
- Properties
- Meet our agents
- Communities
- Market Report
- Home Value
- Calculator


Property
Beds
4
Full Baths
2
1/2 Baths
None
Year Built
2026
Sq.Footage
2,642
Virtually Staged. Rare ½-acre homesite! The Albany by Terrata Homes offers 4 bedrooms, 2 baths, and a 2-car garage with an open-concept design that seamlessly blends indoor and outdoor living. The covered outdoor kitchen is perfect for entertaining, weekend cookouts, or simply relaxing while enjoying the spacious backyard. Inside, this move-in-ready home includes sought-after upgrades at no extra cost, including quartz countertops, stainless steel appliances, white cabinetry, a large center island, a tile backsplash, matte black hardware, luxury vinyl plank flooring in the main living areas, upgraded lighting and plumbing fixtures, and blinds throughout. The private owner's suite features a walk-in closet, dual vanities, a soaking tub, and a separate walk-in shower. Located in Saddle Hill, residents enjoy a peaceful setting with convenient access to Lake Griffin, golf, shopping, dining, and everyday conveniences.
Features & Amenities
Interior
-
Other Interior Features
Crown Molding, High Ceilings, Open Floorplan, Tray Ceiling(s), Walk-In Closet(s)
-
Total Bedrooms
4
-
Bathrooms
2
-
Cooling YN
YES
-
Cooling
Central Air
-
Fireplace YN
NO
-
Heating YN
YES
-
Heating
Heat Pump
-
Pet friendly
Yes
Exterior
-
Garage
Yes
-
Garage spaces
2
-
Construction Materials
Block, Stucco
-
Other Exterior Features
Lighting, Outdoor Kitchen
-
Parking
Driveway, Garage Door Opener, Attached
-
Patio and Porch Features
Covered, Front Porch, Patio, Porch, Rear Porch
-
Pool
No
-
Waterfront YN
NO
Area & Lot
-
Lot Features
Cul-De-Sac
-
Lot Size(acres)
0.59
-
Lot Size(square feet)
25,802
-
Property Type
Residential
-
Property Sub Type
Single Family Residence
-
Architectural Style
Traditional
Price
-
Sales Price
$669,900
-
Tax Amount
$605.18
-
Financing Options
Cash, Conventional, FHA, VA Loan
-
Sq. Footage
2,642
-
Price/SqFt
$253
HOA
-
Association
YES
-
Association Fee
$125
-
Association Fee Frequency
Monthly
-
Association Fee Includes
N/A
-
Total Monthly Fees
$125
School District
-
Elementary School
Fruitland Park Elem
-
Middle School
Carver Middle
-
High School
Leesburg High
Property Features
-
New Construction
YES
-
Foundation Details
Slab
-
Ownership
Fee Simple
-
Senior Community YN
NO
-
Sewer
Septic Tank
-
Tax Lot
6
-
Water Source
Private, Well
Schedule a Showing
Showing scheduled successfully.
Mortgage calculator
Estimate your monthly mortgage payment, including the principal and interest, property taxes, and HOA. Adjust the values to generate a more accurate rate.
Your payment
Principal and Interest:
$
Property taxes:
$
HOA fees:
$
Total loan payment:
$
Total interest amount:
$
Location
County
Lake
Elementary School
Fruitland Park Elem
Middle School
Carver Middle
High School
Leesburg High
Listing Courtesy of Gayle Van Wagenen, LGI REALTY- FLORIDA, LLC
RealHub Information is provided exclusively for consumers' personal, non-commercial use, and it may not be used for any purpose other than to identify prospective properties consumers may be interested in purchasing. All information deemed reliable but not guaranteed and should be independently verified. All properties are subject to prior sale, change or withdrawal. RealHub website owner shall not be responsible for any typographical errors, misinformation, misprints and shall be held totally harmless.

Business Coach | Executive Sales Associate | Realtor®
Michael Graf
Call Michael today to schedule a private showing.

* Listings on this website come from the FMLS IDX Compilation and may be held by brokerage firms other than the owner of this website. The listing brokerage is identified in any listing details. Information is deemed reliable but is not guaranteed. If you believe any FMLS listing contains material that infringes your copyrighted work please click here to review our DMCA policy and learn how to submit a takedown request.© 2024 FMLS.
Related Properties

FRUITLAND PARK
949 HAWK LANDING
3 Beds
2 Baths
2,955 Sq.Ft.
$650,000
MLS#: G5118432

FRUITLAND PARK
2406 LAKE ELLA ROAD
4 Beds
3 Baths
3,048 Sq.Ft.
$759,900
MLS#: L4964474

FRUITLAND PARK
3840 SADDLE HILL TRAIL
4 Beds
2 Baths
2,642 Sq.Ft.
$684,900
MLS#: TB8535507

FRUITLAND PARK
3849 SADDLE HILL TRAIL
4 Beds
2 Baths
2,115 Sq.Ft.
$594,900
MLS#: TB8535325

FRUITLAND PARK
3845 SADDLE HILL TRAIL
4 Beds
3 Baths
3,389 Sq.Ft.
$734,900
MLS#: TB8535585
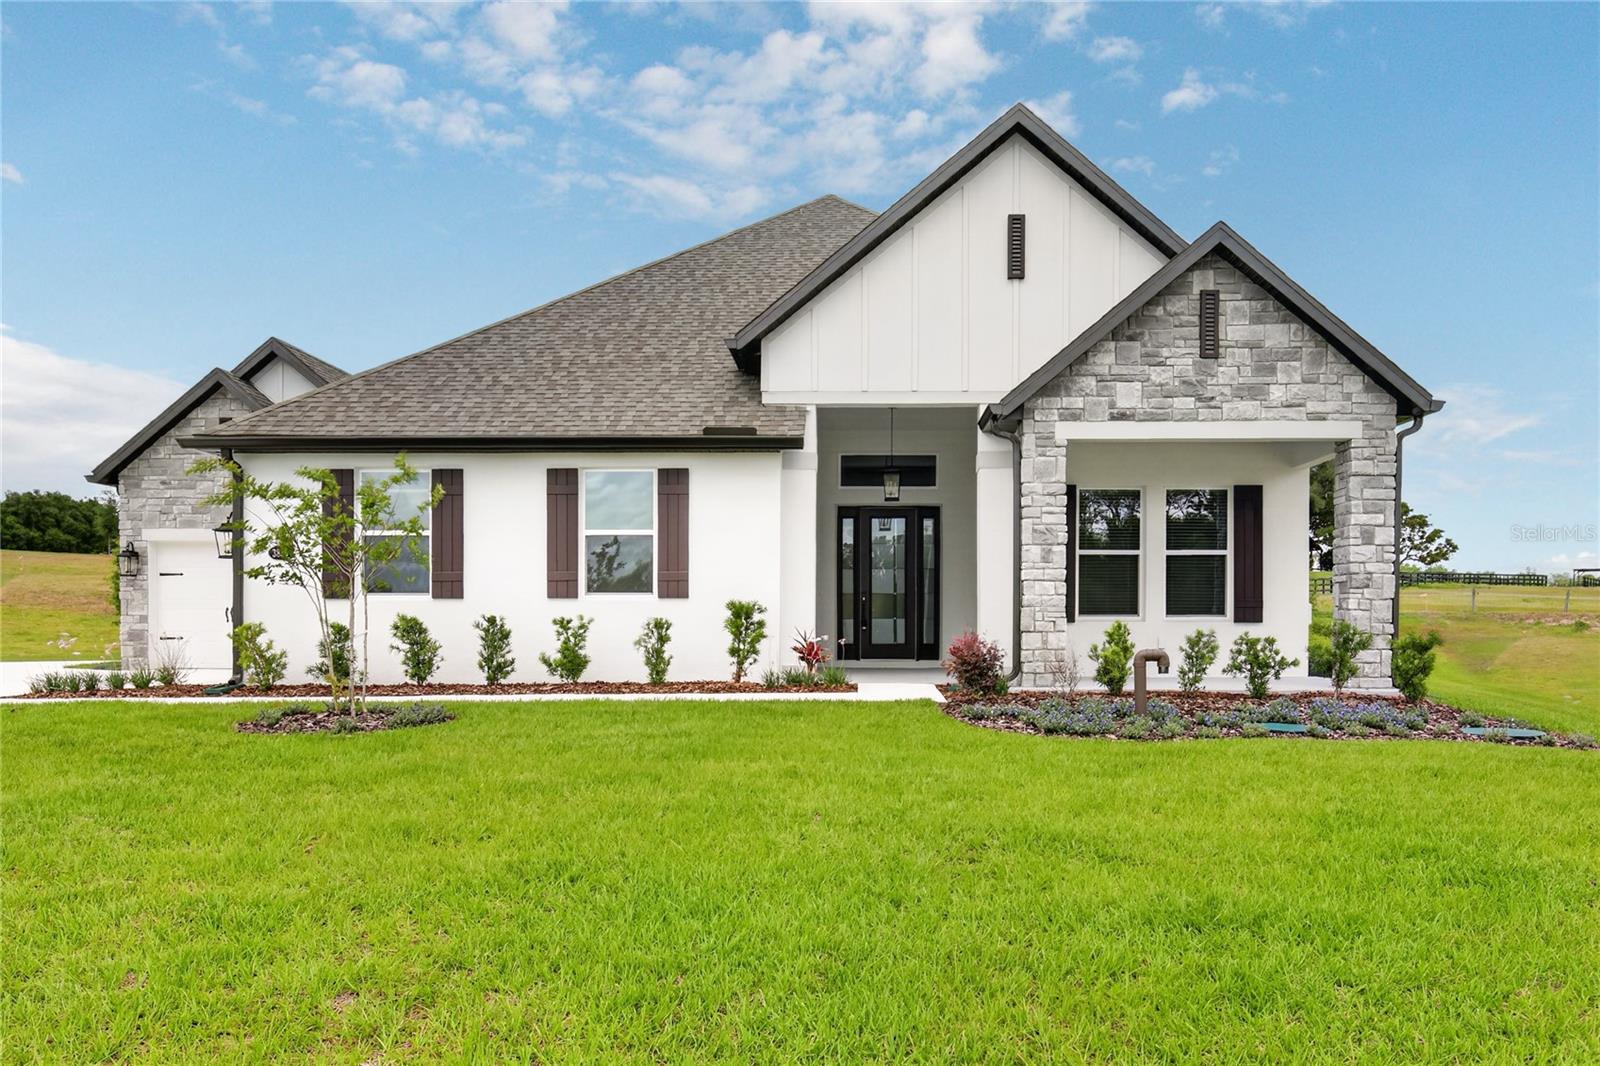
FRUITLAND PARK
3836 SADDLE HILL TRAIL
4 Beds
3 Baths
3,389 Sq.Ft.
$724,900
MLS#: G5111458

FRUITLAND PARK
3832 SADDLE HILL TRAIL
4 Beds
3 Baths
3,292 Sq.Ft.
$714,900
MLS#: TB8488341

FRUITLAND PARK
36794 SUNDOWNER TRAIL
4 Beds
2 Baths
2,115 Sq.Ft.
$584,900
MLS#: TB8482468
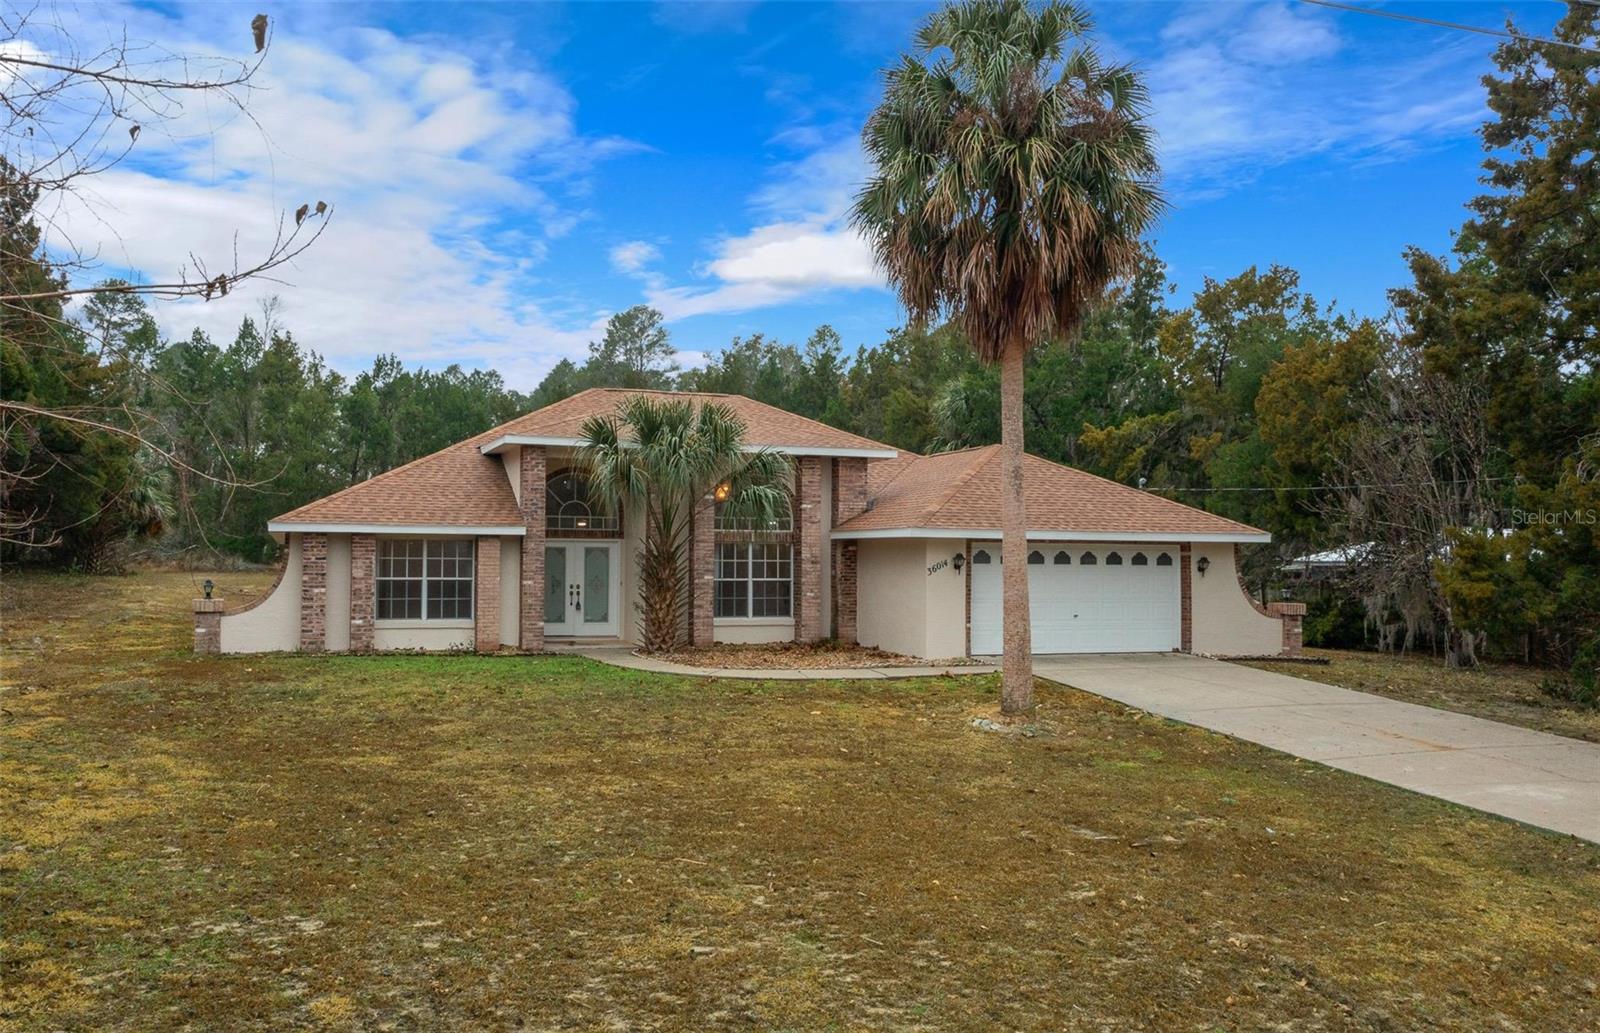
FRUITLAND PARK
36014 LAKE UNITY NURSERY ROAD
3 Beds
3 Baths
1,984 Sq.Ft.
$545,000
MLS#: OM717862
