Features & Amenities

Interior

  • Other Interior Features

    Crown Molding, High Ceilings, Open Floorplan, Tray Ceiling(s), Walk-In Closet(s)

  • Total Bedrooms

    4

  • Bathrooms

    2

  • Cooling YN

    YES

  • Cooling

    Central Air

  • Fireplace YN

    NO

  • Heating YN

    YES

  • Heating

    Heat Pump

  • Pet friendly

    Yes

Exterior

  • Garage

    Yes

  • Garage spaces

    2

  • Construction Materials

    Block, Stucco

  • Other Exterior Features

    Lighting, Outdoor Kitchen

  • Parking

    Driveway, Garage Door Opener, Attached

  • Patio and Porch Features

    Covered, Front Porch, Patio, Porch, Rear Porch

  • Pool

    No

  • Waterfront YN

    NO

Area & Lot

  • Lot Size(acres)

    0.5

  • Lot Size(square feet)

    21,980

  • Property Type

    Residential

  • Property Sub Type

    Single Family Residence

  • Architectural Style

    Traditional

Price

  • Sales Price

    $584,900

  • Tax Amount

    $605.18

  • Financing Options

    Cash, Conventional, FHA, VA Loan

  • Sq. Footage

    2,115

  • Price/SqFt

    $276

HOA

  • Association

    YES

  • Association Fee

    $125

  • Association Fee Frequency

    Monthly

  • Association Fee Includes

    N/A

  • Total Monthly Fees

    $125

School District

  • Elementary School

    Fruitland Park Elem

  • Middle School

    Carver Middle

  • High School

    Leesburg High

Property Features

  • New Construction

    YES

  • Foundation Details

    Slab

  • Ownership

    Fee Simple

  • Senior Community YN

    NO

  • Sewer

    Septic Tank

  • Tax Lot

    7

  • Water Source

    Private, Well

Schedule a Showing

Showing scheduled successfully.

<
>
IN PERSON
VIA CHAT

What is 3 + 4 ?


Change time

Mortgage calculator

Estimate your monthly mortgage payment, including the principal and interest, property taxes, and HOA. Adjust the values to generate a more accurate rate.

Your payment

Principal and Interest:

$

Property taxes:

$

HOA fees:

$

Total loan payment:

$

Total interest amount:

$

Location

County

Lake

Elementary School

Fruitland Park Elem

Middle School

Carver Middle

High School

Leesburg High

Listing Courtesy of Gayle Van Wagenen, LGI REALTY- FLORIDA, LLC

RealHub Information is provided exclusively for consumers' personal, non-commercial use, and it may not be used for any purpose other than to identify prospective properties consumers may be interested in purchasing. All information deemed reliable but not guaranteed and should be independently verified. All properties are subject to prior sale, change or withdrawal. RealHub website owner shall not be responsible for any typographical errors, misinformation, misprints and shall be held totally harmless.

Agent Emil Garinga

Executive Assistant

Emil Garinga

Call Emil today to schedule a private showing.


* Listings on this website come from the FMLS IDX Compilation and may be held by brokerage firms other than the owner of this website. The listing brokerage is identified in any listing details. Information is deemed reliable but is not guaranteed. If you believe any FMLS listing contains material that infringes your copyrighted work please click here to review our DMCA policy and learn how to submit a takedown request.© 2024 FMLS.
Enjoy the space and comfort of the Leland floor plan at Saddle Hill, a thoughtfully designed single-story home situated on approximately half-acre homesites. Offering 4 bedrooms and 2 bathrooms, this open-concept layout creates a seamless flow between the kitchen, dining, and living areas. The kitchen is appointed with quartz countertops, soft-close cabinetry with matte black hardware, and upgraded appliances. Outdoor living is enhanced by a covered front porch, covered rear patio, and included outdoor kitchen. With spacious indoor and outdoor living areas, this home is designed for everyday comfort and entertaining.

36794 SUNDOWNER TRAIL

Message successfully sent.

What would you like to know?

What is 3 + 4 ?

I agree to receive email communication and understand I can unsubscribe at any time.

I agree to be contacted by The Graf Group of Coldwell Banker via call, email, and text for real estate services. To opt out, you can reply 'stop' at any time or reply 'help' for assistance. You can also click the unsubscribe link in the emails. Message and data rates may apply. Message frequency may vary. Privacy Policy

Related Properties

Discover distinctive character, generous space, and added privacy in the Wingspread community of Fruitland Park. Situated on approximately 1.22 acres with no rear neighbors, this spacious home offers approximately 2,955 square feet of living space and a thoughtfully designed 3 bedroom, 2.5 bathroom split floor plan. A charming double-sided fireplace creates a warm focal point between the living room and primary bedroom, while sliding glass doors open to the rear patio for an inviting connection to outdoor living. The kitchen features real wood cabinetry, a convenient prep sink in the island, and a seamless glass window in the breakfast nook that brings natural light into the space. The guest bedrooms feature Jack-and-Jill bathrooms, and a bonus room above the garage with its own air conditioning unit provides flexible space for a home office, media room, hobby area, or private retreat. An oversized two-car garage adds plenty of storage, while the expansive parcel offers room to enjoy the outdoors and appreciate the peaceful surroundings. Located in Fruitland Park, this property offers convenient access to nearby Leesburg, The Villages and Mount Dora, where you'll find shopping, dining, entertainment, and everyday essentials. Enjoy the appeal of a spacious residential setting with access to Lake County's recreation and amenities, along with connections to the broader Central Florida area. Schedule your private showing today and discover all this exceptional property has to offer!
This home can be purchased with NO MONEY DOWN or NO INCOME VERIFICATION
#G5118432

FRUITLAND PARK

949 HAWK LANDING

3 Beds

2 Baths

2,955 Sq.Ft.

$650,000

MLS#: G5118432

Price reduced
Welcome to Therapy Acres, a beautifully remodeled two-  bedroom, two- bath home on 4.54 private acres in unincorporated Lake County. No HOA no CDD. Zero monthly fees. The original 1948 homestead is now used as a shop for storage and the newer 1500 sq ft main home was extensively remodeled in 2022 with a new roof, HVAC, water heater, windows, whole house, plumbing, double septic system, fully renovated bathrooms, and all new interior finishes. Inside, you will find luxury vinyl plank flooring throughout, quartz countertops, a modern kitchen with Shaker cabinetry, a built-in beverage center, an interior laundry room and a large walk-in pantry. The original third bedroom was intentionally converted to create an oversized primary suite with a spacious walk-in closet and updated en-suite bath. Expansive picture windows frame the park like views and fill every room with natural light. Outside is where Therapy Acres really earns its name. A covered porch welcomes you home. The rear deck, built in 2025, overlooks a pond view and seats a crowd for entertaining. Mature live oaks draped in Spanish moss create a canopy across the property, and absolutely beautiful sunrises greet you every morning from the back of the home. A concrete driveway leads to a 30x30 covered pole barn next to the house for cars and ideal for family BBQs, the  main drive also splits off infront of the house and continues past the outbuildings, giving you full pull- through access across the property.  The original 900 square ft building has power and the potential to be converted into a guest cottage or rental for a buyer willing to put in the work. A double septic system is already in place to accommodate both structures. The 40x60 pole barn closer to the road is ideal for equipment storage, a workshop, or small business use. All on agricultural zoning, which opens the door to hobby, farming, horses, nursery stock, a home-based business, or simply just the room and privacy you will never find in a subdivision. The rear of the property backs up to a pond with no rear neighbors, ever. A true buffer of green space and peaceful views that will never be developed. Your own private well provides water to the home and irrigation and broadband internet provided through Comcast. Paved road Access puts you just minutes from fruitland Park, Leesburg, and The villages with a quick shot to US, 441. Eligible for FHA VA USDA and conventional financing. Whether you want a private homestead, a working hobby farm, space for your RV and toys, or a property with future potential on the acreage, therapy acres delivers. The remodeled home is move-in ready. Furniture Available separate. The land and outbuildings give you room to grow. This kind of combination rarely comes to the market in lake county at this price point. Come see it before it's gone.
#G5117362

FRUITLAND PARK

1476 SPRING LAKE ROAD

2 Beds

2 Baths

1,450 Sq.Ft.

$469,700

MLS#: G5117362

Price reduced
LAKE MYRTLE VIEWS, A .34-ACRE HOMESITE AND A LARGE COVERED SCREENED LANAI set this Fruitland Park home apart. The fully fenced backyard creates plenty of room to enjoy the outdoors, while vaulted ceilings and an open floor plan give the interior an airy feel. An oversized kitchen flows directly into the main living area, and the split-bedroom layout adds privacy. The fourth bedroom offers a unique arrangement off the primary suite with its own entry and pocket door, creating flexible space for a bedroom, home office or private retreat. Additional features include a whole-home water filtration system, built-in reverse-osmosis drinking water system and Tesla charger. Located in Lake Myrtle Breezes with a $17 monthly HOA and NO CDD, this home combines space, flexibility, outdoor living and Lake Myrtle views in Fruitland Park. **This home has been virtually staged**
#O6437057

FRUITLAND PARK

1113 MYRTLE BREEZES CT

4 Beds

2 Baths

2,448 Sq.Ft.

$470,000

MLS#: O6437057

Under Construction. From the expansive ½-acre homesite to the covered outdoor kitchen, this Albany by Terrata Homes is designed for comfortable Florida living. This thoughtfully designed 4-bedroom, 2-bath home with a 2-car garage features an open-concept layout that seamlessly connects the family room, dining area, and kitchen, creating the perfect space for everyday living and entertaining. The kitchen comes complete with sought-after upgrades, including quartz countertops, stainless steel appliances, white cabinetry, a large center island, a tile backsplash, and matte black hardware. Extend your living space outdoors with the covered outdoor kitchen, ideal for hosting gatherings or enjoying Florida's year-round sunshine while taking advantage of the spacious backyard. The private owner's suite offers a walk-in closet, dual vanities, a soaking tub, and a separate walk-in shower. Additional features include luxury vinyl plank flooring in the main living areas, upgraded lighting and plumbing fixtures, blinds throughout, a separate laundry room, and a covered front porch. Located in Saddle Hill, residents enjoy a peaceful setting with convenient access to Lake Griffin, golf courses, shopping, dining, and everyday conveniences.
#TB8535507

FRUITLAND PARK

3840 SADDLE HILL TRAIL

4 Beds

2 Baths

2,642 Sq.Ft.

$684,900

MLS#: TB8535507

Under Construction. Enjoy peaceful backyard views from the kitchen sink in this thoughtfully designed Leland by Terrata Homes. This 4-bedroom, 2-bath home with a 2-car garage features an open-concept layout where the spacious family room, dedicated dining area, and well-appointed kitchen come together for effortless everyday living. The kitchen is complete with quartz countertops, white cabinetry, stainless steel appliances, a large center island, upgraded fixtures, and a sink perfectly positioned to overlook the covered outdoor kitchen and backyard. Step outside to enjoy an outdoor living space designed for entertaining, grilling, or relaxing year-round. The private owner's suite offers two walk-in closets, dual vanities, and a spacious walk-in shower. Additional highlights include luxury vinyl plank flooring throughout the main living areas, a dedicated laundry room, a covered front porch, and blinds throughout. Located in Saddle Hill, residents enjoy a peaceful setting with convenient access to Lake Griffin, golf, shopping, dining, and everyday conveniences.
#TB8535325

FRUITLAND PARK

3849 SADDLE HILL TRAIL

4 Beds

2 Baths

2,115 Sq.Ft.

$594,900

MLS#: TB8535325

Price reduced
This is an incredible value and one of the better opportunities in the area. Here are the details of this spacious and stately home in the desirable Spring Lake Pines subdivision. This well-cared-for executive home sits on a 3/4 acre lot and features a three-car garage with an additional parking pad. The interior offers an open floor plan with soaring ceilings, a grand living room, and a formal dining room with beautiful pendant lighting. The kitchen is equipped with ample white cabinetry, a breakfast bar, and included appliances. The primary suite features double walk-in closets and an en suite bath with a jetted garden tub and step-in shower. Two additional bedrooms are located on the opposite side of the home for added privacy. The outdoor space is a private haven, featuring a screened front entrance, a fenced backyard, and a covered lanai. The lanai serves as a perfect gathering space with a half-bath, an outdoor shower, and a hot tub. Key updates include a new roof (2024), a PVCC fence, and an extensive sprinkler system. With low HOA fees, reasonable taxes, and a recently reduced price, this home is ready for its next owner. Schedule your showing today!
#S5152965

FRUITLAND PARK

36320 PINEY RIDGE BOULEVARD

3 Beds

2 Baths

2,085 Sq.Ft.

$498,000

MLS#: S5152965

Price reduced
PRICE IMPROVED! TURN-KEY LAKEFRONT OASIS — RARE 0.81-ACRE DOUBLE LOT, PRIVATE POOL, NO HOA, ~360 FT OF LAKE + CANAL FRONTAGE, FISHING BOAT INCLUDED!
Welcome to lake life on beautiful Little Lake Tryon, in the heart of Fruitland Park — minutes from The Villages, shopping, dining, and golf, yet a world away in privacy. This exceptional waterfront retreat perfectly blends turn-key peace of mind with the outdoor lifestyle only a lakefront home can offer.
The true heart of this home is the water. Approximately 360 feet of combined lake and canal frontage wrap this rare double lot, with open views that turn every sunset into an event — and a canal leading out to the bigger lake beyond. A fishing boat is included, so lake life starts on day one.
Step inside and the lake greets you immediately — water views unfold from the entry through the open-concept living areas. In the late afternoon, the sun pours across the water and into the living spaces, casting that golden glow you'll never tire of.
The showstopping kitchen — a true showpiece for the home chef — centers on a dramatic 13-foot quartz waterfall island with gas range, made for gathering, plus a butler's pantry with wine cooler for the entertainer in you. Premium porcelain flooring flows throughout, anchored by a modern electric fireplace. The spacious primary suite is a true retreat: oversized walk-in closet, smart mirror, and spa-inspired LED rain shower. Three bedrooms plus a flexible bonus room adapt to your life — home office, guest space, gym, or playroom.
Step outside to your private resort: a sparkling pool, pergola with swing, fire pit for cool evenings, and a covered patio already pre-plumbed for your future summer kitchen. Sip your morning coffee watching the mist rise off the lake; end the day around the fire pit as the sun drops behind the water.
Ultimate peace of mind: HVAC replaced in 2023, a brand-new water heater (2026), plus a complete 2026 renovation — interior and exterior paint, new flooring, kitchen and bath enhancements, upgraded pool equipment and lighting, smart locks, and more. All done. Just move in and live. And for total confidence, the seller is including a one-year home warranty.
With no HOA, this is the combination buyers search for and rarely find: a renovated turn-key home, private pool, double waterfront lot, and room to breathe — all minutes from everything.
Homes with this much water, privacy, and character rarely become available. Don't wait — schedule your private showing and come experience lakefront living for yourself.
#O6405141

FRUITLAND PARK

36245 E SPRING LAKE BOULEVARD

3 Beds

2 Baths

1,987 Sq.Ft.

$489,999

MLS#: O6405141

Virtually Staged. Rare ½-acre homesite! The Albany by Terrata Homes offers 4 bedrooms, 2 baths, and a 2-car garage with an open-concept design that seamlessly blends indoor and outdoor living. The covered outdoor kitchen is perfect for entertaining, weekend cookouts, or simply relaxing while enjoying the spacious backyard. Inside, this move-in-ready home includes sought-after upgrades at no extra cost, including quartz countertops, stainless steel appliances, white cabinetry, a large center island, a tile backsplash, matte black hardware, luxury vinyl plank flooring in the main living areas, upgraded lighting and plumbing fixtures, and blinds throughout. The private owner's suite features a walk-in closet, dual vanities, a soaking tub, and a separate walk-in shower. Located in Saddle Hill, residents enjoy a peaceful setting with convenient access to Lake Griffin, golf, shopping, dining, and everyday conveniences.
#TB8486548

FRUITLAND PARK

36798 SUNDOWNER TRAIL

4 Beds

2 Baths

2,642 Sq.Ft.

$669,900

MLS#: TB8486548
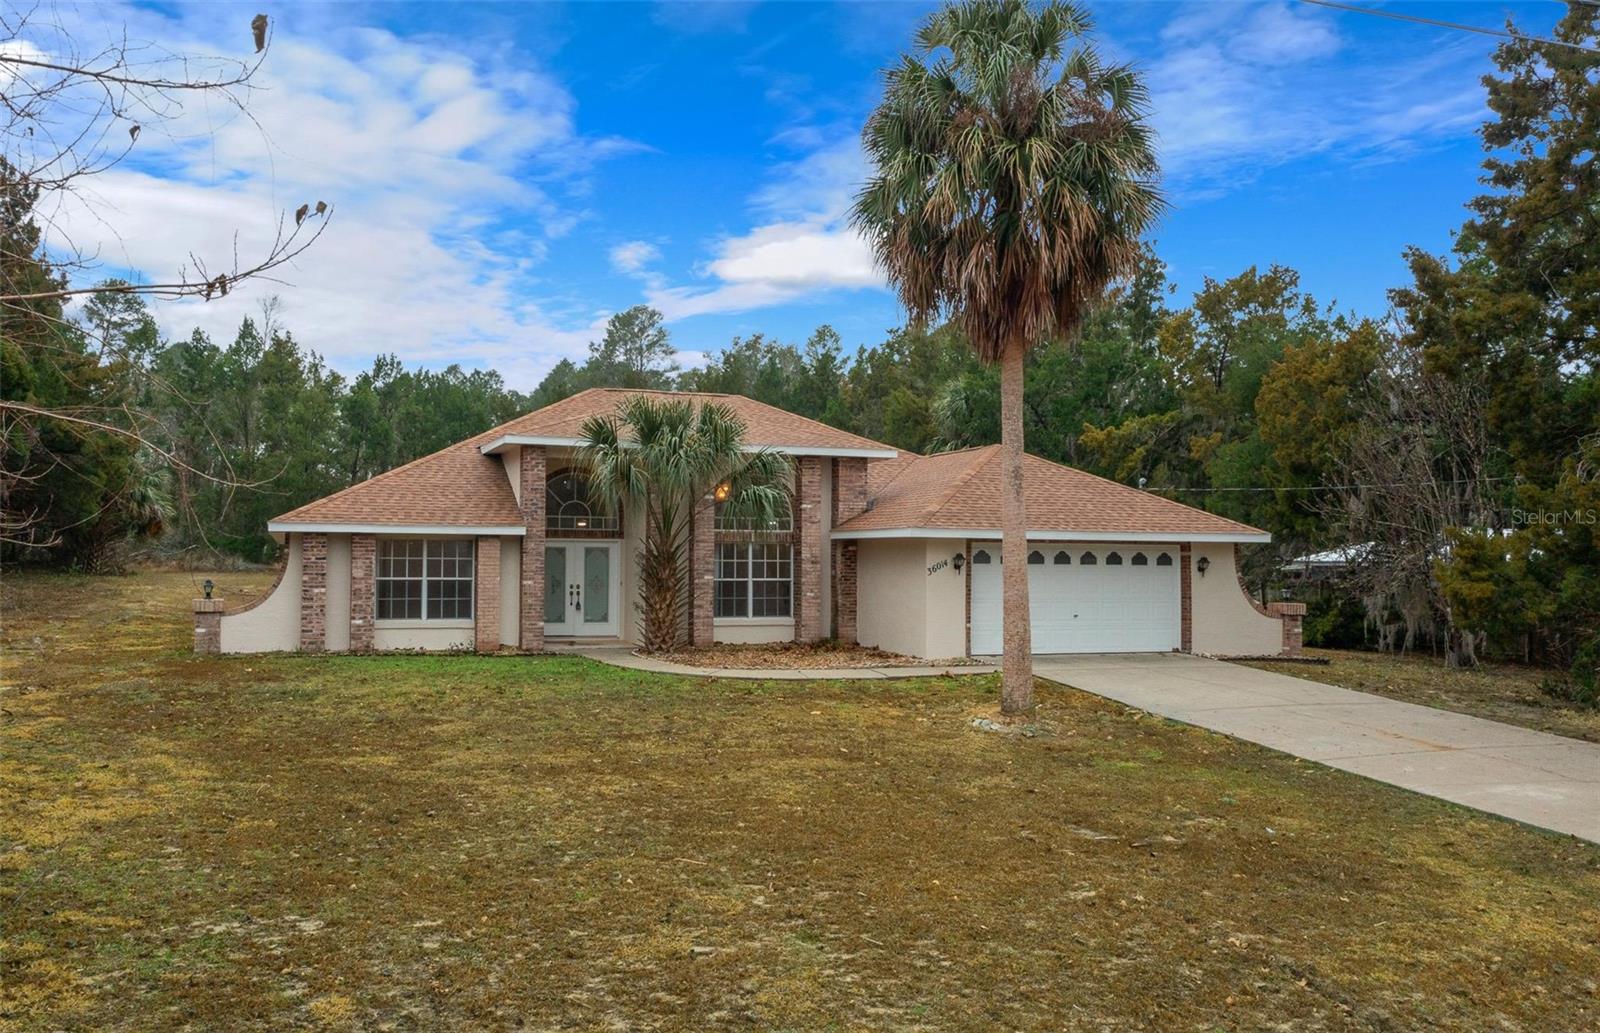
Escape to this beautifully renovated retreat on a private 1.01-acre lot. Offering the rare freedom of no HOA or deed restrictions, this home is a masterclass in low-maintenance living. The interior is light and bright, featuring vaulted skylights in the kitchen and breakfast areas and durable, brand-new waterproof flooring (2025) throughout—no carpet in sight! Nearly every major system has been upgraded for peace of mind, including a new roof (2024), new HVAC (2024), and fresh interior/exterior paint (2025). Step outside to your private oasis: a screened lanai with a cool-deck pool and a cleared, expansive lot ready for your imagination. Located just minutes from The Villages, premier dining, and medical services, this move-in-ready gem offers the perfect balance of seclusion and convenience.
#OM717862

FRUITLAND PARK

36014 LAKE UNITY NURSERY ROAD

3 Beds

3 Baths

1,984 Sq.Ft.

$545,000

MLS#: OM717862

Send a message

Message successfully sent.

Your message

What is 3 + 4 ?

Reason for contacting?

I agree to receive email communication and understand I can unsubscribe at any time.

I agree to be contacted by The Graf Group of Coldwell Banker via call, email, and text for real estate services. To opt out, you can reply 'stop' at any time or reply 'help' for assistance. You can also click the unsubscribe link in the emails. Message and data rates may apply. Message frequency may vary. Privacy Policy

Sign Out

Virtual Assistant

Would you like to take the next step with this property? We can help you schedule a showing or virtual tour, or send you more details.

Yes, I would like more information.

Thank You for Your Reply, One of Our Agents will contact you as soon as possible

No, maybe later.

Thank you, you can always contact me via email, phone number or through the contact form.

Realhub AI

Lucy - Your AI-Powered Realtor

Update Your Temporary Password

Personalize your search

Enter your email and we'll notify you immediately when new listings match what you're looking for.

or enter email address

Already have an account ? Login here

Continue your home search

I agree to receive communications and understand I can unsubscribe at any time.

I agree to be contacted by The Graf Group of Coldwell Banker via call, email, and text for real estate services. To opt out, you can reply 'stop' at any time or reply 'help' for assistance. You can also click the unsubscribe link in the emails. Message and data rates may apply. Message frequency may vary. Privacy Policy

Already have an account ? Login here

We use cookies

We use cookies primarily for analytics to enhance your experience. By accepting, you agree to our use of these cookies. You can manage your preferences or learn more about our cookies policy.