.webp?size=346x80)
- Properties
- Meet our agents
- Communities
- Market Report
- Home Value
- Calculator
Property
Beds
5
Full Baths
3
1/2 Baths
None
Year Built
2023
Sq.Footage
2,605
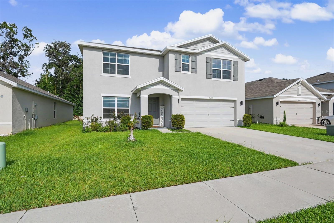
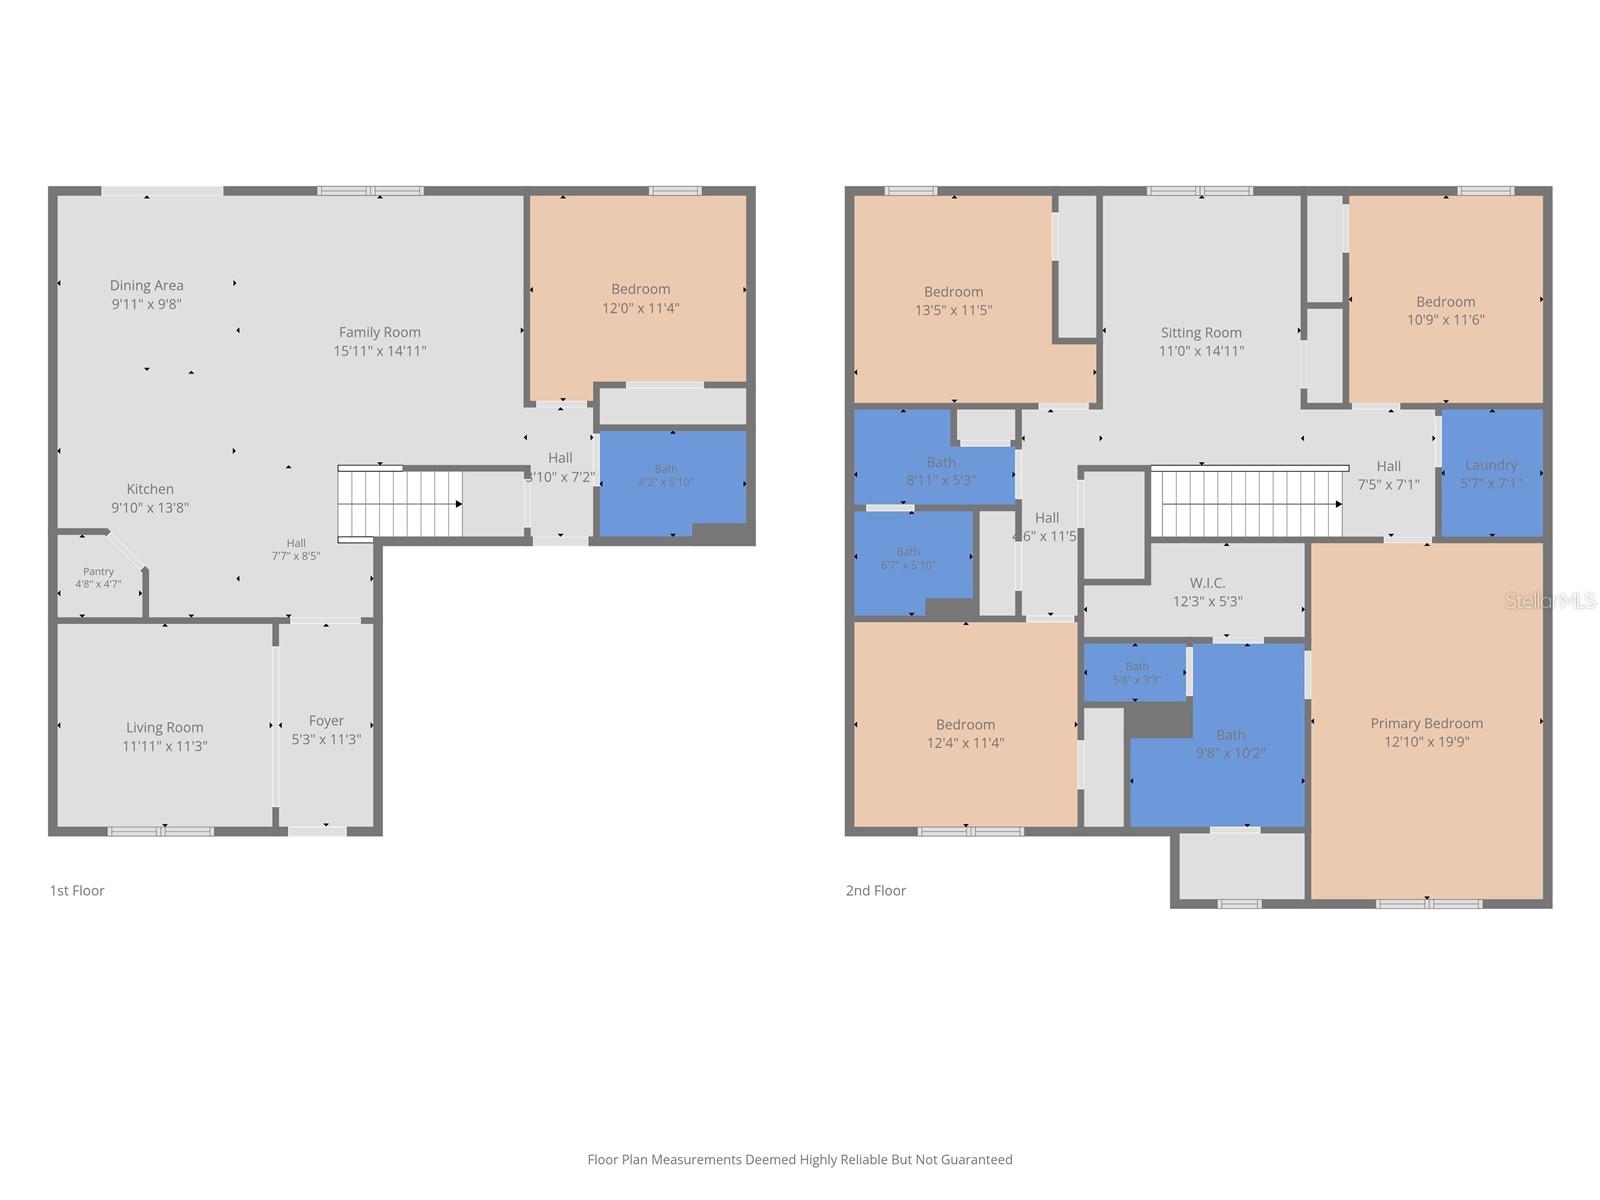
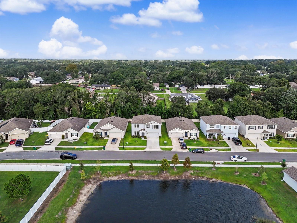
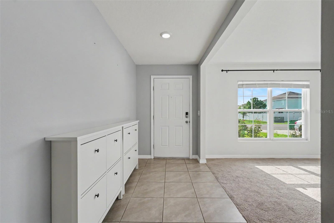
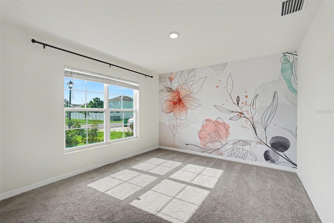
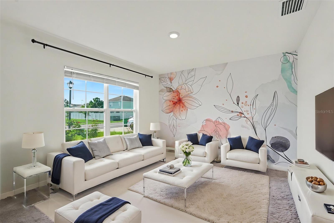
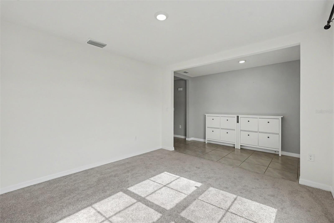
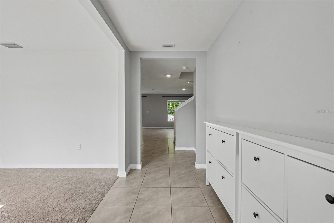
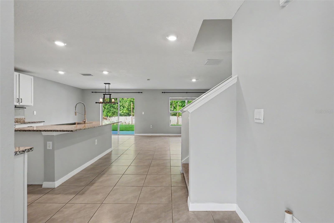
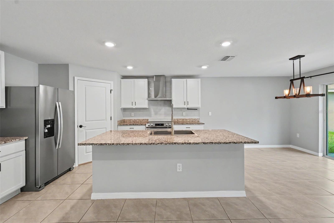
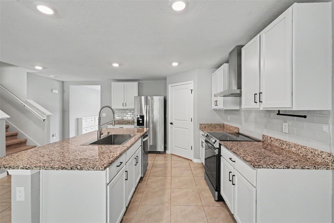
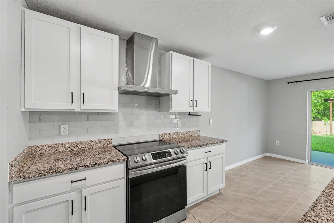
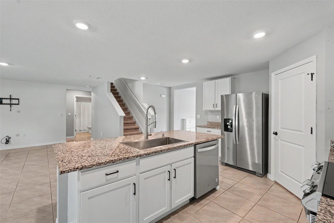
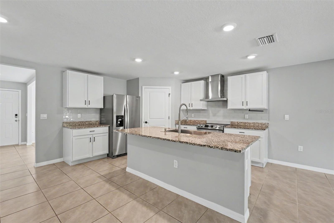
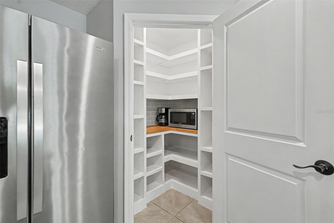
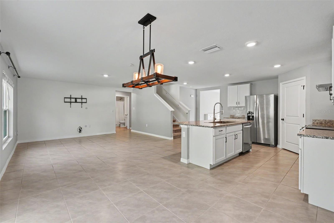
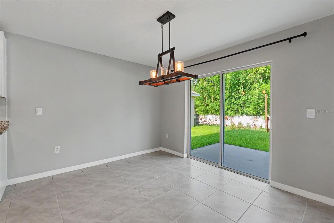
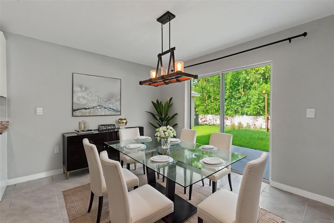
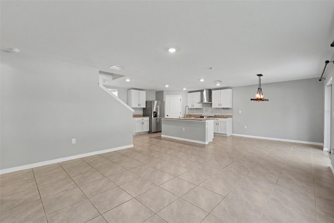
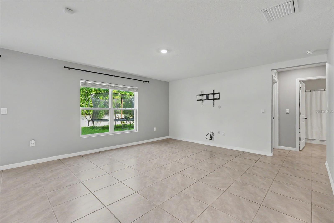
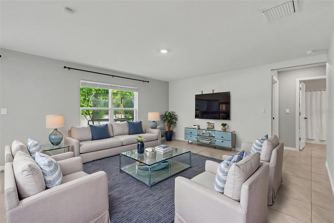
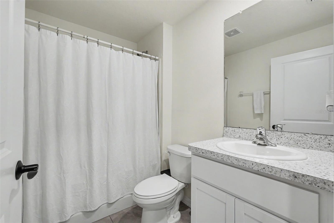
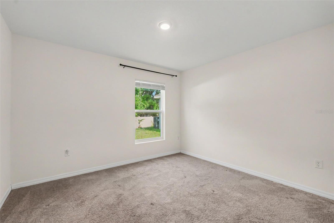
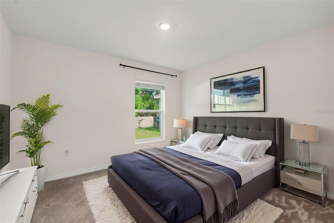
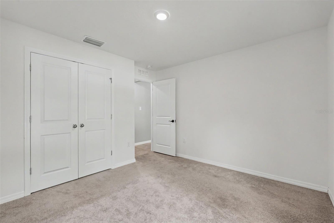
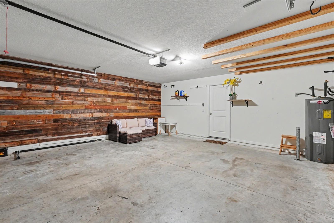
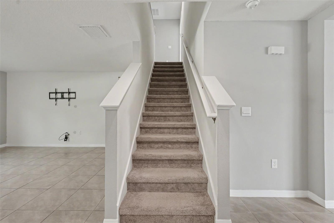
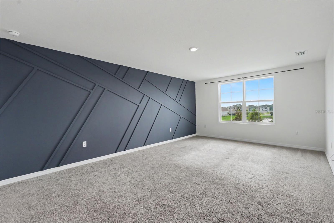
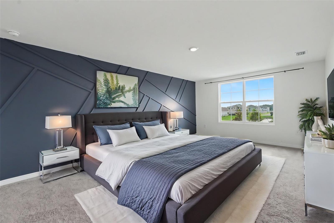
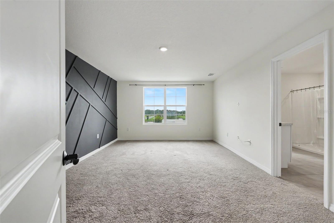
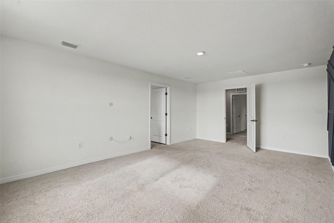
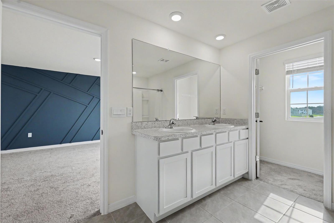
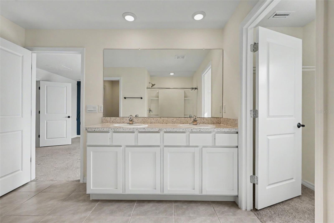
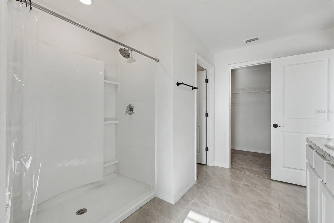
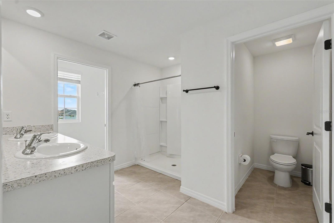
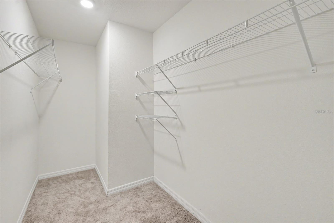
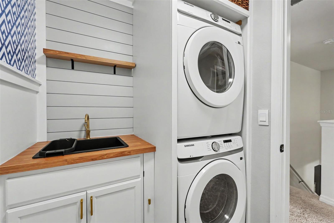
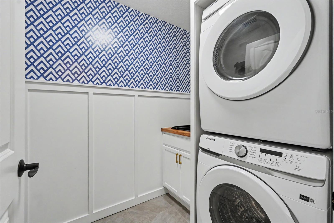
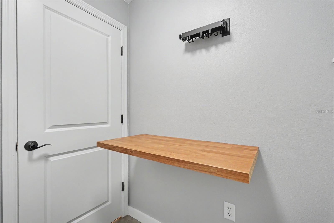
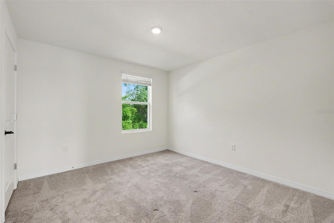
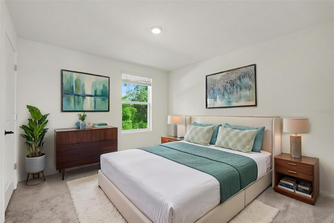
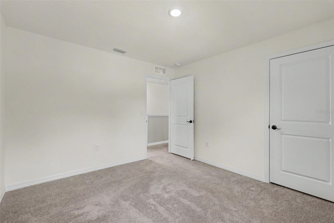
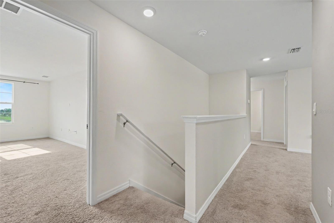
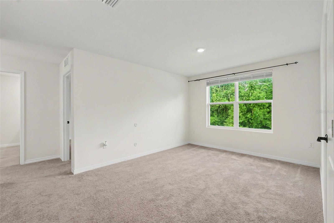
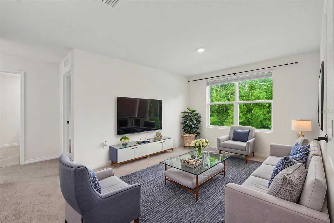
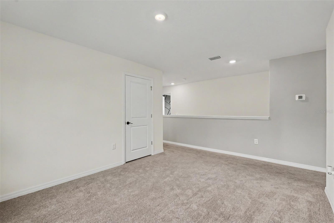
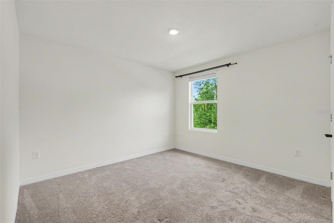
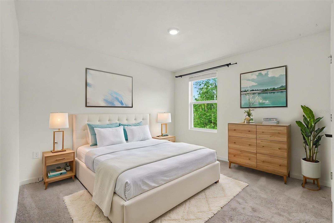
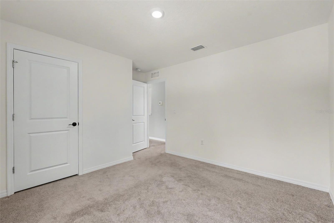
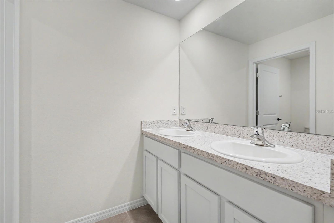
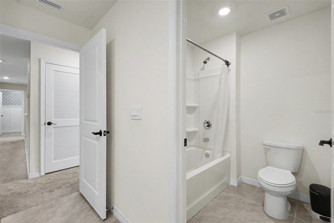
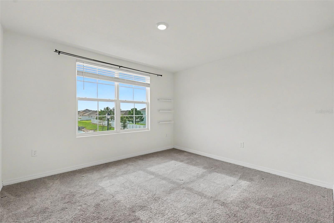
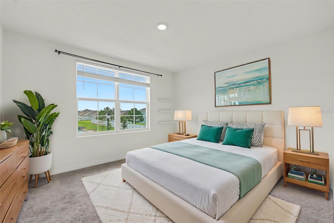
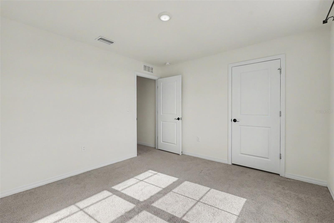
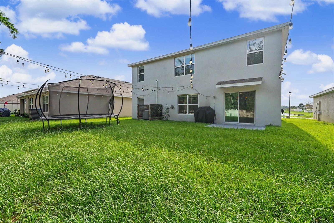
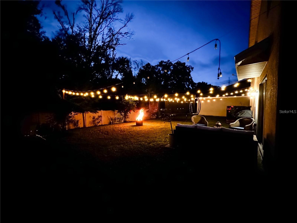
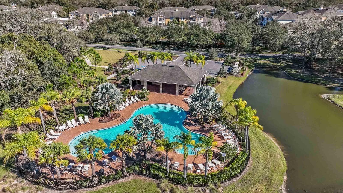
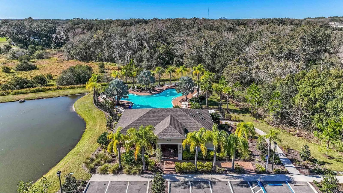
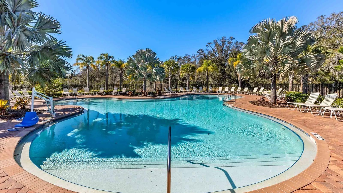
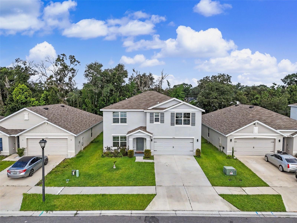
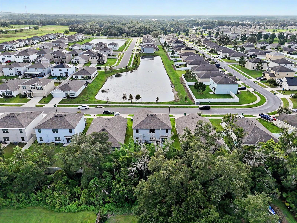
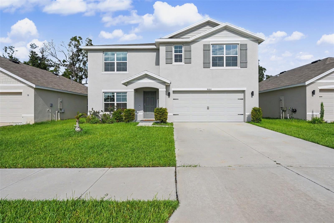
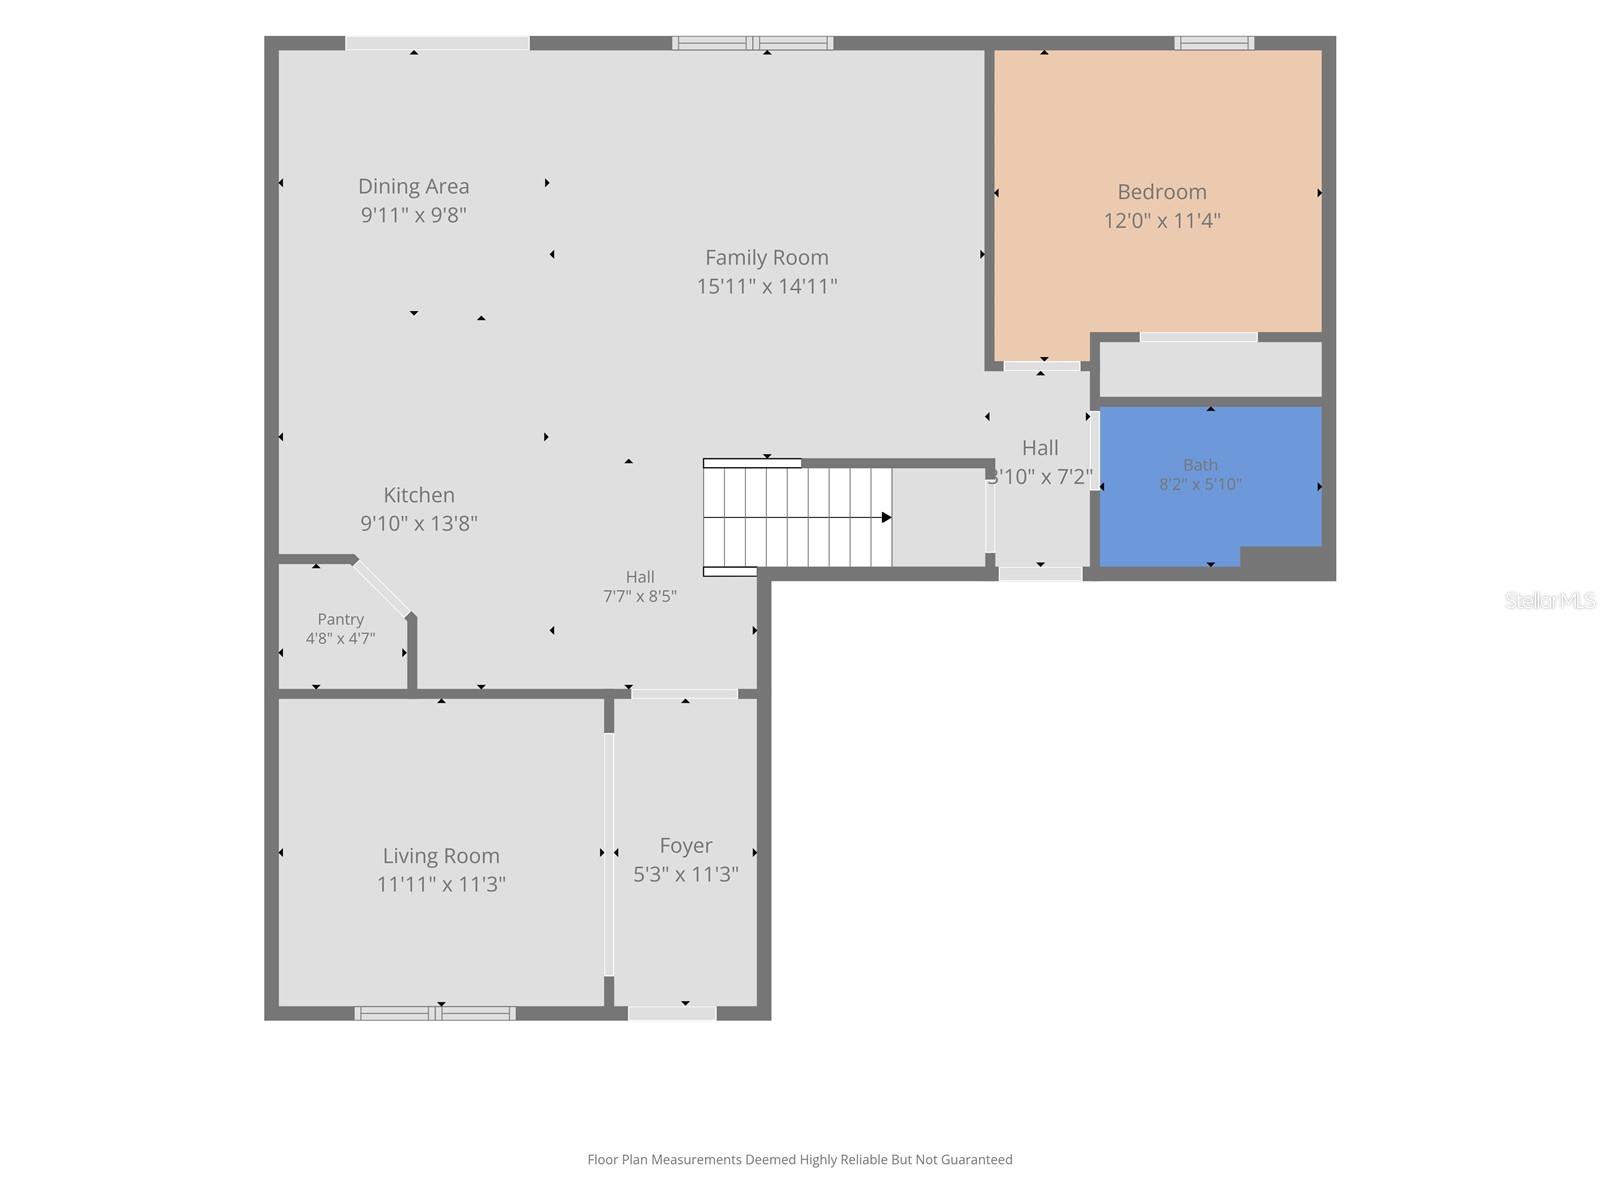
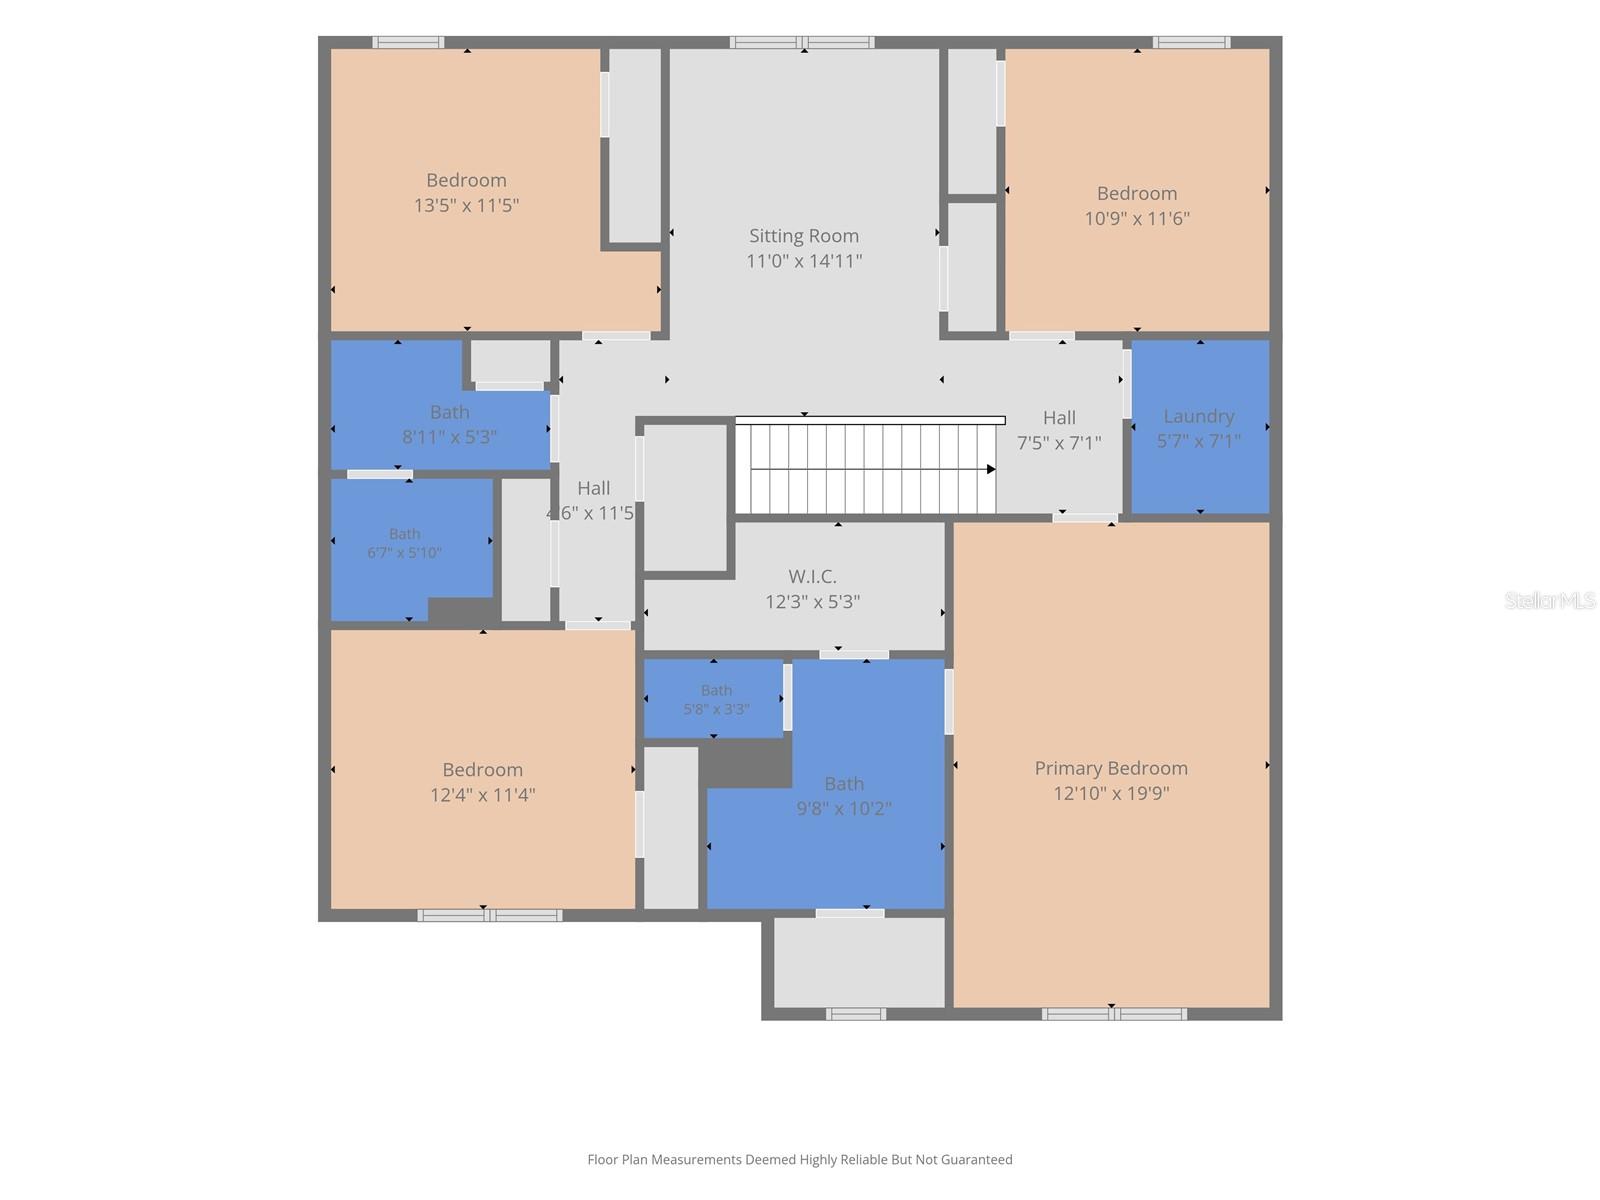
This Beautiful MOVE-IN Ready home built in 2023 offers the perfect blend of modern style, comfort, and functionality. Featuring 5 bedrooms, 3 bathrooms, a 2-car garage, and a spacious LOFT, this home is designed to accommodate today's lifestyle. Step inside to a versatile flex room that can serve as a formal dining room, home office, or media room. The open-concept floor plan seamlessly connects the great room, dining area, and kitchen, creating an inviting space for everyday living and entertaining. The chef-inspired kitchen is the heart of the home, showcasing elegant granite countertops, a deep stainless steel sink, stainless steel appliances, an exterior-vented range hood and a CUSTOM built walk-in PANTRY complete with a microwave and coffee bar. Abundant cabinetry, generous counter space, and a large breakfast bar island provide plenty of room for meal preparation and gatherings. The thoughtfully designed floor plan includes a first-floor bedroom and full bathroom, ideal for guests or multigenerational living. Upstairs, you will find a spacious primary suite with a custom built accent wall and an en-suite bathroom with his-and-hers walk-in closets. The luxurious laundry room is conveniently located upstairs with a stackable washer & dryer, laundry sink, storage cabinets and a fold-down folding station. Three additional bedrooms, a full bathroom with dual sinks, and a versatile loft provide flexible space for a game room, media room, playroom, or additional living area. The garage has pre-installed frames for storage organization. Residents of Zephyr Ridge enjoy access to a community pool with a patio for gatherings and playground. Conveniently located just off SR-54, this home provides easy access to shopping, dining, and entertainment, including Epperson Lagoon, Shops at Wiregrass, Krates at the Grove, and Tampa Premium Outlets, as well as convenient access to Downtown Tampa and I-75 for commuting or trips to nearby beaches.
Features & Amenities
Interior
-
Other Interior Features
Eat-in Kitchen, High Ceilings, Open Floorplan, Walk-In Closet(s)
-
Total Bedrooms
5
-
Bathrooms
3
-
Cooling YN
YES
-
Cooling
Central Air
-
Fireplace YN
NO
-
Heating YN
YES
-
Heating
Central, Electric
-
Pet friendly
Yes
Exterior
-
Garage
Yes
-
Garage spaces
2
-
Construction Materials
Block, Stucco
-
Other Exterior Features
Lighting, Private Yard
-
Parking
Driveway, Garage Door Opener, Attached
-
Pool
No
-
Waterfront YN
NO
Area & Lot
-
Lot Size(acres)
0.13
-
Lot Size(square feet)
5,500
-
Property Type
Residential
-
Property Sub Type
Single Family Residence
Price
-
Sales Price
$380,000
-
Tax Amount
$7,251.51
-
Sq. Footage
2,605
-
Price/SqFt
$145
HOA
-
Association
YES
-
Association Fee
$51
-
Association Fee Frequency
Quarterly
-
Association Fee Includes
N/A
-
Total Monthly Fees
$17
School District
-
Elementary School
New River Elementary
-
Middle School
Raymond B Stewart Middle-PO
-
High School
Zephryhills High School-PO
Property Features
-
Stories
2
-
New Construction
NO
-
Accessibility Features
Accessible Entrance, Accessible Bedroom
-
Association Amenities
Playground, Pool
-
Foundation Details
Slab
-
Ownership
Fee Simple
-
Senior Community YN
NO
-
Sewer
Public Sewer
-
Tax Lot
2
-
Water Source
Public
Schedule a Showing
Showing scheduled successfully.
Mortgage calculator
Estimate your monthly mortgage payment, including the principal and interest, property taxes, and HOA. Adjust the values to generate a more accurate rate.
Your payment
Principal and Interest:
$
Property taxes:
$
HOA fees:
$
Total loan payment:
$
Total interest amount:
$
Location
County
Pasco
Elementary School
New River Elementary
Middle School
Raymond B Stewart Middle-PO
High School
Zephryhills High School-PO
Listing Courtesy of Run Gilliam , FUTURE HOME REALTY INC
RealHub Information is provided exclusively for consumers' personal, non-commercial use, and it may not be used for any purpose other than to identify prospective properties consumers may be interested in purchasing. All information deemed reliable but not guaranteed and should be independently verified. All properties are subject to prior sale, change or withdrawal. RealHub website owner shall not be responsible for any typographical errors, misinformation, misprints and shall be held totally harmless.

Executive Assistant
Emil Garinga
Call Emil today to schedule a private showing.

* Listings on this website come from the FMLS IDX Compilation and may be held by brokerage firms other than the owner of this website. The listing brokerage is identified in any listing details. Information is deemed reliable but is not guaranteed. If you believe any FMLS listing contains material that infringes your copyrighted work please click here to review our DMCA policy and learn how to submit a takedown request.© 2024 FMLS.
Related Properties
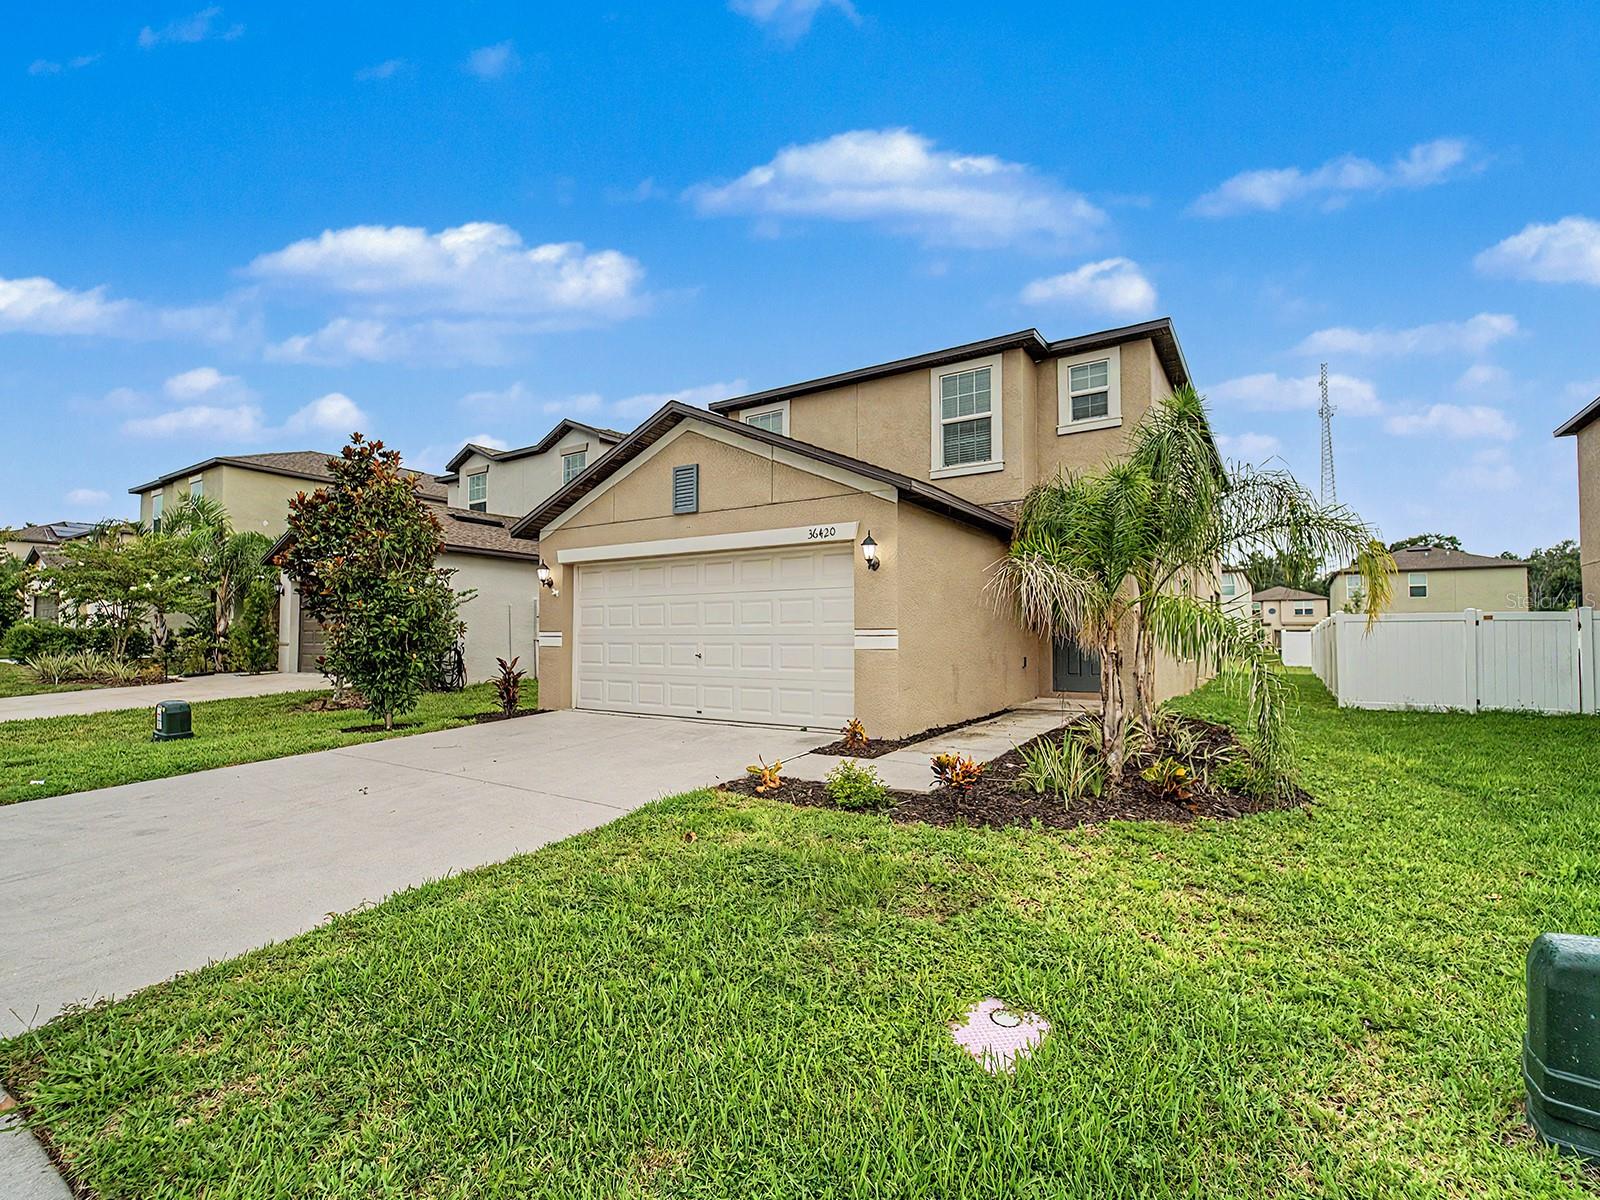
ZEPHYRHILLS
36420 GARDEN WALL WAY
4 Beds
2 Baths
2,073 Sq.Ft.
$346,000
MLS#: TB8531716
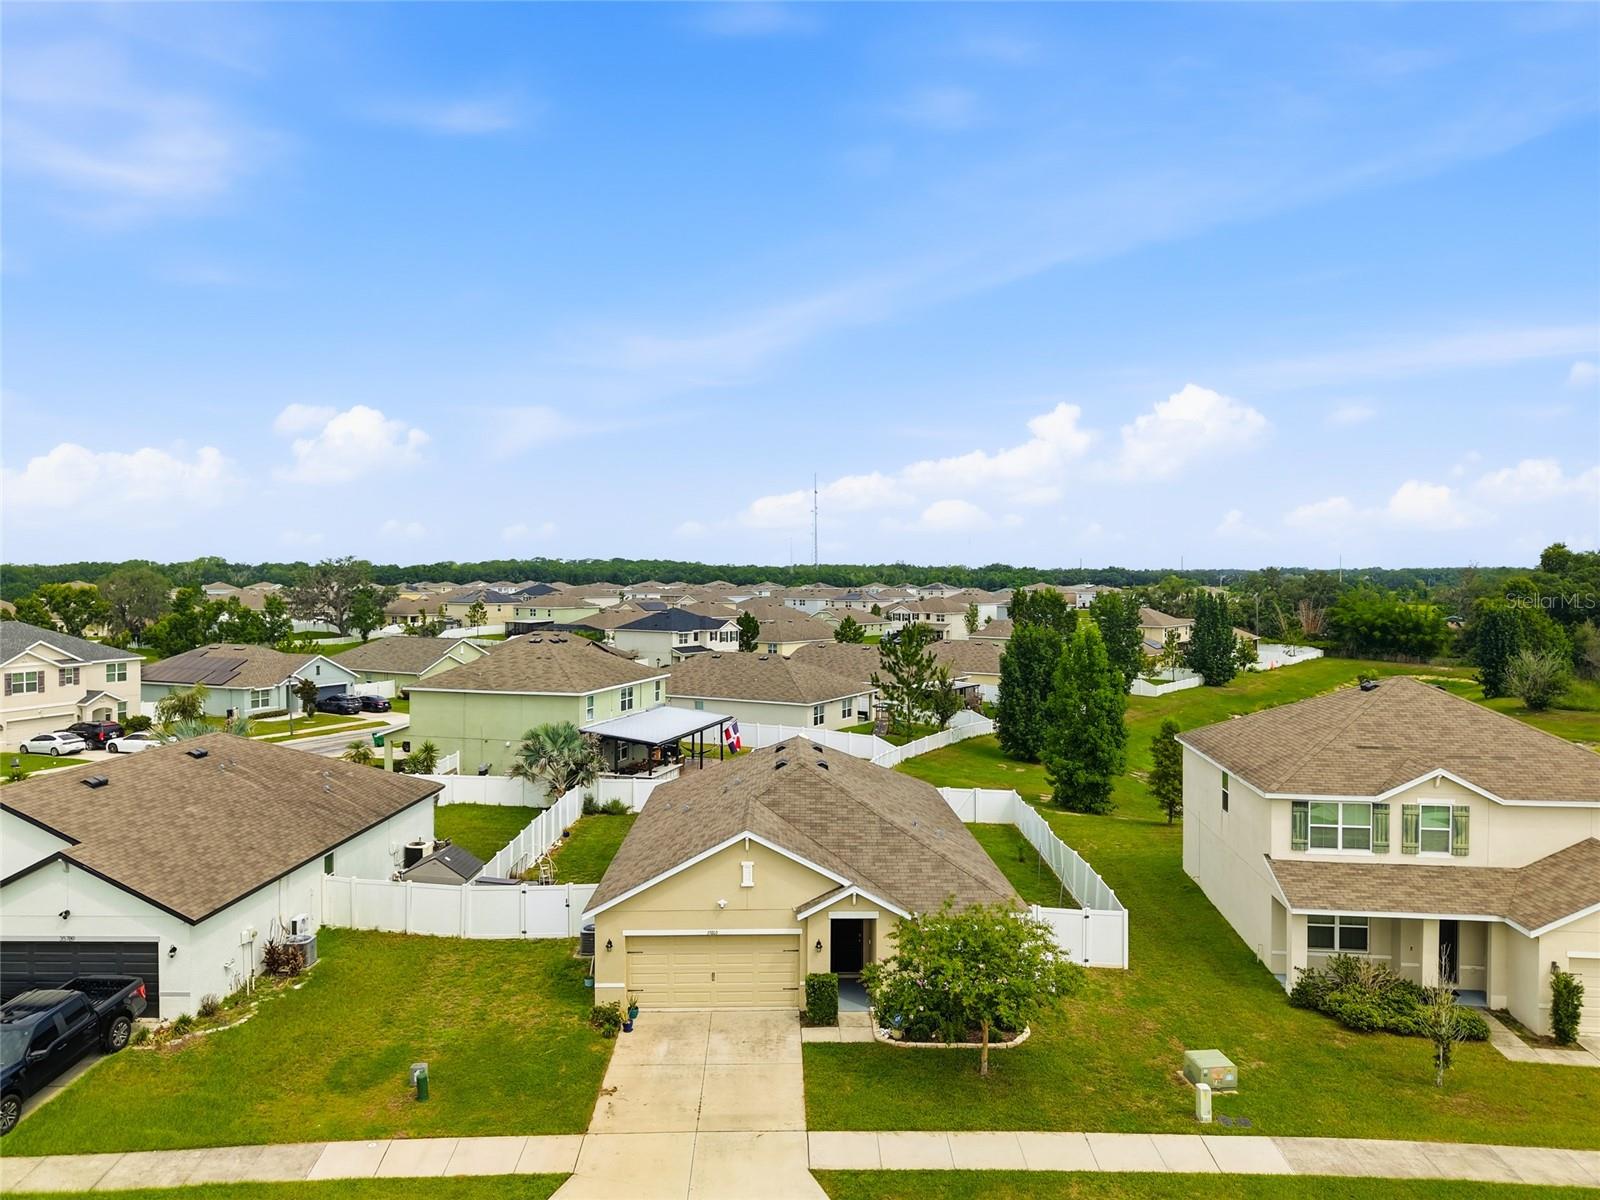
ZEPHYRHILLS
35803 HILLBROOK AVENUE
3 Beds
2 Baths
1,690 Sq.Ft.
$330,000
MLS#: TB8531184
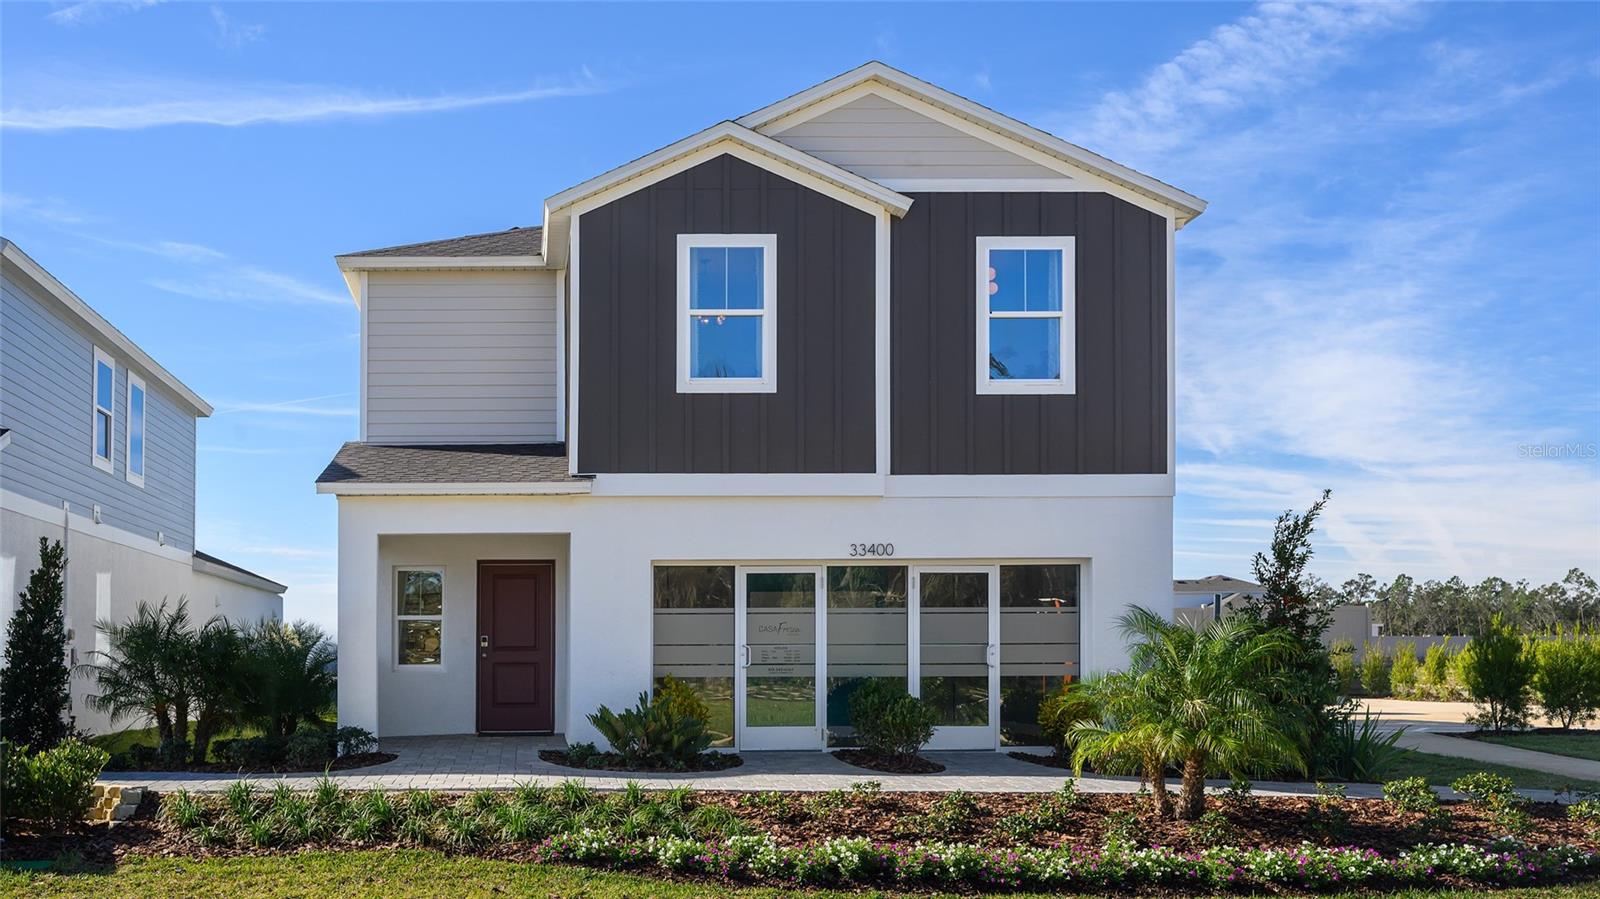
ZEPHYRHILLS
36564 SAGEMOOR DRIVE
4 Beds
2 Baths
2,226 Sq.Ft.
$424,990
MLS#: TB8531918
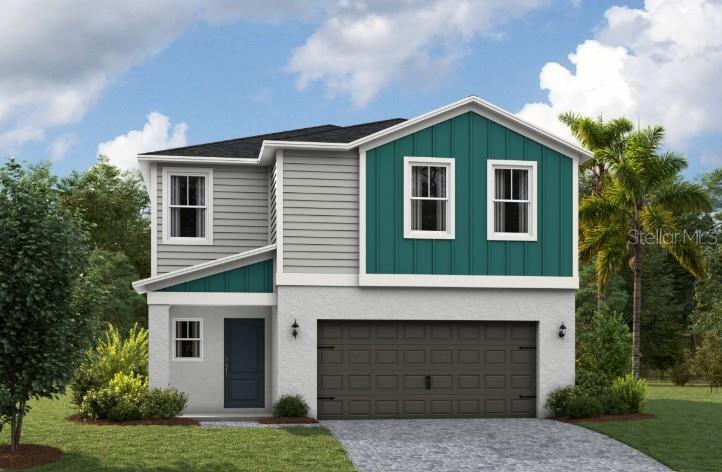
ZEPHYRHILLS
2127 LAWSON WAY
4 Beds
2 Baths
2,045 Sq.Ft.
$394,990
MLS#: TB8531942
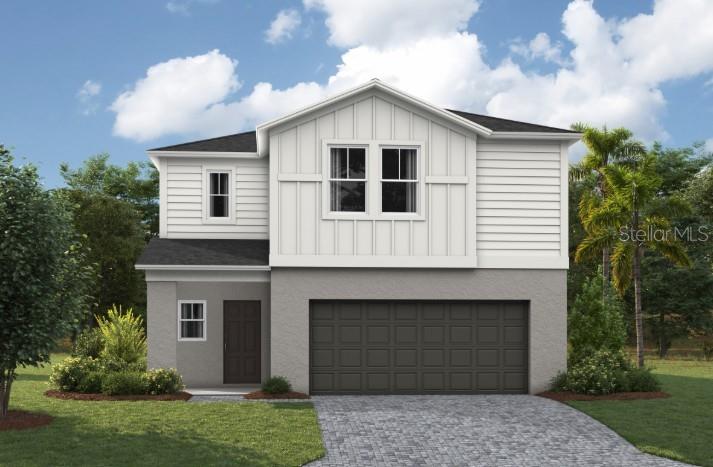
ZEPHYRHILLS
36552 SAGEMOOR DRIVE
5 Beds
3 Baths
2,470 Sq.Ft.
$449,990
MLS#: TB8531908
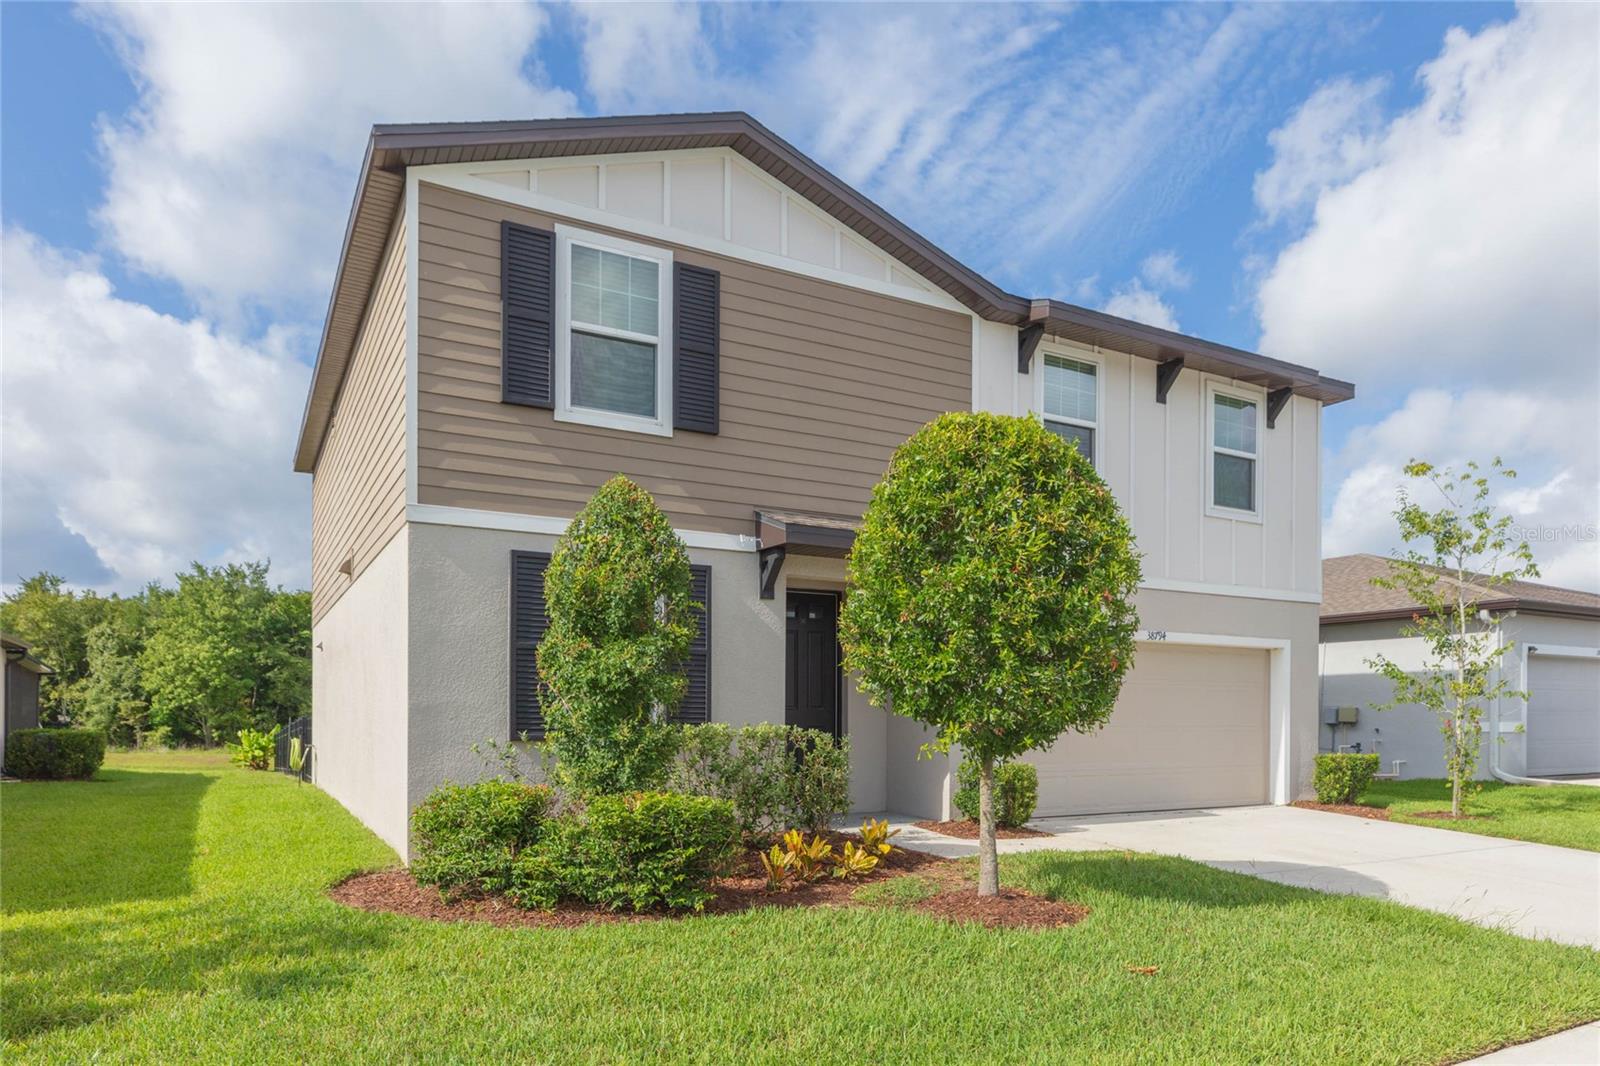
ZEPHYRHILLS
38794 OPAL WILLOW LANE
4 Beds
2 Baths
2,340 Sq.Ft.
$374,990
MLS#: TB8531557
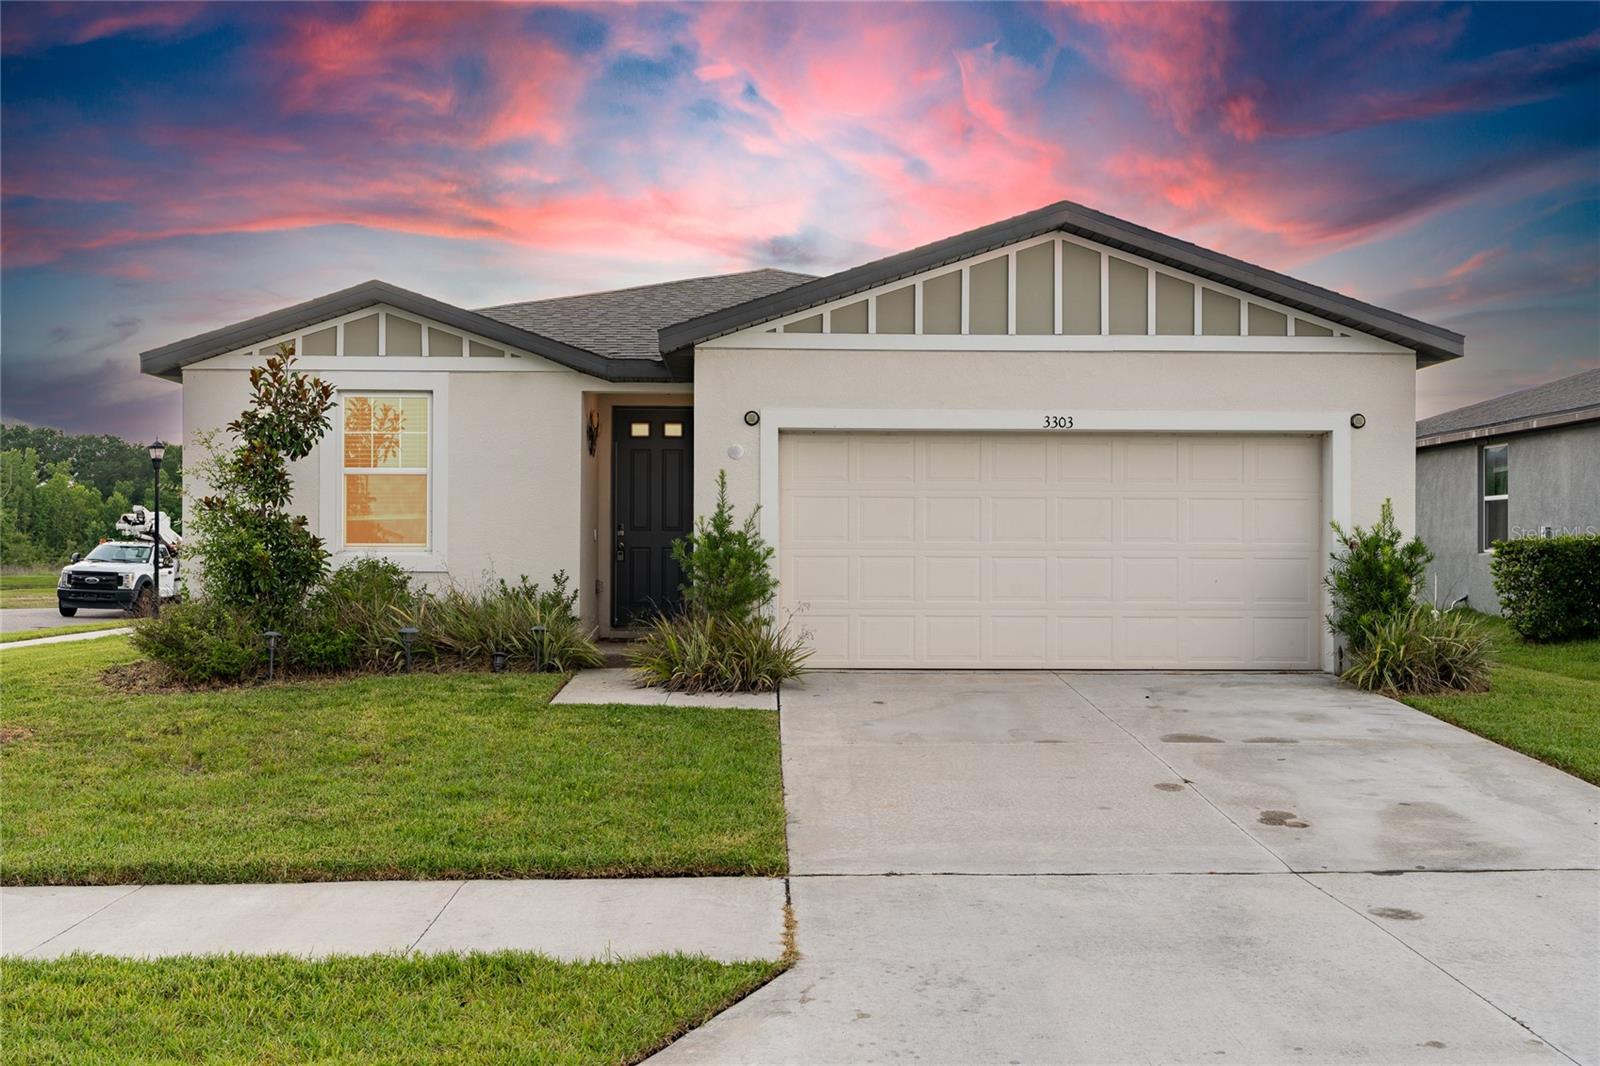
ZEPHYRHILLS
3303 ASHER MOON LANE
3 Beds
2 Baths
1,695 Sq.Ft.
$345,000
MLS#: TB8524630
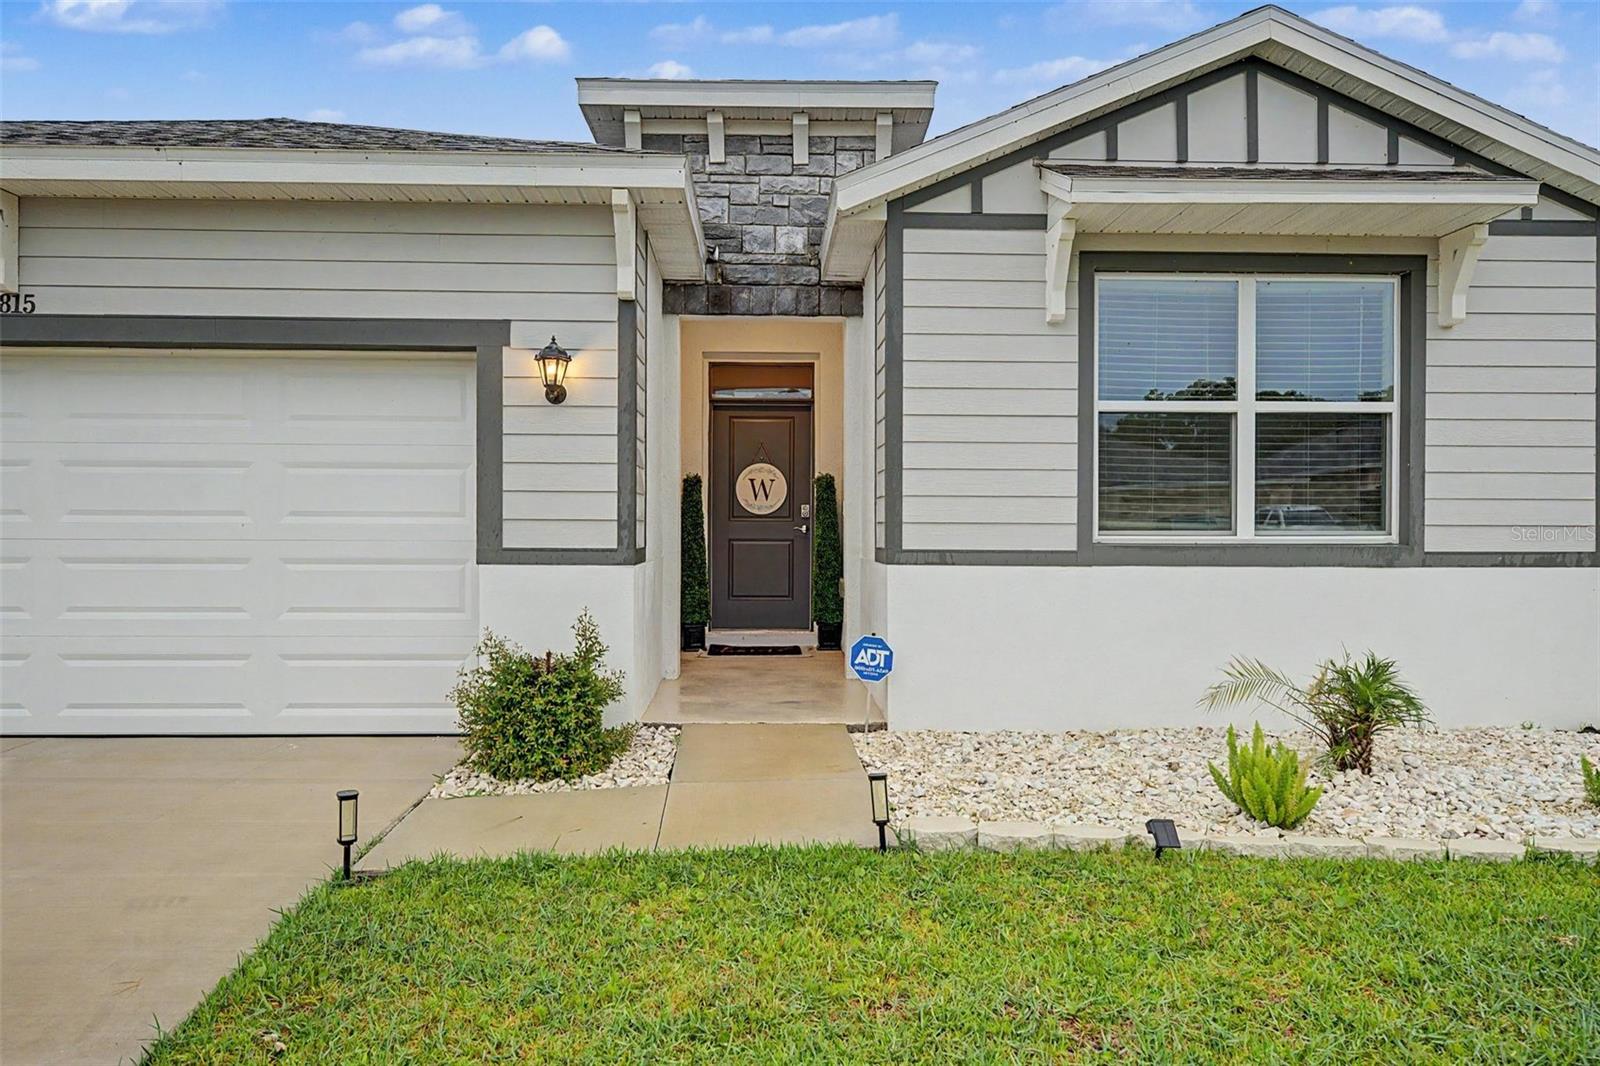
ZEPHYRHILLS
7815 WHEAT STONE DRIVE
4 Beds
2 Baths
2,034 Sq.Ft.
$385,840
MLS#: TB8531502
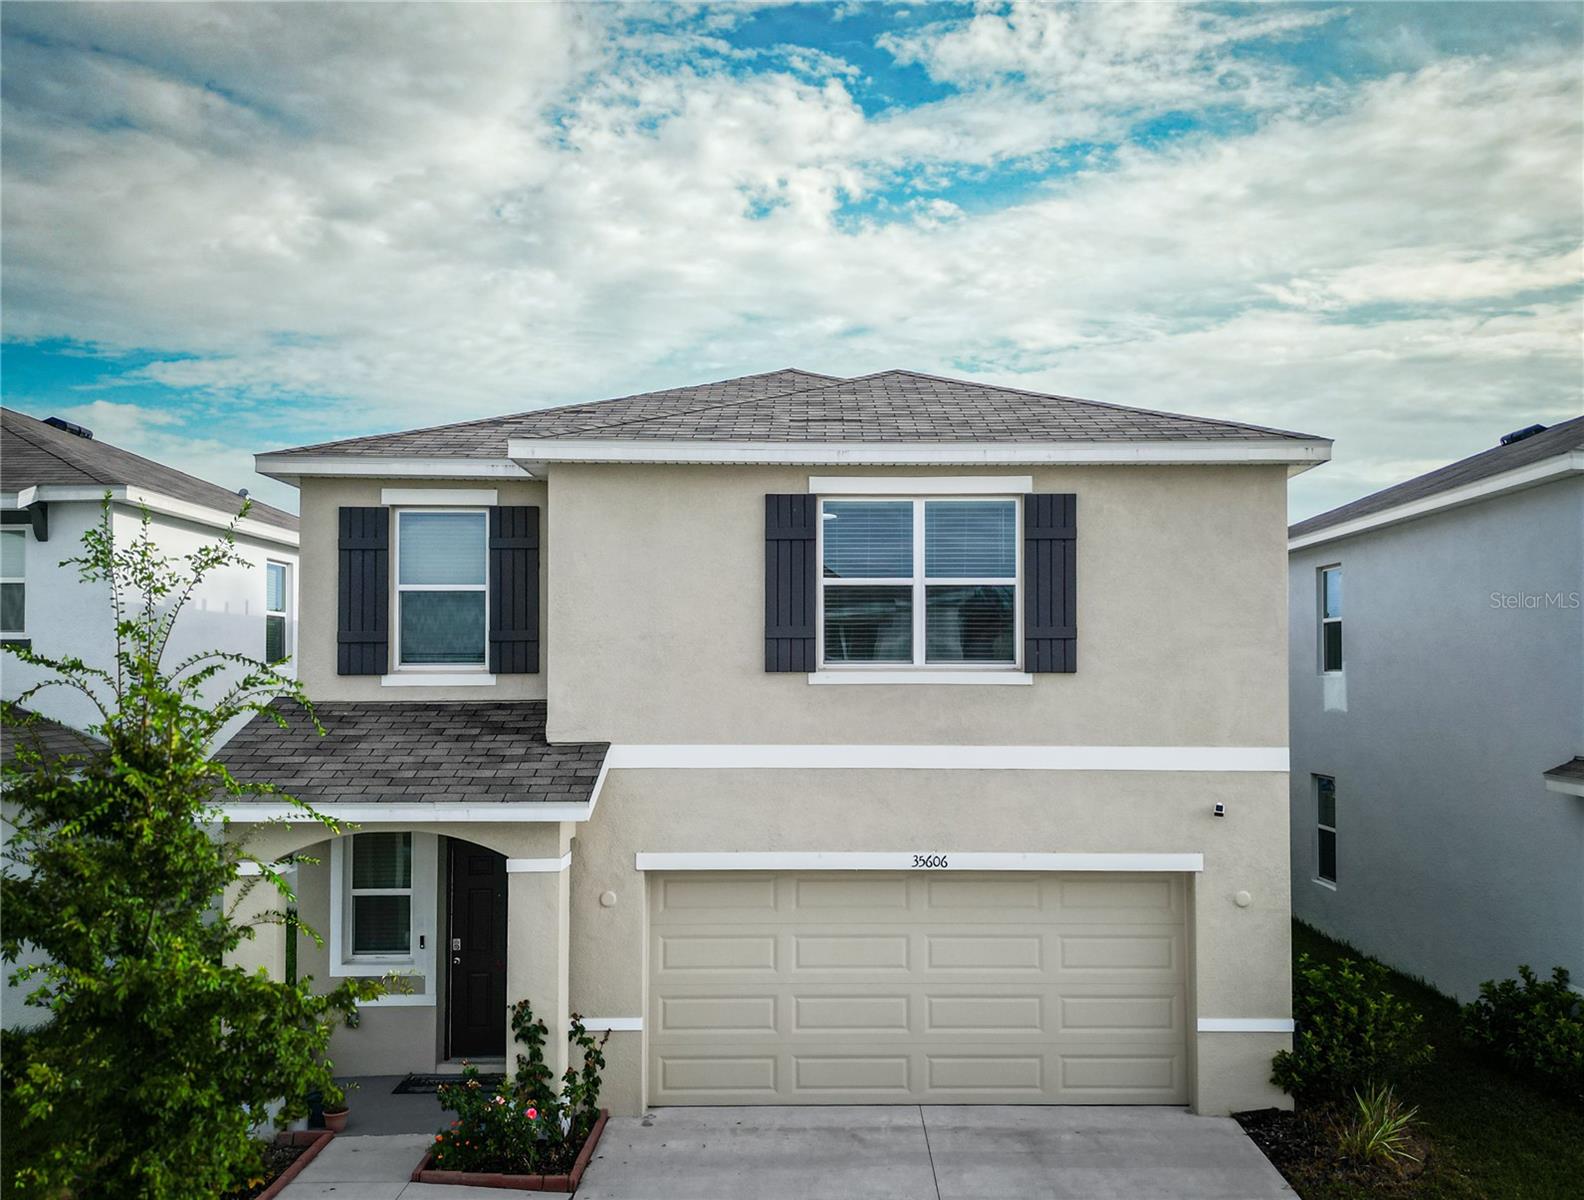
ZEPHYRHILLS
35606 KINSEY POINT
3 Beds
2 Baths
1,961 Sq.Ft.
$399,000
MLS#: TB8530737
