Features & Amenities

Interior

  • Other Interior Features

    Eat-in Kitchen, Stone Counters

  • Total Bedrooms

    3

  • Bathrooms

    3

  • Cooling YN

    YES

  • Cooling

    Central Air

  • Fireplace YN

    YES

  • Heating YN

    YES

  • Heating

    Central

  • Pet friendly

    N/A

Exterior

  • Garage

    Yes

  • Garage spaces

    3

  • Construction Materials

    Block, Brick, Stone, Stucco

  • Other Exterior Features

    Lighting

  • Parking

    Attached

  • Pool

    No

  • Waterfront YN

    YES

  • View

    Canal, Lake, Water

Area & Lot

  • Lot Features

    Waterfront

  • Lot Size(acres)

    1.06

  • Lot Size(square feet)

    46,375

  • Property Type

    Residential

  • Property Sub Type

    Single Family Residence

Price

  • Sales Price

    $719,000

  • Tax Amount

    $27

  • Sq. Footage

    2,400

  • Price/SqFt

    $299

HOA

  • Association

    No

School District

  • Elementary School

    N/A

  • Middle School

    N/A

  • High School

    N/A

Property Features

  • Stories

    1

  • New Construction

    NO

  • Foundation Details

    Slab

  • Ownership

    Fee Simple

  • Senior Community YN

    NO

  • Sewer

    Septic Tank

  • Tax Lot

    22

  • Water Source

    Private, Well

Schedule a Showing

Showing scheduled successfully.

<
>
IN PERSON
VIA CHAT

What is 3 + 4 ?


Change time

Mortgage calculator

Estimate your monthly mortgage payment, including the principal and interest, property taxes, and HOA. Adjust the values to generate a more accurate rate.

Your payment

Principal and Interest:

$

Property taxes:

$

HOA fees:

$

Total loan payment:

$

Total interest amount:

$

Location

County

Citrus

Elementary School

Middle School

High School

Listing Courtesy of Katie Spires, PA, KELLER WILLIAMS REALTY - ELITE PARTNERS II

RealHub Information is provided exclusively for consumers' personal, non-commercial use, and it may not be used for any purpose other than to identify prospective properties consumers may be interested in purchasing. All information deemed reliable but not guaranteed and should be independently verified. All properties are subject to prior sale, change or withdrawal. RealHub website owner shall not be responsible for any typographical errors, misinformation, misprints and shall be held totally harmless.

Agent Emil Garinga

Executive Assistant

Emil Garinga

Call Emil today to schedule a private showing.


* Listings on this website come from the FMLS IDX Compilation and may be held by brokerage firms other than the owner of this website. The listing brokerage is identified in any listing details. Information is deemed reliable but is not guaranteed. If you believe any FMLS listing contains material that infringes your copyrighted work please click here to review our DMCA policy and learn how to submit a takedown request.© 2024 FMLS.
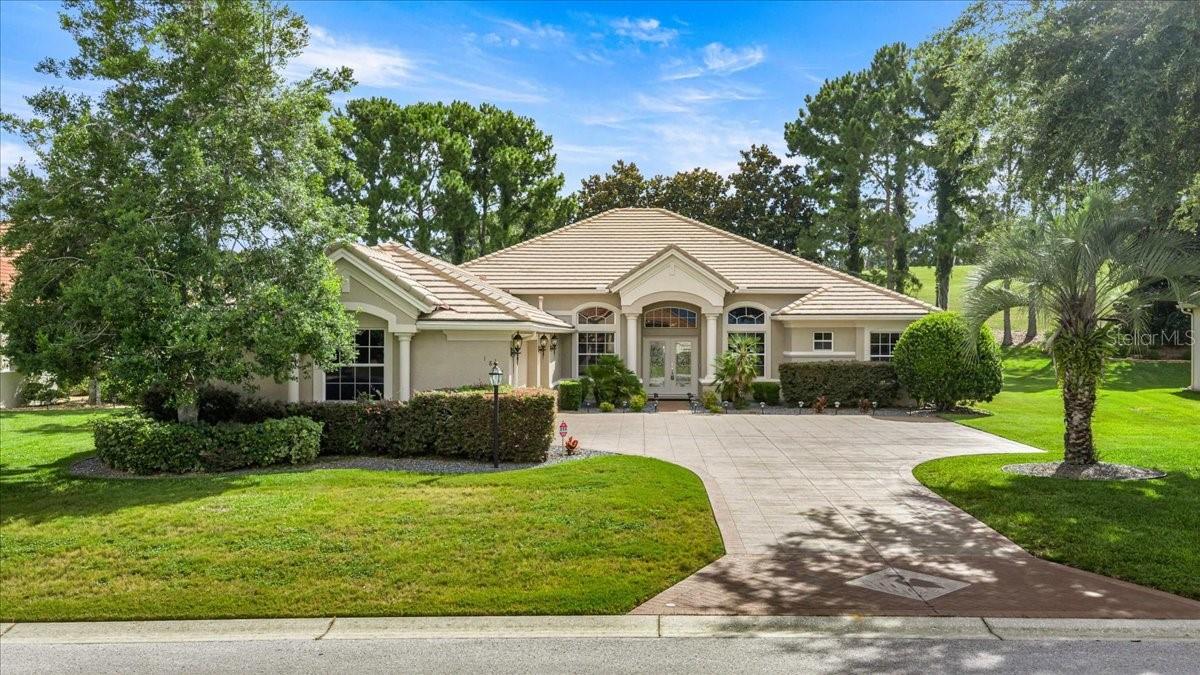
Waterfront living on Lake Hernando! This 3 bedroom, 3 bathroom home offers 2,400 living square feet with approximately 277 feet of canal frontage leading directly to Lake Hernando. Complete with a covered boat dock, it’s ready for fishing, kayaking, boating or simply enjoying the view. Inside, you’ll find a spacious living area centered around a wood-burning fireplace, luxury vinyl flooring throughout and a beautifully remodeled kitchen featuring Samsung stainless steel appliances, quartz countertops, a large island, custom cabinetry with pull-outs and drawers, under-cabinet lighting and updated fixtures. The office provides a flexible space that could easily serve as a fourth bedroom. The primary suite includes a beautifully updated bathroom, while a former closet has been converted into a convenient workspace with the original doors still available should you prefer additional closet space. Major updates provide peace of mind, including a 2019 roof, HVAC 2019, updated electrical, new interior paint and ceiling texture, updated rear windows and sliding glass door, new plumbing in the primary bathroom and a 2024 water heater. Spray foam insulation in the attic helps improve energy efficiency. Outside, enjoy the screened back patio with two skylights overlooking the canal, mature oak trees draped in Spanish moss and a backyard designed for relaxing or launching your next adventure on Lake Hernando. Parking is plentiful with an attached two-car garage, detached two-car garage connected by a breezeway, plus an additional two-car carport. The home has been meticulously maintained with semiannual HVAC and well service, quarterly pest control and routine water treatment. Whether you’re looking for a full-time residence or a waterfront getaway, this property combines thoughtful updates, flexible living space and an exceptional setting on Lake Hernando.

3711 E TURQUOISE DRIVE

Message successfully sent.

What would you like to know?

What is 3 + 4 ?

I agree to receive email communication and understand I can unsubscribe at any time.

I agree to be contacted by The Graf Group of Coldwell Banker via call, email, and text for real estate services. To opt out, you can reply 'stop' at any time or reply 'help' for assistance. You can also click the unsubscribe link in the emails. Message and data rates may apply. Message frequency may vary. Privacy Policy

Related Properties

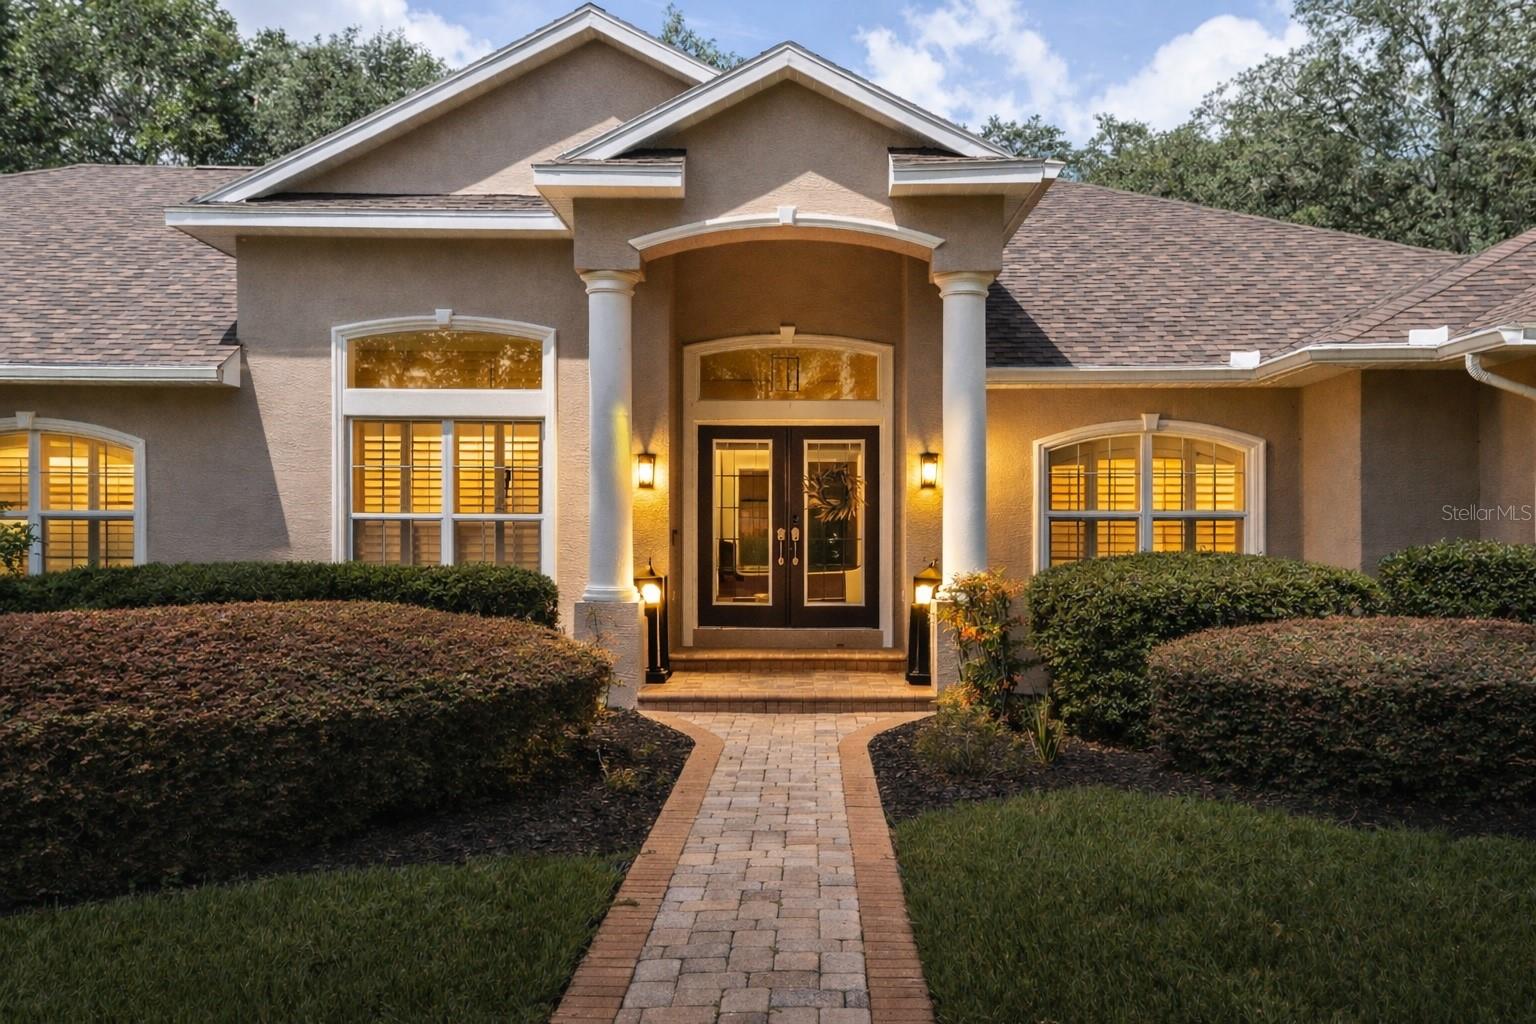
Welcome to 57 W Albany Lane in Hernando, Florida… a stunning 5-bedroom, 3.5-bath, 3,851 sq. ft. home situated on 1.15 acres in the desirable Hampton Hills community. Built in 2002, this single-story residence in the Citrus Hills Community blends timeless craftsmanship with modern upgrades, offering the perfect balance of comfort, function, and luxury. Inside, soaring ceilings, crown molding, pocket doors, and designer finishes create an inviting atmosphere. The foyer opens to a formal dining room with coffered ceiling and columns, as well as a living room filled with natural light and views of the pool. The family room provides easy flow for entertaining, with direct access to the screened pool lanai. At the heart of the home is the chef’s kitchen, featuring 42” cabinets with crown molding, Thermador 6-burner range two built-in ovens, built-in Miele coffee station, Whirlpool Professional stainless appliances, walk-in pantry, pot rack, solar tube, and island - all overlooking the pool.The adjoining dinette is perfect for casual meals. The primary suite is a serene retreat with French-door entry, tray ceiling, and a wall of windows facing the pool. The spa-inspired bath offers dual vanities, two walk-in closets, walk-in shower with bench, private water closet, and a soaking tub with a view.Four additional bedrooms include an in-law suite with private bath and a poolside bedroom ideal for a gym, playroom or office. Outdoor living shines with a screened saltwater pool and spa, extended paver patio, firepit, and multiple seating areas perfect for relaxing or hosting gatherings. Additional features include outdoor lighting, irrigation, French drains, aluminum fencing, lush landscaping, double side gates, and no rear neighbors. Garage with epoxy flooring, insulated doors, shelving, and attic storage provides plenty of functionality. Notable features: • New windows in dining room, office & nursery. • HVAC systems (2012 & 2021) and water heater (2018) • Septic pumped & inspected (2024). • Aluminum fencing. • Vivint security system. • New HP Genie garage door opener/hardware. • Applications for thermostats, alarm/camera system, as well as pool/spa lighting. • Cement tile roof (2002). • Propane gas for range and pool heater... create an outdoor kitchen. Hampton Hills offers low HOA fees and a welcoming neighborhood spirit, hosting events such as Halloween block parties, summer picnics, and winter catered dinners. Included is the option of a Terra Vista Social Membership ($658/quarter), granting access to world-class amenities: championship golf, spa and fitness facilities, tennis, fine dining, live entertainment, and endless social activities.And the World Equestrian Center in Ocala is a short drive… it is the Horse Capital of the World hosting year-round events including Luxury rooms, fine-dining, convention halls & other amenities. When not at home, everything needed to live, shop, and play is minutes away from local restaurants and stores to golf courses, parks, and community events as well as countless outdoor activities such as bike riding, fishing, camping and numerous fresh water springs. And a day trip can take you to the Gulf of America, the Atlantic Coast, or Orlando’s theme parks and entertainment venues are all within 90 minutes. This move-in ready home shows pride of ownership and delivers the ultimate Florida lifestyle with a low cost of home ownership. Don’t miss the opportunity to make it yours!
#O6447430

HERNANDO

57 W ALBANY LANE

5 Beds

3 Baths

3,851 Sq.Ft.

$800,000

MLS#: O6447430

Welcome to an exceptional custom designed 4-bedroom/4.5 bath home nestled on a beautifully landscaped nearly 1-acre homesite in the gated community of Terra Vista within the spectacular golfing community of Citrus Hills. A graceful, circular drive sweeps past a tranquil koi pond with cascading waterfall, then veering to a side-facing attached, oversized 3-car garage. Entering into the decorative tiled foyer, you’re greeted with volume ceilings and an open-flowing plan featuring a formal living and dining area plus a dedicated home office space. Showcasing outdoor living takes center stage with not one, but two remarkable lanais - one air-conditioned, the other open to Florida's tropical paradise. The screened, pool lanai invites year-round swimming and sunbathing beside the solar-heated pool. The second expansive, air-conditioned lanai soars beneath skylights and clerestory windows, complete with a wet bar, and a versatile "great room" ideal for entertaining, dining, or simply unwinding with walls of glass framing the lush, private grounds. The gourmet kitchen showcases rich cherry cabinetry, stainless steel appliances, and a central island, flowing effortlessly into a warm, light-filled family room centering around a brick, natural gas fireplace. The primary suite is a true retreat, featuring a tray ceiling, custom built-in bookcases, and a spa-inspired bath with a soaking tub and walk-in tiled shower. Residents of Citrus Hills enjoy access to an unparalleled amenity package, anchored by a grand clubhouse with resort-style pool, along with championship golf, tennis and pickleball courts, a state-of-the-art fitness center, and vibrant dining and social clubs. With new shopping centers and restaurants close by, and Florida's celebrated Nature Coast offering boaters and nature lovers access to natural springs, and within mere minutes from Crystal River, the Manatee Capital of the World, plus Homosassa Springs Wildlife State Park, you can make this home your paradise for family, friends, and your comfortable tranquility. Schedule your private tour today.
#TB8552577

HERNANDO

546 W FENWAY DRIVE

4 Beds

4 Baths

3,886 Sq.Ft.

$825,000

MLS#: TB8552577

Step into breathtaking luxury through a grand entrance framed by stately columns, where magnificent 32x32 marble tile flooring immediately sets the tone for this impressive Fairview Estates residence. Situated on 1.58 acres and positioned on a high point, the home offers an exceptional blend of expansive interiors and inviting outdoor living. The residence features a colossal primary suite complemented by generously sized guest suites. The fourth bedroom can easily accommodate a home office, nursery, or additional guest space. High ceilings and thoughtfully proportioned rooms enhance the home's sense of scale. The formal living room and formal dining room provide elegant spaces for entertaining. A well appointed built-in wet bar adds both convenience and sophistication. The expansive floor plan provides room to gather, entertain, and unwind while maintaining comfortable separation between living and sleeping areas. Beyond the interior, an extraordinary outdoor retreat awaits. The 2024 resort-style pool features cascading waterfalls and is surrounded by custom pavers, a screened enclosure, and an expansive lanai designed for year-round enjoyment. A dedicated summer kitchen creates an ideal setting for outdoor dining and grilling, while the wooded backyard provides a peaceful backdrop for the entire outdoor living area. Numerous major improvements add value and peace of mind, including a new roof in 2023 and HVAC systems replaced in 2022 and 2023. A long concrete driveway leads to an oversized garage with room for multiple vehicles and additional storage. The property also features a well for irrigation and 300-amp electrical service. With its grand entry, generous bedroom suites, high ceilings, formal entertaining spaces, impressive pool and lanai, and 1.58-acre setting, this Fairview Estates residence presents a rare combination of luxury, comfort, and a Florida dream lifestyle.
#OM731972

HERNANDO

3952 N BAYWOOD DRIVE

3 Beds

3 Baths

4,082 Sq.Ft.

$825,000

MLS#: OM731972

$4,000 CREDIT BEING OFFERED BY SELLERS! Welcome to the Westford Villas of Terra Vista — one of Citrus Hills' most desirable gated resort communities — where maintenance-free living meets meticulous design in this stunning 2023-built, 3-bedroom, 2-bathroom pool villa. Offering 1,996 square feet of thoughtfully curated living space, this home checks every box for the discerning Florida buyer. From the moment you enter, gorgeous tile flooring flows through all main living areas, providing both a clean, contemporary aesthetic and the easy-care durability Florida living demands. The open floor plan transitions seamlessly from the living and dining areas into a beautifully appointed kitchen featuring an enlarged custom pantry — generous storage that keeps everyday life effortlessly organized. Plantation shutters throughout add a timeless, polished finish while giving you full control of the abundant natural light. The oversized primary suite features a custom-enlarged closet that sets a new standard for storage, while ample built-in storage is thoughtfully distributed throughout the entire home — no shortage of space here. The dedicated laundry room is a true standout, designed with a mud sink and a full folding area that transforms an everyday chore into an efficient, enjoyable experience. Step outside to your own private oasis — a sparkling pool and fully fenced backyard that offers both the privacy and the freedom rarely found in villa living. Whether you are hosting family, relaxing with pets, or enjoying a quiet Florida evening, this outdoor space delivers. The extraordinary 33-foot deep garage with hanging storage racks rounds out a package of practical features that will impress even the most detail-oriented buyer — and for added peace of mind, the home includes a transferrable HVAC warranty (valid through September 2035) and a whole-home surge protector, ensuring your investment is protected long after closing. As a Terra Vista resident, world-class resort amenities are steps from your door — championship golf, resort-style pools, tennis and pickleball courts, a full-service spa, state-of-the-art fitness center, and a vibrant social community await. This is Florida living elevated.
#OM730029

HERNANDO

1800 N ROSE HUE PATH

3 Beds

2 Baths

1,996 Sq.Ft.

$649,900

MLS#: OM730029

Welcome to effortless Florida living in the highly sought-after maintenance-free community of Skyview Villas within Terra Vista. This exceptional home offers the perfect blend of luxury, privacy and convenience, with the HOA providing exterior landscaping, roof maintenance and exterior painting so you can spend more time enjoying the resort-style lifestyle. Designed for both everyday comfort and entertaining, the home centers around a private interior courtyard featuring a sparkling pool, a separate jacuzzi and screened enclosure, your own secluded outdoor oasis. One of the property's most desirable features is the detached private casita, complete with its own bedroom, full bath and private entrance. Ideal for visiting family and friends, multigenerational living or a private home office, this flexible space offers endless possibilities. Inside the main residence, a thoughtfully designed split-bedroom floor plan provides exceptional privacy, with the primary suite and secondary bedroom situated on opposite sides of the home. The spacious primary suite is a true retreat, enhanced by an adjoining flex room perfect as a home office, fitness space, reading room, nursery or expansive dressing room with additional closet space. The kitchen has newer appliances, views of the outside and open to the main living area in the home. Additionally, feel secure with the whole-home generator. Even more value to the home are the hurricane panels and in-house (garage) sauna. Situated on a desirable corner lot, this home also enjoys quick access to Terra Vista's exciting new amenities currently being developed just moments away, adding even more value and convenience to this premium home location.
#TB8535884

HERNANDO

1034 W SKYVIEW LANDINGS DRIVE

3 Beds

3 Baths

2,686 Sq.Ft.

$725,000

MLS#: TB8535884

Virtually Staged. One or more photo(s) has been virtually staged. Imagine living in a Beautifully remodeled 4-Bedroom Home with 3-Car air-conditioned Courtyard Garage in Terra Vista on a third of an acre homesite. You have found it! Luxury, comfort, and peace of mind come together in this meticulously maintained 4-bedroom residence, ideally situated on a large private homesite at 149 feet above sea level within the prestigious gated community of Terra Vista at Citrus Hills. From the moment you arrive, you'll appreciate the attention to detail and extensive updates throughout. A stunning front entry featuring elegant glass-insert double doors welcomes you into a home that has been thoughtfully enhanced for modern living. The heart of the home is the completely remodeled kitchen, showcasing custom cabinetry, beautiful Quartz countertops and backsplash, upgraded lighting, under-cabinet illumination, a new sink and faucet, garbage disposal, and newer appliances. The adjacent breakfast nook features updated lighting and provides the perfect setting for casual dining. The spacious family room offers warmth and style with a contemporary electric linear fireplace framed by a striking stacked-stone surround, creating an inviting focal point for everyday living and entertaining. The primary suite serves as a private retreat with a beautifully renovated bath featuring new cabinetry, Quartz countertops, updated sinks and faucets, custom mirror trim, a medicine cabinet, new accessories, and upgraded fixtures. Both guest and powder baths have also been updated with new toilets, and the guest bath includes a new showerhead. Additional improvements include a new washer and dryer, new 2' x 2' porcelain tile flooring throughout the tiled areas, new baseboards throughout the home, and fresh interior paint, including the garage. Outdoor living is equally impressive. The screened lanai has been enhanced with a new ceiling fan and light, while the professionally refreshed landscaping features new rock accents, landscape lighting, updated plantings, and new screens and hardware for the enclosure. Car enthusiasts and hobbyists will appreciate the exceptional 3-car courtyard garage, which has been upgraded with air conditioning, insulation, insulated garage doors, additional lighting, a durable polyaspartic floor coating, and a new garage door opener. Major mechanical updates provide added confidence, including newer HVAC systems installed in 2021. Located within Terra Vista, one of Florida's premier lifestyle communities, residents enjoy access to world-class amenities, championship golf, fitness and wellness facilities, dining, walking trails, social clubs, and a vibrant year-round community atmosphere. This move-in-ready home combines quality updates, timeless style, and an exceptional location—offering the very best of the Citrus Hills lifestyle.
#OM728120

HERNANDO

1861 N EAGLE CHASE DRIVE

4 Beds

2 Baths

2,868 Sq.Ft.

$675,000

MLS#: OM728120

Price reduced
Welcome to your dream pool home in Hampton Hills! This stunning property boasts 5 bedrooms, 2.5 baths, and a den, offering a spacious and versatile living space totaling 3,768 square feet.  The upgraded gourmet kitchen is a chef's delight, featuring a new cooktop and stainless steel appliances. With ample counter space and modern amenities, it's ideal for entertaining or preparing family meals. On cooler days or evenings, you and your loved ones can relax and enjoy the cozy gas fireplace with the flip of a switch. This stately residence sits on a sprawling one-acre lot, ensuring privacy and room to enjoy the outdoors. The entire backyard is fenced. Step outside onto the expanded lanai and take a dip in the newly resurfaced pool, surrounded by the tranquility of your own oasis. The home is equipped with a new HVAC system and roof installed in 2023, offering peace of mind and energy efficiency. Centrally located in Citrus County, this property provides easy access to amenities and services. Additionally, the home includes a social membership to the Citrus Hills Golf and Country Club, granting you access to a network of restaurants, clubhouses, and a spa. Whether you're looking to raise a family or seeking an alternative lifestyle, this residence offers the perfect blend of comfort, luxury, and convenience. Don't miss the opportunity to make this your forever home!
#O6421893

HERNANDO

1350 N CIRCUS TERRACE

6 Beds

2 Baths

3,768 Sq.Ft.

$799,000

MLS#: O6421893

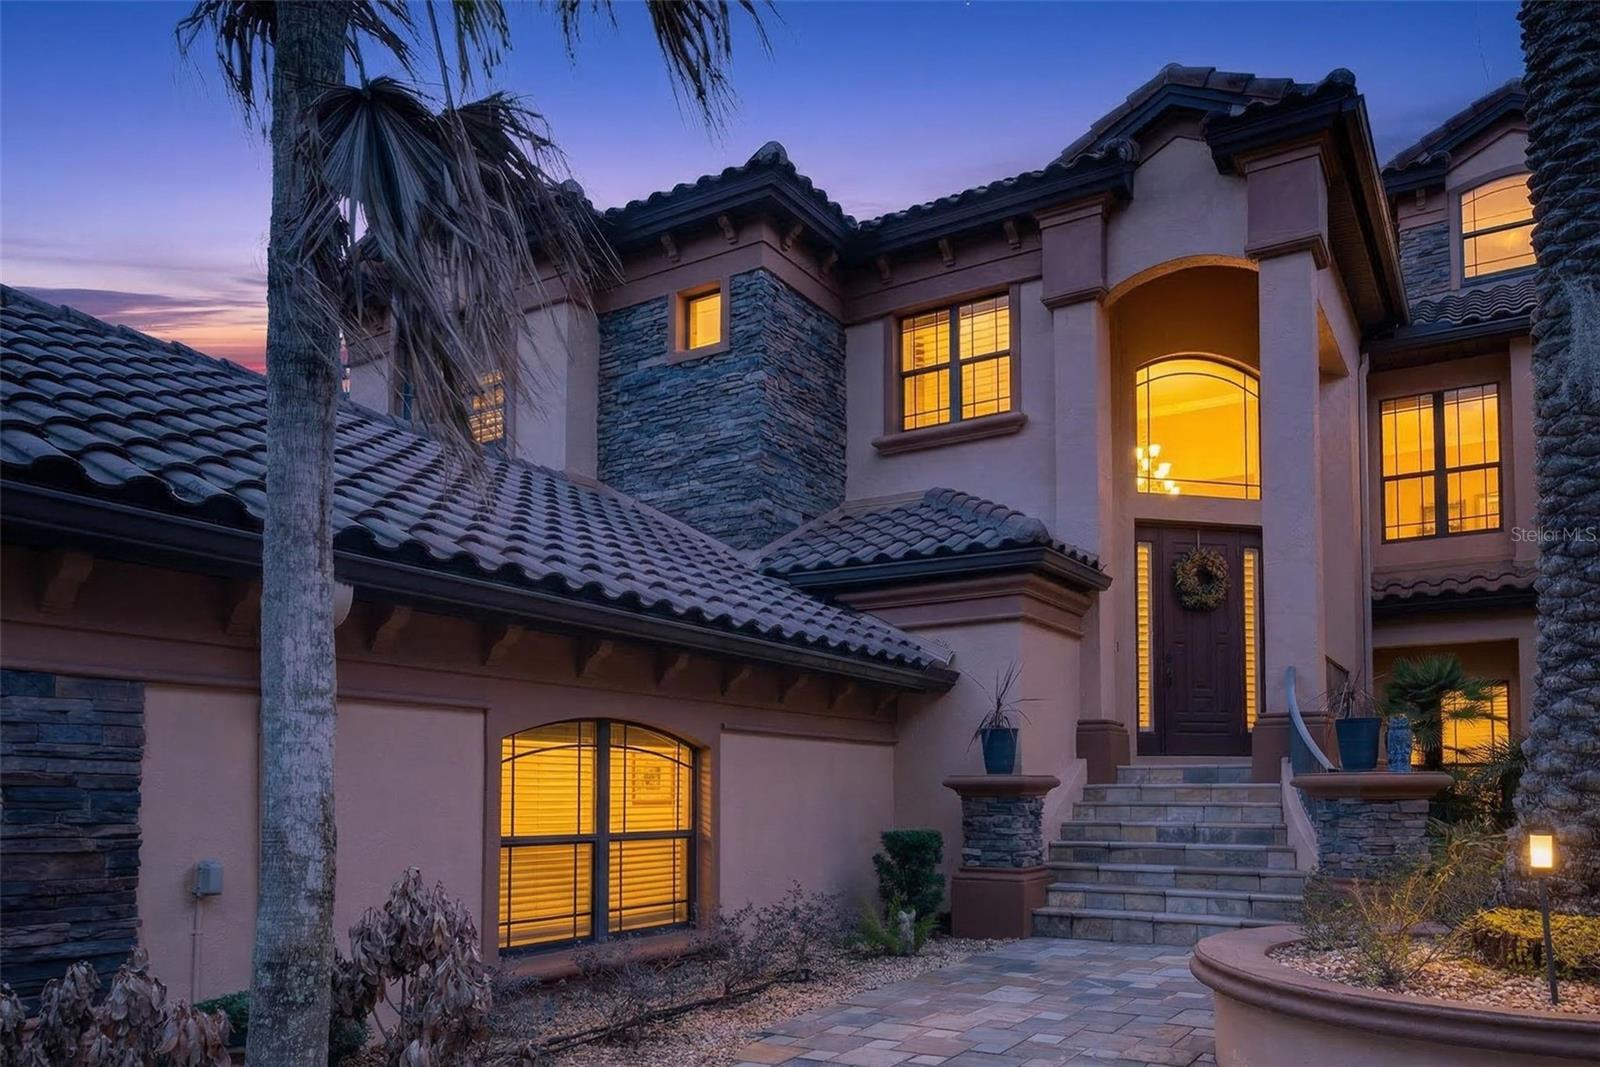
Welcome to 1105 W Pointe Vista in the highly sought-after Terra Vista community of Citrus Hills. This elegant two-story Mediterranean-style condominium offers 3 bedrooms, 2.5 bathrooms, a spacious office, a private elevator, and a two-car garage, perfectly positioned directly on the golf course with stunning sunset views. A grand staircase and dramatic crown molding create an impressive entrance, while real wood flooring and tile throughout provide both warmth and durability with no carpet. The expansive living room features large windows that frame sweeping golf course views, flowing seamlessly into the spacious dining room ideal for entertaining. The kitchen is well equipped with a gas stove, built-in oven, ample cabinetry, and a charming breakfast nook filled with natural light. Outdoor living is exceptional with two enclosed lanais overlooking the fairway—one enclosed with windows for year-round enjoyment and the other screened to capture the fresh Florida air and breathtaking sunsets. The primary suite offers a spa-like retreat with dual vanities, beautiful cabinetry, a large walk-in shower, and a Safe Step walk-in tub. Additional features include a private elevator providing easy access between floors, a tankless hot water heater, underground utilities, an oversized office, and elegant lighting throughout. Surrounded by mature palm trees and a paver entryway, the home’s Mediterranean architecture perfectly complements the upscale setting. Residents of Terra Vista at Citrus Hills enjoy access to exceptional amenities including community pools, restaurants, walking trails, dog parks, fitness facilities, and world-class golf, creating a true resort-style lifestyle just minutes from Crystal River and the Nature Coast.
#OM726141

HERNANDO

1105 W POINTE VISTA PATH 43

3 Beds

2 Baths

3,235 Sq.Ft.

$699,000

MLS#: OM726141

Price reduced
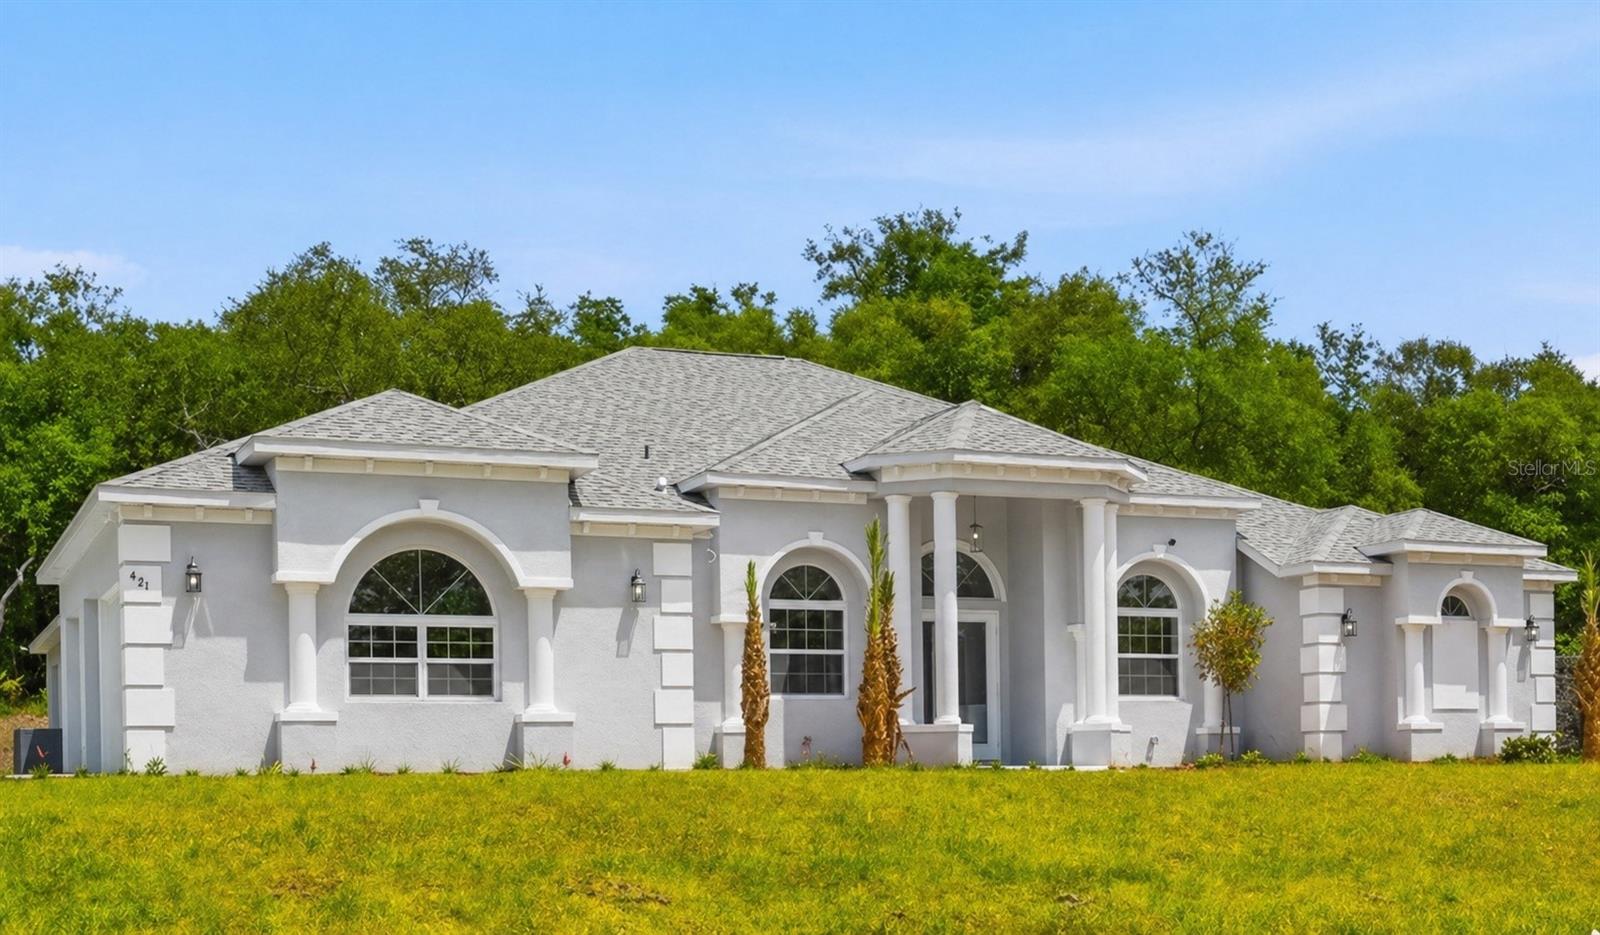
One or more photo(s) has been virtually staged. HUGE PRICE IMPROVEMENT!!! Several Photos Virtually Staged: Welcome to your dream home in Hamton Hills, where luxury, comfort, and tranquility come together. This Home is the ever-popular "Award-Winning" Don Valencia floorplan, with 4 bedrooms, 3 baths & 3-Car Garage. The home is Nestled on over one acre with 3,521 living and 4,757 under roof showcases elegant craftsmanship, modern design, and thoughtful functionality. Step through the double entry doors into an inviting open-concept living space. Your eyes will be drawn to the soaring 12' ceilings though out the main living space as you look up and as you look down you will see Porcelain tile as far as you can see. The chef's kitchen boasts a stunning granite island, Kitchen Aid stainless steel appliances, Coffee/Expresso Station and Nook that flows seamlessly into the family room perfect for entertaining or cozy evenings at home. Your Primary Bedroom retreat features a trayed ceiling with accented with Crown molding and a generous sitting area, and spa-inspired ensuite with a multi-head shower and soaking tub. With a pool bathroom for your future pool, 3-car garage, spacious office/den, and 10-foot ceilings in the bedrooms, every detail has been carefully designed for modern luxury living. This is more than a house... it's a lifestyle! Schedule your private showing today and discover your new Hampton Hills Estate.... The seller will provide a 1 Year Platinum Home Warranty from American Home Shield. Summit Funding Special lending credit on Closing Costs or Prepaid Items if Financed through Them!
#G5110368

HERNANDO

421 W CHASE STREET

4 Beds

3 Baths

3,521 Sq.Ft.

$849,000

MLS#: G5110368

Send a message

Message successfully sent.

Your message

What is 3 + 4 ?

Reason for contacting?

I agree to receive email communication and understand I can unsubscribe at any time.

I agree to be contacted by The Graf Group of Coldwell Banker via call, email, and text for real estate services. To opt out, you can reply 'stop' at any time or reply 'help' for assistance. You can also click the unsubscribe link in the emails. Message and data rates may apply. Message frequency may vary. Privacy Policy

Sign Out

Virtual Assistant

Would you like to take the next step with this property? We can help you schedule a showing or virtual tour, or send you more details.

Yes, I would like more information.

Thank You for Your Reply, One of Our Agents will contact you as soon as possible

No, maybe later.

Thank you, you can always contact me via email, phone number or through the contact form.

Realhub AI

Lucy - Your AI-Powered Realtor

Update Your Temporary Password

Personalize your search

Enter your email and we'll notify you immediately when new listings match what you're looking for.

or enter email address

Already have an account ? Login here

Continue your home search

I agree to receive communications and understand I can unsubscribe at any time.

I agree to be contacted by The Graf Group of Coldwell Banker via call, email, and text for real estate services. To opt out, you can reply 'stop' at any time or reply 'help' for assistance. You can also click the unsubscribe link in the emails. Message and data rates may apply. Message frequency may vary. Privacy Policy

Already have an account ? Login here

We use cookies

We use cookies primarily for analytics to enhance your experience. By accepting, you agree to our use of these cookies. You can manage your preferences or learn more about our cookies policy.