.webp?size=346x80)
- Properties
- Meet our agents
- Communities
- Market Report
- Home Value
- Calculator


Property
Beds
3
Full Baths
3
1/2 Baths
1
Year Built
2001
Sq.Footage
4,082
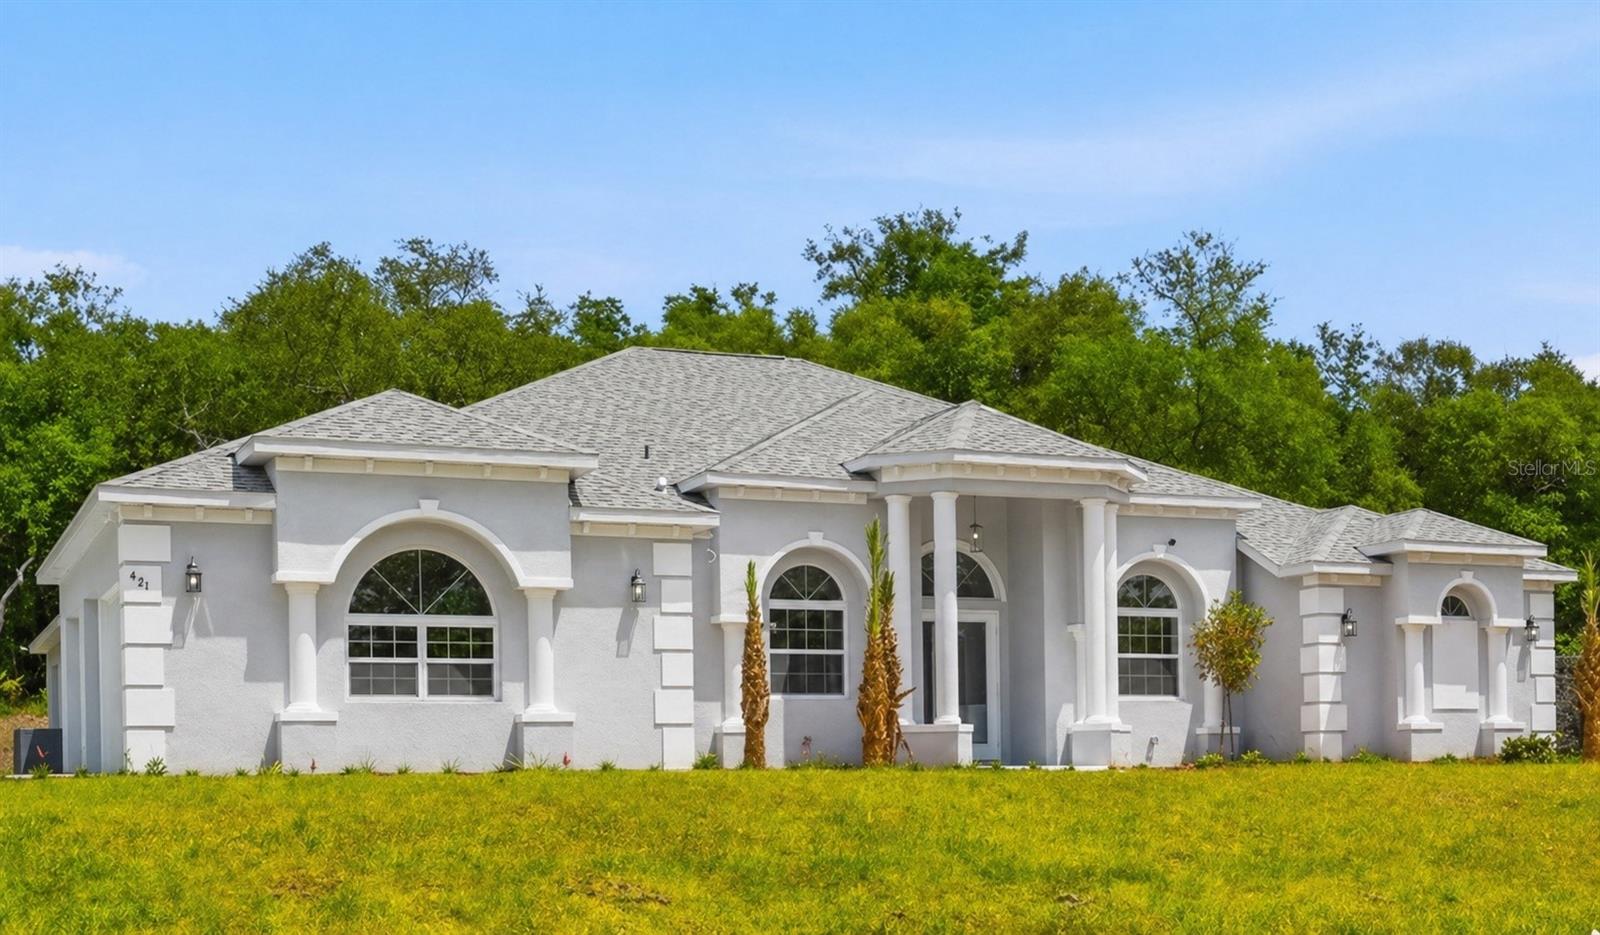
Step into breathtaking luxury through a grand entrance framed by stately columns, where magnificent 32x32 marble tile flooring immediately sets the tone for this impressive Fairview Estates residence. Situated on 1.58 acres and positioned on a high point, the home offers an exceptional blend of expansive interiors and inviting outdoor living. The residence features a colossal primary suite complemented by generously sized guest suites. The fourth bedroom can easily accommodate a home office, nursery, or additional guest space. High ceilings and thoughtfully proportioned rooms enhance the home's sense of scale. The formal living room and formal dining room provide elegant spaces for entertaining. A well appointed built-in wet bar adds both convenience and sophistication. The expansive floor plan provides room to gather, entertain, and unwind while maintaining comfortable separation between living and sleeping areas. Beyond the interior, an extraordinary outdoor retreat awaits. The 2024 resort-style pool features cascading waterfalls and is surrounded by custom pavers, a screened enclosure, and an expansive lanai designed for year-round enjoyment. A dedicated summer kitchen creates an ideal setting for outdoor dining and grilling, while the wooded backyard provides a peaceful backdrop for the entire outdoor living area. Numerous major improvements add value and peace of mind, including a new roof in 2023 and HVAC systems replaced in 2022 and 2023. A long concrete driveway leads to an oversized garage with room for multiple vehicles and additional storage. The property also features a well for irrigation and 300-amp electrical service. With its grand entry, generous bedroom suites, high ceilings, formal entertaining spaces, impressive pool and lanai, and 1.58-acre setting, this Fairview Estates residence presents a rare combination of luxury, comfort, and a Florida dream lifestyle.
Features & Amenities
Interior
-
Other Interior Features
Cathedral Ceiling(s), Eat-in Kitchen, High Ceilings, Open Floorplan, Walk-In Closet(s)
-
Total Bedrooms
3
-
Bathrooms
3
-
1/2 Bathrooms
1
-
Cooling YN
YES
-
Cooling
Central Air
-
Fireplace YN
NO
-
Heating YN
YES
-
Heating
Central, Electric
-
Pet friendly
Cats OK, Dogs OK
Exterior
-
Garage
Yes
-
Garage spaces
2
-
Construction Materials
Stucco
-
Other Exterior Features
Lighting, Permeable Paving, Rain Gutters
-
Parking
Attached
-
Patio and Porch Features
Patio, Rear Porch, Screened
-
Pool
Yes
-
Pool Features
Gunite, Screen Enclosure, Private
-
Waterfront YN
NO
-
View
Pool, Trees/Woods
Area & Lot
-
Lot Features
Wooded, Landscaped, Paved
-
Lot Size(acres)
1.58
-
Lot Size(square feet)
68,634
-
Property Type
Residential
-
Property Sub Type
Single Family Residence
Price
-
Sales Price
$825,000
-
Tax Amount
$7,508.79
-
Sq. Footage
4,082
-
Price/SqFt
$202
HOA
-
Association
YES
-
Association Fee
$83
-
Association Fee Frequency
Annually
-
Association Fee Includes
N/A
-
Total Monthly Fees
$6.92
School District
-
Elementary School
Central Ridge Elementary School
-
Middle School
Citrus Springs Middle School
-
High School
Lecanto High School
Property Features
-
Stories
1
-
New Construction
NO
-
Foundation Details
Slab
-
Ownership
Fee Simple
-
Senior Community YN
NO
-
Sewer
Septic Tank
-
Tax Lot
22
-
Water Source
Private, Public, See Remarks, Well
Schedule a Showing
Showing scheduled successfully.
Mortgage calculator
Estimate your monthly mortgage payment, including the principal and interest, property taxes, and HOA. Adjust the values to generate a more accurate rate.
Your payment
Principal and Interest:
$
Property taxes:
$
HOA fees:
$
Total loan payment:
$
Total interest amount:
$
Location
County
Citrus
Elementary School
Central Ridge Elementary School
Middle School
Citrus Springs Middle School
High School
Lecanto High School
Listing Courtesy of Becky Norman, AT HOME REALTY
RealHub Information is provided exclusively for consumers' personal, non-commercial use, and it may not be used for any purpose other than to identify prospective properties consumers may be interested in purchasing. All information deemed reliable but not guaranteed and should be independently verified. All properties are subject to prior sale, change or withdrawal. RealHub website owner shall not be responsible for any typographical errors, misinformation, misprints and shall be held totally harmless.

Business Coach | Executive Sales Associate | Realtor®
Michael Graf
Call Michael today to schedule a private showing.

* Listings on this website come from the FMLS IDX Compilation and may be held by brokerage firms other than the owner of this website. The listing brokerage is identified in any listing details. Information is deemed reliable but is not guaranteed. If you believe any FMLS listing contains material that infringes your copyrighted work please click here to review our DMCA policy and learn how to submit a takedown request.© 2024 FMLS.
Related Properties

HERNANDO
3711 E TURQUOISE DRIVE
3 Beds
3 Baths
2,400 Sq.Ft.
$748,000
MLS#: W7888567

HERNANDO
2257 N HICKORY GLEN POINT
5 Beds
4 Baths
3,888 Sq.Ft.
$899,000
MLS#: OM729866

HERNANDO
1034 W SKYVIEW LANDINGS DRIVE
3 Beds
3 Baths
2,686 Sq.Ft.
$725,000
MLS#: TB8535884
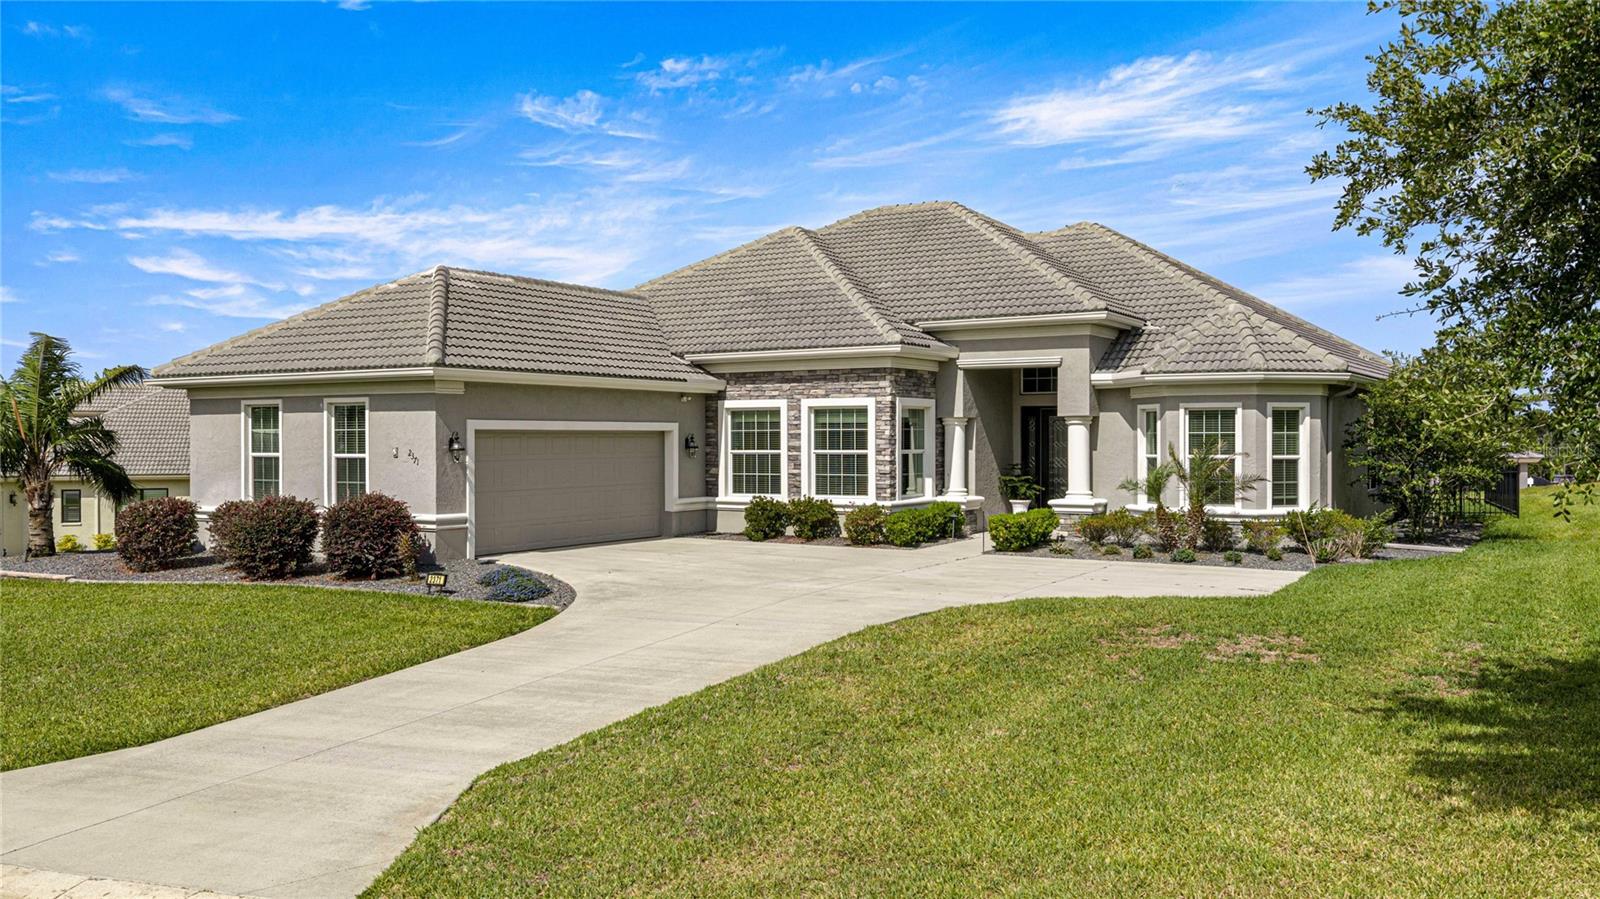
HERNANDO
2371 N PEAKVIEW LOOP
3 Beds
3 Baths
2,602 Sq.Ft.
$990,000
MLS#: OM728260
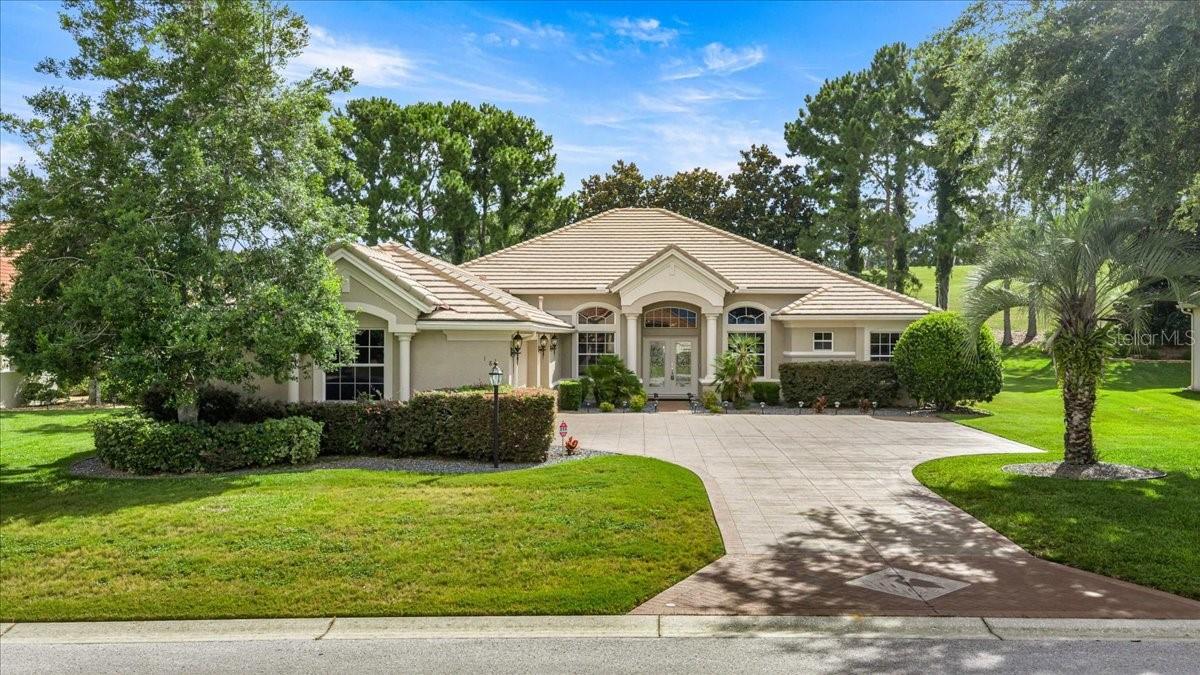
HERNANDO
1861 N EAGLE CHASE DRIVE
4 Beds
2 Baths
2,868 Sq.Ft.
$675,000
MLS#: OM728120
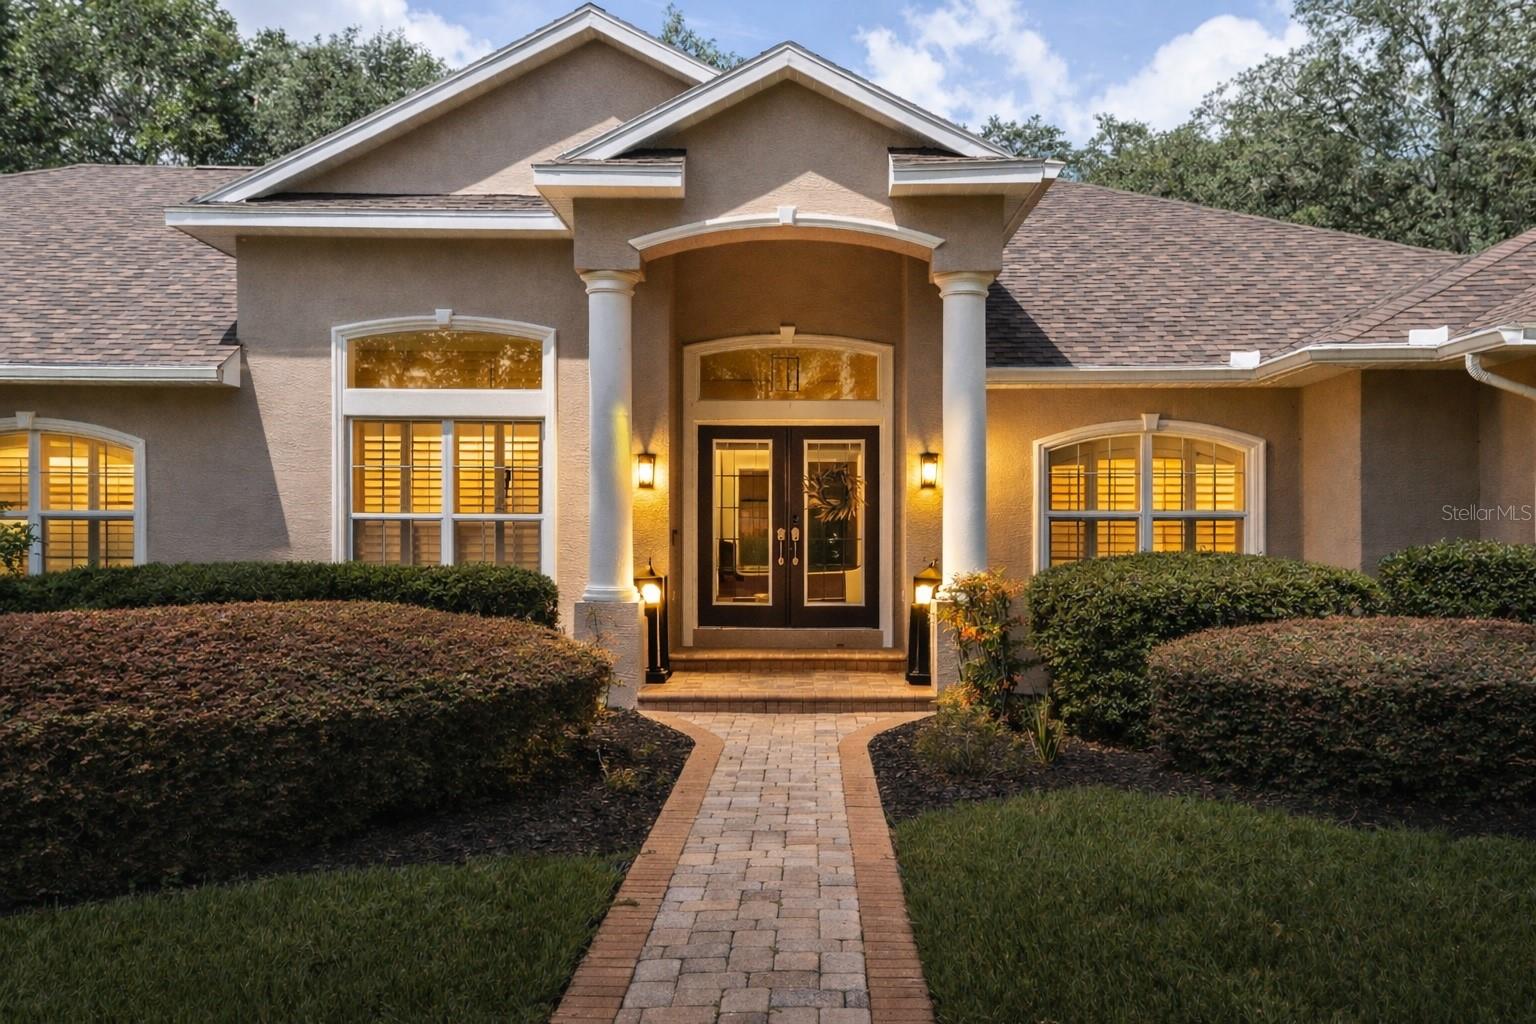
HERNANDO
1350 N CIRCUS TERRACE
6 Beds
2 Baths
3,768 Sq.Ft.
$825,000
MLS#: O6421893
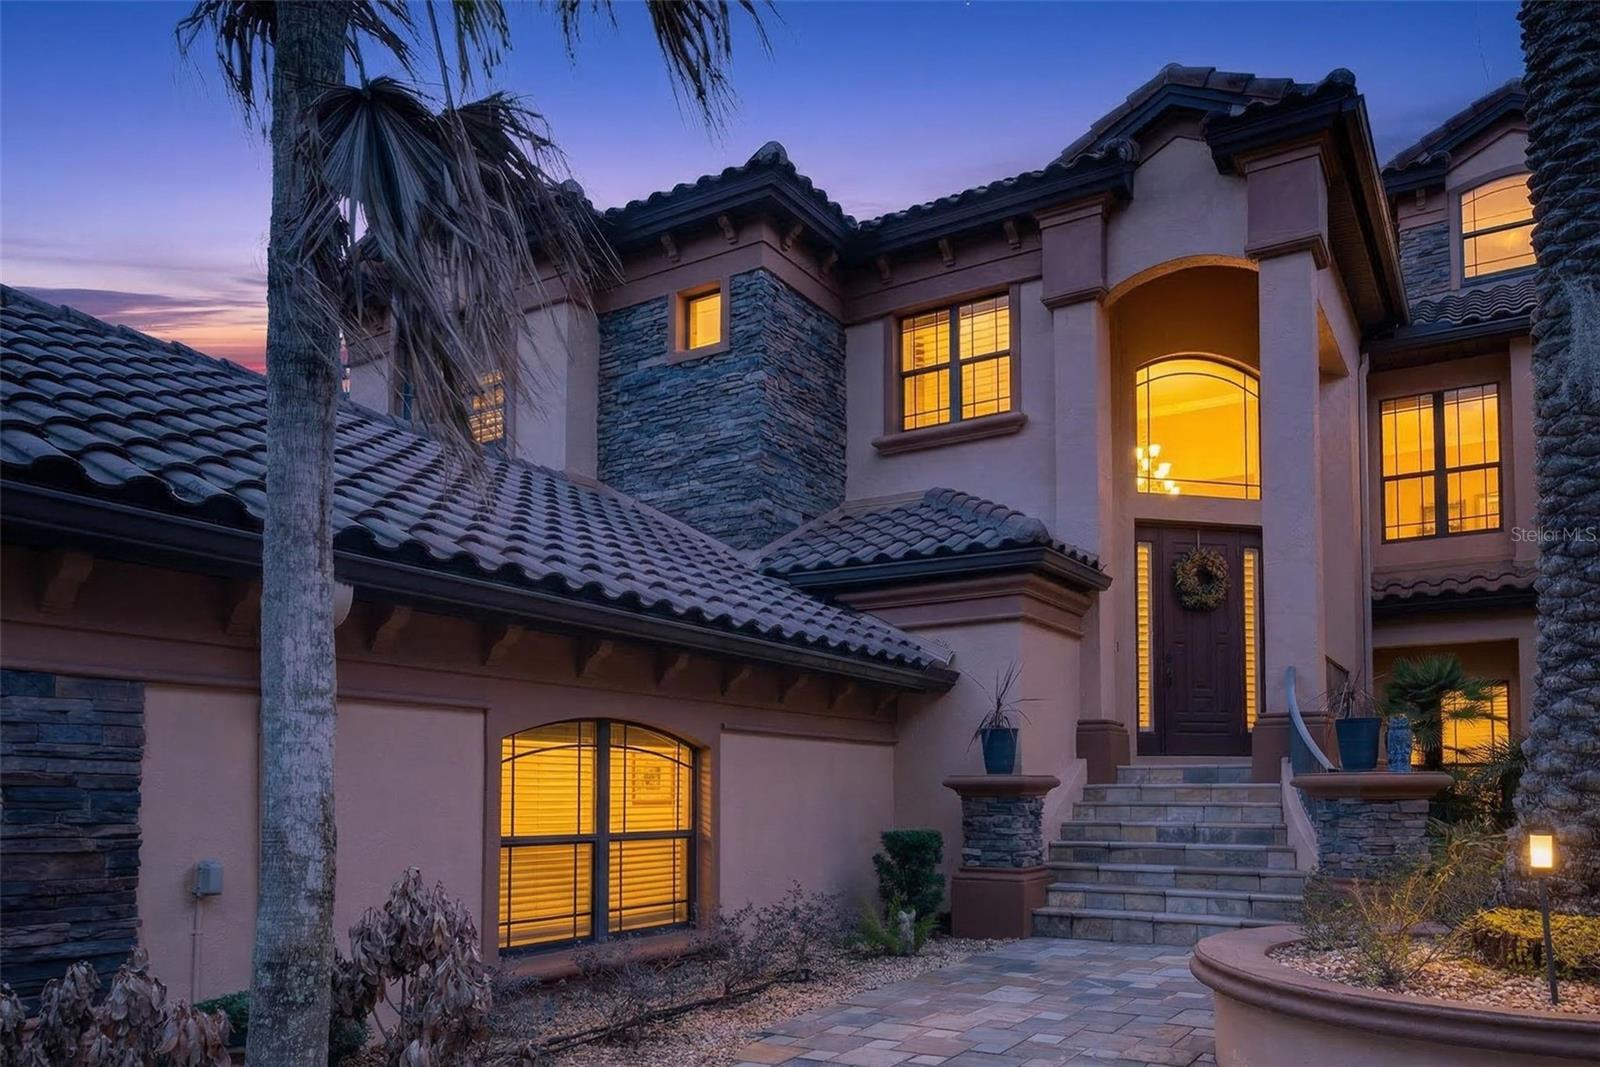
HERNANDO
1105 W POINTE VISTA PATH 43
3 Beds
2 Baths
3,235 Sq.Ft.
$699,000
MLS#: OM726141
HERNANDO
421 W CHASE STREET
4 Beds
3 Baths
3,521 Sq.Ft.
$893,000
MLS#: G5110368
