Features & Amenities

Interior

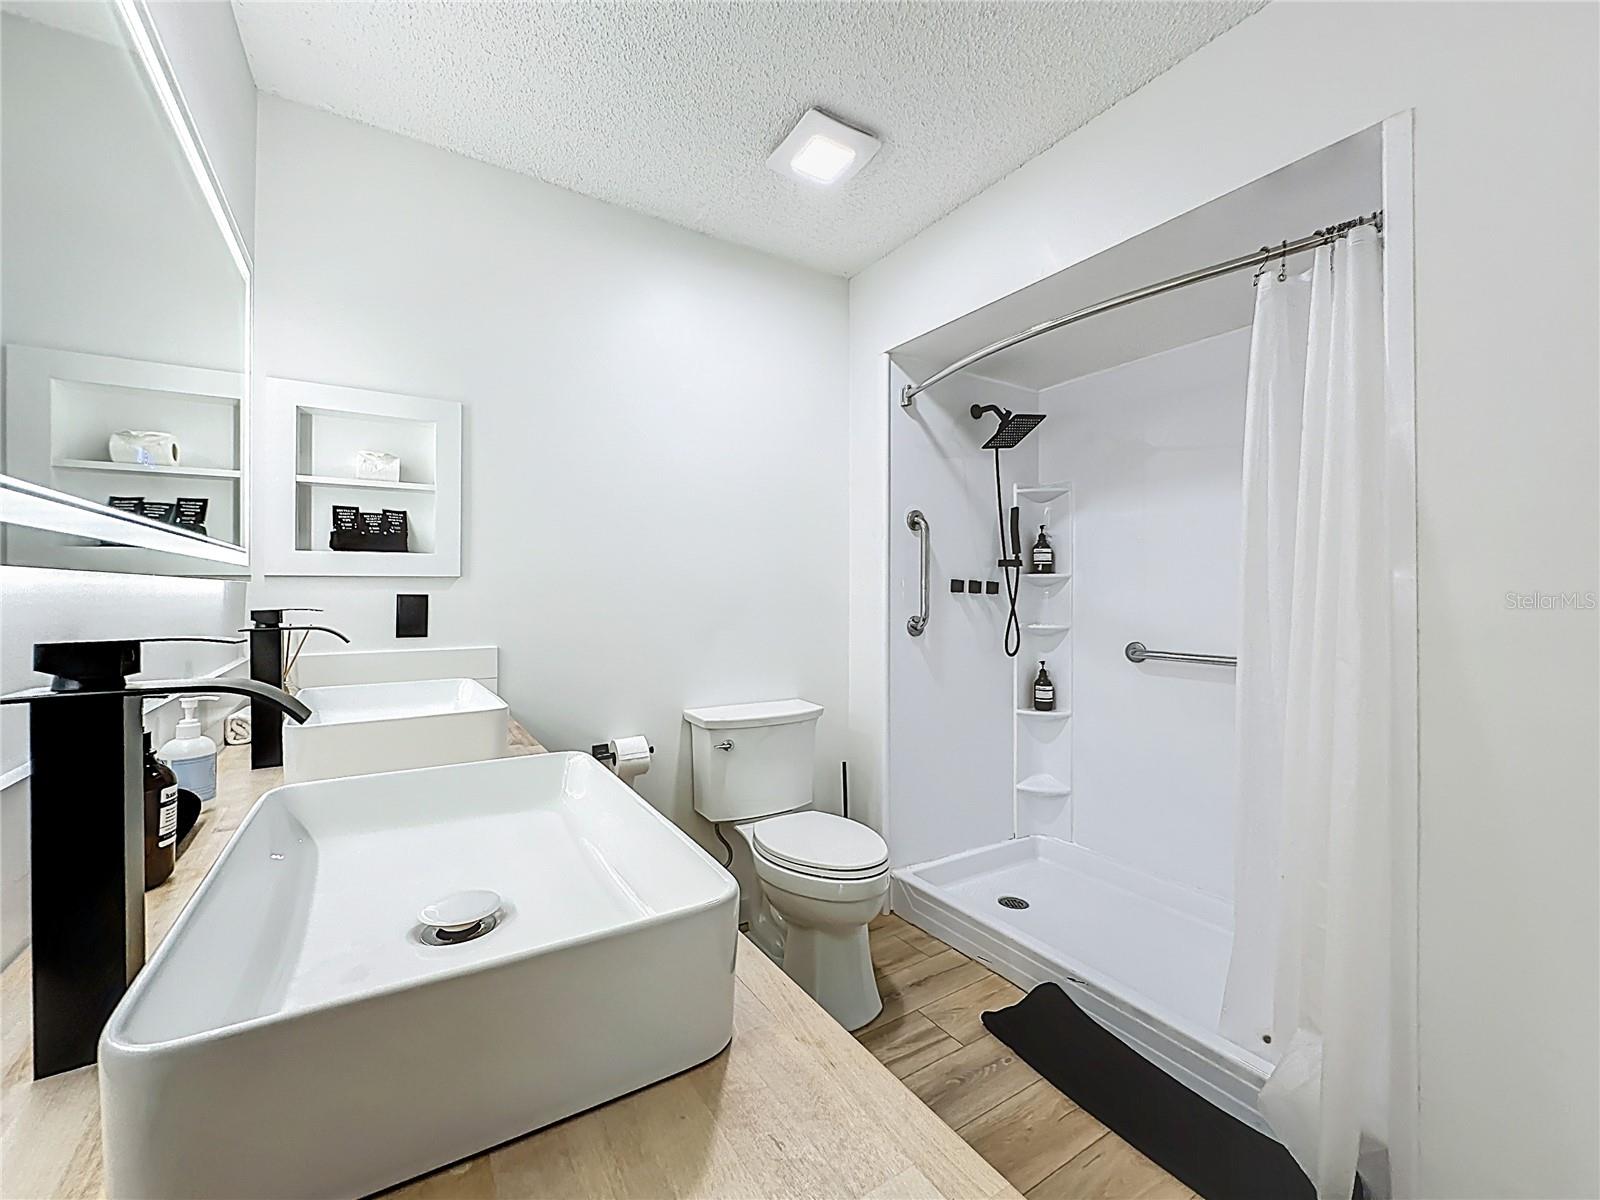
  • Other Interior Features

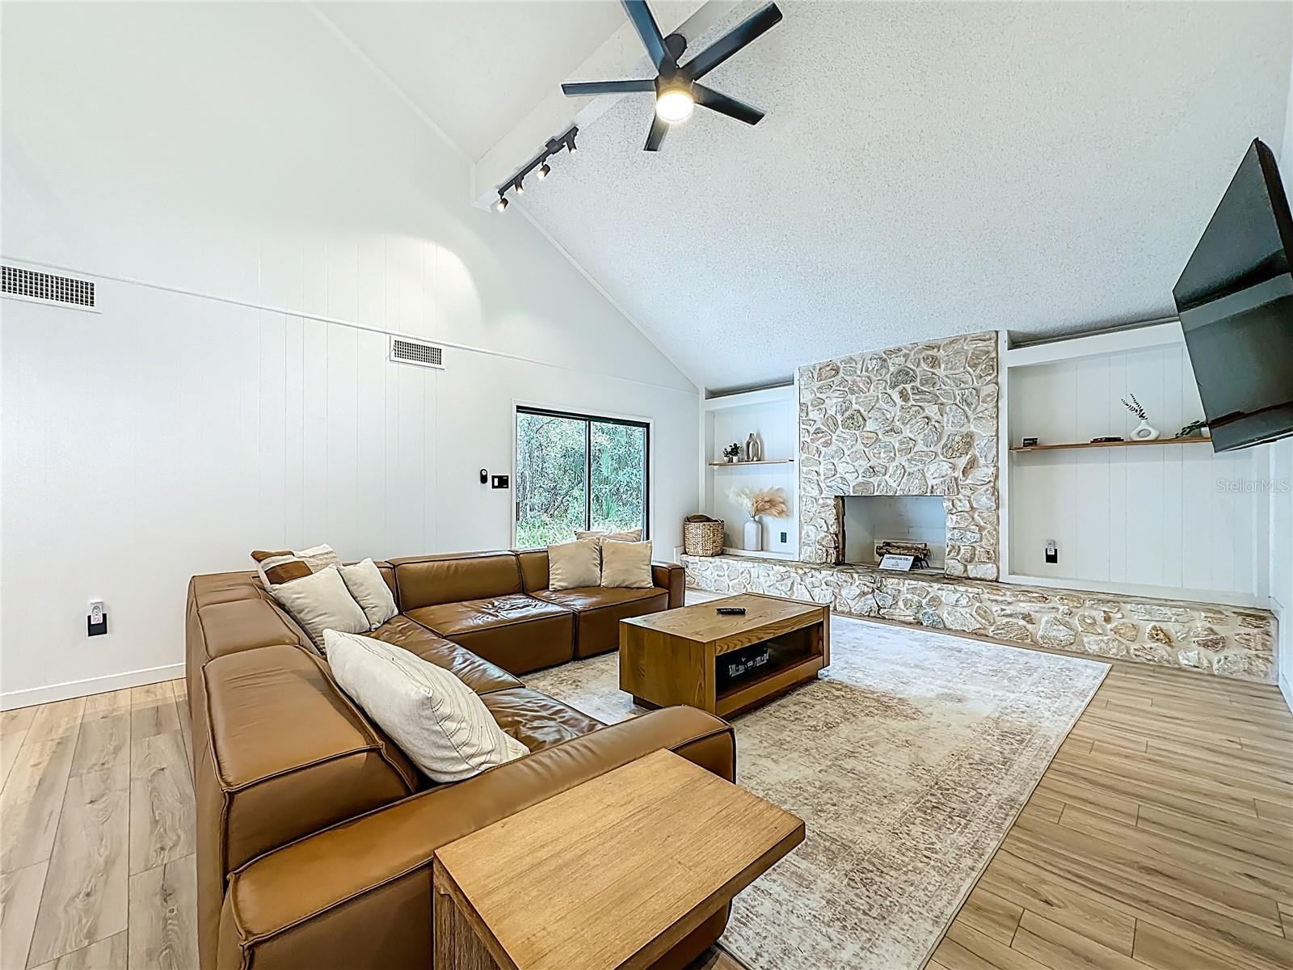
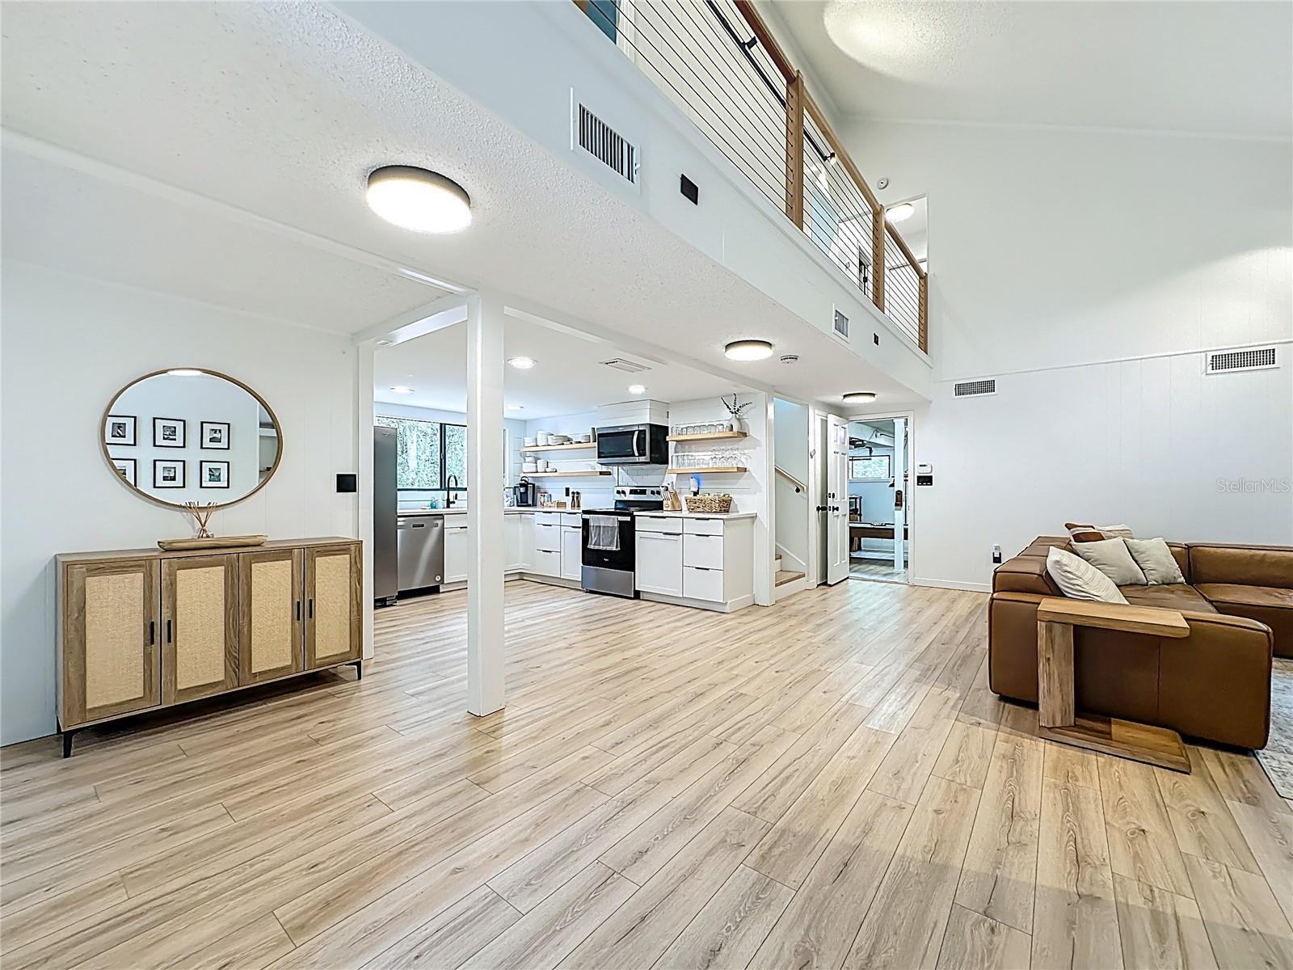
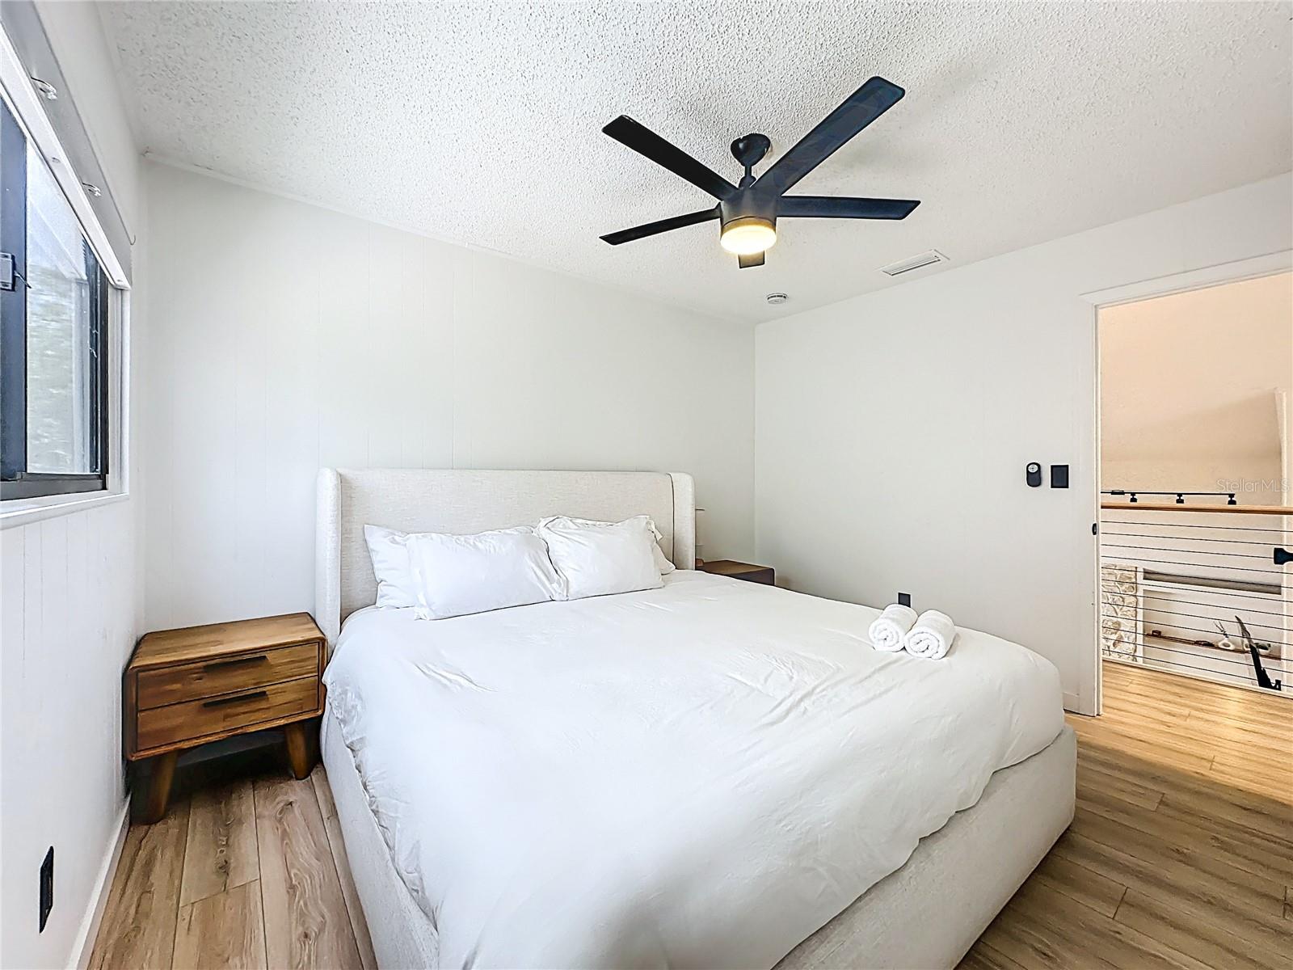
    Cathedral Ceiling(s), High Ceilings, Vaulted Ceiling(s), Walk-In Closet(s)

  • Total Bedrooms

    4

  • Bathrooms

    3

  • Cooling YN

    YES

  • Cooling

    Central Air

  • Fireplace YN

    YES

  • Heating YN

    YES

  • Heating

    Central

  • Pet friendly

    N/A

Exterior

  • Garage

    Yes

  • Garage spaces

    2

  • Construction Materials

    Frame

  • Other Exterior Features

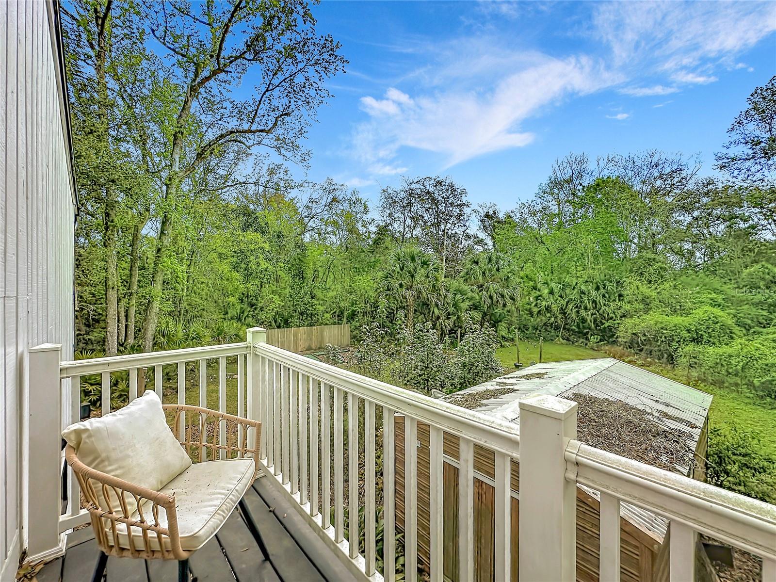
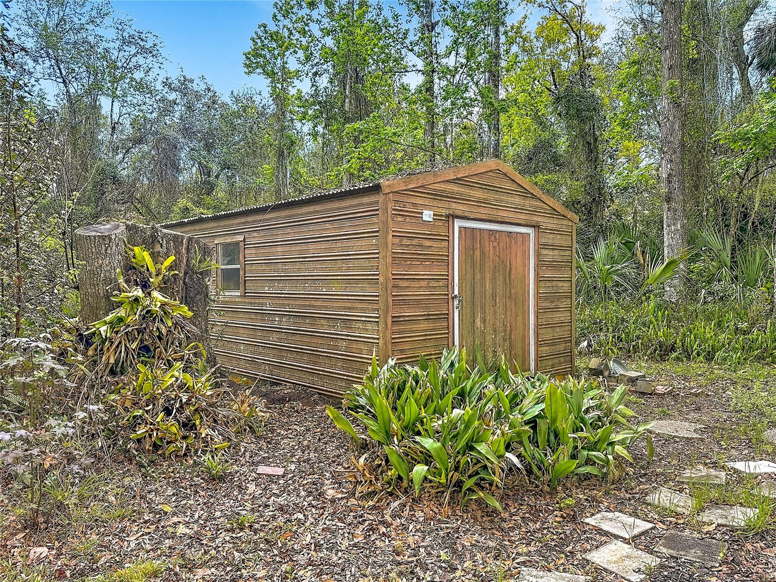
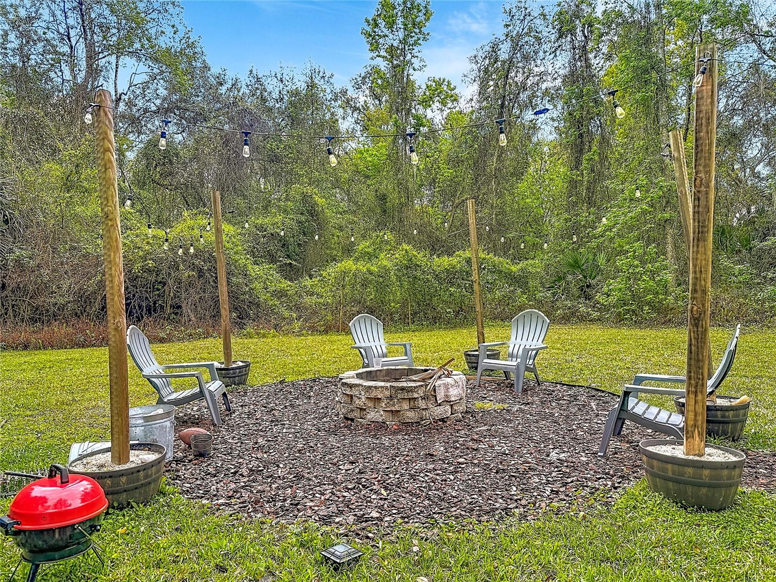
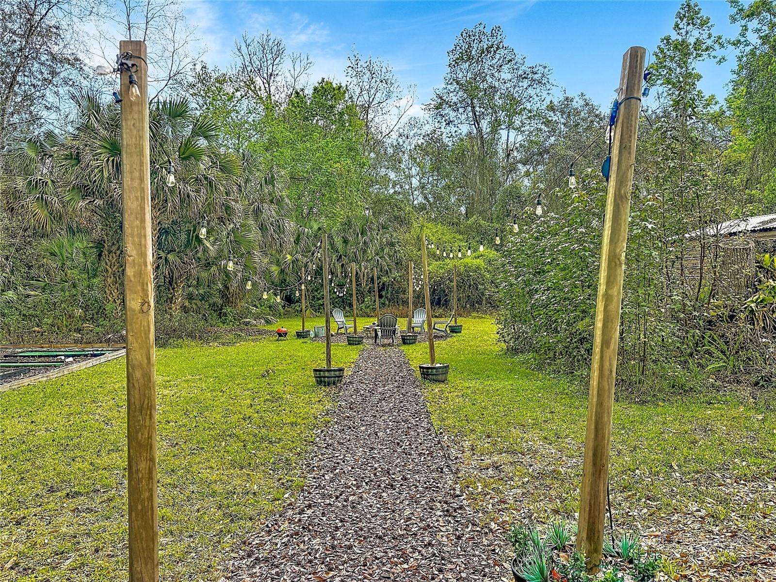
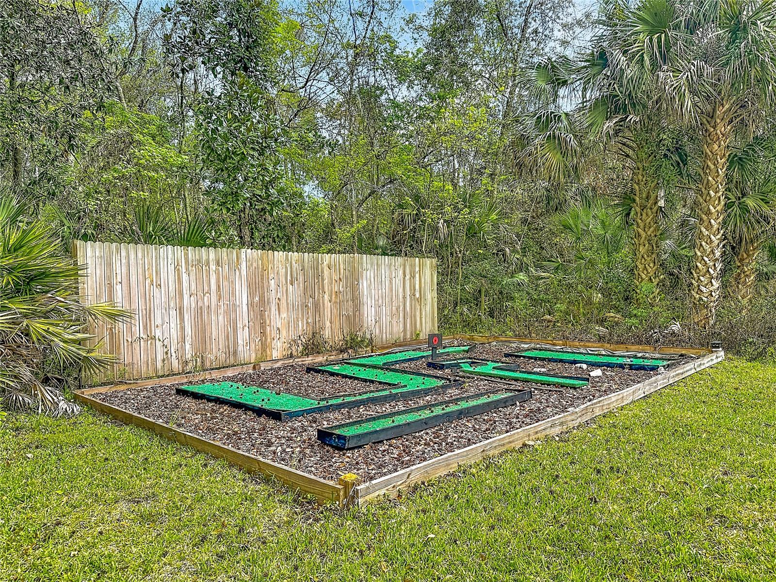
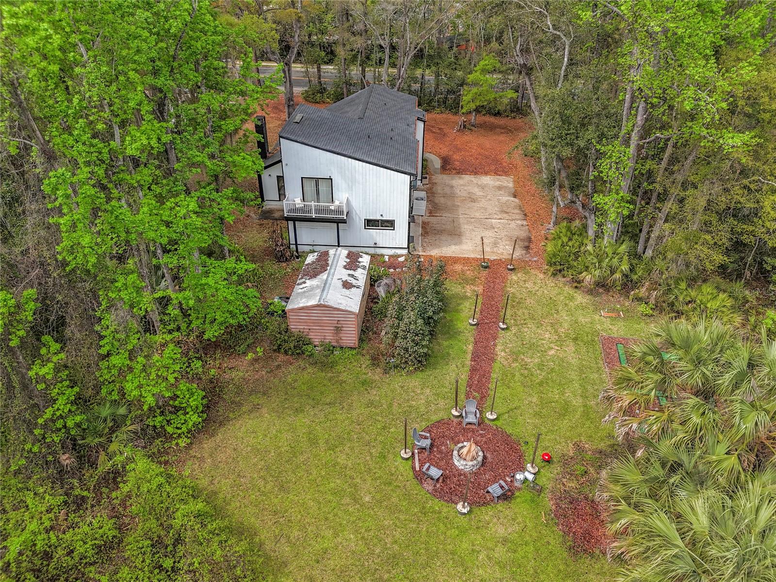
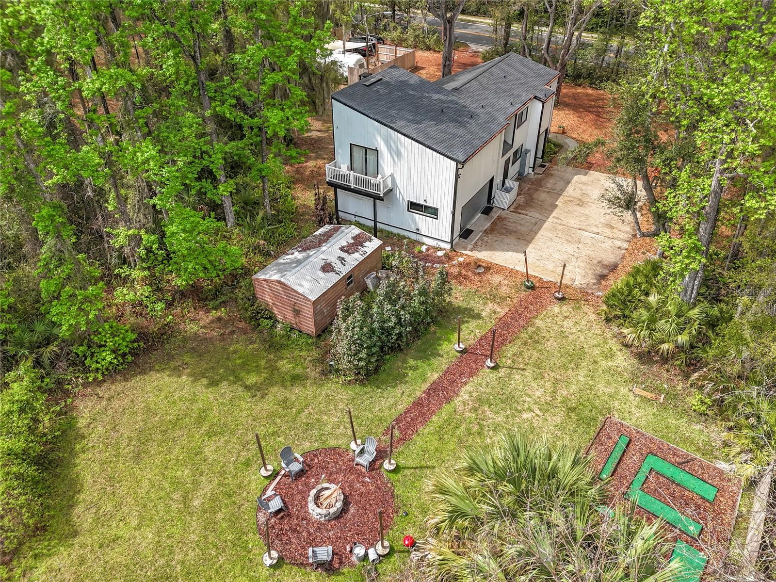
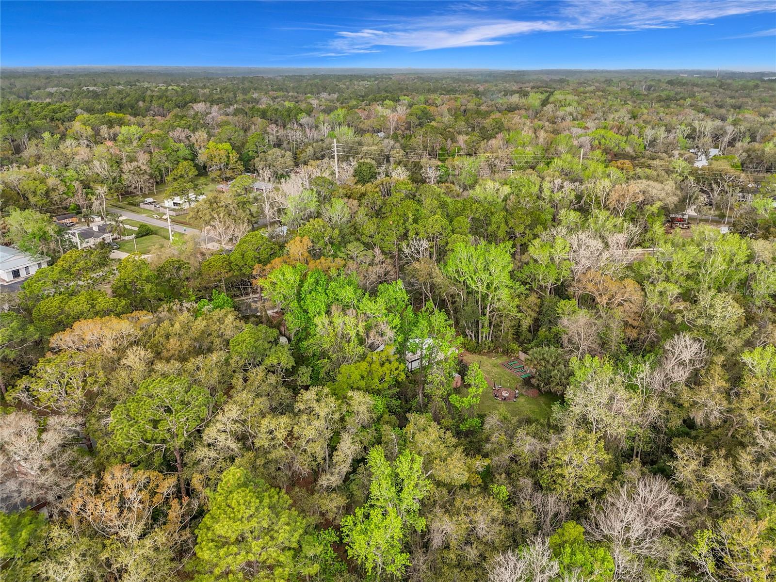
    Balcony, Fire Pit, Lighting, Private Yard, Storage

  • Parking

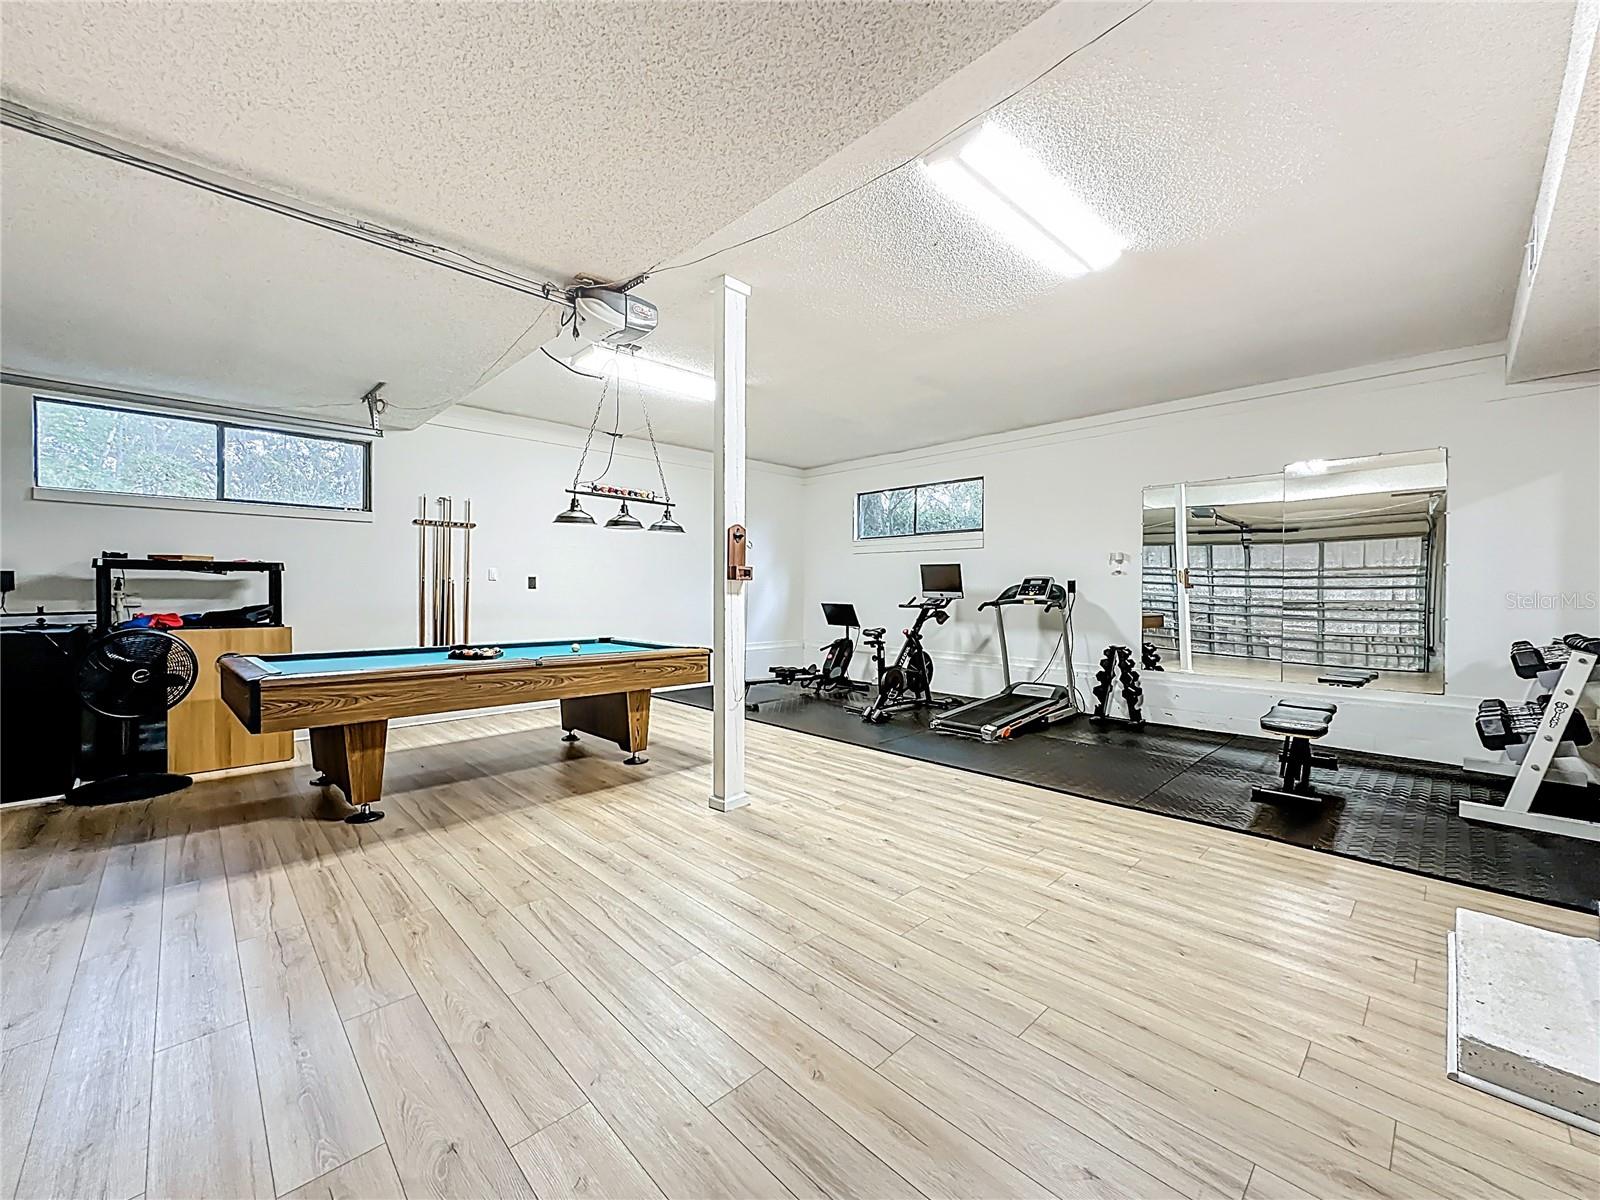
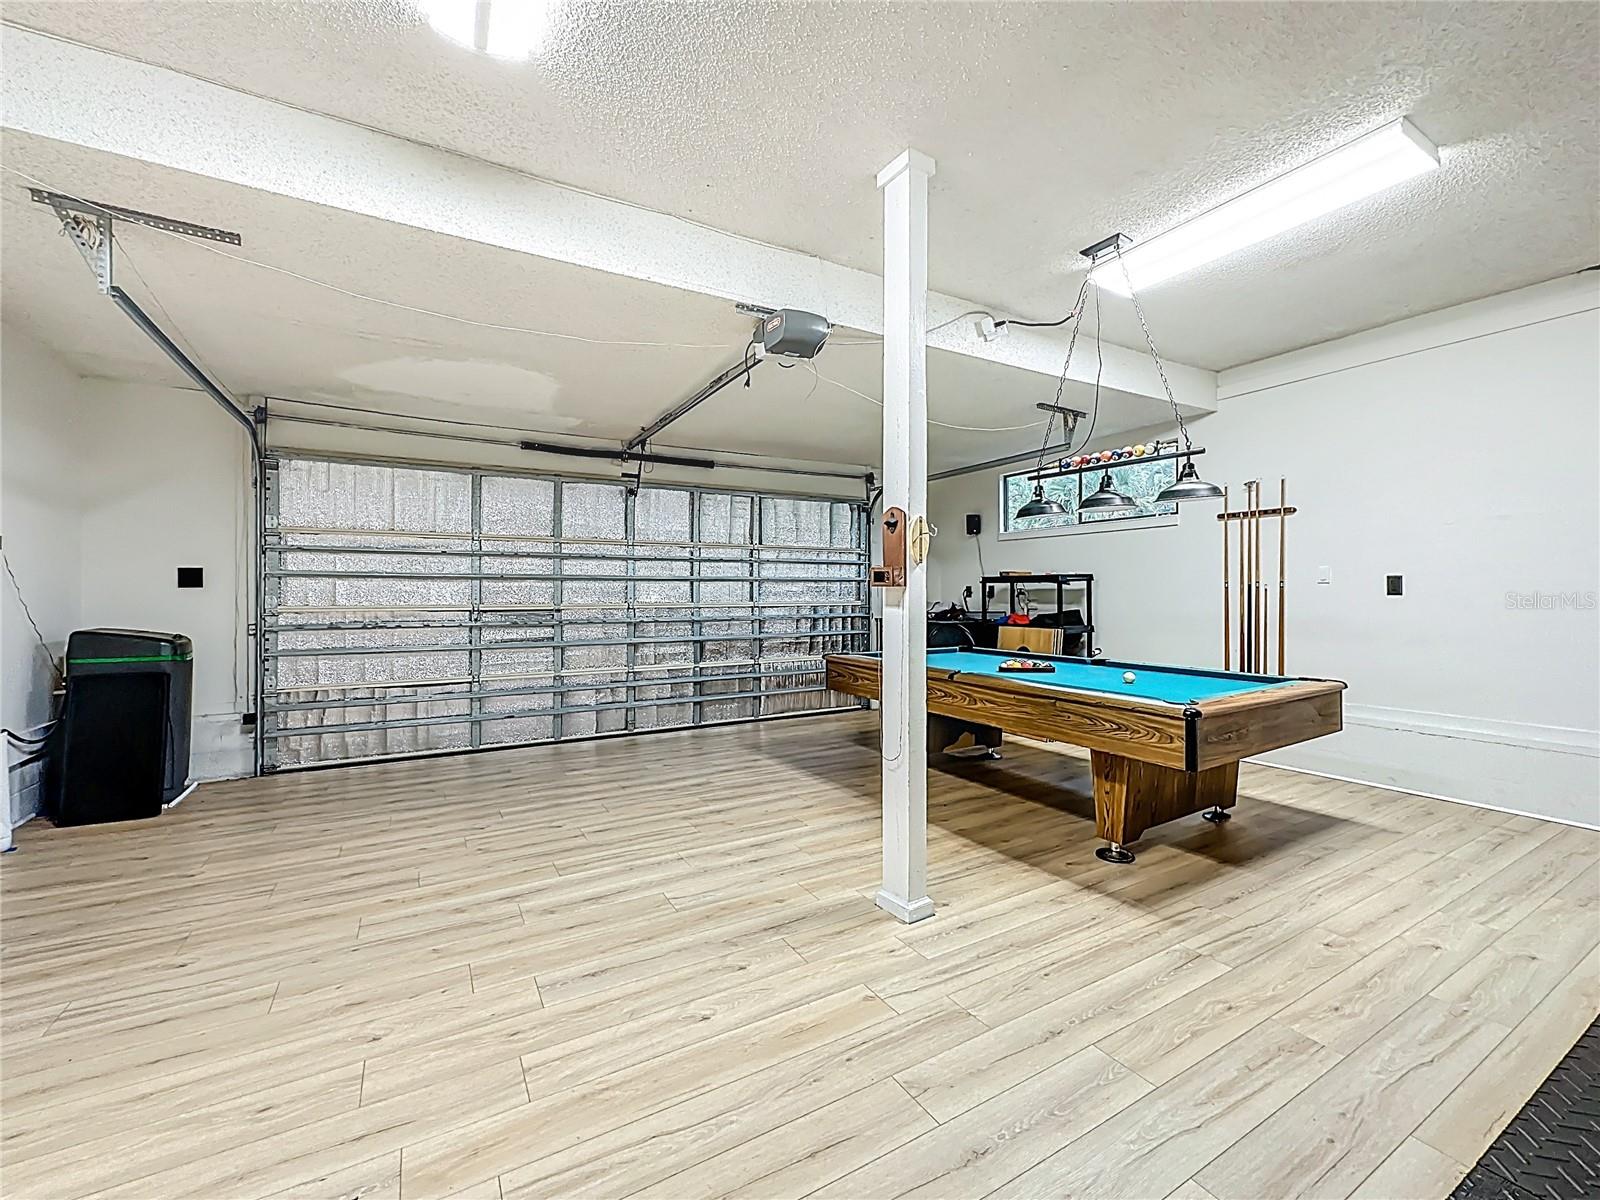
    Converted Garage, Driveway, Guest, Off Street, Open, Oversized, Attached

  • Pool

    No

  • Waterfront YN

    NO

  • View

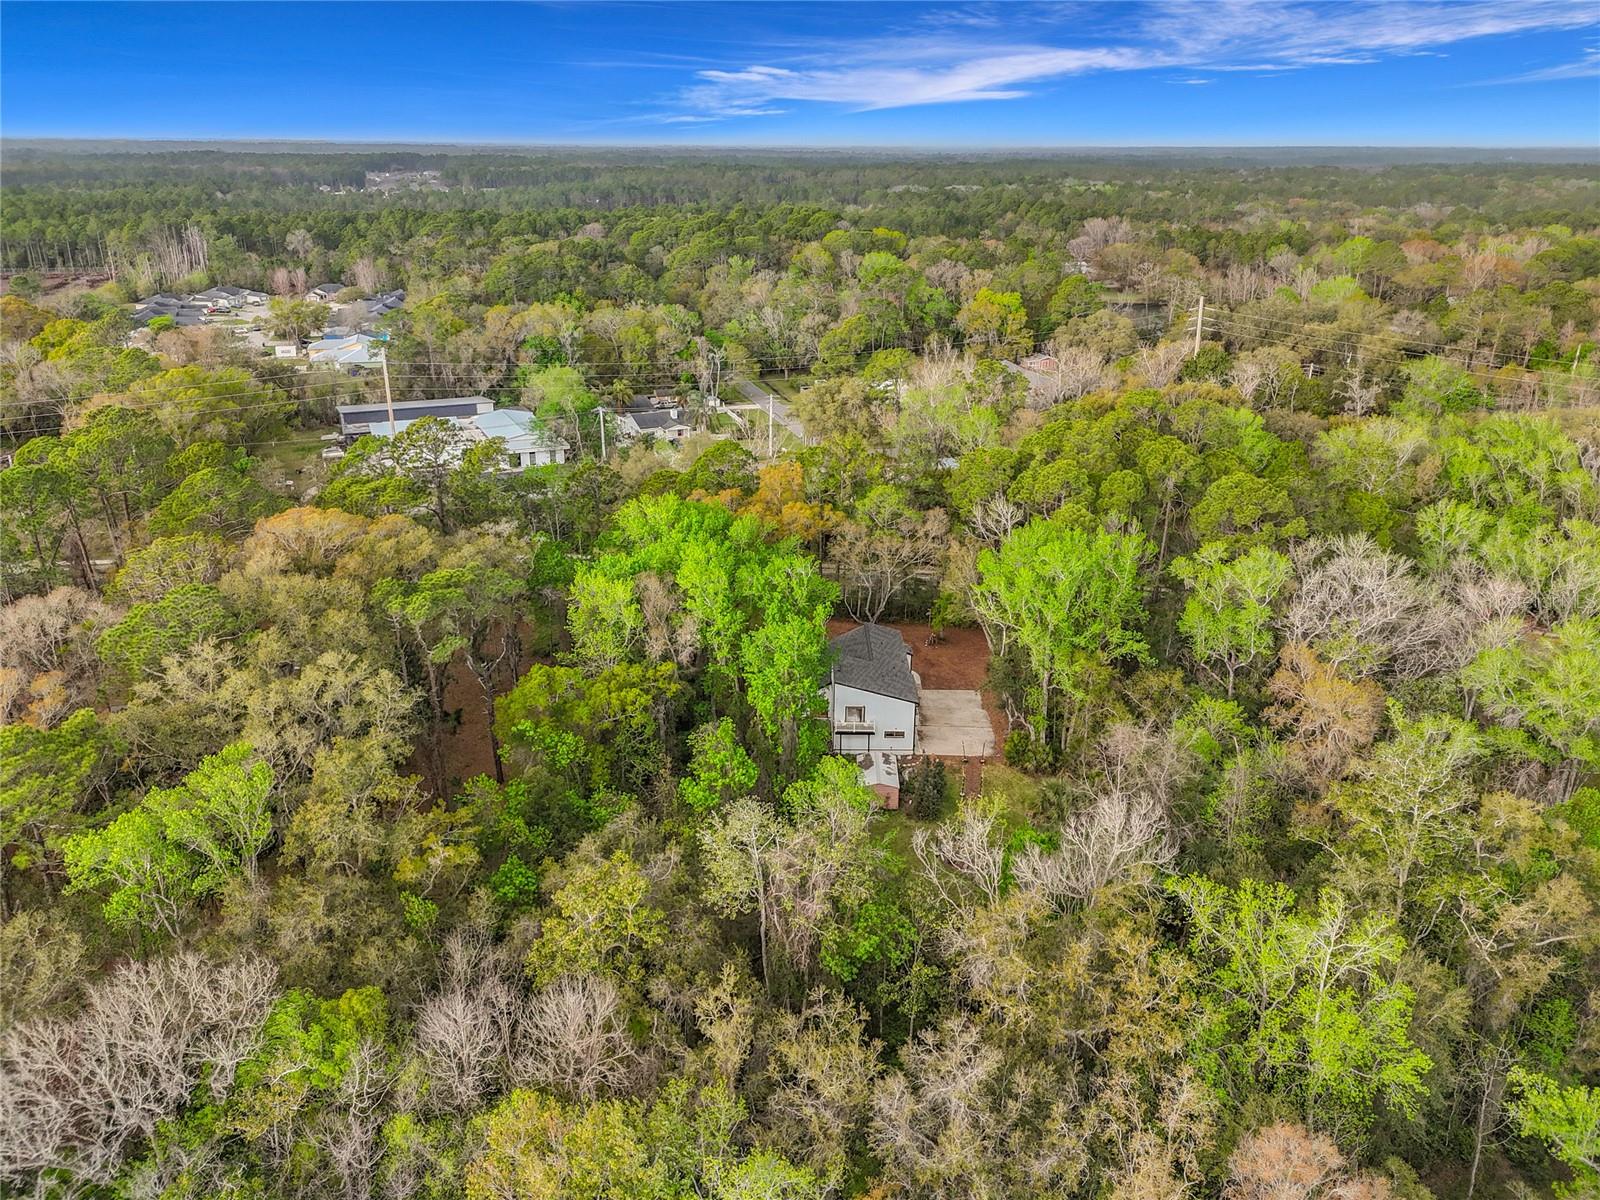
    Trees/Woods

Area & Lot

  • Lot Features

    Wooded, Landscaped, Level, Private, Paved

  • Lot Size(acres)

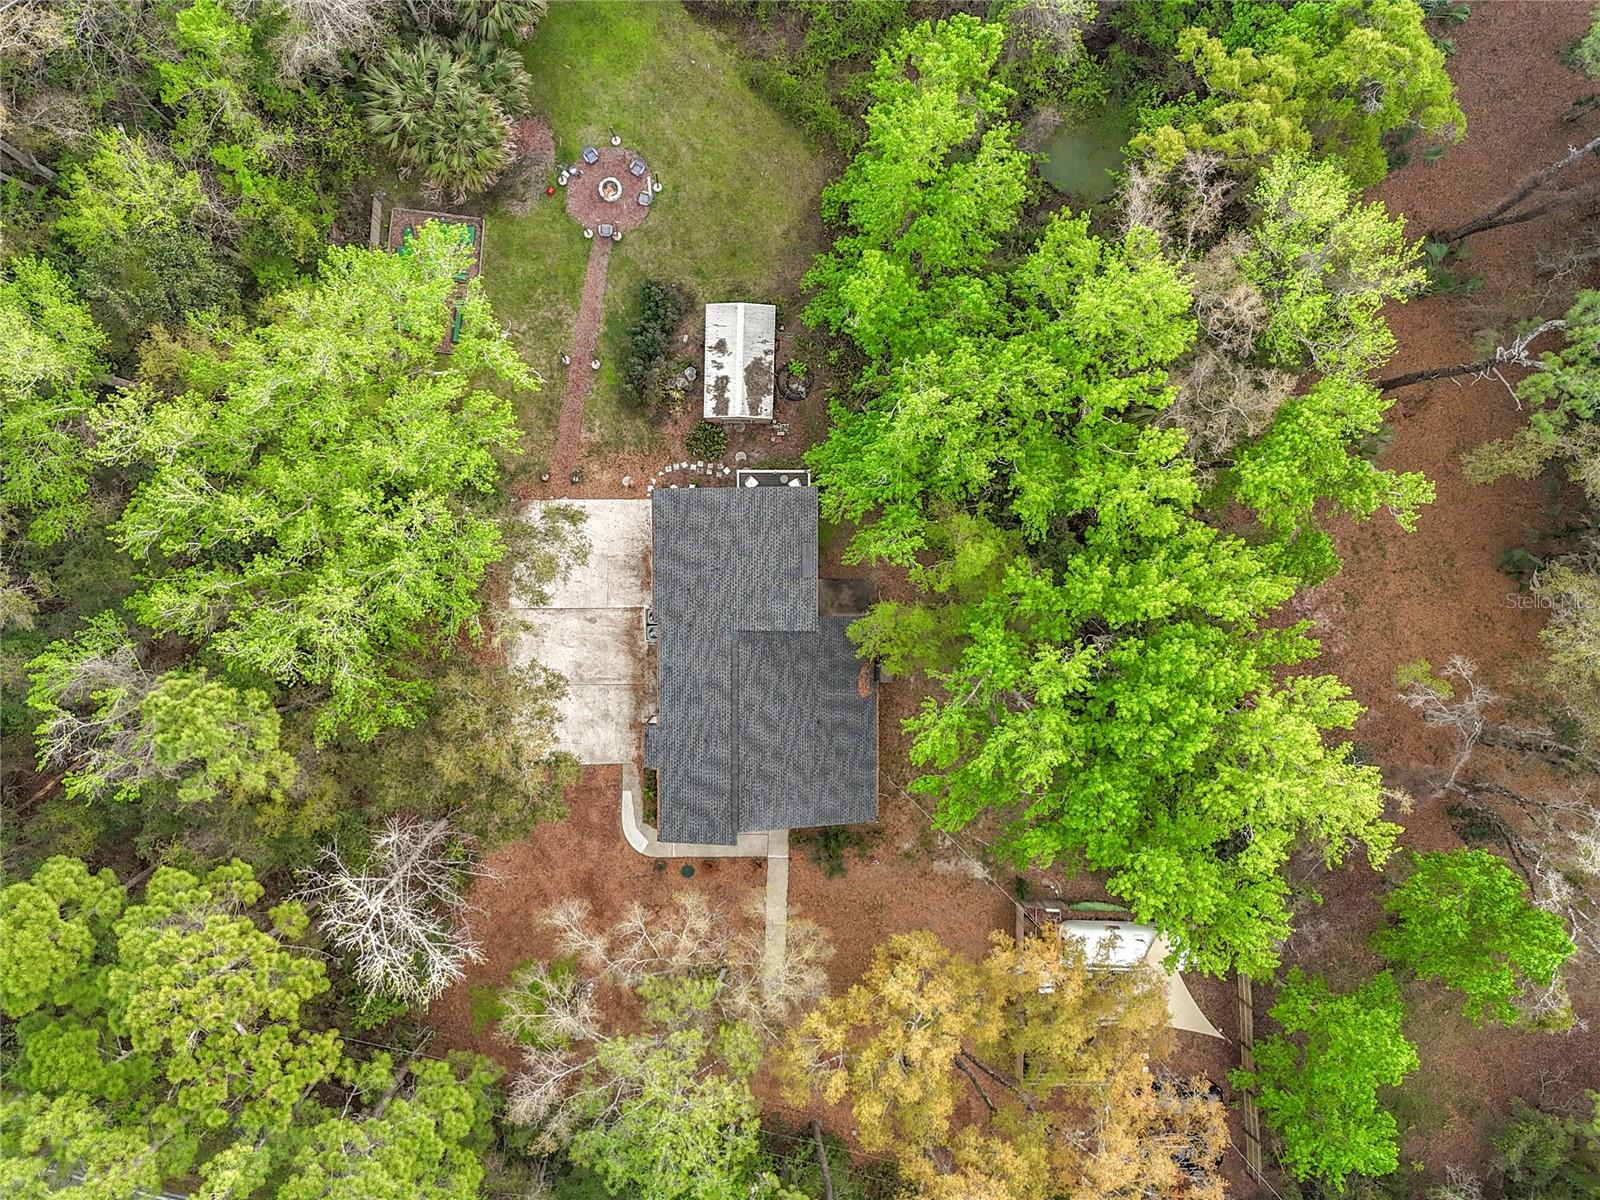
    0.82

  • Lot Size(square feet)

    35,719

  • Property Type

    Residential

  • Property Sub Type

    Single Family Residence

  • Architectural Style

    Mid-Century Modern

Price

  • Sales Price

    $895,000

  • Tax Amount

    $6,493

  • Sq. Footage

    3,068

  • Price/SqFt

    $291

HOA

  • Association

    No

School District

  • Elementary School

    N/A

  • Middle School

    N/A

  • High School

    N/A

Property Features

  • New Construction

    NO

  • Foundation Details

    Slab

  • Ownership

    Fee Simple

  • Senior Community YN

    NO

  • Sewer

    Septic Tank

  • Tax Lot

    4

  • Water Source

    Public

Schedule a Showing

Showing scheduled successfully.

<
>
IN PERSON
VIA CHAT

What is 3 + 4 ?


Change time

Mortgage calculator
Estimate your monthly mortgage payment, including the principal and interest, property taxes, and HOA. Adjust the values to generate a more accurate rate.

Your payment

Principal and Interest:

$

Property taxes:

$

HOA fees:

$

Total loan payment:

$

Total interest amount:

$

Location

County

St Johns

Elementary School

Middle School

High School

Listing Courtesy of Cynthia Parrish , LOKATION

RealHub Information is provided exclusively for consumers' personal, non-commercial use, and it may not be used for any purpose other than to identify prospective properties consumers may be interested in purchasing. All information deemed reliable but not guaranteed and should be independently verified. All properties are subject to prior sale, change or withdrawal. RealHub website owner shall not be responsible for any typographical errors, misinformation, misprints and shall be held totally harmless.

Agent Emil Garinga

Executive Assistant

Emil Garinga

Call Emil today to schedule a private showing.


* Listings on this website come from the FMLS IDX Compilation and may be held by brokerage firms other than the owner of this website. The listing brokerage is identified in any listing details. Information is deemed reliable but is not guaranteed. If you believe any FMLS listing contains material that infringes your copyrighted work please click here to review our DMCA policy and learn how to submit a takedown request.© 2024 FMLS.
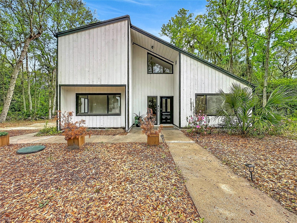
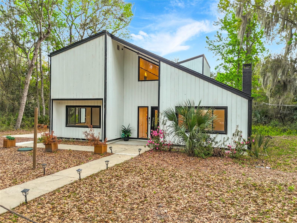
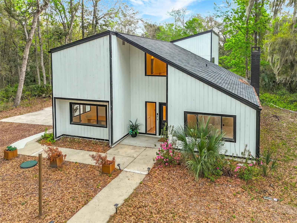
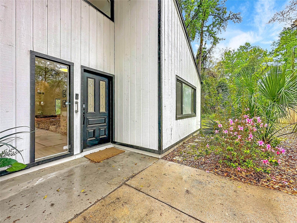
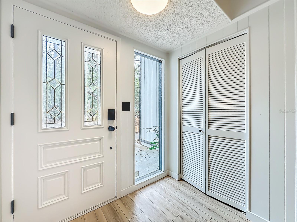
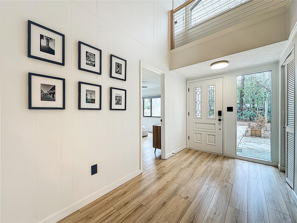
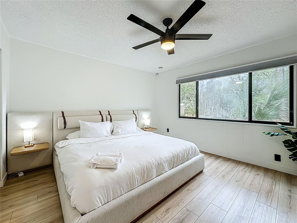
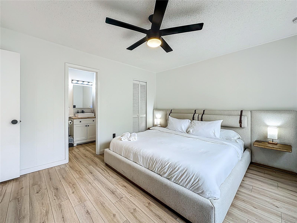
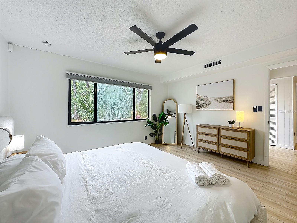
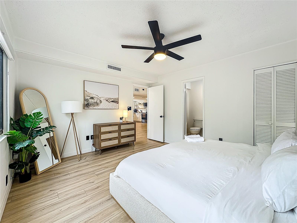
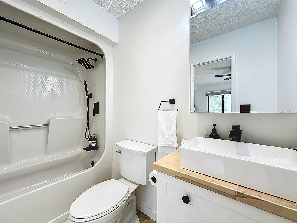
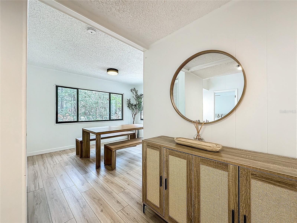
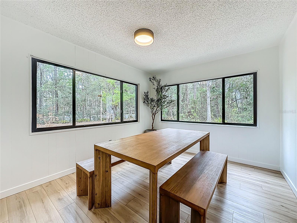
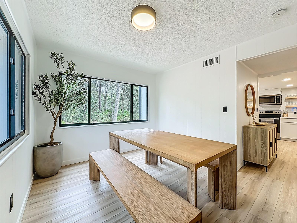
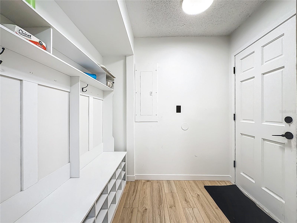
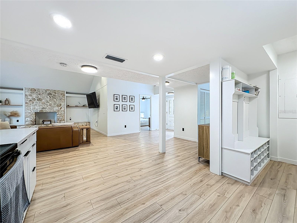
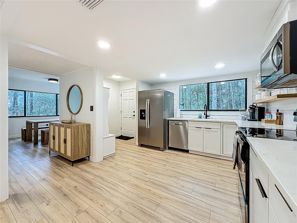
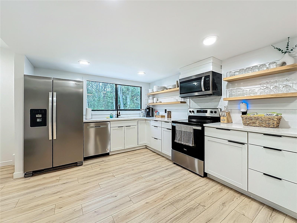
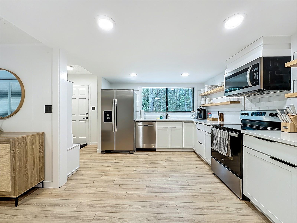
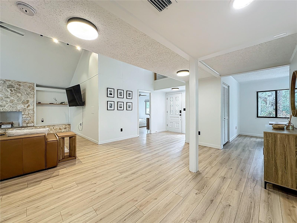
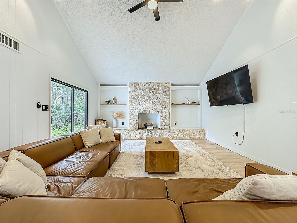
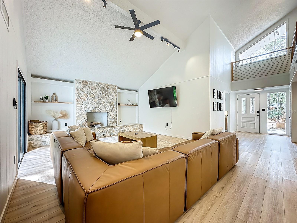
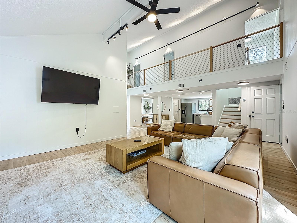
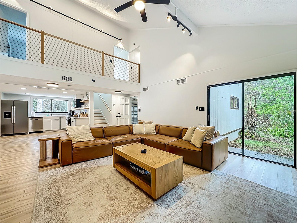
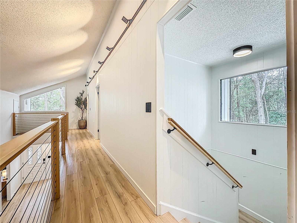
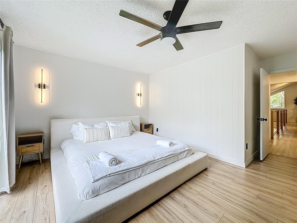
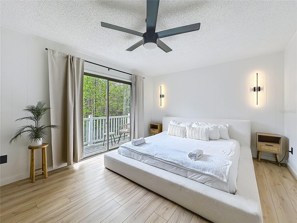
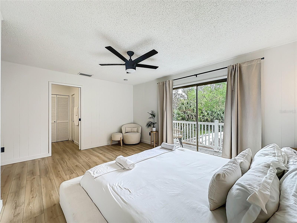
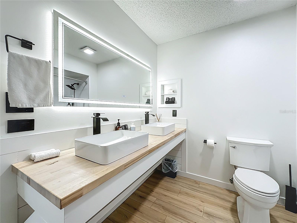
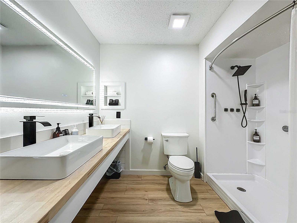
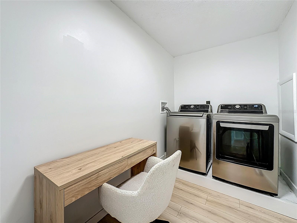
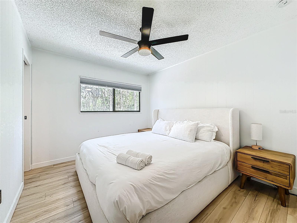
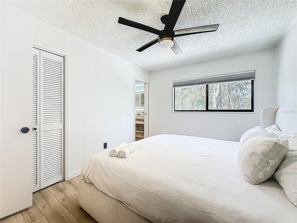
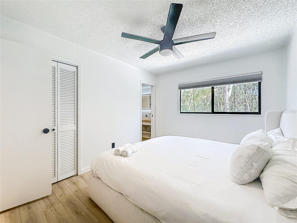
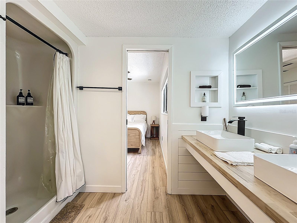
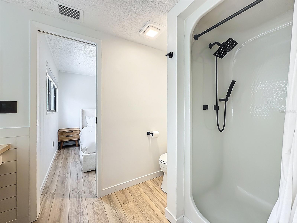
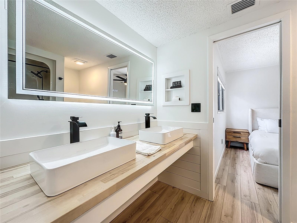
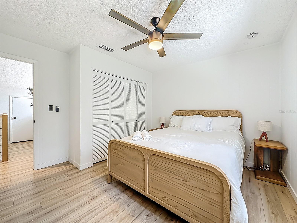
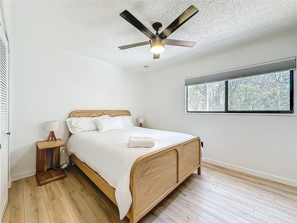
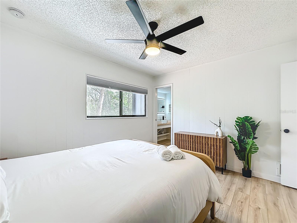
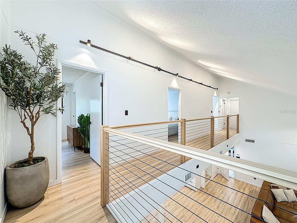
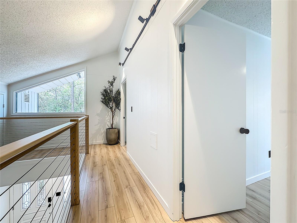
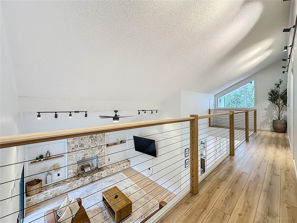
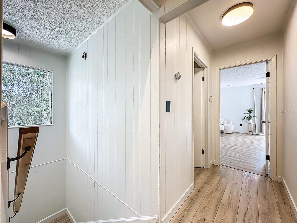
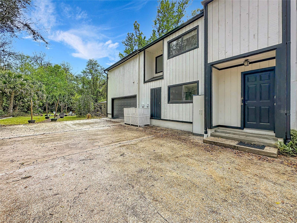
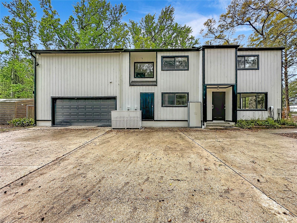
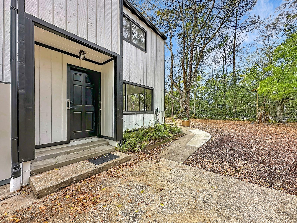
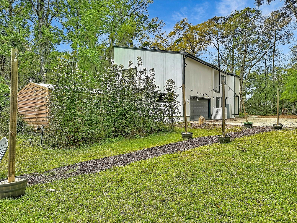
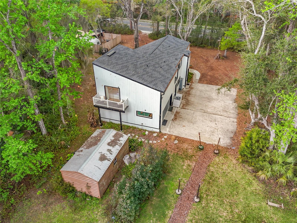
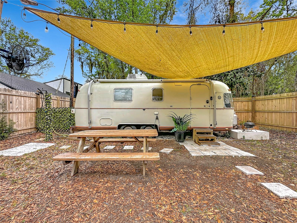
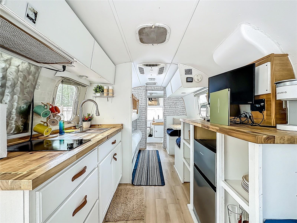
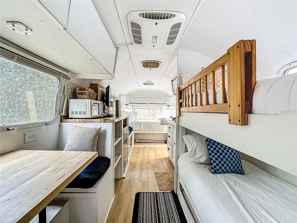
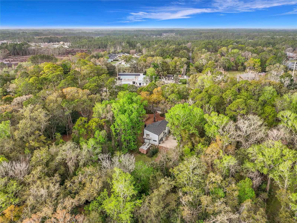
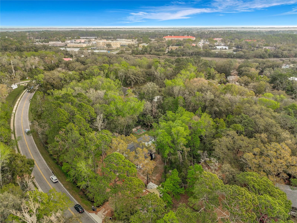
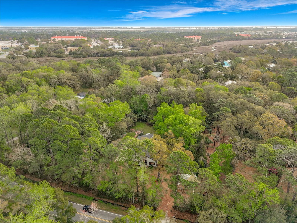
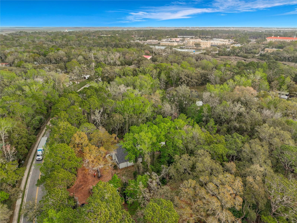
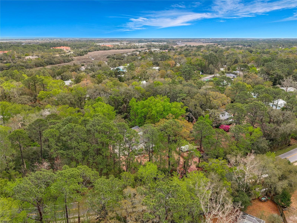
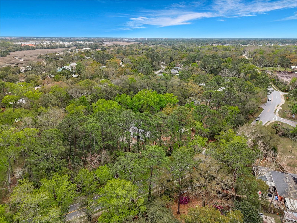
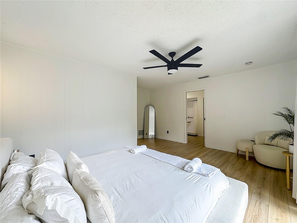
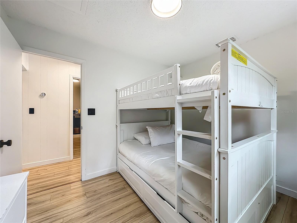
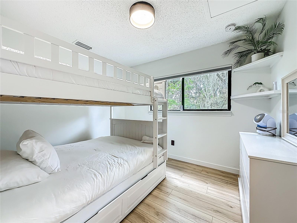
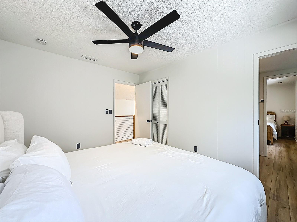
Step into timeless design with this stunning mid-century modern custom home designed by renowned St. Augustine architect Howard Davis. Nestled on almost an acre, this 3,000 sq ft architectural gem features an open floor plan with vaulted ceilings, 2 spacious primary suites (one upstairs and one downstairs), 2 additional bedrooms, and a flex space room currently used as a bedroom--offering both flexibility and function. Extensively updated in 2024, this home blends classic style with modern peace of mind: new roof (Jan 2024), HVAC, water heater, water softener, updated electric panel, new culvert and concrete entry, fully renovated kitchen and living spaces, plus major tree trimming and removal of dead/dying trees--making this property truly move-in ready. Adding even more value and versatility, a self-sustaining Airstream is positioned on the front corner of the property--perfect as a guest suite, in-law quarters, or income-producing rental. Currently, both the main home and

Airstream are successfully operating as vacation rentals, offering an incredible opportunity for immediate income or multi-generational living.This one-of-a-kind property combines iconic design, modern upgrades, and endless possibilities--all set on a rare, expansive lot.

3730 LEWIS SPEEDWAY

Message successfully sent.

What would you like to know?

What is 3 + 4 ?

I agree to receive email communication and understand I can unsubscribe at any time.

I agree to be contacted by The Graf Group of Coldwell Banker via call, email, and text for real estate services. To opt out, you can reply 'stop' at any time or reply 'help' for assistance. You can also click the unsubscribe link in the emails. Message and data rates may apply. Message frequency may vary. Privacy Policy

Related Properties

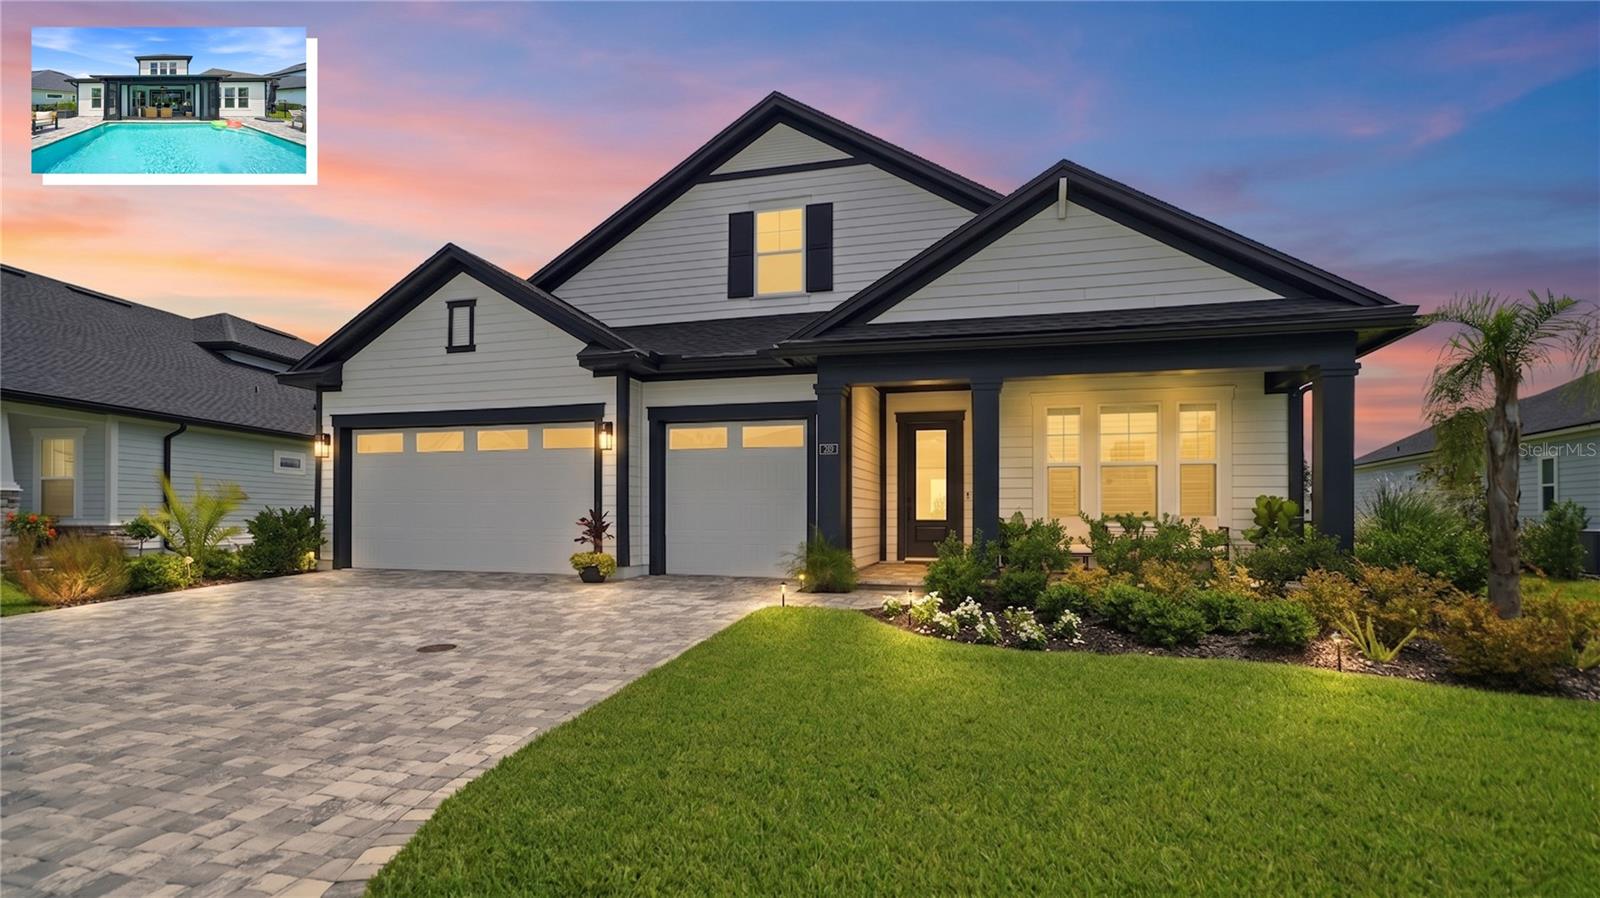
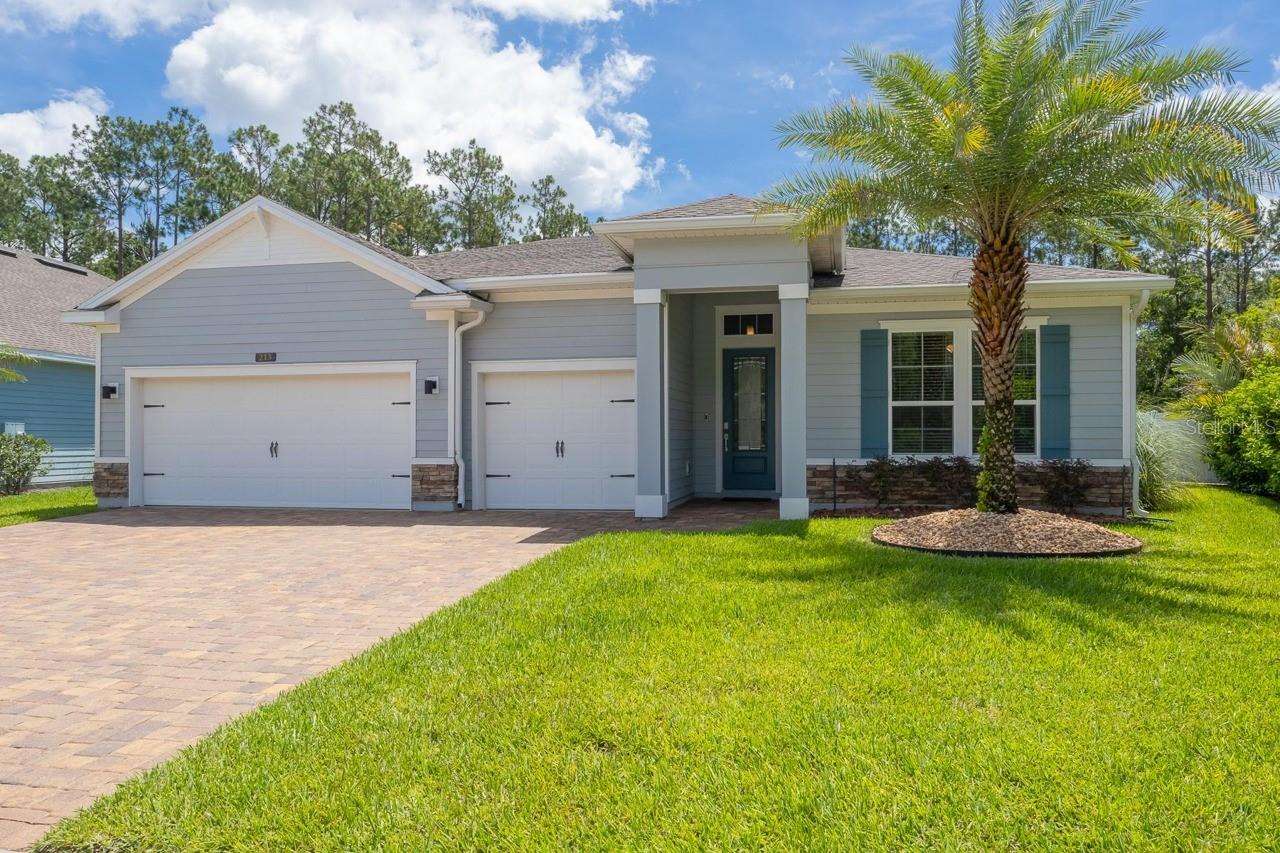
Welcome to 203 Tesoro Terrace in the sought-after community of Madeira. This 4-bedroom, 3.5-bathroom home offers thoughtful upgrades throughout and a floor plan that's as functional as it is inviting. Located just 7 minutes from Historic Downtown St. Augustine and 10 minutes from Vilano Beach, you'll enjoy the convenience of being close to everything while still having the feel of a quiet neighborhood.

The open floor plan is centered around a spacious kitchen featuring Electrolux appliances, a gas range, under-cabinet lighting, a large center island, a butler's pantry, and a separate walk-in pantry. Ten-foot ceilings, 8-foot doors, and a 12-foot sliding glass door create an open, airy feel and bring in plenty of natural light.

The split-bedroom layout provides privacy, with the primary suite tucked away at the back of the home overlooking the pool and pond. The primary bathroom features dual vanities, a large walk-in shower, and an oversized walk-in closet. Plantation shutters throughout the home add a clean, timeless look, while practical features like two tankless water heaters, a whole-home water softener, and a versatile upstairs flex room give you plenty of options for a home office, media room, game room, or workout space.

The backyard is where this home really shines. The screened lanai includes a motorized screen system and a fully equipped outdoor kitchen, making it easy to enjoy the space year-round. The pool overlooks the pond and is surrounded by an extended paver deck, upgraded landscaping, palm trees, and custom outdoor lighting. The fully fenced backyard offers plenty of space to enjoy, and the artesian well for irrigation helps keep the lawn looking great while saving money on water bills. Additional exterior upgrades include a sealed paver driveway, front porch and walkway, along with an oversized 3-car garage with bays large enough for full-size SUVs.

Madeira offers residents a community pool, fitness center, and clubhouse, along with access to top-rated St. Johns County schools. If you've been looking for a home with quality finishes, a great outdoor living space, and a convenient St. Augustine location, 203 Tesoro Terrace is one you won't want to miss.

All information pertaining to the property is deemed reliable, but not guaranteed. Information to be verified by the Buyer. Be advised that cameras may exist
recording audio and video inside/outside the property, such as ring doorbells. Photos are digitally enhanced and could be altered, please verify.
#FC319942

ST AUGUSTINE

203 TESORO TERRACE

4 Beds

3 Baths

2,951 Sq.Ft.

$999,999

MLS#: FC319942

Smart enough to run itself, gorgeous enough to be on the cover of a magazine! 
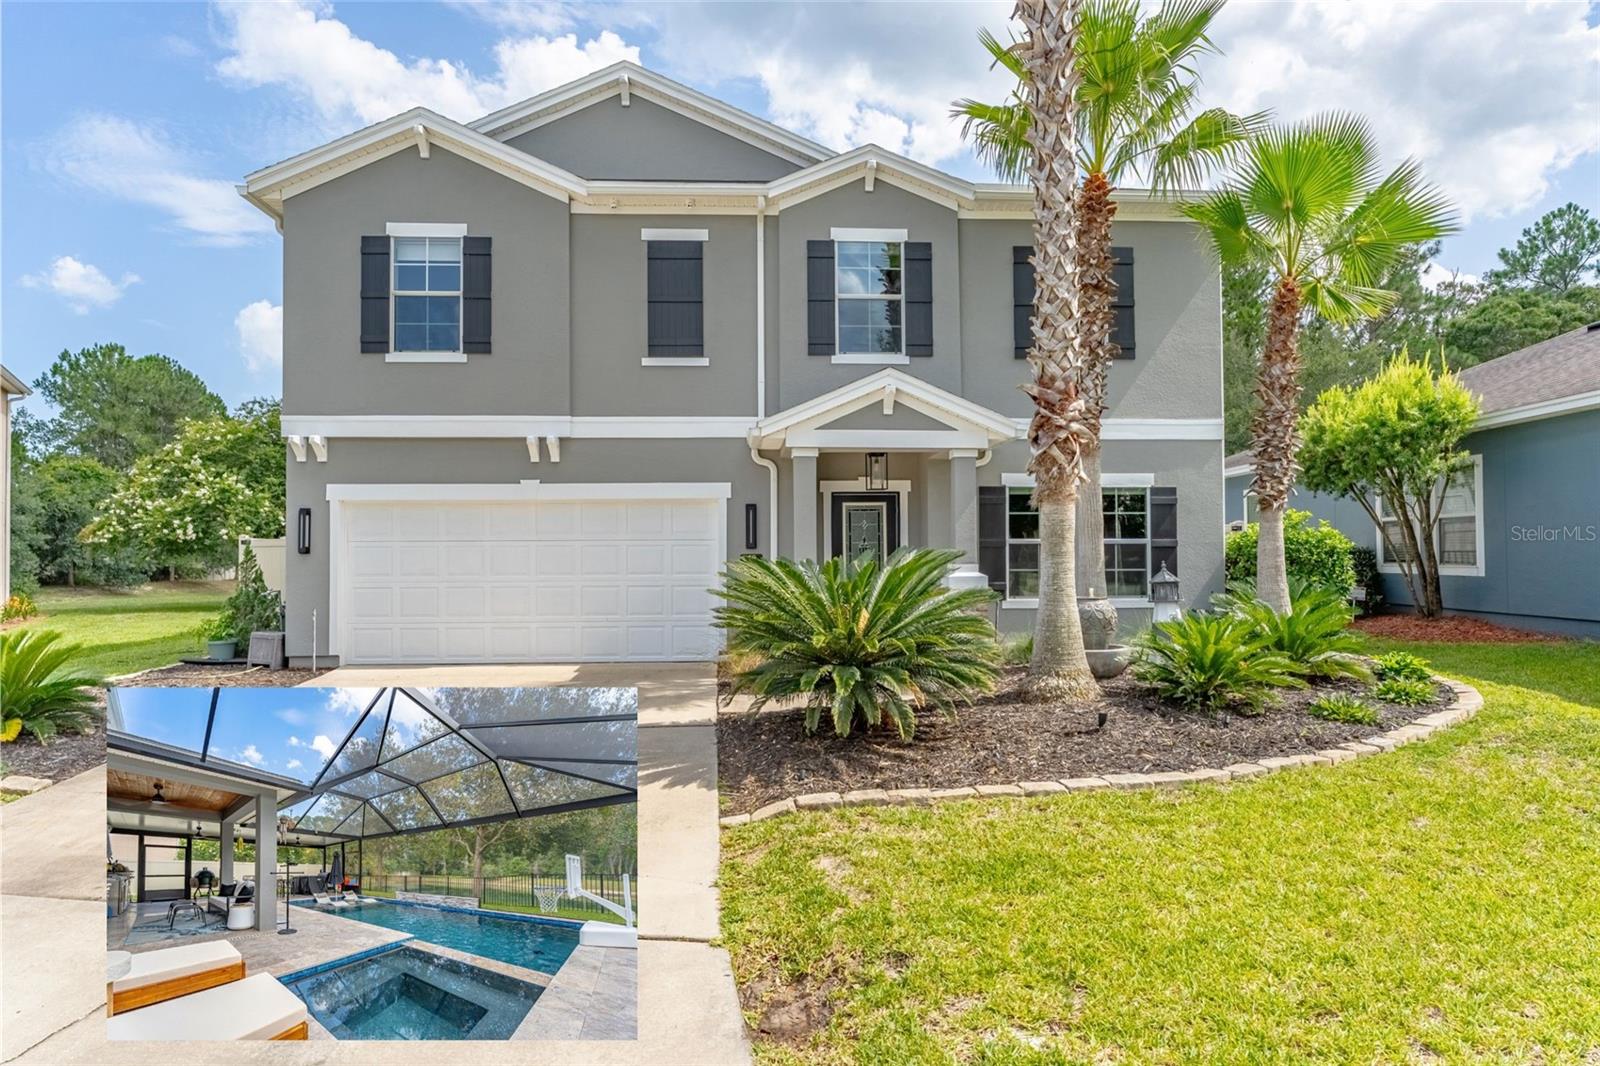
Welcome to 48 Mission Oaks Court in beautiful St Augustine FL. Thoughtfully updated with high-end finishes, major system improvements, and modern connected-home conveniences, this property stands out as one of the most upgraded homes in the neighborhood.
The sellers have completed an impressive list of improvements, including a new roof, new AC system, new tankless water heater, new exterior paint, new gutters, updated kitchen with Smart appliances with an induction and air fryer stove, updated bathrooms, a custom glass office, custom primary closet, and more. The kitchen features beautiful Taj Mahal quartzite counters, adding a timeless, refined finish to one of the home’s most important spaces.
Designed for comfort, convenience, and peace of mind, the home includes Wi-Fi-controlled smart appliances, thermostats, lighting in the main living areas, first-floor electric blinds, sprinkler controls, pool and spa controls, a video doorbell, HD security cameras, alarm system, front door lock, and wiring for outdoor speakers and TVs.
The outdoor living space is the true centerpiece. Backing to a pond with a peaceful reserve view, the fully fenced backyard offers privacy, scenery, and a resort-style setting. The brand-new heated saltwater pool and spa, screened enclosure, and travertine pool decking create a polished outdoor retreat, while the lanai is already plumbed and wired for an outdoor kitchen.
Inside, the home feels fresh, state-of-the-art, and move-in ready. The updated bathrooms add to the clean, elevated feel, while the custom glass office creates a beautiful space for working from home, studying, or using as a flex room. The primary closet has been customized, and the home includes custom electric shades on the first floor. Wood tongue-and-groove ceilings on the lanai and front porch add warmth, texture, and a custom architectural detail.
Living in St. Augustine means enjoying one of Northeast Florida’s most desirable lifestyles, with historic downtown charm, beaches, restaurants, shopping, parks, outdoor recreation, and coastal experiences all nearby. Whether you are spending the day exploring the historic district, enjoying the water, entertaining by the pool, or relaxing at home, this location offers the best of Florida living and convenient access just approximately 5.5 miles from the I-95/SR 16 interchange.
#FC319892

ST AUGUSTINE

48 MISSION OAK COURT

4 Beds

2 Baths

2,424 Sq.Ft.

$750,000

MLS#: FC319892

Better than new, this 2020-built, single-story 4-bedroom, 3-bath pool home is nestled on a quiet cul-de-sac in gated Palencia.Set on a rare almost a half-an acre preserve lot with peaceful views front and back. The fenced backyard offers exceptional privacy. Enjoy year-round outdoor living with a screened lanai, covered porch, and solar- plus electric-heated kidney-shapedpool with a lighted fountain. Inside, the open split floor plan features 9' and 10' tray ceilings, 8' solid-core doors, crown molding, a versatile flex room, and a chef's kitchen with a dramatic 9-foot quartz island, corner pantry, Frigidaire Gallery stainless steel appliances, and abundant cabinetry. A 3-car epoxy-floor garage, concrete siding, well irrigation, and termite bond add lasting value and peace of mind.

Palencia offers resort-style amenities including championship golf, tennis, pickleball, fitness center, pools, parks, and miles ofscenic trails. Conveniently located just minutes from historic downtown St. Augustine, beautiful beaches, shopping, and dining, and zoned for highly rated St. Johns County schools. An exceptional opportunity to own a nearly new pool home on one of Palencia's most desirable homesites.
#FC319837

ST AUGUSTINE

213 OLETA WAY

4 Beds

3 Baths

2,642 Sq.Ft.

$809,000

MLS#: FC319837

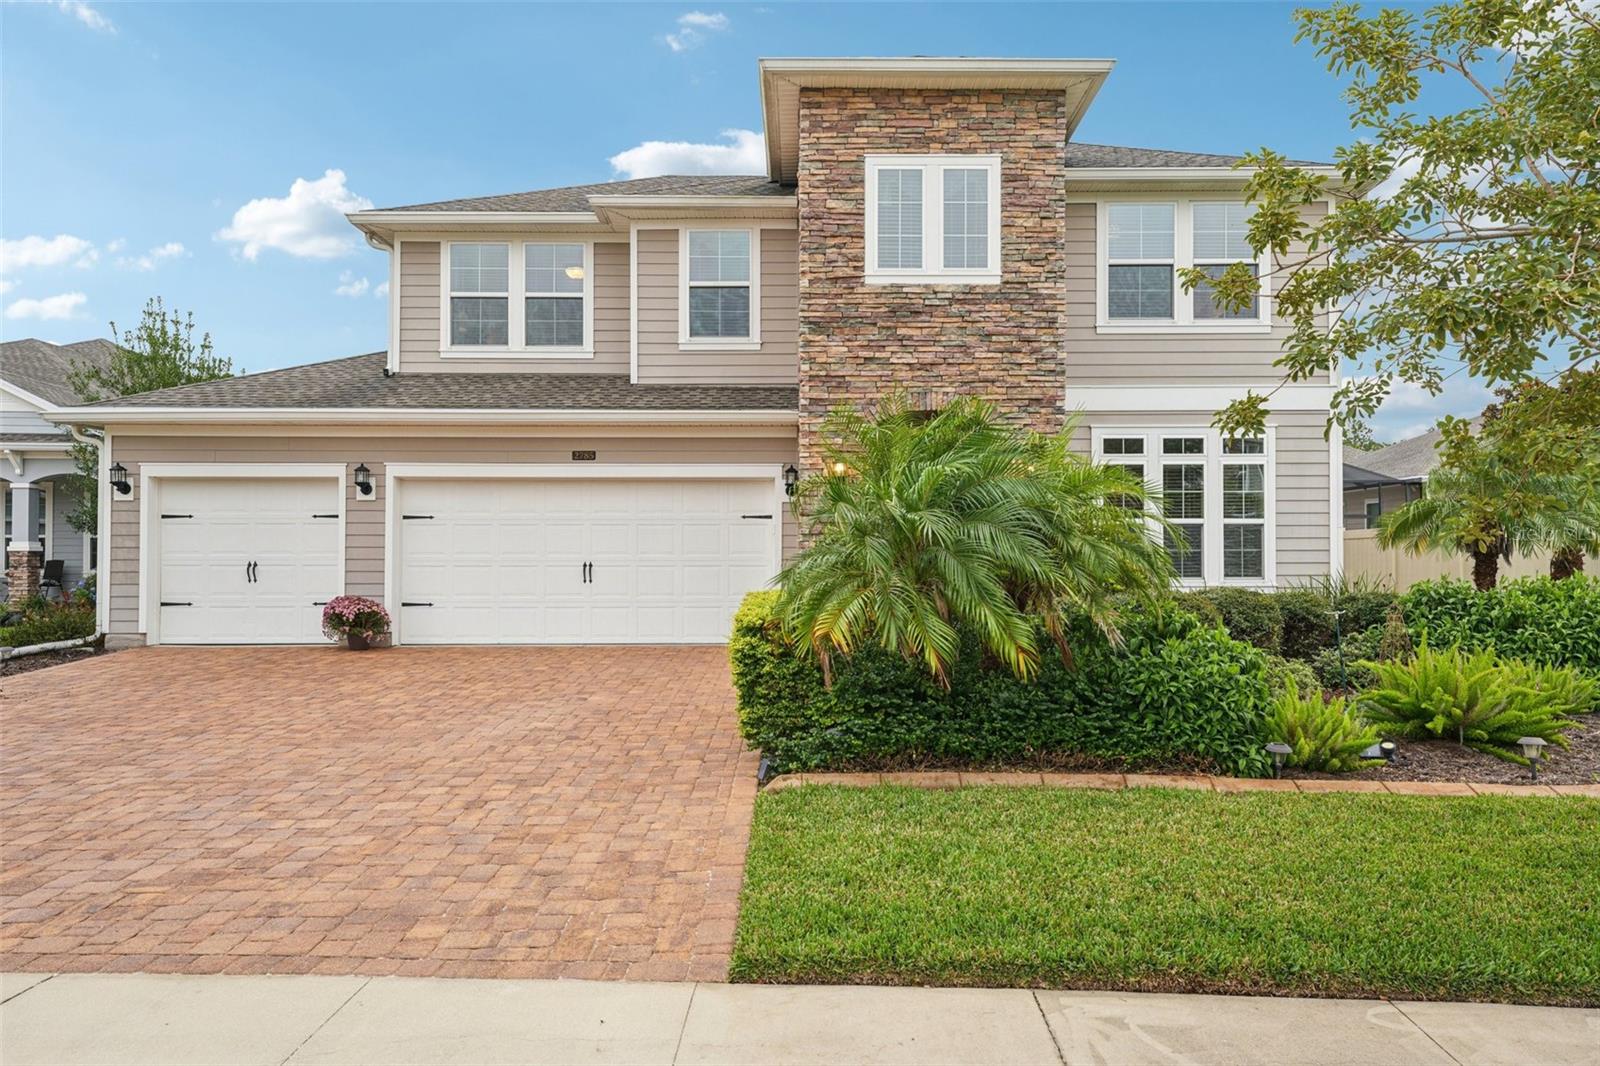
5 Bedrooms with 4 Full Bathrooms and an extended 3-car garage with a beautiful location. Situated on a peaceful pond/water view lot the home features a brand-new fenced in backyard, and an oversized screened lanai with extended paver patio overlooking the water, BBQ Area and more room for a pool. Designed for both everyday living and entertaining, the kitchen features quartz countertops, a butler's pantry with custom built-ins, and a 2nd pantry closet with abundant cabinetry in the kitchen, updated lighting, and a large crescent-shaped island with additional seating. Wood-like Tile flooring runs throughout the main living areas, with carpet in the bedrooms. The thoughtfully designed floor plan includes the primary bedroom on main level along with a 2nd bedroom and full bathroom, ideal for guests or multi-generational living. Formal dining room greets you near the Grand Foyer entrance. Upper level includes 3 additional bedrooms, two full bathrooms, 1 bedroom with an ensuite and a dedicated office/study (Tech room) area. All bathrooms have been updated with tiled showers and modern finishes. Beyond the home, Palencia offers one of the most desirable lifestyles in St John's County. Residents enjoy access to resort-style amenities including community pools, a fitness center, clubhouse, pickleball an golf!
#FC319369

ST AUGUSTINE

2785 LAS CALINAS BOULEVARD

4 Beds

3 Baths

3,448 Sq.Ft.

$740,000

MLS#: FC319369

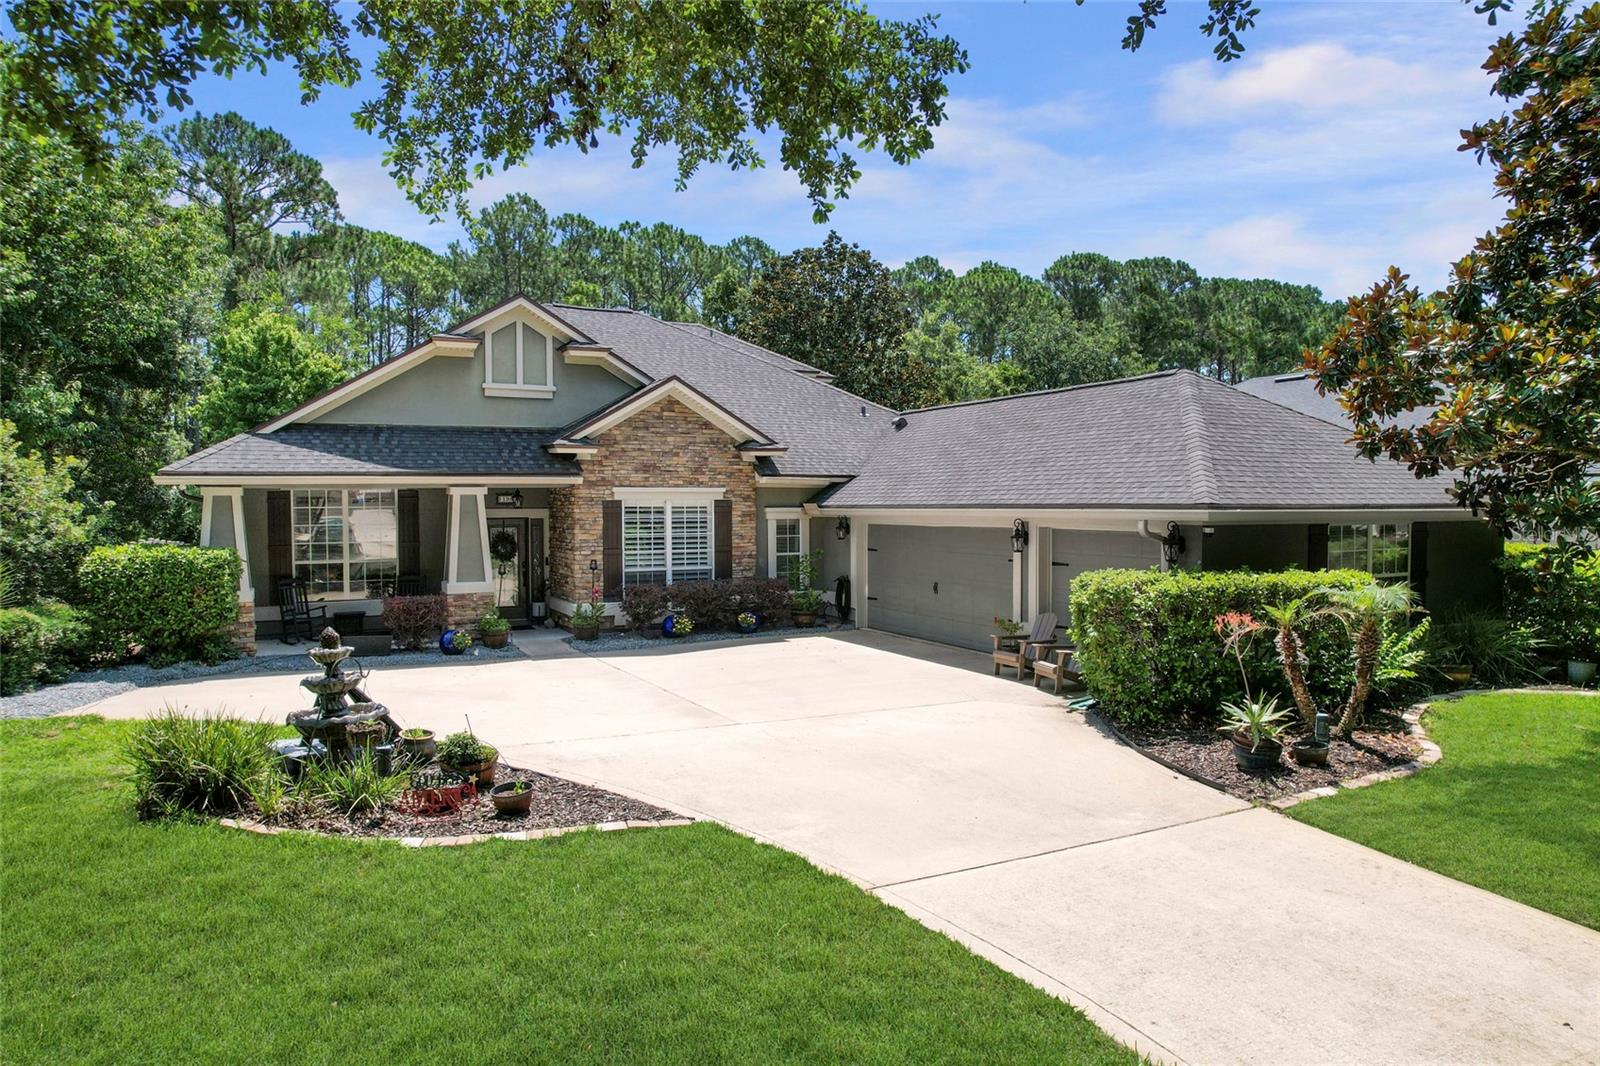
Presenting 198 Parkside Drive in Palencia, built and designed by Richard R. Dostie, this Craftsman style home has over 2,900 square feet and is perfectly located on over a quarter acre that backs up to the neighborhood preserve. The Royal Vilano floor plan is ideal for those who like to entertain friends and family, with a large, upgraded kitchen that looks out over the living room and a separate den / office space that's great for family movie night. The expansive first floor master suite has wonderful backyard views, walk-in closet, his / her sinks, and a walk-in shower with separate tub. The first floor also includes 3 other guest bedrooms, 3 full bathrooms, laundry area, and a 3-car garage. Upstairs you'll find a large 19x13 fifth bedroom and another full bathroom, a perfect space to use as a guest suite. The exterior of the home has covered front and back porches, and lots of privacy in the backyard with plenty of room for a pool. The Palencia community was designed with nature in mind and has lots of walking trails, boardwalks, and sidewalks in the shade of beautiful North Florida hard woods. There is a plethora of resort style amenities afforded to community residents which include; a fitness center, aerobics room, playgrounds, pools, security gate, tennis, and pickleball. This is North Florida living at its finest.
#FC319198

ST AUGUSTINE

198 PARKSIDE DRIVE

5 Beds

4 Baths

2,965 Sq.Ft.

$875,000

MLS#: FC319198

Price reduced
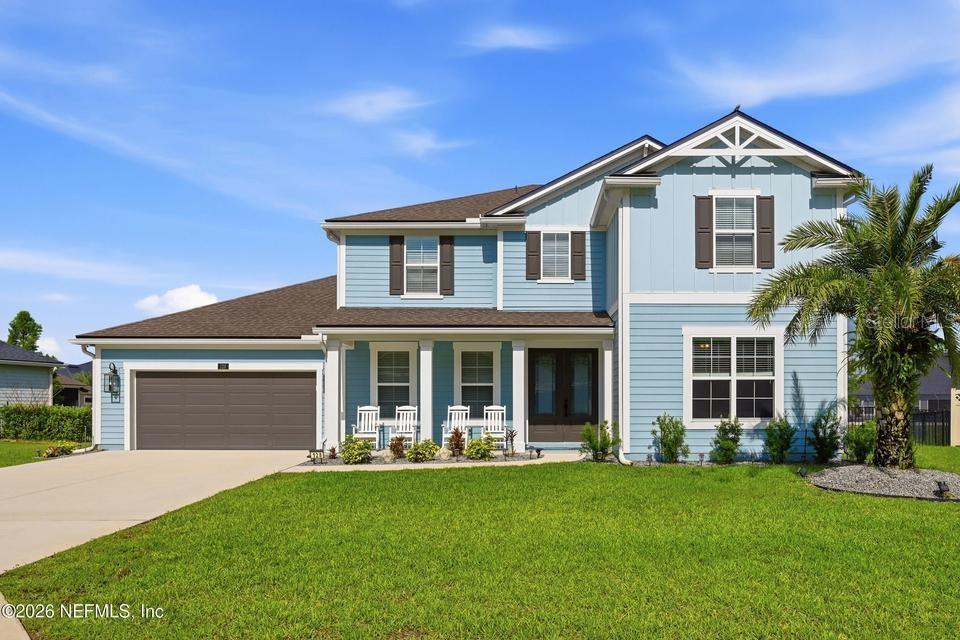
Beautifully upgraded home with nearly $100,000 in enhancements, set on a generously sized lot with serene lake views in sought-after St. Johns County. This open-concept floor plan features soaring ceilings, modern finishes, luxury laminate hardwood floors, and seamless flow throughout the main living areas. The gourmet kitchen offers premium cabinetry, stainless steel appliances, and a large island overlooking the living and dining spaces. Downstairs includes a dedicated office/flex space, half bath, and laundry room. The spacious primary suite offers a spa-inspired bath and walk-in closet, while additional bedrooms each feature access to full baths for added privacy. Upstairs loft/flex space provides extra living options. The oversized tandem garage functions as a 3-car garage, offering exceptional storage and versatility. Relax on the upgraded backyard patio overlooking the lake!
#O6413962

ST AUGUSTINE

128 WINDWALKER DRIVE

5 Beds

5 Baths

3,783 Sq.Ft.

$825,000

MLS#: O6413962

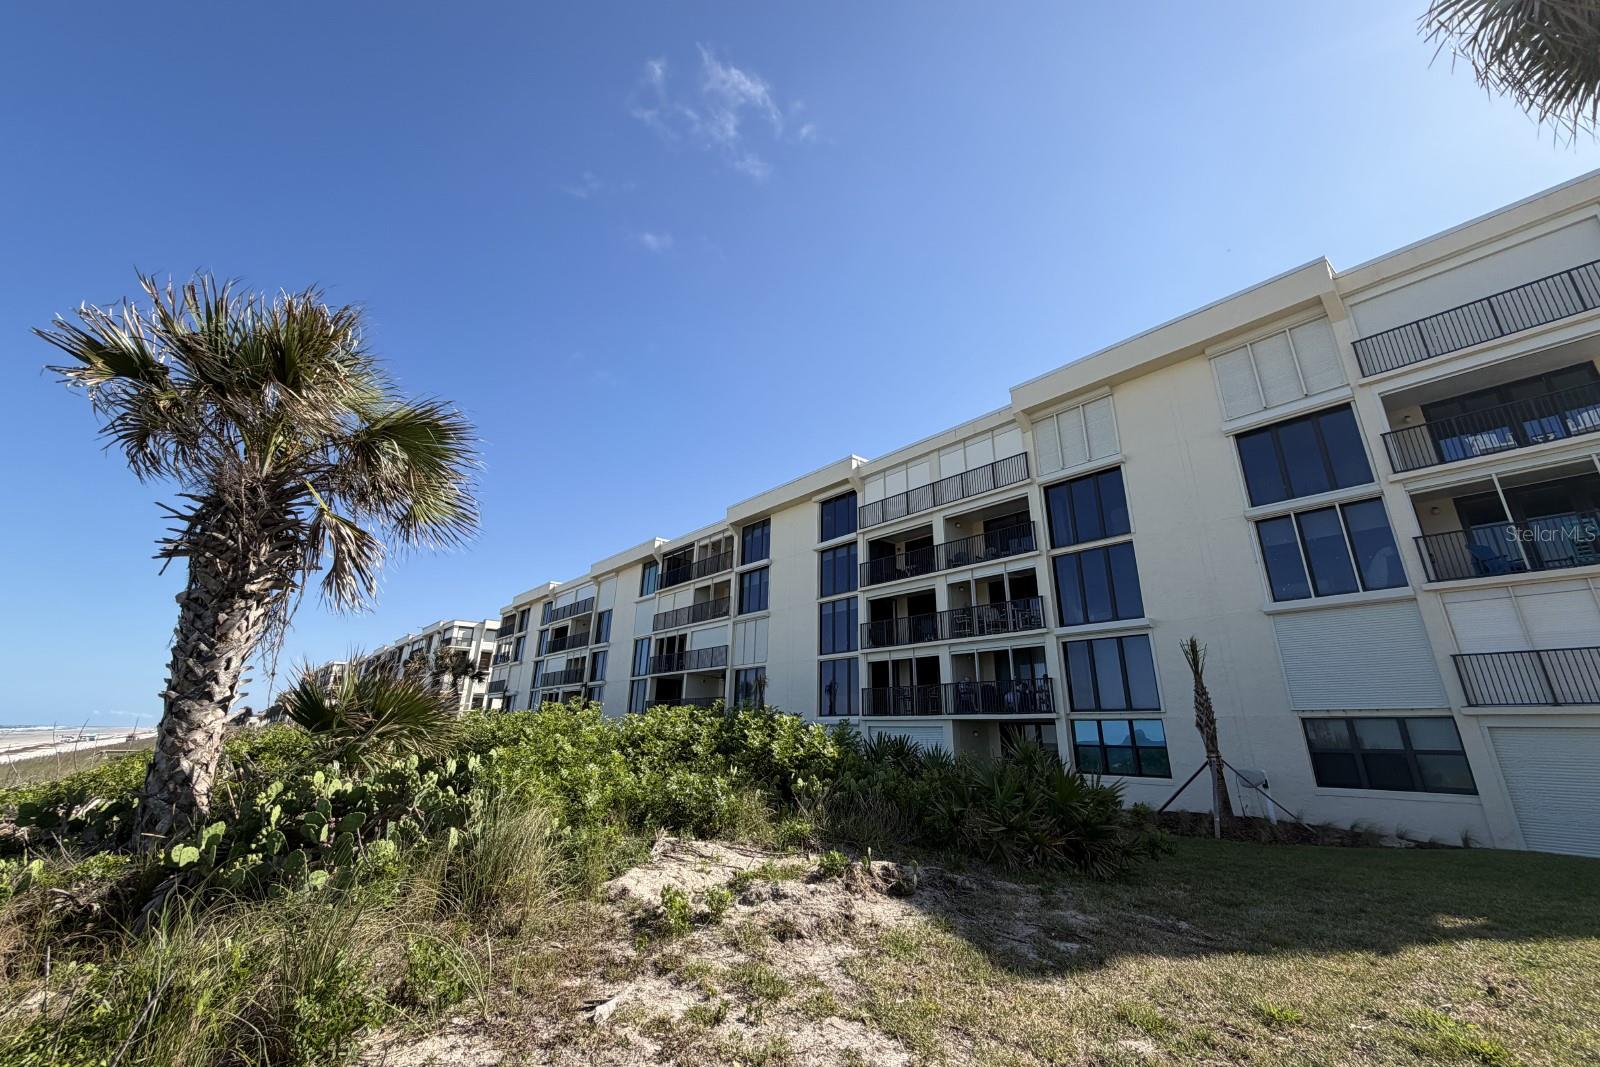
Experience the best of coastal living in this beautifully maintained 3-bedroom, 2-bath condo located in the highly desirable Sand Dollar community of St. Augustine. Wake up to breathtaking ocean views from your private balcony and enjoy easy beach access just steps away. Enjoy an open and inviting layout designed for both everyday living and entertaining, and a  kitchen that gives you ocean views while you cook and gather with guests. This condo also features a private laundry room and comfortable coastal living spaces throughout. Residents enjoy resort-style amenities including a community pool and tennis courts. Being offered fully turnkey, this property is an excellent opportunity for an investment property, vacation rental, or your own personal beachside getaway. Conveniently located near historic downtown St. Augustine, dining, shopping, and local attractions, this is Florida coastal living at its finest!
#FC318672

ST AUGUSTINE

7990 A1A S 404

3 Beds

2 Baths

1,554 Sq.Ft.

$905,000

MLS#: FC318672

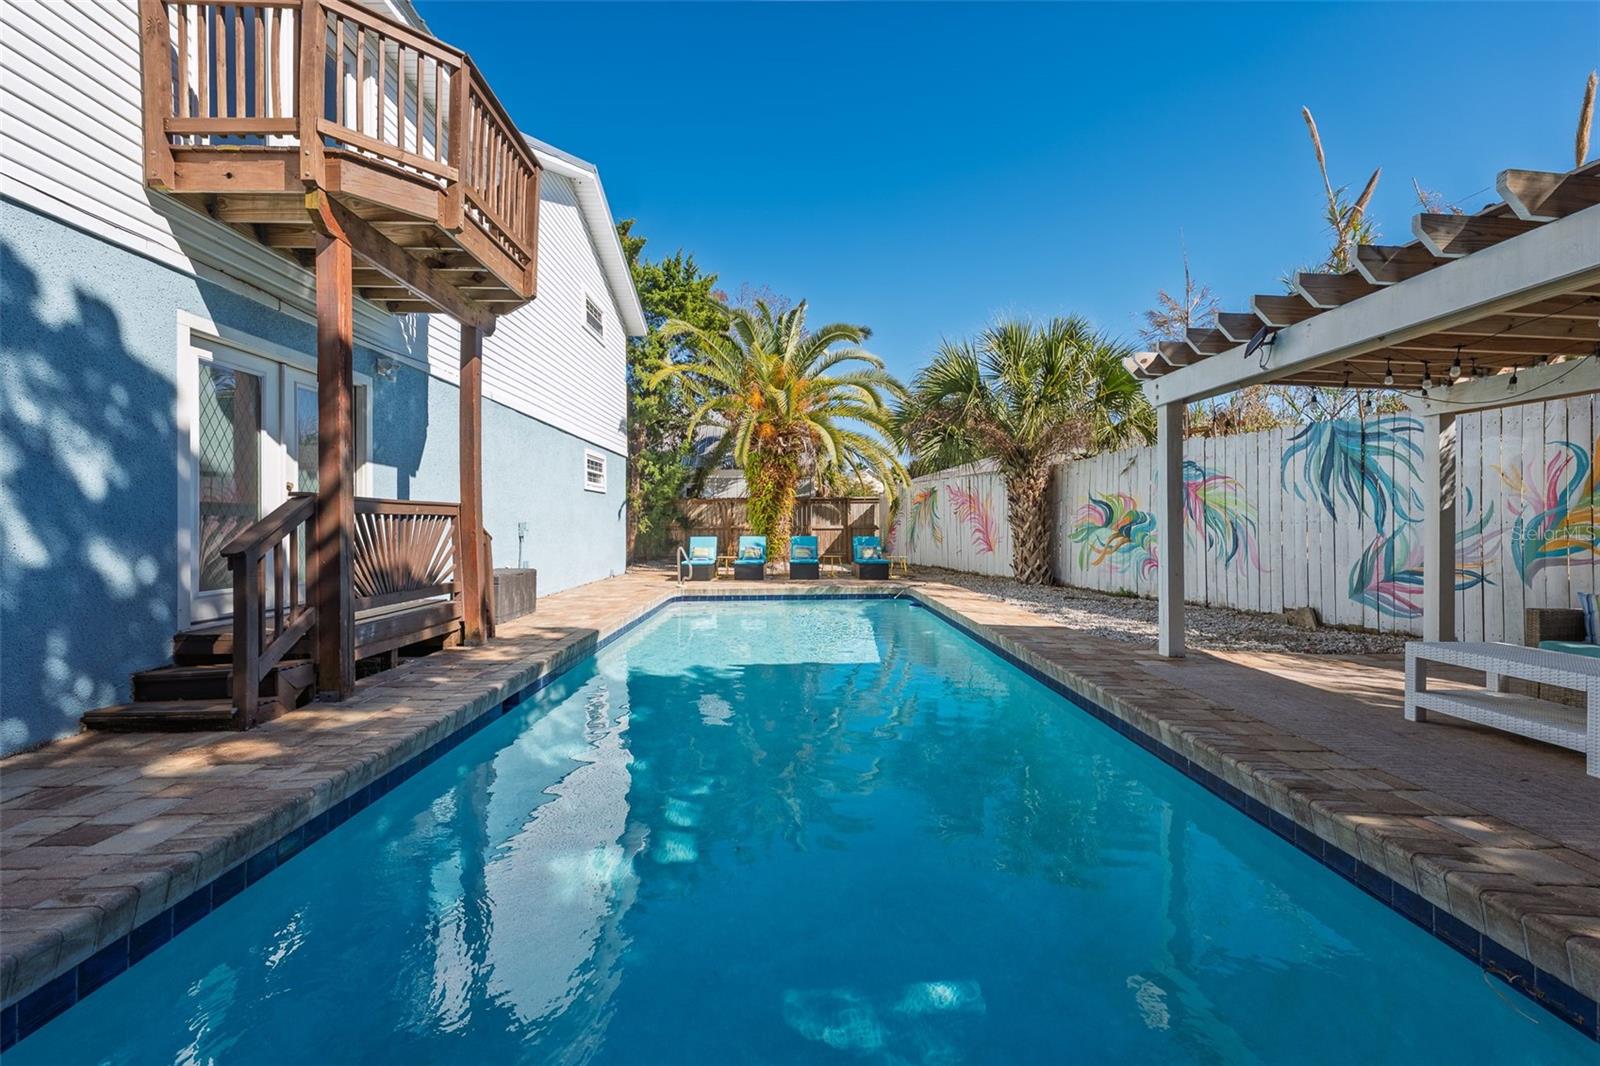
Short-term rentals allowed with no minimum restrictions—an incredibly rare opportunity to own a fully furnished, turnkey POOL home just a short walk to the beach, as well as local coffee shops, restaurants, and boutique shopping on Anastasia Island.
Thoughtfully designed for both guest experience and functionality, this two-story home offers a flexible layout ideal for personal use, vacation rental income, or a combination of both. The main living level features an open-concept great room with vaulted ceilings, creating a bright, airy space that flows seamlessly into the kitchen and dining area. Just off the kitchen, a screened-in sunroom provides the perfect setting for outdoor dining, allowing you to enjoy coastal breezes year-round in comfort. A convenient half bath is also located on this level.

The primary suite is also located on the main living floor, offering privacy and easy accessibility. From the living room, step out onto a deck overlooking the pool—perfect for morning coffee or evening relaxation.
On the ground level, you’ll find two additional bedrooms, a full bathroom, and access to the two-car garage, which has been thoughtfully converted into a custom game room. This added entertainment space is a standout feature for guests and significantly enhances the property’s short-term rental appeal.
The outdoor living area is a true highlight, designed for both relaxation and entertaining. The fully fenced backyard features a heated in-ground pool, covered pavilion, paver patio, and multiple gathering spaces—creating a private coastal retreat just minutes from the beach.
Recent upgrades add both value and peace of mind, including pool resurfacing and retiling (2025), pool automation with app control (2025), new dishwasher and range (2025), new backyard fencing (2025), screened front porch (2024), garage flooring (2023), dryer (2023), and water heater (2023).
Offered fully furnished and turnkey, this property is ready for immediate use or income production.
#FC317739

ST AUGUSTINE

287 BOULEVARD DES PINS

3 Beds

2 Baths

2,004 Sq.Ft.

$769,999

MLS#: FC317739

Price reduced
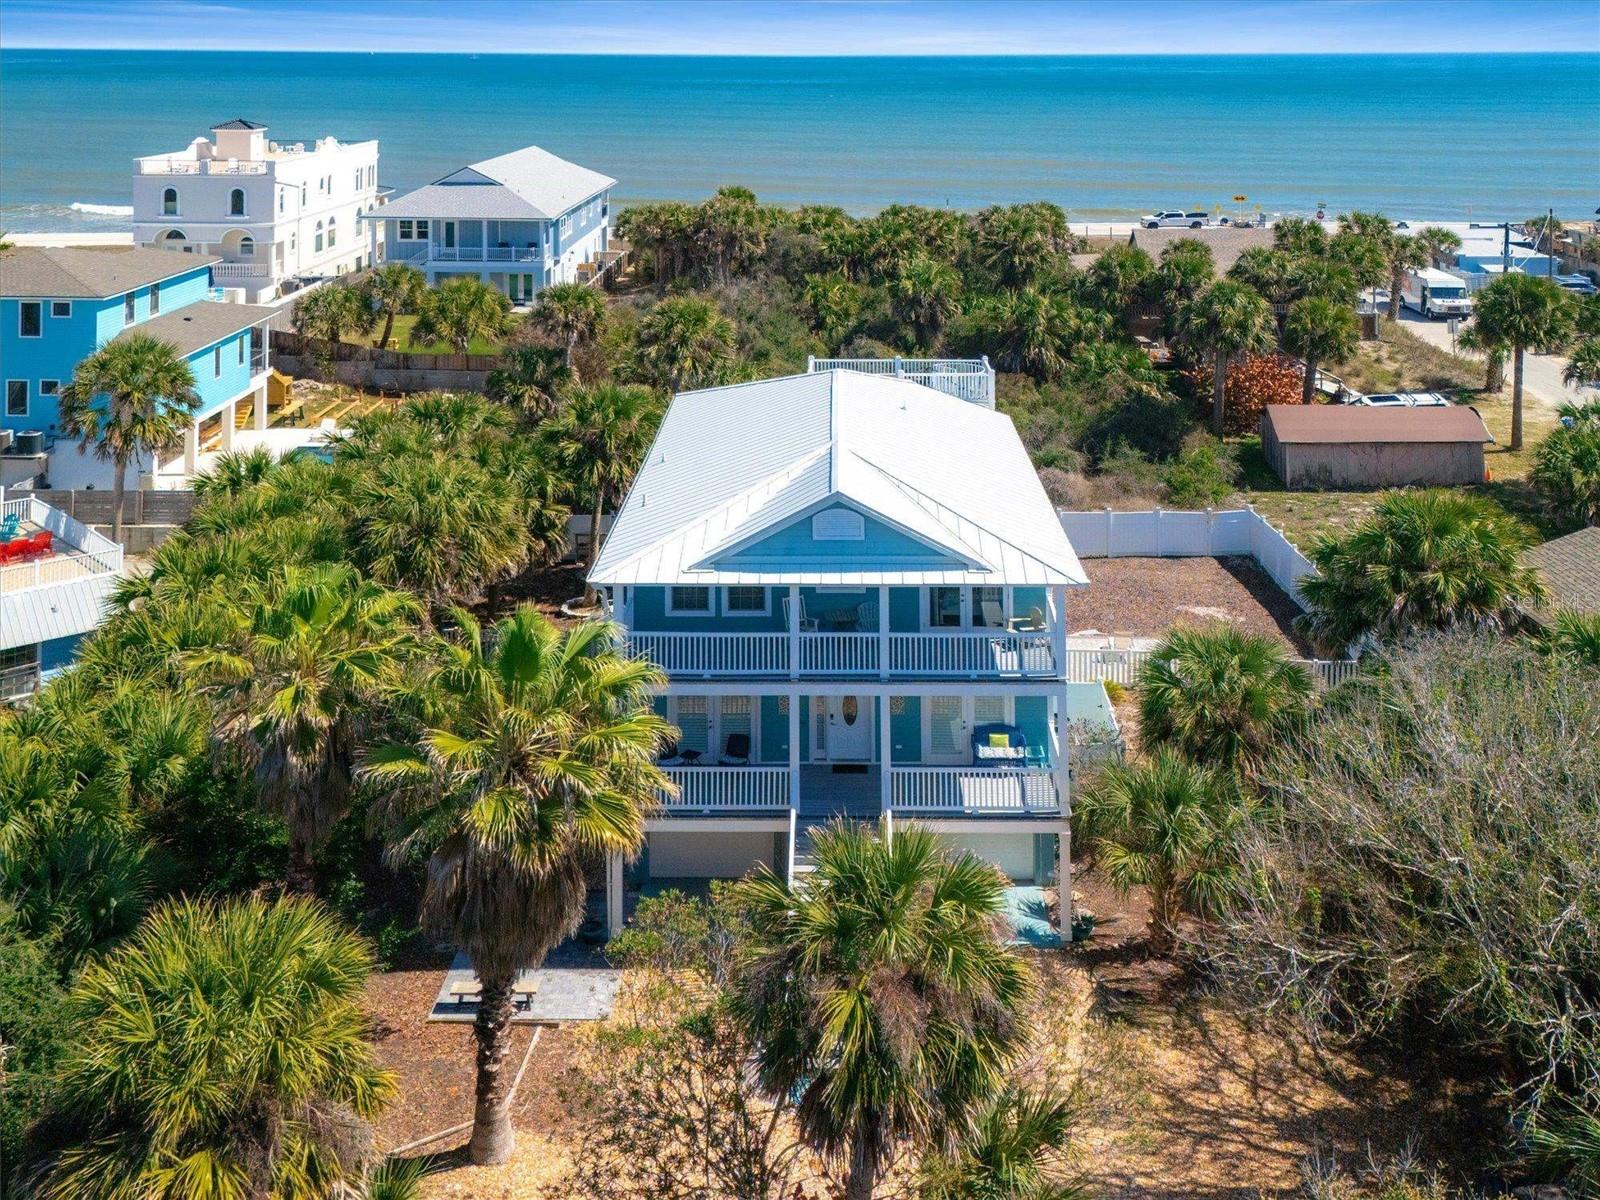
Experience the best of coastal living in this exceptional St. Augustine Beach retreat, where ocean views and direct beach access create a truly special place to enjoy your own piece of paradise. Perfectly positioned on a 1/3 an acre just steps from the ocean, this home invites you awaken to sunrises over the Atlantic and unwind with evening sunsets over the Intracoastal Waterway... the best of both worlds. With an open, flowing floor plan, expansive windows and sunlit rooms this thoughtfully designed home creates a welcoming environment for both quiet moments by the sea and gatherings. With 4 bedrooms, a bonus room and 3 1/2 baths there is ample space for both family and friends... An ideal home for unforgettable beachside memories with the ability to sleep up to 14 guests. Multiple low-maintenance Trex decks off of both the gathering areas and all bedrooms extend the living space outdoors, creating the perfect setting for enjoying the ocean breezes and Florida sunsets. The fully fenced spacious backyard provides a private retreat with plenty of room for a pool. Neutral toned pavers provide numerous areas to relax and enjoy your tropical oasis. Practicality meets convenience with an extra large two-car garage and extended front parking for up to four additional vehicles, a rare offering by the beach allowing plenty of room for hosting guests. Recent enhancement, including a new metal roof in 2024 and fresh exterior paint ensure peace of mind while complementing the home’s coastal charm and durability. Whether you’re searching for a serene personal escape, a place to gather for generations, or a property with the flexibility for short-term rental income, this home offers a unique blend of luxury, location, and lifestyle in one of St. Augustine’s most desirable beach communities. Concrete block construction.
#FC317617

ST AUGUSTINE

9106 MELLON COURT

3 Beds

2 Baths

2,580 Sq.Ft.

$995,000

MLS#: FC317617

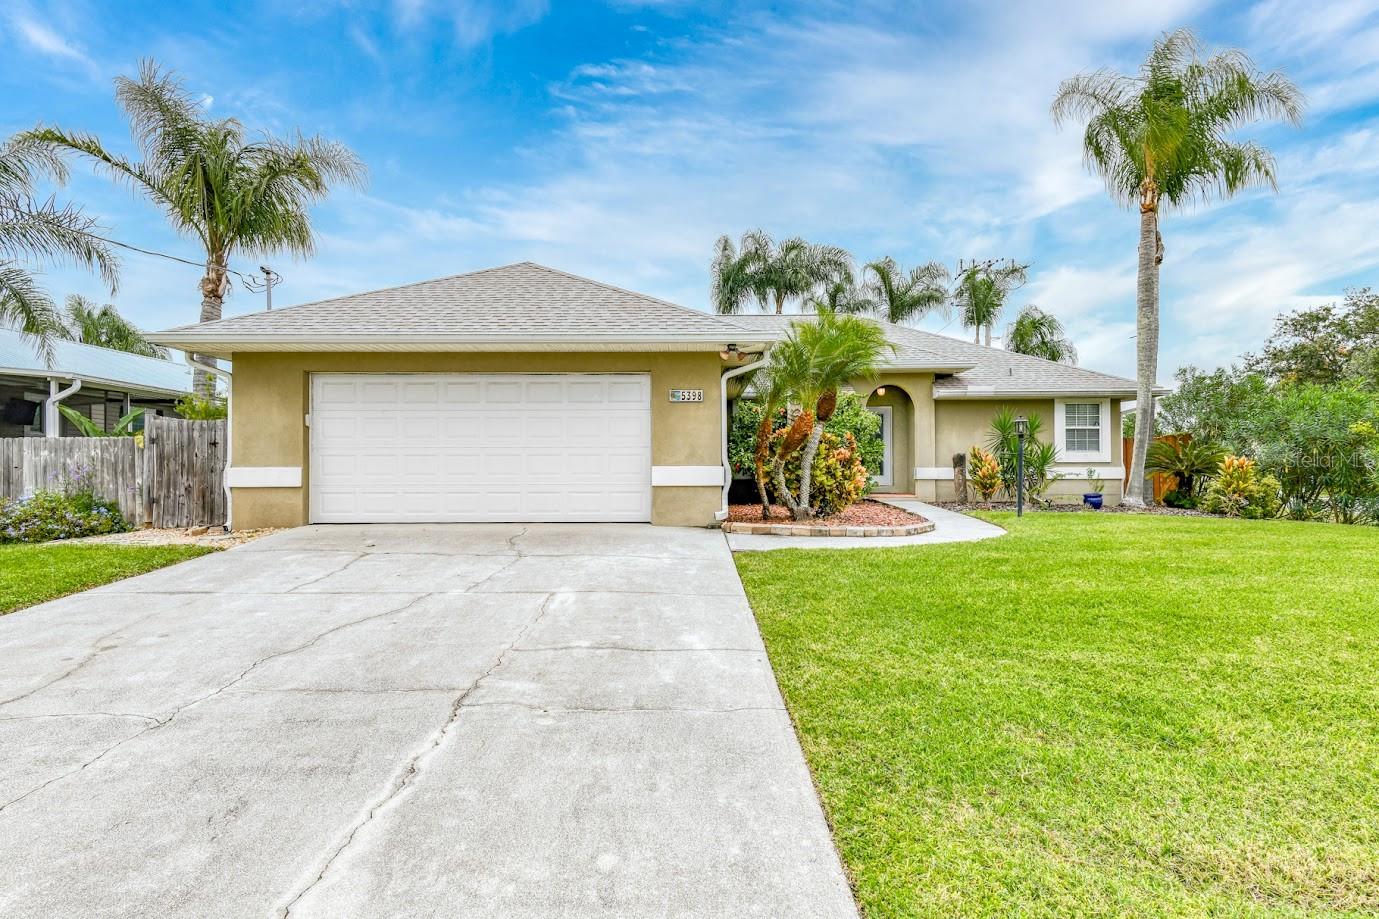
Welcome to “Tiki Time” – your private backyard oasis and the perfect blend of relaxation and investment opportunity! This beautifully maintained 4-bedroom, 2-bath home features a stunning outdoor retreat complete with a sparkling pool and spa, an oversized poolside tiki hut ideal for entertaining, and a cozy firepit for unforgettable evenings under the stars. Inside, the home shines with a thoughtfully remodeled open-concept kitchen featuring stainless steel appliances, granite countertops, and a convenient bonus bar/coffee station—perfect for hosting or everyday living. The split-bedroom floor plan offers privacy and functionality, with a spacious primary suite overlooking the pool, dual closets, and a beautifully updated bathroom with a large walk-in shower. Offered turnkey and currently part of a highly successful short-term vacation rental program, this property is ideal as a primary residence, second home, or income-producing investment. Don’t miss your chance to own this tropical escape—“Tiki Time” is truly a lifestyle!
#FC317449

ST AUGUSTINE

5398 SOUNDVIEW AVENUE

4 Beds

2 Baths

1,975 Sq.Ft.

$789,000

MLS#: FC317449

 - property

Send a message

Message successfully sent.

Your message

What is 3 + 4 ?

Reason for contacting?

I agree to receive email communication and understand I can unsubscribe at any time.

I agree to be contacted by The Graf Group of Coldwell Banker via call, email, and text for real estate services. To opt out, you can reply 'stop' at any time or reply 'help' for assistance. You can also click the unsubscribe link in the emails. Message and data rates may apply. Message frequency may vary. Privacy Policy

Sign Out

Virtual Assistant

Would you like to take the next step with this property? We can help you schedule a showing or virtual tour, or send you more details.

Yes, I would like more information.

Thank You for Your Reply, One of Our Agents will contact you as soon as possible

No, maybe later.

Thank you, you can always contact me via email, phone number or through the contact form.

Realhub AI

Lucy - Your AI-Powered Realtor
Update Your Temporary Password

Personalize your search

Enter your email and we'll notify you immediately when new listings match what you're looking for.

or enter email address
Already have an account ? Login here

Continue your home search

I agree to receive communications and understand I can unsubscribe at any time.

I agree to be contacted by The Graf Group of Coldwell Banker via call, email, and text for real estate services. To opt out, you can reply 'stop' at any time or reply 'help' for assistance. You can also click the unsubscribe link in the emails. Message and data rates may apply. Message frequency may vary. Privacy Policy

Already have an account ? Login here

We use cookies

We use cookies primarily for analytics to enhance your experience. By accepting, you agree to our use of these cookies. You can manage your preferences or learn more about our cookies policy.