Features & Amenities

Interior

  • Other Interior Features

    Eat-in Kitchen, Stone Counters, Walk-In Closet(s)

  • Total Bedrooms

    5

  • Bathrooms

    5

  • 1/2 Bathrooms

    1

  • Cooling YN

    YES

  • Cooling

    Central Air

  • Fireplace YN

    YES

  • Heating YN

    YES

  • Heating

    Central

  • Pet friendly

    Yes

Exterior

  • Garage

    Yes

  • Garage spaces

    3

  • Construction Materials

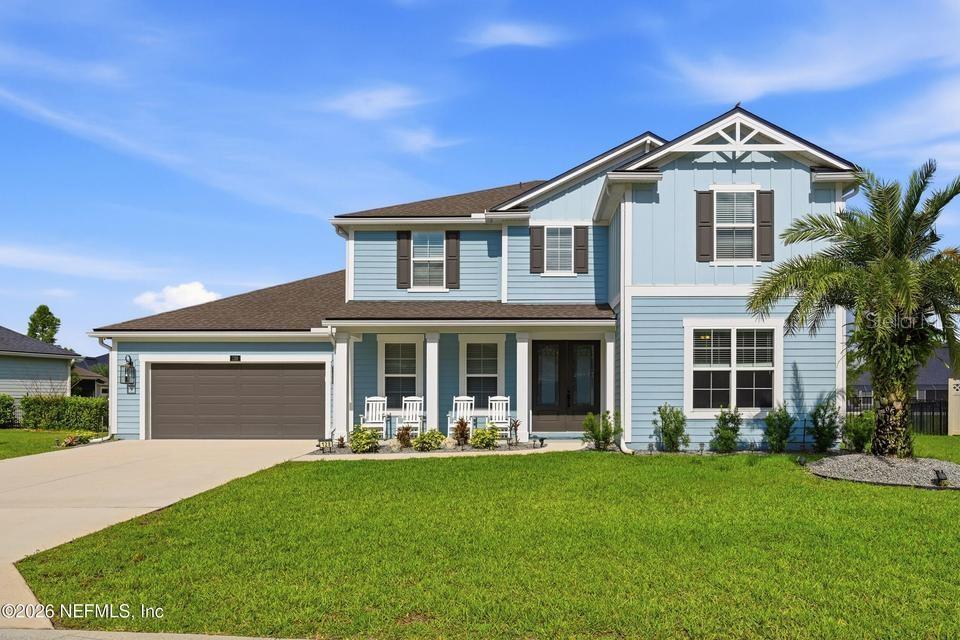
    HardiPlank Type, Other

  • Other Exterior Features

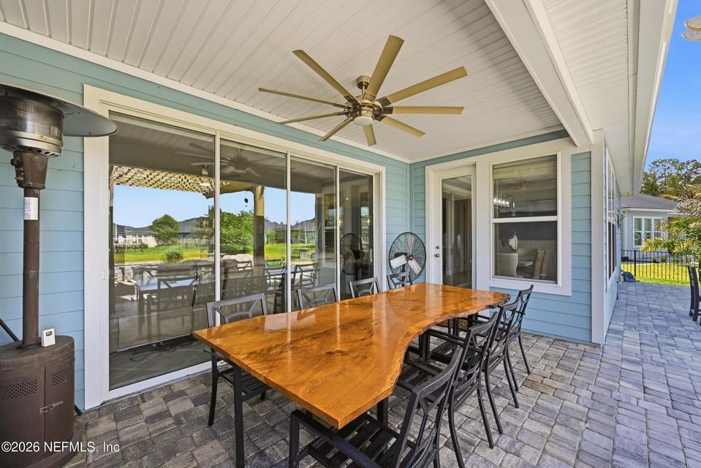
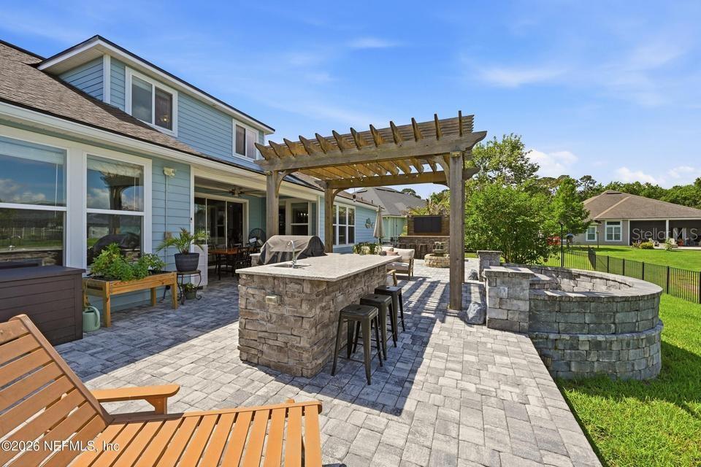
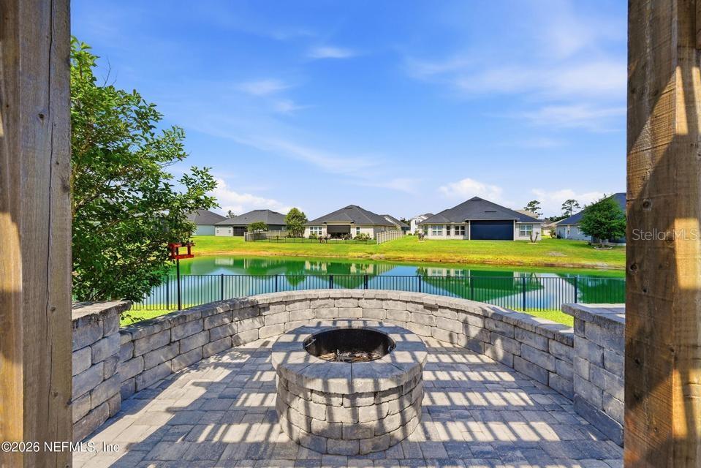
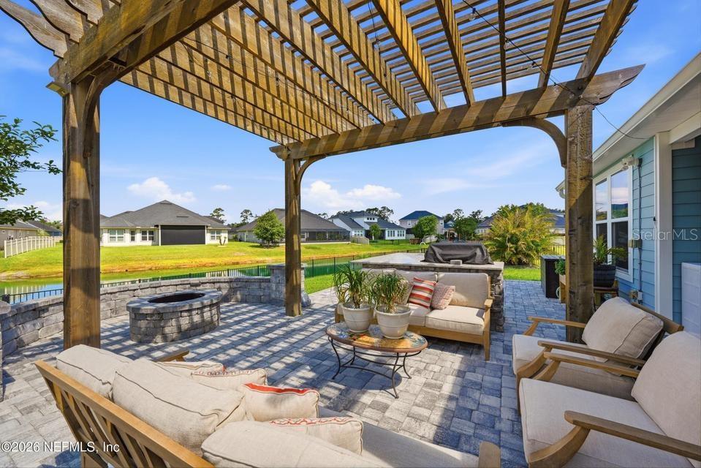
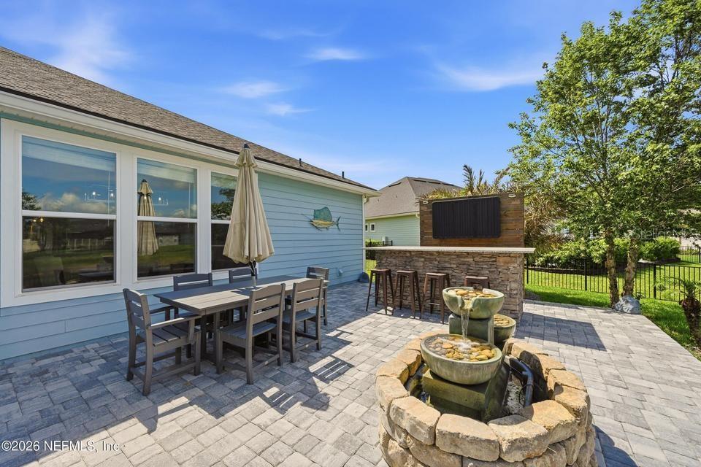
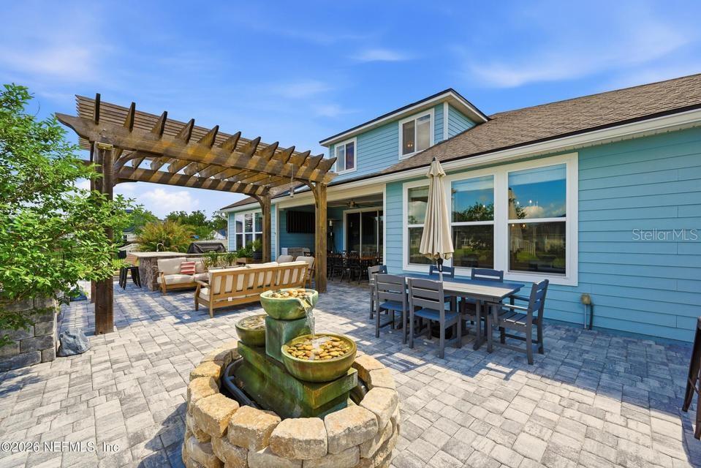
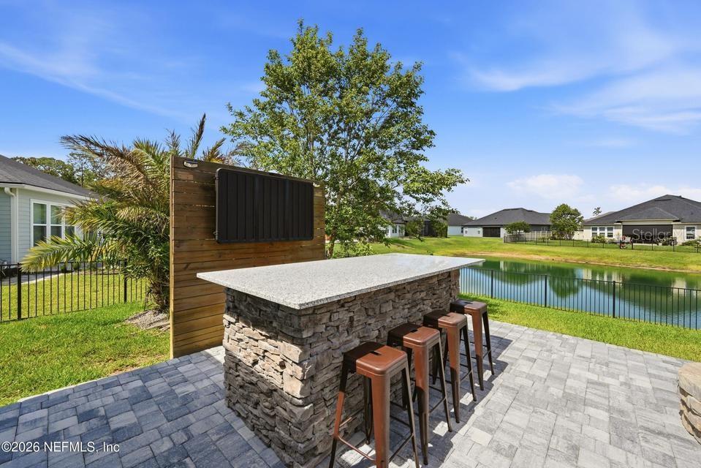
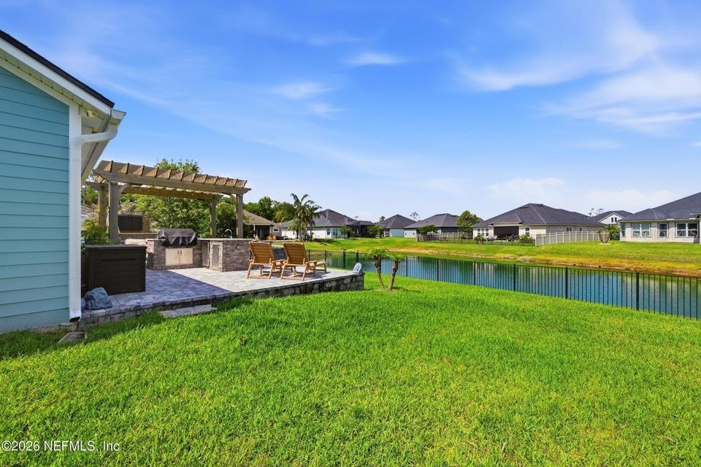
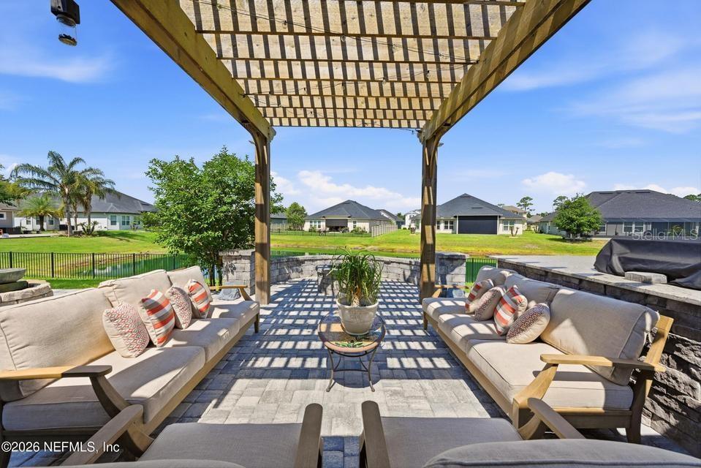
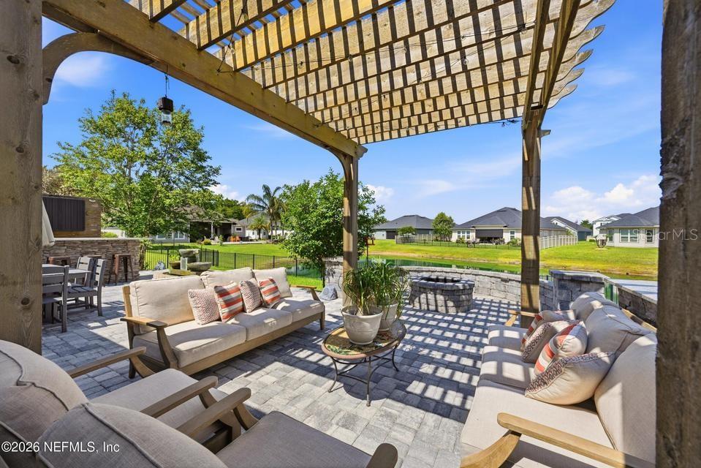
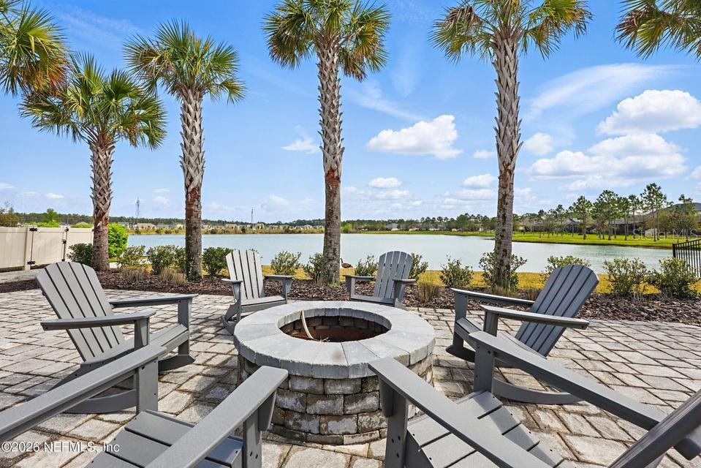
    Fire Pit, Outdoor Grill

  • Parking

    Garage Door Opener, Attached

  • Patio and Porch Features

    Patio, Porch

  • Pool

    No

  • Waterfront YN

    NO

  • View

    Pond, Water

Area & Lot

  • Lot Size(acres)

    0.3

  • Lot Size(square feet)

    13,068

  • Property Type

    Residential

  • Property Sub Type

    Single Family Residence

Price

  • Sales Price

    $799,900

  • Tax Amount

    $8,022

  • Financing Options

    Cash, Conventional, FHA, VA Loan

  • Sq. Footage

    3,783

  • Price/SqFt

    $211

HOA

  • Association

    YES

  • Association Fee

    $770

  • Association Fee Frequency

    Annually

  • Association Fee Includes

    N/A

  • Total Monthly Fees

    $64.17

School District

  • Elementary School

    Mill Creek Academy PK-8

  • Middle School

    N/A

  • High School

    Tocoi Creek High School

Property Features

  • New Construction

    NO

  • Association Amenities

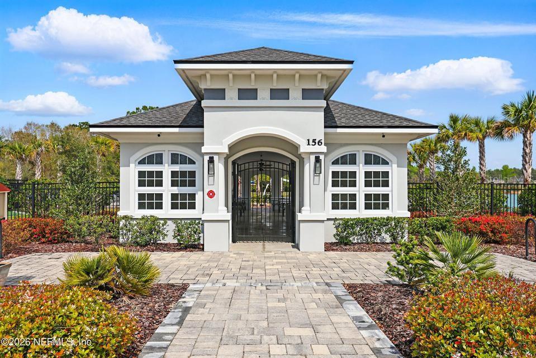
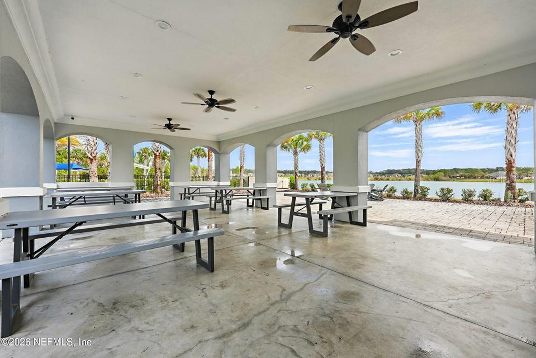
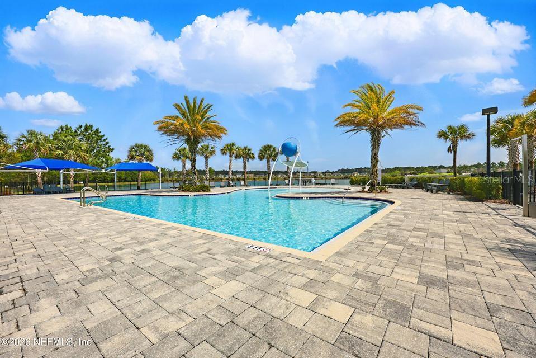
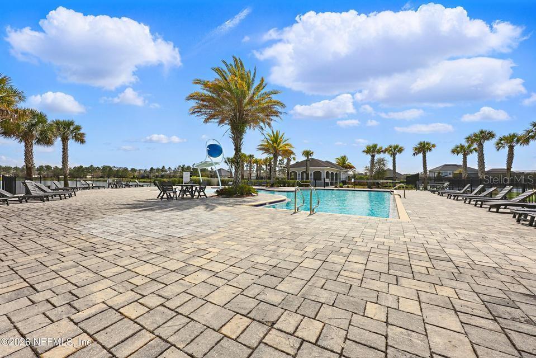
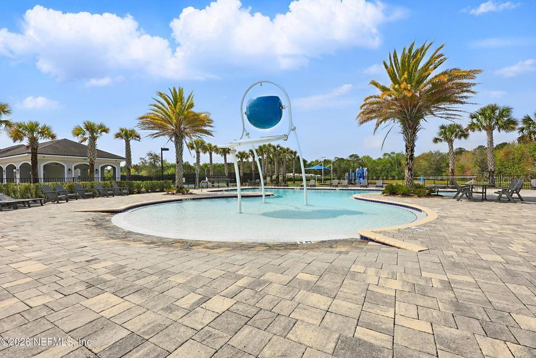
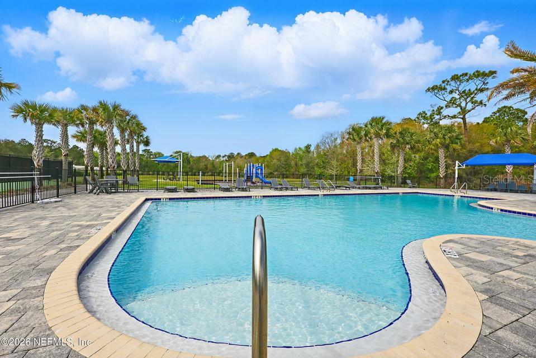
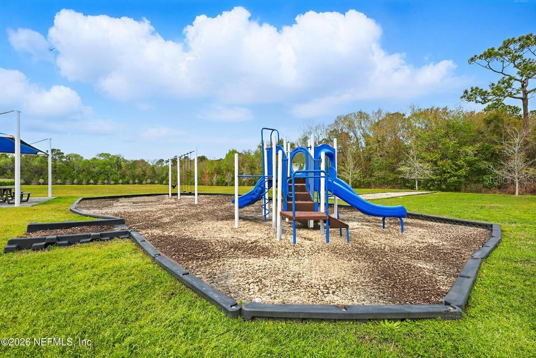
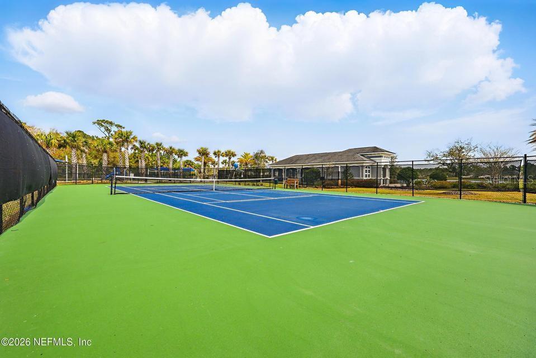
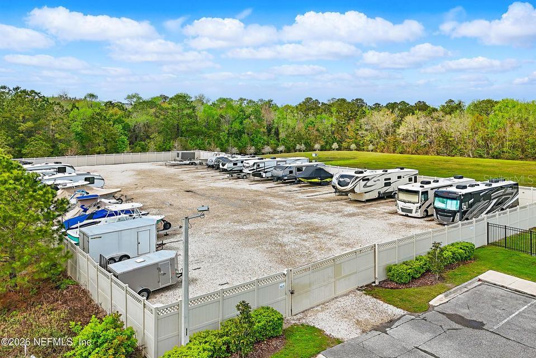
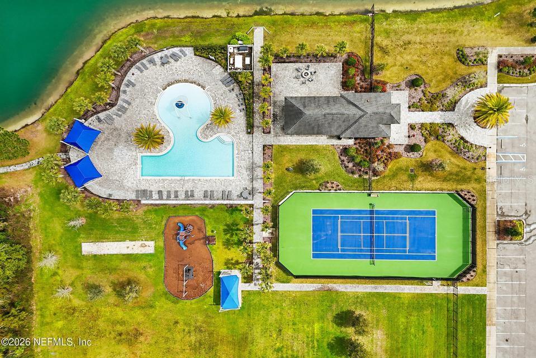
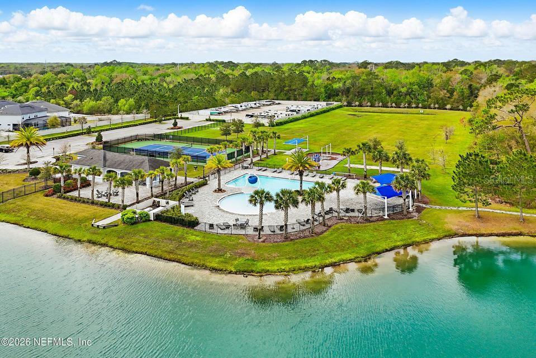
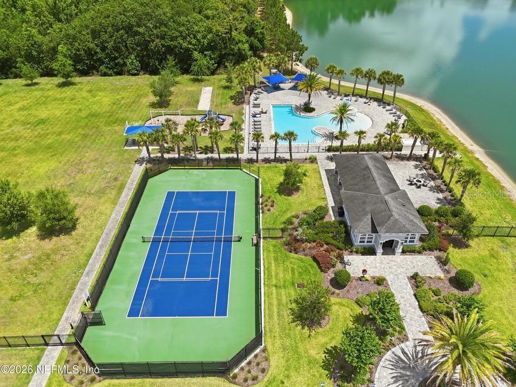
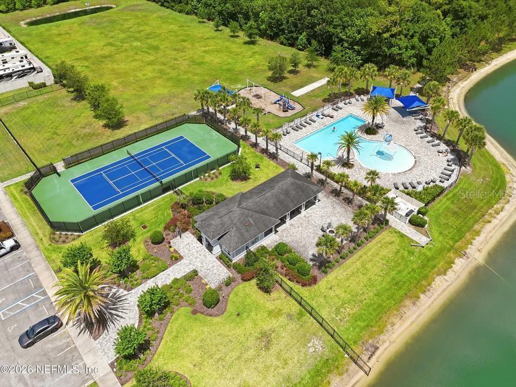
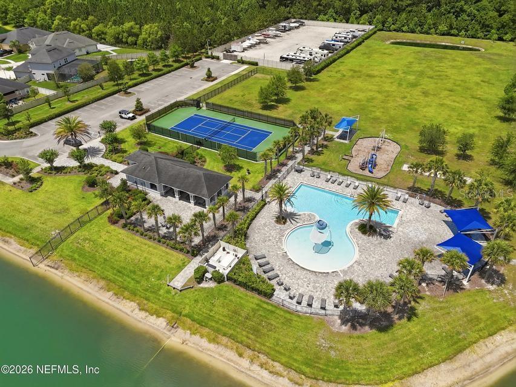
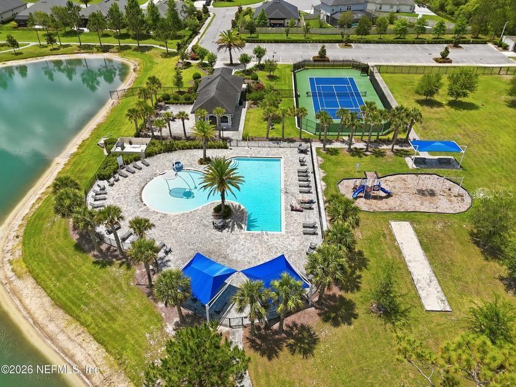
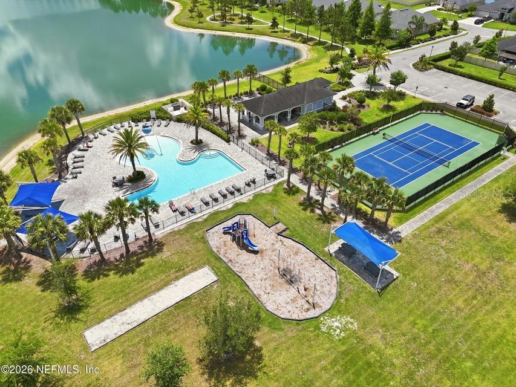
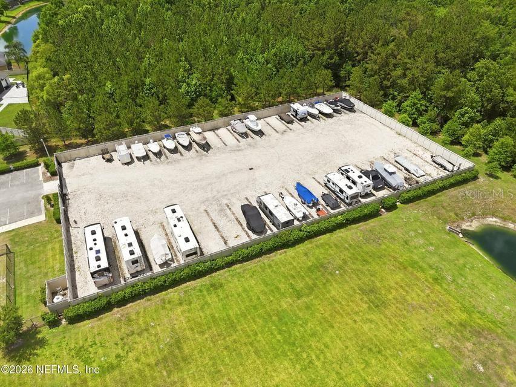
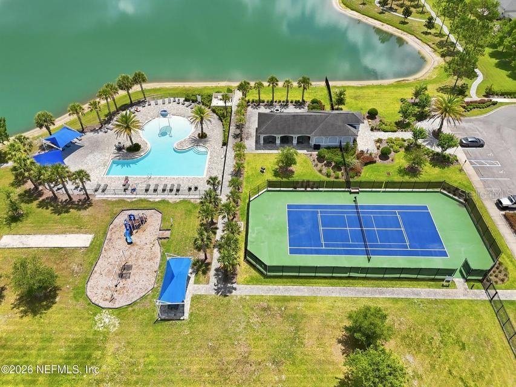
    Clubhouse, Park, Pool, Storage, Tennis Court(s)

  • Foundation Details

    Slab

  • Ownership

    Fee Simple

  • Senior Community YN

    NO

  • Sewer

    Public Sewer

  • Tax Lot

    36

  • Water Source

    Public

Schedule a Showing

Showing scheduled successfully.

<
>
IN PERSON
VIA CHAT

What is 3 + 4 ?


Change time

Mortgage calculator
Estimate your monthly mortgage payment, including the principal and interest, property taxes, and HOA. Adjust the values to generate a more accurate rate.

Your payment

Principal and Interest:

$

Property taxes:

$

HOA fees:

$

Total loan payment:

$

Total interest amount:

$

Location

County

St Johns

Elementary School

Mill Creek Academy PK-8

Middle School

High School

Tocoi Creek High School

Listing Courtesy of Elaine Samaan, DOGWOOD REALTY

RealHub Information is provided exclusively for consumers' personal, non-commercial use, and it may not be used for any purpose other than to identify prospective properties consumers may be interested in purchasing. All information deemed reliable but not guaranteed and should be independently verified. All properties are subject to prior sale, change or withdrawal. RealHub website owner shall not be responsible for any typographical errors, misinformation, misprints and shall be held totally harmless.

Agent Emil Garinga

Executive Assistant

Emil Garinga

Call Emil today to schedule a private showing.


* Listings on this website come from the FMLS IDX Compilation and may be held by brokerage firms other than the owner of this website. The listing brokerage is identified in any listing details. Information is deemed reliable but is not guaranteed. If you believe any FMLS listing contains material that infringes your copyrighted work please click here to review our DMCA policy and learn how to submit a takedown request.© 2024 FMLS.
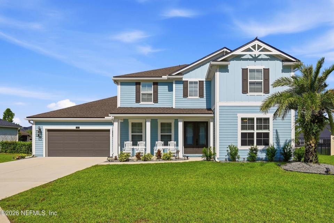
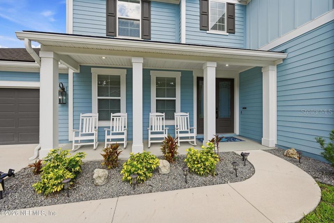
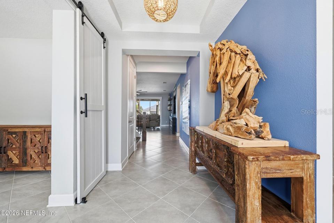
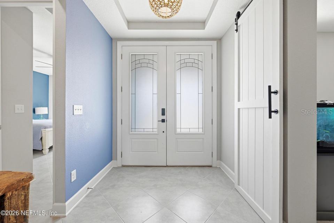
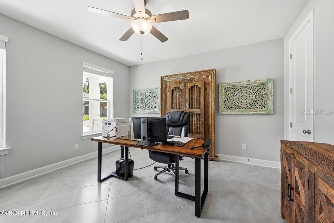
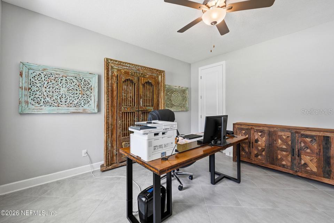
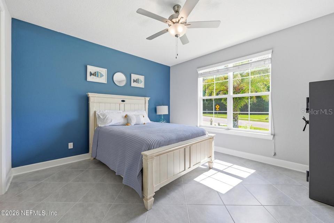
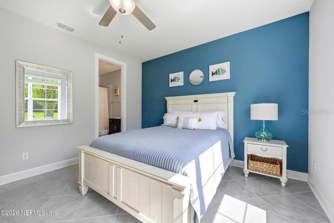
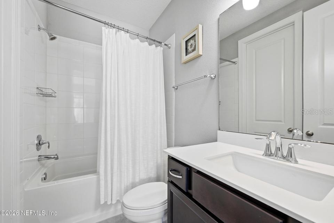
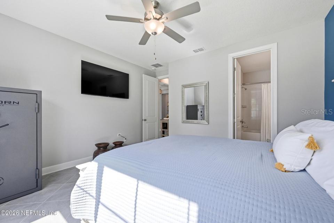
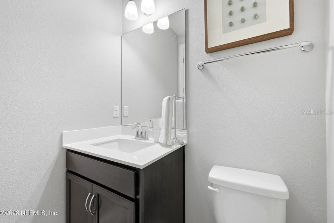
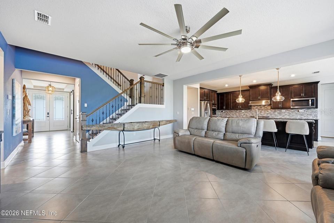
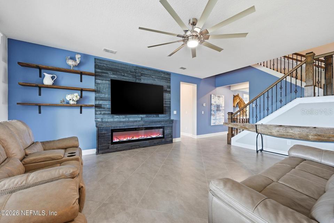
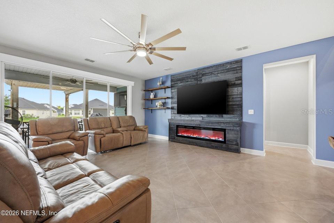
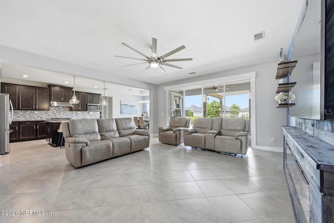
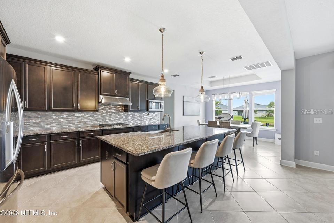
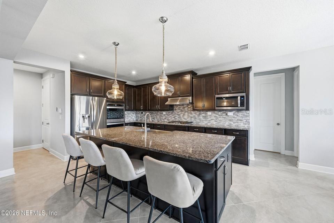
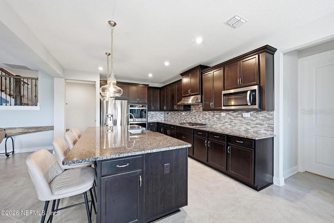
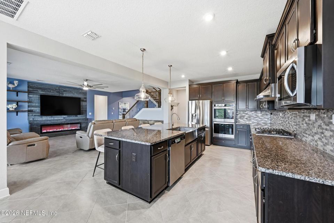
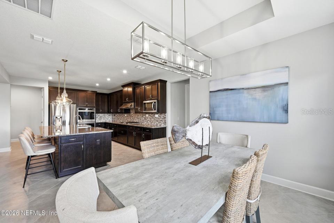
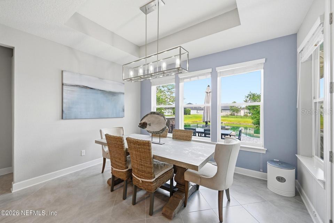
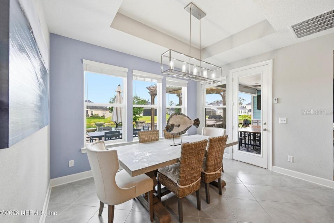
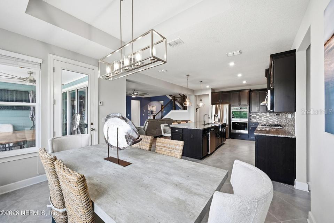
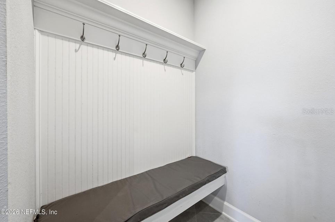
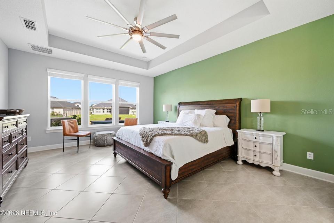
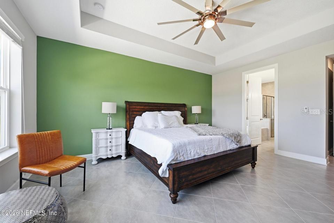
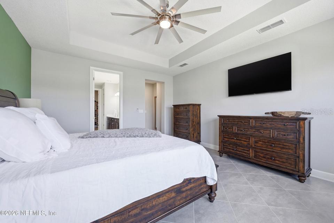
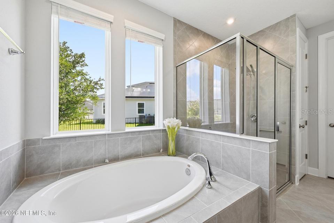
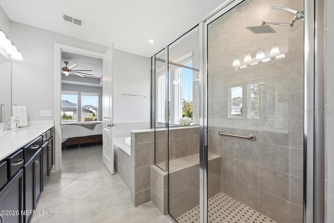
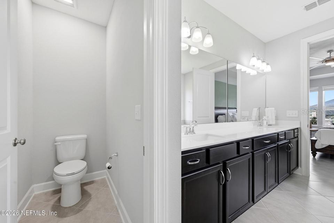
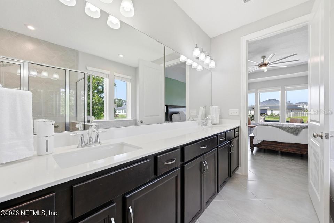
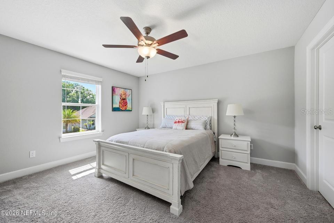
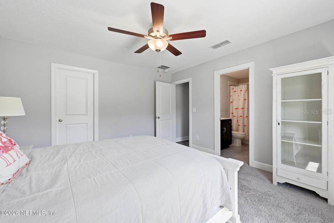
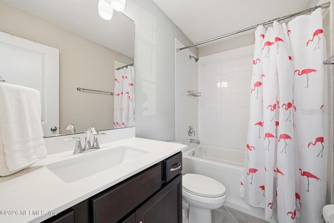
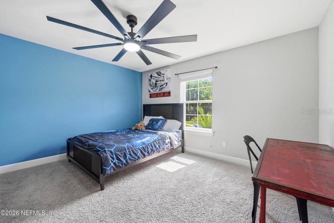
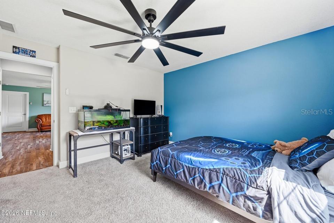
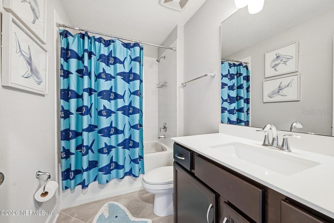
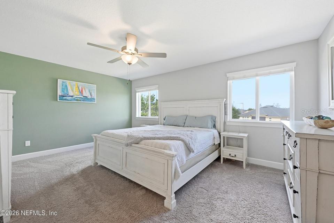
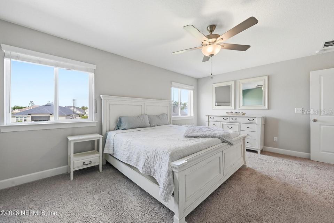
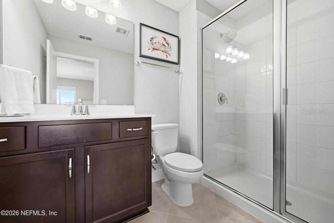
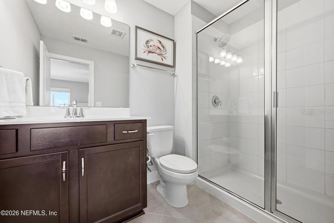
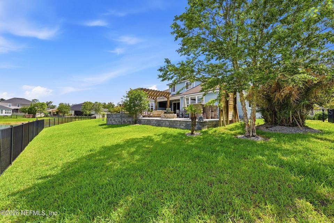
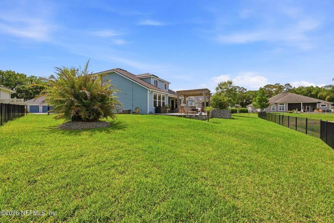
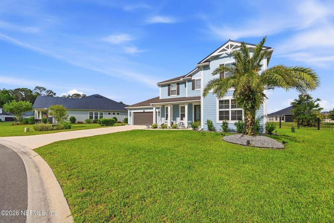
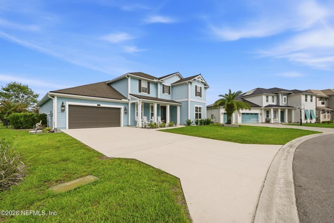
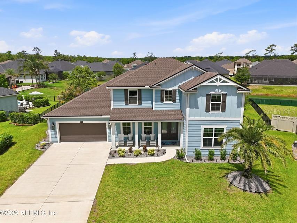
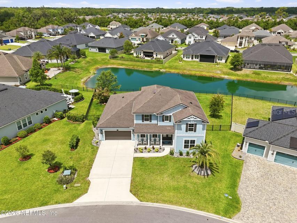
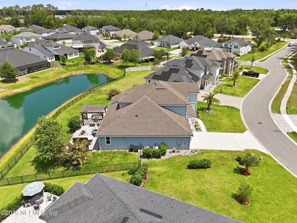
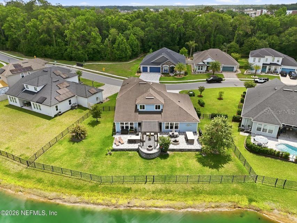
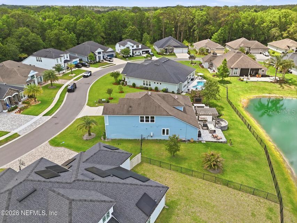
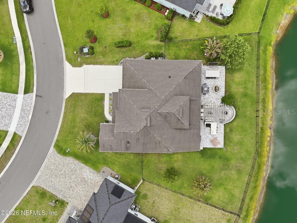
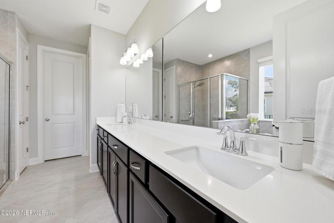
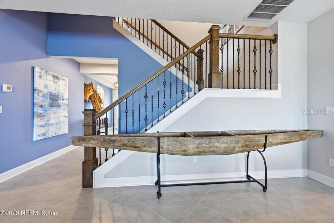
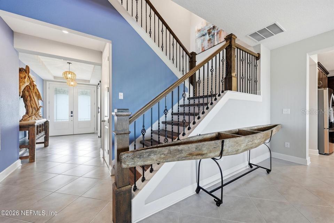
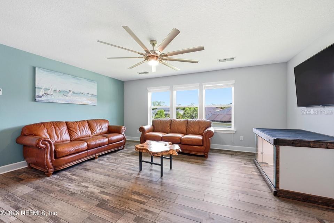
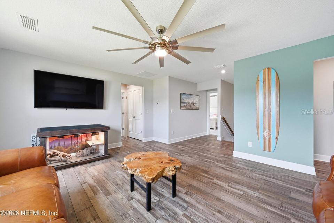
MOTIVATED SELLER! Beautifully upgraded home with nearly $100,000 in enhancements, set on a generously sized lot with serene lake views in sought-after St. Johns County. This open-concept floor plan features soaring ceilings, modern finishes, luxury laminate hardwood floors, and seamless flow throughout the main living areas. The gourmet kitchen offers premium cabinetry, stainless steel appliances, and a large island overlooking the living and dining spaces. Downstairs includes a dedicated office/flex space, half bath, and laundry room. The spacious primary suite offers a spa-inspired bath and walk-in closet, while additional bedrooms each feature access to full baths for added privacy. Upstairs loft/flex space provides extra living options. The oversized tandem garage functions as a 3-car garage, offering exceptional storage and versatility. Relax on the upgraded backyard patio overlooking the lake!

128 WINDWALKER DRIVE

Message successfully sent.

What would you like to know?

What is 3 + 4 ?

I agree to receive email communication and understand I can unsubscribe at any time.

I agree to be contacted by The Graf Group of Coldwell Banker via call, email, and text for real estate services. To opt out, you can reply 'stop' at any time or reply 'help' for assistance. You can also click the unsubscribe link in the emails. Message and data rates may apply. Message frequency may vary. Privacy Policy

Related Properties

New on site 3 days ago
Wake up to breathtaking Atlantic Ocean views in this beautifully renovated, fully furnished, move-in ready 2-bedroom, 2-bathroom condo at the highly desirable Crescent Sandpiper! Perfectly positioned along the shores of Crescent Beach, this oceanfront community offers incredible water views and direct beach access, making everyday living feel like a vacation.

Step inside this thoughtfully updated coastal retreat featuring beautiful luxury vinyl plank flooring throughout, charming decorative ceiling details, and a bright, inviting living space that opens to your private covered balcony overlooking the Atlantic Ocean.
The kitchen features white shaker-style cabinetry, quartz countertops, stainless steel appliances, and a stylish tile backsplash.

Upstairs, the spacious primary bedroom offers stunning ocean views, while the guest bedroom enjoys lovely Intracoastal views. An in-unit washer and dryer adds everyday convenience, a feature not commonly found in this community. Additional improvements include a complete re-pipe, an A/C replacement in 2022, an upgraded impact-rated sliding glass door, electric storm shutters, and a water heater replaced in 2018.

Crescent Sandpiper offers a wonderful collection of community amenities, including private beach access, a swimming pool, tennis courts, a grilling area, bicycle storage, and a community sundeck where you can take in beautiful Intracoastal sunsets.

Whether you're looking for a full-time coastal residence, a relaxing beach getaway, or an investment opportunity, this beautifully furnished condo is ready for you to start enjoying the beach lifestyle from day one. Just bring your suitcase and settle in!
#GC544165

ST AUGUSTINE

7950 A1A S 212

2 Beds

2 Baths

1,092 Sq.Ft.

$655,000

MLS#: GC544165

Welcome to a Coastal home in the private gated area of Shearwater situated on the lagoon. Enjoy a slice of paradise at this stunning residence nestled in St Johns County's most sought after neighborhood offering resort style amenities designed for entertaining. This immaculate home offers a combination of modern elegance and comfortable living. Boasting a prime location, top-notch amenities, and A-rated schools. Step inside and be greeted by the spacious and inviting interior. The open concept floor plan creates a seamless flow between the living spaces, perfect for both everyday living and entertaining. The well-appointed kitchen features custom cabinets & shelving, a large center island, and high-end appliances, making it a chef's dreamThe home offers 4 bedrooms and 3 bathrooms providing plenty of space for family and guests. The master suite is a true retreat, complete with a generous walk-in closet, a retractable window shade, and a renovated all new luxurious ensuite bathroom

featuring a soaking tub and a separate shower. Tinted glass throughout all back windows/sliding glass door. Outside, the property boasts a beautifully landscaped yard and a covered lanai on the water, ideal for enjoying the Florida sunshine or hosting outdoor gatherings. Whether you desire a tranquil space to relax or a place to entertain, this home has it all. Don't miss your chance to own this remarkable home in a sought-after Shearwater neighborhood. Schedule your showing today and experience the best of St. Augustine living at 114 Glenneyre Cir.
#FC320671

ST AUGUSTINE

114 SE GLENNEYRE CIRCLE

5 Beds

3 Baths

2,961 Sq.Ft.

$869,000

MLS#: FC320671

Experience refined Florida living in this beautifully appointed waterfront pool home in SilverLeaf's sought-after Silver Landing neighborhood. Built in 2024 by Riverside Homes, this exceptional 4-bedroom, 3-bath custom residence offers approximately 2,496 square feet of thoughtfully designed living space, panoramic lagoon views, a private pool, and an elevated blend of style, comfort, and modern convenience. From the moment you arrive, the home makes an impressive statement with its paver driveway and walkway, soaring ceilings, elegant 8-foot doors, and expansive floor-to-ceiling windows. The open-concept living spaces are designed for effortless entertaining and everyday living, with abundant natural light and tranquil pool-to-waterfront views creating a beautiful backdrop throughout the main living areas. An elegant electric fireplace adds warmth and ambiance to the inviting living space. At the heart of the home, the gourmet kitchen features premium gas appliances, upgraded lighting

and designer finishes, flowing seamlessly into the dining and living spaces. A dedicated pocket office provides a private and functional workspace, while the thoughtfully designed bedroom layout offers exceptional flexibility. The guest bedroom features a private en-suite bath, creating a comfortable and inviting retreat for family and overnight guests. The luxurious primary suite provides a peaceful escape with beautiful waterfront views and a thoughtfully designed custom closet with built-ins, offering both style and practical storage. The spacious owner's bath complements the retreat-like feel of the primary suite. Modern conveniences include smart thermostat access, Ring security compatibility, and a tankless water heater. Every detail has been thoughtfully selected to provide the comfort, efficiency, and sophistication expected from a newer luxury residence. Step outside into the beautifully pavered outdoor living space and experience one of the home's most captivating features: breathtaking sunset views over the lagoon. The private pool and waterfront setting create an ideal backdrop for enjoying morning coffee, entertaining guests, relaxing poolside, or unwinding at the end of the day. This exceptional outdoor space provides a seamless extension of the home's living areas and takes full advantage of the serene waterfront surroundings. Ideally located within SilverLeaf, one of Northeast Florida's premier master-planned communities, this residence offers convenient access to the new Baptist Health medical campus, the new Publix shopping center, golf-cart access, top-rated schools, and an exceptional collection of resort-style amenities. Beautifully maintained surroundings, shopping, dining, recreation, and the best of St. Johns County are all within easy reach.A rare opportunity to experience sophisticated design, modern luxury, private pool living, panoramic waterfront views, and the exceptional lifestyle that makes SilverLeaf so desirable.
#FC321711

ST AUGUSTINE

136 IRIS CREEK DRIVE

4 Beds

3 Baths

2,574 Sq.Ft.

$749,000

MLS#: FC321711

With a location in the heart of Historic Downtown St. Augustine and only minutes to Vilano Beach, the Homes of 7 Sebastian Avenue effortlessly blend sophisticated design and luxury living. Developed by Ocean Life Homes, this exclusive four unit townhouse development is designed to comfortably accommodate those looking for low maintenance and a permanent residence, second home, or profitable investment opportunity. Boasts a spacious two story, three bedroom, two and a half bath floor plan with a one car garage, and private 7x12 in ground heated pool. Interior finishings have been artfully curated to ensure only the highest quality products are utilized throughout each home. Outside, xeriscaping will be implemented to achieve minimal water usage with little to no irrigation required. This is a rare opportunity to own a new luxury townhome with its own private pool, surrounded by shopping, dining, and walking distance to historic attractions in the epicenter of the Nation’s Oldest City.
#FC322010

ST AUGUSTINE

9 SEBASTIAN AVENUE B

3 Beds

2 Baths

1,750 Sq.Ft.

$859,000

MLS#: FC322010

Welcome to Markland, a pristine gated community inspired by local St. Augustine history. This meticulously maintained 4 bedroom / 3 bath home exudes a feeling of excellence from the time you pull into the pavered driveway, till you make your way to the screened pool deck. Lush landscaped flower beds lead you to the front door and into the foyer where high ceilings abound. Once inside you'll find two roomy spaces that can be used as a formal dining area and den, or possibly your own bourbon library. The large living area is 20x12 and perfect for entertaining guests, while it flows effortlessly into a beautiful chef's kitchen. Looking out over the main living area the kitchen features a large island with seating for at least 4 of your guests, quartz counter tops, gas range, double oven, stainless appliances, custom backsplash, and a roomy pantry with built-in shelving. In the master suite you'll find an oversized walk-in closet with a custom shelving system and a luxury master bathroom that has his and her sinks, walk-in shower, and separate soaking tub. The interior of the home has an additional 3 more bedrooms and 2 bathrooms, one on-suite. Head outside through the three collapsible sliders to the covered patio and screened lanai complete with a summer kitchen, festoon lighting, heated pool / spa, and gorgeous travertine decking. The outdoor space is perfect for your first cup of coffee in the morning, grilling out with friends for the big game, or an evening dip in the spa with your cocktail of choice. The fully fenced yard also backs up to a conservation area, so there's plenty of privacy to relax. The coveted Markland community offers its residents a plethora of amenities that include; the iconic Markland Manor House clubhouse, tennis, pickleball, dog park, park for the kids, basketball, exercise facility, firepit, and a community dock with a kayak launch. Located in an A rated school district with just a short drive to Costco, Buccees, Home Depot, Publix, Walmart, area dining, and soon to open Trader Joe's and Target. Luxury, convenience, and laid back North Florida Living can be found at 375 Latrobe Avenue... Schedule a showing today.
#FC321608

ST AUGUSTINE

375 LATROBE AVENUE

4 Beds

3 Baths

2,682 Sq.Ft.

$875,000

MLS#: FC321608

Live the St. Augustine boating lifestyle at 3506 Harbor Drive! This beautifully updated 2-bedroom, 2-bath second-floor condo offers 1,480 square feet in Harbor Point at Comanchee Island, with gorgeous marina and pool views from the private balcony.

The spacious living area features cathedral ceilings, wood and tile flooring, and a wood-burning fireplace. The primary suite offers a large walk-in closet, walk-in shower, and double-sink vanity. Enjoy the shaded balcony with an awning and outdoor sink, plus the convenience of a detached one-car garage directly across the street.

For boating enthusiasts, the marina setting is hard to beat! Boat slips may be available for rent, offering convenient access to the Intracoastal Waterway, St. Augustine Inlet, and Atlantic Ocean. The community also offers a pool and dock where fishing is permitted.

All of this just minutes from historic downtown St. Augustine and Vilano Beach, with dining, shopping, and waterfront activities nearby. Spend the morning on the water, relax by the pool, and head downtown for dinner—at 3506 Harbor Drive, the marina isn't just something you look at, it's part of the lifestyle!
#FC321484

ST AUGUSTINE

3506 HARBOR DRIVE

2 Beds

2 Baths

1,480 Sq.Ft.

$685,000

MLS#: FC321484

Tucked into one of St. Augustine Beach’s best-kept secrets, 25 Linda Mar Drive offers the kind of laid-back coastal lifestyle people dream about. Located east of A1A on a quiet street with neighborhood beach access, this charming 3-bedroom, 2.5-bath pool home places the sand, surf, salt air, restaurants, shopping and ice cream within an easy walk or bike ride from your front door.

Set on a generous .23-acre lot, the elevated, concrete block home blends vintage St. Augustine Beach character with thoughtful updates. Original hardwood floors bring warmth and personality throughout, while the wood-burning fireplace creates an inviting place to gather. The flexible Florida sunroom offers additional space for a home office, gym, playroom or creative retreat, and abundant closets—including a large cedar closet—provide storage rarely found in a beachside home.

Outside, your own private oasis awaits. The fully fenced backyard features a screened refurbished saltwater pool, along with a covered patio and upper deck overlooking the pool and surrounding greenery. Whether you are swimming, grilling, entertaining friends or enjoying a quiet evening beneath the palms, this home was designed for relaxed indoor-outdoor living.

Major improvements include a roof replaced in 2022, a new water heater, a new saltwater pool pump, updated supply plumbing, replacement windows, fresh interior and exterior paint, updated light fixtures and window treatments, and beautifully refinished hardwood floors. A massive two-car garage provides room for vehicles, beach cruisers, surfboards and all the gear that comes with island living, including ample built in storage.

Enjoy the freedom of no HOA and no CDD fees, plus the added peace of mind of being located in Flood Zone X. Neighborhood rental terms are limited to 30 days or longer, helping preserve the peaceful residential atmosphere.

From morning beach walks and afternoon swims to evenings by the fireplace, 25 Linda Mar Drive is more than a beach house—it is an opportunity to make the St. Augustine Beach lifestyle part of your everyday rhythm.
#FC321275

ST AUGUSTINE

25 LINDA MAR DRIVE

3 Beds

2 Baths

1,822 Sq.Ft.

$879,000

MLS#: FC321275

RARE COMBINATION OF SPACE, CONDITION AND FLEXIBILITY IN SAN SAVINO! This meticulously maintained 4BR/4BA home offers 2,904 SF, an oversized 1/3-acre lot with a yard offering plenty of space for outdoor activities and room for a pool, a spacious first-floor primary suite, and a private upstairs guest suite - giving buyers the space that's increasingly hard to find in St. Aug. Shores. Impeccably clean and exceptionally well cared for inside and out, the home combines generous proportions with thoughtful design and outstanding functionality. Professional landscaping, elegant stone accents, and a handsome paver driveway enhance the home's curb appeal, while the welcoming front porch offers peaceful views of the lake fountain. From the moment you enter the grand foyer, the home's large, open spaces and pride of ownership are immediately apparent. Genuine hardwood flooring in the entryway provides a warm and elegant welcome. The open floor plan features an elegant den with tray ceilings, a formal dining room accented with tray ceilings and wainscoting, and an expansive family room with a gas fireplace and custom built-in shelving. Triple tuck-away sliders open the family room to the screened lanai, creating a wonderful extension of the living and entertaining space and an effortless indoor-outdoor flow. At the heart of the home is a spacious gourmet kitchen, designed for both entertaining and everyday living. Featuring 42-inch cabinetry, stainless steel appliances, and an extended center island overlooking the family room, the kitchen offers abundant prep space, seating, and storage. An adjoining dining nook provides another inviting space for casual meals while overlooking the backyard. The generously sized main-floor primary suite offers his-and-hers walk-in closets and vanities, a garden tub, and separate shower. Bedrooms 2 and 3 each have their own private baths, providing a rare level of comfort and privacy for family and guests. Bonus space awaits upstairs, where an expansive bedroom suite with its own full bath offers incredible flexibility for guests, a home office, hobby room, media room, or private retreat.

Storage and functionality are prioritized throughout the home. The laundry room offers built-in cabinetry, providing convenient storage and organization. Even more storage can be found in the cleverly designed under-the-stairwell “Harry Potter” storage room, an excellent use of space. Additional quality features include plantation shutters, double-cell honeycomb shades, custom window treatments, hurricane shutters, and a home security system. A dedicated irrigation well and sprinkler system help keep the lawn green and water bills low.

The community of St. Augustine Shores offers an unmatched array of amenities compared with many neighborhoods within the immediate St. Augustine area. The crown jewel of “The Shores” is the Riverview Club Community Amenity Center, a 15-acre Intracoastal waterfront property featuring the 13,000 SF Riverview Club with an adjoining pool and cabana. The Riverview Club hosts many activities and can be rented for special events, including weddings.

Throughout St. Augustine Shores, residents enjoy miles of sidewalks and walking trails, a public golf course, tennis courts, a Boat & RV Storage Compound (subject to space availability), a disc golf course, and numerous large lakes throughout the community. Monthly dues are only $35/month.
#FC320779

ST AUGUSTINE

533 CHRISTINA DRIVE

4 Beds

4 Baths

2,904 Sq.Ft.

$729,900

MLS#: FC320779

Price reduced
Welcome to 136 Island Cottage Way, an exceptional residence within Island Cottages — an exclusive gated enclave of just 23 homes on Anastasia Island. Majestic oaks frame the entrance, while refined coastal architecture defines this private, serene community, mere minutes from pristine beaches and the historic charm of St. Augustine. Distinguished as one of only two single-story homes in the neighborhood, this residence embodies timeless Key West-inspired coastal elegance. A welcoming front porch, classic white picket fence, metal roof, and thoughtfully designed landscape lighting create outstanding curb appeal and island character. Convenient rear-alley access leads to the two-car garage, preserving the home’s graceful front elevation. Situated at a desirable elevation in Flood Zone X, the home has been meticulously updated throughout. Recent enhancements include fresh exterior paint, new flooring, elegant bathrooms, and a refined kitchen featuring quartz countertops, ceiling-height custom cabinetry with convenient pull-outs, a counter-depth refrigerator, and a separate beverage refrigerator — ideal for both everyday living and effortless entertaining. An on-demand water heater adds modern efficiency and comfort. The primary suite bathroom stands as a true spa-like sanctuary. Plantation shutters and remote-operated blinds deliver sophisticated style, privacy, and ease throughout. Additional luxury appointments include custom closet systems, ceiling fans, a water softener, washer and dryer, security cameras, and a full complement of kitchen appliances (range, dishwasher, disposal, and microwave). The rear-entry two-car garage is finished with an epoxy floor, built-in cabinetry, and generous storage, elevating organization and everyday functionality. Island Cottages offers the ultimate low-maintenance lifestyle. The HOA maintains the landscaping, creating an ideal lock-and-go residence whether as a primary home or refined second residence. Residents also enjoy the beautiful community pool without the responsibility of private pool ownership. With its rare single-story floor plan, beautifully curated interiors, elevated Flood Zone X location, gated privacy, distinctive Key West-inspired character, and effortless coastal lifestyle, 136 Island Cottage Way presents a rare opportunity to experience the very best of Anastasia Island living — refined, convenient, and unmistakably luxurious.
#FC320687

ST AUGUSTINE

136 ISLAND COTTAGE WAY WAY

3 Beds

2 Baths

1,838 Sq.Ft.

$719,000

MLS#: FC320687

Better than new construction! Premium builder & owner upgrades are yours to enjoy in this immaculate Seda-built home on a private 1.6-acre lot. Step through the double doors at front entry way to find exceptional craftsmanship highlighted by elegant tray ceilings, smooth-finish walls, crown molding, & 5 1/4'' base trim throughout. The beautiful kitchen features a large island, expansive counter space, custom Birch cabinetry with 42'' uppers and soft close drawers, and high-end LG appliances. Everyday convenience is optimized by a dedicated drop-zone leading from the 3-car garage. The massive backyard offers a private sanctuary with ample room to design a custom pool or detached workshop. Valuable enhancements include upper & lower cabinetry in laundry room with clothes hanging rod, wainscoting in dining room, window blinds, comfort-height toilets, electric outlet for a future fireplace, seamless gutters, landscape edging, 10' x 12' storage shed, & an 8-zone irrigation system with a well. Designed for efficiency and low utility costs, the property is equipped with dual A/C units, a private septic system, & a full water filtration system w/ softener, aerator & reverse osmosis. For ultimate peace of mind, all appliances convey, an active termite bond is included, and the home features a built-in fire suppression system. Call today to schedule your appointment!
#FC320355

ST AUGUSTINE

2505 CABBAGE HAMMOCK ROAD

4 Beds

3 Baths

3,359 Sq.Ft.

$950,000

MLS#: FC320355

Send a message

Message successfully sent.

Your message

What is 3 + 4 ?

Reason for contacting?

I agree to receive email communication and understand I can unsubscribe at any time.

I agree to be contacted by The Graf Group of Coldwell Banker via call, email, and text for real estate services. To opt out, you can reply 'stop' at any time or reply 'help' for assistance. You can also click the unsubscribe link in the emails. Message and data rates may apply. Message frequency may vary. Privacy Policy

Sign Out

Virtual Assistant

Would you like to take the next step with this property? We can help you schedule a showing or virtual tour, or send you more details.

Yes, I would like more information.

Thank You for Your Reply, One of Our Agents will contact you as soon as possible

No, maybe later.

Thank you, you can always contact me via email, phone number or through the contact form.

Realhub AI

Lucy - Your AI-Powered Realtor

Update Your Temporary Password

Personalize your search

Enter your email and we'll notify you immediately when new listings match what you're looking for.

or enter email address

Already have an account ? Login here

Continue your home search

I agree to receive communications and understand I can unsubscribe at any time.

I agree to be contacted by The Graf Group of Coldwell Banker via call, email, and text for real estate services. To opt out, you can reply 'stop' at any time or reply 'help' for assistance. You can also click the unsubscribe link in the emails. Message and data rates may apply. Message frequency may vary. Privacy Policy

Already have an account ? Login here

We use cookies

We use cookies primarily for analytics to enhance your experience. By accepting, you agree to our use of these cookies. You can manage your preferences or learn more about our cookies policy.