.webp?size=346x80)
- Properties
- Meet our agents
- Communities
- Market Report
- Home Value
- Calculator


Property
Beds
4
Full Baths
3
1/2 Baths
None
Year Built
2021
Sq.Footage
2,682
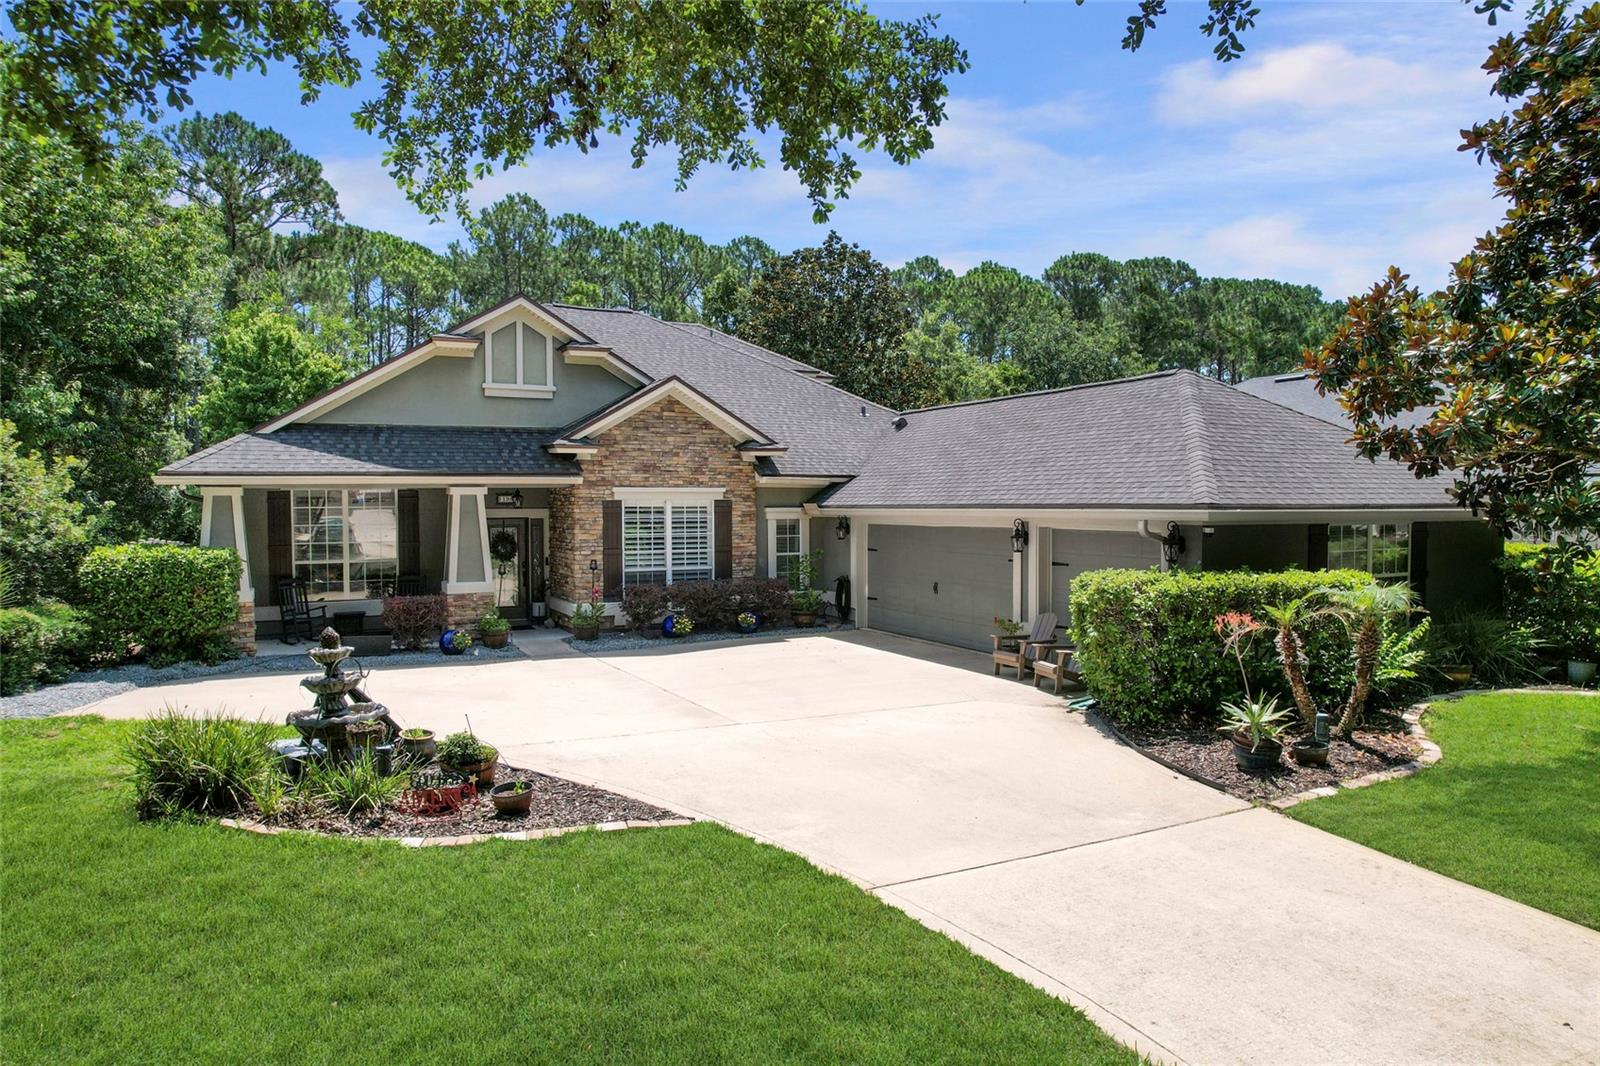
Welcome to Markland, a pristine gated community inspired by local St. Augustine history. This meticulously maintained 4 bedroom / 3 bath home exudes a feeling of excellence from the time you pull into the pavered driveway, till you make your way to the screened pool deck. Lush landscaped flower beds lead you to the front door and into the foyer where high ceilings abound. Once inside you'll find two roomy spaces that can be used as a formal dining area and den, or possibly your own bourbon library. The large living area is 20x12 and perfect for entertaining guests, while it flows effortlessly into a beautiful chef's kitchen. Looking out over the main living area the kitchen features a large island with seating for at least 4 of your guests, quartz counter tops, gas range, double oven, stainless appliances, custom backsplash, and a roomy pantry with built-in shelving. In the master suite you'll find an oversized walk-in closet with a custom shelving system and a luxury master bathroom that has his and her sinks, walk-in shower, and separate soaking tub. The interior of the home has an additional 3 more bedrooms and 2 bathrooms, one on-suite. Head outside through the three collapsible sliders to the covered patio and screened lanai complete with a summer kitchen, festoon lighting, heated pool / spa, and gorgeous travertine decking. The outdoor space is perfect for your first cup of coffee in the morning, grilling out with friends for the big game, or an evening dip in the spa with your cocktail of choice. The fully fenced yard also backs up to a conservation area, so there's plenty of privacy to relax. The coveted Markland community offers its residents a plethora of amenities that include; the iconic Markland Manor House clubhouse, tennis, pickleball, dog park, park for the kids, basketball, exercise facility, firepit, and a community dock with a kayak launch. Located in an A rated school district with just a short drive to Costco, Buccees, Home Depot, Publix, Walmart, area dining, and soon to open Trader Joe's and Target. Luxury, convenience, and laid back North Florida Living can be found at 375 Latrobe Avenue... Schedule a showing today.
Features & Amenities
Interior
-
Other Interior Features
Eat-in Kitchen, Open Floorplan, Walk-In Closet(s)
-
Total Bedrooms
4
-
Bathrooms
3
-
Cooling YN
YES
-
Cooling
Central Air
-
Fireplace YN
NO
-
Heating YN
YES
-
Heating
Central, Electric
-
Pet friendly
Yes
Exterior
-
Garage
Yes
-
Garage spaces
3
-
Construction Materials
HardiPlank Type, Frame
-
Other Exterior Features
Outdoor Kitchen
-
Parking
Driveway, Garage Door Opener, Garage Faces Side, Attached
-
Patio and Porch Features
Covered, Front Porch, Rear Porch, Screened
-
Pool
Yes
-
Pool Features
Heated, In Ground, Salt Water, Private
-
Waterfront YN
NO
-
View
Trees/Woods
Area & Lot
-
Lot Size(acres)
0.26
-
Lot Size(square feet)
11,326
-
Property Type
Residential
-
Property Sub Type
Single Family Residence
-
Architectural Style
Traditional
Price
-
Sales Price
$875,000
-
Tax Amount
$4,980
-
Financing Options
Cash, Conventional, FHA, VA Loan
-
Sq. Footage
2,682
-
Price/SqFt
$326
HOA
-
Association
YES
-
Association Fee
$125
-
Association Fee Frequency
Annually
-
Association Fee Includes
N/A
-
Total Monthly Fees
$10.42
School District
-
Elementary School
N/A
-
Middle School
N/A
-
High School
N/A
Property Features
-
New Construction
NO
-
Association Amenities
Basketball Court, Clubhouse, Fitness Center, Gated, Maintenance, Park, Playground, Pool, Tennis Court(s)
-
Foundation Details
Slab
-
Ownership
Fee Simple
-
Senior Community YN
NO
-
Sewer
Public Sewer
-
Tax Lot
277
-
Water Source
Public
Schedule a Showing
Showing scheduled successfully.
Mortgage calculator
Estimate your monthly mortgage payment, including the principal and interest, property taxes, and HOA. Adjust the values to generate a more accurate rate.
Your payment
Principal and Interest:
$
Property taxes:
$
HOA fees:
$
Total loan payment:
$
Total interest amount:
$
Location
County
St Johns
Elementary School
Middle School
High School
Listing Courtesy of Nicholas Linser, ONE SOTHEBYS INTERNATIONAL
RealHub Information is provided exclusively for consumers' personal, non-commercial use, and it may not be used for any purpose other than to identify prospective properties consumers may be interested in purchasing. All information deemed reliable but not guaranteed and should be independently verified. All properties are subject to prior sale, change or withdrawal. RealHub website owner shall not be responsible for any typographical errors, misinformation, misprints and shall be held totally harmless.

Business Coach | Executive Sales Associate | Realtor®
Michael Graf
Call Michael today to schedule a private showing.

* Listings on this website come from the FMLS IDX Compilation and may be held by brokerage firms other than the owner of this website. The listing brokerage is identified in any listing details. Information is deemed reliable but is not guaranteed. If you believe any FMLS listing contains material that infringes your copyrighted work please click here to review our DMCA policy and learn how to submit a takedown request.© 2024 FMLS.
Related Properties

ST AUGUSTINE
114 SE GLENNEYRE CIRCLE
5 Beds
3 Baths
2,961 Sq.Ft.
$869,000
MLS#: FC320671

ST AUGUSTINE
136 IRIS CREEK DRIVE
4 Beds
3 Baths
2,574 Sq.Ft.
$749,000
MLS#: FC321711

ST AUGUSTINE
9 SEBASTIAN AVENUE B
3 Beds
2 Baths
1,750 Sq.Ft.
$859,000
MLS#: FC322010

ST AUGUSTINE
25 LINDA MAR DRIVE
3 Beds
2 Baths
1,822 Sq.Ft.
$879,000
MLS#: FC321275

ST AUGUSTINE
533 CHRISTINA DRIVE
4 Beds
4 Baths
2,904 Sq.Ft.
$729,900
MLS#: FC320779

ST AUGUSTINE
136 ISLAND COTTAGE WAY WAY
3 Beds
2 Baths
1,838 Sq.Ft.
$719,000
MLS#: FC320687

ST AUGUSTINE
2505 CABBAGE HAMMOCK ROAD
4 Beds
3 Baths
3,359 Sq.Ft.
$950,000
MLS#: FC320355

ST AUGUSTINE
9138 JUNE LANE
4 Beds
3 Baths
2,966 Sq.Ft.
$850,000
MLS#: FC320164
ST AUGUSTINE
198 PARKSIDE DRIVE
5 Beds
4 Baths
2,965 Sq.Ft.
$849,000
MLS#: FC319198
