.webp?size=346x80)
- Properties
- Meet our agents
- Communities
- Market Report
- Home Value
- Calculator


Property
Beds
4
Full Baths
3
1/2 Baths
None
Year Built
2024
Sq.Footage
3,359
Better than new construction! Premium builder & owner upgrades are yours to enjoy in this immaculate Seda-built home on a private 1.6-acre lot. Step through the double doors at front entry way to find exceptional craftsmanship highlighted by elegant tray ceilings, smooth-finish walls, crown molding, & 5 1/4'' base trim throughout. The beautiful kitchen features a large island, expansive counter space, custom Birch cabinetry with 42'' uppers and soft close drawers, and high-end LG appliances. Everyday convenience is optimized by a dedicated drop-zone leading from the 3-car garage. The massive backyard offers a private sanctuary with ample room to design a custom pool or detached workshop. Valuable enhancements include upper & lower cabinetry in laundry room with clothes hanging rod, wainscoting in dining room, window blinds, comfort-height toilets, electric outlet for a future fireplace, seamless gutters, landscape edging, 10' x 12' storage shed, & an 8-zone irrigation system with a well. Designed for efficiency and low utility costs, the property is equipped with dual A/C units, a private septic system, & a full water filtration system w/ softener, aerator & reverse osmosis. For ultimate peace of mind, all appliances convey, an active termite bond is included, and the home features a built-in fire suppression system. Call today to schedule your appointment!
Features & Amenities
Interior
-
Other Interior Features
Crown Molding, High Ceilings, Tray Ceiling(s)
-
Total Bedrooms
4
-
Bathrooms
3
-
Cooling YN
YES
-
Cooling
Central Air
-
Fireplace YN
NO
-
Heating YN
YES
-
Heating
Electric
-
Pet friendly
Yes
Exterior
-
Garage
Yes
-
Garage spaces
3
-
Construction Materials
Cement Siding
-
Other Exterior Features
Rain Gutters
-
Parking
Attached
-
Pool
No
-
Waterfront YN
NO
-
View
Trees/Woods
Area & Lot
-
Lot Size(acres)
1.6
-
Lot Size(square feet)
69,696
-
Property Type
Residential
-
Property Sub Type
Single Family Residence
Price
-
Sales Price
$950,000
-
Tax Amount
$8,301.3
-
Financing Options
Cash, Conventional, FHA, VA Loan
-
Sq. Footage
3,359
-
Price/SqFt
$282
HOA
-
Association
YES
-
Association Fee
$500
-
Association Fee Frequency
Annually
-
Association Fee Includes
N/A
-
Total Monthly Fees
$41.67
School District
-
Elementary School
N/A
-
Middle School
N/A
-
High School
N/A
Property Features
-
New Construction
NO
-
Foundation Details
Slab
-
Ownership
Fee Simple
-
Senior Community YN
NO
-
Sewer
Septic Tank
-
Tax Lot
6
-
Water Source
None
Schedule a Showing
Showing scheduled successfully.
Mortgage calculator
Estimate your monthly mortgage payment, including the principal and interest, property taxes, and HOA. Adjust the values to generate a more accurate rate.
Your payment
Principal and Interest:
$
Property taxes:
$
HOA fees:
$
Total loan payment:
$
Total interest amount:
$
Location
County
St Johns
Elementary School
Middle School
High School
Listing Courtesy of John Lawrence, IHEART REALTY INC.
RealHub Information is provided exclusively for consumers' personal, non-commercial use, and it may not be used for any purpose other than to identify prospective properties consumers may be interested in purchasing. All information deemed reliable but not guaranteed and should be independently verified. All properties are subject to prior sale, change or withdrawal. RealHub website owner shall not be responsible for any typographical errors, misinformation, misprints and shall be held totally harmless.

Business Coach | Executive Sales Associate | Realtor®
Michael Graf
Call Michael today to schedule a private showing.

* Listings on this website come from the FMLS IDX Compilation and may be held by brokerage firms other than the owner of this website. The listing brokerage is identified in any listing details. Information is deemed reliable but is not guaranteed. If you believe any FMLS listing contains material that infringes your copyrighted work please click here to review our DMCA policy and learn how to submit a takedown request.© 2024 FMLS.
Related Properties

ST AUGUSTINE
114 SE GLENNEYRE CIRCLE
5 Beds
3 Baths
2,961 Sq.Ft.
$869,000
MLS#: FC320671

ST AUGUSTINE
9 SEBASTIAN AVENUE B
3 Beds
2 Baths
1,750 Sq.Ft.
$859,000
MLS#: FC322010

ST AUGUSTINE
375 LATROBE AVENUE
4 Beds
3 Baths
2,682 Sq.Ft.
$875,000
MLS#: FC321608

ST AUGUSTINE
25 LINDA MAR DRIVE
3 Beds
2 Baths
1,822 Sq.Ft.
$879,000
MLS#: FC321275

ST AUGUSTINE
9138 JUNE LANE
4 Beds
3 Baths
2,966 Sq.Ft.
$850,000
MLS#: FC320164
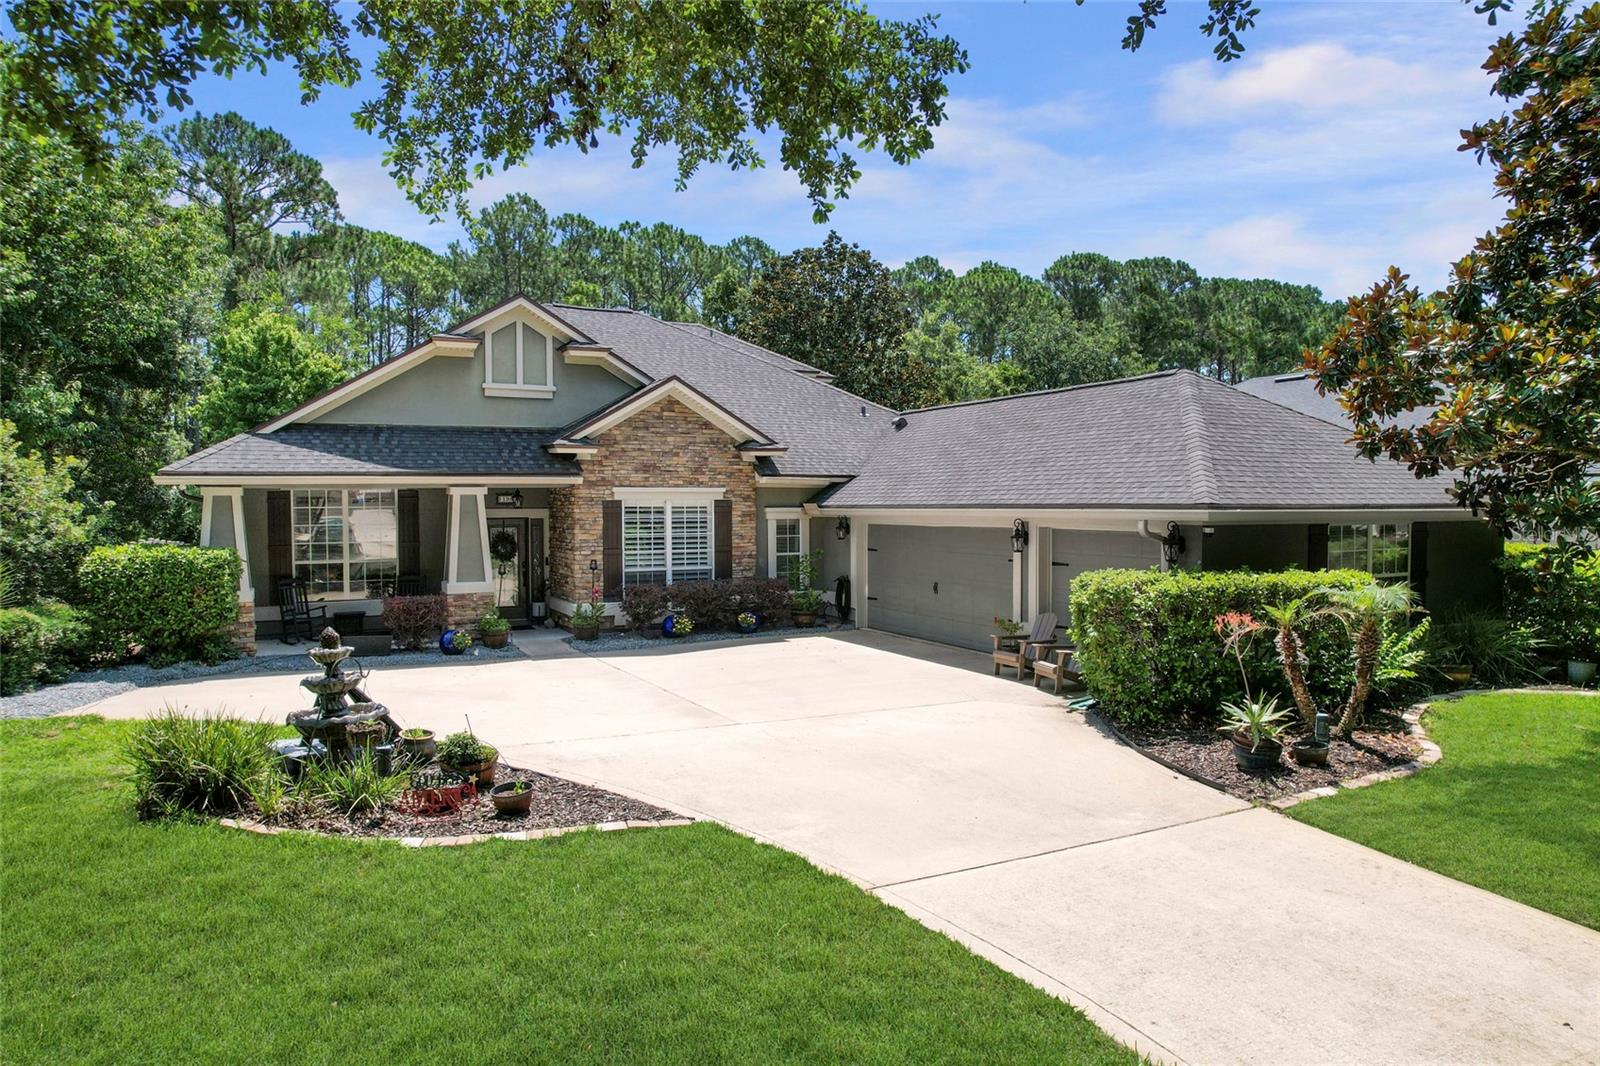
ST AUGUSTINE
198 PARKSIDE DRIVE
5 Beds
4 Baths
2,965 Sq.Ft.
$849,000
MLS#: FC319198

ST AUGUSTINE
128 WINDWALKER DRIVE
5 Beds
5 Baths
3,783 Sq.Ft.
$799,900
MLS#: O6413962
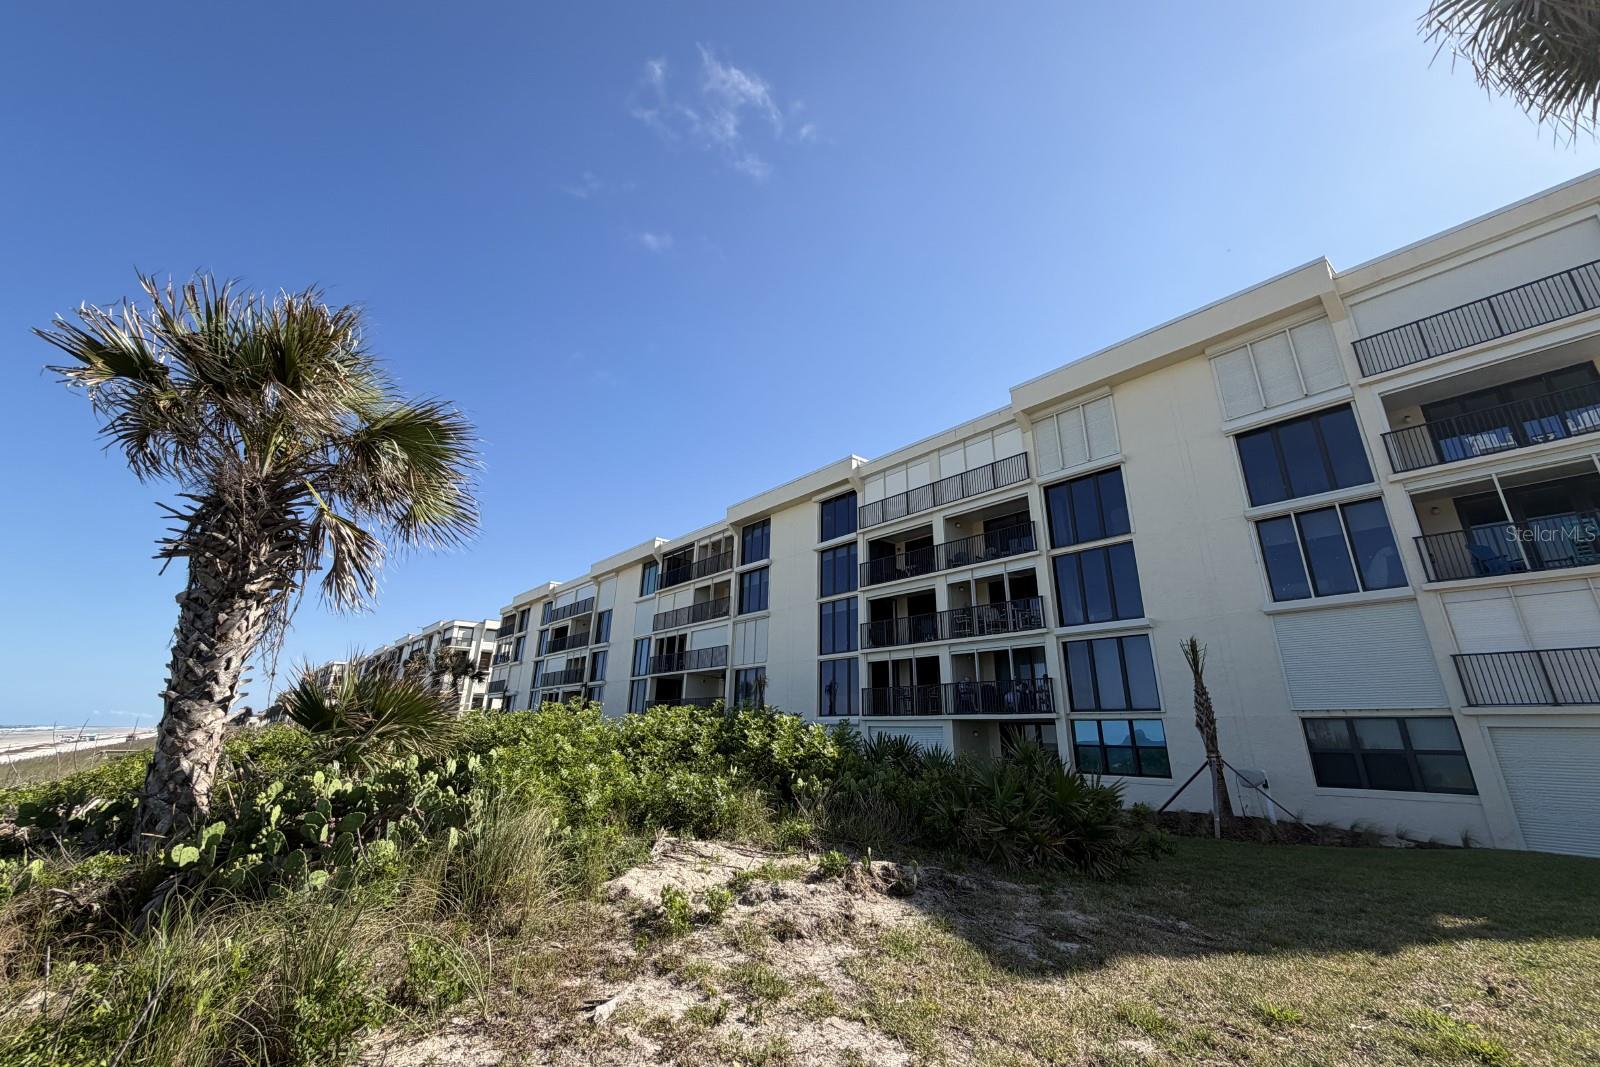
ST AUGUSTINE
7990 A1A S 404
3 Beds
2 Baths
1,554 Sq.Ft.
$840,000
MLS#: FC318672
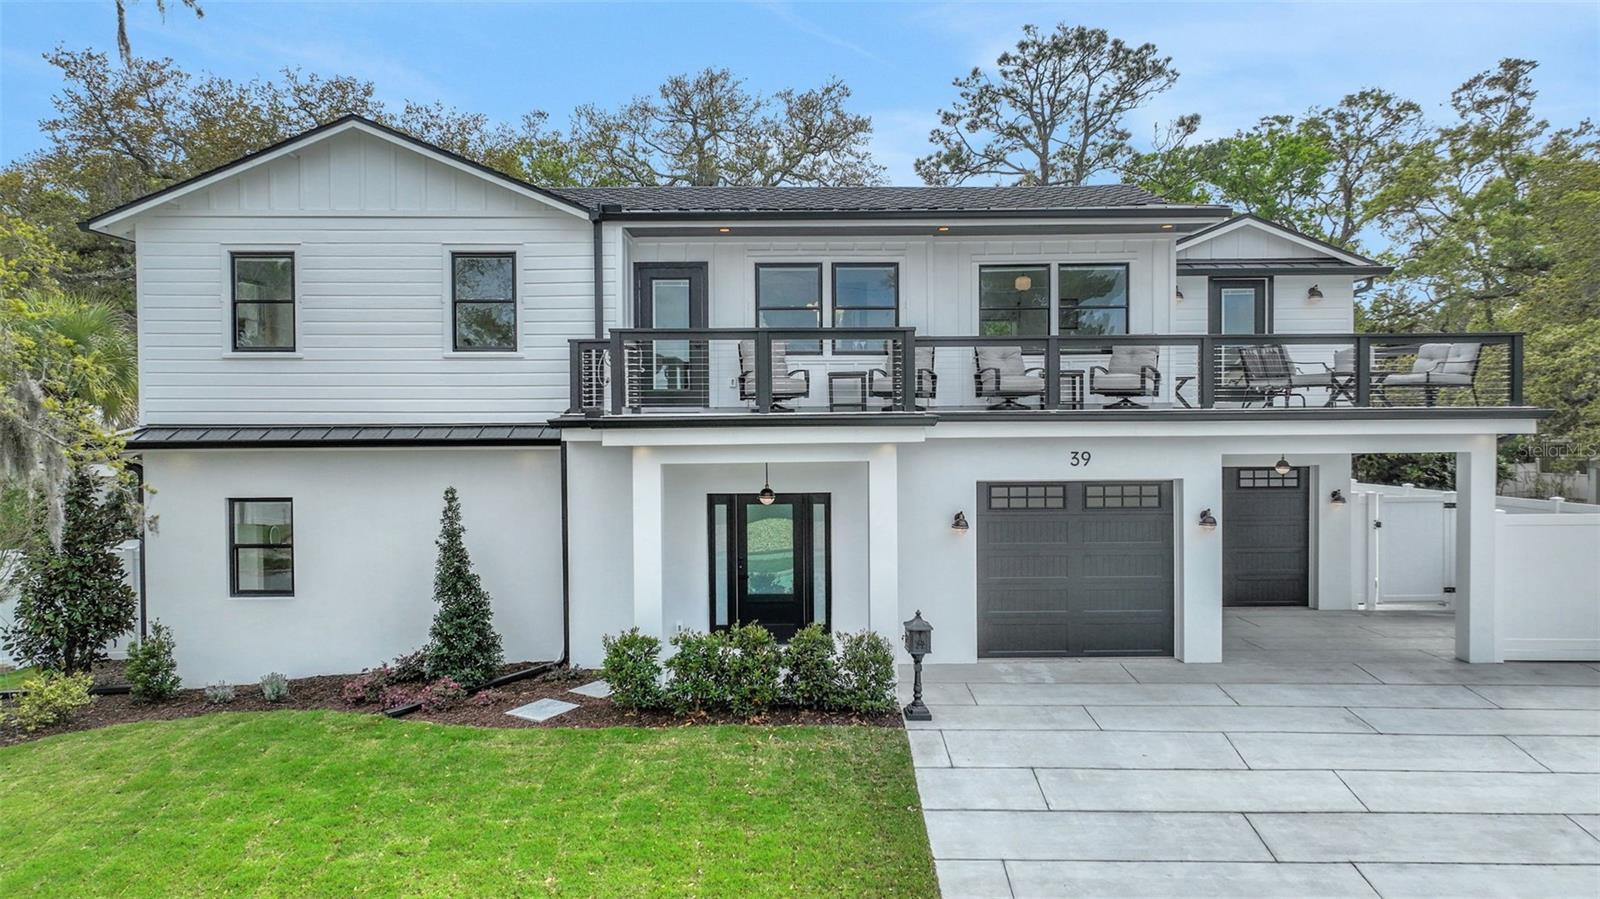
ST AUGUSTINE
39 E PARK AVENUE
3 Beds
3 Baths
2,565 Sq.Ft.
$999,900
MLS#: FC317711
