Features & Amenities

Interior

  • Other Interior Features

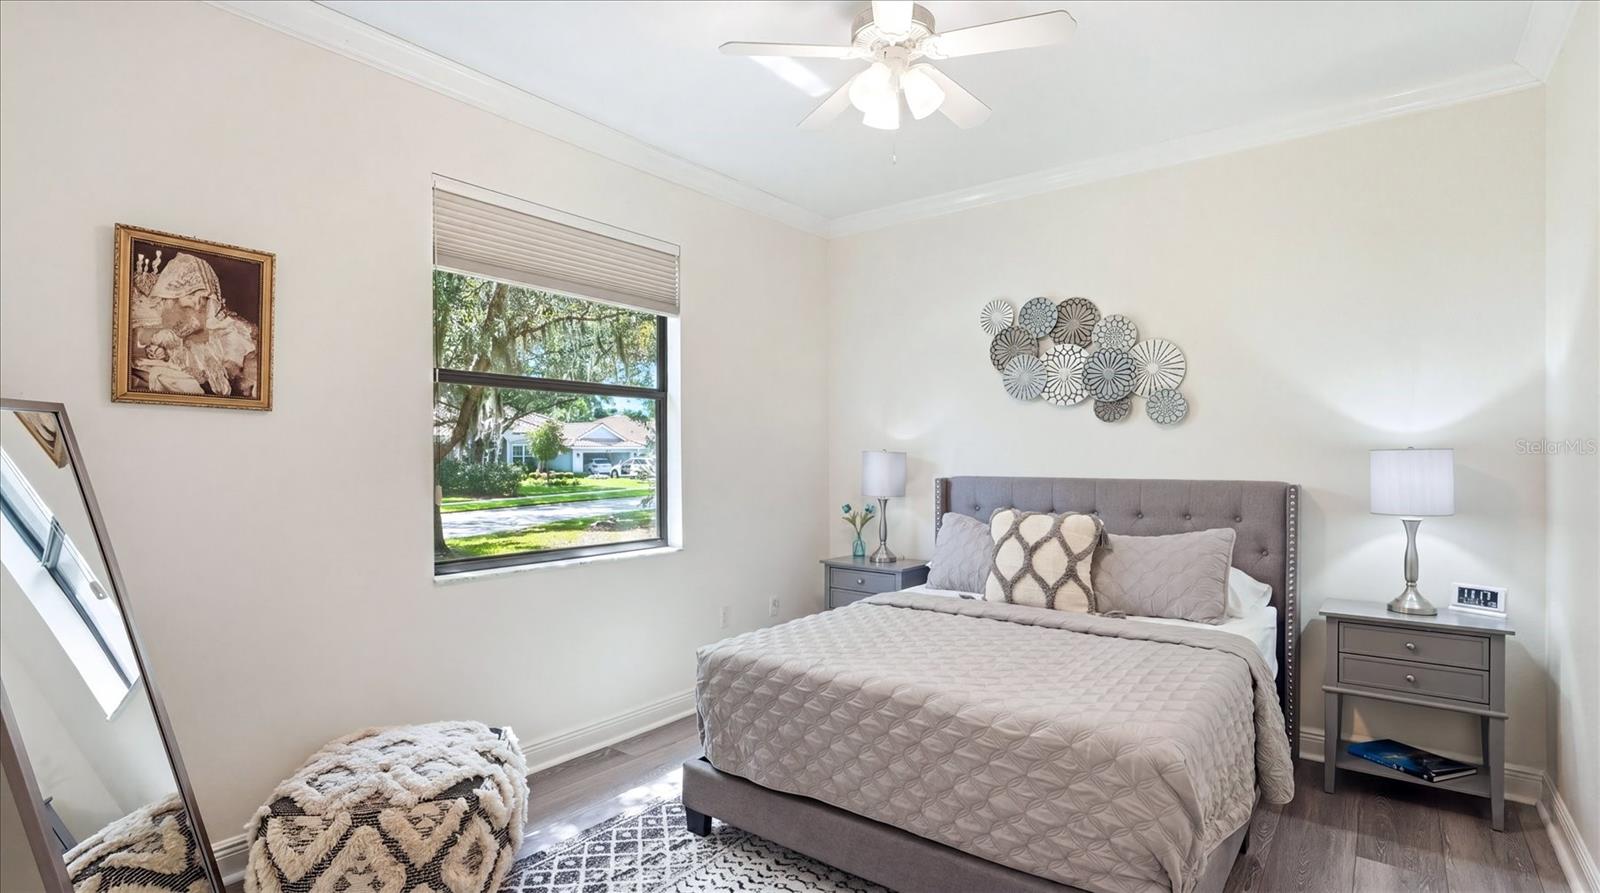
    Crown Molding, Eat-in Kitchen, High Ceilings, Stone Counters, Walk-In Closet(s)

  • Total Bedrooms

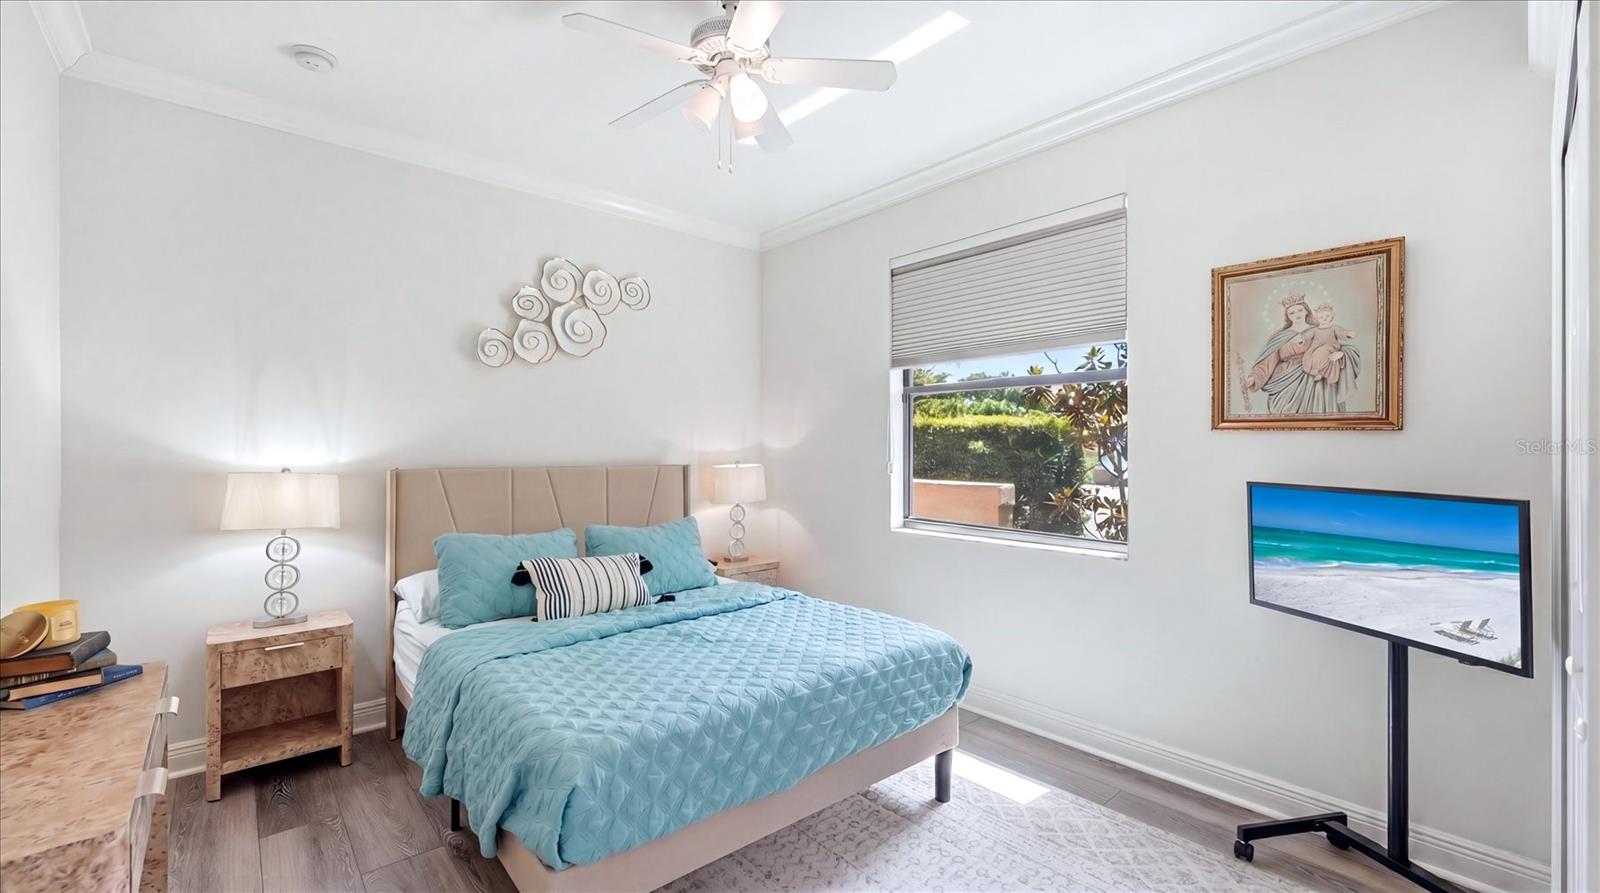
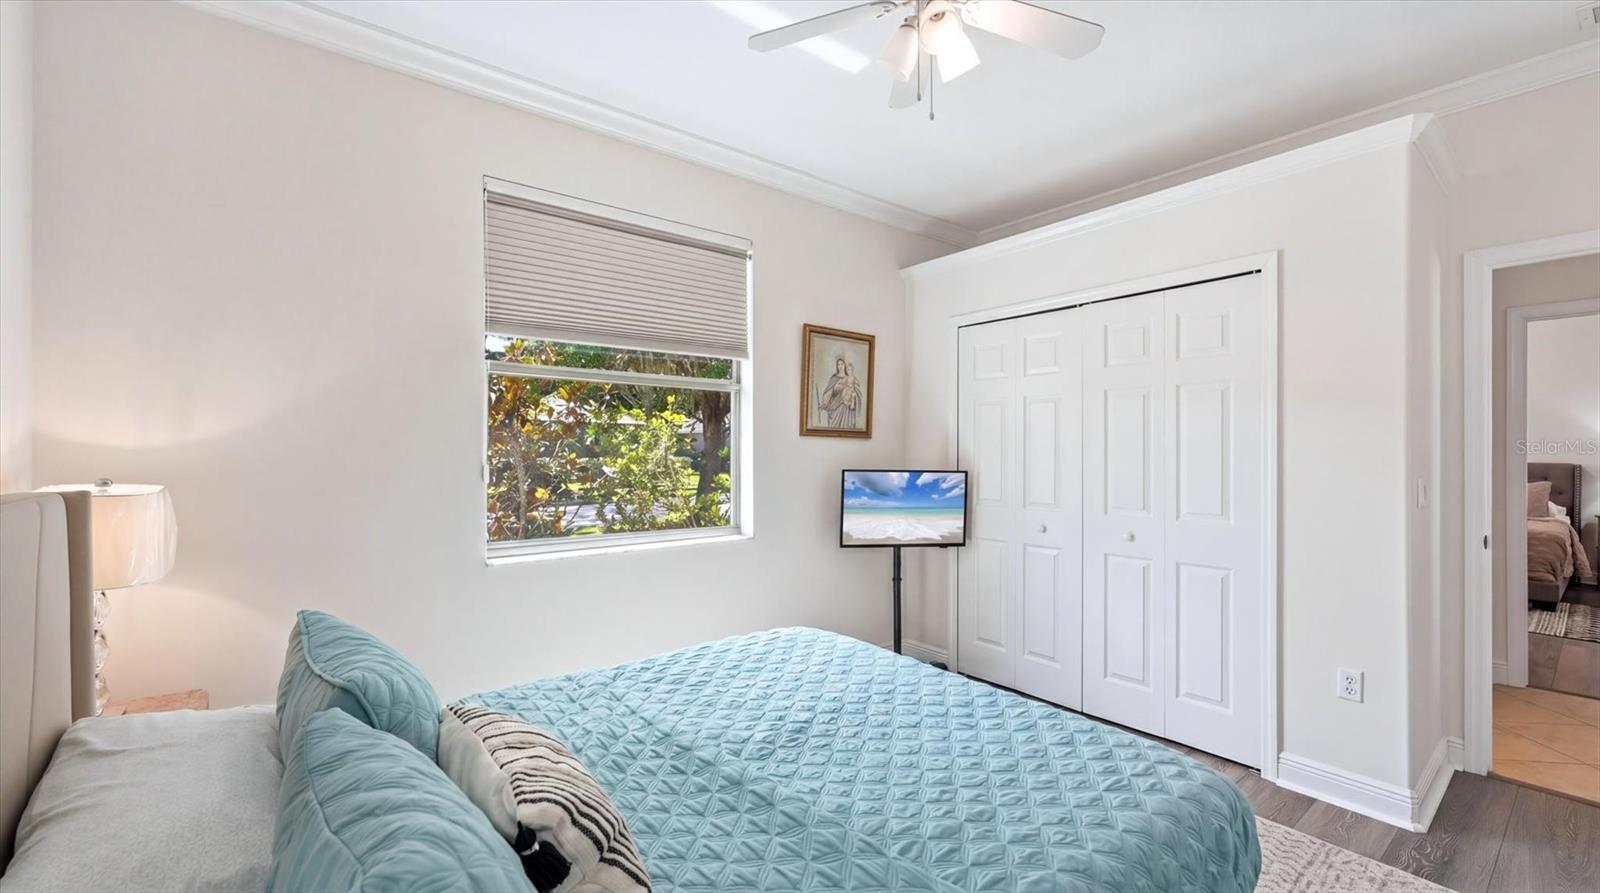
    5

  • Bathrooms

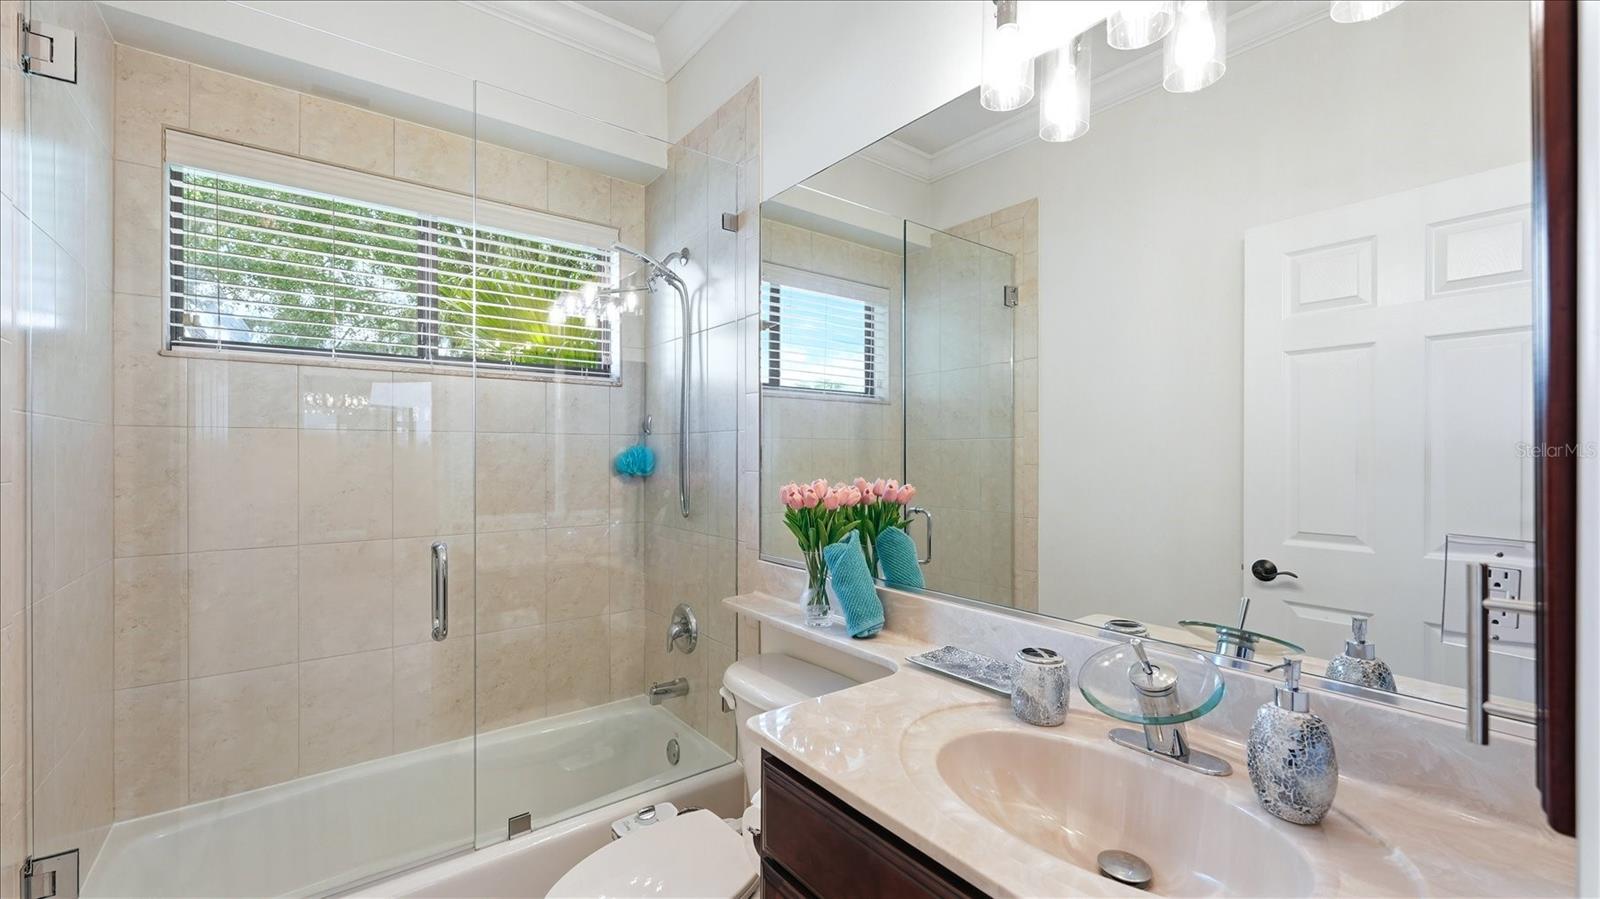
    4

  • Cooling YN

    YES

  • Cooling

    Central Air

  • Fireplace YN

    YES

  • Heating YN

    YES

  • Heating

    Central

  • Pet friendly

    Cats OK, Dogs OK, Yes

Exterior

  • Garage

    Yes

  • Garage spaces

    3

  • Construction Materials

    Block, Stucco, Frame

  • Other Exterior Features

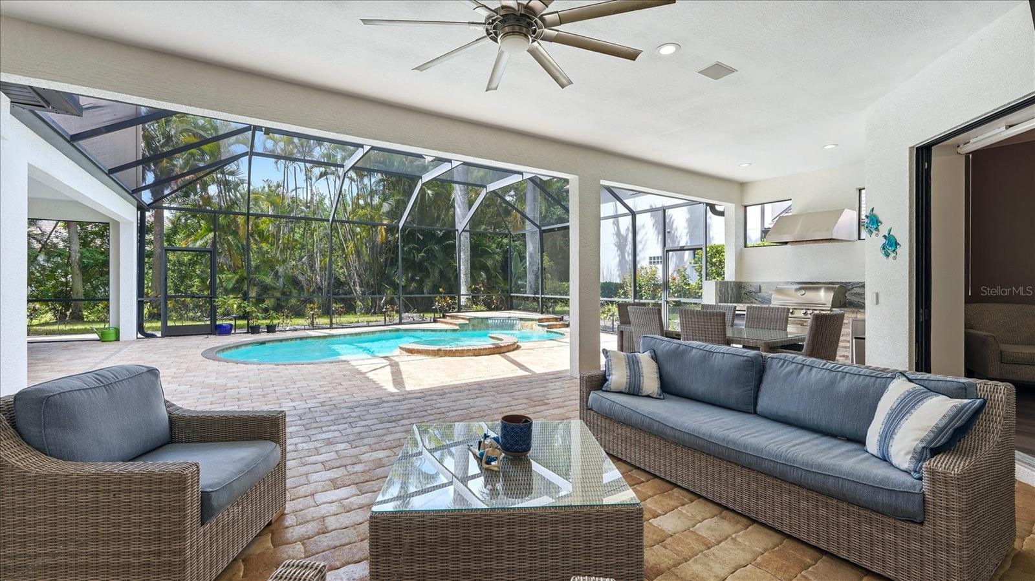
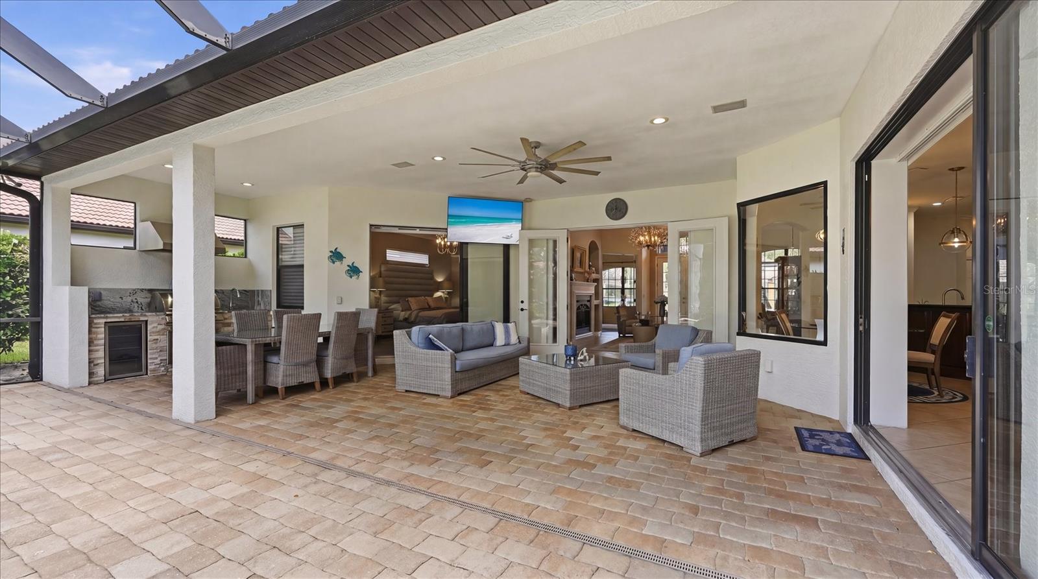
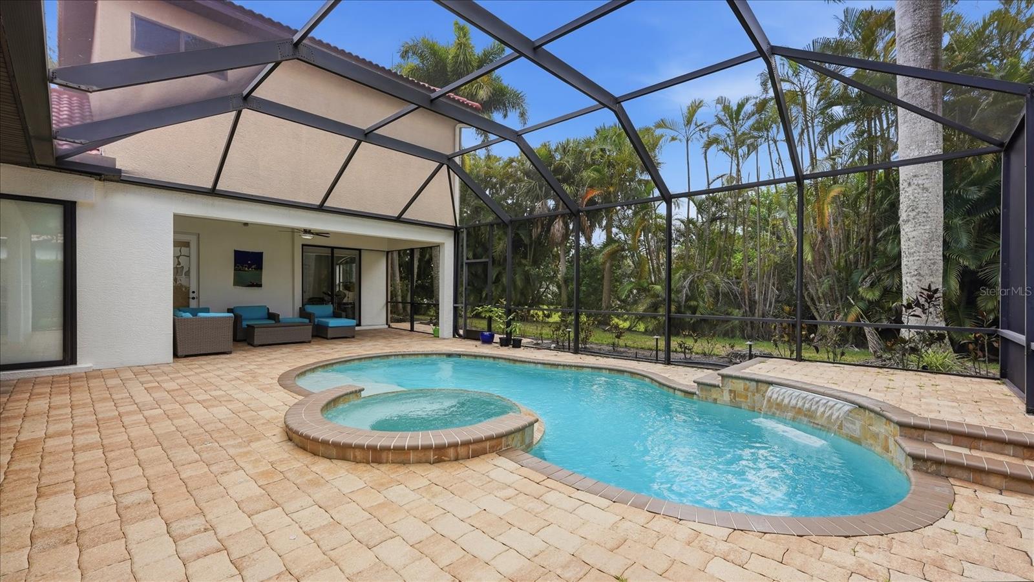
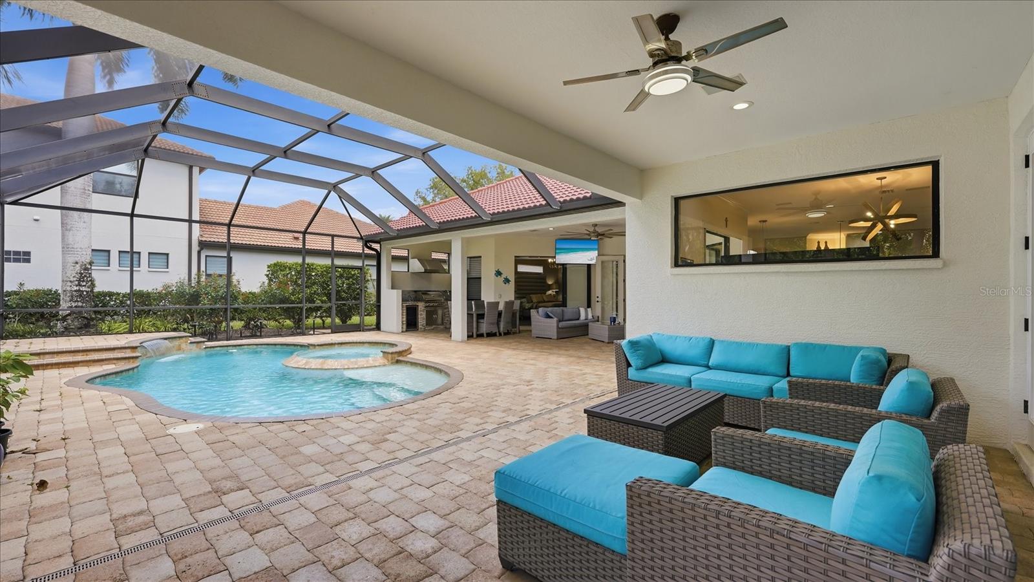
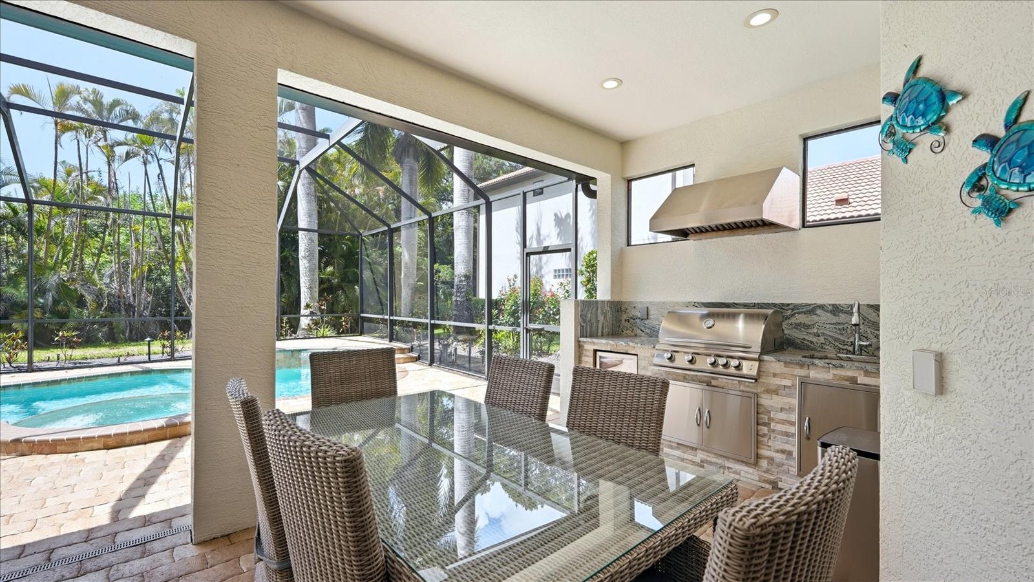
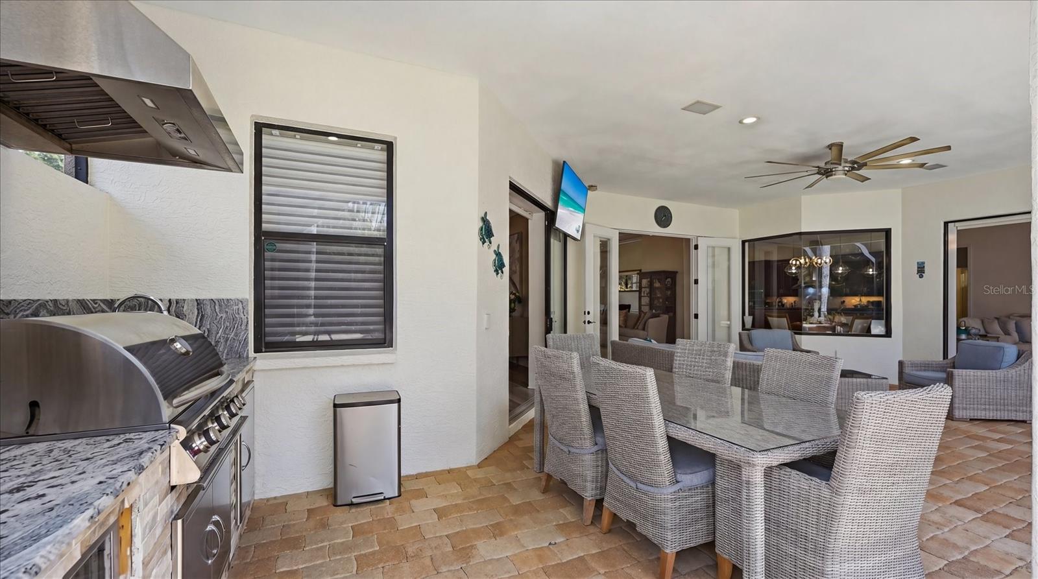
    Outdoor Kitchen, Outdoor Shower, Rain Gutters

  • Parking

    Driveway, Garage Door Opener, Garage Faces Side, Attached

  • Patio and Porch Features

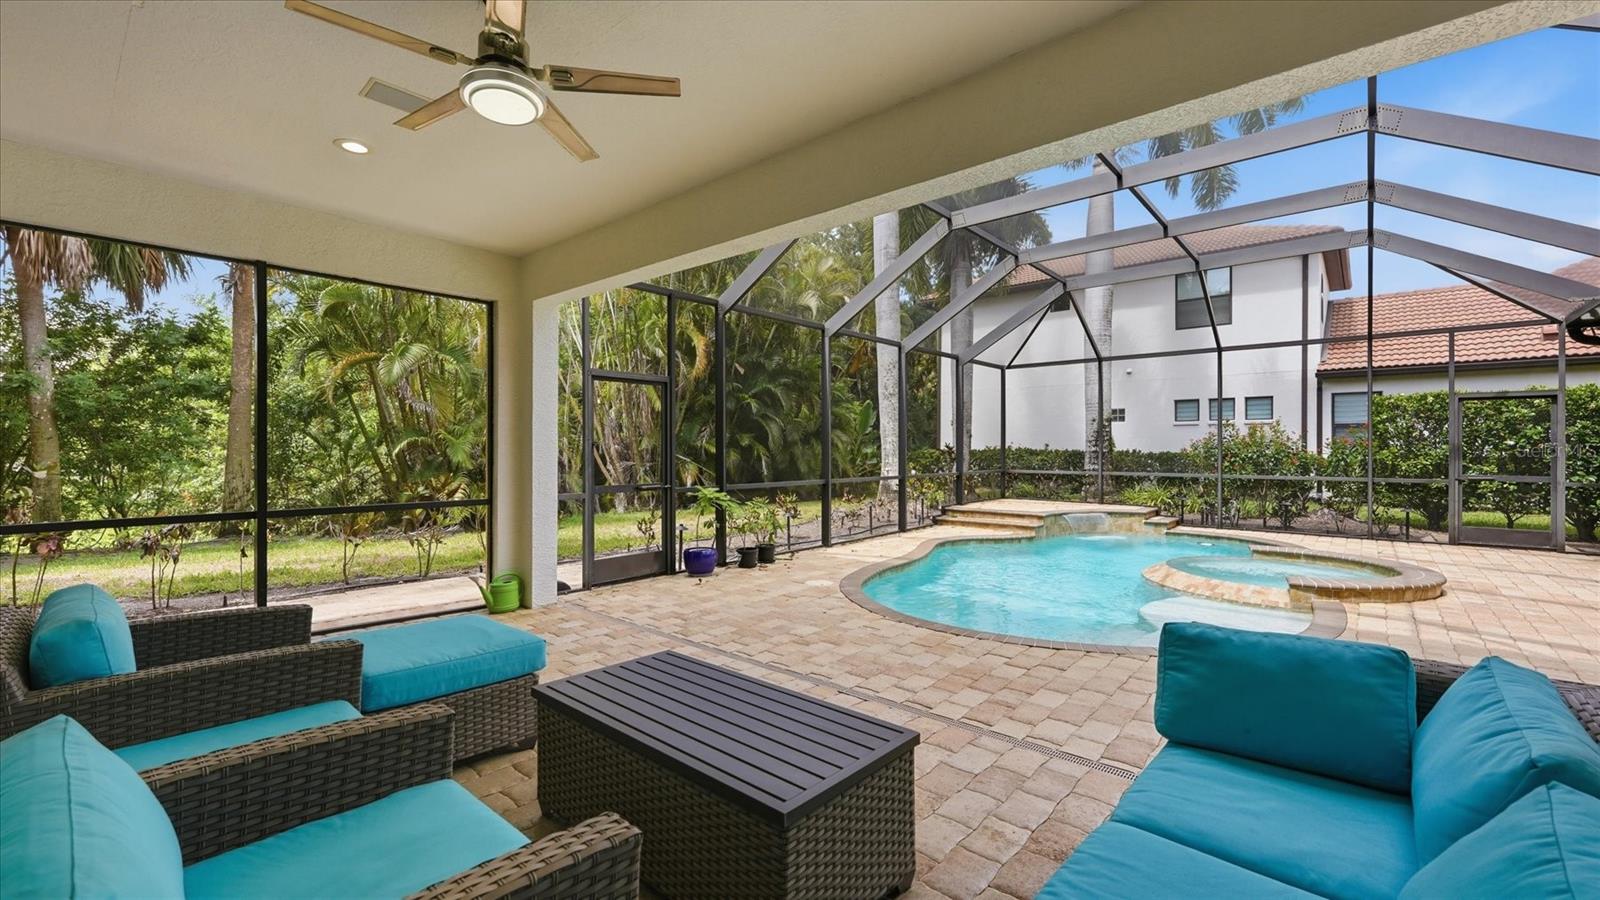
    Rear Porch, Screened

  • Pool

    Yes

  • Pool Features

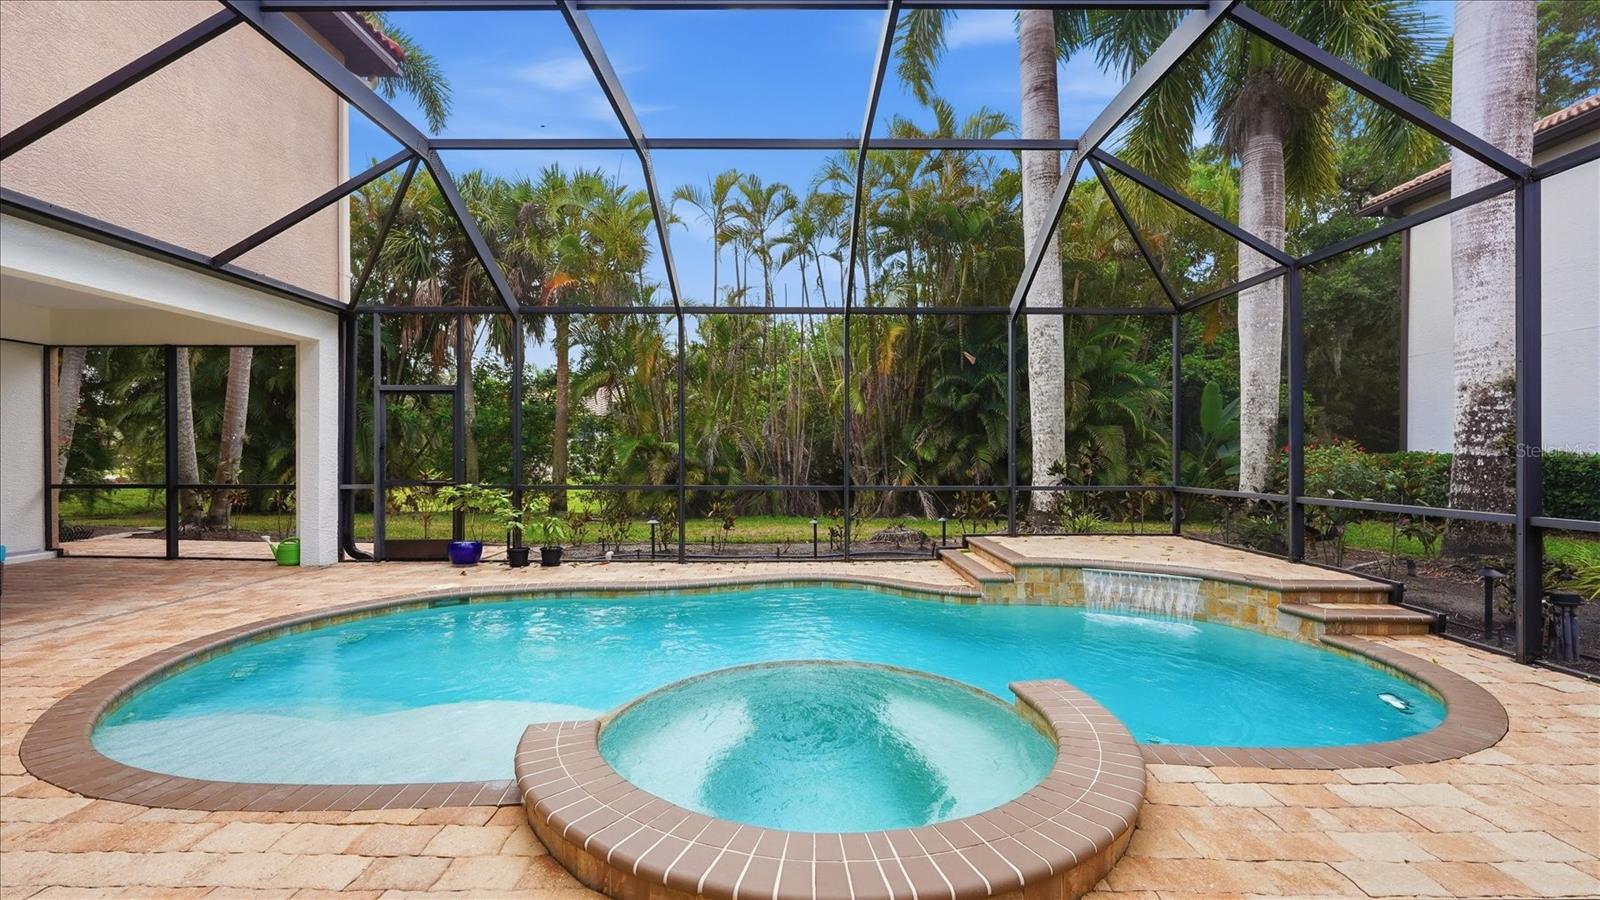
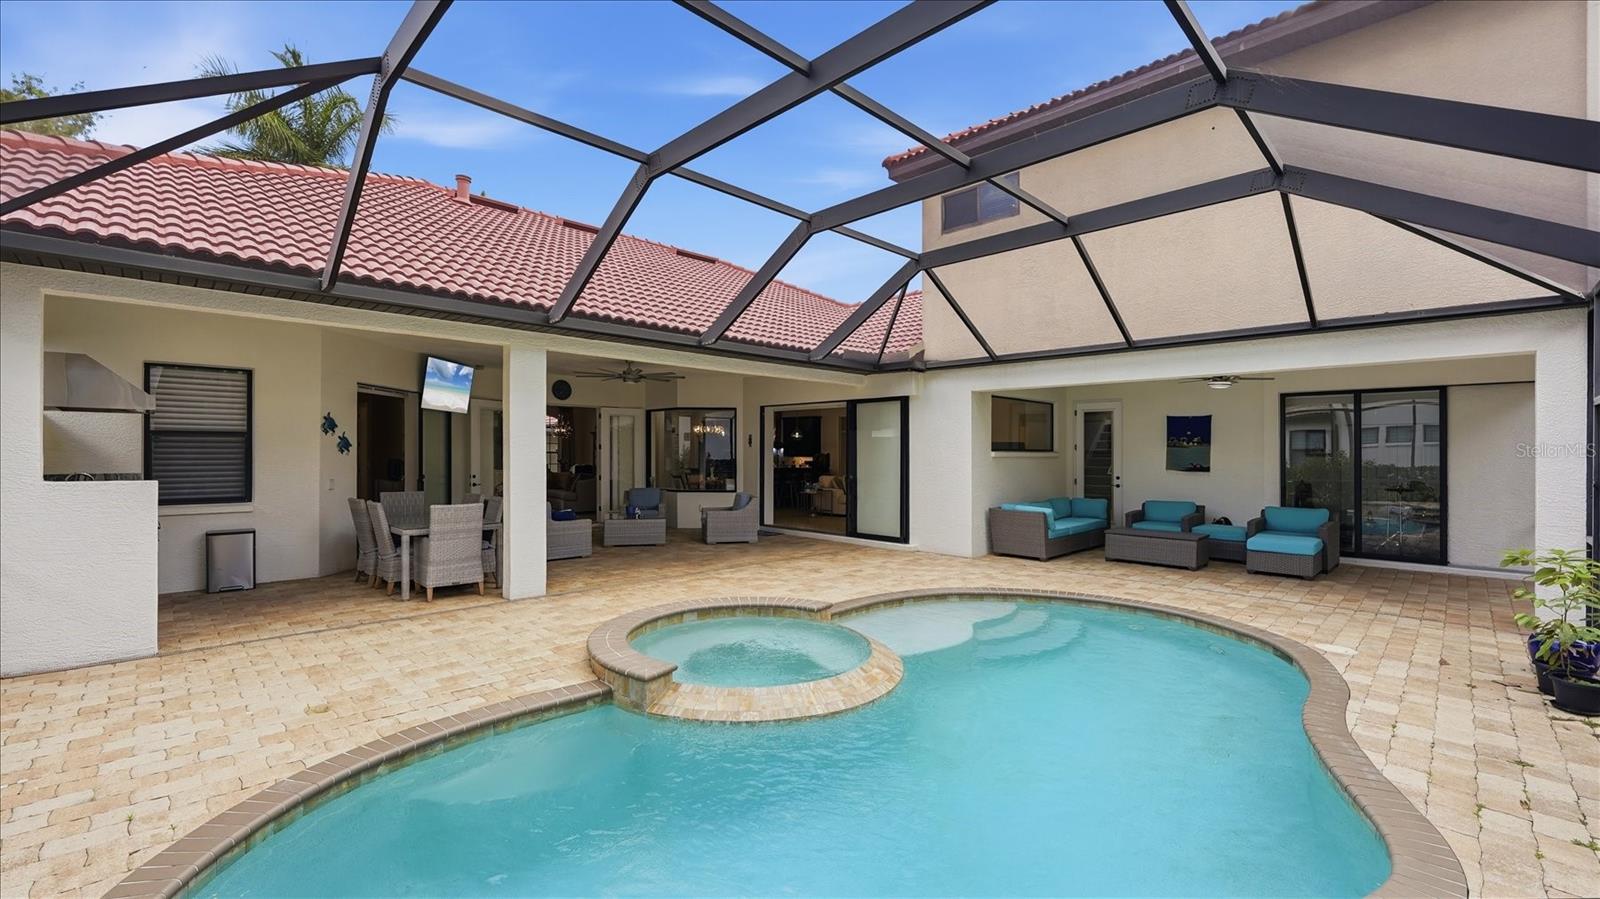
    Gunite, Heated, In Ground, Salt Water, Screen Enclosure, Private

  • Waterfront YN

    NO

Area & Lot

  • Lot Features

    Corner Lot, Paved, Private

  • Lot Size(acres)

    0.36

  • Lot Size(square feet)

    15517.0

  • Property Type

    Residential

  • Property Sub Type

    Single Family Residence

Price

  • Sales Price

    $1,235,000

  • Tax Amount

    $9,275.67

  • Sq. Footage

    3, 672

  • Price/SqFt

    $336

HOA

  • Association

    Yes

  • Association Fee

    $1,650

  • Association Fee Frequency

    Annually

  • Association Fee Includes

    N/A

  • Total Monthly Fees

    $137.5

School District

  • Elementary School

    Tatum Ridge Elementary

  • Middle School

    McIntosh Middle

  • High School

    Sarasota High

Property Features

  • Stories

    2

  • New Construction

    NO

  • Association Amenities

    Gated

  • Foundation Details

    Slab

  • Ownership

    Fee Simple

  • Senior Community YN

    NO

  • Sewer

    Public Sewer

  • Tax Lot

    2634

  • Water Source

    Public

Schedule a Showing

Showing scheduled successfully.

<
>
IN PERSON
VIA CHAT

What is 3 + 4 ?


Change time

Mortgage calculator
Estimate your monthly mortgage payment, including the principal and interest, property taxes, and HOA. Adjust the values to generate a more accurate rate.

Your payment

Principal and Interest:

$

Property taxes:

$

HOA fees:

$

Total loan payment:

$

Total interest amount:

$

Location

County

Sarasota

Elementary School

Tatum Ridge Elementary

Middle School

McIntosh Middle

High School

Sarasota High

Listing Courtesy of Mike Bridges , RE/MAX ALLIANCE GROUP

RealHub Information is provided exclusively for consumers' personal, non-commercial use, and it may not be used for any purpose other than to identify prospective properties consumers may be interested in purchasing. All information deemed reliable but not guaranteed and should be independently verified. All properties are subject to prior sale, change or withdrawal. RealHub website owner shall not be responsible for any typographical errors, misinformation, misprints and shall be held totally harmless.

Agent Emil Garinga

Executive Assistant

Emil Garinga

Call Emil today to schedule a private showing.


* Listings on this website come from the FMLS IDX Compilation and may be held by brokerage firms other than the owner of this website. The listing brokerage is identified in any listing details. Information is deemed reliable but is not guaranteed. If you believe any FMLS listing contains material that infringes your copyrighted work please click here to review our DMCA policy and learn how to submit a takedown request.© 2024 FMLS.
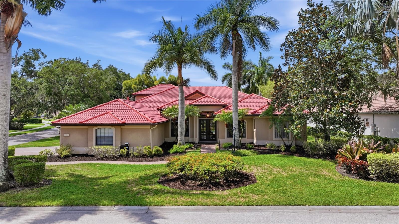
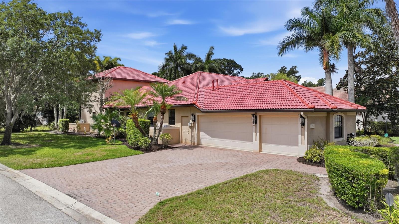
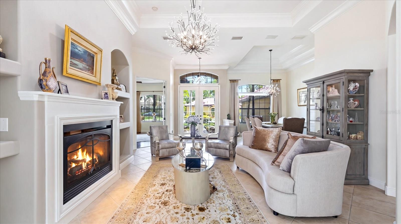
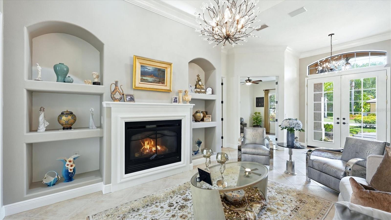
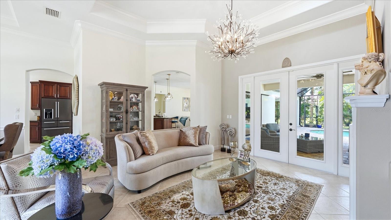
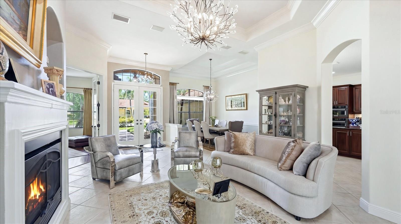
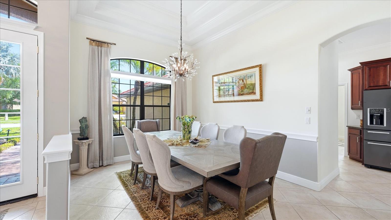
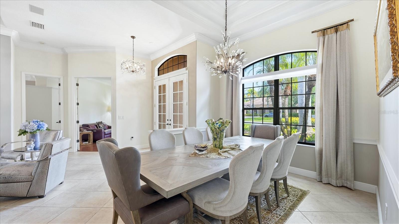
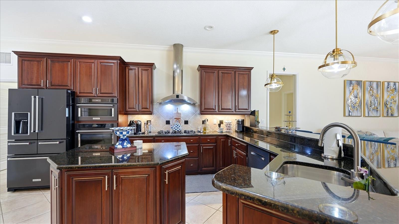
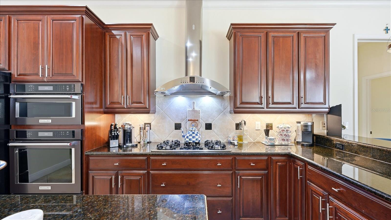
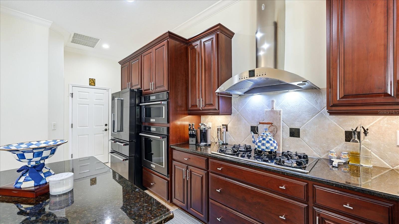
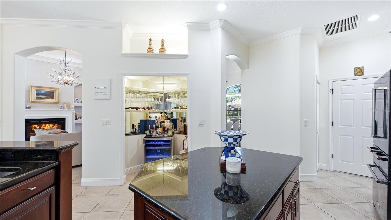
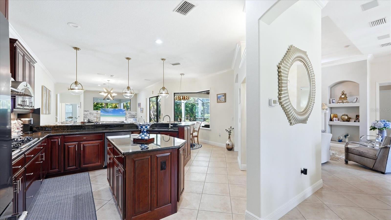
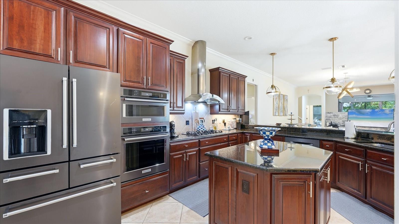
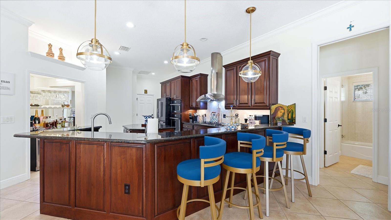
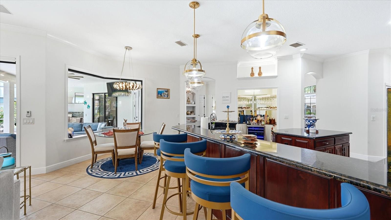
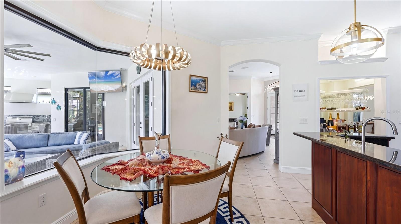
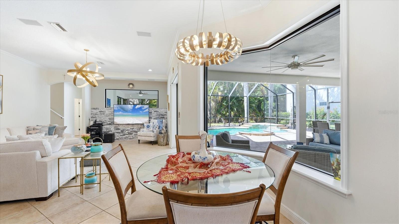
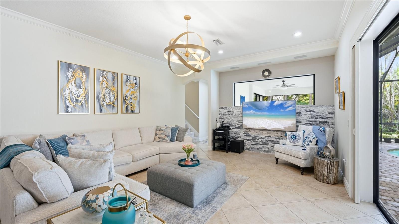
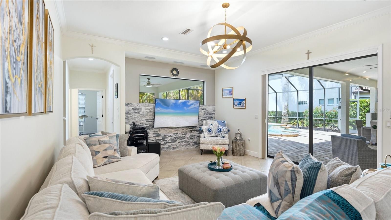
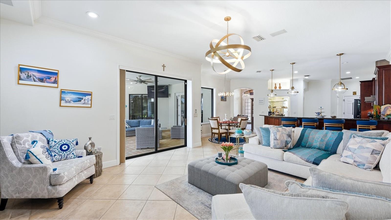
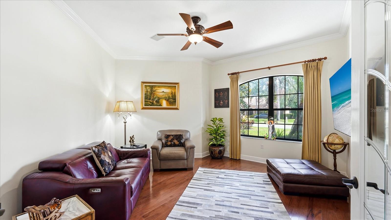
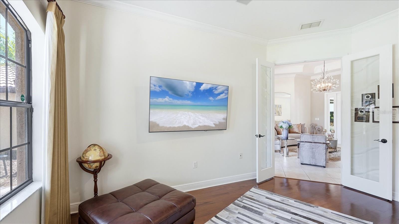
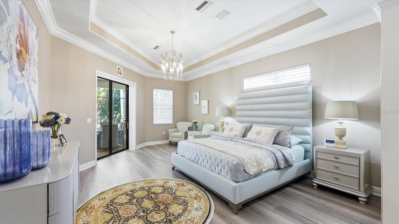
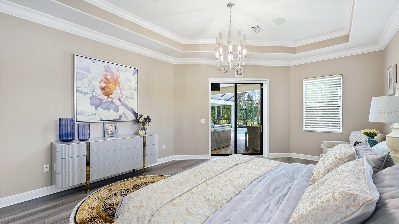
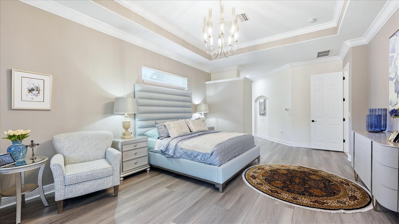
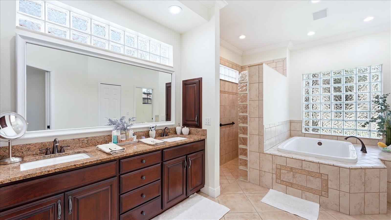
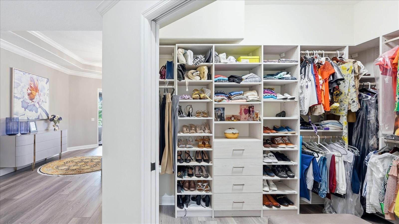
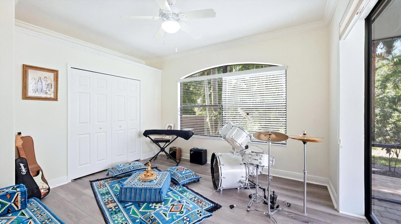
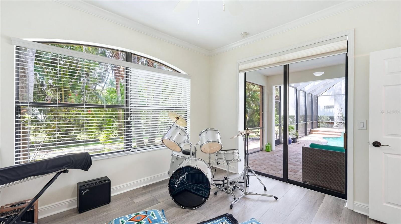
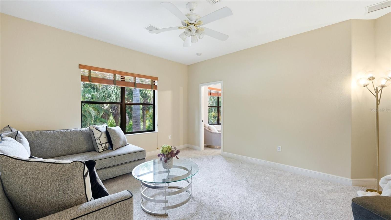
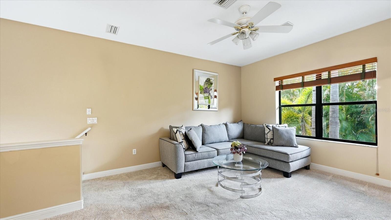
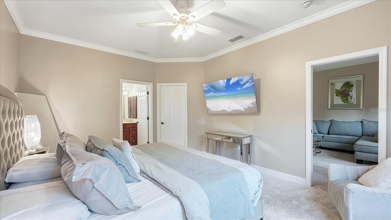
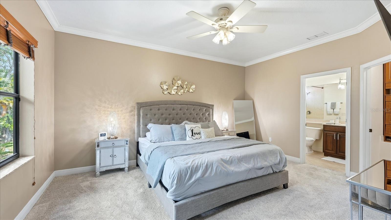
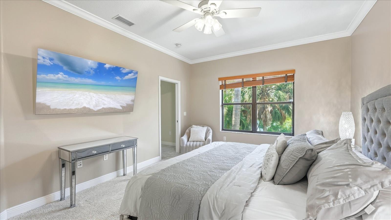
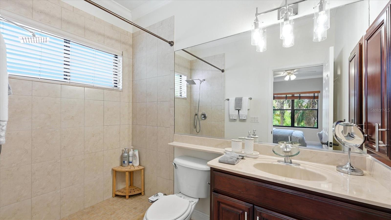
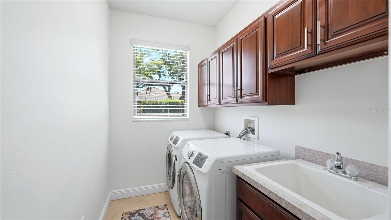
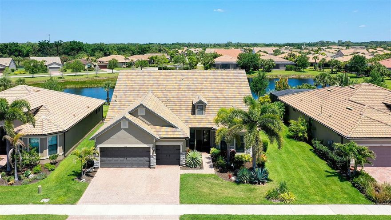
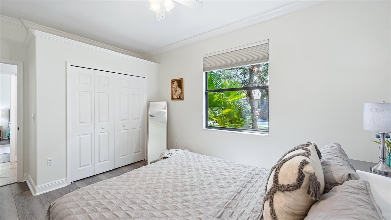
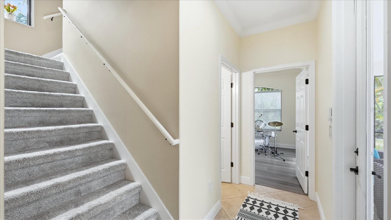
Nestled on a premium corner lot in the highly sought-after gated community of The Hammocks, this meticulously maintained custom-built Tivoli home offers the perfect blend of luxury, comfort, and Florida-style indoor/outdoor living. This exceptional residence showcases pride of ownership throughout. Designed for both elegant entertaining and everyday living, the spacious floor plan features 5 bedrooms, 4 bathrooms, a private den/study, and a large bonus room. The split-bedroom layout provides ideal privacy for family and guests, while crown molding, and numerous designer upgrades create a refined atmosphere throughout the home. The gourmet kitchen is a chef’s dream, complete with granite countertops, upgraded cabinetry, natural gas stainless steel cooktop, wall oven, and abundant prep and storage space. The luxurious primary suite serves as a private retreat with a spacious sitting area, custom walk-in closet cabinetry, and a spa-inspired bath featuring a Roman walk-in shower and oversized soaking tub. Upstairs, guests or extended family will appreciate the private bonus room, additional bedroom, and full bath — an ideal setup for multigenerational living or visiting guests. Step outside to experience true Florida living. The expansive outdoor entertaining area includes dual covered lanais, a fully equipped updated outdoor kitchen & hood, pool bath, outdoor shower, and a beautifully renovated saltwater pool and spa with a new natural gas heater (2025). Relax while enjoying peaceful preserve views and frequent wildlife sightings year-round. Additional highlights include: Side-entry 3-car garage, Paver driveway and walkway,Double-door entry with welcoming foyer, Built-in surround sound and ceiling speakers, Electric fireplace, Laundry room with utility sink, Irrigation well for yard, Large 15,517 SF corner lot, No CDD fees and low HOA dues. Current owners have invested over $180,000 in recent updates and improvements, including: New tile roof (2026), Two new A/C systems (2023) and one additional A/C (2025), Renovated saltwater pool & spa, Updated irrigation system & controller (2026), Water softener system, New natural gas water heater with recirculating pump (2022), New flooring,  Fresh interior & exterior paint, Outdoor lighting system.

3754 EAGLE HAMMOCK DRIVE

Message successfully sent.

What would you like to know?

What is 3 + 4 ?

I agree to receive email communication and understand I can unsubscribe at any time.

I agree to be contacted by The Graf Group of Coldwell Banker via call, email, and text for real estate services. To opt out, you can reply 'stop' at any time or reply 'help' for assistance. You can also click the unsubscribe link in the emails. Message and data rates may apply. Message frequency may vary. Privacy Policy

Related Properties

Beautifully appointed lake front home in popular Sandhill Preserve on Palmer Ranch. Over 3700 sq. ft. under air. 4 full bedrooms, 4  full baths, bonus room plus an office. Large bonus room (35x21) & a large guest bedroom (20x20). The entire house has hurricane impact windows & doors for low insurance costs. This home has approximately  $200,000 in upgrades. The entire downstairs features red wood floors, gourmet kitchen with upgraded stainless appliances. Generous first floor primary bedroom has very large walk in closet. Large extended paver brick, screened lanai(40x20) with beautiful lake views. 3 car garage with 4 ft. depth extension for extra storage.  Sandhill Preserve is one of Palmer Ranch's newer communities with only 308 homes* The community features a community pool, jacuzzi, fitness center, club house, fire pit, barefoot bar area tennis & more. Located in the heart of Palmer Ranch just minutes from world famous Siesta Key beach, shopping, restaurants & Legacy bike trail.
#A4690061

SARASOTA

11176 ROSEATE COURT

4 Beds

4 Baths

3,704 Sq.Ft.

$1,099,000

MLS#: A4690061

New on site 1 day ago
Modern sophistication meets Lakehouse Cove living in this beautifully customized, design-forward three-bedroom plus den Outrigger plan, offering a rare contemporary aesthetic in one of Waterside's most sought-after neighborhoods.  Thoughtfully finished with clean lines, dramatic accents, and elegant designer details this home is ideal for buyers seeking something distinctive.  The kitchen makes a striking statement with 3-inch quartzite countertops, a waterfall island with LED accent lighting, cooktop, wall ovens, and an indoor/outdoor serving bar.  The great room features 48"x48" tile flooring, tray ceilings, surround sound, and a sleek feature wall with built-in fireplace, TV and black granite surround.  The bright and spacious primary suite offers a peaceful retreat overlooking beautiful pond and landscape views, with a generous walk-in closet, dual vanities, and a large walk-in shower.  Two additional bedrooms each offer walk-in closets, while the centrally located den with custom barn door provides the perfect space for a home office or media room.  Outdoor living is equally inviting with a large covered lanai overlooking the pond and lush landscaping - perfect for entertaining or relaxing in privacy.  Additional highlights include a 3-car garage and a large private backyard.  Enjoy the exceptional lifestyle of Lakehouse Cove, with its resort-style amenities and access to Waterside Place, UTC & Downtown Sarasota.  A unique opportunity for the buyer who appreciates contemporary elegance in a premier Lakewood Ranch location.
#A4694938

SARASOTA

8294 GRANDE SHORES DRIVE

3 Beds

2 Baths

2,794 Sq.Ft.

$1,059,000

MLS#: A4694938

New on site 1 day ago
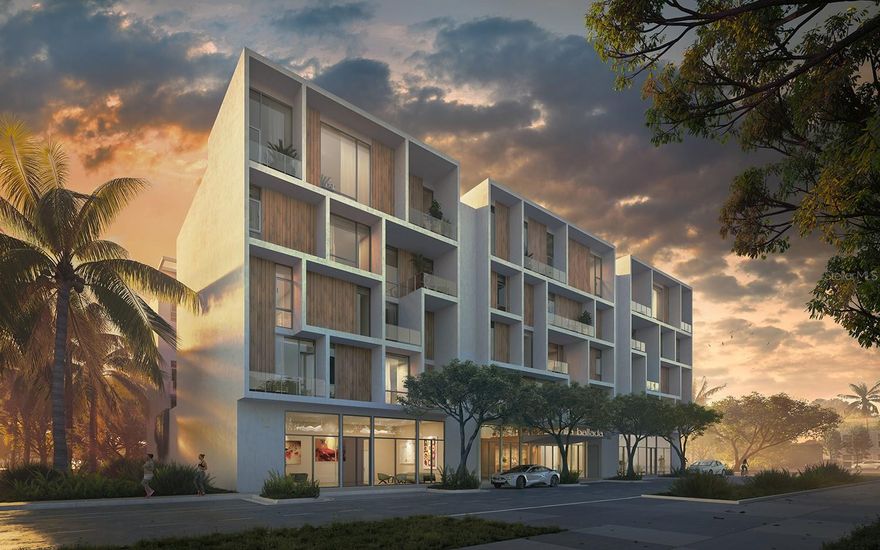
NOW COMPLETED - FAMILIES ARE LIVING THE GOOD LIFE in Villa Ballada - the third in our series of extraordinary contemporary architectural designs in the Rosemary District by local award-winning architects, Halflants & Pichette. Villa Ballada follows our first two projects by Dunn Hospitality Group, Zahrada and Zahrada 2, just a half block away. Twenty-two residences and two retail units presenting an unbelievable opportunity to choose from 21 different floor plans, each offering its own unique feel, and desirable for many with lifestyle all on one level. This spacious residence overlooks the pool with your own private terrace. Wide open foyer, spacious designer kitchens with breakfast bar, and welcoming dining and living rooms are the key features in all 21 designs. A delightful swimming pool and
courtyard cool you down on those hot summer days. Secure lobby and parking garage with assigned parking and optional EV charging stations
keep you safe and sound. But in the end, the location where you can experience Sarasota’s downtown delights, such as delectable culinary
opportunities, arts and culture, Florida Studio Theatre, Sarasota Opera House, Westcoast Black Theatre Troupe and the farmer’s market. There’s
also Whole Foods close by, the John Ringling Causeway, Marina Jack and the Sarasota waterfront. The new construction techniques, premium
finishes and craftsmanship rule the day. Experience Villa Ballada as you won't be disappointed. Remember, we are only four blocks from our
incredible new The Bay Sarasota 53-acre bayfront park underway for everyone who frequents and delights in Sarasota. Your new condominium is
available from $990,000 to $1,995,000 with two-, three- and four-bedroom designs. See you soon! Low
HOA fee includes insurance, management fees, building maintenance, manager, exterior window cleaning once per year, water, sewer, trash and
exterior pest control.
#A4695129

SARASOTA

430 KUMQUAT COURT 212

2 Beds

2 Baths

1,176 Sq.Ft.

$1,150,000

MLS#: A4695129

This iconic commercial/residential Burns Court bungalow, the ultimate live/work space, offers a rare opportunity to restore and personalize a truly unique downtown property in one of Sarasota's most coveted historic neighborhoods. The Burns Ct. facing 2-bedroom, 1-bath main residence features a private masonry-walled back courtyard leading to a large 1-bedroom, 1-bath detached unit. This unit, with frontage on Pineapple Avenue, is ideal for commercial or residential use, a guest apartment, private office/studio, small shop...
Located in the heart of nationally designated Historic Burns Court, one of downtown Sarasota’s most walkable neighborhoods, the property is just steps from an award-winning cinema, restaurants, boutiques, and the Bayfront, yet notably outside of a flood zone.
Many original architectural details remain intact, including decorative ironwork, moisture-resistant plaster walls, crown molding, and original hardwood floors. A beautiful, mature oak tree provides valuable shade and enhances the home’s historic charm. The home has excellent bones for a dream restoration project, the main house featuring a 2023 roof and 2019 HVAC.
Built-in equity: Zoned Downtown Core (DTC), the property includes confirmed transferable development rights (TDRs), which may be sold to a developer or investor thanks to a new historic preservation ordinance effective as of December 2025. 
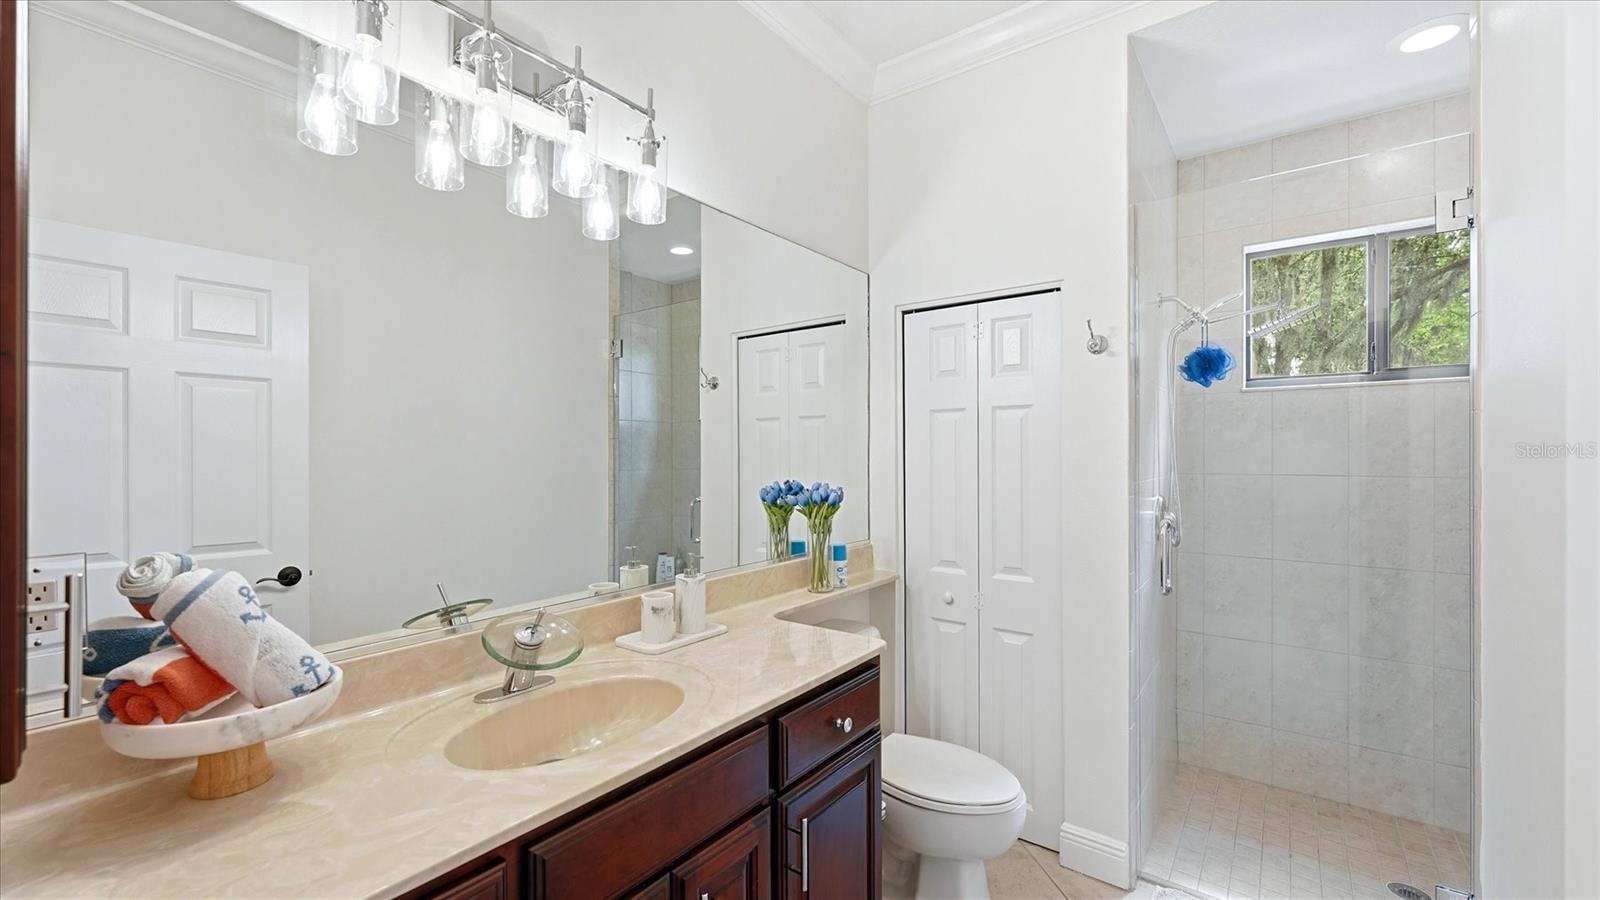
Whether you envision creating a stunning live/work environment, generating income from a detached apartment, or designing an elegant commercial space, this charming property offers exceptional flexibility and historic character.
#A4694679

SARASOTA

411 BURNS COURT

3 Beds

2 Baths

1,345 Sq.Ft.

$1,075,000

MLS#: A4694679

New on site 3 days ago
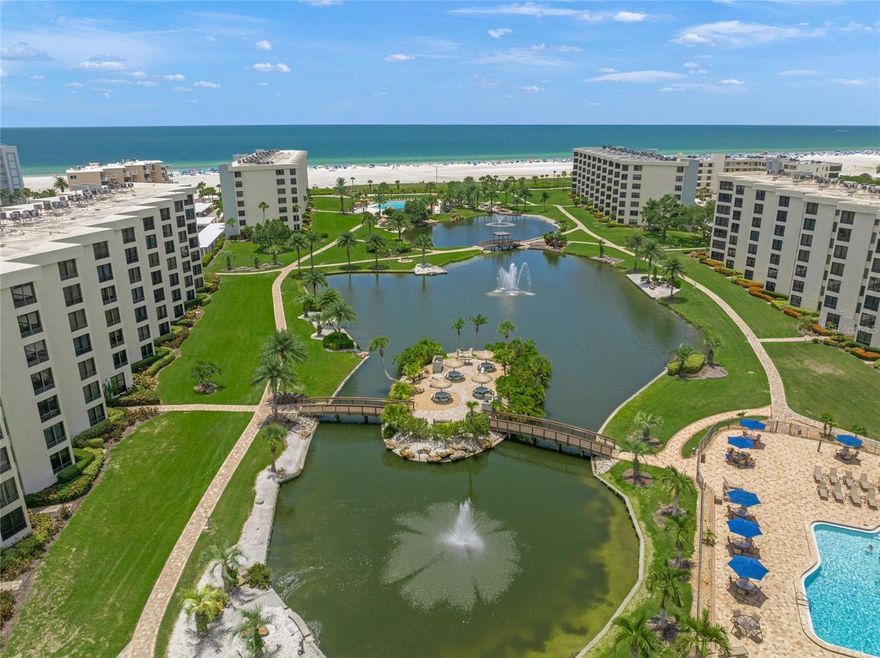
Welcome to Gulf & Bay Club, an exclusive Gulf-front community located directly on the world-famous shores of Siesta Key Beach, celebrated for its crystal-clear turquoise waters and powder-soft white sand. This highly desirable ground-floor residence offers 2 bedrooms and 2 baths, surrounded by lush tropical landscaping that creates a private coastal retreat. Beautifully remodeled with warm coastal finishes and an inviting atmosphere, this spacious condo is designed for relaxed beachfront living. The open-concept living room and kitchen serve as the heart of the home, ideal for entertaining while enjoying serene views of the tropical grounds and partial Gulf views just beyond the sliding glass doors. Generously sized rooms throughout provide comfort and functionality, all with an effortless beachside feel.
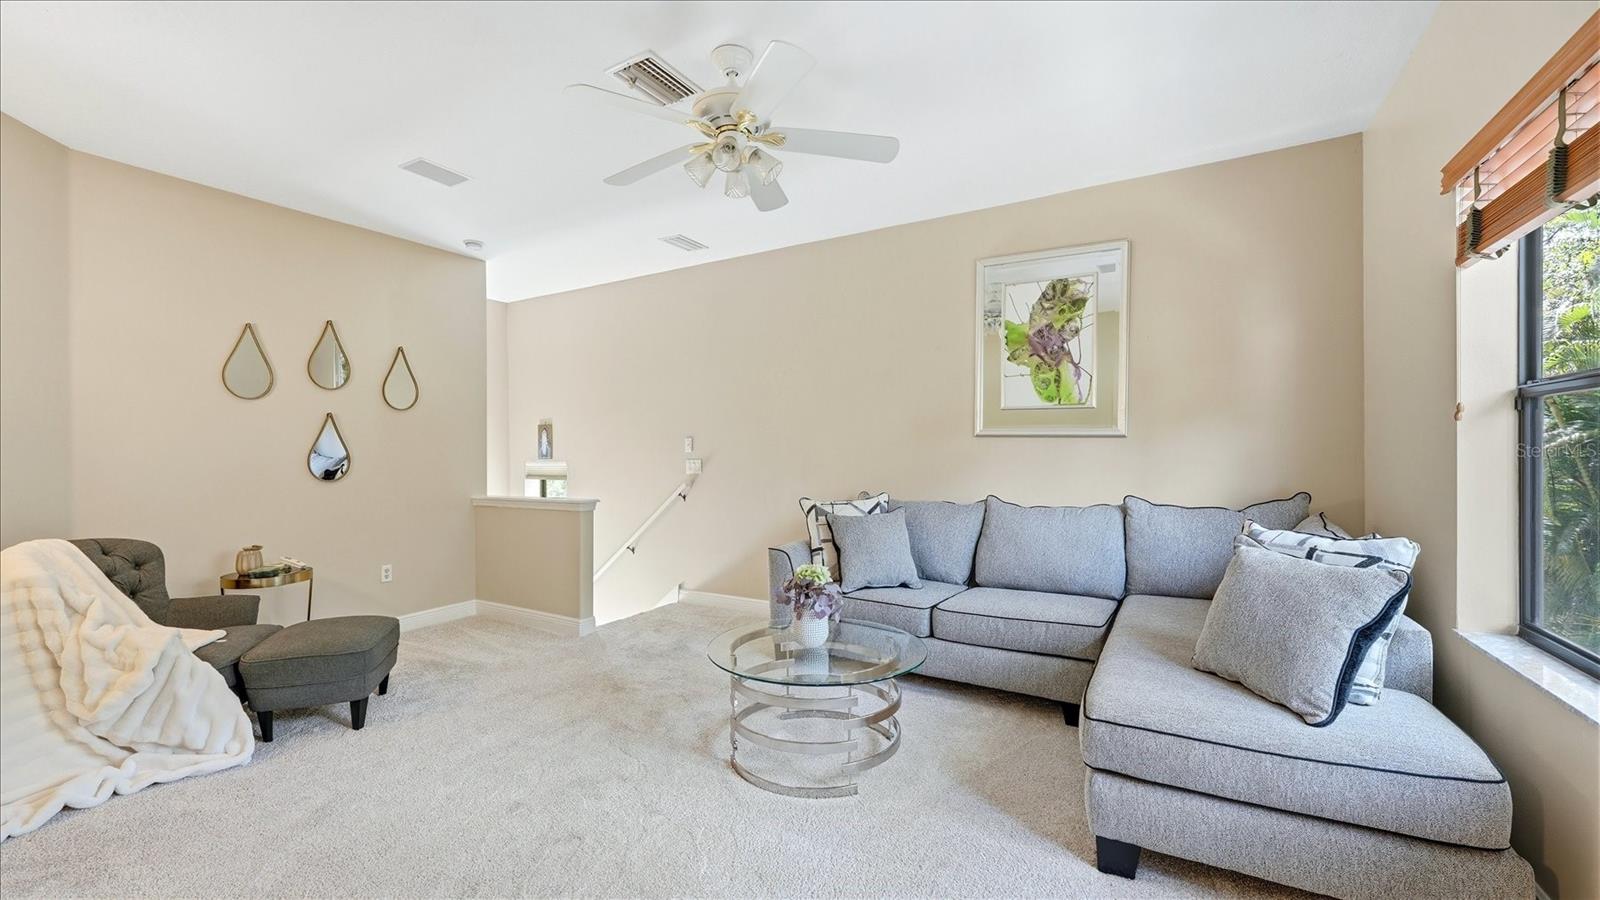
Set within a gated, resort-style community spanning more than 30 acres with 800 feet of pristine beachfront, Gulf & Bay Club offers an exceptional array of amenities, including three heated pools, eight tennis courts, a state-of-the-art fitness center and spa, racquetball and basketball courts, and an expansive clubhouse featuring a library and computer room. Multiple barbecue and picnic areas complete the ultimate Gulf Coast lifestyle experience.
#A4693221

SARASOTA

5780 MIDNIGHT PASS ROAD B105

2 Beds

2 Baths

1,361 Sq.Ft.

$1,100,000

MLS#: A4693221

New on site 3 days ago
One or more photo(s) has been virtually staged. Located on a quiet cul-de-sac behind the gates of Misty Creek, this beautifully designed four-bedroom home offers stunning views of the 18th hole and lake from one of the community’s most desirable settings. A paver brick driveway and impressive curb appeal welcome you to this exceptional property. With the primary suite and private office on the first floor, and three additional bedrooms plus a large bonus room upstairs, the layout offers both comfort and flexibility. A grand entry with soaring cathedral ceilings opens to elegant living spaces featuring a fireplace with mantel, decorative built-in shelving, and sliding glass doors overlooking the lanai, pool, golf course, and water. Designed for entertaining, the kitchen features granite countertops, built-in double ovens, dual sinks, abundant cabinetry, a walk-in pantry, an expansive breakfast bar, and additional dining space — all overlooking the golf course and lake. Pocket sliding glass doors seamlessly extend the kitchen and living areas onto the expansive paver lanai, creating effortless indoor-outdoor living. The outdoor kitchen and bar, heated pool and spa, and pool bath make this home ideal for entertaining or relaxing in a private resort-style setting. A dumbwaiter provides convenient access from the kitchen to the upstairs bonus room. The spacious first-floor primary suite features private lanai access and a luxurious bath with a soaking tub, dual-head shower, separate vanities, water closet, linen closet, and dual walk-in closets with custom organizers. Upstairs includes a Jack-and-Jill suite with hardwood flooring, an additional bedroom, and a large bonus room complete with a wet bar, refrigerator, abundant cabinetry, washer and dryer, storage closet with shelving, and sliding glass doors leading to a private balcony with sweeping views of the golf course, lake, and the natural beauty of Misty Creek, where deer and native birds are often seen from this peaceful vantage point. The versatile bonus room offers endless possibilities and would make an ideal in-law suite, playroom, home gym, media room, or private guest retreat. Designed with exceptional storage throughout, the home offers large closets, custom built-ins, a walk-in pantry, and additional storage areas. The spacious first-floor laundry room includes abundant cabinetry, folding counter space, and a stand-up deep freezer. Additional features include a spacious side-load 3-car garage with EV charging capability, a three-zone HVAC system for enhanced comfort and efficiency, and a newer tile roof.
#A4694803

SARASOTA

8417 LONE EAGLE WAY

4 Beds

4 Baths

4,733 Sq.Ft.

$1,347,000

MLS#: A4694803

New on site 3 days ago
Offered below appraised value at $999,900, this truly one-of-a-kind Sarasota property presents a rare opportunity to own a private family compound just minutes from Siesta Key and located West of the Trail in the highly desirable Pine Shores neighborhood. Set on an oversized 0.34-acre gated, fenced, and walled homesite, this exceptional property offers two separate living residences, incredible flexibility, and resort-style outdoor living — all with NO HOA and NOT located in a flood zone. This property also represents an outstanding investment opportunity with a proven rental history and strong income-producing potential, making it ideal for seasonal rentals, multigenerational living, guest accommodations, or long-term investment strategies. The beautifully maintained main residence features 3 bedrooms and 3 baths with approximately 1,685 square feet of living space and is being offered fully turnkey furnished. Pride of ownership is evident from the moment you arrive, with a long paver driveway leading to a charming, gated breezeway entrance and lush, low-maintenance tropical landscaping. The main home showcases polished terrazzo flooring, crown molding, remodeled kitchen and baths, granite countertops, impact-resistant windows and doors, and a state-of-the-art water filtration system. Outdoor living is exceptional with a heated saltwater pool, spa, summer kitchen, and expansive entertaining areas designed for the ultimate Florida lifestyle. Built in 2013, the detached oversized two-car garage structure adds tremendous value and versatility. Upstairs, guests or extended family will enjoy a spacious studio apartment complete with a full kitchen, breakfast bar, custom cabinetry, hardwood flooring, upgraded lighting and fans, built-in hideaway bed, full bath, and private laundry area. The garage also includes built-in storage shelving and an additional side carport. The oversized paver driveway and side access provide abundant room for boat, RV, or recreational vehicle parking. The expansive lot also offers future flexibility with room to potentially expand, add additional structures, or create a custom luxury estate environment. Located just minutes from Siesta Key Beach, Phillippi Estate Park, shopping, dining, and Sarasota’s vibrant cultural attractions, this is a truly special property combining location, privacy, flexibility, lifestyle, and investment value in one extraordinary offering.
#TB8512156

SARASOTA

6139 HOLLYWOOD BOULEVARD

3 Beds

3 Baths

1,810 Sq.Ft.

$999,900

MLS#: TB8512156

New on site 4 days ago
One or more photo(s) has been virtually staged. Experience spectacular Sarasota waterfront living at 1255 N Gulfstream Ave in this 2BR, 2BA res. w/ den & 2 balconies, offering 1,872 total SF, where panoramic bay views & Gulf vistas beyond Big Pass are the undeniable centerpiece. This refined Bay Plaza condo places you at the heart of the city. Floor-to-clg glass doors in the great rm open directly to a covered balcony, perfect for entertaining & enjoying sunset skies & the vibrant energy of the marina & city skyline. The main primary suite is a standout feature, boasting its own private balcony and dramatic ceiling-to-floor glass doors that offer a secluded view of the mesmerizing bay waters and Gulf horizons beyond Big Pass. This space is thoughtfully designed to maximize natural light and showcase the stunning surroundings. Additionally, a secondary bedroom suite provides sweeping views and a beautifully updated bath, offering flexibility and privacy for guests or multi-generational living. Inside, elegant tile floors extend throughout, creating a cohesive visual flow. Substantial enhancements have been implemented, hidden fire sprinkler heads, upgraded electrical & plumbing, new ductwork, soundproof underlayment. Artful millwork draws the eye to impressive high clgs, while contemporary lighting such as LED downlights & designer fixtures, built-in media storage, & floating cabinetry & buffet w/ under-cabinet LED lighting combine style & practicality. The seller invested over $100K in Harmoni cabinetry—a luxury brand renowned for quality & design. Designer shades offer privacy & light control. The state-of-the-art kitchen features a raised clg w/ ambient lighting, quartz counters, contrasting upper & lower cabinets & SS appls., highlighted by a black SS range hood. Plus a serv. entry, a lndry space, & 2nd office area. Accessibility was a key focus in the renovation. The Owner’s suite, main living area, & kitchen are all wheelchair accessible, w/ 2'8" doorways for ease of movement, a fully accessible main closet, & an adapted primary bath. Please note: while most areas are designed for accessibility, some spaces may have limitations based on individual needs. Retreat to a spa-like primary bath w/ elegant natural stone, a floating, European-inspired vanity, complemented by a sep matching vanity w/ a 2nd sink in the wet rm. The zero-entry marble shower features dual shower heads, w/ a recessed rainfall fixt. delivering a spa-inspired experience, complemented by a built-in seat for ultimate relaxation. Both baths feature elevated clgs, and are equipped w/ a premium Schluter shower syst. A dedicated office features a built-in desk w/ Corian, a window seat & etched glass doors for privacy and natural light —an ideal space for flexible living & working. As a resident of Bay Plaza, you will enjoy premium amenities: garaged pkg for 2 cars, 24/7 valet pkg, EV charging, concierge services. & recently installed hurricane-rated sliding glass doors & windows. Unwind at the heated pool, soak in the spa, or stay active in the state-of-the-art fitness rm w/ a sauna & steam rm. Perfectly positioned in the heart of downtown Sarasota, Bay Plaza places you w/in easy reach of trendy restaurants, boutiques, & Sarasota’s vibrant cultural scene, from Whole Foods to the theatre & opera. Take in spectacular 4th of July fireworks at Marina Jack’s from your own balcony, & enjoy quick access to St. Armands Circle, Longboat Key, & the city’s stunning beaches. A detailed list of upgrades is available upon request.
#A4693623

SARASOTA

1255 N GULFSTREAM AVENUE 507

2 Beds

2 Baths

1,672 Sq.Ft.

$1,300,000

MLS#: A4693623
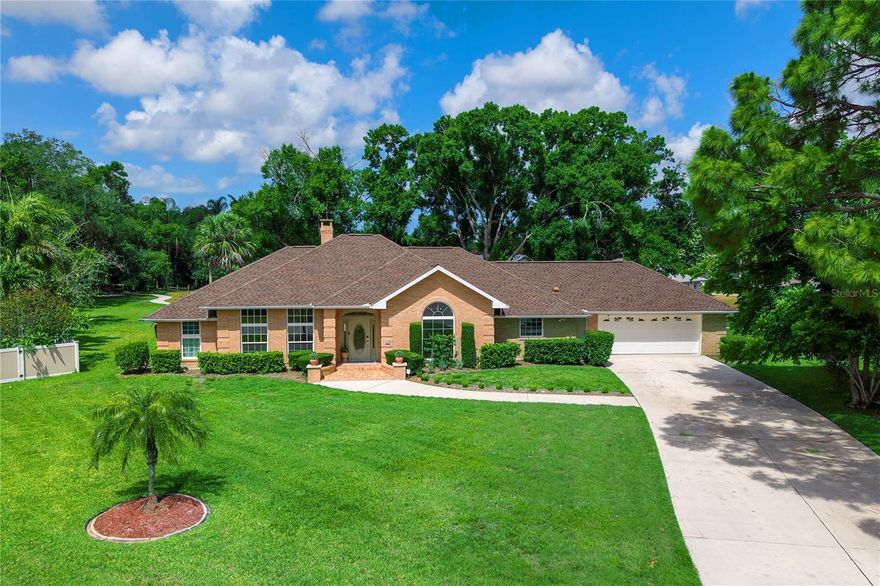
Welcome to 4908 Taywater Dell, an impeccable single-family home located on an oversized quiet Cul-De-Sac lot in the highly desirable Meadows Community. This grand residence features 3 bedrooms, 2.5 elegant baths, a designated home office, and a versatile den, which can easily be transformed to suit your needs. Thoughtfully reimagined from the ground up, this home delivers an unmatched level of craftsmanship and refined living. Every detail has been carefully curated - from the premium COREtec LVP flooring and solid hardwood baseboards to the beautifully restored ceiling trim - all anchored by a classic wood burning fireplace that brings warmth and character to the heart of the home. 
Once you step into the exceptional gourmet kitchen, you will never want to leave. Generous in size and rich in detail, it delivers on every level. Soft tonal cabinetry, stunning quartz countertops, a classic cast iron farmhouse sink, and a striking marble backsplash set the tone for premium Bosch appliances, an induction cooktop and double wall ovens . A custom cabinetry station with integrated charging and a built-in pantry with roll-out shelving make this kitchen as practical as it is beautiful. Seamlessly connected, the adjacent bar area - with its own quartz countertops and custom white oak shelving - is tailor made for gathering and entertaining with warmth and style.
The primary bath feels like a true retreat — a cast iron soaking tub, custom white oak vanity, and Kohler rain shower ground the room in luxury, while large-format tiles, minimal grout lines, and a tankless water heater add refinement and practicality in equal measure. A generously sized  walk-in closet is outfitted with a custom white oak modular system, beautifully crafted and wrapped in warm, natural elegance. Outside, the private pool area invites you to slow down. A Pebble Tec finish and marble travertine deck create an effortless backdrop for both quiet afternoons and easy entertaining, completed by an outdoor rain shower and freshly rescreened pool cage.
This completely renovated home offers exceptional peace of mind through a comprehensive array of premium upgrades. A brand new double shingle roof installed in 2025 crowns the exterior, while PGT Hurricane Impact windows and recessed sliders, and hurricane rated exterior doors with built in privacy shutters, provide superior protection and security. Smart WiFi thermostats deliver effortless climate control and thoughtfully designed privacy landscaping paired with a dedicated irrigation system complete this stunning residence where every detail, inside and out, has been thoughtfully designed.
Nestled just minutes from downtown Sarasota, the UTC Mall, and Nathan Benderson Park, this home strikes a rare balance between peaceful living and easy access to shopping, dining, and outdoor recreation. Set within The Meadows Community — celebrated for its lush surroundings and warm, neighborly feel — 4908 Taywater Dell offers the kind of setting that's hard to come by. Residents enjoy 14 miles of scenic biking and walking trails and a vibrant social calendar. Live resort style every day with access to a top-tier fitness center, junior Olympic pool, 10 pickleball courts, a premier tennis complex, and beautiful 18 hole golf courses - all at a surprisingly low fee. For buyers who refuse to compromise, this is Sarasota living at its finest.
Reimagined with care and crafted with purpose, this beautiful home is ready to be yours!
#A4694764

SARASOTA

4908 TAYWATER DELL

3 Beds

2 Baths

3,292 Sq.Ft.

$1,275,000

MLS#: A4694764

 - property

Send a message

Message successfully sent.

Your message

What is 3 + 4 ?

Reason for contacting?

I agree to receive email communication and understand I can unsubscribe at any time.

I agree to be contacted by The Graf Group of Coldwell Banker via call, email, and text for real estate services. To opt out, you can reply 'stop' at any time or reply 'help' for assistance. You can also click the unsubscribe link in the emails. Message and data rates may apply. Message frequency may vary. Privacy Policy

Sign Out

Virtual Assistant

Would you like to take the next step with this property? We can help you schedule a showing or virtual tour, or send you more details.

Yes, I would like more information.

Thank You for Your Reply, One of Our Agents will contact you as soon as possible

No, maybe later.

Thank you, you can always contact me via email, phone number or through the contact form.

Realhub AI

Lucy - Your AI-Powered Realtor

Update Your Temporary Password

Personalize your search

Enter your email and we'll notify you immediately when new listings match what you're looking for.

or enter email address

Already have an account ? Login here

Continue your home search

I agree to receive communications and understand I can unsubscribe at any time.

I agree to be contacted by The Graf Group of Coldwell Banker via call, email, and text for real estate services. To opt out, you can reply 'stop' at any time or reply 'help' for assistance. You can also click the unsubscribe link in the emails. Message and data rates may apply. Message frequency may vary. Privacy Policy

Already have an account ? Login here

We use cookies

We use cookies primarily for analytics to enhance your experience. By accepting, you agree to our use of these cookies. You can manage your preferences or learn more about our cookies policy.