
- Properties
- Meet our agents
- Communities
- Market Report
- Home Value
- Calculator


Property
Beds
4
Full Baths
3
1/2 Baths
None
Year Built
2006
Sq.Footage
2,893
Set behind lush, mature landscaping on a premium preserve-view lot, this custom-built pool residence by Coachman Homes offers refined Florida living in the desirable gated community of The Hammocks in Sarasota. Featuring 4 bedrooms, 3 full bathrooms, a dedicated office, and a 3-car garage with epoxy floors, this beautifully maintained home combines elegant architectural details, exceptional entertaining spaces, and a private natural backdrop. Fresh new interior and exterior paint enhance its beautifully maintained appeal. Soaring 14-20 foot ceilings with elegant tray and double tray ceilings, ceramic tile flooring, tray ceilings, crown molding, and a double-sided gas fireplace create an inviting atmosphere throughout the open living spaces. The chef’s kitchen features quartz countertops, wood cabinetry, a five-burner gas cooktop with updated vent, double ovens, updated backsplash, a spacious center island, and convenient slide-out cabinet storage. Expansive pocketing sliders open to a generous lanai featuring a resort-style gas heated pool and spa all framed by tranquil preserve views. One of the home’s standout features is the fully enclosed, climate-controlled second/outdoor kitchen and entertaining space, complete with a separate brand new mini-split A/C system, gas grill, side burner, commercial vent hood, beverage refrigerator, dishwasher, wine cooler, and beverage cooler. With direct access to the pool and lanai, this impressive addition creates an exceptional setting for hosting guests and enjoying the Florida lifestyle. The spacious primary suite offers private lanai access, picturesque views, dual walk-in closets with upgraded storage systems, and a well-appointed bath featuring dual vanities, a Jacuzzi soaking tub, and a separate walk-in shower. A dedicated office with custom built-in cabinetry and wood flooring provides a comfortable, functional workspace. Additional highlights include security system, comprehensive hurricane protection with impact glass and a whole-house gas generator installed in 2019. Recent improvements include A/C systems (2021 and 2016), a pool pump (2020), pool heater (2023), washer and dryer (2021), wine and beverage coolers (2021), refrigerator and dishwasher (2025), and a new water heater. The irrigation system, sourced from a private well, supports vibrant landscaping, and landscape lighting elevates the property’s curb appeal. Enjoy the privacy of a preserve setting with convenient access to shopping, dining, golf, entertainment, and major roadways. Publix is less than a mile away, and Siesta Key is within reach for a day at the beach. Combining impressive architectural details, exceptional indoor-outdoor living, a distinctive second kitchen, and inviting pool and spa, this remarkable residence with no CDD fees offers a sophisticated Sarasota lifestyle. Schedule your private showing today!
Features & Amenities
Interior
-
Other Interior Features
Built-in Features, Crown Molding, High Ceilings, Open Floorplan, Stone Counters, Tray Ceiling(s), Walk-In Closet(s)
-
Total Bedrooms
4
-
Bathrooms
3
-
Cooling YN
YES
-
Cooling
Central Air
-
Fireplace YN
YES
-
Heating YN
YES
-
Heating
Central, Electric
-
Pet friendly
Yes
Exterior
-
Garage
Yes
-
Garage spaces
3
-
Construction Materials
Stucco
-
Other Exterior Features
Lighting, Outdoor Kitchen, Rain Gutters
-
Parking
Driveway, Garage Door Opener, Attached
-
Patio and Porch Features
Covered, Enclosed, Front Porch, Screened
-
Pool
Yes
-
Pool Features
In Ground, Gunite, Heated, Screen Enclosure, Private
-
Waterfront YN
NO
-
View
Trees/Woods
Area & Lot
-
Lot Features
Landscaped
-
Lot Size(acres)
0.34
-
Lot Size(square feet)
14,927
-
Property Type
Residential
-
Property Sub Type
Single Family Residence
-
Architectural Style
Custom
Price
-
Sales Price
$950,000
-
Tax Amount
$6,276
-
Financing Options
Cash, Conventional, VA Loan
-
Sq. Footage
2,893
-
Price/SqFt
$328
HOA
-
Association
YES
-
Association Fee
$1,650
-
Association Fee Frequency
Annually
-
Association Fee Includes
N/A
-
Total Monthly Fees
$137.5
School District
-
Elementary School
Tatum Ridge Elementary
-
Middle School
McIntosh Middle
-
High School
Sarasota High
Property Features
-
New Construction
NO
-
Association Amenities
Gated, Playground
-
Foundation Details
Slab
-
Ownership
Fee Simple
-
Senior Community YN
NO
-
Sewer
Public Sewer
-
Tax Lot
2515
-
Water Source
Public
Schedule a Showing
Showing scheduled successfully.
Mortgage calculator
Estimate your monthly mortgage payment, including the principal and interest, property taxes, and HOA. Adjust the values to generate a more accurate rate.
Your payment
Principal and Interest:
$
Property taxes:
$
HOA fees:
$
Total loan payment:
$
Total interest amount:
$
Location
County
Sarasota
Elementary School
Tatum Ridge Elementary
Middle School
McIntosh Middle
High School
Sarasota High
Listing Courtesy of Rich Johnson, REALTY BY DESIGN LLC
RealHub Information is provided exclusively for consumers' personal, non-commercial use, and it may not be used for any purpose other than to identify prospective properties consumers may be interested in purchasing. All information deemed reliable but not guaranteed and should be independently verified. All properties are subject to prior sale, change or withdrawal. RealHub website owner shall not be responsible for any typographical errors, misinformation, misprints and shall be held totally harmless.

Executive Assistant
Emil Garinga
Call Emil today to schedule a private showing.

* Listings on this website come from the FMLS IDX Compilation and may be held by brokerage firms other than the owner of this website. The listing brokerage is identified in any listing details. Information is deemed reliable but is not guaranteed. If you believe any FMLS listing contains material that infringes your copyrighted work please review our DMCA policy and learn how to submit a takedown request.© 2024 FMLS.
Related Properties

SARASOTA
1303 OAKFORD ROAD
4 Beds
3 Baths
2,965 Sq.Ft.
$875,000
MLS#: A4709794

SARASOTA
5728 WOODLAND SAGE DRIVE
5 Beds
3 Baths
3,633 Sq.Ft.
$779,000
MLS#: A4708580
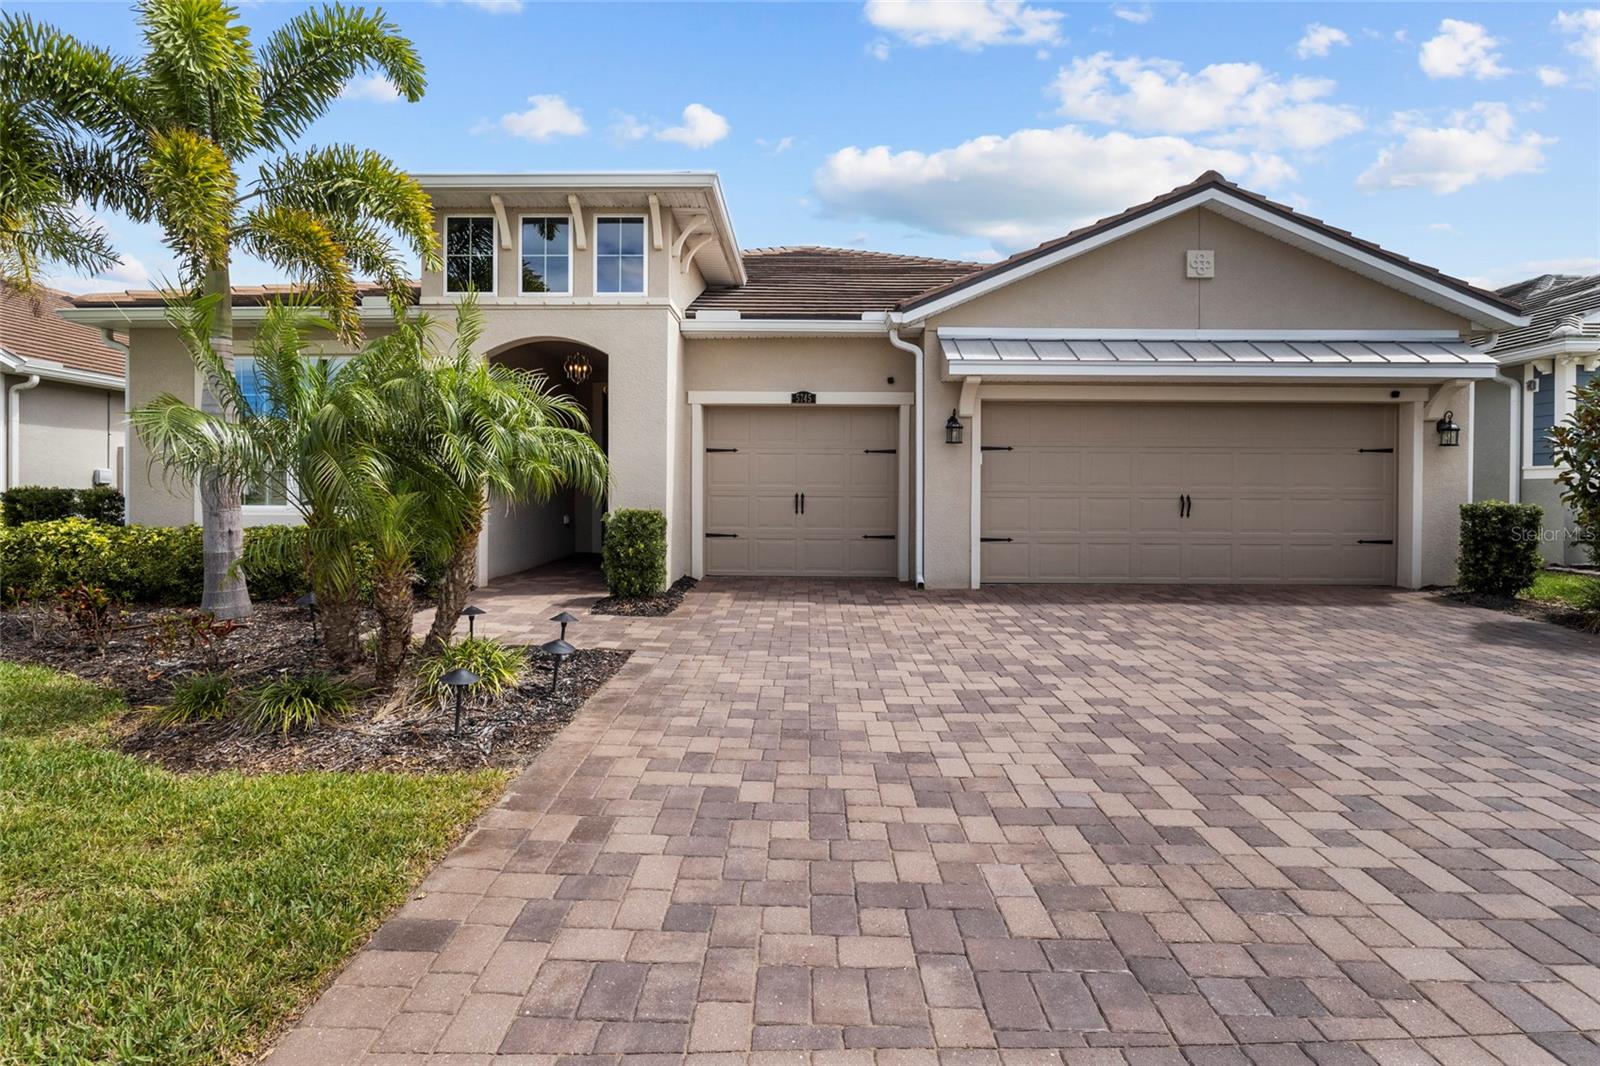
SARASOTA
5745 LONG SHORE LOOP
3 Beds
3 Baths
2,483 Sq.Ft.
$835,000
MLS#: A4686023

SARASOTA
7728 BLUE MOON RUN
3 Beds
3 Baths
2,306 Sq.Ft.
$763,724
MLS#: A4711331

SARASOTA
5380 MANCHINI STREET
2 Beds
2 Baths
2,095 Sq.Ft.
$1,112,500
MLS#: A4711014

SARASOTA
7633 MOONBEAM AVENUE
3 Beds
3 Baths
2,306 Sq.Ft.
$922,524
MLS#: A4711294

SARASOTA
1631 MEMORY LANE
2 Beds
2 Baths
1,450 Sq.Ft.
$825,000
MLS#: A4711239

SARASOTA
1350 MAIN STREET 704
2 Beds
2 Baths
1,336 Sq.Ft.
$865,000
MLS#: A4710989

SARASOTA
7641 MOONBEAM AVENUE
3 Beds
3 Baths
2,306 Sq.Ft.
$766,639
MLS#: A4710975
