Features & Amenities

Interior

  • Other Interior Features

    High Ceilings, Open Floorplan, Walk-In Closet(s)

  • Total Bedrooms

    5

  • Bathrooms

    3

  • 1/2 Bathrooms

    1

  • Cooling YN

    YES

  • Cooling

    Central Air

  • Fireplace YN

    NO

  • Heating YN

    YES

  • Heating

    Central, Electric

  • Pet friendly

    N/A

Exterior

  • Garage

    Yes

  • Garage spaces

    2

  • Construction Materials

    Cement Siding, Stucco, Vinyl Siding

  • Other Exterior Features

    Private Entrance

  • Pool

    No

  • Waterfront YN

    NO

Area & Lot

  • Lot Size(acres)

    3.0

  • Lot Size(square feet)

    130,680

  • Property Type

    Residential

  • Property Sub Type

    Single Family Residence

Price

  • Sales Price

    $999,990

  • Tax Amount

    $9,593.36

  • Sq. Footage

    3,359

  • Price/SqFt

    $297

HOA

  • Association

    No

School District

  • Elementary School

    N/A

  • Middle School

    N/A

  • High School

    N/A

Property Features

  • Stories

    1

  • New Construction

    NO

  • Foundation Details

    Block, Concrete Perimeter, Slab

  • Ownership

    Fee Simple

  • Senior Community YN

    NO

  • Sewer

    Septic Tank

  • Tax Lot

    41

  • Water Source

    Private, Well

Schedule a Showing

Showing scheduled successfully.

<
>
IN PERSON
VIA CHAT

What is 3 + 4 ?


Change time

Mortgage calculator
Estimate your monthly mortgage payment, including the principal and interest, property taxes, and HOA. Adjust the values to generate a more accurate rate.

Your payment

Principal and Interest:

$

Property taxes:

$

HOA fees:

$

Total loan payment:

$

Total interest amount:

$

Location

County

Pasco

Elementary School

Middle School

High School

Listing Courtesy of Mercy Bassey , DALTON WADE INC

RealHub Information is provided exclusively for consumers' personal, non-commercial use, and it may not be used for any purpose other than to identify prospective properties consumers may be interested in purchasing. All information deemed reliable but not guaranteed and should be independently verified. All properties are subject to prior sale, change or withdrawal. RealHub website owner shall not be responsible for any typographical errors, misinformation, misprints and shall be held totally harmless.

Agent Michael Graf

Business Coach | Executive Sales Associate | Realtor®

Michael Graf

Call Michael today to schedule a private showing.


* Listings on this website come from the FMLS IDX Compilation and may be held by brokerage firms other than the owner of this website. The listing brokerage is identified in any listing details. Information is deemed reliable but is not guaranteed. If you believe any FMLS listing contains material that infringes your copyrighted work please click here to review our DMCA policy and learn how to submit a takedown request.© 2024 FMLS.
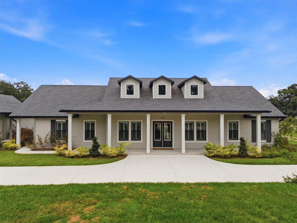
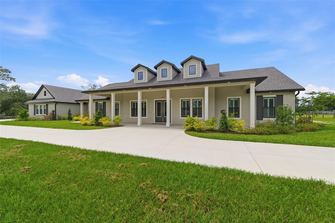
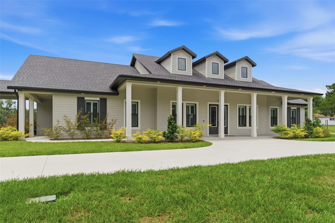
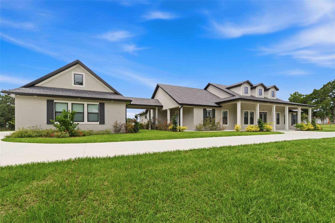
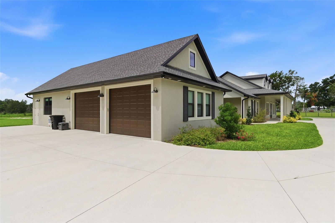
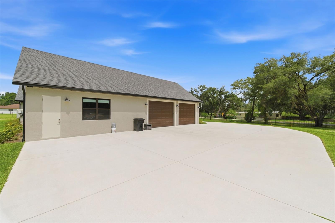
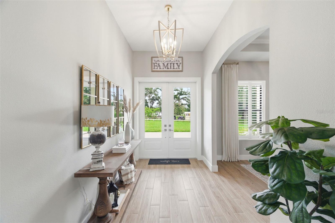
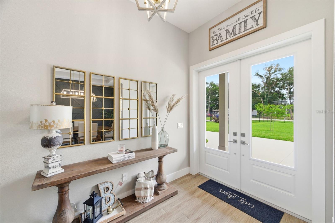
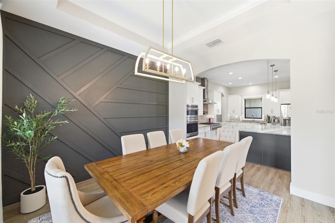
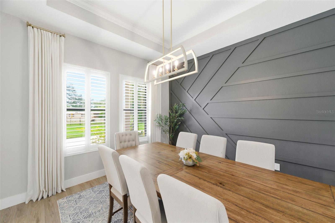
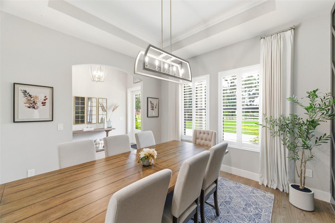
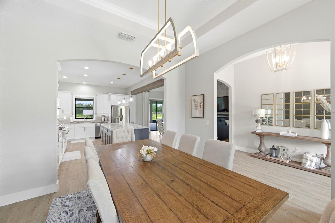
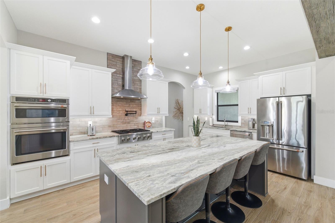
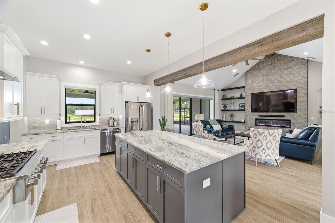
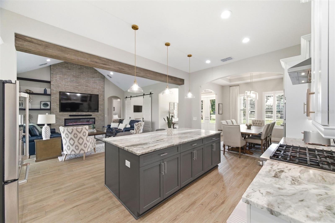
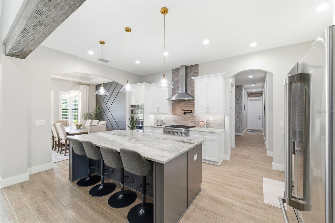
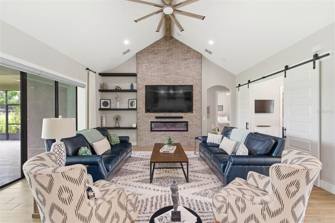
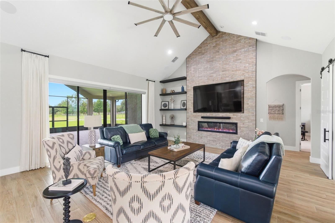
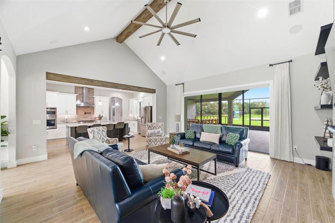
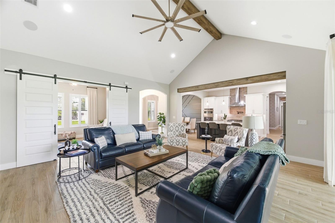
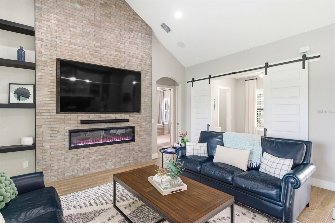
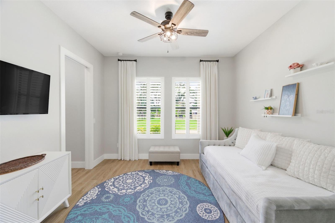
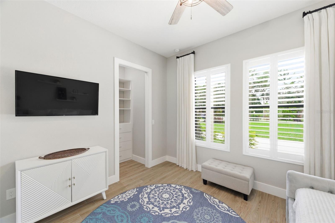
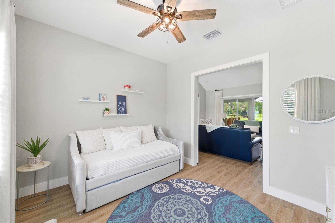
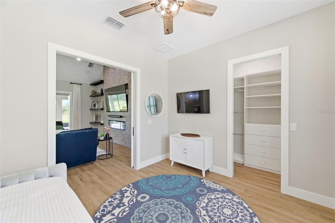
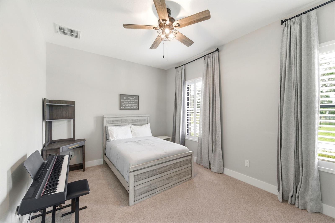
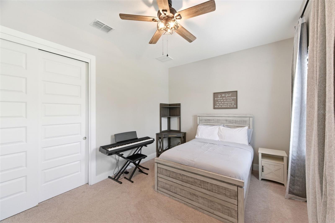
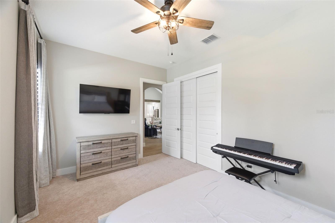
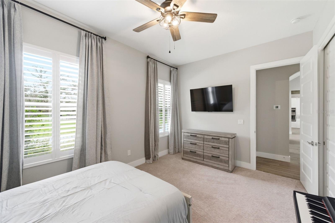
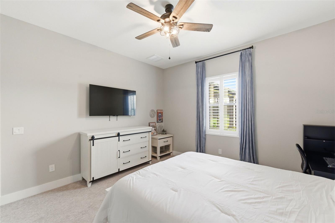
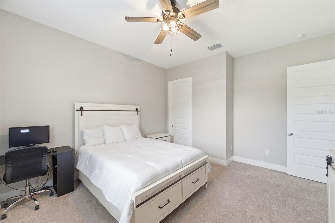
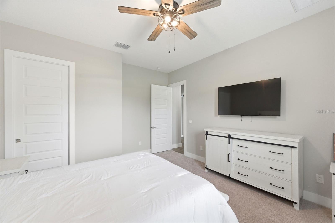
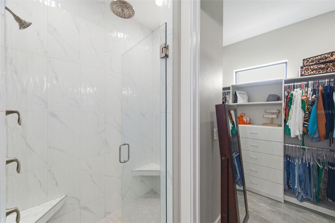
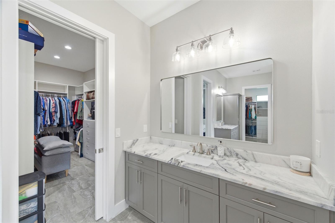
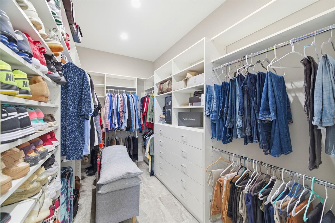
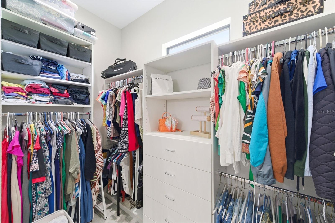
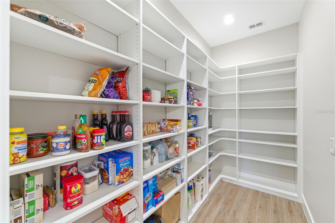
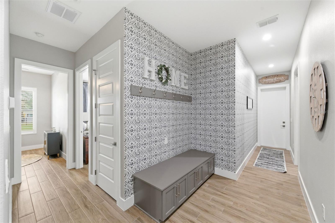
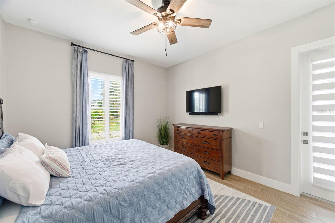
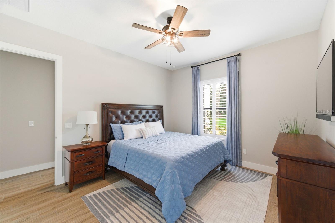
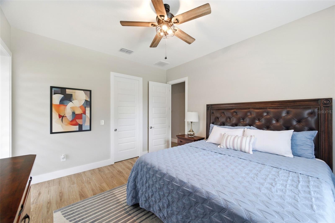
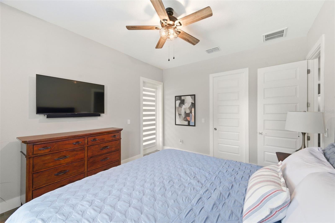
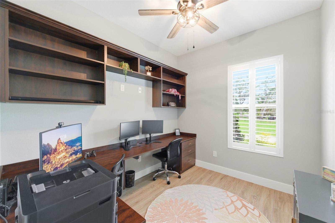
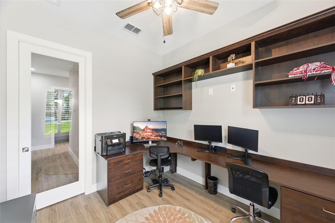
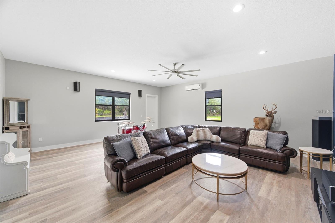
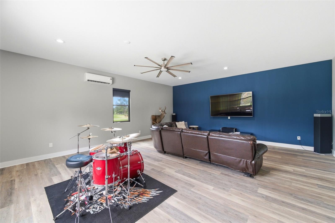
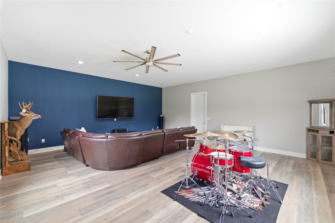
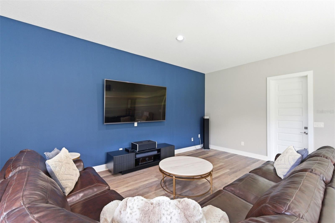
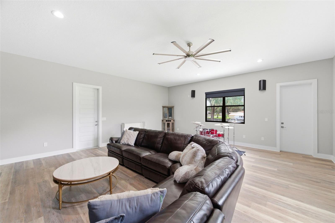
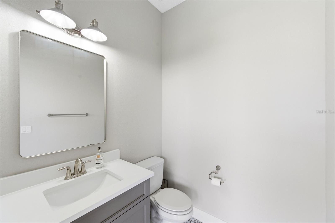
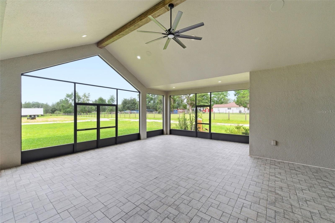
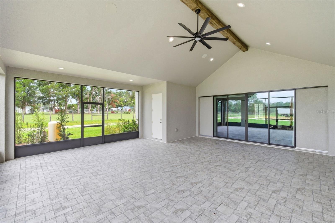
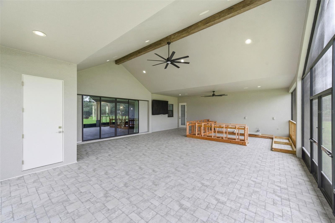
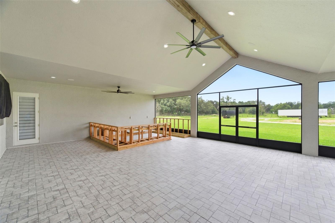
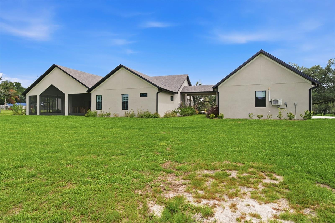
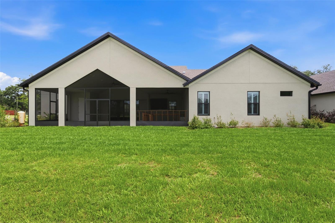
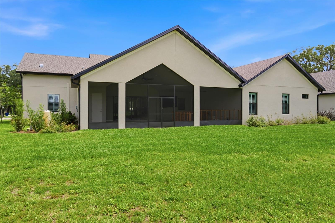
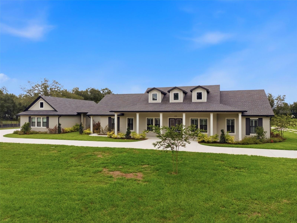
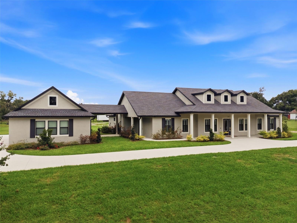
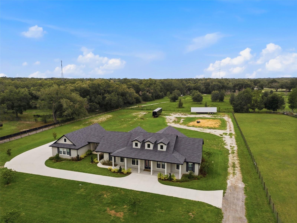
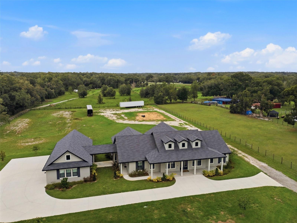
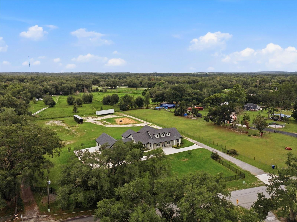
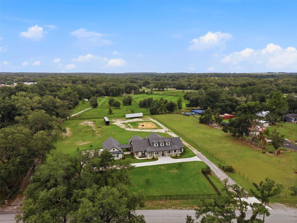
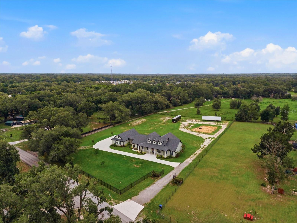
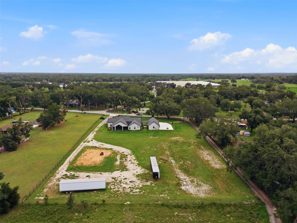
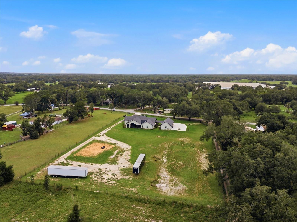
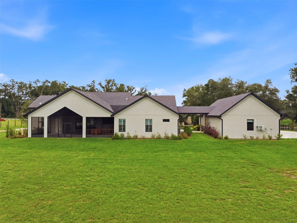
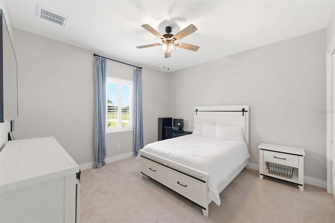
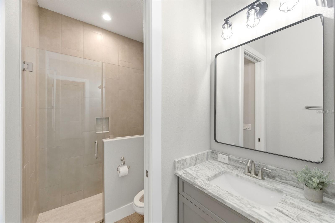
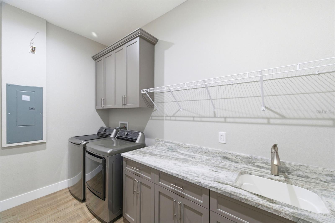
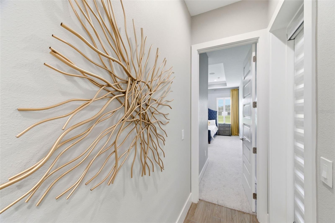
Welcome to the private oasis at 37904 Trilby Road in the heart of Dade city, where country living meets timeless design with exceptional construction quality and modern finishing. This 2024 custom built home shows a blend of modern comfort with peaceful country living. Your own ACREAGE, PRIVATE GENERATOR, NO HOA, NO CDD, NO DEED RESTRICTIONS, A DETACHED GARAGE - ZONED AGRICULTURAL with tax benefits!!!! This stunning farmhouse estate features 5 bedrooms, 3.5 baths, open-concept, a separate dedicated office, 2-oversized car garage with a separate Man cave/ bonus room for relaxing and entertaining. The designed layout includes high ceilings, hardwood-style tile flooring, high-end plantation shutters adding timeless elegance and abundant natural light throughout the home. The upgraded open-concept, luxury kitchen showcases custom wood cabinetry, a custom hood vent, a stylish brick tile backsplash, granite countertops, stainless steel appliances, a center island, a rectangular farmhouse apron kitchen sink with its own private see-through window and a premium ZLINE gas burner stove—perfect for the home chef. The interior finishes include an open great room, a separate formal dining area, a generous primary suite with 2 separate  built-in walk-in closets, a functional mudroom/laundry area and a large walk-in pantry. The oversized island and open layout flow seamlessly into the dining and living room, ideal for both everyday living and entertaining. The Sliding glass doors open to a spacious oversized covered lanai with a designated BBQ area, an ideal outdoor Kitchen for entertaining, grilling, or simply unwinding. The outdoor space has private toliet for easy access for your future pool or outdoor kitchen entertainments. 
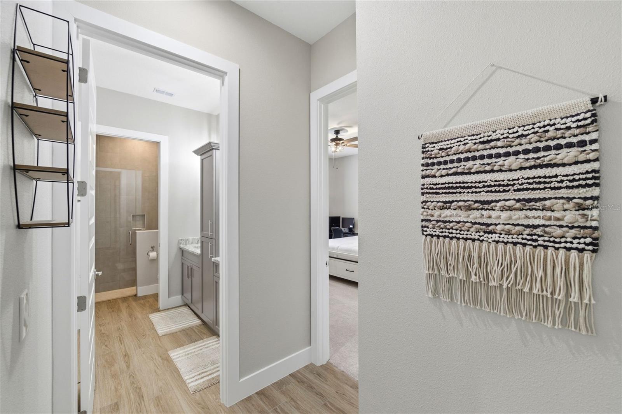
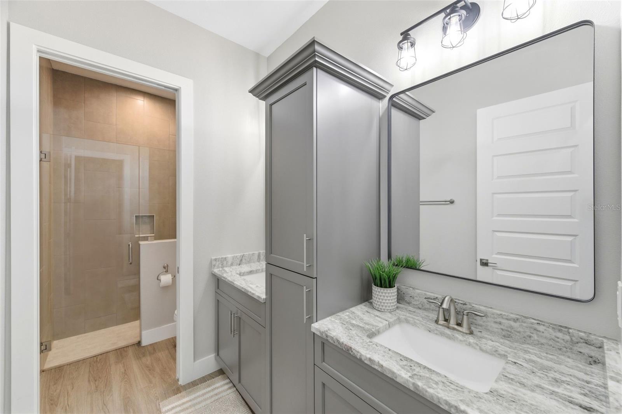
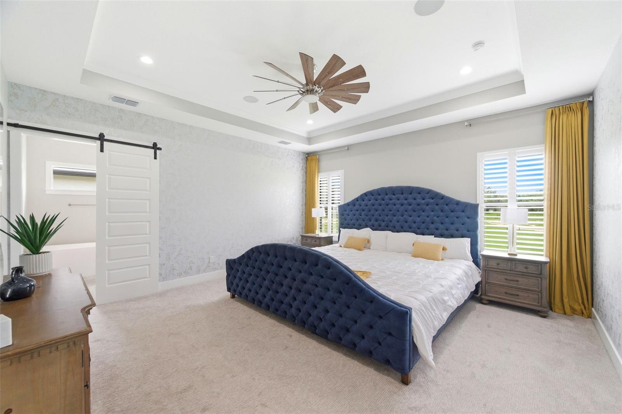
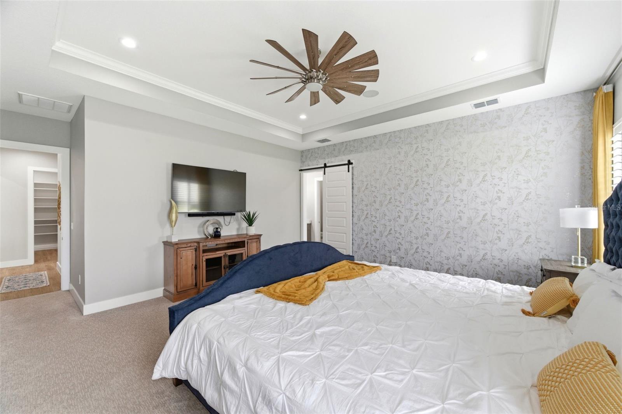
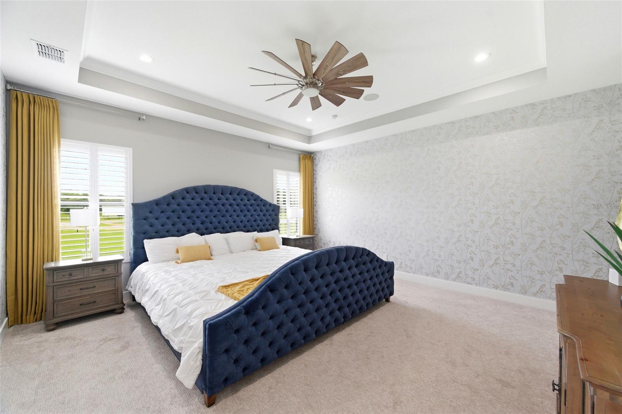
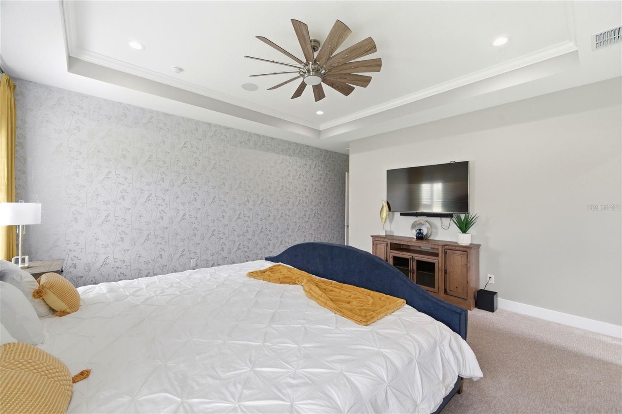
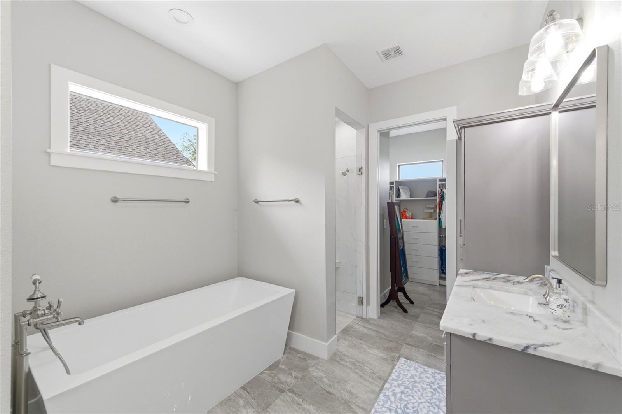
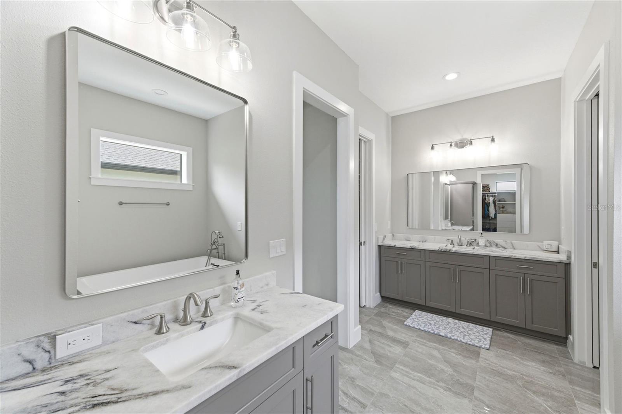
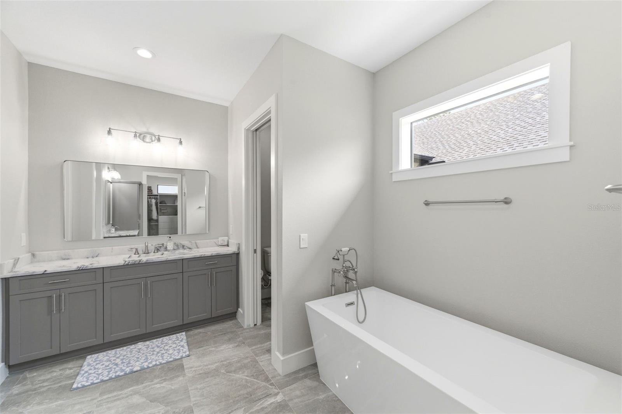
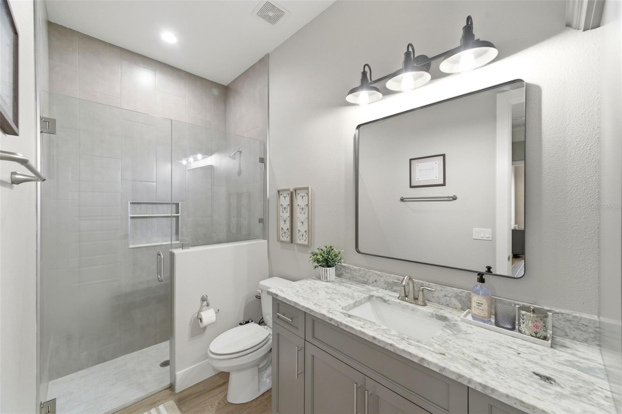
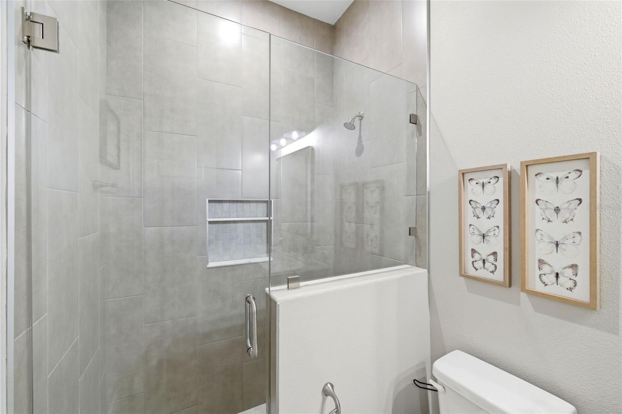
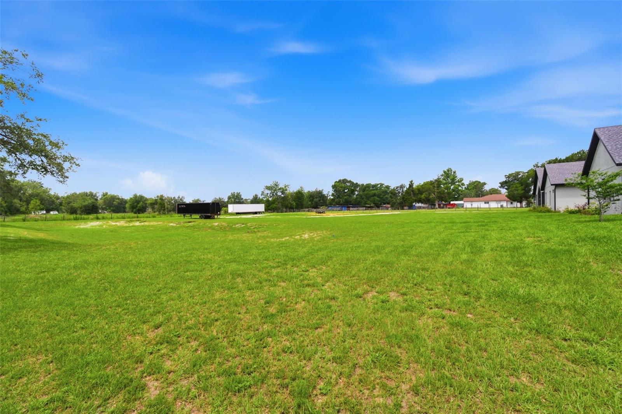
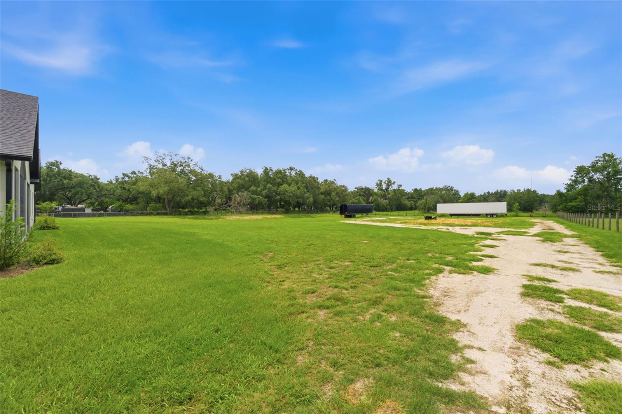
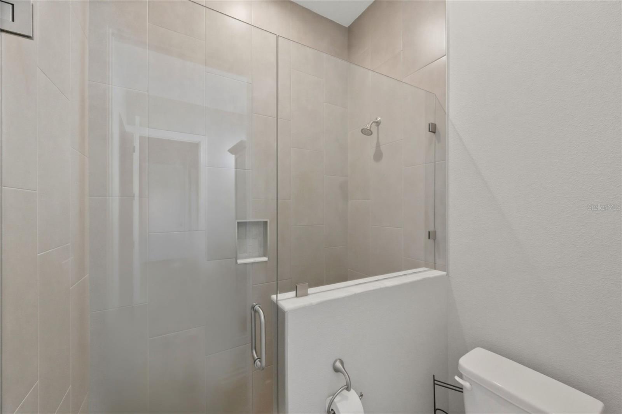
The primary suite is a true retreat, offering generous and spacious room, serene views, and recessed lighting and a modern ceiling fan that adds architectural interest, while the large windows invite natural light. The spa-inspired primary en-suite is nothing short of stunning. Anchored by a freestanding soaking tub and separate mulitple shower style, the bath features full-height porcelain wall tiles that create a dramatic, resort-level feel. Beyond the home itself, the land is where this property truly shines. The acreage is fully fenced, offering a versatile blend of open pasture and natural landscape that creates both immediate usability and long-term flexibility. The possibilities are wide open whether your vision includes a private estate, hobby farm, animals, gardens, workshop space, recreational use, or simply the peace and privacy that comes with room to breathe. The property currently benefits from an agricultural/Greenbelt exemption, adding meaningful value and future potential for qualifying uses. Located just minutes from historic downtown Dade City, with convenient access to I-75, you’ll enjoy easy access to shopping, dining, schools, daily essentials and still come home to the quiet charm of true country living. This one-of-a-kind property delivers farmhouse charm, offering the ultimate blend of privacy, elegance and functionality with the modern upgrades today’s buyers seek.

37904 TRILBY ROAD

Message successfully sent.

What would you like to know?

What is 3 + 4 ?

I agree to receive email communication and understand I can unsubscribe at any time.

I agree to be contacted by The Graf Group of Coldwell Banker via call, email, and text for real estate services. To opt out, you can reply 'stop' at any time or reply 'help' for assistance. You can also click the unsubscribe link in the emails. Message and data rates may apply. Message frequency may vary. Privacy Policy

Related Properties

Welcome to your private country retreat, where space, flexibility, and peaceful Florida living come together on 5 beautiful acres. Located in one of Florida’s highest-elevation areas, this property offers breathtaking sunset views across Northeast Pasco County while still providing convenient access to Tampa, shopping, dining, and major highways.

Step inside the main home and you’ll immediately appreciate the bright, open-concept layout designed for both comfortable everyday living and entertaining. The spacious kitchen is truly the heart of the home, featuring an expansive island with bar seating, a deep farmhouse sink plus a second prep sink, stainless steel appliances, a unique farmhouse-style light fixture, and a large walk-in pantry providing plenty of storage.

The main home offers 3 spacious bedrooms and 2 full bathrooms. The primary suite provides a peaceful retreat with a large walk-in closet and a beautifully appointed bathroom featuring dual sinks, a garden tub, and a separate shower. The living room adds even more character with a wood-burning fireplace, creating a warm and inviting space to gather.

For added convenience, the home features an indoor laundry room with abundant cabinet storage, making everyday organization a breeze.

Enjoy Florida’s beautiful weather from the covered front porch or spacious covered back porch, both offering the perfect spots to relax and take in the peaceful surroundings. The property is also generator-ready and features an automatic gated entrance, adding both convenience and peace of mind.

One of the property’s most versatile features is the attached, completely private mother-in-law suite with its own private entrance, bedroom, full bathroom, walk-in closet, spacious kitchenette, and separate AC unit. This flexible living space is ideal for accommodating guests or extended family, giving an older child their own private space, creating a comfortable home office or studio, or even exploring additional income possibilities.

And with 5 acres, there’s plenty of room to make the property your own. Bring your farm animals or horses, grow a garden, park your outdoor toys, or simply enjoy having plenty of space to spread out and embrace the country lifestyle.

With stunning sunsets, thoughtful features, a versatile separate living space, and room to live the lifestyle you’ve been dreaming of, this Dade City property offers a rare opportunity to enjoy the privacy of the country without giving up convenience. Come experience everything this exceptional estate has to offer!
#L4964302

DADE CITY

36431 FLORRIE MAE LANE

4 Beds

3 Baths

2,616 Sq.Ft.

$875,000

MLS#: L4964302

Price reduced
SKY RIDGE — Extraordinary Views. Exceptional Craftsmanship. Unparalleled Space.The address says it all… Sky Ridge.Perched within the sought-after gated community of Sky Ridge, this exceptional custom residence offers a rare combination of commanding rolling-hillside views, expansive living spaces, thoughtful craftsmanship, and resort-style outdoor living. Custom constructed by the current owners, this remarkable 4,923-square-foot residence was designed to provide an extraordinary living experience for those who value space, privacy, comfort, and quality.From the moment you enter, the home's generous proportions and architectural character make an impression. Five spacious bedrooms, each with a walk-in closet, are complemented by a second-floor bonus room and a dedicated den/home office, providing exceptional flexibility for family living, guests, work, and entertaining.The home's second master suite offers an ideal private retreat for extended family or guests. Complete with its own full bathroom, separate entrance, private screen-enclosed lanai, and walk-in storage room, this suite provides a level of independence and comfort rarely found in today's homes.The primary master suite is designed as a true sanctuary. A private retreat area opens directly to the screen-enclosed lanai, while the generously appointed master bath features a spacious walk-in shower with dual built-in benches and a separate garden-style tub.Throughout the residence, distinctive architectural details create an elegant sense of scale and refinement. Decorative interior columns, horizon windows, tray ceilings, bullnose wall corners, and 10-foot ceilings add character and sophistication, while insulated interior walls enhance comfort and privacy.Energy efficiency was also carefully considered. The exterior block walls were foam-injected for additional insulation, and the home features double-pane energy-efficient windows along with a heat-recovery system integrated with the HVAC system. An in-wall pest-control plumbing system provides another thoughtful enhancement.The outdoor living experience is equally impressive. An oversized screen-enclosed pool lanai creates an exceptional setting for entertaining, relaxing, and enjoying the surrounding landscape, with glimpses of the magnificent hillside views. A dedicated pool bathroom adds convenience for guests and gatherings. The pool cage has been fully restored and painted, giving the outdoor area a refreshed appearance.Recent improvements add further appeal, including new carpet in all bedrooms, newer vinyl flooring throughout the home, a new dishwasher, and a new double oven on its way. The roof was replaced in October 2019.Set within Sky Ridge, a deed-restricted gated community that welcomes horses, this extraordinary property offers an uncommon blend of privacy, generous living space, architectural detail, modern upgrades, and spectacular surroundings.This is more than a home with a view — it is a distinctive Sky Ridge lifestyle, created for those who appreciate the exceptional.
#TB8537635

DADE CITY

37616 SKY RIDGE CIRCLE

6 Beds

4 Baths

4,923 Sq.Ft.

$874,999

MLS#: TB8537635

At the end of a quiet cul-de-sac in Grandeur Estates, this classic Colonial sits on 3.6 acres just minutes from the heart of downtown Dade City. Offering four bedrooms, two and a half baths, more than 2,700 square feet of living space (over 3,300 total), and a long list of recent improvements, the property strikes a rare balance between timeless architecture and modern updates.

A new roof was installed in 2022, while the interior has been thoughtfully remodeled from room to room. The kitchen has been completely updated with solid surface countertops, newer appliances, and finishes that complement the home’s fun character rather than compete with it. New carpet has been installed throughout, and every space reflects careful attention to detail.

The living room centers around a floor-to-ceiling brick, wood-burning fireplace that naturally becomes the gathering place of the home. Formal living and dining rooms offer flexibility for entertaining or everyday use, while one of the home’s most unexpected details is tucked beneath the staircase—a bourbon and wine room that feels both practical and memorable.

The primary suite has been beautifully renovated with a spacious bath featuring a soaking tub, walk-in shower, dual vanities, and peaceful views across the backyard. The additional bedrooms are generously sized with excellent closet space, making the floor plan as functional as it is attractive.

Outside, the backyard has been completely transformed. The recently completed pool features a sun shelf, integrated spa, water features, brick paver decking, and multiple spaces to relax, entertain, or simply enjoy the privacy of the surrounding acreage.

Location is another standout. Downtown Dade City—one of Central Florida’s most charming and steadily growing communities—is less than a mile away, offering locally owned restaurants, boutiques, festivals, and everyday conveniences. Publix and shopping are just minutes from the front gate, Tampa International Airport is approximately 40 minutes away, and Ocala is about an hour to the north.

Homes with acreage this close to downtown are increasingly difficult to find. Finding one that’s been this thoughtfully updated is even rarer.
#W7888262

DADE CITY

14050 GRANDEUR WAY

4 Beds

2 Baths

2,672 Sq.Ft.

$879,000

MLS#: W7888262

Discover the opportunity to create your own private country retreat on approximately 10 beautiful acres in the rolling countryside of Dade City. Whether you've been dreaming of building your forever home, creating a multigenerational family estate, or simply enjoying the peace and privacy of acreage living, this property offers endless possibilities. Imagine mornings with coffee overlooking your land, room for horses or farm animals, gardens, outdoor recreation, and the quiet charm of country living, all while remaining just minutes from town!

The property includes nine leased mobile homes situated toward the front of the property, providing income while you plan and build your dream home. With multiple zoning designations, including Single-Family Rural (S1-1), the property offers flexibility for a variety of future residential opportunities.

Conveniently located just off Old St. Joe Road, you'll enjoy the best of both worlds, peaceful rural living with easy access to Downtown Dade City, US Highway 301, Highway 98, State Road 52, and I-75.

Whether you're looking for a place to put down roots, enjoy wide-open spaces, or own a unique property that combines the beauty of country living with income-producing potential, this is a rare opportunity in one of Pasco County's growing areas.

Please do not drive or walk onto the property or disturb the tenants. Schedule your private tour today and start envisioning your dream home and the endless possibilities this unique property has to offer.
#TB8535282

DADE CITY

14638 TREELEAF LANE

1 Beds

1 Baths

5,628 Sq.Ft.

$975,000

MLS#: TB8535282

Westshore II
The Westshore II is a spacious and versatile home design, offering 4,828 sq. ft. of well-planned living space. This expansive floorplan features 6 bedrooms, 5 bathrooms, and a 3 car garage, providing exceptional space for growing families, entertaining, and everyday living. The open-concept layout creates a bright and inviting atmosphere with a seamless connection between the main living areas. Enjoy a covered lanai and private balcony overlooking a stunning water view, creating the perfect backdrop for relaxing mornings and beautiful evenings. This thoughtfully designed home also includes a dedicated den/office space, two spacious bonus rooms, and a versatile loft area, offering endless flexibility for work, recreation, media, or additional gathering spaces.
Images shown are for illustrative purposes only and may differ from actual home. Completion date subject to change.
#TB8534381

DADE CITY

33315 TWILIGHT SEA PLACE

6 Beds

5 Baths

4,828 Sq.Ft.

$899,990

MLS#: TB8534381

Exceptional NEW custom construction on 1.45 private acres in Dade City, FL.  This luxury custom home sits on a quiet 6 home community with low traffic and dead-end street. Perfectly positioned at 14800 Mim Place, this stunning custom estate offers the tranquility of country living while being just 12 minutes from historic Downtown Dade City, around 20 minutes from shopping and dining, and approximately 50 minutes from Tampa International Airport. 

Offering 3,351 square feet, this thoughtfully designed home features 4 spacious bedrooms, a private office/den, 3.5 bathrooms, and an oversized 3-car garage with a professionally finished industrial epoxy floor.

Designed with quality, efficiency, and luxury in mind, the home was built with 3/4-inch insulated exterior block walls, sound insulation between key interior walls, and a peel-and-stick roof membrane for enhanced weather protection and long-term durability.

Inside, beautiful wood-look tile flooring flows throughout the home, complemented by 8-foot solid-core doors, designer lighting, ceiling fans, USB outlets, dimmer switches, and exceptional craftsmanship at every turn. Every bedroom offers a walk-in closet, while the luxurious owner’s suite features an expansive custom-designed walk-in closet.

The gourmet kitchen is a showpiece, boasting premium appliances including a double oven, induction cooktop, drawer microwave, custom range hood, spice rack drawers, high-end knobs and pulls, abundant cabinetry, and an oversized walk-in pantry complete with custom shelving and beautiful cabinetry. A custom high end wet bar with Pottery Barn shelving creates the perfect space for entertaining.

The spa-inspired bathrooms showcase designer tile, elegant quartz countertops, and premium fixtures, while the spacious laundry room is beautifully appointed with custom cabinetry, generous counter space, and a designer backsplash.

Step outside to the expansive covered lanai featuring multiple ceiling fans and oversized sliding glass doors, creating seamless indoor-outdoor living while overlooking your private 1.45-acre homesite. The impressive curb appeal is highlighted by a grand arched front entry, beautiful stone accents, and an expansive paver driveway.

Additional features include a whole-home water filtration system, well and septic, extensive storage throughout, and countless custom details that reflect the quality and care invested in every inch of this remarkable home.
#TB8532496

DADE CITY

14800 MIM PLACE

4 Beds

3 Baths

3,351 Sq.Ft.

$1,125,000

MLS#: TB8532496

This is the kind of home people talk about after the showing: nearly 2.5 acres, a heated saltwater pool and spa, and a secret speakeasy hidden behind a built-in bookcase. Located in a low-HOA Dade City community about 5 minutes from downtown, this 3 bedroom + office, 3 bath pool home has been remodeled with a 2019 roof, 2021 AC, fresh 2025 exterior paint, and zoning that allows up to 2 horses. Mature landscaping and a circular driveway create a beautiful arrival, while the fenced yard, attached 3 car garage, and detached 1,000+ sq ft garage add acreage-ready function. Inside, luxury vinyl plank flooring runs throughout, carrying you from the formal living area into an expansive 21x22 family room with high ceilings, triple sliders to the pool, and a 2025 built-in entertainment center with open shelving, an electric fireplace, and a wine cove. The kitchen feels custom and memorable with two breakfast bars, two tones of granite, freshly painted wood cabinetry, a central island with storage, stainless steel appliances including a newer LG French door refrigerator and LG oven, under-cabinet lighting, stone backsplash details, an apron sink, and an easy connection to the dinette. In the dinette, a fireplace and oversized picture window frame captivating views of the pool and backyard. Set away from the secondary bedrooms, the primary suite includes French doors to the pool deck, a large walk-in closet with built-in organizers, and an ensuite bathroom with newer dual granite-topped vanities, vessel sinks, a new toilet, and a walk-in shower with a bench. Across the home, the guest wing brings personality outside a typical floor plan. A built-in bookshelf opens to a hidden bonus room/speakeasy, creating a central seating and entertaining area between the two guest bedrooms. Bedroom 2 includes a walk-in closet and sits near an upgraded full bathroom with a tub/shower combination, while bedroom 3 has its own walk-in closet and an updated ensuite bathroom with pool deck access. Near the front of the home, a dedicated office gives you space for work or study, while the laundry room adds convenience and polish with updated granite counters, a new sink and faucet, and 2024 LG washer and dryer. Outside, the covered seating area overlooks the paver pool deck, heated saltwater pool, spillover spa, and open acreage beyond. The attached garage and detached rear garage each allow pull-through access, giving you flexibility for vehicles, equipment, storage, workshop space, or weekend projects. Additional improvements include a 17,500 watt Generac generator wired to power the home, a 2021 4.5 ton HVAC system with hypoallergenic filtration, Vivint security with doorbell and backyard cameras, interior repainting, updated patio flooring and ceiling panels, landscape lighting, dusk-to-dawn corner lighting, concrete curbing, lightning rods on the home and garage, a 2022 pool remodel with brick pavers, tile, and coping, a 2023 commercial-grade water heater, updated bathroom surfaces, all new toilets, 2024 well updates, a 2025 pool pump and filter, and 2025 vinyl fencing with a remote-controlled 12 ft gate. Spend the day at home in your own private oasis, where the pool, acreage, speakeasy, and garage space make every part of the property unique and memorable. Downtown Dade City is 5 minutes away with local events, shopping, entertainment, restaurants, and more. Call today for your private showing of this one-of-a-kind residence!
#TB8532507

DADE CITY

37405 HIGHRIDGE DRIVE

3 Beds

3 Baths

3,181 Sq.Ft.

$1,195,000

MLS#: TB8532507
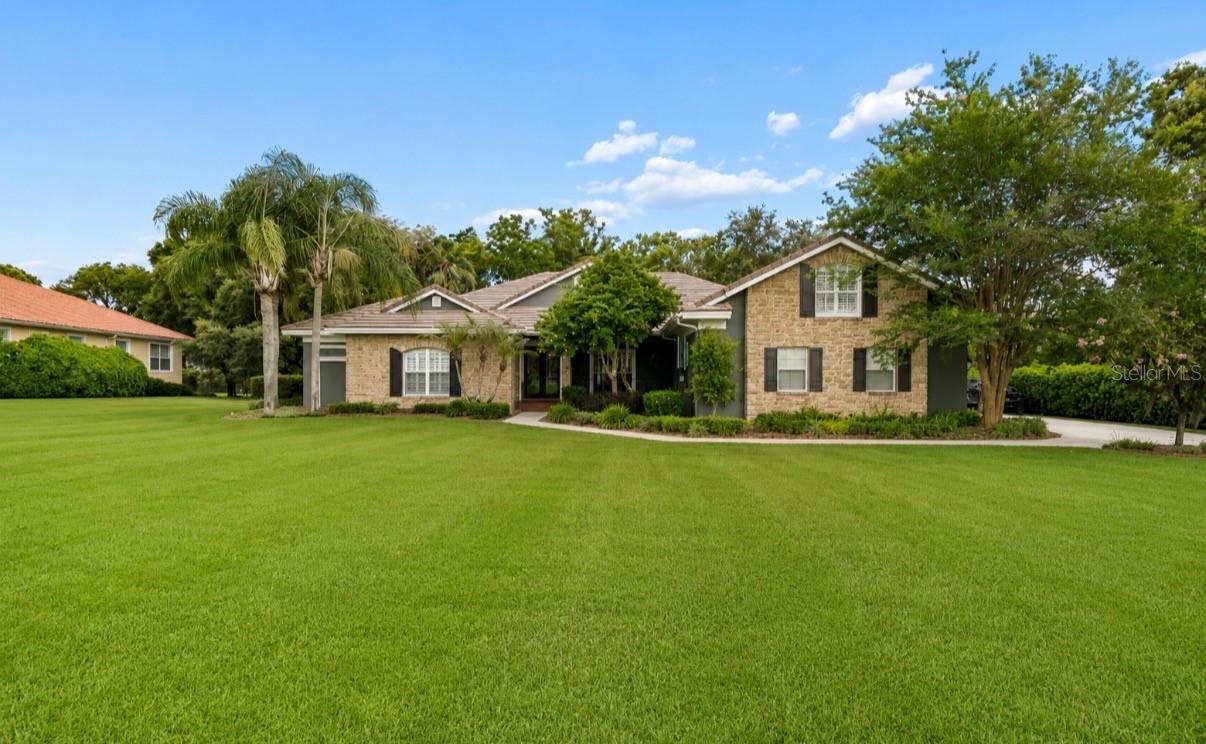
Experience refined Florida living in this beautifully updated 6-bedroom, 4-bath estate with a 3-car garage, ideally situated on a private 3/4-acre homesite on the 10th hole of the South Course in the exclusive Estates of Lake Jovita.

From the moment you arrive, you’ll appreciate the home’s timeless curb appeal, welcoming entrance, bright and open interior filled with natural light, soaring tray ceiling, and a thoughtfully designed split floor plan that perfectly balances elegance, comfort, and privacy.

At the heart of the home, the gourmet chef’s kitchen showcases stunning leathered granite countertops, new Thermador stainless steel appliances and abundant custom cabinetry and a spacious dinette area surrounding by windows overlooking the pool.  The custom walk-in pantry has storage galore with cabinets, butcherblock countertop and shelving to the ceiling. Everything flows effortlessly into the expansive family room and custom library, highlighted by custom built-in shelving, creating an exceptional space for both everyday living and effortless entertaining.

The home also features elegant formal living and dining rooms, along with a private executive office or den. Rich wood finishes throughout add warmth, sophistication, and timeless character.

The luxurious primary suite serves as a private retreat with a spa-inspired bath featuring a soaking garden tub, walk-in shower, dual vanities, and an oversized walk-in closet. There is an additional closet separate from the walk-in closet, that is perfect for that shoe and/or purse collection.

Upstairs, a spacious private bonus suite with a full bath offers incredible flexibility as a sixth bedroom, guest retreat, executive office or nanny quarters.

The generously sized secondary bedrooms each offer ample closet space and convenient access to multiple full bathrooms, making the layout ideal for everyone, multigenerational living, or hosting guests. 

Step outside to your own backyard oasis featuring a screened paver lanai, sparkling pool, expansive entertaining areas, and a cozy fire pit surrounded by mature landscaping that provides exceptional privacy and a peaceful setting for relaxing or gathering.

The interior and exterior paint have been updated. The engineered hardwood floors throughout are only four years old. One of the three AC’s were replaced in late 2024, one is 2025 and the main AC was replaced this year. The lightweight concrete tile roof was recertified in 2025. The pool screen enclosure was replaced three years ago with heavy duty golf ball resistant screen. This smart home includes whole house audio with Wi-Fi boosters throughout. 

Experience the rolling hills and natural elevation changes that make Lake Jovita feel more like the mountains of North Carolina than Central Florida. Just 20 minutes north of Tampa, and approximately one hour from Orlando, world-renowned beaches, and major attractions, this extraordinary community is truly one of Florida’s hidden gems. Residents enjoy an optional country club lifestyle with two golf courses, while being just minutes from I-75, top-rated hospitals, shopping, dining, excellent school, and the charm of historic downtown Dade City.

This exceptional estate offers the perfect blend of luxury, privacy, and timeless elegance in one of Central Florida’s most desirable gated golf communities. Don’t miss this rare opportunity to own a truly remarkable home.
#W7887544

DADE CITY

12716 TRADITION DRIVE

6 Beds

4 Baths

4,337 Sq.Ft.

$1,190,000

MLS#: W7887544

Price reduced
Welcome to this beautifully renovated 3-bedroom, 3-bath home with a dedicated office, offering 2,901 square feet of thoughtfully designed living space in the sought-after Lake Jovita Golf & Country Club. Perfectly situated on a quiet cul-de-sac overlooking the golf course, this home combines modern updates with exceptional views and resort-style amenities.

Inside, you'll find an open, light-filled floor plan featuring plantation shutters, spacious living areas, and a fully updated kitchen and bathrooms designed for both everyday living and entertaining. Stacked sliding glass doors open to an expansive screened lanai, seamlessly blending indoor and outdoor living while showcasing peaceful golf course views.

Recent major improvements include a new roof (2025), new A/C (2025), and new tankless water heater (2026) providing peace of mind for years to come. The oversized garage offers a three car garage, providing plenty of room for a golf cart, storage, and hobbies.

Lake Jovita offers an exceptional lifestyle with two championship 18-hole golf courses, a clubhouse, community pool, tennis courts, pickleball courts, and a dog park, making it easy to stay active and enjoy everything this premier community has to offer.

The owners are also willing to sell the home fully furnished with an acceptable offer, making this an outstanding opportunity for a primary residence, seasonal retreat, or second home.

Come experience the perfect combination of luxury, comfort, and Florida living in one of the area's most desirable golf course communities.
#TB8523614

DADE CITY

12649 OAK HOLLOW COURT

3 Beds

3 Baths

2,901 Sq.Ft.

$850,000

MLS#: TB8523614

Price reduced
Experience Florida golf course living at its finest in this beautifully maintained 3-bedroom, 3-bath pool home, ideally situated on the 17th green and 18th tee of Lake Jovita’s South Course. From the moment you arrive, you'll appreciate the lush tropical landscaping, elegant paver driveway, and outstanding curb appeal.

Inside, the spacious floor plan is designed for both comfortable everyday living and effortless entertaining. The chef's kitchen features stainless steel appliances, granite countertops, abundant cabinetry, and ample workspace, making it the perfect gathering place for family and friends.

Step outside to your private backyard retreat featuring a sparkling pool, an expansive screened lanai, and a fully equipped outdoor summer kitchen—ideal for enjoying Florida's year-round sunshine while taking in breathtaking golf course views.

Major updates provide peace of mind and exceptional value, including a brand-new tile roof installed in 2026, two new air conditioning units, and two tankless instant hot water heaters for energy-efficient comfort. Paver driveways and patios add both beauty and durability to the home's exterior spaces.

Whether you're relaxing poolside, entertaining guests, or simply enjoying the picturesque golf course setting, this home offers the perfect blend of luxury, comfort, and convenience. Located in Dade City with easy access to Tampa, Wesley Chapel, shopping, dining, medical facilities, and major highways, this exceptional property delivers the Florida lifestyle you've been searching for.
#NS1088533

DADE CITY

12749 GRAND TRAVERSE DRIVE

3 Beds

3 Baths

3,109 Sq.Ft.

$924,000

MLS#: NS1088533

 - property

Send a message

Message successfully sent.

Your message

What is 3 + 4 ?

Reason for contacting?

I agree to receive email communication and understand I can unsubscribe at any time.

I agree to be contacted by The Graf Group of Coldwell Banker via call, email, and text for real estate services. To opt out, you can reply 'stop' at any time or reply 'help' for assistance. You can also click the unsubscribe link in the emails. Message and data rates may apply. Message frequency may vary. Privacy Policy

Sign Out

Virtual Assistant

Would you like to take the next step with this property? We can help you schedule a showing or virtual tour, or send you more details.

Yes, I would like more information.

Thank You for Your Reply, One of Our Agents will contact you as soon as possible

No, maybe later.

Thank you, you can always contact me via email, phone number or through the contact form.

Realhub AI

Lucy - Your AI-Powered Realtor

Update Your Temporary Password

Personalize your search

Enter your email and we'll notify you immediately when new listings match what you're looking for.

or enter email address

Already have an account ? Login here

Continue your home search

I agree to receive communications and understand I can unsubscribe at any time.

I agree to be contacted by The Graf Group of Coldwell Banker via call, email, and text for real estate services. To opt out, you can reply 'stop' at any time or reply 'help' for assistance. You can also click the unsubscribe link in the emails. Message and data rates may apply. Message frequency may vary. Privacy Policy

Already have an account ? Login here

We use cookies

We use cookies primarily for analytics to enhance your experience. By accepting, you agree to our use of these cookies. You can manage your preferences or learn more about our cookies policy.