.webp?size=346x80)
- Properties
- Meet our agents
- Communities
- Market Report
- Home Value
- Calculator
Property
Beds
4
Full Baths
3
1/2 Baths
1
Year Built
1995
Sq.Footage
2,386
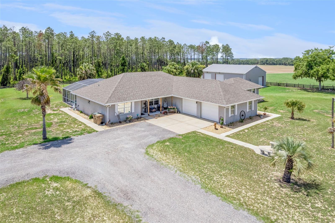
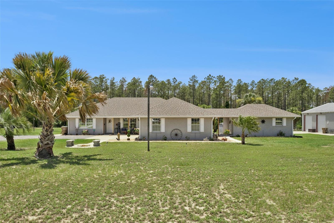
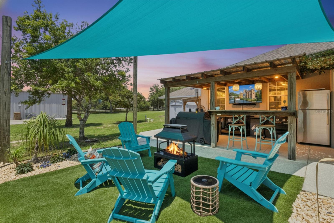
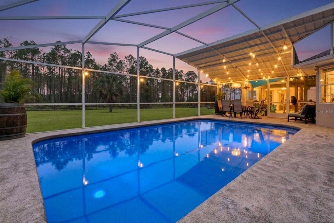
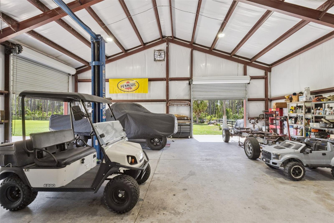
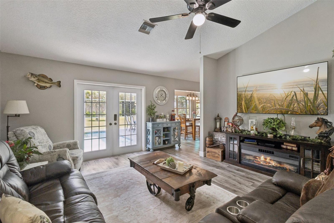
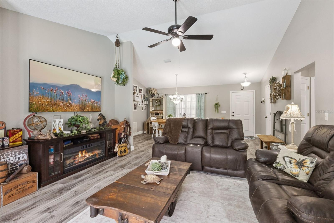
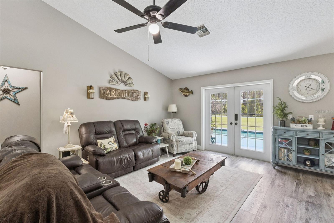
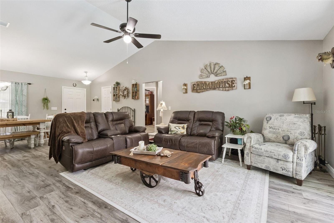
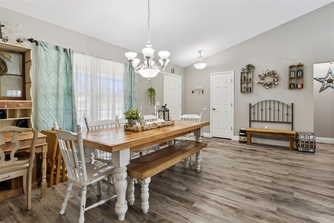
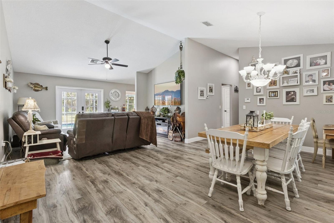
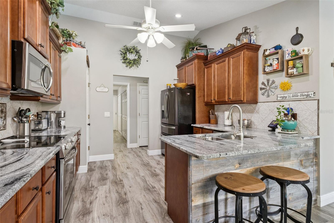
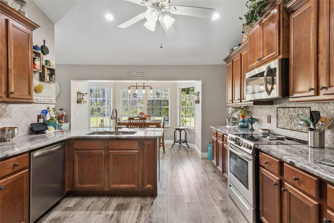
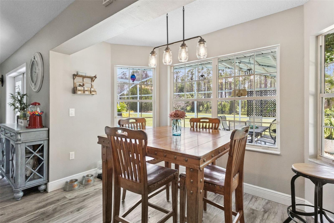
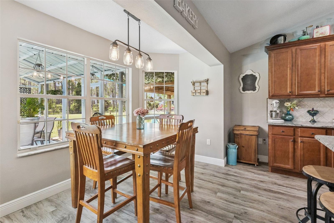
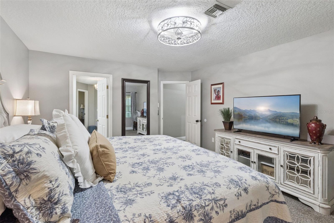
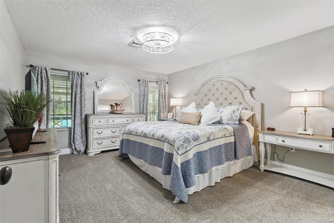
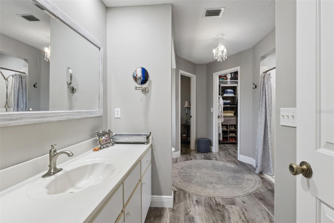
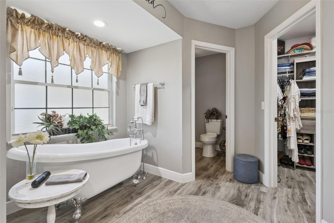
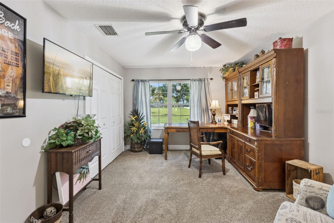
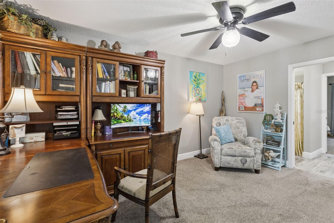
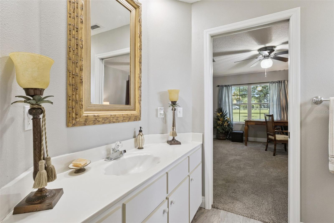
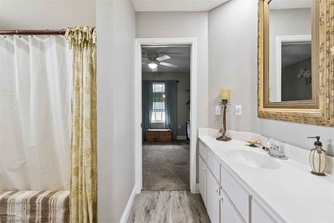
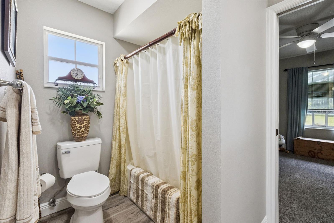
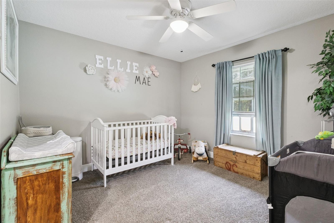
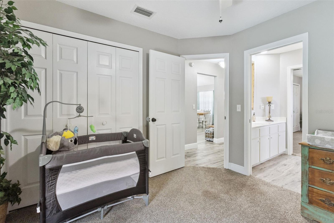
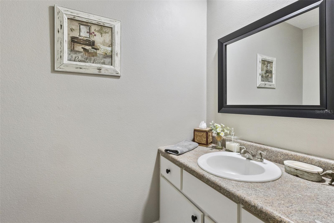
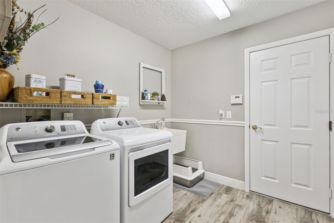
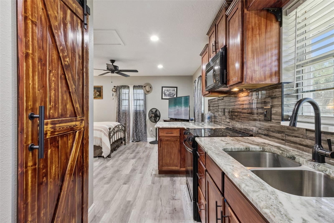
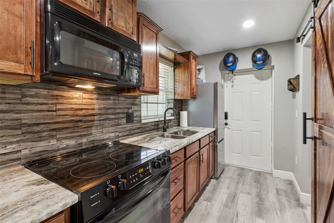
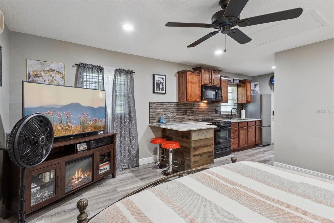
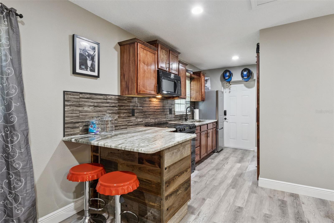
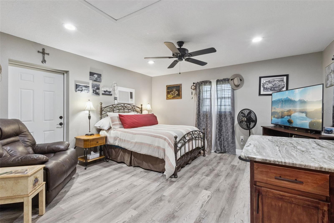
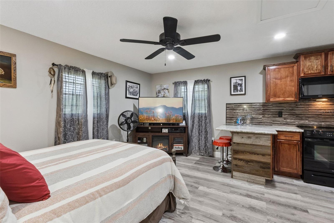
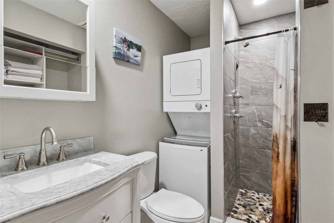
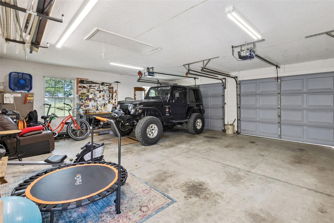
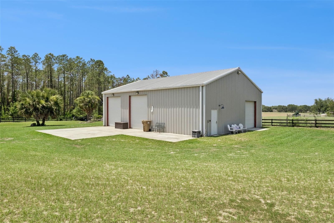
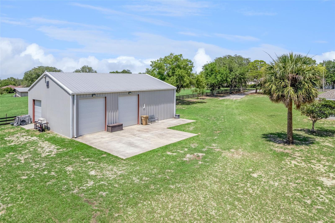
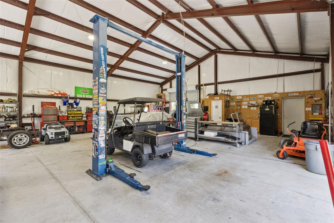
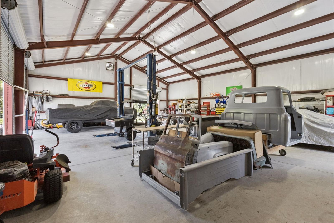
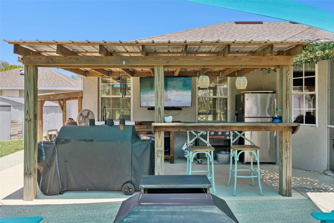
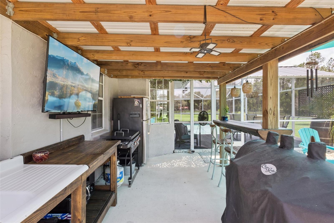
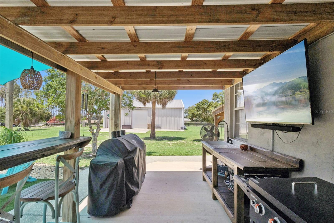
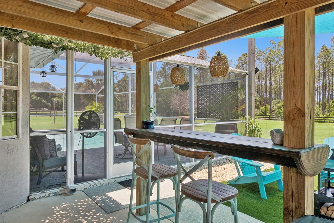
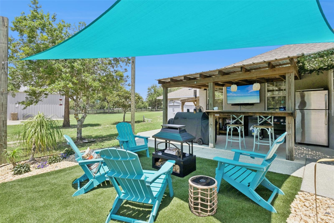
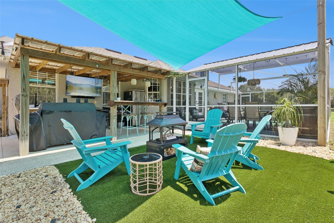
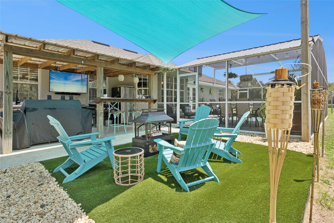
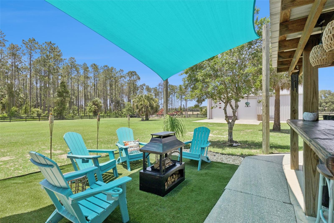
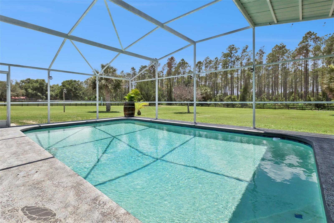
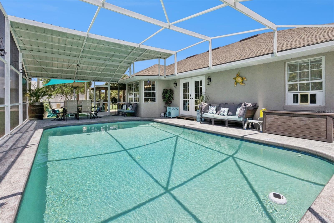
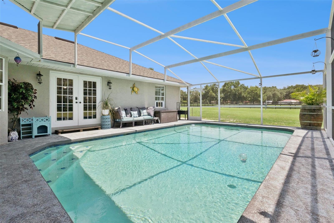
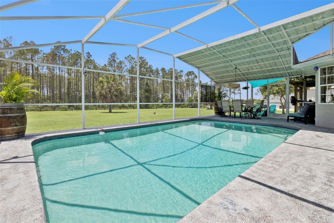
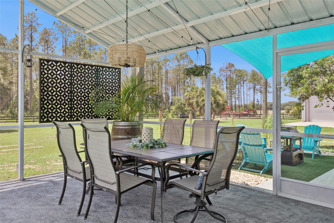
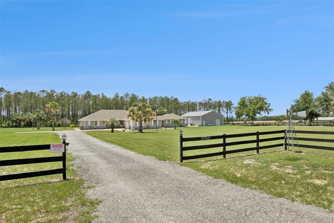
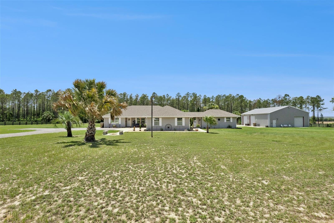
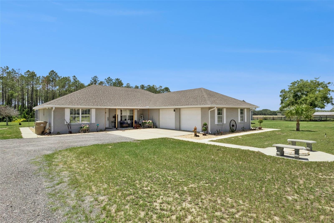
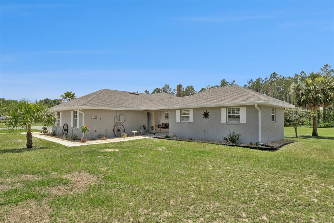
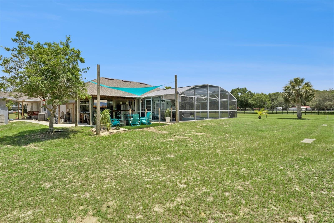
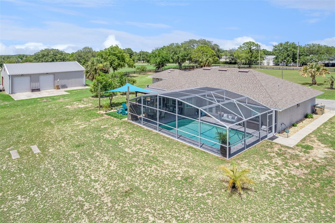
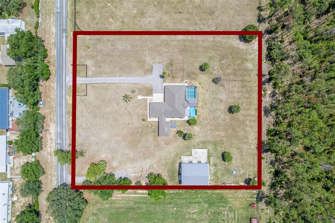
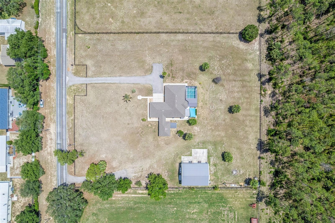
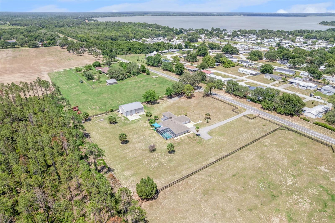
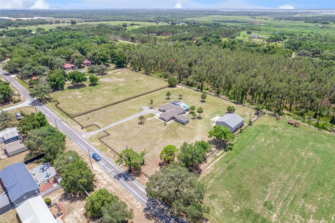
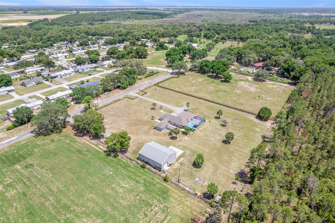
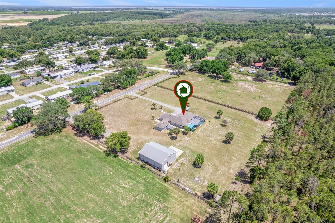
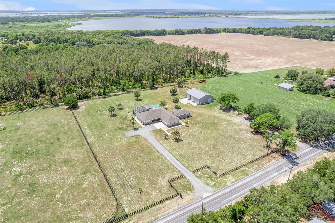
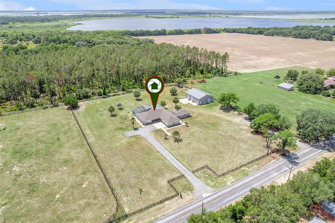
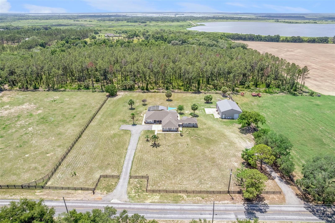
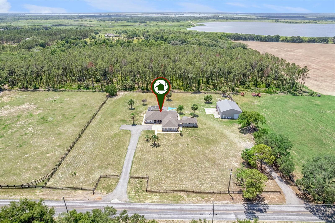
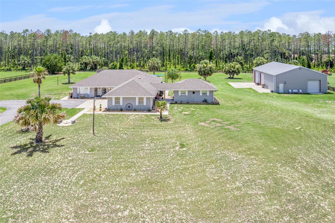
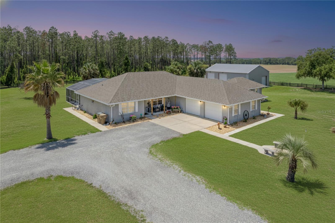
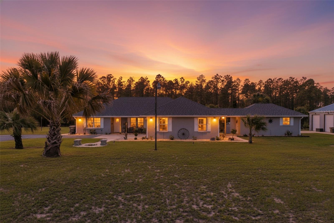
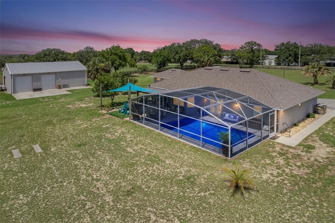
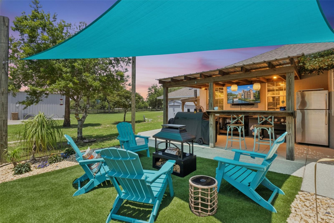
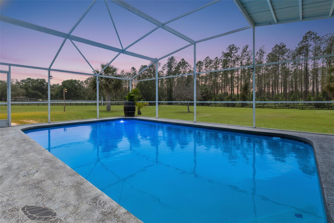
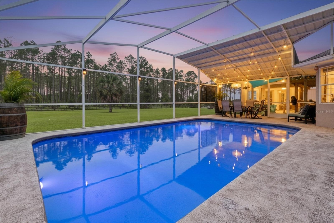
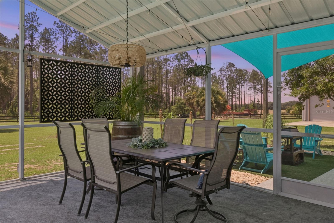
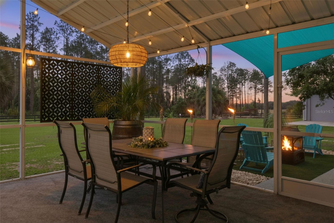
One or more photo(s) has been virtually staged. Welcome to your own private country retreat on 2.5 fenced acres, where comfort and peaceful living come together in one exceptional property. Conveniently located just minutes from Leesburg, Mount Dora, and The Villages, this unique estate offers the perfect balance of rural tranquility and modern convenience. The beautifully maintained main residence features 3 bedrooms, 2.5 bathrooms, soaring ceilings, gray luxury vinyl plank flooring, abundant natural light, and an open-concept layout designed for everyday living. The kitchen is the heart of the home, showcasing granite countertops, custom cabinetry, stainless steel appliances, and a stunning decorative tile backsplash. Additional highlights include abundant storage throughout, a functional indoor laundry room with utility sink, and an oversized attached 2-car garage. Step outside to your own backyard oasis featuring a sparkling screened pool, expansive covered outdoor living areas, and an outdoor kitchen ideal for entertaining. Enjoy your morning coffee beneath the shade sail while taking in the sights and sounds of nature. Native wildlife, including blue jays and cardinals, frequently visit the property, creating a peaceful and relaxing setting. A standout feature of this property is the private in-law suite (ADU), complete with its own full kitchen, private entrance, full bathroom, stackable laundry and flexible living space. This versatile area is well-suited for in-laws, guests, extended stays, home office use, or rental opportunities. For entrepreneurs, hobbyists, and outdoor enthusiasts, the impressive 40x50 insulated red iron steel building offers 2,000 square feet of insulated versatile space. Equipped with a half bath and utility sink for added convenience, this exceptional structure provides ample room for vehicles, equipment, recreational toys, workshop activities, storage and business operations. The property features a private driveway, separate driveway providing direct access to the workshop, and plenty of room for boats, RVs, trailers, horses, farm animals, and outdoor recreation. With no HOA, you'll have the flexibility to enjoy the property your way. Enjoy the serenity of country living without sacrificing convenience. Located approximately 10 minutes from Publix, 11 minutes from Lake Square Mall, 13 minutes from Home Depot, 30 minutes from The Villages, and approximately one hour from Walt Disney World, you'll enjoy easy access to shopping, dining, entertainment, and everyday necessities. Properties offering this combination of acreage, a screened pool, a detached workshop, a private ADU/in-law suite, extensive parking, and modern updates are rarely available. Whether you're seeking a multi-use property, room for hobbies and equipment, or simply a peaceful place with space to spread out, this exceptional estate offers endless possibilities. Main House includes - refrigerator, range/oven, microwave, dishwasher (non-operational), disposal, Alexa (used to operate patio & outdoor lighting); Outdoor kitchen/living area includes - refrigerator, custom built table, 1950's vintage sink w/ drainboard, lighting, sun sail, grill & firepit are optional, (blackstone, bar stools & adirondack chairs do not convey); ADU/In-Law Suite includes: refrigerator, range/oven, microwave & stackable washer/dryer. Shed included. Workshop/detached garage includes - utility sink & cabinetry (air compressor, car lift, tools, tool boxes & storage shelves do not convey).
Features & Amenities
Interior
-
Other Interior Features
Eat-in Kitchen, Stone Counters, Vaulted Ceiling(s), Walk-In Closet(s)
-
Total Bedrooms
4
-
Bathrooms
3
-
1/2 Bathrooms
1
-
Cooling YN
YES
-
Cooling
Central Air, Wall/Window Unit(s), Attic Fan
-
Fireplace YN
NO
-
Heating YN
YES
-
Heating
Central, Ductless
-
Pet friendly
Cats OK, Dogs OK, Yes
Exterior
-
Garage
Yes
-
Garage spaces
8
-
Construction Materials
Block, Stucco
-
Parking
Boat, Driveway, Garage Door Opener, Garage Faces Side, Guest, Oversized, RV Access/Parking, Workshop in Garage, Attached
-
Patio and Porch Features
Covered, Enclosed, Front Porch, Rear Porch, Screened
-
Pool
Yes
-
Pool Features
Gunite, In Ground, Screen Enclosure, Private
-
Waterfront YN
NO
-
View
Trees/Woods
Area & Lot
-
Lot Features
Cleared, Level, Paved
-
Lot Size(acres)
2.5
-
Lot Size(square feet)
108896.0
-
Property Type
Residential
-
Property Sub Type
Single Family Residence
-
Architectural Style
Ranch
Price
-
Sales Price
$724,900
-
Tax Amount
$3,794.86
-
Sq. Footage
2, 386
-
Price/SqFt
$303
HOA
-
Association
No
School District
-
Elementary School
N/A
-
Middle School
N/A
-
High School
N/A
Property Features
-
Stories
1
-
New Construction
NO
-
Foundation Details
Slab
-
Ownership
Fee Simple
-
Senior Community YN
NO
-
Sewer
Septic Tank
-
Tax Lot
03000
-
Water Source
Private, Well
Schedule a Showing
Showing scheduled successfully.
Mortgage calculator
Estimate your monthly mortgage payment, including the principal and interest, property taxes, and HOA. Adjust the values to generate a more accurate rate.
Your payment
Principal and Interest:
$
Property taxes:
$
HOA fees:
$
Total loan payment:
$
Total interest amount:
$
Location
County
Lake
Elementary School
Middle School
High School
Listing Courtesy of Ruth Back LLC , ERA GRIZZARD REAL ESTATE
RealHub Information is provided exclusively for consumers' personal, non-commercial use, and it may not be used for any purpose other than to identify prospective properties consumers may be interested in purchasing. All information deemed reliable but not guaranteed and should be independently verified. All properties are subject to prior sale, change or withdrawal. RealHub website owner shall not be responsible for any typographical errors, misinformation, misprints and shall be held totally harmless.

Executive Assistant
Emil Garinga
Call Emil today to schedule a private showing.

* Listings on this website come from the FMLS IDX Compilation and may be held by brokerage firms other than the owner of this website. The listing brokerage is identified in any listing details. Information is deemed reliable but is not guaranteed. If you believe any FMLS listing contains material that infringes your copyrighted work please click here to review our DMCA policy and learn how to submit a takedown request.© 2024 FMLS.
Related Properties
LEESBURG
1100 N PALMETTO STREET
3 Beds
3 Baths
2,765 Sq.Ft.
$795,000
MLS#: TB8509243

LEESBURG
12107 EAGLE POINT COURT
3 Beds
2 Baths
1,994 Sq.Ft.
$625,000
MLS#: G5112831
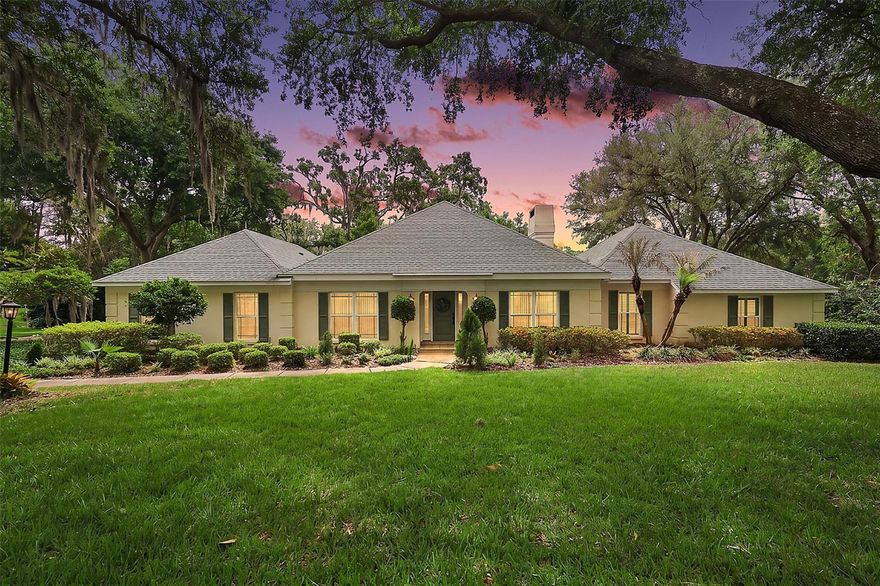
LEESBURG
33746 SPRING DRIVE
4 Beds
3 Baths
2,722 Sq.Ft.
$599,500
MLS#: G5111682
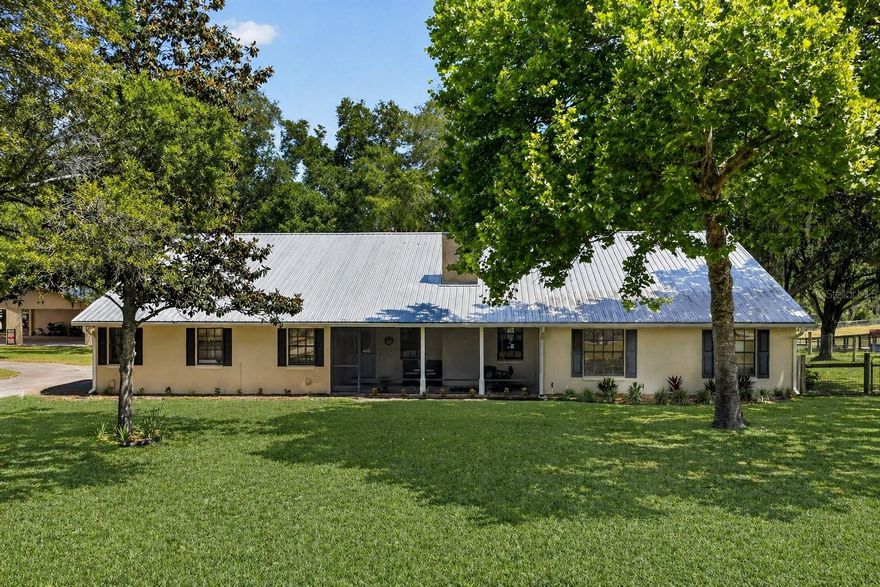
LEESBURG
11241 EM EN EL GROVE ROAD
4 Beds
2 Baths
3,022 Sq.Ft.
$760,000
MLS#: G5111421
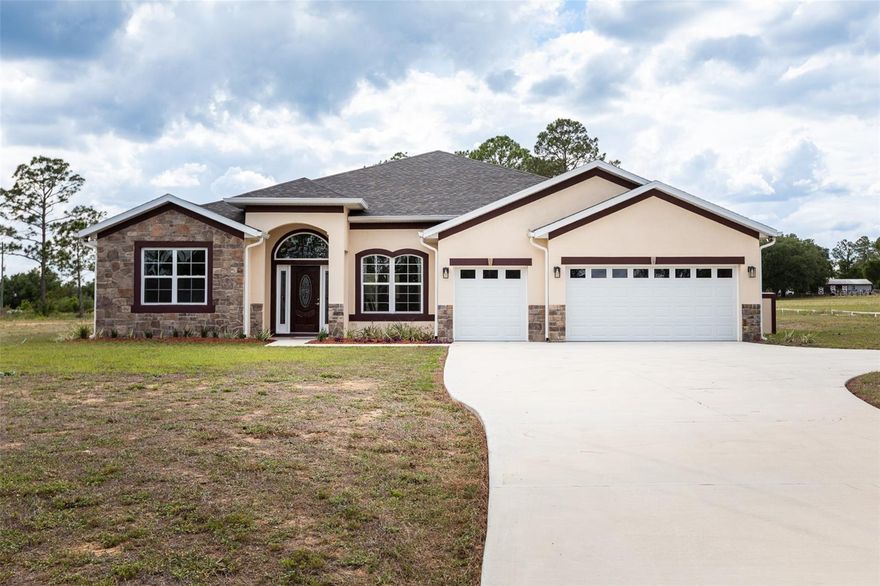
LEESBURG
41289 COUNTY ROAD 452
4 Beds
3 Baths
3,209 Sq.Ft.
$753,625
MLS#: V4948613
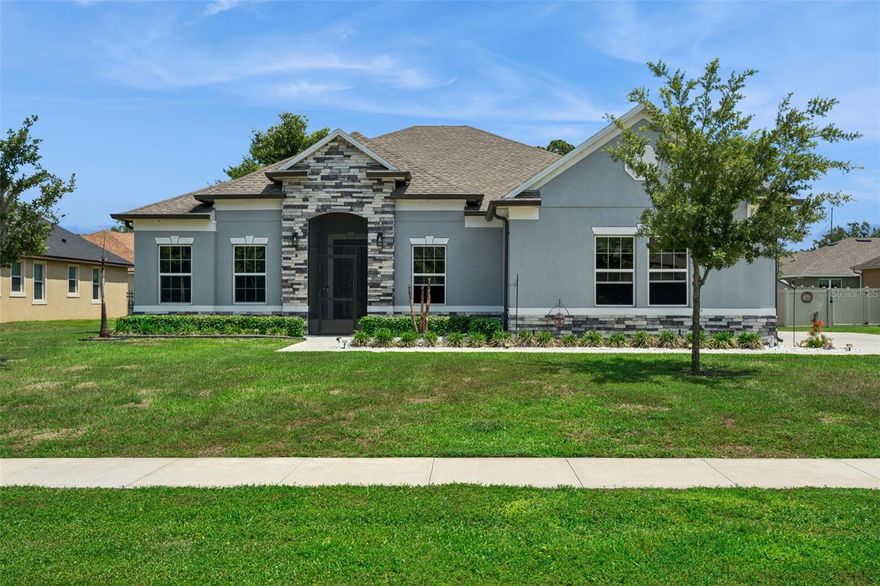
LEESBURG
714 OAKS SHORES ROAD
4 Beds
3 Baths
2,675 Sq.Ft.
$699,000
MLS#: G5111040
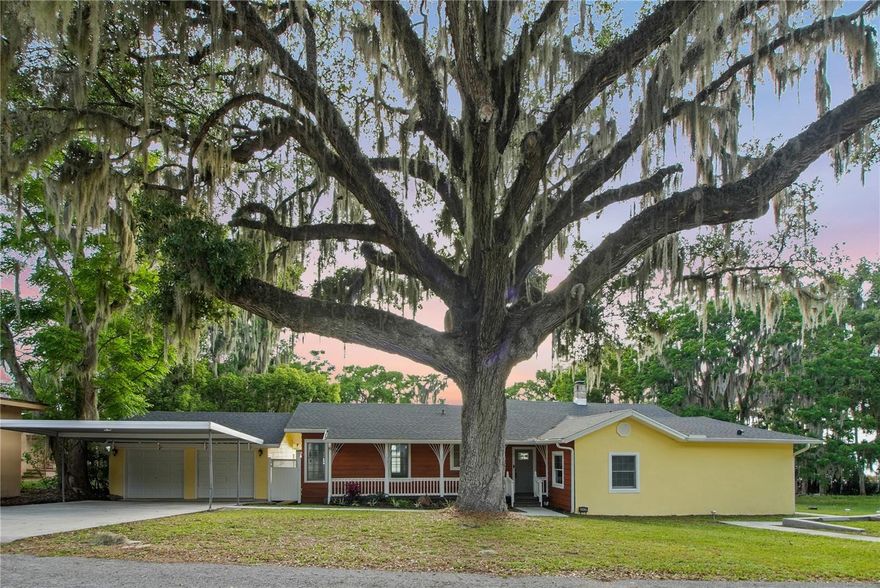
LEESBURG
30437 ORANGE DRIVE
4 Beds
3 Baths
2,665 Sq.Ft.
$800,000
MLS#: G5110964
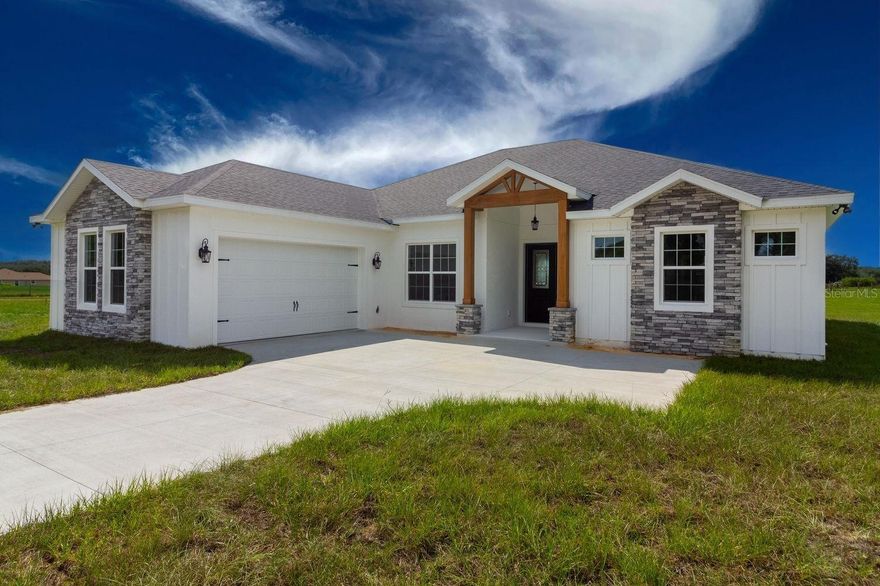
LEESBURG
TBD LOT 1 BENTLEY ROAD
4 Beds
3 Baths
2,403 Sq.Ft.
$611,725
MLS#: G5110613
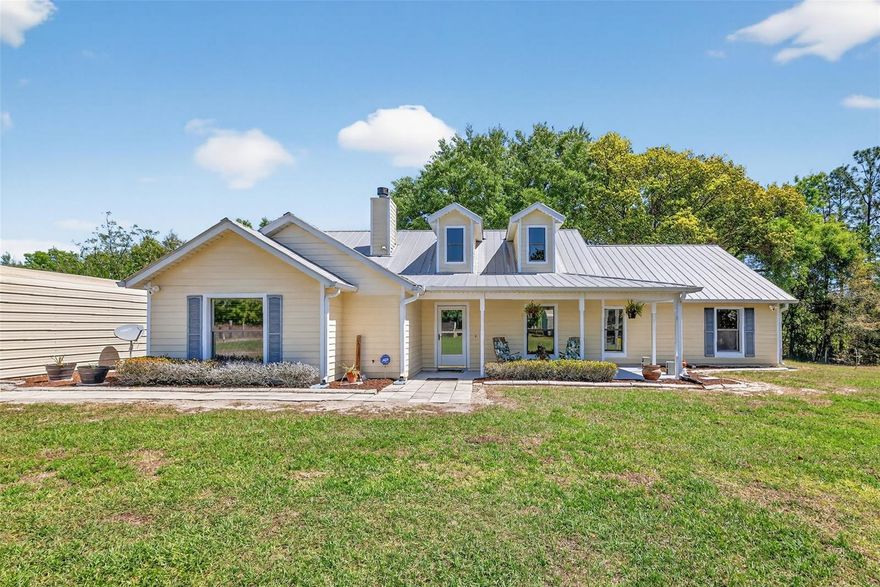
LEESBURG
32510 WHITNEY ROAD
5 Beds
2 Baths
2,381 Sq.Ft.
$700,000
MLS#: G5109672
