.webp?size=346x80)
- Properties
- Meet our agents
- Communities
- Market Report
- Home Value
- Calculator

Property
Beds
4
Full Baths
3
1/2 Baths
None
Year Built
2018
Sq.Footage
2,379
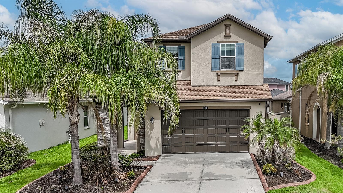
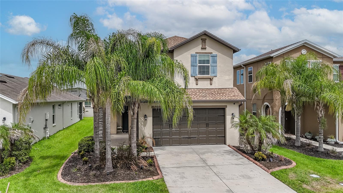
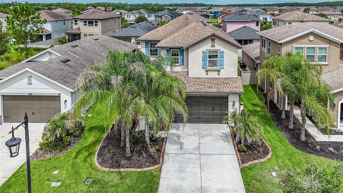
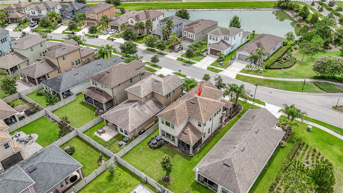
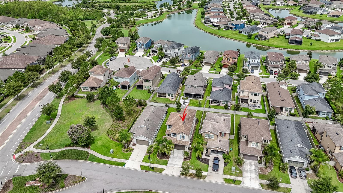
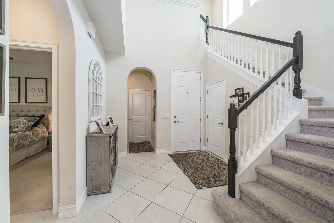
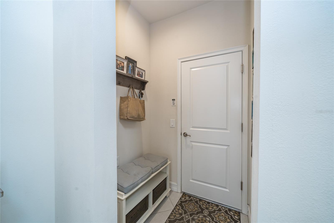
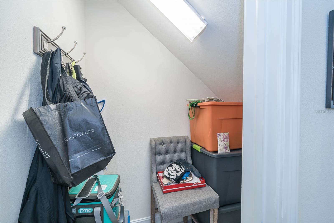
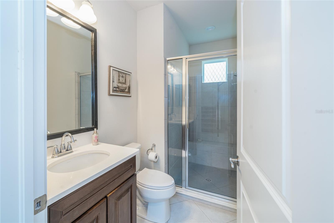
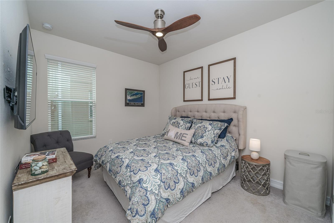
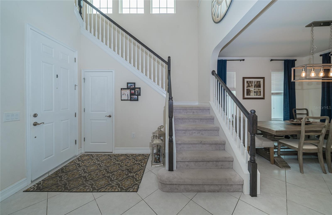
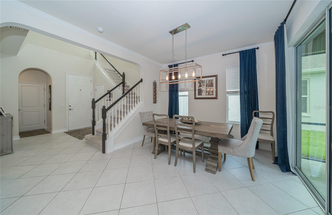
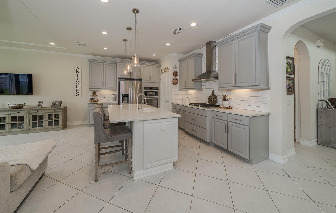
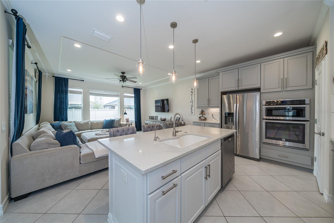
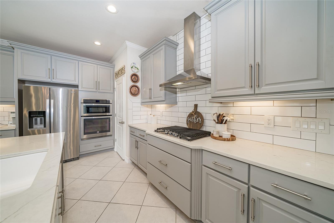
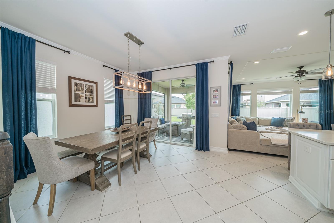
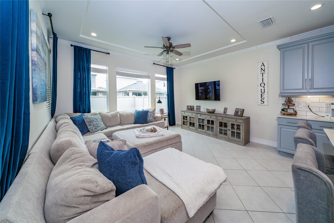
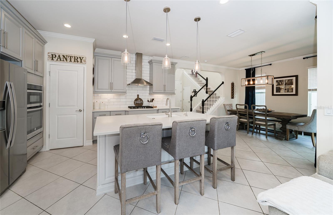
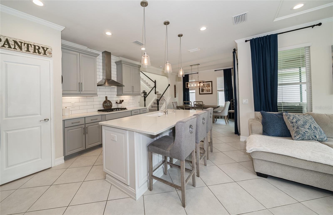
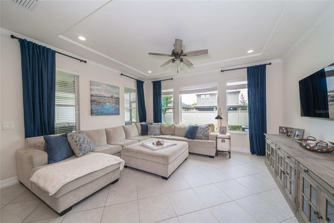
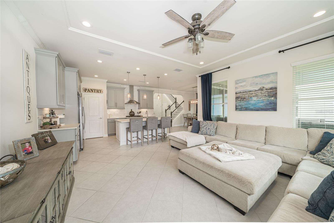
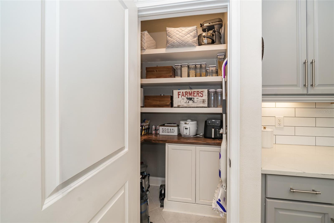
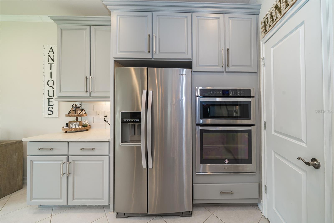
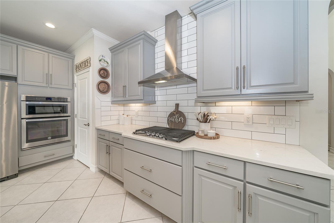
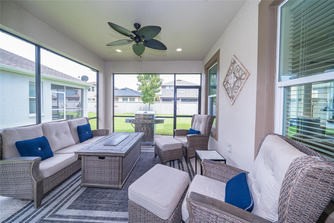
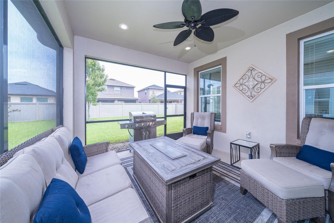
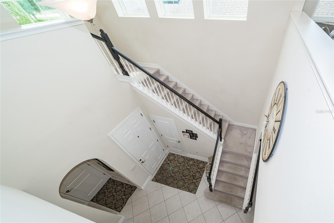
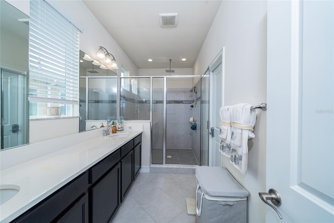
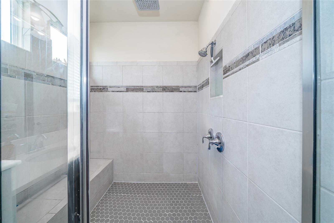
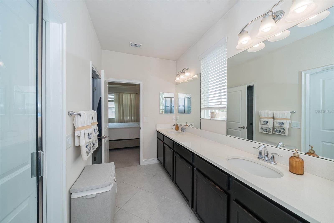
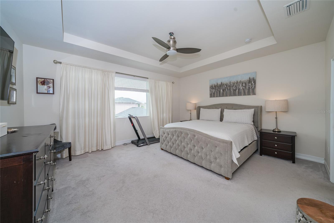
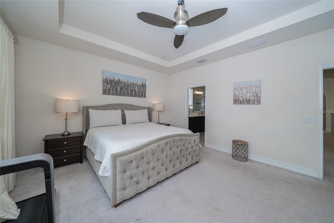
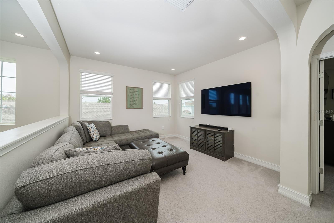
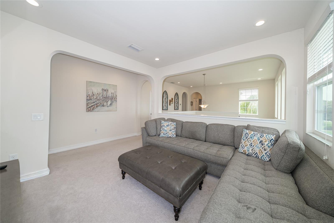
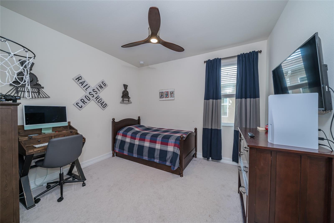
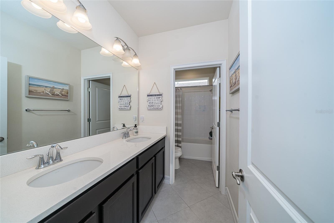
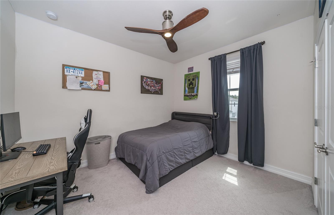
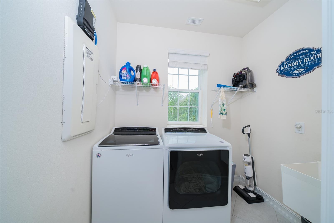
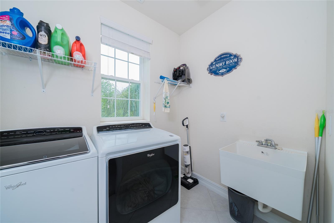
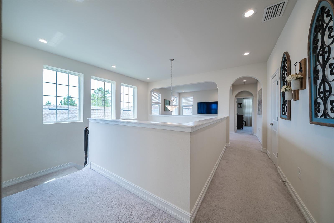
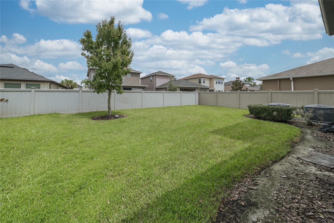
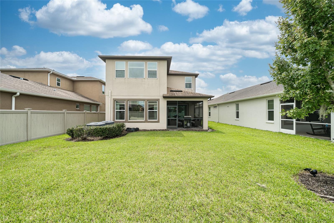
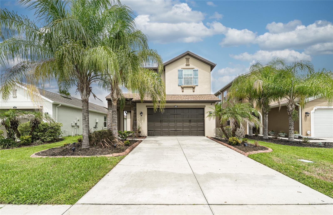
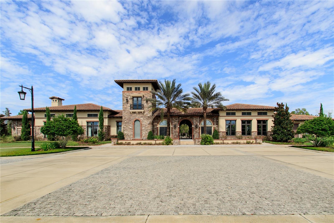
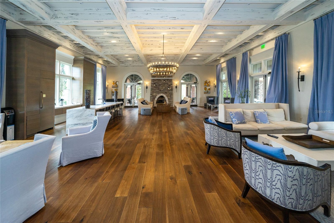
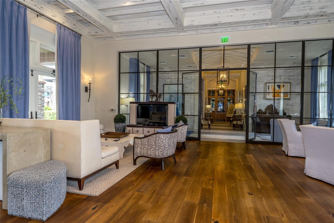
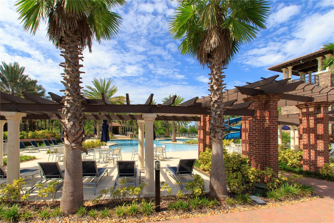
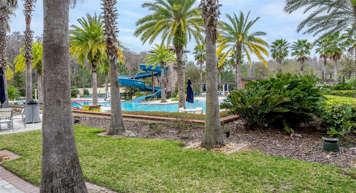
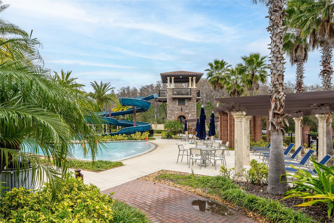
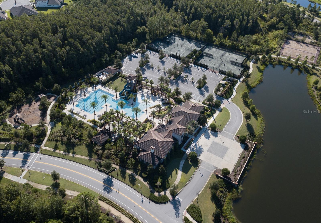
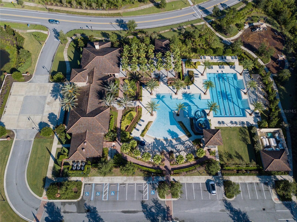
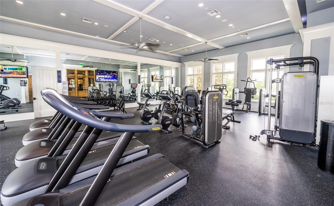
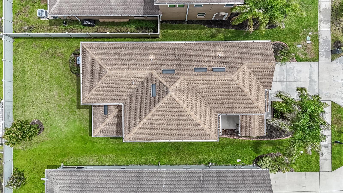
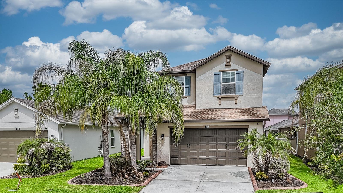
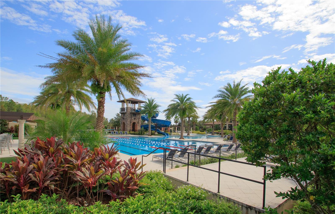
Welcome to this beautifully maintained Milan floor plan by CalAtlantic Homes, built in 2018. Inside, the thoughtfully designed floor plan offers four spacious bedrooms plus a large loft, creating flexible space for a second living area, home office, playroom, or media room. The layout provides both comfort and functionality, making it ideal for everyday living as well as entertaining. The main living areas feature durable ceramic tile flooring. The kitchen is the heart of the home and offers an abundance of granite countertop space, ample cabinetry for storage, custom built pantry shelving and stainless-steel appliances, making it both practical and inviting. Master bathroom is a spa like with rain shower head and luxurious finishes. The open layout allows the kitchen to flow seamlessly into the main living and formal dining areas, perfect for gathering with family and friends. There is plenty of storage throughout the home.Step outside to a backyard with plenty of space to create your own outdoor paradise. Whether you envision adding a garden, play area, or simply enjoying the open space, the yard offers endless possibilities. This home is the perfect opportunity for buyers looking for both comfort and convenience in a beautifully maintained property. Living in Estancia at Wiregrass Ranch means being part of a vibrant resort-style community with world-class amenities including lushly landscaped parks, scenic walking trails, and a resort-style clubhouse and pool—perfect for relaxation and recreation. Conveniently located near The Shops at Wiregrass, AdventHealth Wesley Chapel, I-75, and top-rated schools, this location offers an unmatched combination of elegance and accessibility. Don’t miss this rare opportunity to own a home in one of Wesley Chapel’s most desirable gated communities. With its modern design, upgrades, high-end finishes, incredible amenities, and LOW HOA this home is truly a gem. Schedule your private showing today and experience the lifestyle you deserve!
Features & Amenities
Interior
-
Other Interior Features
Crown Molding, High Ceilings, Open Floorplan
-
Total Bedrooms
4
-
Bathrooms
3
-
Cooling YN
YES
-
Cooling
Central Air
-
Fireplace YN
NO
-
Heating YN
YES
-
Heating
Central
-
Pet friendly
Cats OK, Dogs OK
Exterior
-
Garage
Yes
-
Garage spaces
2
-
Construction Materials
Block
-
Parking
Attached
-
Patio and Porch Features
Rear Porch, Screened
-
Pool
No
-
Waterfront YN
NO
Area & Lot
-
Lot Size(acres)
0.13
-
Lot Size(square feet)
5,625
-
Property Type
Residential
-
Property Sub Type
Single Family Residence
-
Architectural Style
Contemporary
Price
-
Sales Price
$549,000
-
Tax Amount
$9,130.07
-
Sq. Footage
2,379
-
Price/SqFt
$230
HOA
-
Association
YES
-
Association Fee
$78
-
Association Fee Frequency
Quarterly
-
Association Fee Includes
N/A
-
Total Monthly Fees
$26
School District
-
Elementary School
Wiregrass Elementary
-
Middle School
John Long Middle-PO
-
High School
Wiregrass Ranch High-PO
Property Features
-
Stories
2
-
New Construction
NO
-
Foundation Details
Slab
-
Ownership
Fee Simple
-
Senior Community YN
NO
-
Sewer
Public Sewer
-
Tax Lot
2
-
Water Source
Public
Schedule a Showing
Showing scheduled successfully.
Mortgage calculator
Estimate your monthly mortgage payment, including the principal and interest, property taxes, and HOA. Adjust the values to generate a more accurate rate.
Your payment
Principal and Interest:
$
Property taxes:
$
HOA fees:
$
Total loan payment:
$
Total interest amount:
$
Location
County
Pasco
Elementary School
Wiregrass Elementary
Middle School
John Long Middle-PO
High School
Wiregrass Ranch High-PO
Listing Courtesy of Heather Fitzpatrick , FITZ REAL ESTATE SERVICES
RealHub Information is provided exclusively for consumers' personal, non-commercial use, and it may not be used for any purpose other than to identify prospective properties consumers may be interested in purchasing. All information deemed reliable but not guaranteed and should be independently verified. All properties are subject to prior sale, change or withdrawal. RealHub website owner shall not be responsible for any typographical errors, misinformation, misprints and shall be held totally harmless.

Business Coach | Executive Sales Associate | Realtor®
Michael Graf
Call Michael today to schedule a private showing.

* Listings on this website come from the FMLS IDX Compilation and may be held by brokerage firms other than the owner of this website. The listing brokerage is identified in any listing details. Information is deemed reliable but is not guaranteed. If you believe any FMLS listing contains material that infringes your copyrighted work please click here to review our DMCA policy and learn how to submit a takedown request.© 2024 FMLS.
Related Properties
WESLEY CHAPEL
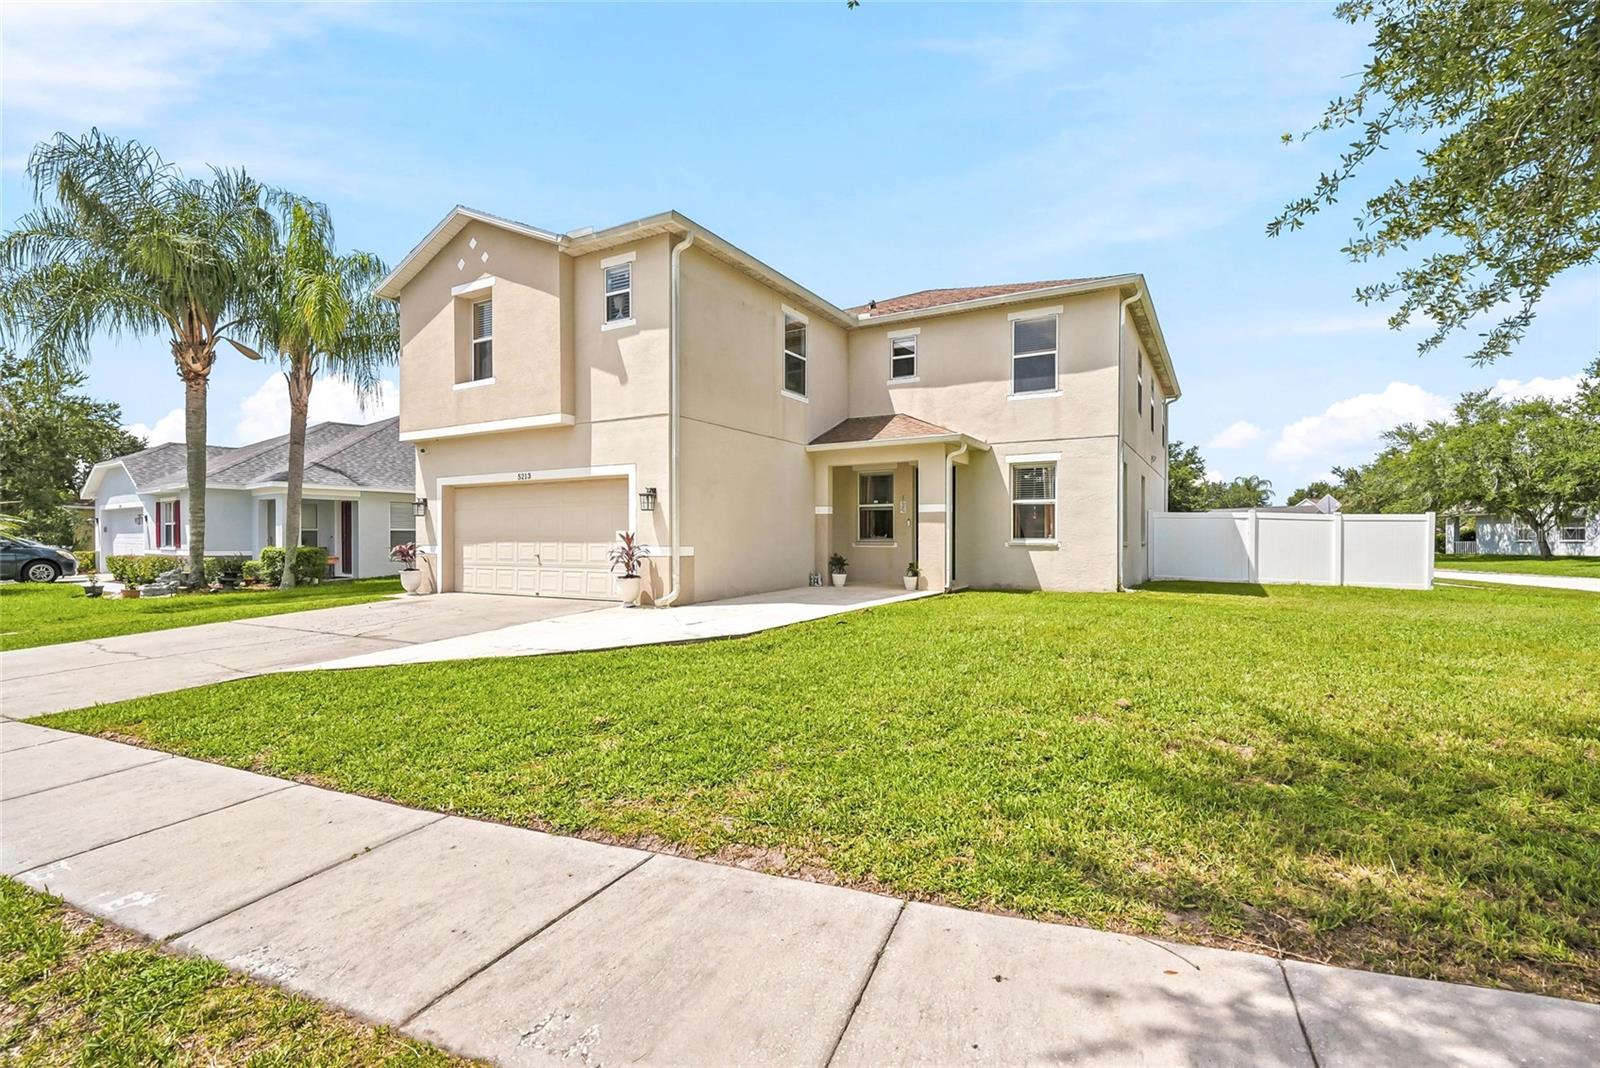
5213 PRAIRIE VIEW WAY
5 Beds
3 Baths
3,510 Sq.Ft.
$475,000
MLS#: TB8526380
WESLEY CHAPEL
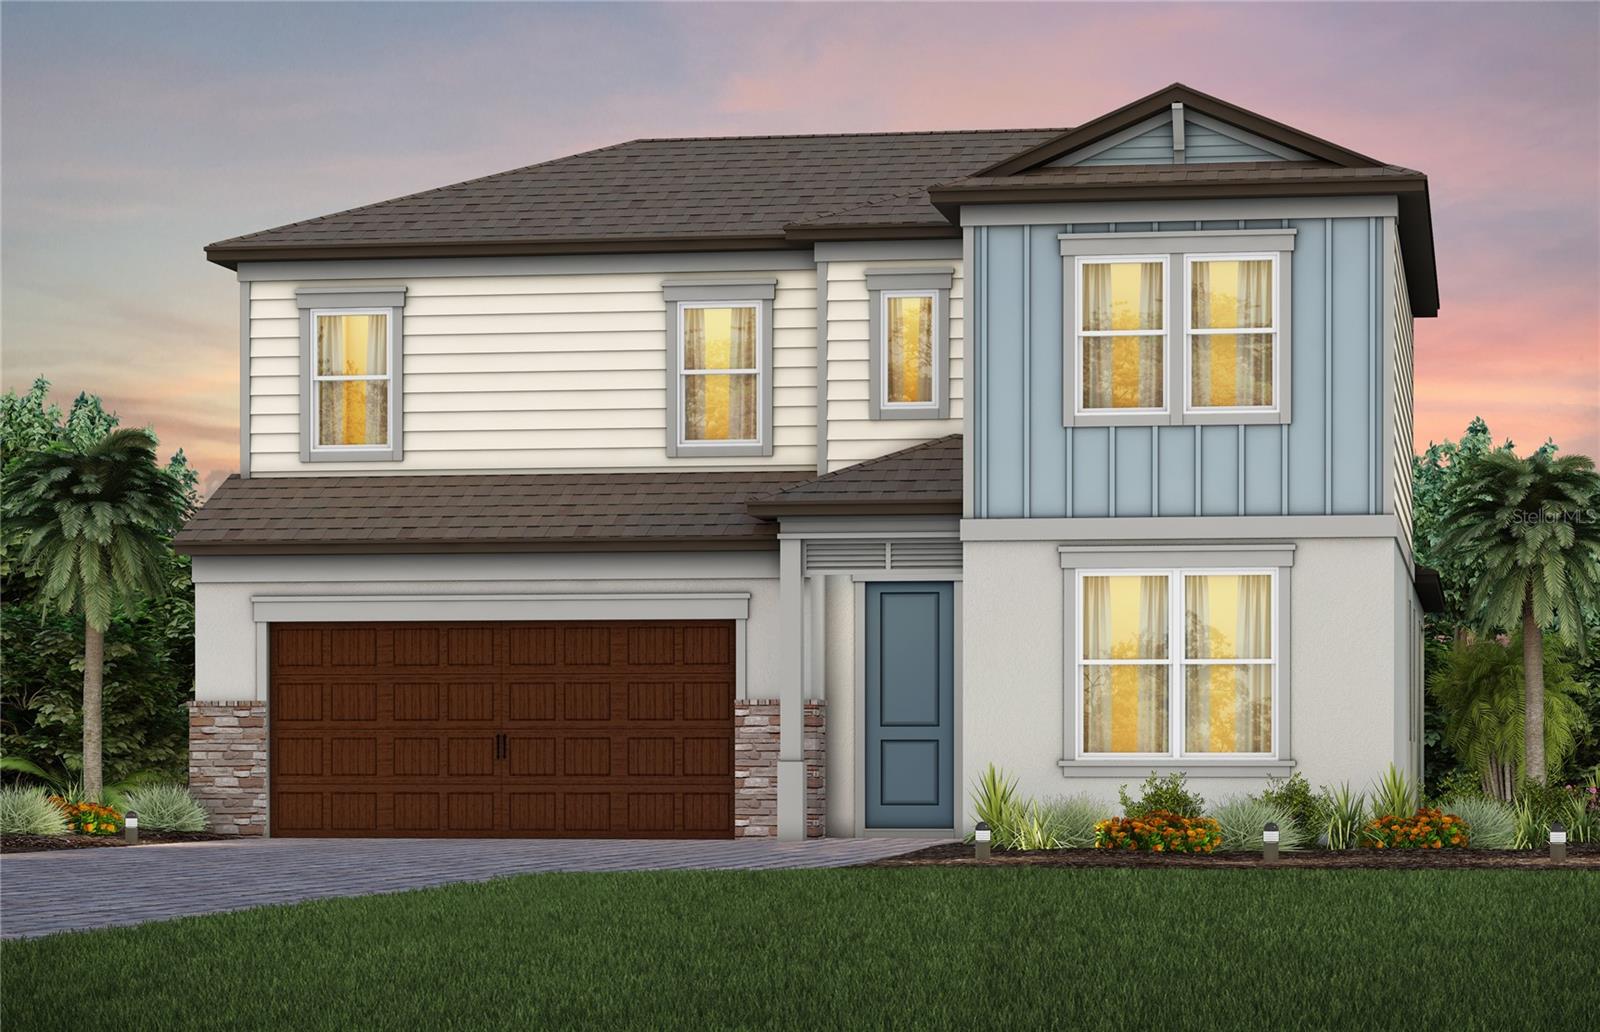
6718 ASBURY BARNES LANE
4 Beds
3 Baths
2,946 Sq.Ft.
$642,160
MLS#: TB8522443
WESLEY CHAPEL
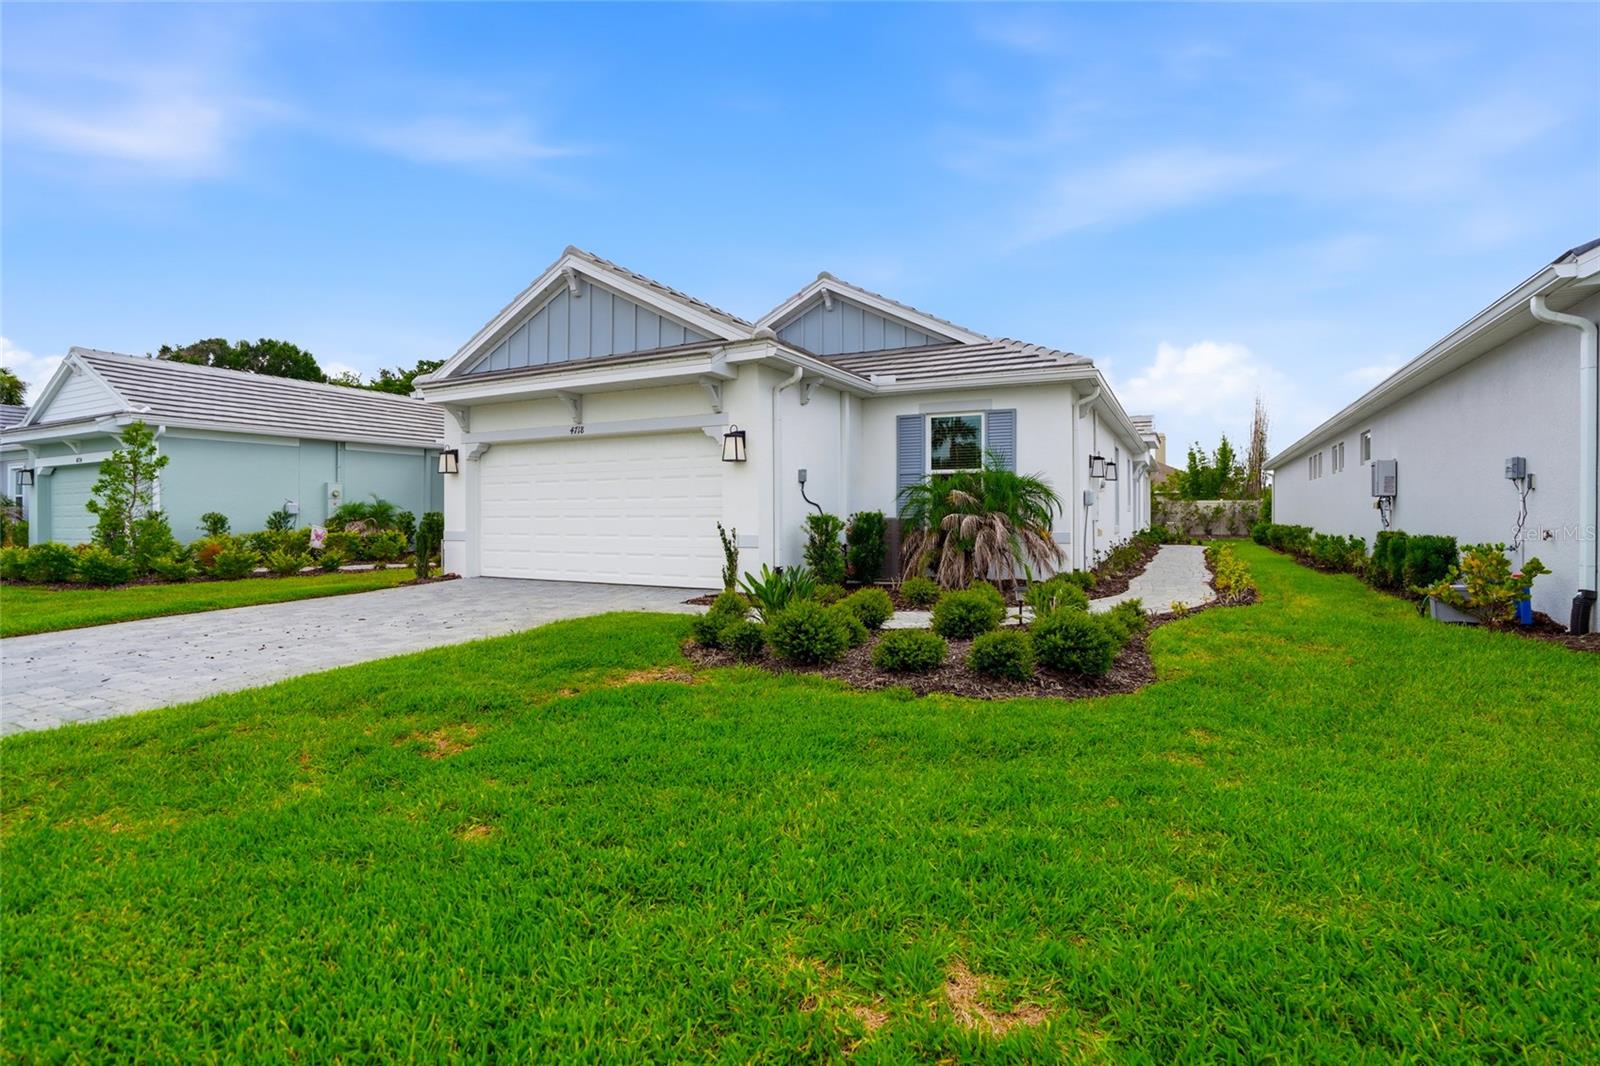
4718 GAROFALO ROAD
3 Beds
2 Baths
1,926 Sq.Ft.
$480,000
MLS#: TB8528290
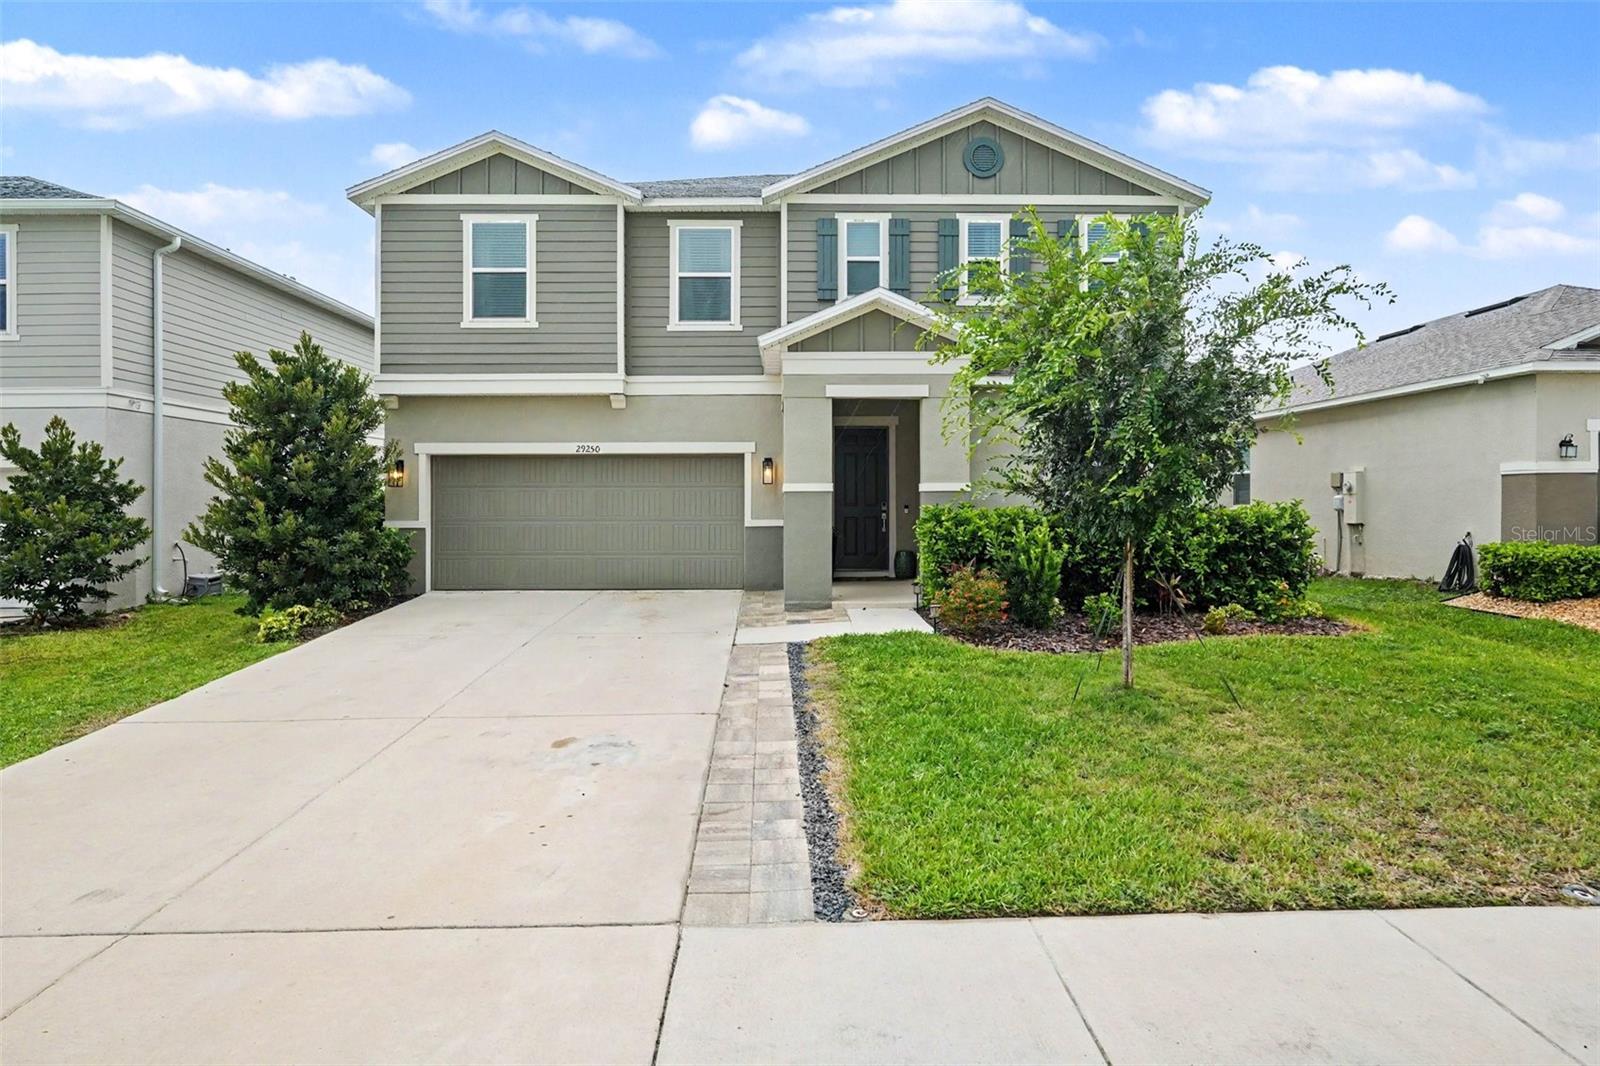
WESLEY CHAPEL
29250 KINSINGTON COURT
4 Beds
2 Baths
2,566 Sq.Ft.
$469,000
MLS#: TB8528626
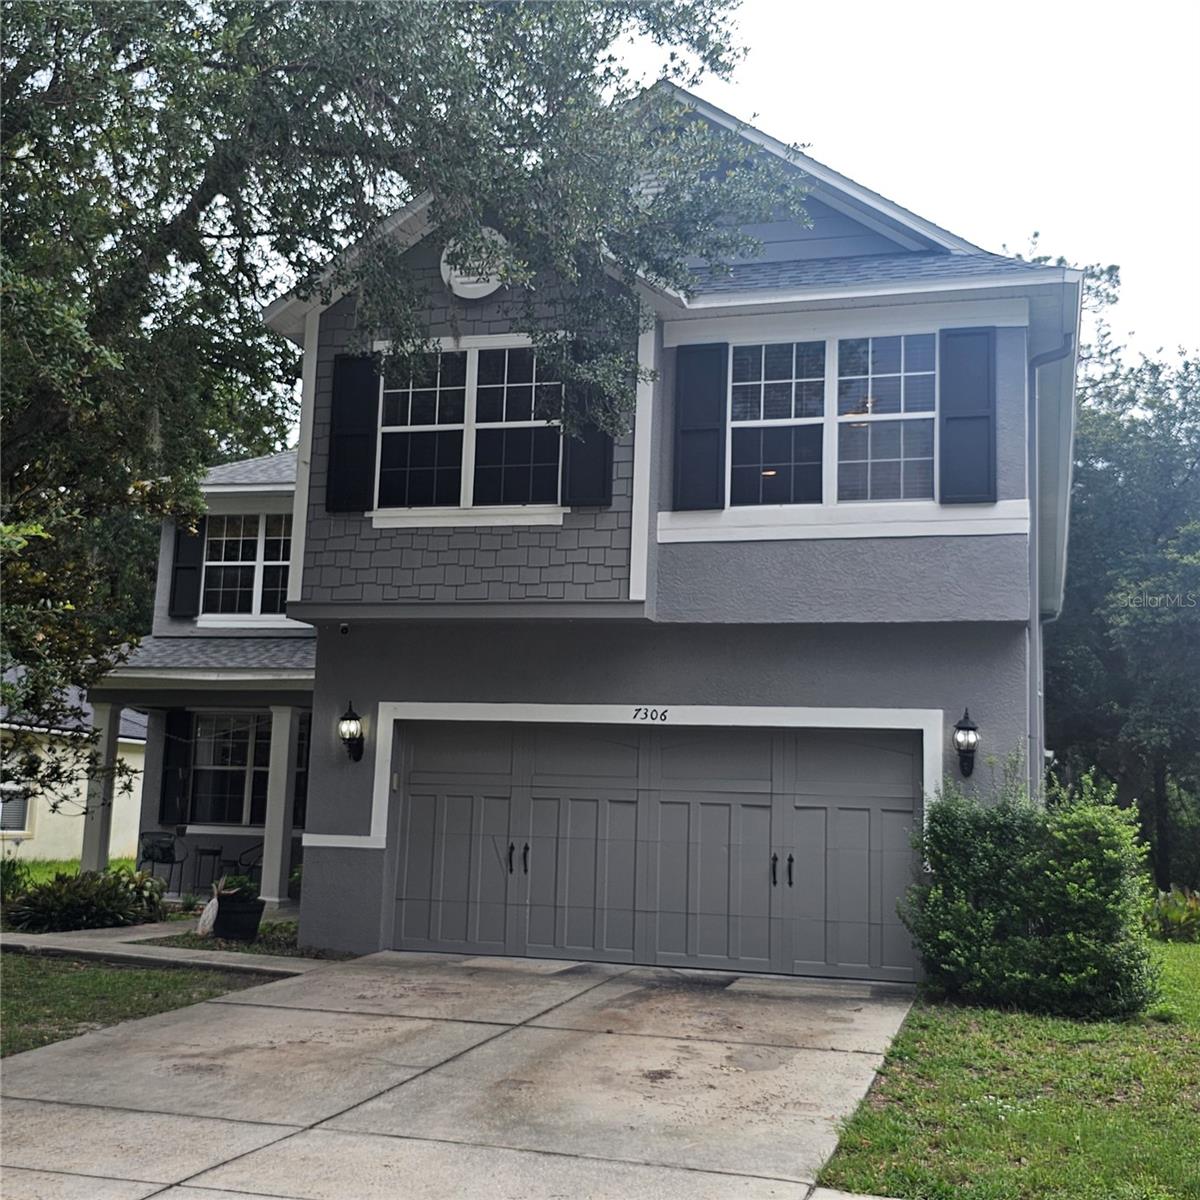
WESLEY CHAPEL
7306 BRIDGEVIEW DRIVE
5 Beds
3 Baths
3,474 Sq.Ft.
$450,000
MLS#: TB8523564
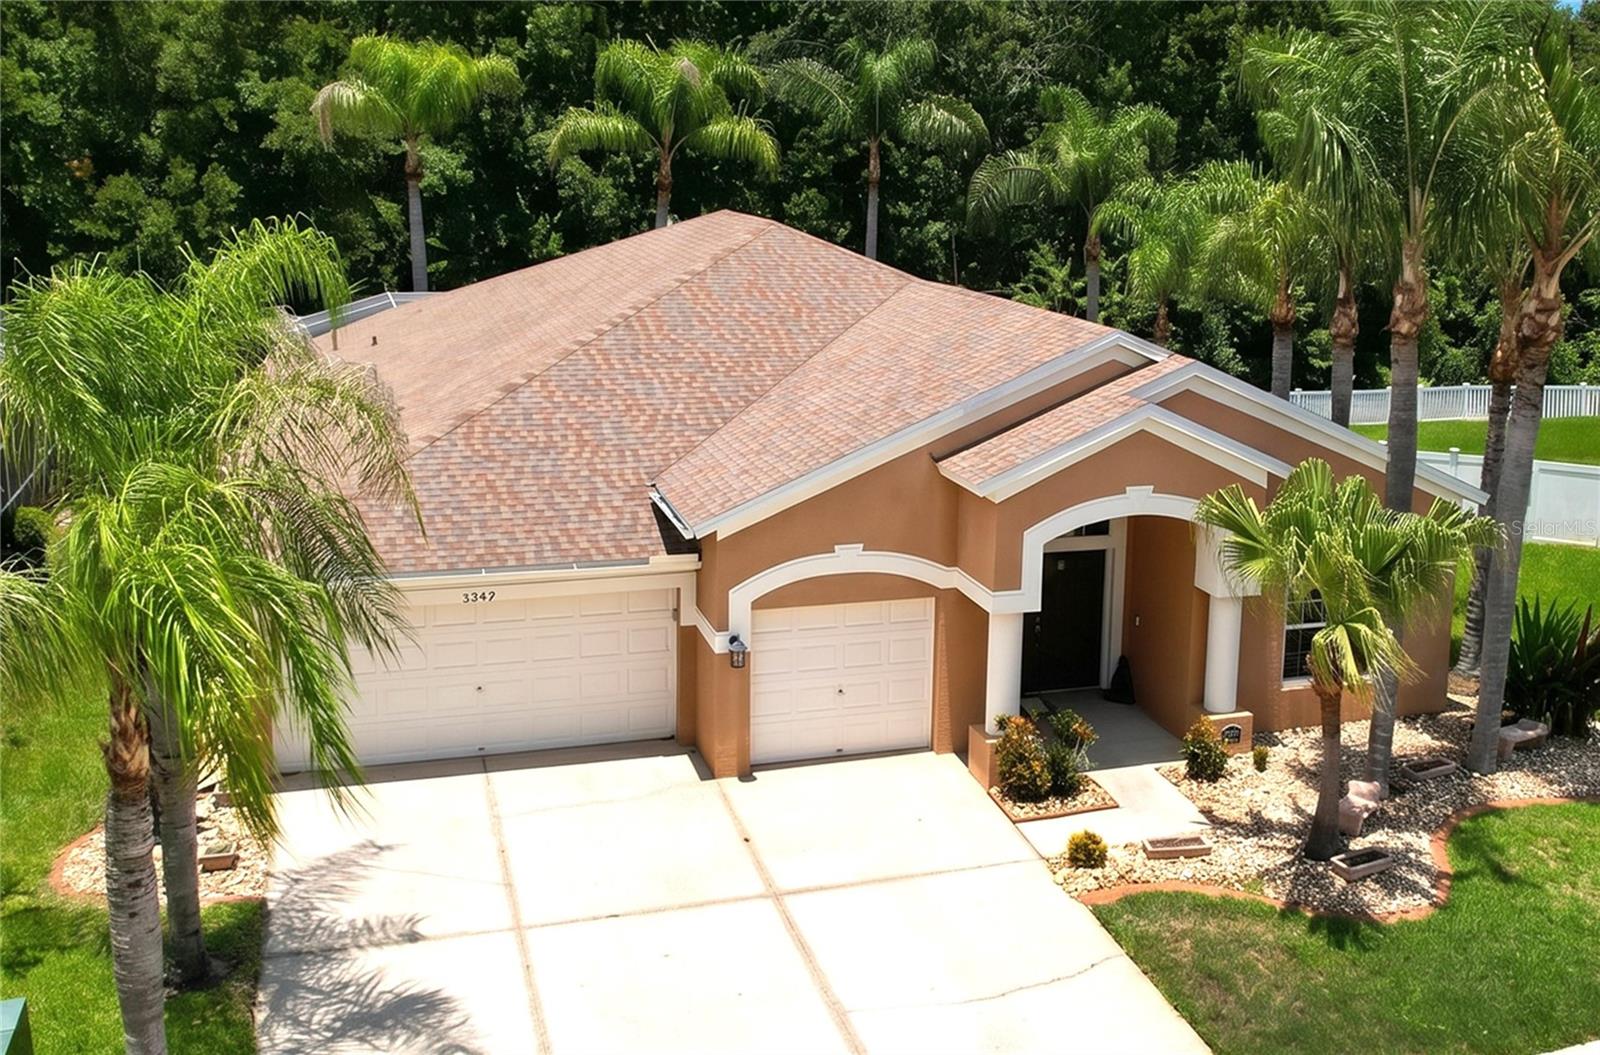
WESLEY CHAPEL
5049 DECIDELY COURT
4 Beds
2 Baths
2,534 Sq.Ft.
$549,000
MLS#: TB8528503
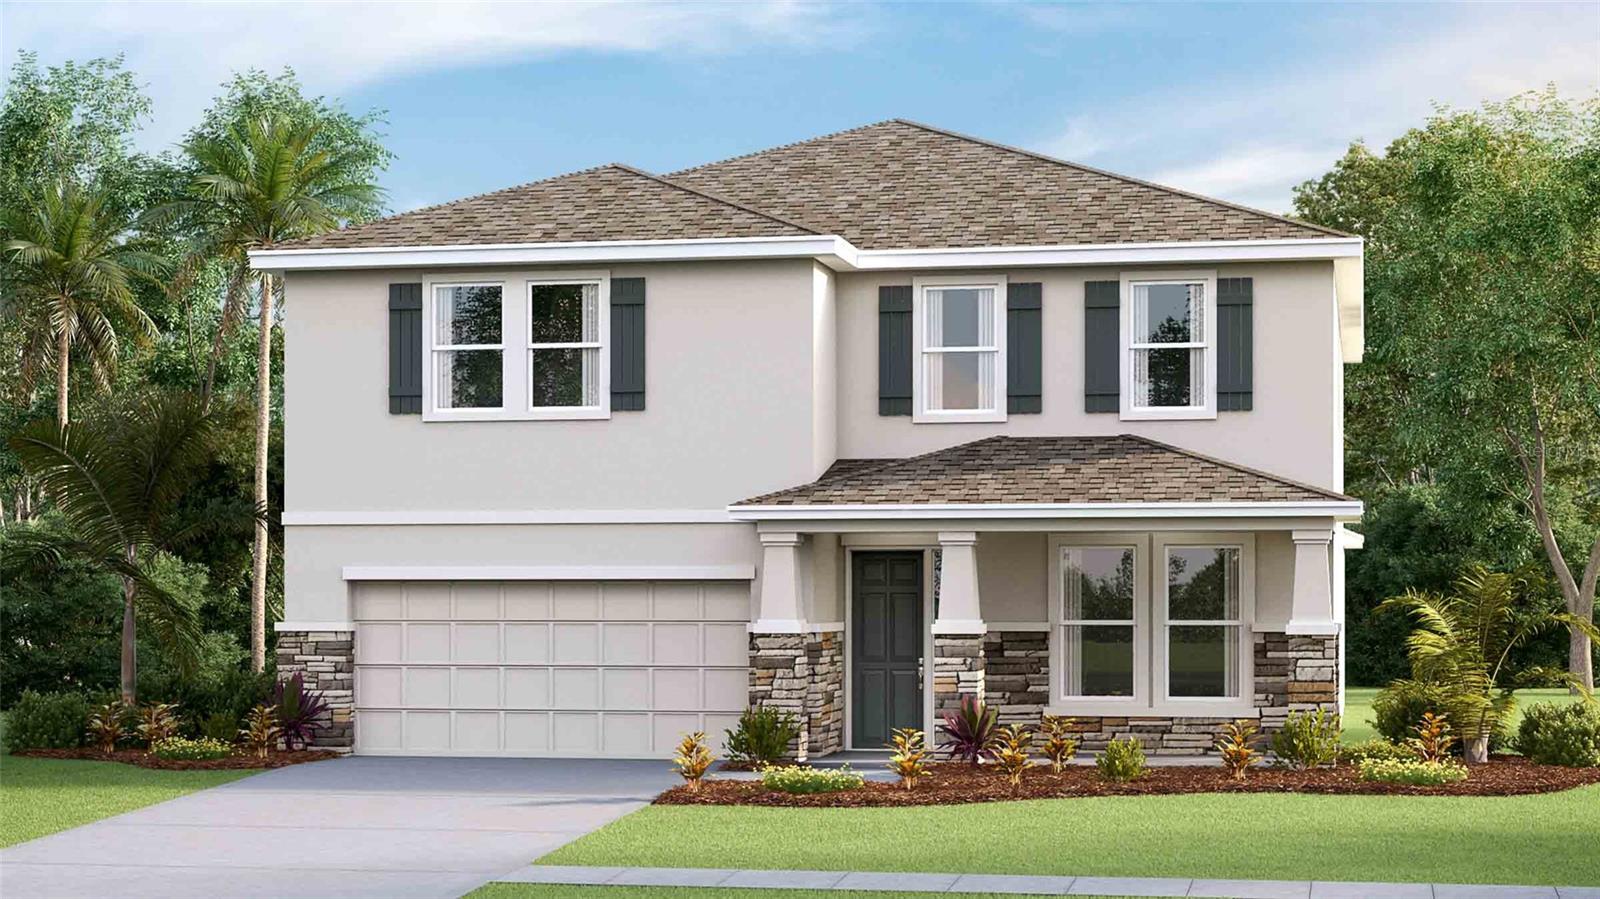
WESLEY CHAPEL
2357 STERLING FOREST COURT
4 Beds
3 Baths
3,316 Sq.Ft.
$586,790
MLS#: TB8528058
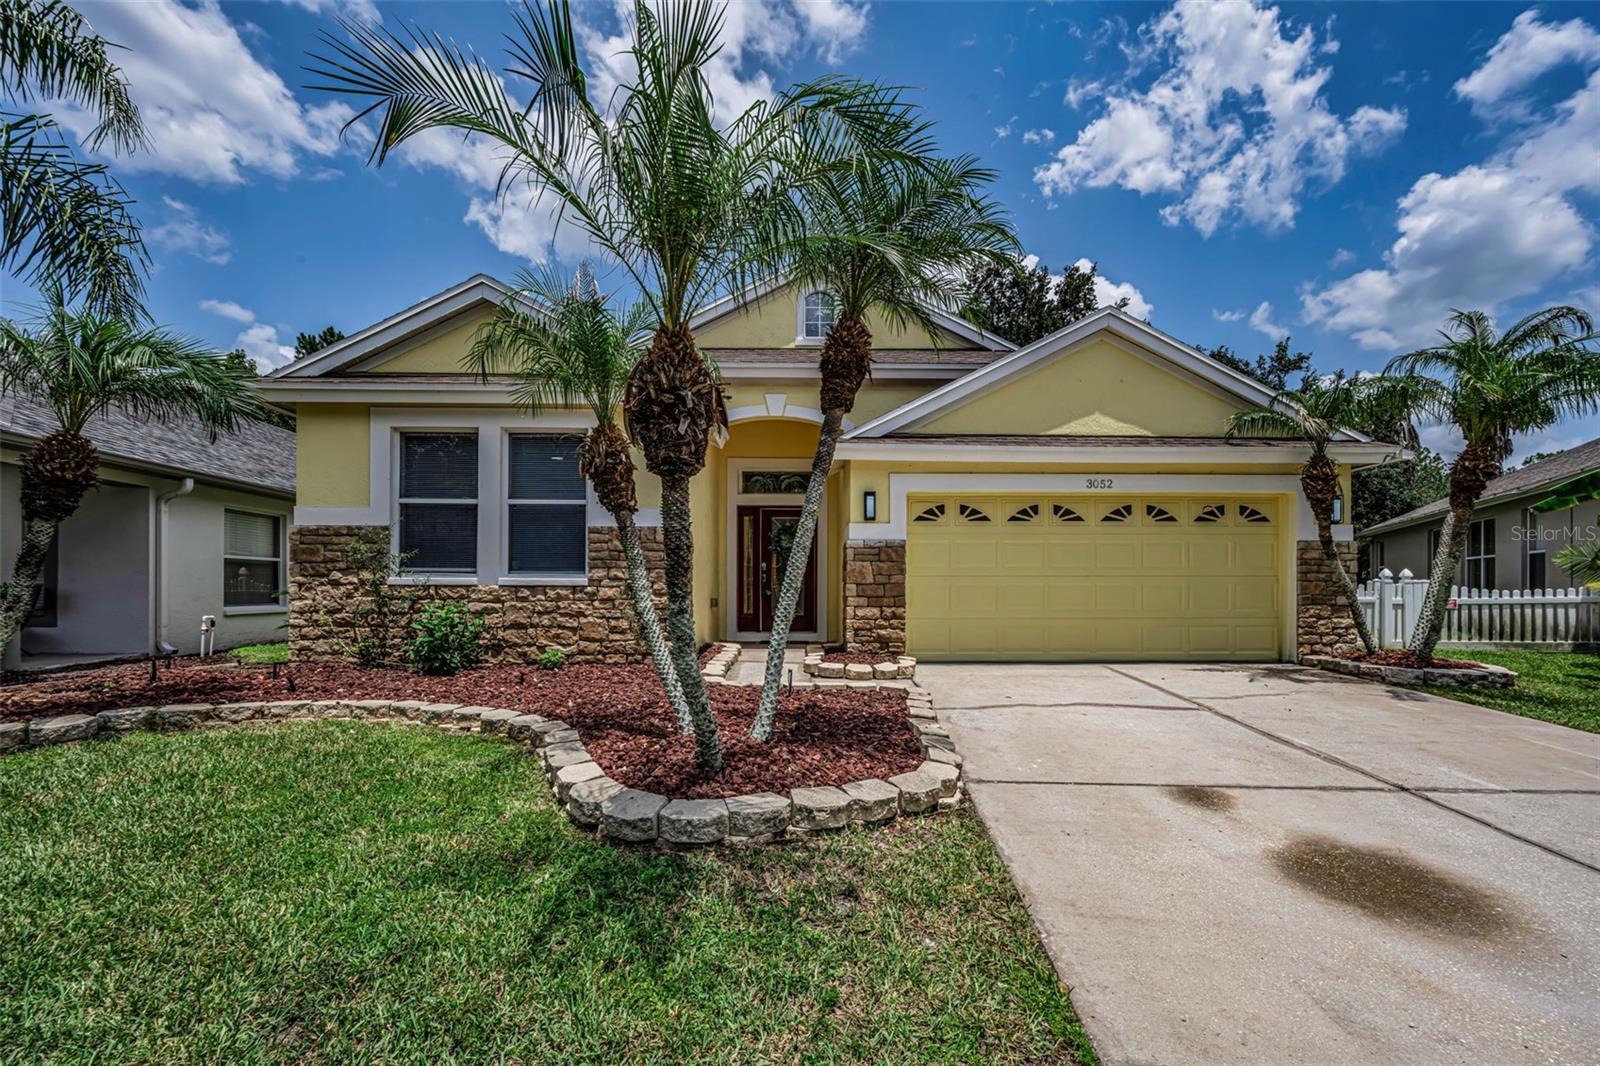
WESLEY CHAPEL
3052 SUNWATCH DRIVE
4 Beds
3 Baths
2,551 Sq.Ft.
$615,000
MLS#: TB8526313
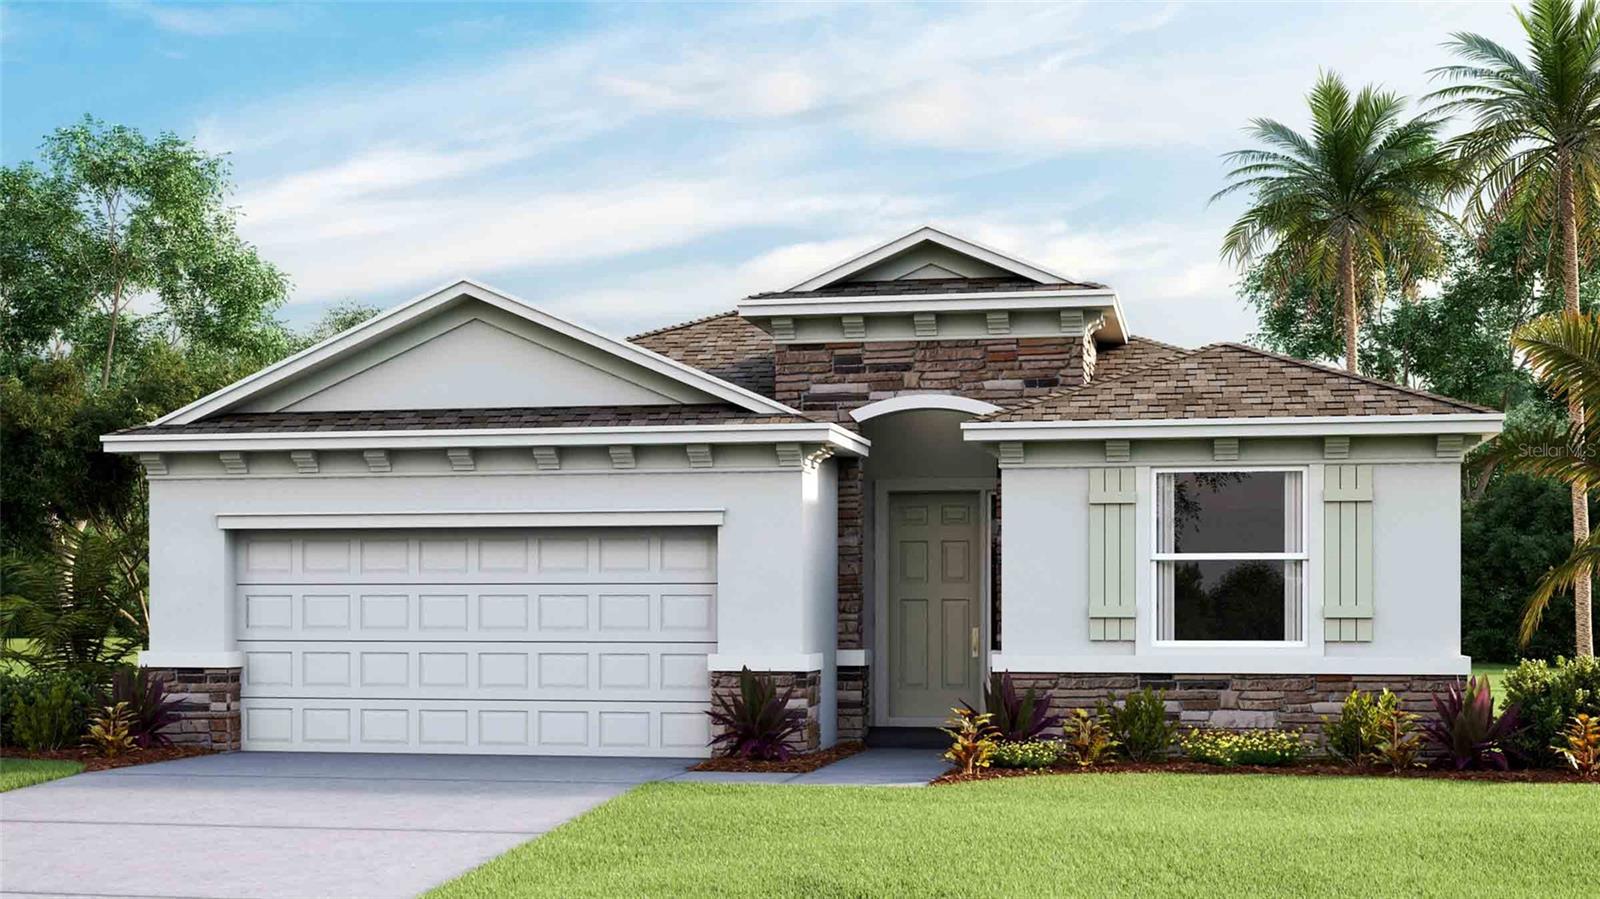
WESLEY CHAPEL
2365 STERLING FOREST COURT
4 Beds
2 Baths
2,045 Sq.Ft.
$506,090
MLS#: TB8528048
