.webp?size=346x80)
- Properties
- Meet our agents
- Communities
- Market Report
- Home Value
- Calculator
Traditional
386 PRESERVE POINTE BOULEVARD
DAVENPORT, FL 33837
MLS#: G5115300
$330,000
Property
Beds
3
Full Baths
2
1/2 Baths
None
Year Built
2021
Sq.Footage
1,511
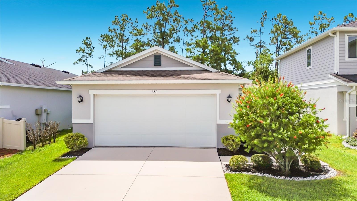
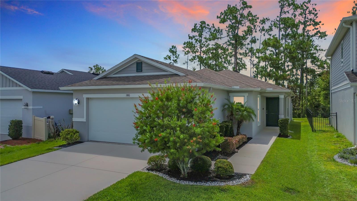
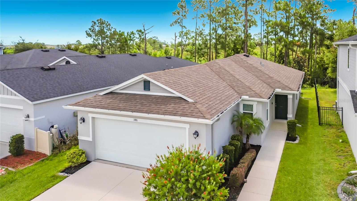
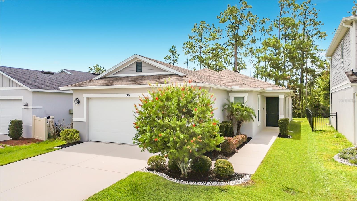
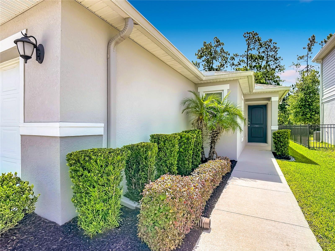
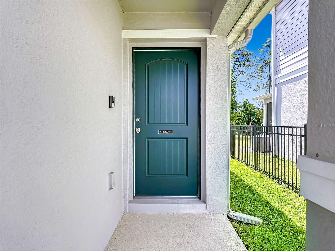
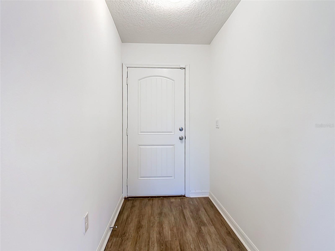
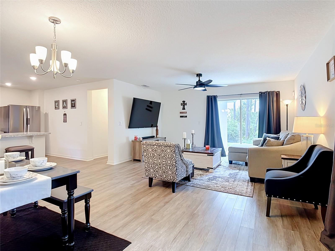
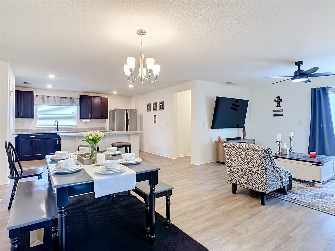
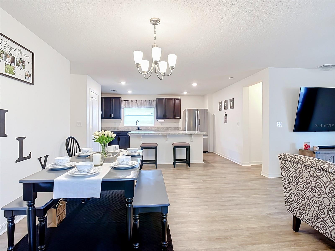
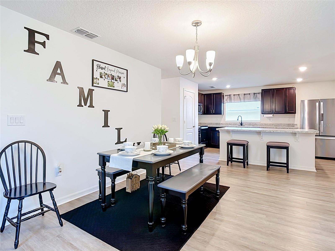
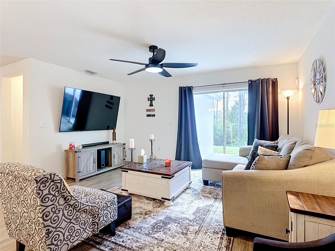
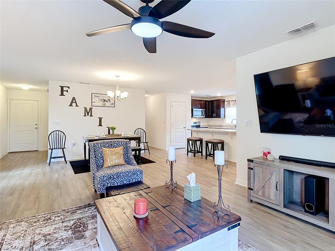
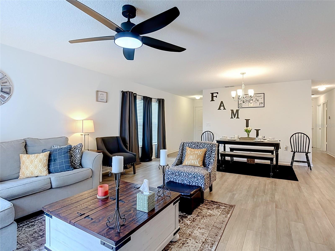
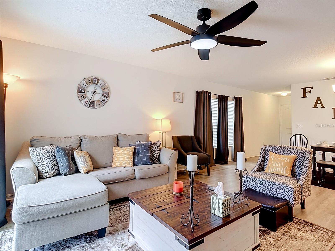
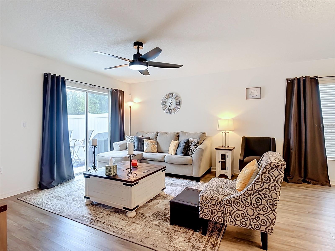
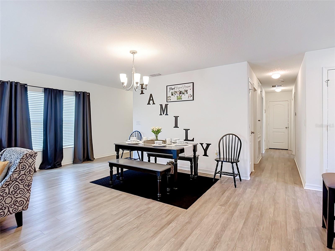
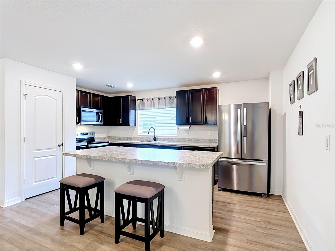
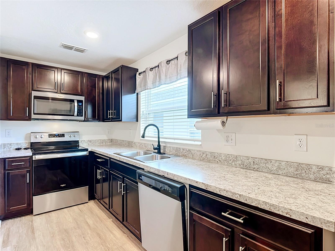
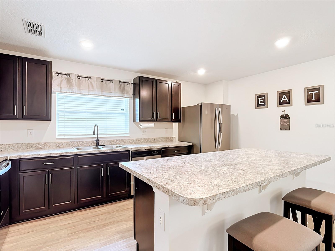
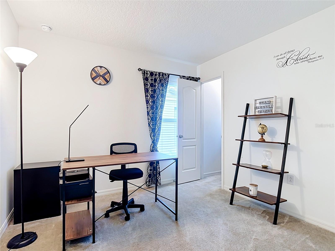
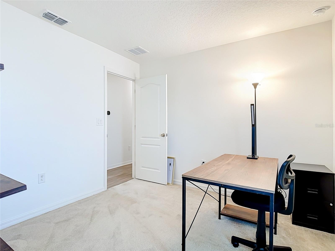
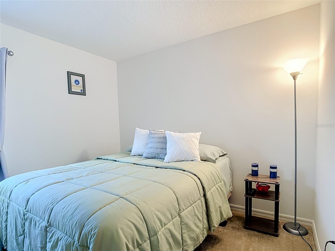
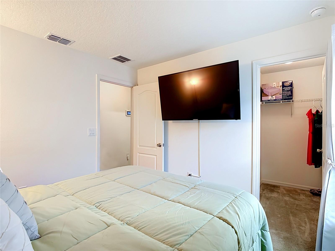
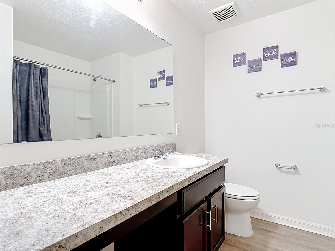
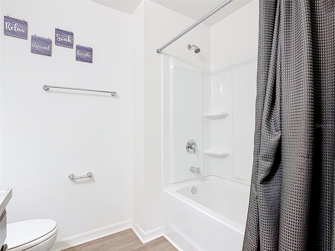
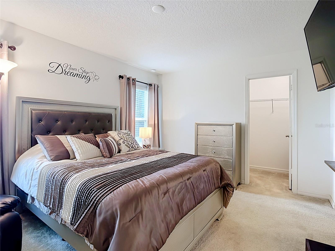
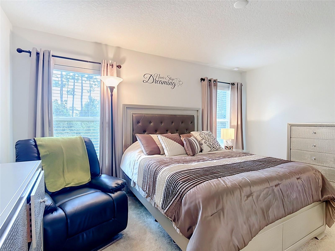
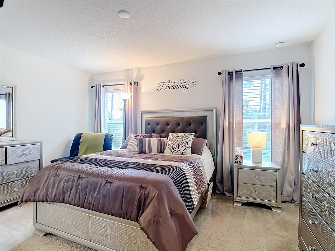
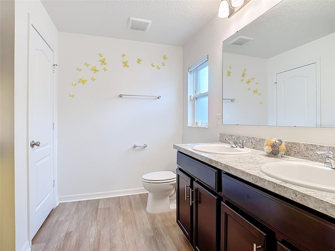
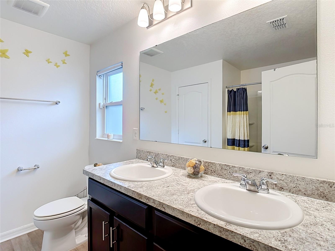
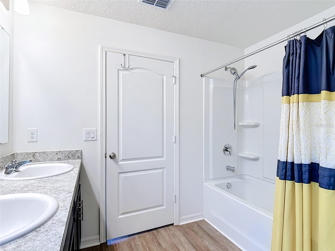
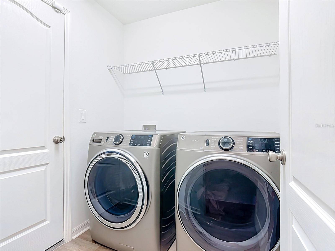
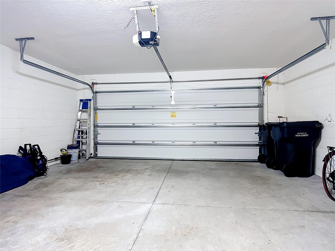
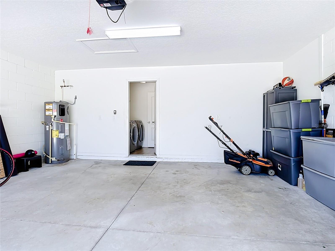
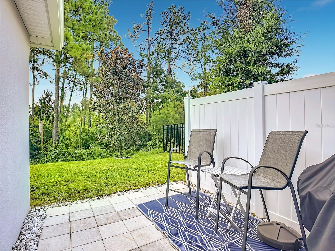
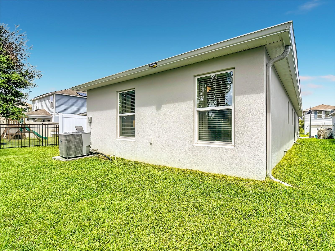
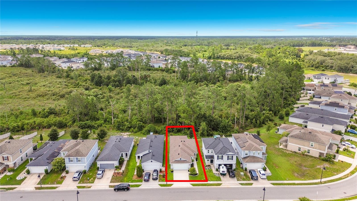
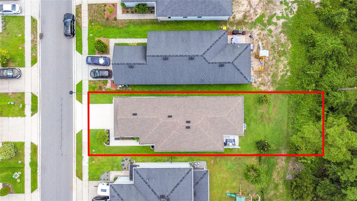
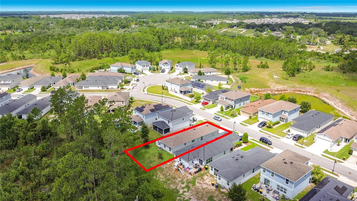
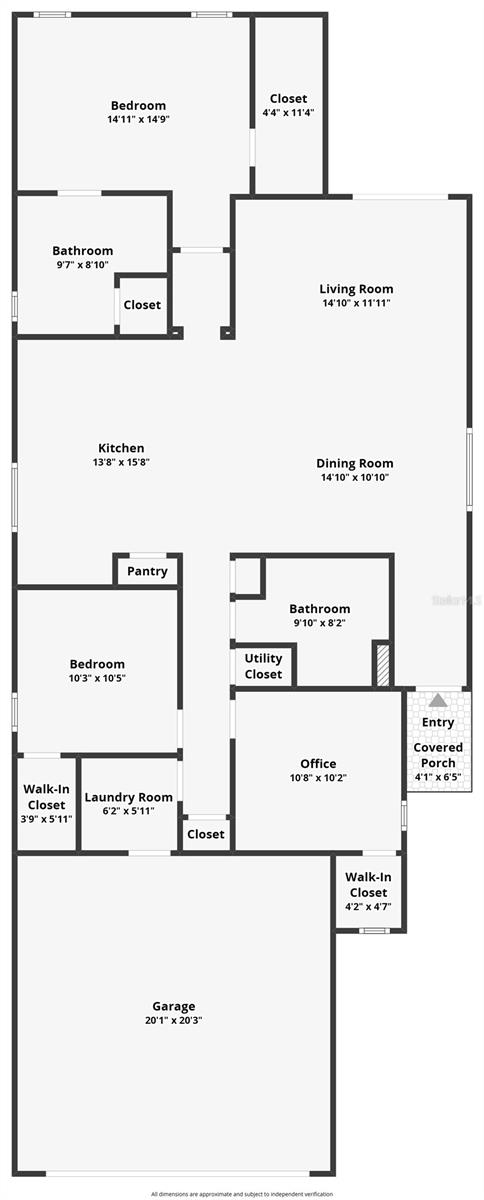
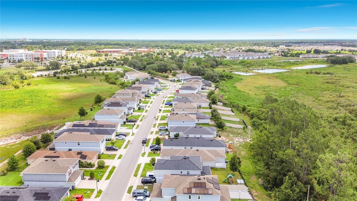
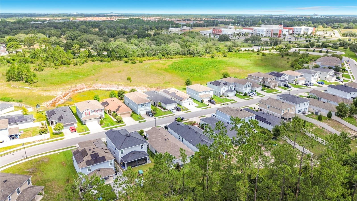
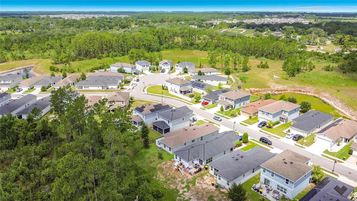
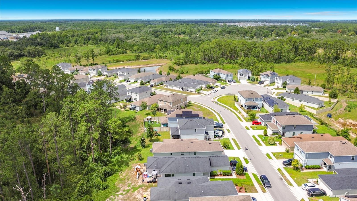
Move-in ready and in like-new condition, this meticulously maintained one-story, 3-bedroom, 2-bath home showcases true pride of ownership and exceptional attention to detail throughout. Built in 2021, this ENERGY STAR Certified residence combines modern design, quality construction, and energy efficiency. The open-concept floor plan is perfect for everyday living and entertaining, featuring a spacious kitchen with an island, pantry, and modern appliances that flow seamlessly into the great room. The private primary suite offers a walk-in closet and en-suite bath, while energy-efficient HVAC, insulation, windows, water heater, and smart thermostat help keep utility costs low. Best of all, all appliances are included with the sale, making this home truly move-in ready. With no rear neighbors and surrounded by conservation, this home offers exceptional privacy and peaceful views rarely found. Enjoy the serenity of nature from your backyard while benefiting from durable concrete block construction, rain gutters, a two-car garage, irrigation system, and outstanding curb appeal. For additional peace of mind, the property also includes a transferable termite bond protection plan. Conveniently located walking distance to neighborhood schools and the community playground, this home is just minutes from I-4, US-27, ChampionsGate, Posner Park, AdventHealth Heart of Florida, Orlando Health, shopping, dining, golf courses, and Walt Disney World. Whether you're commuting to Orlando or Tampa or simply enjoying everything Central Florida offers, you'll appreciate the outstanding location. Additional highlights include low HOA fees, no CDD, sidewalks throughout the community, and for added peace of mind, the seller is offering a one-year home warranty. The property is being sold As-Is. If you've been searching for a like-new, meticulously maintained, energy-efficient home that offers quality construction, exceptional privacy, conservation views, and an unbeatable location, your search ends here. Schedule your private showing today and experience everything this exceptional home brings.
Features & Amenities
Interior
-
Other Interior Features
Eat-in Kitchen, High Ceilings, Open Floorplan, Smart Home, Walk-In Closet(s)
-
Total Bedrooms
3
-
Bathrooms
2
-
Cooling YN
YES
-
Cooling
Central Air
-
Fireplace YN
NO
-
Heating YN
YES
-
Heating
Central
-
Pet friendly
Yes
Exterior
-
Garage
Yes
-
Garage spaces
2
-
Construction Materials
Block, Concrete
-
Other Exterior Features
Rain Gutters
-
Parking
Driveway, Garage Door Opener, Attached
-
Patio and Porch Features
Front Porch, Patio, Porch, Rear Porch
-
Pool
No
-
Waterfront YN
NO
-
View
Park/Greenbelt, Trees/Woods
Area & Lot
-
Lot Features
Landscaped, Paved
-
Lot Size(acres)
0.13
-
Lot Size(square feet)
5,811
-
Property Type
Residential
-
Property Sub Type
Single Family Residence
-
Architectural Style
Traditional
Price
-
Sales Price
$330,000
-
Tax Amount
$3,589
-
Sq. Footage
1,511
-
Price/SqFt
$218
HOA
-
Association
YES
-
Association Fee
$210
-
Association Fee Frequency
Quarterly
-
Association Fee Includes
N/A
-
Total Monthly Fees
$70
School District
-
Elementary School
Loughman Oaks Elem
-
Middle School
Davenport School of the Arts
-
High School
Davenport High School
Property Features
-
New Construction
NO
-
Association Amenities
Playground
-
Foundation Details
Slab
-
Ownership
Fee Simple
-
Senior Community YN
NO
-
Sewer
Public Sewer
-
Tax Lot
342
-
Water Source
Public
Schedule a Showing
Showing scheduled successfully.
Mortgage calculator
Estimate your monthly mortgage payment, including the principal and interest, property taxes, and HOA. Adjust the values to generate a more accurate rate.
Your payment
Principal and Interest:
$
Property taxes:
$
HOA fees:
$
Total loan payment:
$
Total interest amount:
$
Location
County
Polk
Elementary School
Loughman Oaks Elem
Middle School
Davenport School of the Arts
High School
Davenport High School
Listing Courtesy of Katherine Figueroa Santiago , WATSON REALTY CORP., REALTORS
RealHub Information is provided exclusively for consumers' personal, non-commercial use, and it may not be used for any purpose other than to identify prospective properties consumers may be interested in purchasing. All information deemed reliable but not guaranteed and should be independently verified. All properties are subject to prior sale, change or withdrawal. RealHub website owner shall not be responsible for any typographical errors, misinformation, misprints and shall be held totally harmless.

Business Coach | Executive Sales Associate | Realtor®
Michael Graf
Call Michael today to schedule a private showing.

* Listings on this website come from the FMLS IDX Compilation and may be held by brokerage firms other than the owner of this website. The listing brokerage is identified in any listing details. Information is deemed reliable but is not guaranteed. If you believe any FMLS listing contains material that infringes your copyrighted work please click here to review our DMCA policy and learn how to submit a takedown request.© 2024 FMLS.
Related Properties
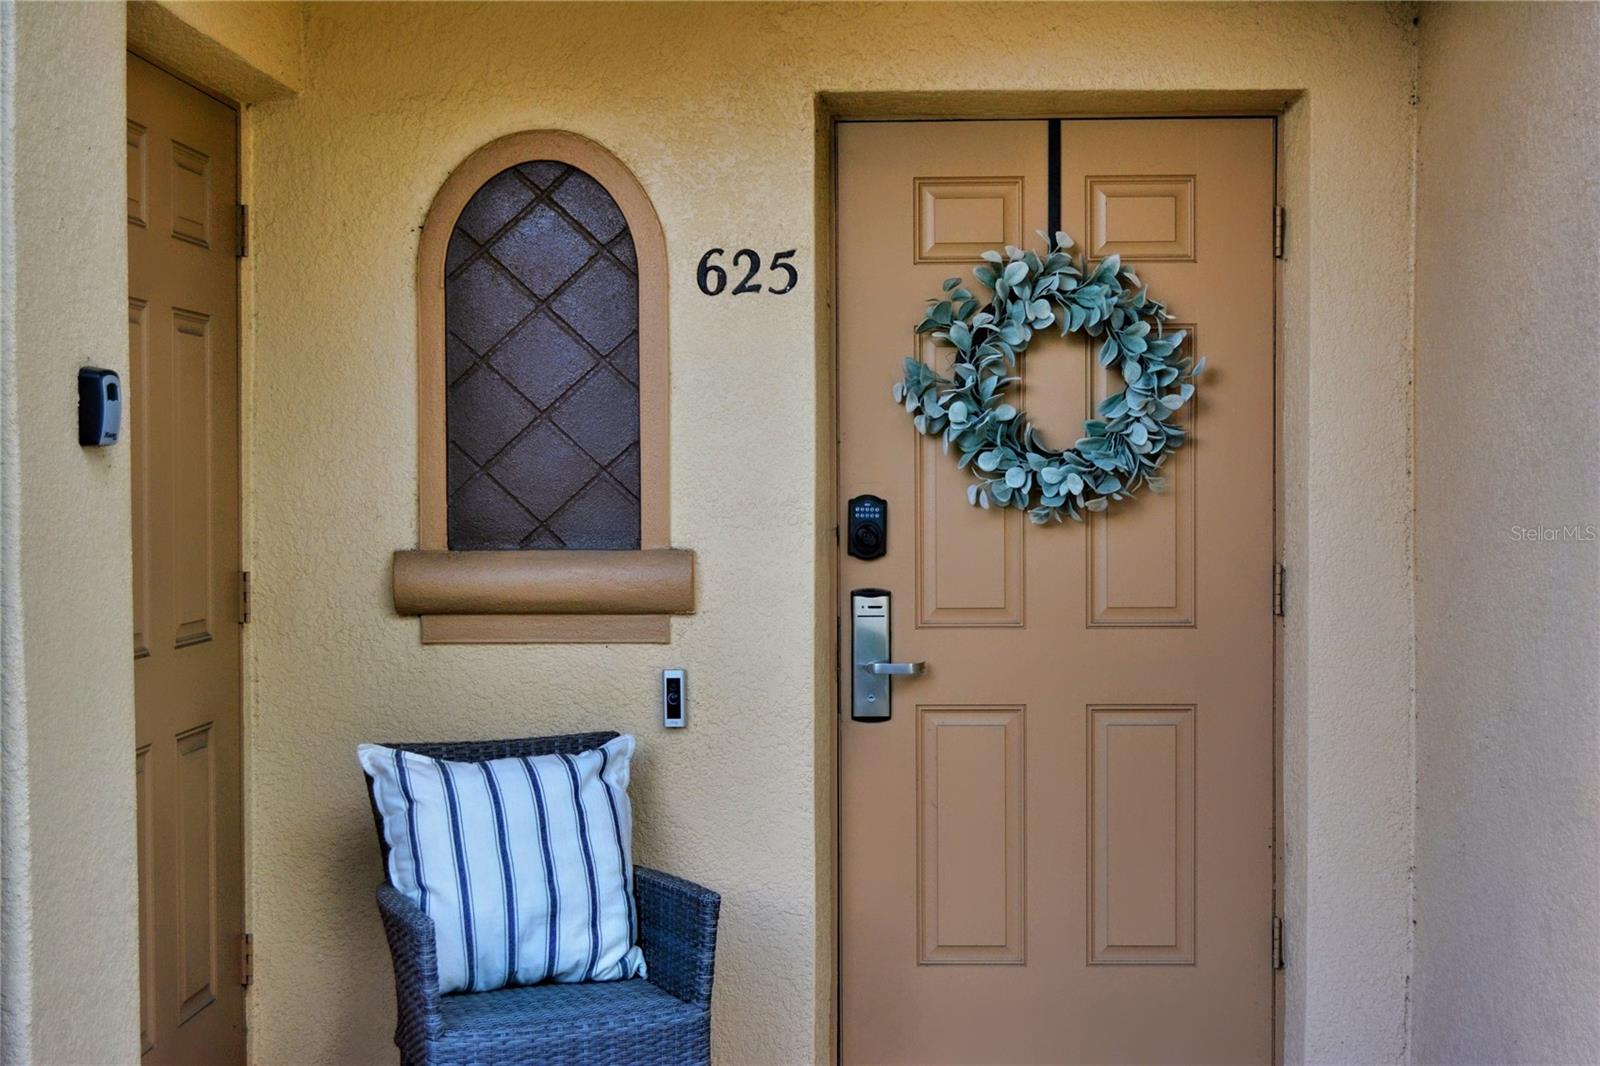
DAVENPORT
625 TERRA LAGO STREET
4 Beds
3 Baths
1,492 Sq.Ft.
$265,000
MLS#: O6427091
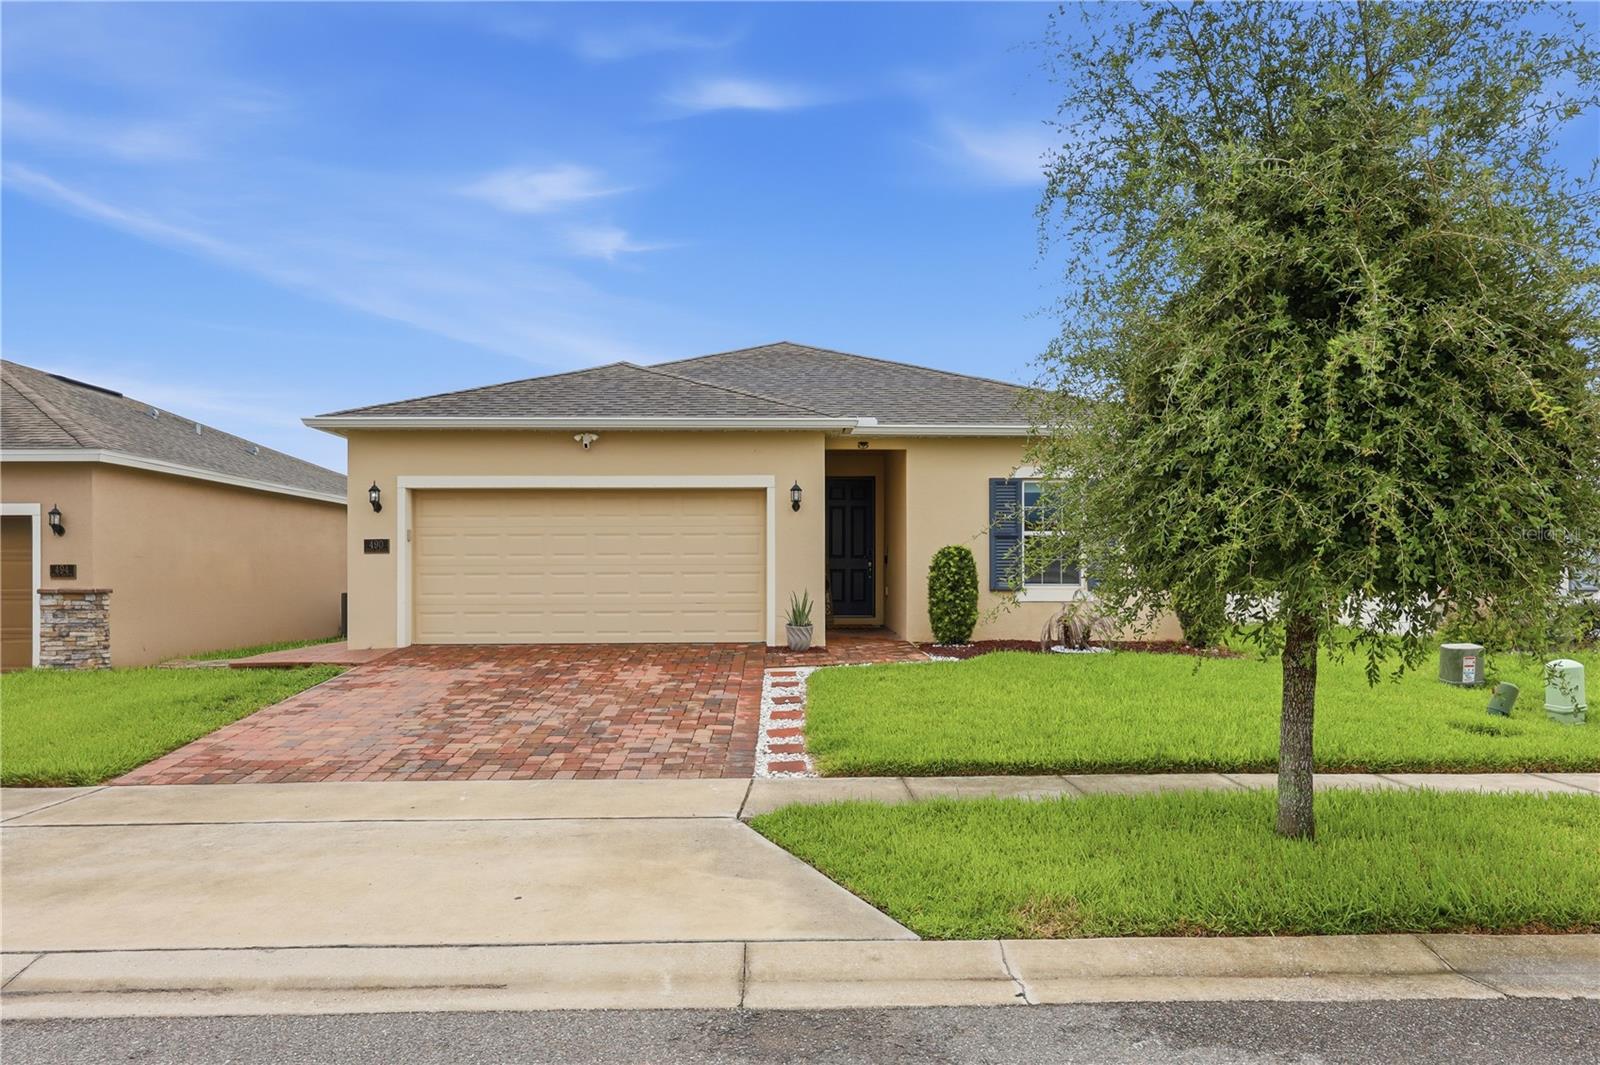
DAVENPORT
490 DISA DRIVE
4 Beds
2 Baths
1,600 Sq.Ft.
$327,900
MLS#: S5154194
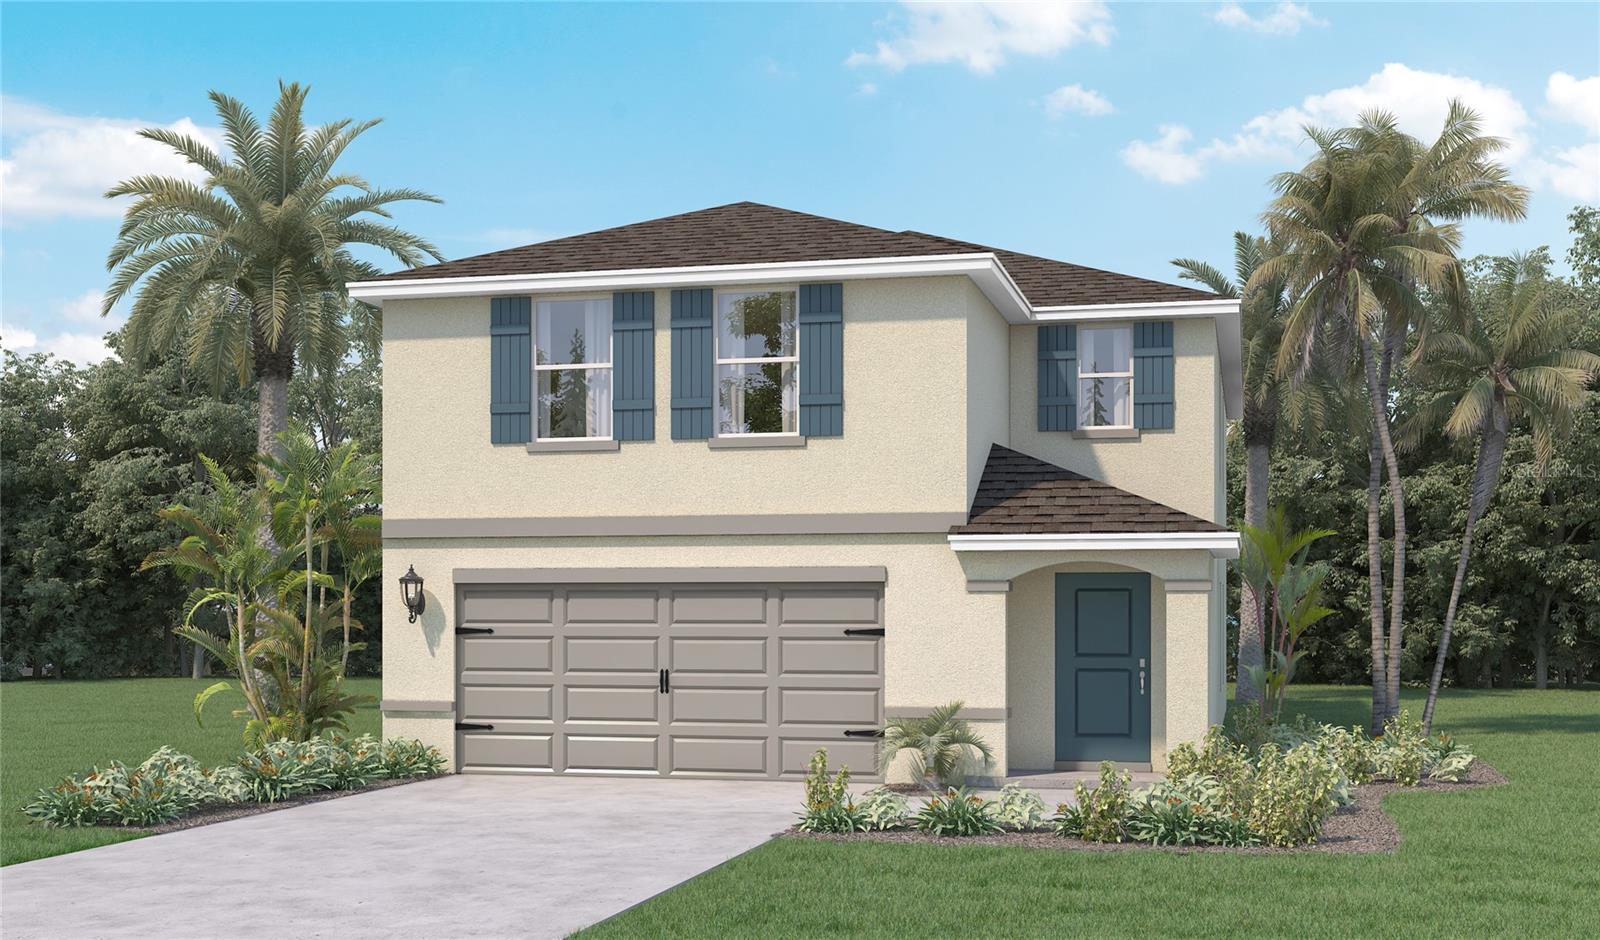
DAVENPORT
4103 LIMEKLIN FALLS LOOP
4 Beds
2 Baths
2,305 Sq.Ft.
$387,990
MLS#: O6425477
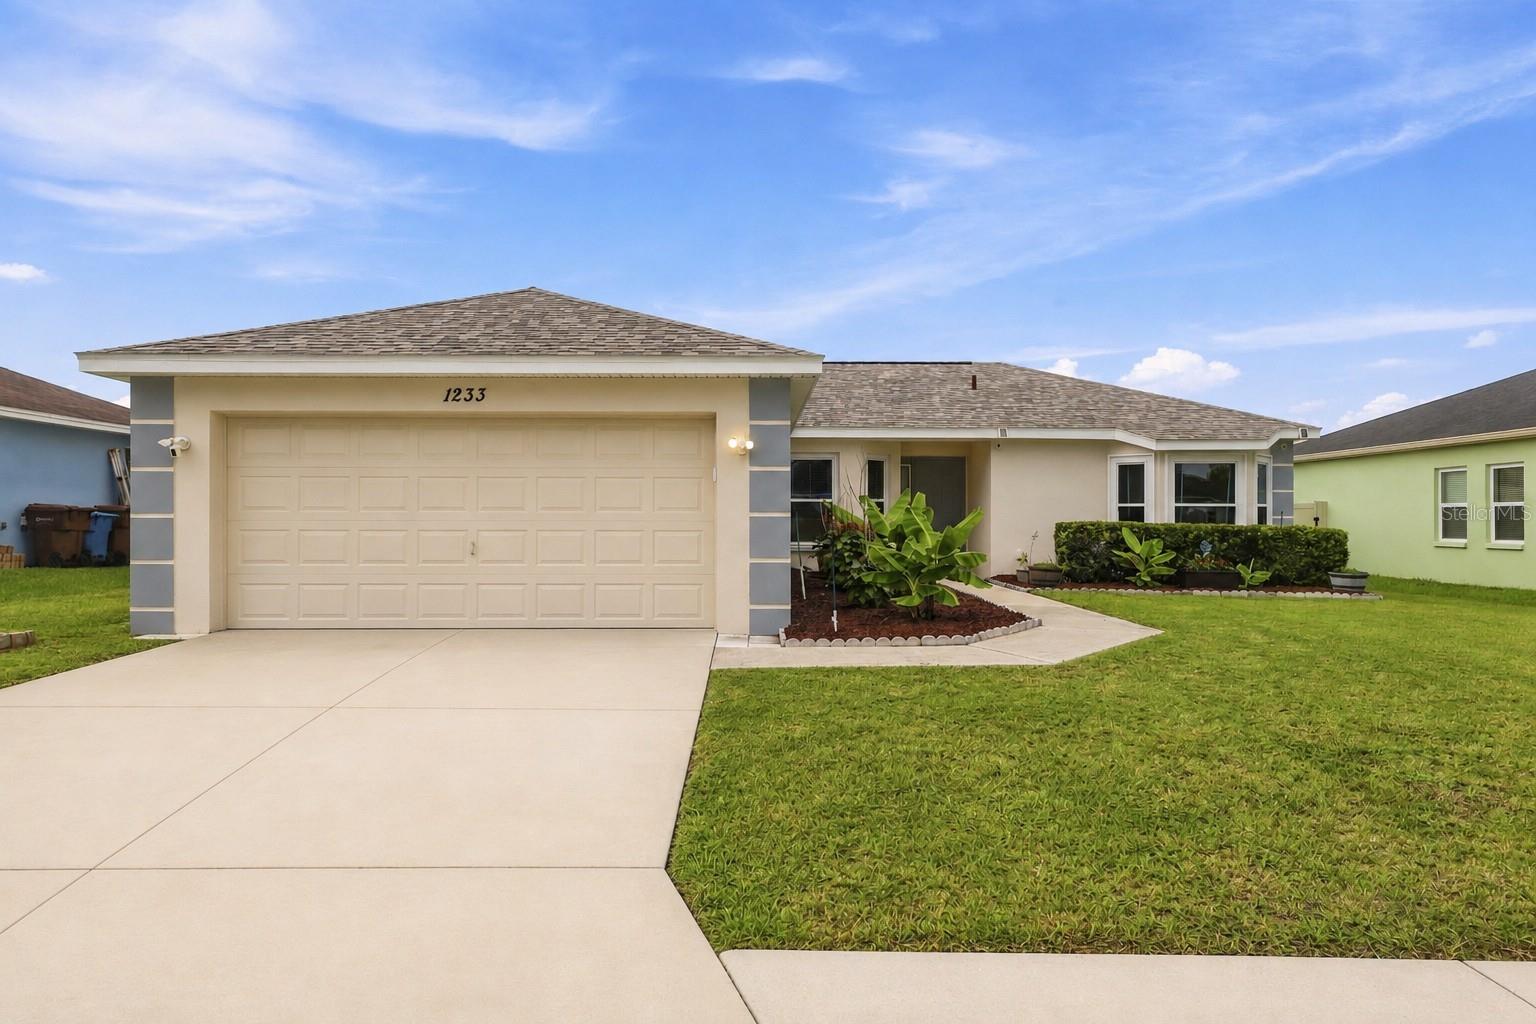
DAVENPORT
1233 MERRIMACK DRIVE
3 Beds
2 Baths
1,846 Sq.Ft.
$310,000
MLS#: O6425830
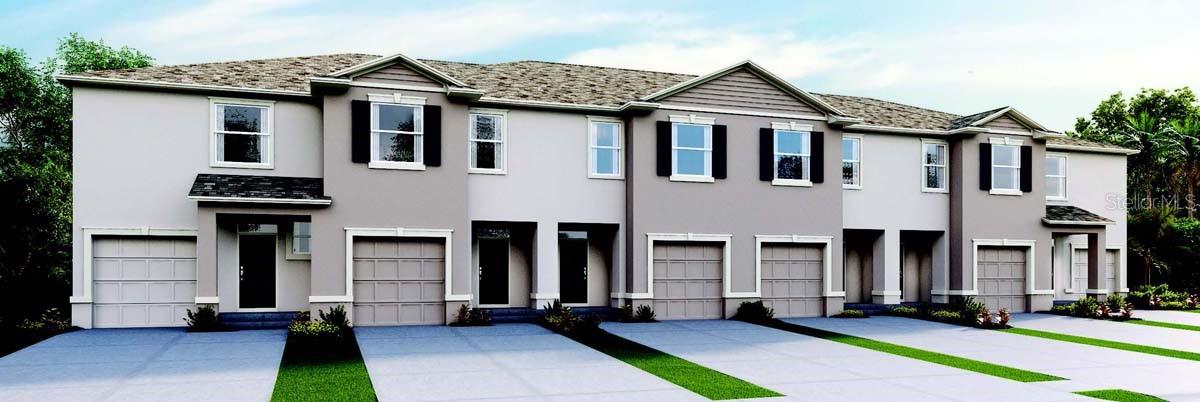
DAVENPORT
2634 OLYMPIC COURT
3 Beds
2 Baths
1,758 Sq.Ft.
$314,490
MLS#: O6427192
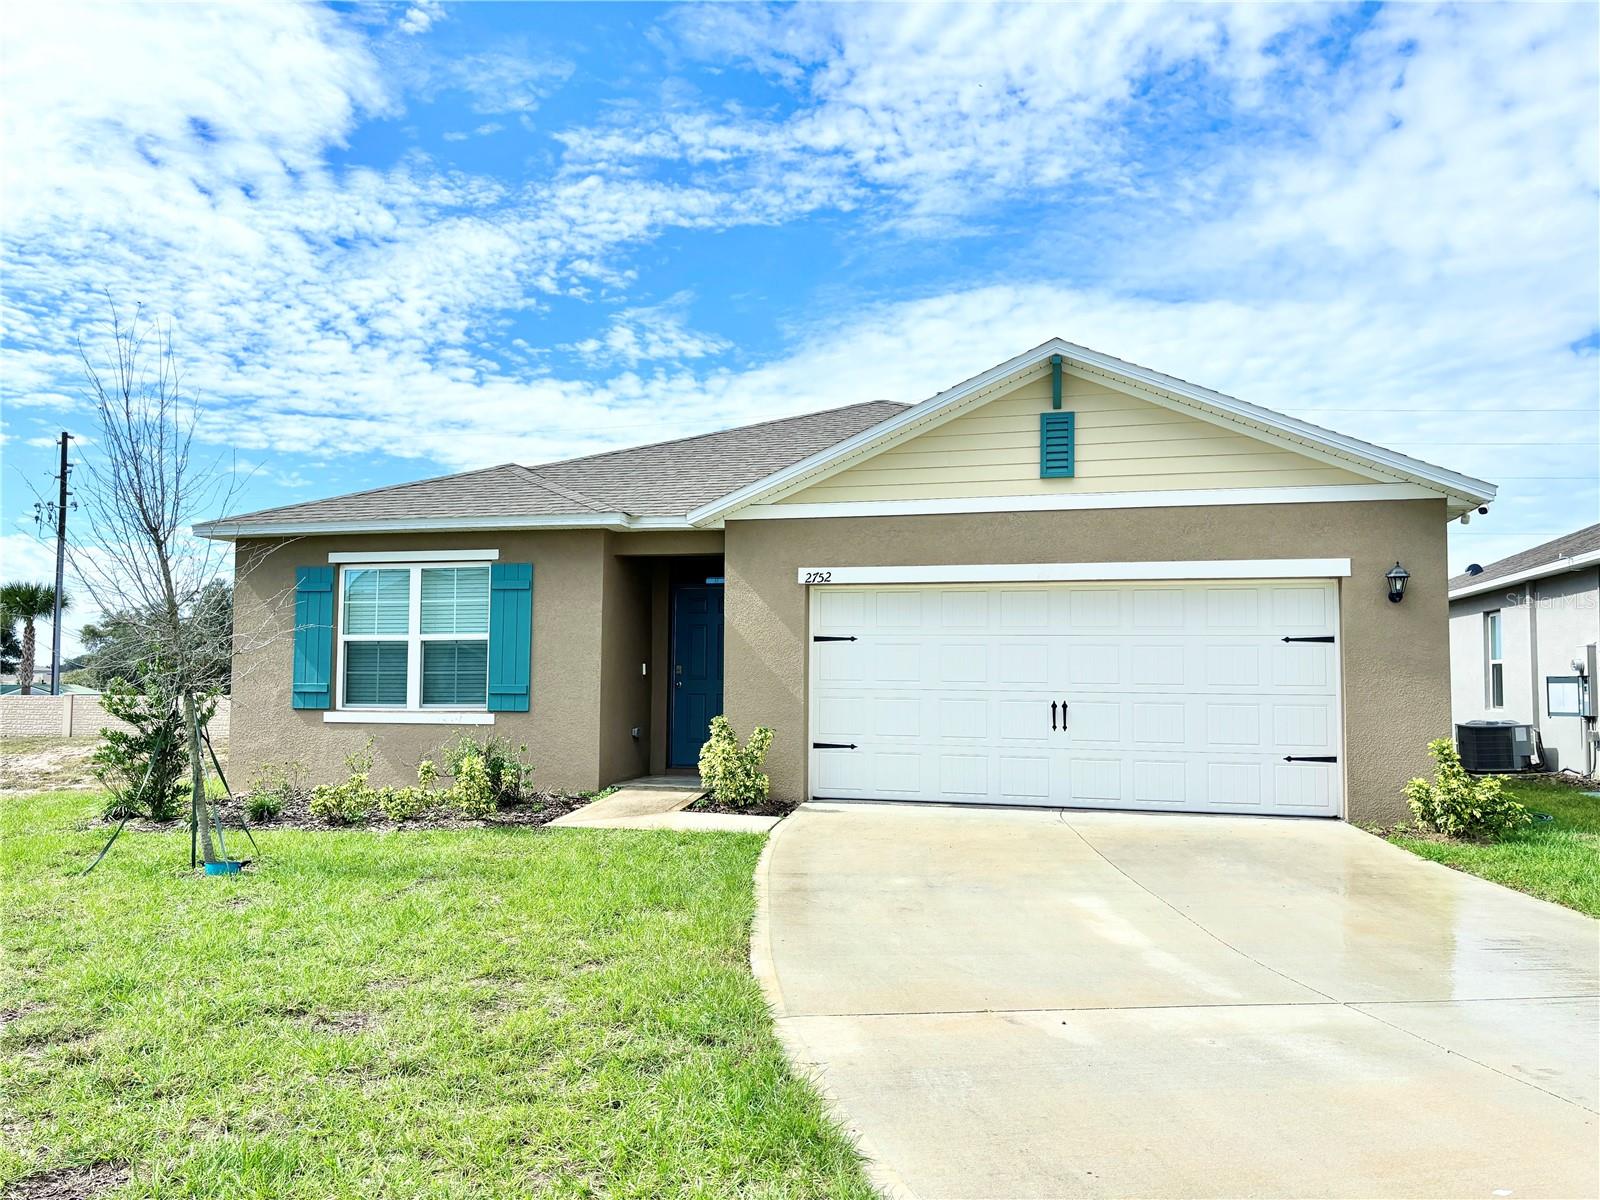
DAVENPORT
2752 GENTLE RAIN DRIVE
4 Beds
2 Baths
1,867 Sq.Ft.
$336,990
MLS#: O6427436
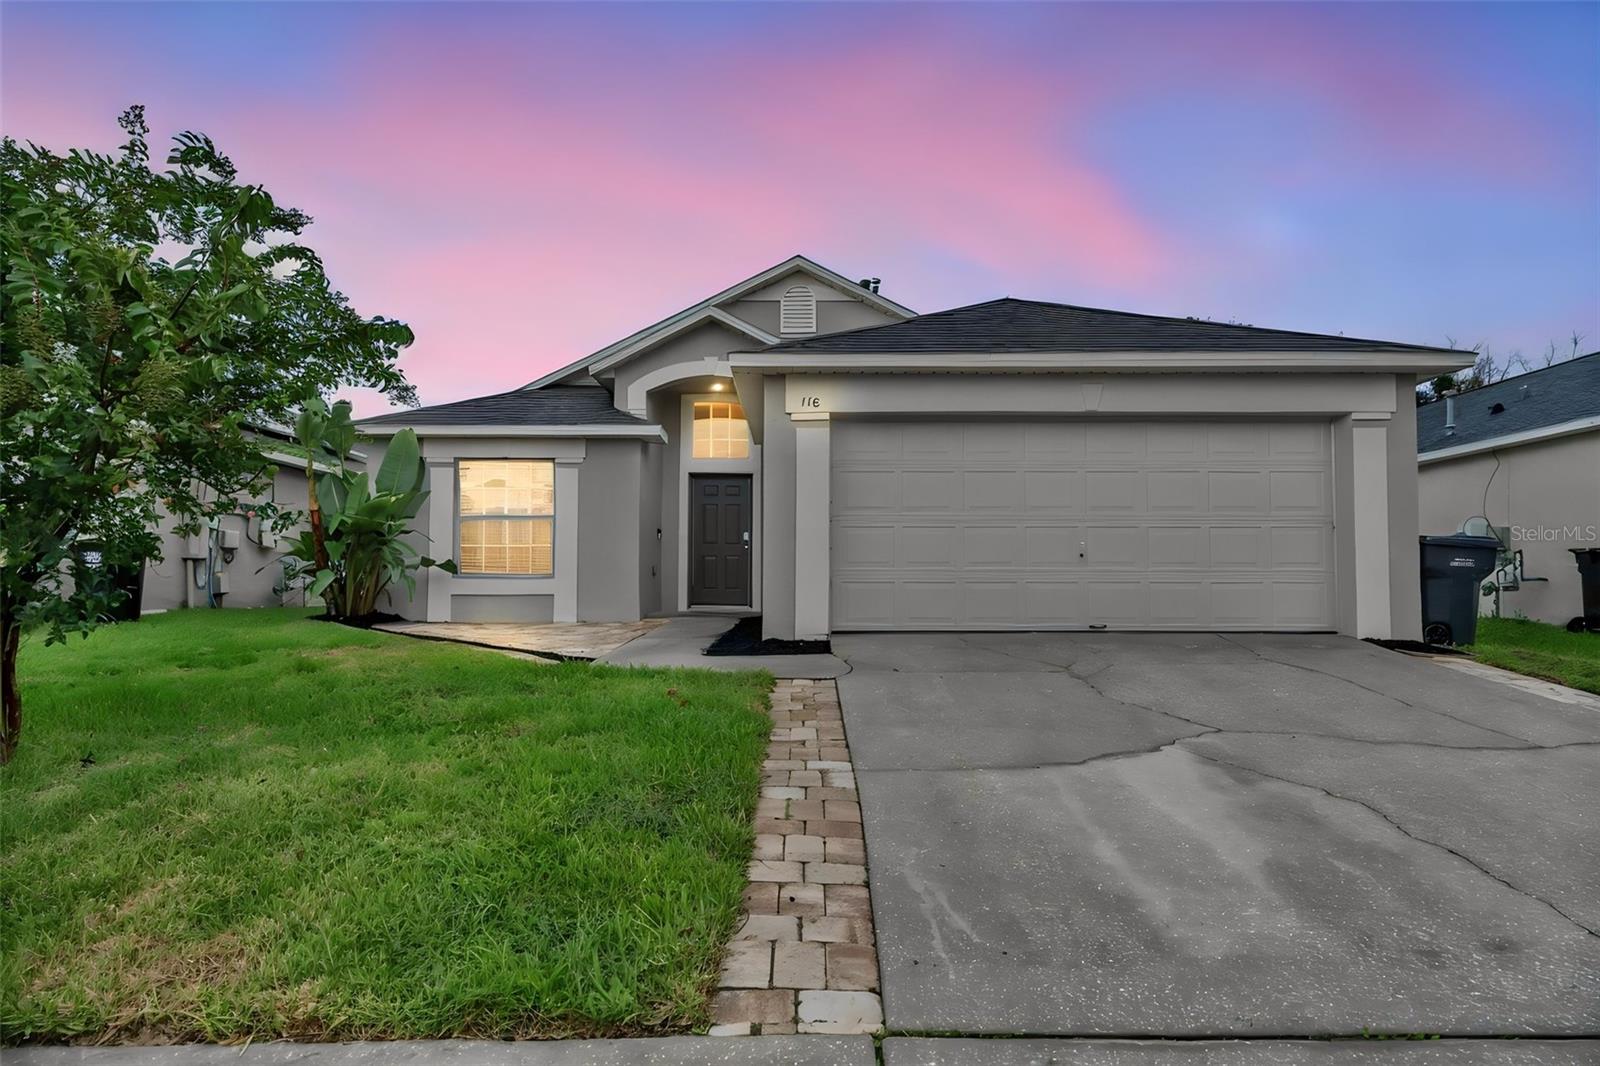
DAVENPORT
116 PIANO LANE
3 Beds
2 Baths
1,582 Sq.Ft.
$315,000
MLS#: O6426959
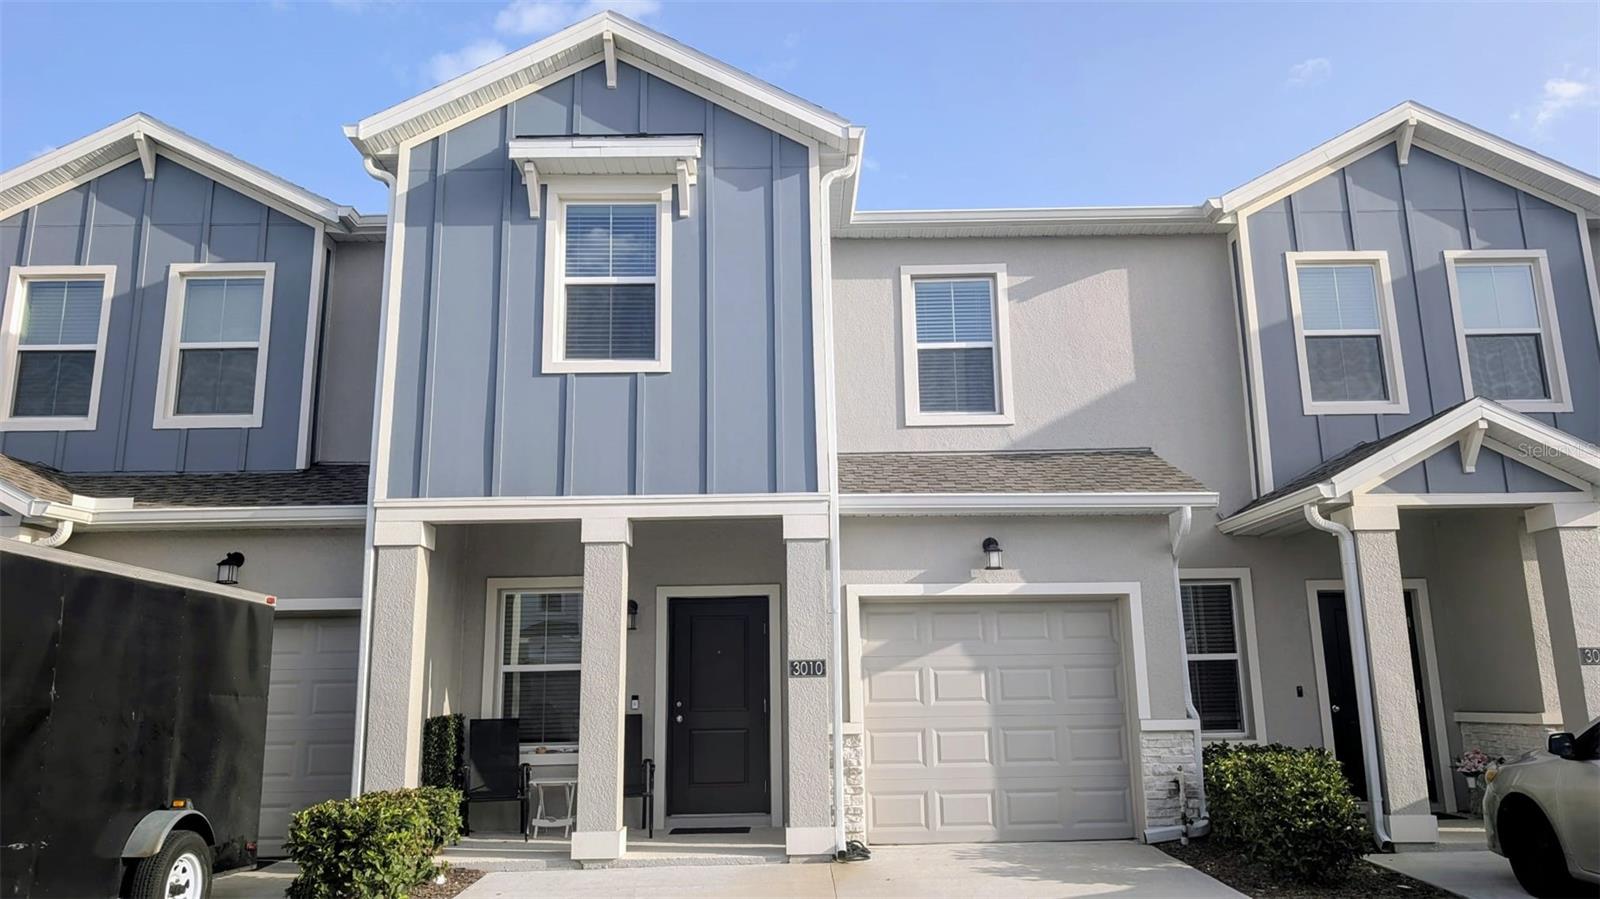
DAVENPORT
3010 CHANTILLY DRIVE
3 Beds
2 Baths
1,840 Sq.Ft.
$310,000
MLS#: O6427297
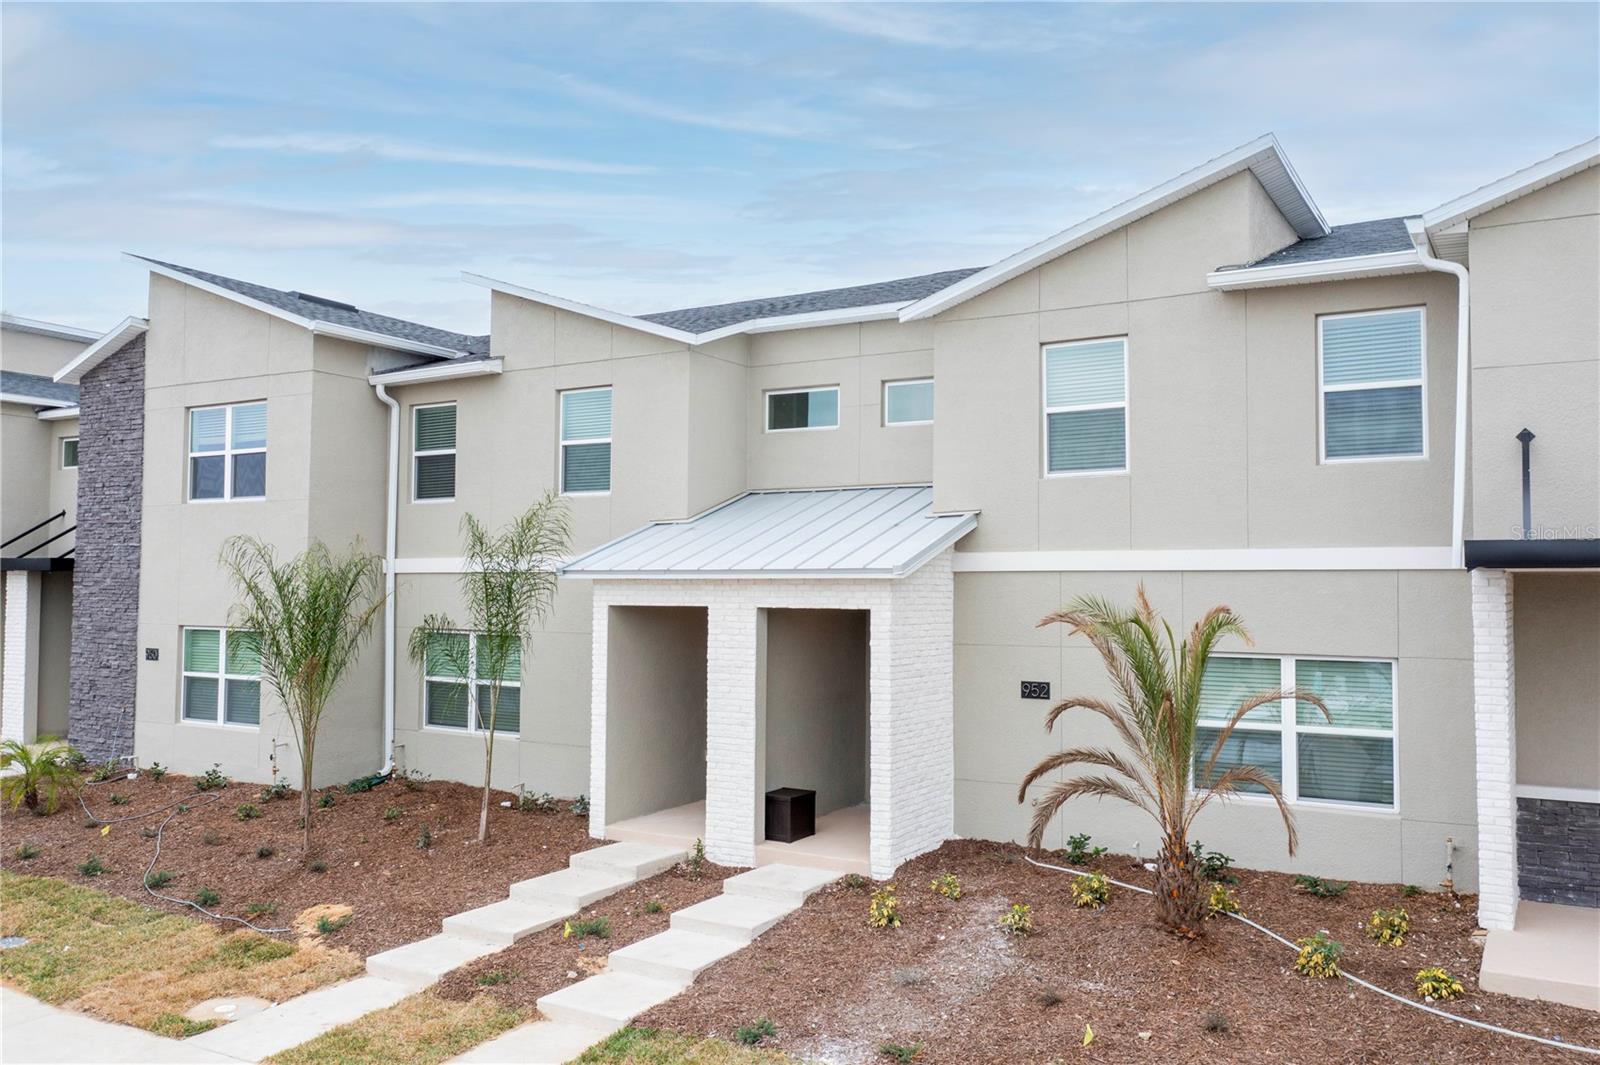
DAVENPORT
952 LEADER STREET
4 Beds
3 Baths
1,914 Sq.Ft.
$395,000
MLS#: S5153868
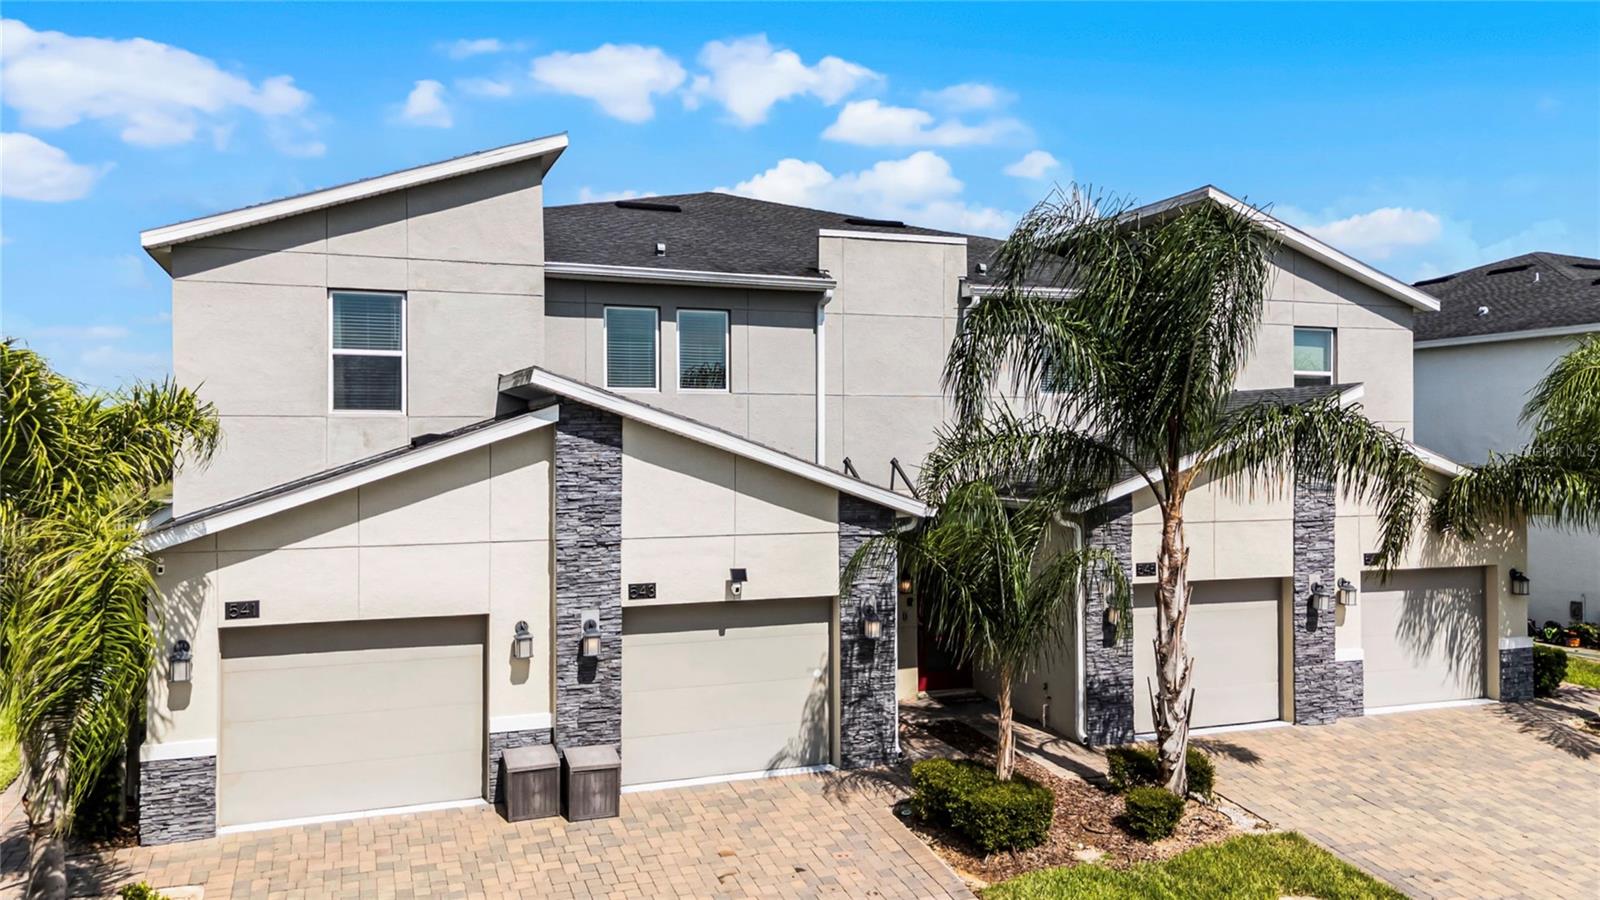
DAVENPORT
543 OCEAN COURSE AVENUE
3 Beds
2 Baths
1,787 Sq.Ft.
$389,999
MLS#: O6427230
