Features & Amenities

Interior

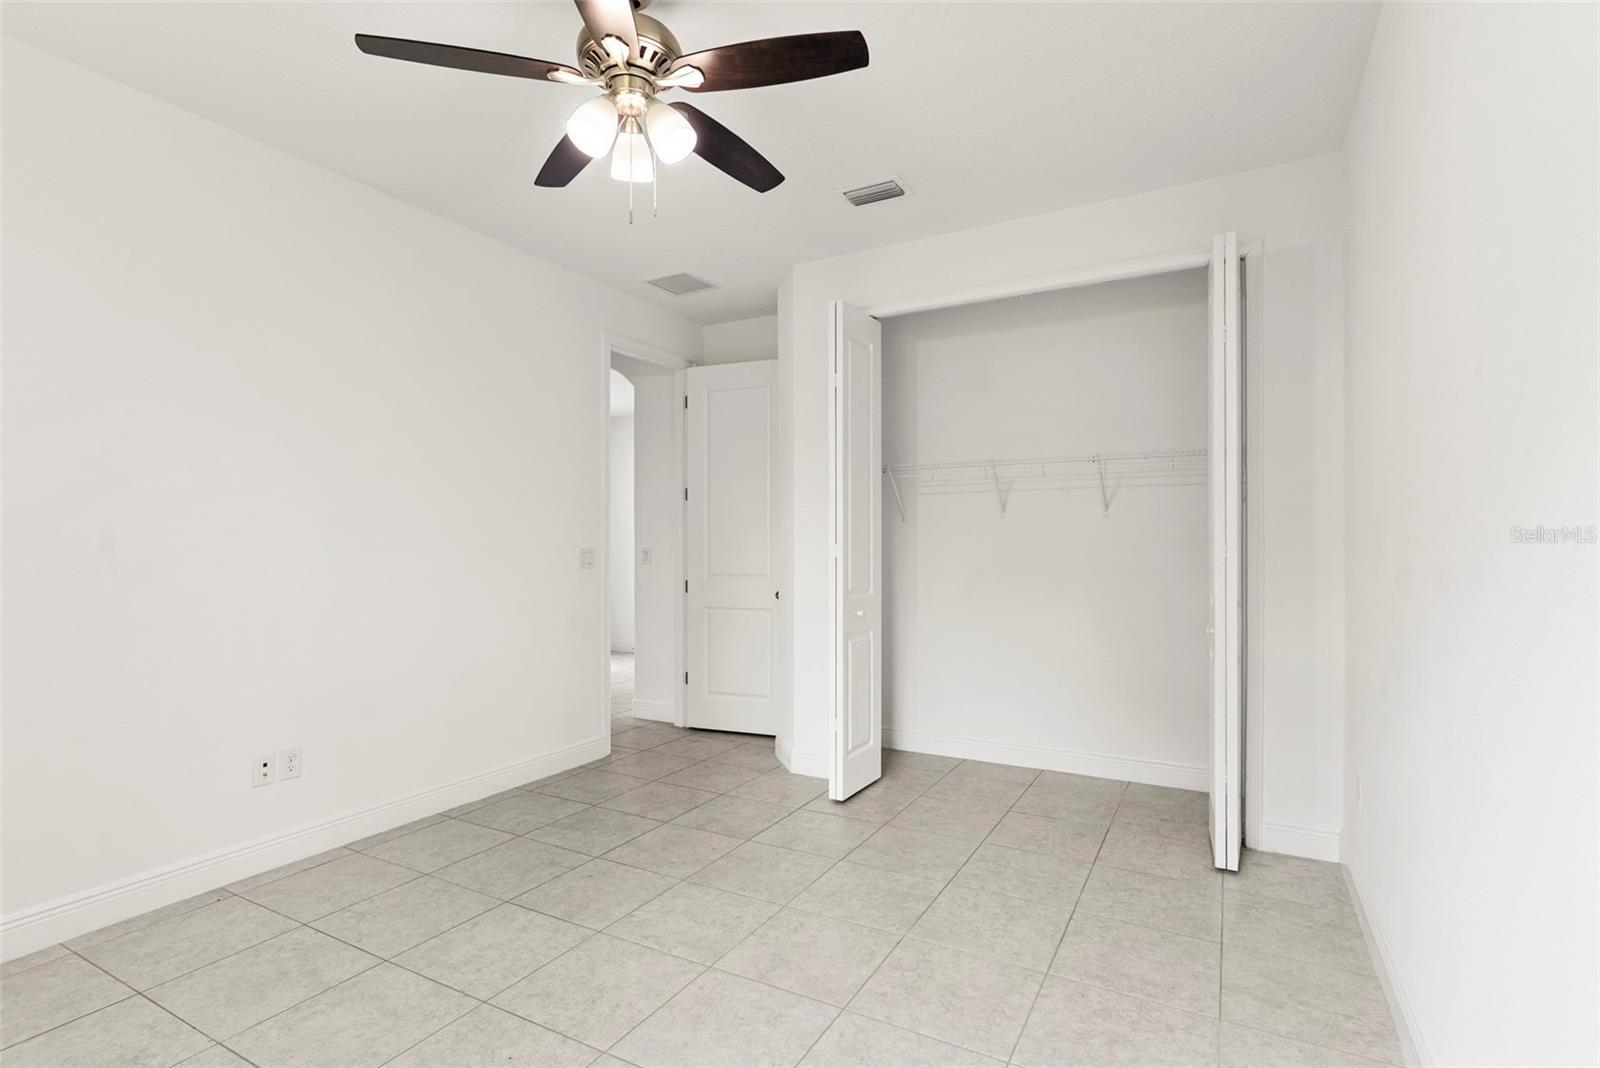
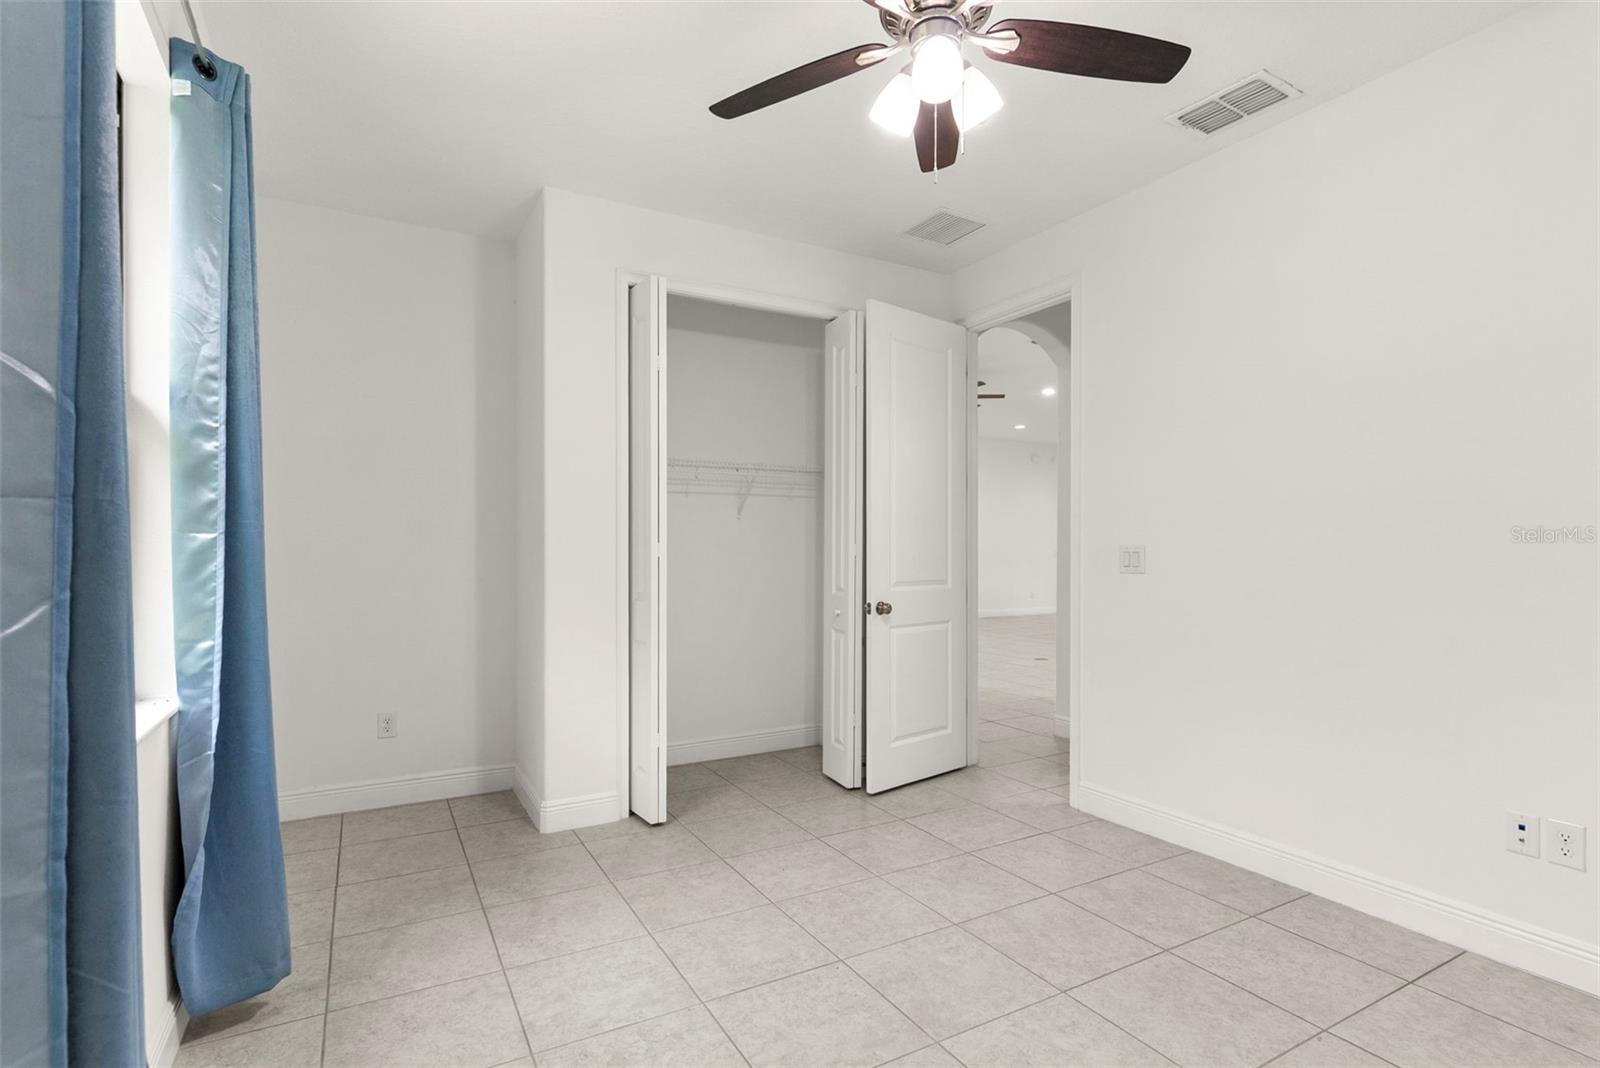
  • Total Bedrooms

    4

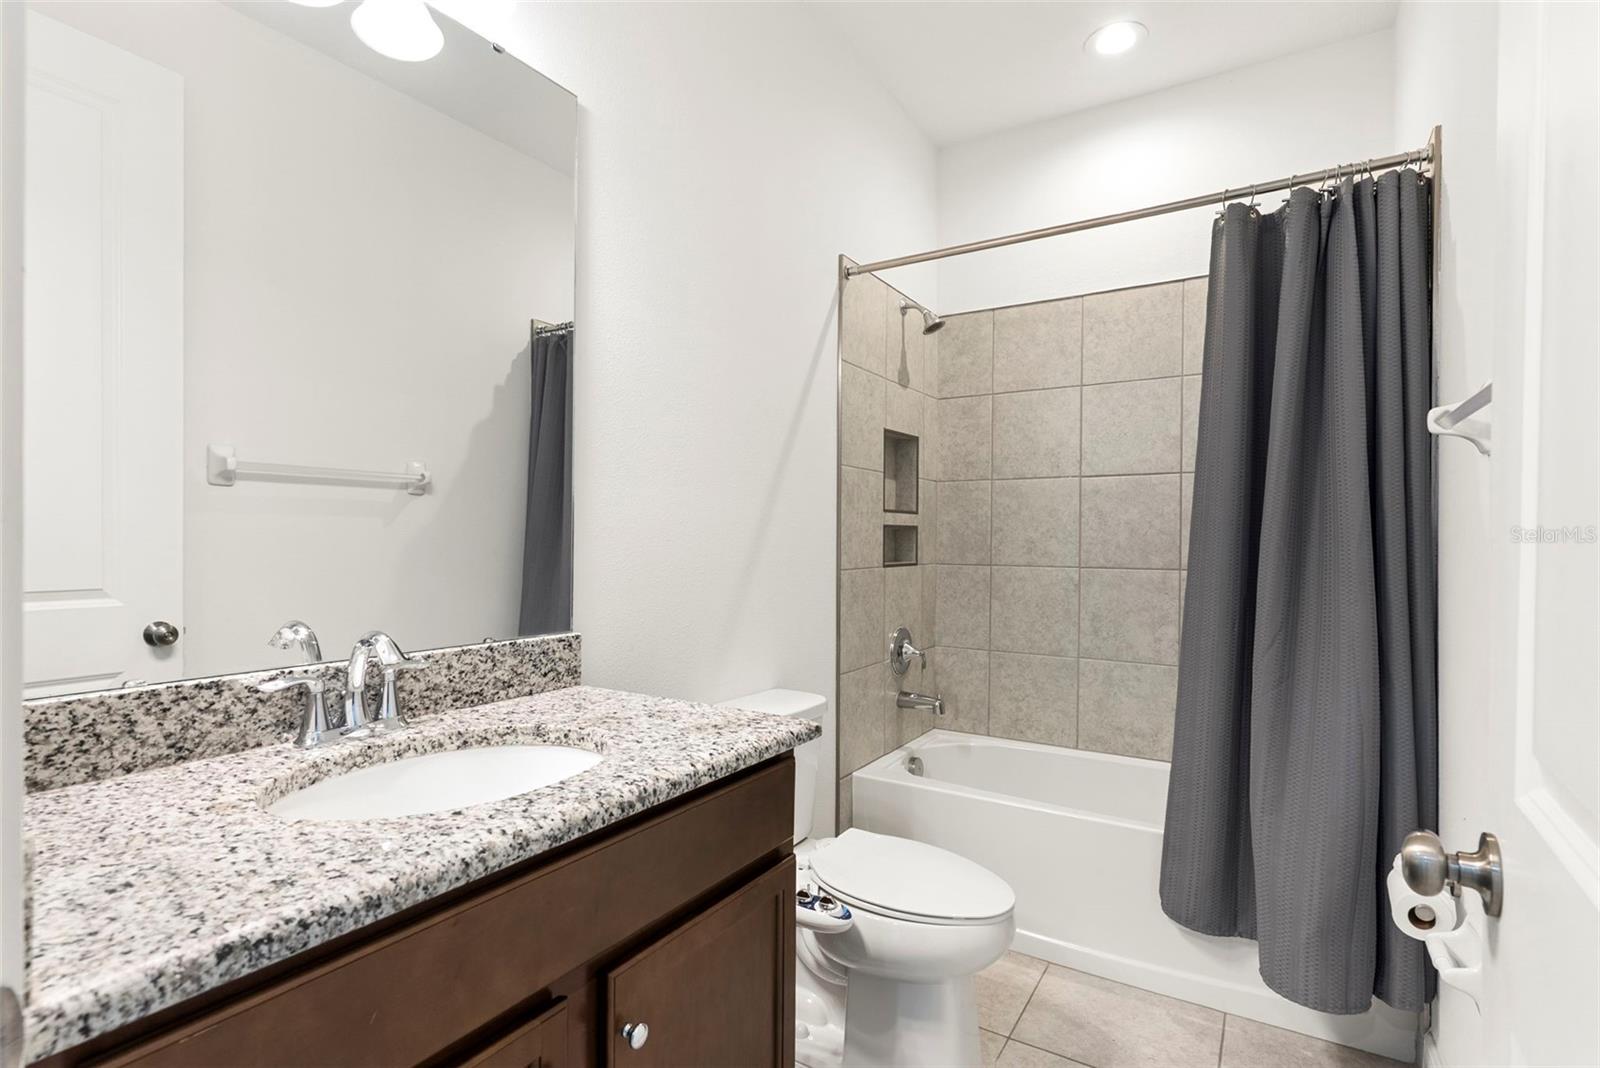
  • Bathrooms

    3

  • Cooling YN

    YES

  • Cooling

    Central Air

  • Fireplace YN

    NO

  • Heating YN

    YES

  • Heating

    Central

  • Pet friendly

    Cats OK, Dogs OK, Yes

Exterior

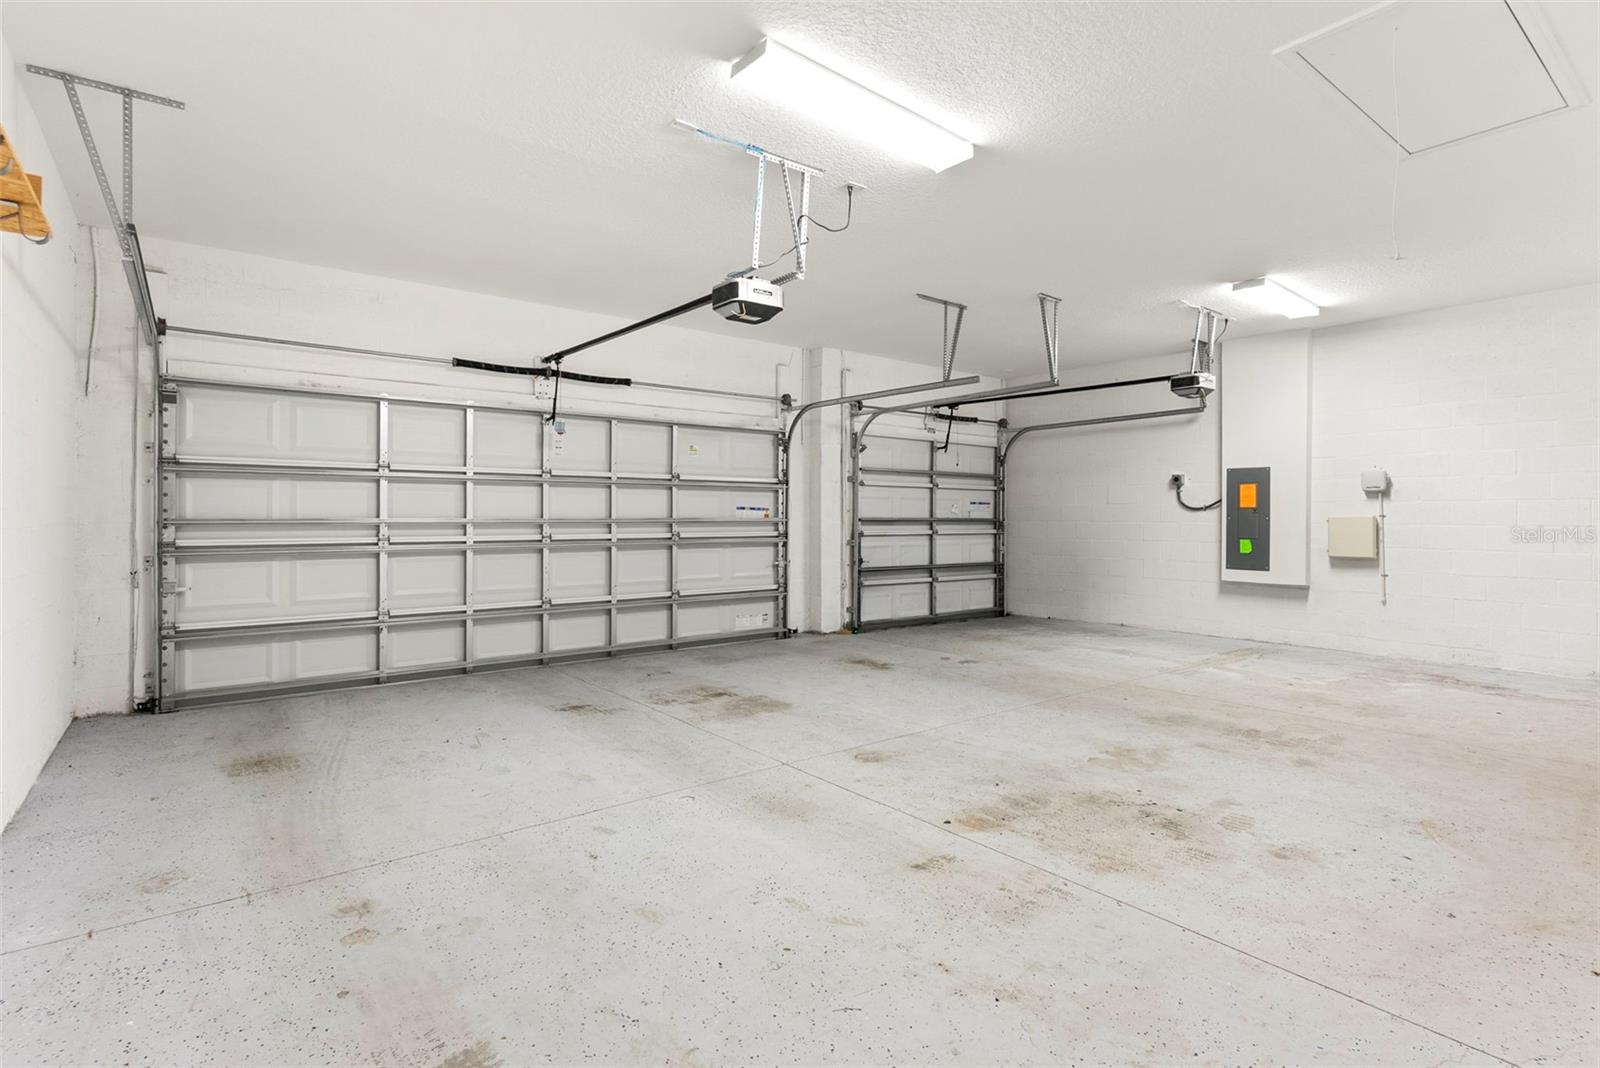
  • Garage

    Yes

  • Garage spaces

    3

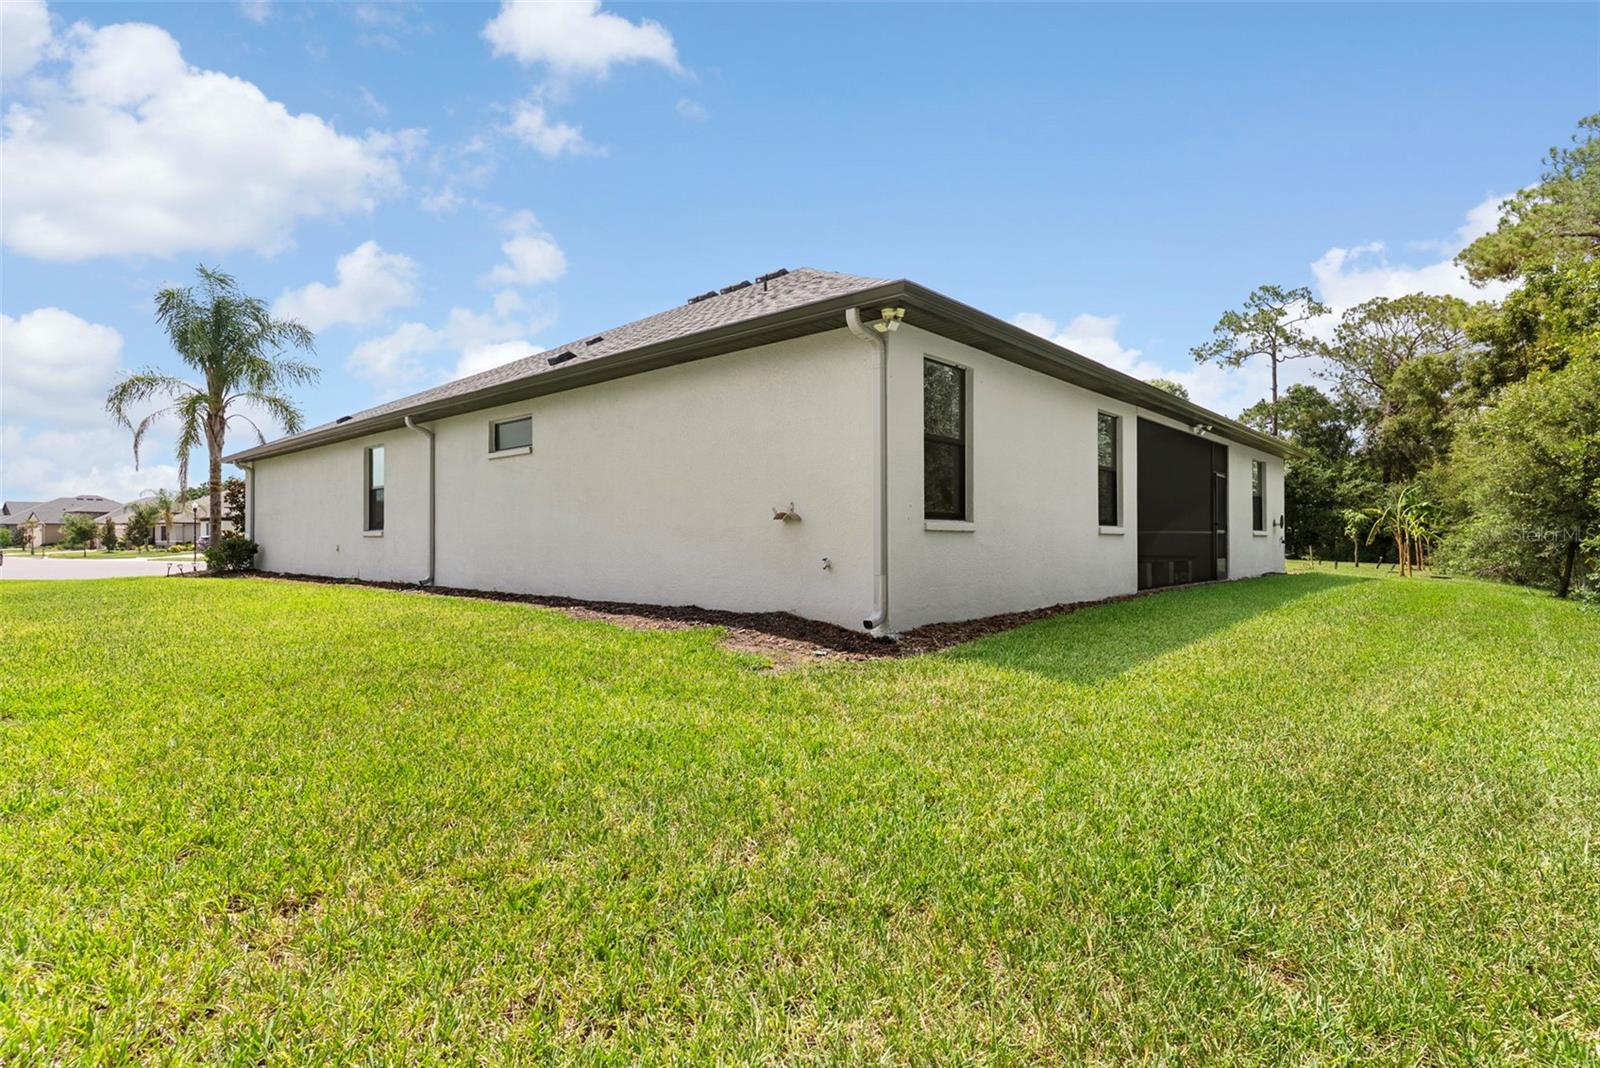
  • Construction Materials

    Block, Stucco

  • Parking

    Driveway, Attached

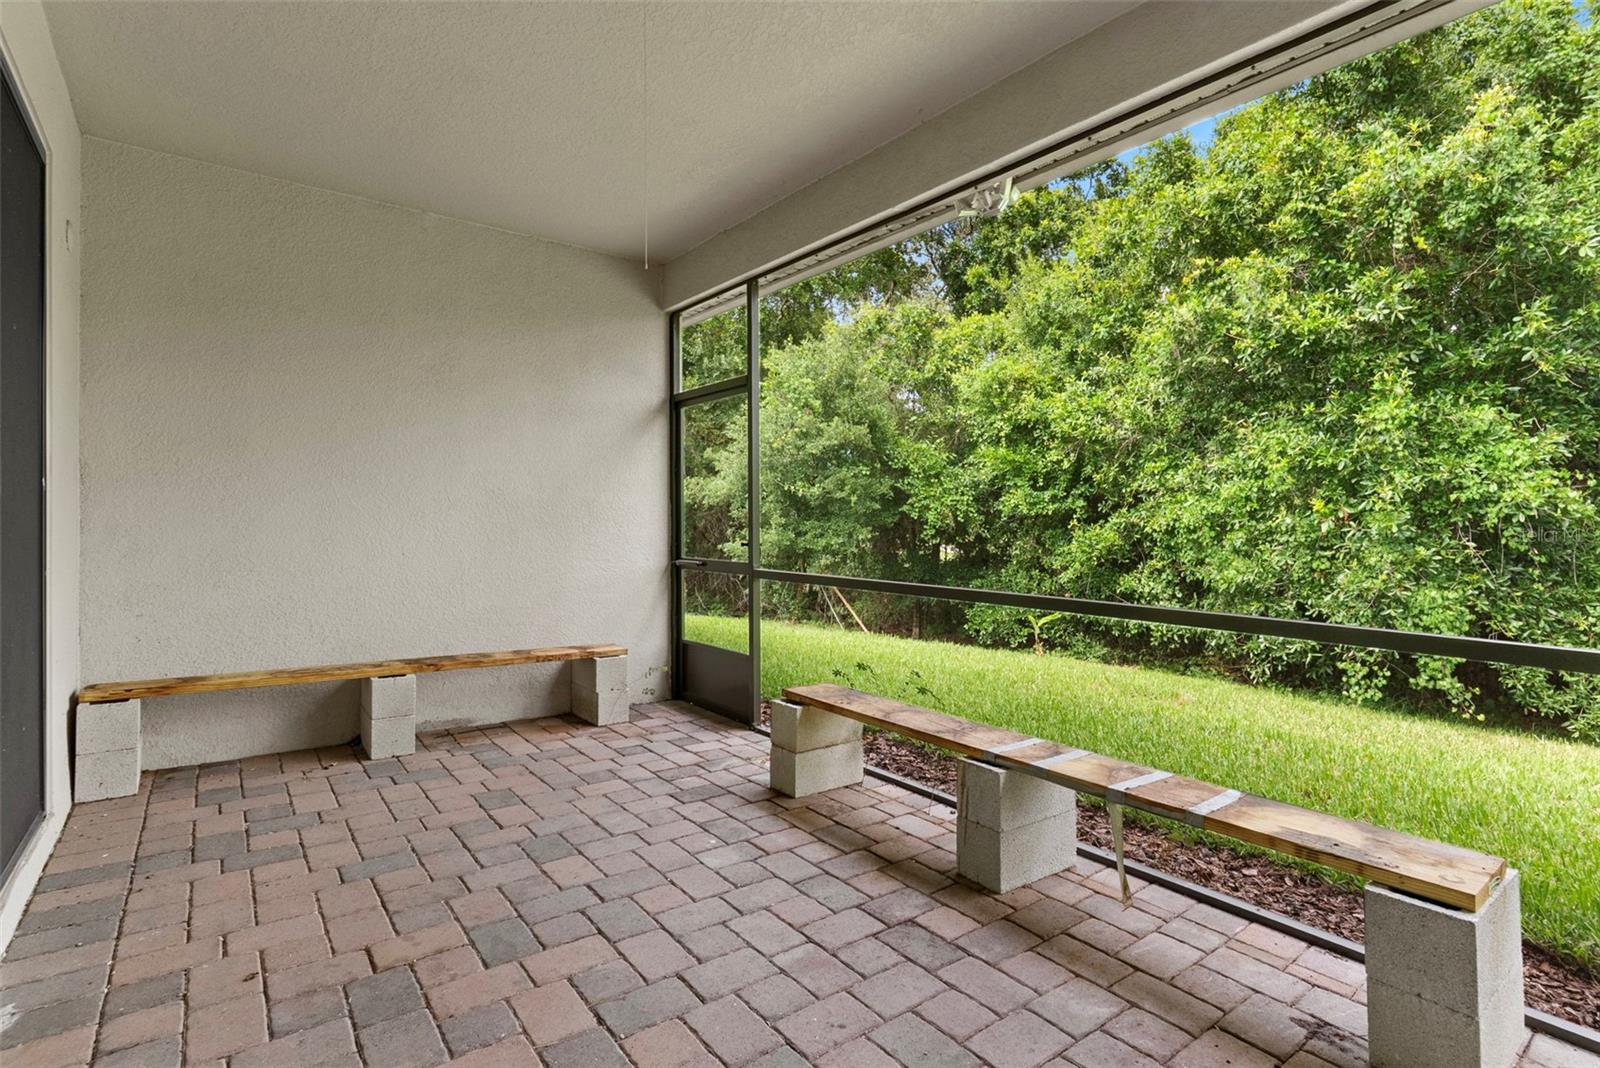
  • Patio and Porch Features

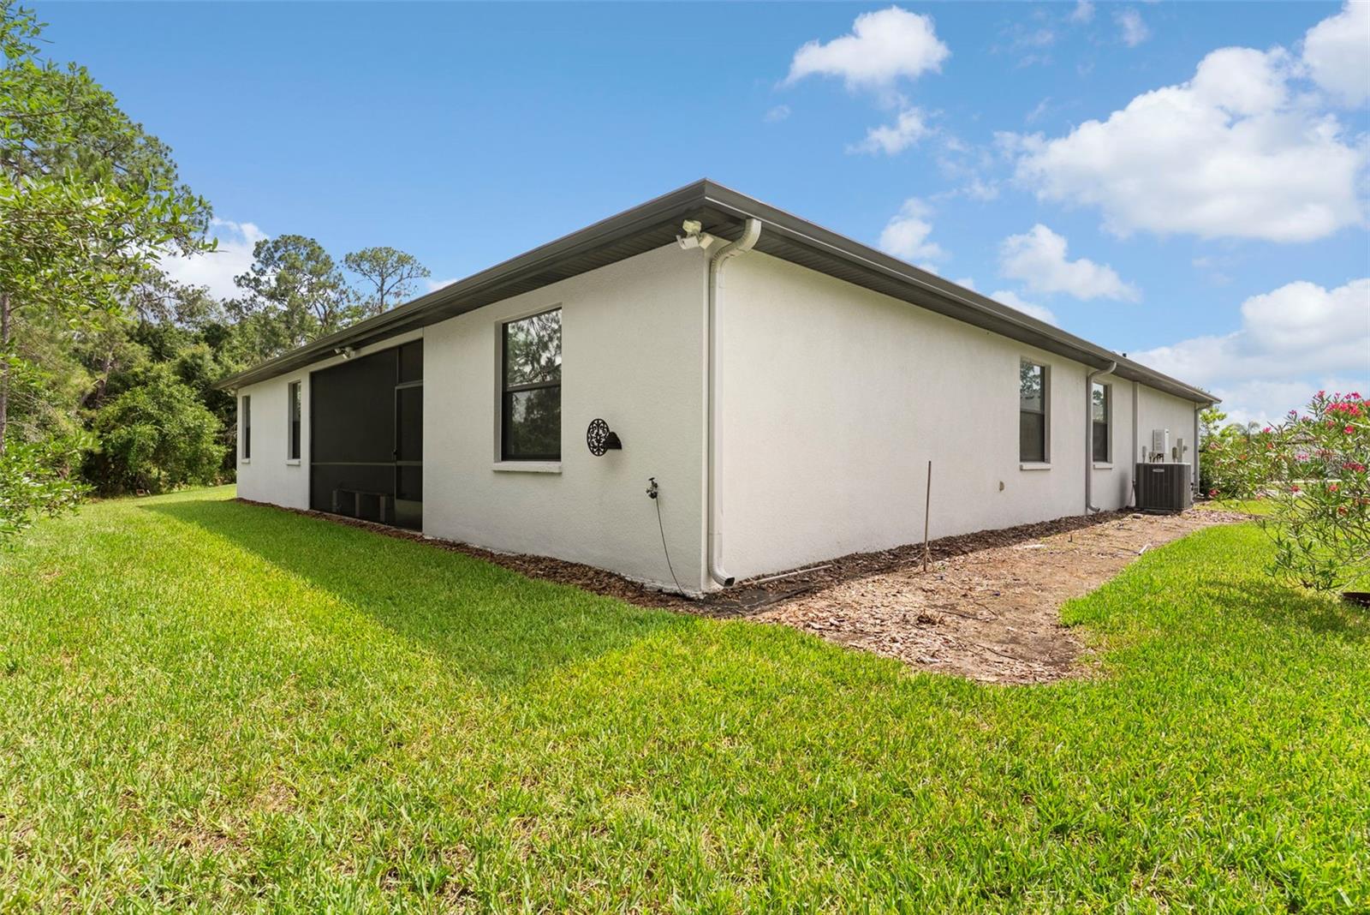
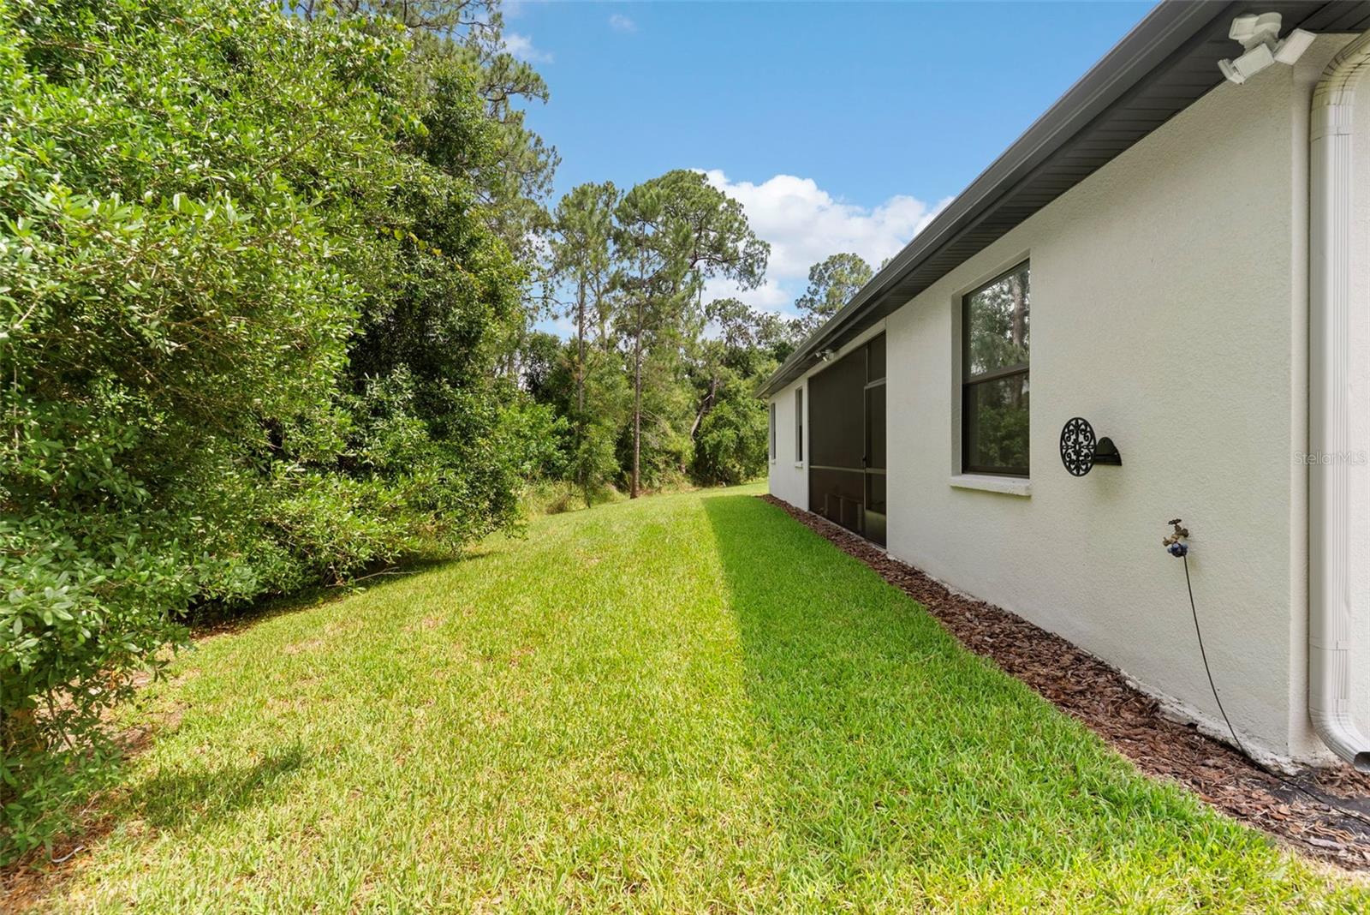
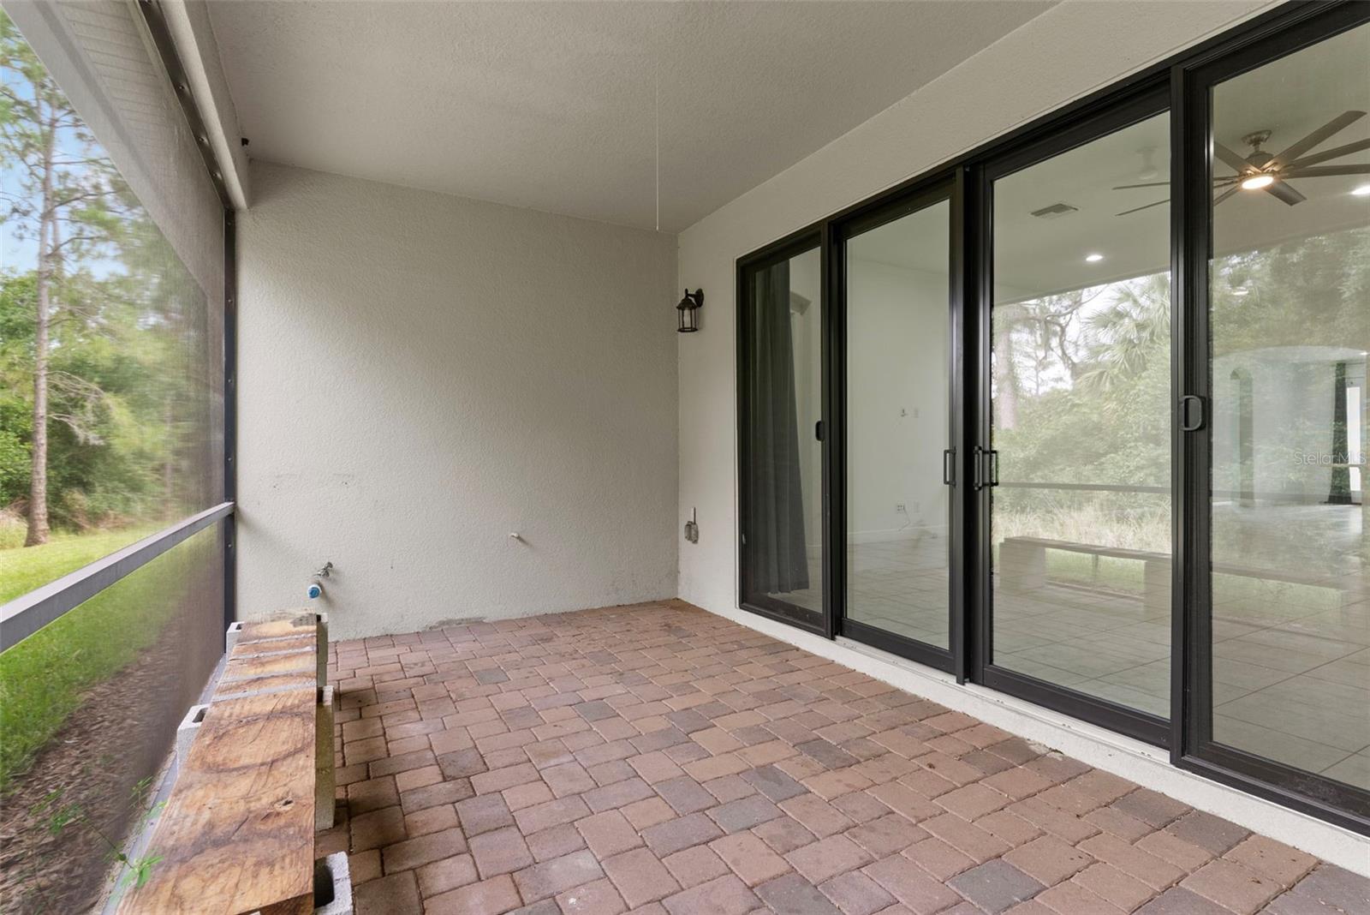
    Front Porch, Porch, Rear Porch, Screened

  • Pool

    No

  • Waterfront YN

    NO

  • View

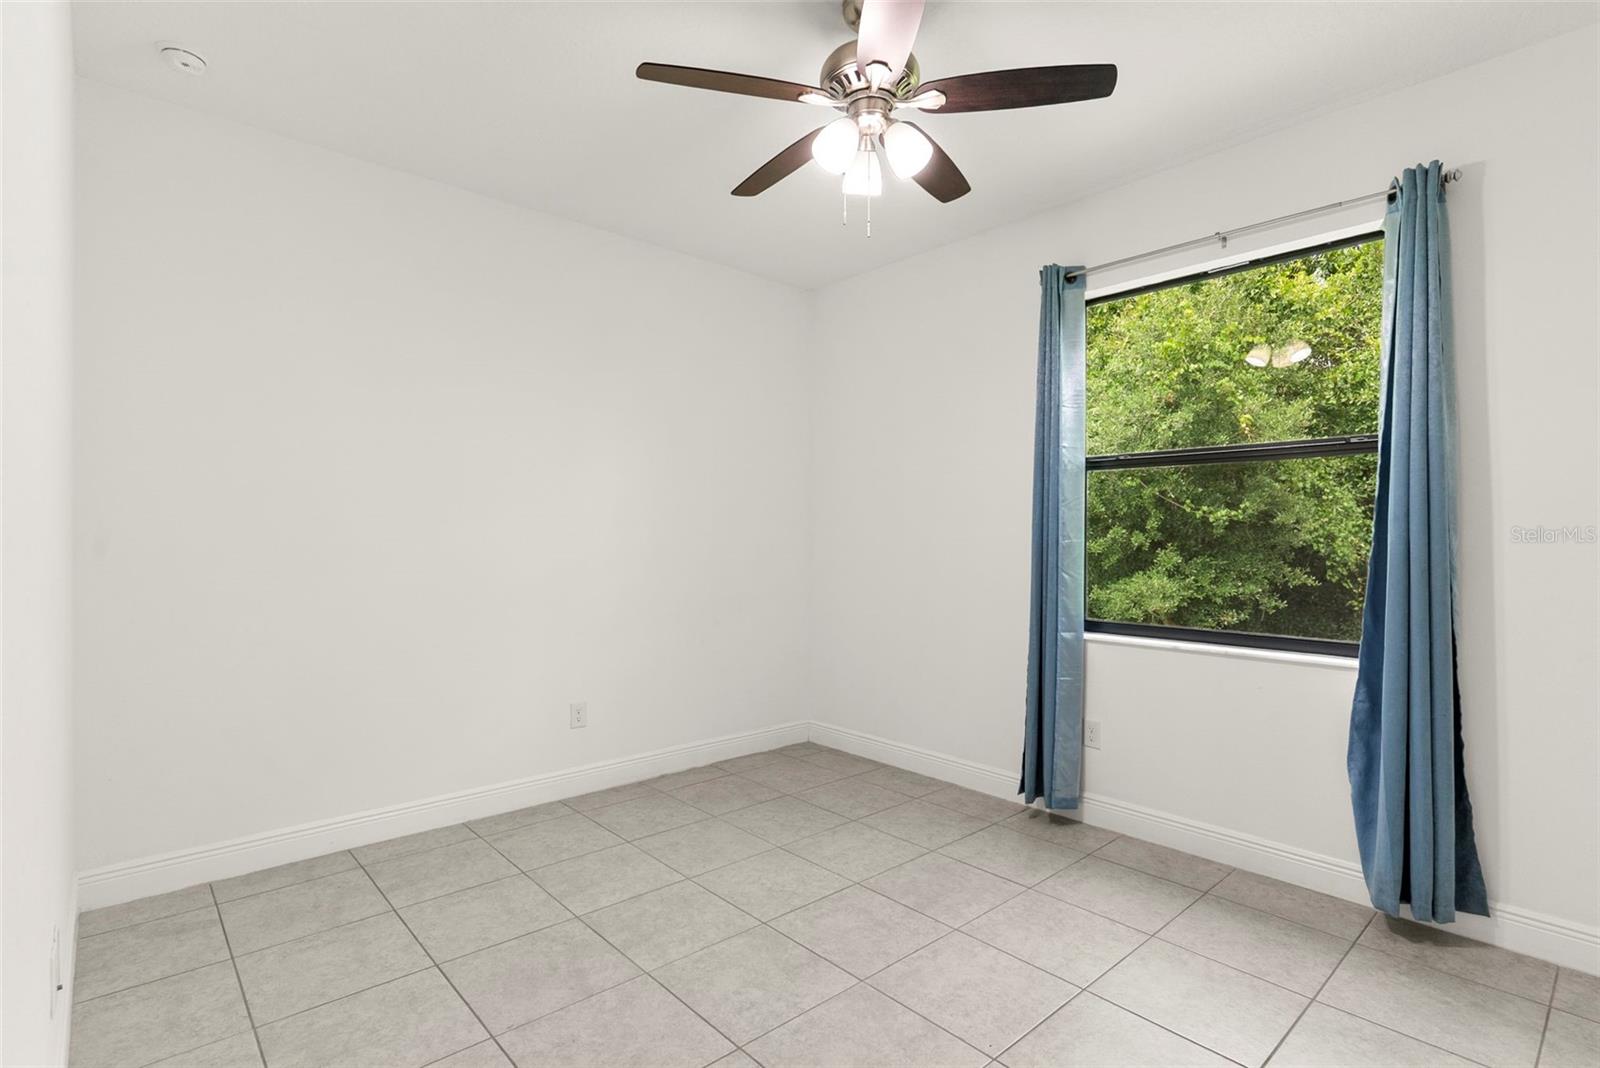
    Trees/Woods

Area & Lot

  • Lot Features

    Cul-De-Sac, Paved

  • Lot Size(acres)

    0.32

  • Lot Size(square feet)

    13,800

  • Property Type

    Residential

  • Property Sub Type

    Single Family Residence

Price

  • Sales Price

    $595,000

  • Tax Amount

    $8,819.06

  • Financing Options

    Cash, Conventional, FHA, VA Loan

  • Sq. Footage

    2,898

  • Price/SqFt

    $205

HOA

  • Association

    YES

  • Association Fee 2

    $134.73

  • Association Fee

    $525

  • Association Fee Frequency

    Annually

  • Association Fee 2 Frequency

    Annually

  • Association Fee Includes

    N/A

  • Total Monthly Fees

    $54.98

School District

  • Elementary School

    N/A

  • Middle School

    N/A

  • High School

    N/A

Property Features

  • Stories

    1

  • New Construction

    NO

  • Foundation Details

    Slab

  • Ownership

    Fee Simple

  • Senior Community YN

    NO

  • Sewer

    Public Sewer

  • Tax Lot

    51

  • Water Source

    Public

Schedule a Showing

Showing scheduled successfully.

<
>
IN PERSON
VIA CHAT

What is 3 + 4 ?


Change time

Mortgage calculator
Estimate your monthly mortgage payment, including the principal and interest, property taxes, and HOA. Adjust the values to generate a more accurate rate.

Your payment

Principal and Interest:

$

Property taxes:

$

HOA fees:

$

Total loan payment:

$

Total interest amount:

$

Location

County

Hillsborough

Elementary School

Middle School

High School

Listing Courtesy of Mindy Emerson-Hunley, TRIBUTE REALTY LLC

RealHub Information is provided exclusively for consumers' personal, non-commercial use, and it may not be used for any purpose other than to identify prospective properties consumers may be interested in purchasing. All information deemed reliable but not guaranteed and should be independently verified. All properties are subject to prior sale, change or withdrawal. RealHub website owner shall not be responsible for any typographical errors, misinformation, misprints and shall be held totally harmless.

Agent Emil Garinga

Executive Assistant

Emil Garinga

Call Emil today to schedule a private showing.


* Listings on this website come from the FMLS IDX Compilation and may be held by brokerage firms other than the owner of this website. The listing brokerage is identified in any listing details. Information is deemed reliable but is not guaranteed. If you believe any FMLS listing contains material that infringes your copyrighted work please click here to review our DMCA policy and learn how to submit a takedown request.© 2024 FMLS.
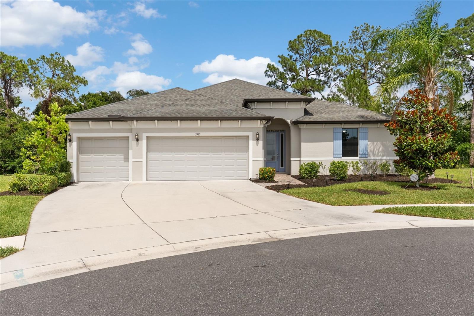
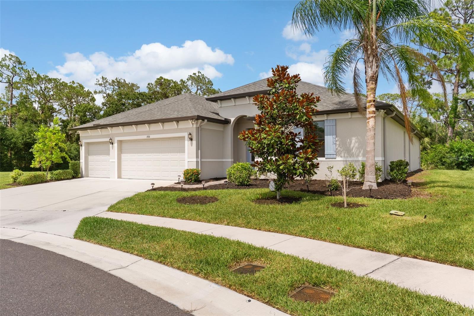
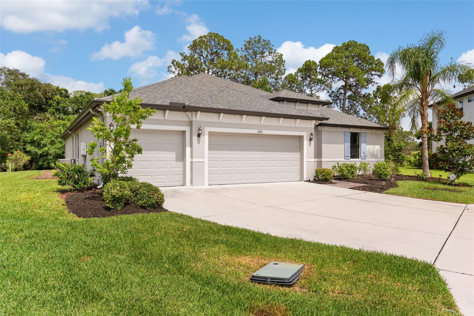
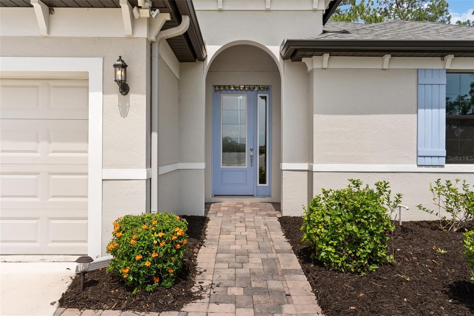
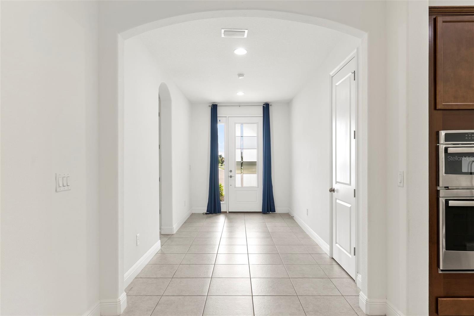
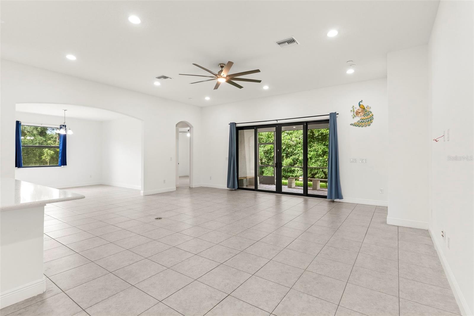
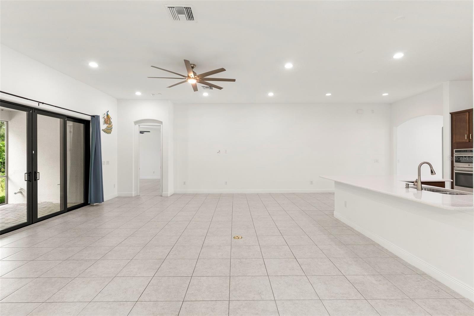
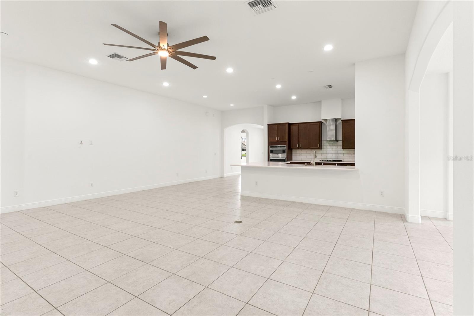
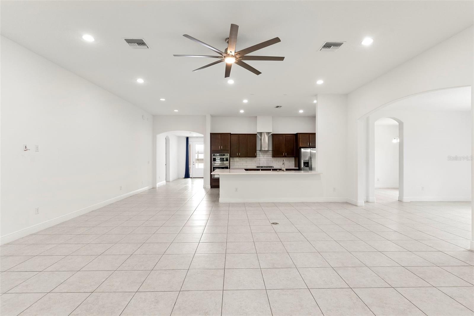
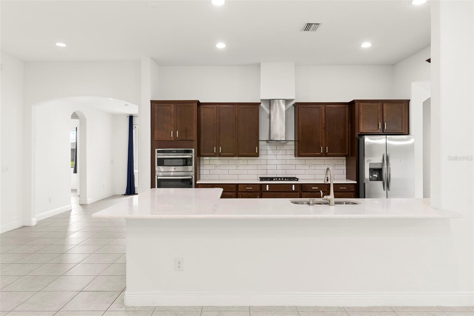
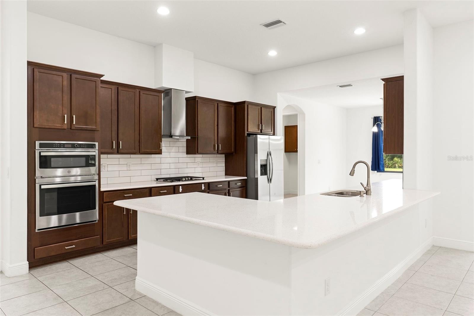
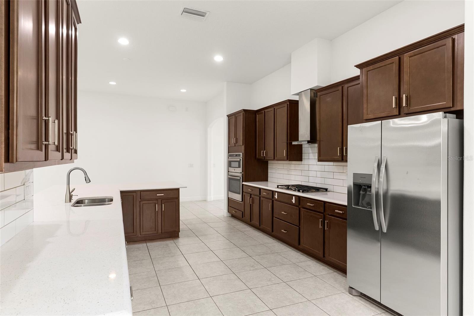
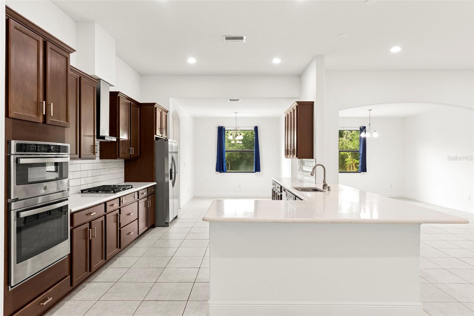
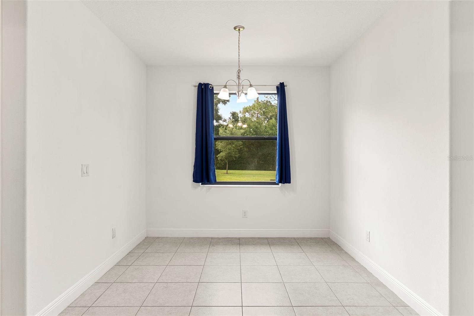
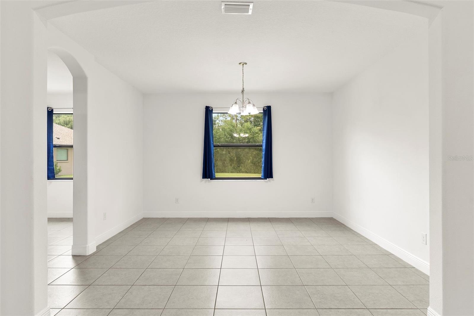
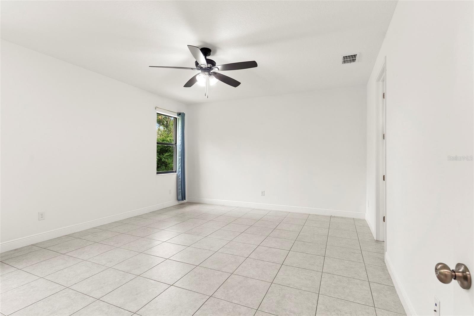
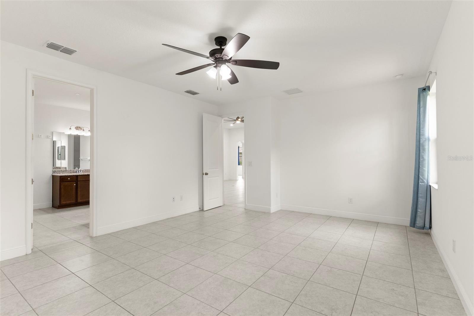
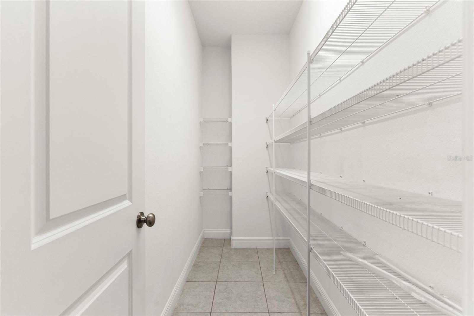
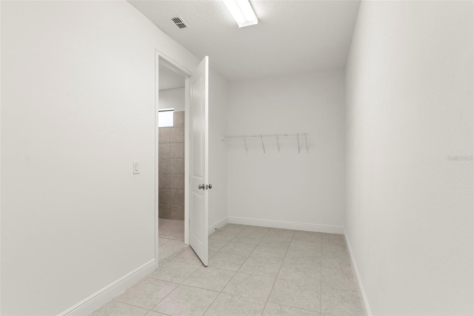
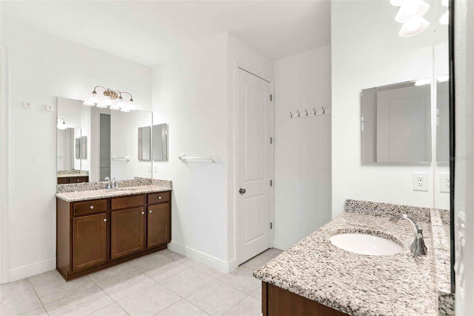
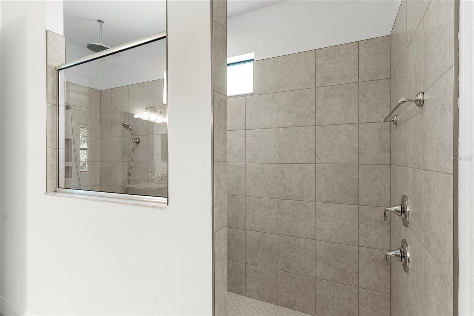
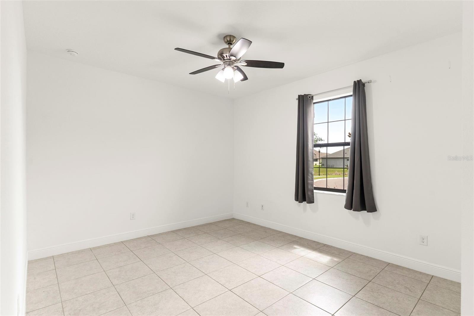
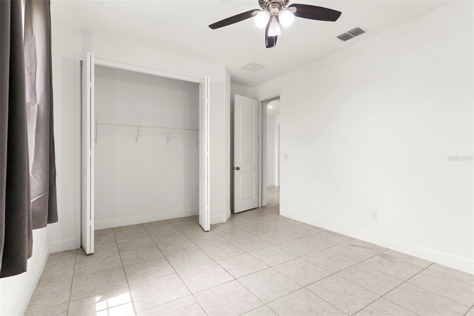
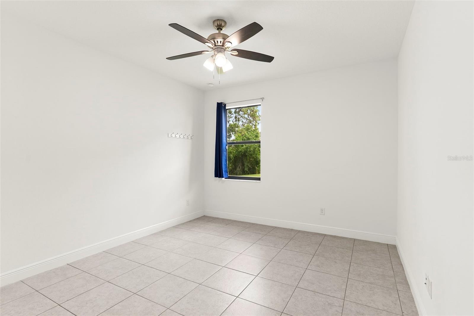
Price Reduced! Spacious 4 bedroom, 3 bath home with a 3 car garage located on a quiet cul-de-sac in Sun City Center. This all tile home features soaring ceiling and an open floor plan perfect for comfortable living and entertaining. Enjoy added privacy with no rear neighbors- just a peaceful tree line backing up to a golf course. A rare find offering space, style, and a serene setting!

3918 GAVIOTA DRIVE

Message successfully sent.

What would you like to know?

What is 3 + 4 ?

I agree to receive email communication and understand I can unsubscribe at any time.

I agree to be contacted by The Graf Group of Coldwell Banker via call, email, and text for real estate services. To opt out, you can reply 'stop' at any time or reply 'help' for assistance. You can also click the unsubscribe link in the emails. Message and data rates may apply. Message frequency may vary. Privacy Policy

Related Properties

New on site 3 days ago
This Ruskin home, built in 2021, features a kitchen with a center island, quartz countertops, and stainless steel appliances, creating a well-equipped space for cooking and entertaining. Flooring extends across the interior living areas. The primary bathroom includes a separate tub and shower. Outdoors, a large, fully fenced backyard creates ample room for relaxation and entertaining. This residence combines practical design with comfortable living spaces, delivering functional amenities throughout every room. Included 100-Day Home Warranty with buyer activation
#O6450058

RUSKIN

585 BARRIER REEF STREET

4 Beds

4 Baths

3,878 Sq.Ft.

$490,000

MLS#: O6450058

New on site 3 days ago
Enjoy room to spread out, a kitchen that brings everyone together, and a spacious screened lanai overlooking a wide, open backyard. Located in La Paloma Village at Cypress Creek, this bright, inviting home pairs comfortable living with thoughtful finishes, a beautiful tile roof, and a brand-new, upgraded HVAC system. A stone-accented covered entry welcomes you into formal living and dining areas, where high ceilings, tray details, and crown molding create an airy, elegant first impression. Wood-look tile flows throughout, connecting these spaces to the great room and kitchen. White shaker cabinetry, quartz countertops, an oversized island, a gas cooktop beneath a stainless chimney hood, double wall ovens, and a marble-look backsplash make the kitchen a natural gathering place. A sunny dining nook offers a comfortable spot for casual meals. The primary suite provides a peaceful retreat with a tray ceiling, generous walk-in closet, and an ensuite bath featuring dual vanities and a large tiled walk-in shower. The four-way split floor plan gives everyone space and privacy. At the front of the home, a bedroom with a full bath nearby offers a welcoming setup for guests or multigenerational living. Just off one side of the kitchen, two spacious secondary bedrooms share a full bath. On the opposite side, a large flex room with its own ensuite bath and direct outdoor access offers flexibility for a fifth bedroom, office, library, or home gym. Out back, the screened paver lanai has space for dining and lounging, with ceiling fans overhead and views across the open yard. There’s room for a future pool or simply space to enjoy. A laundry room with cabinetry and an epoxy-finished garage floor add everyday convenience. La Paloma Village at Cypress Creek offers a relaxed neighborhood setting with convenient access to shopping, dining, and everyday essentials. Nearby I-75 and US-301 make it easy to head toward Tampa or Sarasota, explore the Gulf beaches, or stay closer to home and enjoy the flourishing South Shore area.
#TB8558260

RUSKIN

814 TIRANO WAY

4 Beds

4 Baths

3,138 Sq.Ft.

$699,900

MLS#: TB8558260

9430 Channing Hill Dr is a two-story home in the Belmont community featuring a multi-generational living suite, an expansive open layout, and a covered back lanai. Tile flooring runs through the main level, opening into a spacious great room with a built-in lighted media niche and fireplace. The kitchen centers on an island with breakfast-bar seating, granite countertops, white cabinetry, a gas range, and stainless steel appliances. A dedicated suite provides versatile living with its own kitchenette, living area, bedroom, and full bathroom. Upstairs, fresh carpet carries through comfortable bedrooms, led by a primary retreat with an ensuite bath featuring a garden soaking tub, separate glass shower, and dual vanities. An attached three-car garage and laundry room complete the home, located in Belmont near resort-style pools, tennis courts, and neighborhood trails with easy access to I-75. Included 100-Day Home Warranty with buyer activation
#O6448692

RUSKIN

9430 CHANNING HILL DRIVE

6 Beds

4 Baths

3,903 Sq.Ft.

$590,000

MLS#: O6448692

Golf course views, a saltwater pool, and a 3-car garage in the gated golf community of Villa D'Este with the upgrades of new construction! This beautifully maintained Miller-built home offers 3 bedrooms, 2 baths, and a den in 1,906 sq ft, and it has been updated from top to bottom: 2022 roof, 4-ton HVAC (2025) with germicidal UV system, new water heater and pool pump (2026), and a 2023 interior renovation. Natural light fills the open floor plan, and wood-look tile runs from the welcoming entry through the main living areas. The family room features a double tray ceiling, a built-in entertainment center, Norman Smart Drapes, and views across the pool to the golf course. French doors open to a flex room suited to a home office or den. The kitchen overlooks the dining area and was redone in 2023 with wood cabinetry, quartz countertops, and an upgraded backsplash, plus stainless steel appliances, a spacious pantry, and a large breakfast bar made for entertaining. Upgraded LED lighting and plantation shutters add a polished finish throughout. The primary suite opens directly to the pool and includes dual walk-in closets, dual vanities, and a walk-in shower. Two additional bedrooms share a full bath. Both bathrooms have matching wood cabinetry and quartz counters. Outside, start the morning with coffee on the covered patio overlooking the rolling fairway, and end the day with a swim in the heated, screened saltwater pool under the stars. UPGRADES: Golf course lot; Roof (2022); 4-ton HVAC with Captura germicidal UV system; Water heater (2026); Pool pump (2026); Pool heater, salt system circuit board and cell (2024); Water filtration system (2024); Wood cabinets in kitchen, bathrooms, and laundry room (2023); Quartz countertops in kitchen and bathrooms (2023); Upgraded kitchen backsplash (2023); Upgraded LED lighting fixtures (2023); Norman Smart Drapes in family room (2023); Plantation shutters (2023); Exterior paint (2023); Whole-house interior paint (2023); Wood-look tile throughout main living area eliminates the worries of purchasing a resale home!  Brng your golf clubs and enjoy easy access to the golf course and these amazing views!
#TB8555859

RUSKIN

3825 SALIDA DELSOL DRIVE

3 Beds

2 Baths

1,906 Sq.Ft.

$500,000

MLS#: TB8555859

Price reduced
Virtually Staged. THIS IS THE POOL HOME YOU’VE BEEN WAITING FOR! Beautifully upgraded, meticulously maintained and designed for the ultimate Florida lifestyle, this impressive Lennar Lancaster floor plan combines resort-style outdoor living with extensive modern upgrades, natural gas and thoughtful details throughout. Built in 2018, this home has been continuously enhanced to create a truly move-in-ready property where many of the big-ticket improvements have already been completed. The extended paver walkway and welcoming front porch create an inviting first impression before stepping inside. YOUR OWN PRIVATE BACKYARD RETREAT AWAITS! Added in 2020, the heated saltwater pool and screened pool enclosure feature a powerful 450,000 BTU natural gas heater, full smartphone automation allowing you to control pool functions from virtually anywhere, and a Paramount in-floor cleaning system—no traditional pool-cleaning robot needed. The spacious screened lanai provides an incredible setting for relaxing and entertaining, with natural gas connections already in place for a BBQ grill, outdoor kitchen, patio heater or fire pit. Electrical outlets are conveniently located both inside and outside the pool enclosure. Paver walkways extend along both sides of the home to the gates, while the 6-foot privacy fence installed in 2020 creates a private backyard oasis. Inside, the spacious Lancaster design features ceramic tile throughout the main living areas and an impressive kitchen showcasing 42-inch staggered espresso cabinetry with crown molding, granite countertops, pendant lighting over the island and a double oven with convection capability. A KitchenAid dishwasher installed in 2023, updated kitchen faucet and newer disposal add to the home's thoughtful improvements. Sliding glass doors from the family room create a seamless transition to the lanai and pool for effortless indoor-outdoor entertaining. The primary suite offers a relaxing retreat with dual vanities, espresso cabinetry, granite countertops, garden tub and separate walk-in shower, accented by nickel lighting and hardware. One secondary bathroom features a walk-in shower, while another offers a tub/shower combination, both finished with espresso cabinetry and granite countertops. The home was converted to natural gas in 2020 with an upgraded gas meter designed to accommodate the home's gas appliances. Improvements include a high-output natural gas tankless water heater, gas cooking and gas dryer capability, while electrical connections for the range and dryer remain for added flexibility. The Electrolux washer and gas dryer installed in 2022 are included. Additional features include upgraded carpet and padding installed in 2025, select updated interior paint and ceiling fans, Nest thermostat, hurricane shutters, whole-home backup generator connection installed in 2021, overhead garage storage and attic storage with a pull-down ladder. The home is wired for an exterior water softener, and the HVAC system has been professionally maintained annually. Front garden and park-strip electrical outlets make holiday decorating effortless and are conveniently controlled by a switch near the front porch. Enjoy an impressive array of community amenities including a resort-style pool and clubhouse, playground, tennis and basketball courts, and dog park—providing even more opportunities to relax, play and enjoy the Florida lifestyle.
#TB8553752

RUSKIN

9912 SMARTY JONES DRIVE

4 Beds

3 Baths

2,421 Sq.Ft.

$499,999

MLS#: TB8553752

Virtually Staged. Welcome to resort-style living in the gated community of Antigua Cove located in Little Harbor. This spacious 5-bedroom, 3.5-bath home was built in 2017 and features a desirable first-floor primary suite, walk-in closets in every bedroom, a massive upstairs bonus room, and, for convenience, both upstairs and downstairs laundry. The first floor welcomes you with a formal dining room, butler pantry, and spacious walk-in pantry leading to an open concept kitchen, breakfast nook, living room, and lanai all overlooking a private wooded setting. The primary suite is tucked away on the first floor, complete with a spacious ensuite bath, walk-in closet, and sliders out to the lanai. The first floor also boasts a powder room perfect for guests, a laundry closet, and a multipurpose drop zone. Upstairs, you'll find the spacious bonus room, four additional bedrooms, two full hallway bathrooms with dual sinks, a front balcony, and a dedicated laundry room with custom cabinetry. With plantation shutters and hard surface flooring throughout, this home is move-in ready. Enjoy peace of mind with two upgraded 2022 AC units, a three-car tandem garage with epoxy flooring and a storage loft, a fully fenced backyard with upgraded puppy picket fencing, and custom front landscaping with curbing and lighting. This unique Tampa Bay community offers an incredible array of amenities, including weekly and monthly community events, two restaurants, a private beach perfect for watching the sunset over the Tampa Bay, boat slips, high and dry marina, a Freedom Boat Club, and dog park. This home is located close to the fitness center, two story clubhouse, and community pool overlooking the marina - you and your guests can always feel like you’re on vacation! EG Simmons Conservation Park and the local Publix are less than 5 miles away. Homes with this much square footage do not come up for sale often in Antigua Cove - call for details or a list of updates today.
#TB8541930

RUSKIN

911 SEAGRAPE DRIVE

5 Beds

3 Baths

3,986 Sq.Ft.

$650,000

MLS#: TB8541930

****OWNER FINANCING AVAILABLE****   33% DOWN, 7.5 % INTEREST RATE  AMORTIZED OVER 30 YEARS AND BALLOON AT 4 YEARS.
HURRICANE SALE! Located on Little Manatee River.  ****SELLER HAD 3 PARK MODELS THAT HE AIRBNB AND MADE REALLY GOOD PROFIT FROM*** HURRICANE SALE!  Located on Little Manatee River.  House was flooded in hurricane Helene and seller is selling AS IS.  Zoned Planned Development.    You can redo the home or you can tear it down and rebuild.  So many options.  There is a 13.5k LB boat lift and dock located on Little Manatee River that leads out to Tampa Bay.  The world is your oyster!
#L4964813

RUSKIN

102 TROUVE LANE

3 Beds

2 Baths

1,130 Sq.Ft.

$495,000

MLS#: L4964813

Price reduced
Welcome to your Florida dream home in the desirable La Paloma community of Ruskin!
This beautiful 4-bedroom, 2-bathroom single-family home offers a spacious and comfortable layout with plenty of room for family, guests, and entertaining. A 3-car garage provides ample parking and storage, adding both convenience and functionality to the home.
Step outside and enjoy your own private pool, creating the perfect setting to relax, soak up the Florida sunshine, and entertain family and friends. Whether you’re enjoying a quiet morning by the pool or hosting an evening gathering, the outdoor space offers a wonderful private retreat.
Located in the La Paloma community in Ruskin, this home combines the comfort of a well-appointed single-family residence with the relaxed Florida lifestyle. With four bedrooms, two bathrooms, a three-car garage, and a private pool, this property is an excellent opportunity for anyone looking for space, privacy, and a place to call home.
Come see all that this wonderful Ruskin home has to offer—you won’t want to miss it!
#TB8543700

RUSKIN

3735 GAVIOTA DRIVE

4 Beds

2 Baths

2,483 Sq.Ft.

$559,700

MLS#: TB8543700

Price reduced
JUST REDUCED!! DON'T MISS THIS OPPORTUNITY***This beautifully updated home offers 5 bedrooms, 3 baths, and an oversized 2-car garage, all situated on an 1.16-acre lot. Fully renovated in 2021, the home features a modern kitchen with all-wood cabinets, granite countertops, and updated PVC plumbing. Major improvements include just installed New Septic Tank on 8/2026 a 2021 roof, 2021 HVAC, 2021 water heater, 2021 filtration system, and 2021 well pump, providing long-term peace of mind. Inside, the home showcases elegant porcelain tile throughout. Additional upgrades include new appliances (March 2022) With 1.16 acres, this property offers ample space and versatility — whether you envision additional structures, outdoor recreation, or simply enjoying the privacy and room to spread out. Conveniently located near shopping centers, restaurants, hardware stores, Walmart, Hospitals, just 20 minutes from Ellenton Mall and only 3 minutes from I-75. Call or text for a private showing.
#TB8542653

RUSKIN

1613 33RD STREET SE

5 Beds

3 Baths

1,861 Sq.Ft.

$480,000

MLS#: TB8542653

Price reduced
This exclusive 4-story townhome with private elevator is in the newer Antigua Cove of the South Shore Yacht Club Community, composed of only 10 townhomes, with the remaining area made up of single-family homes, many with waterfront lots with private docks.  Each of the four stories are accessible via the elevator and provides owners a variety of living spaces for total flexibility and enjoyment.  Entering the unit from either the spacious 2-car garage or front door, owners and guests can enjoy a small, open multi-purpose area, a guest room/bedroom with covered patio, and a full bathroom. You can take stairs or the elevator to the second level, with a beautiful open kitchen, with a large island, dining and living areas that open to a balcony, plus a convenient half bath.  Rest and relaxation are the focus of the third level, which contains the primary bedroom with a large, en-suite bathroom, two additional bedrooms, a third full bathroom, plus a laundry room with washer/dryer and plenty of storage space.  Take the stairs or the elevator to the top floor, for your own private gathering/entertainment space, with great views and connection for an outdoor tv/media space and plumbed for an outdoor kitchen if desired. The Little Harbor community offers residents a private beach on Tampa Bay with views of St. Petersburg and the Sunshine Skyway bridge, two restaurants/tiki bar, two pools, fitness center, pickleball/tennis courts, two marinas with slip availability, one with high and dry storage, plus boat rentals and sightseeing/charter boat options – all with ‘no bridges to the Bay’ deep-water access. Close proximity to shopping, restaurants, medical facilities, and I-75 allow residents access to stay in the neighborhood or take easy trips to Tampa, St. Petersburg, Bradenton and Sarasota, as well as Florida theme parks and 3 international airports. Relax at the beach or pool or just enjoy being outside on one of your balconies, take a walk, bike ride, or walk to one of the waterfront restaurants and watch the beautiful sunsets over Tampa Bay – you can enjoy it all (furniture negotiable with acceptable offer), plus have the added benefit of a more intimate experience when you live in the townhomes of Antigua Cove at Southshore Yacht Club!
#A4702198

RUSKIN

3023 BERMUDA SLOOP CIRCLE

4 Beds

3 Baths

2,984 Sq.Ft.

$675,000

MLS#: A4702198

Send a message

Message successfully sent.

Your message

What is 3 + 4 ?

Reason for contacting?

I agree to receive email communication and understand I can unsubscribe at any time.

I agree to be contacted by The Graf Group of Coldwell Banker via call, email, and text for real estate services. To opt out, you can reply 'stop' at any time or reply 'help' for assistance. You can also click the unsubscribe link in the emails. Message and data rates may apply. Message frequency may vary. Privacy Policy

Sign Out

Virtual Assistant

Would you like to take the next step with this property? We can help you schedule a showing or virtual tour, or send you more details.

Yes, I would like more information.

Thank You for Your Reply, One of Our Agents will contact you as soon as possible

No, maybe later.

Thank you, you can always contact me via email, phone number or through the contact form.

Realhub AI

Lucy - Your AI-Powered Realtor

Update Your Temporary Password

Personalize your search

Enter your email and we'll notify you immediately when new listings match what you're looking for.

or enter email address

Already have an account ? Login here

Continue your home search

I agree to receive communications and understand I can unsubscribe at any time.

I agree to be contacted by The Graf Group of Coldwell Banker via call, email, and text for real estate services. To opt out, you can reply 'stop' at any time or reply 'help' for assistance. You can also click the unsubscribe link in the emails. Message and data rates may apply. Message frequency may vary. Privacy Policy

Already have an account ? Login here

We use cookies

We use cookies primarily for analytics to enhance your experience. By accepting, you agree to our use of these cookies. You can manage your preferences or learn more about our cookies policy.