.webp?size=346x80)
- Properties
- Meet our agents
- Communities
- Market Report
- Home Value
- Calculator


Property
Beds
5
Full Baths
3
1/2 Baths
1
Year Built
2017
Sq.Footage
3,986
Virtually Staged. Welcome to resort-style living in the gated community of Antigua Cove located in Little Harbor. This spacious 5-bedroom, 3.5-bath home was built in 2017 and features a desirable first-floor primary suite, walk-in closets in every bedroom, a massive upstairs bonus room, and, for convenience, both upstairs and downstairs laundry. The first floor welcomes you with a formal dining room, butler pantry, and spacious walk-in pantry leading to an open concept kitchen, breakfast nook, living room, and lanai all overlooking a private wooded setting. The primary suite is tucked away on the first floor, complete with a spacious ensuite bath, walk-in closet, and sliders out to the lanai. The first floor also boasts a powder room perfect for guests, a laundry closet, and a multipurpose drop zone. Upstairs, you'll find the spacious bonus room, four additional bedrooms, two full hallway bathrooms with dual sinks, a front balcony, and a dedicated laundry room with custom cabinetry. With plantation shutters and hard surface flooring throughout, this home is move-in ready. Enjoy peace of mind with two upgraded 2022 AC units, a three-car tandem garage with epoxy flooring and a storage loft, a fully fenced backyard with upgraded puppy picket fencing, and custom front landscaping with curbing and lighting. This unique Tampa Bay community offers an incredible array of amenities, including weekly and monthly community events, two restaurants, a private beach perfect for watching the sunset over the Tampa Bay, boat slips, high and dry marina, a Freedom Boat Club, and dog park. This home is located close to the fitness center, two story clubhouse, and community pool overlooking the marina - you and your guests can always feel like you’re on vacation! EG Simmons Conservation Park and the local Publix are less than 5 miles away. Homes with this much square footage do not come up for sale often in Antigua Cove - call for details or a list of updates today.
Features & Amenities
Interior
-
Other Interior Features
Built-in Features, Crown Molding, High Ceilings, Open Floorplan, Stone Counters, Tray Ceiling(s), Walk-In Closet(s)
-
Total Bedrooms
5
-
Bathrooms
3
-
1/2 Bathrooms
1
-
Cooling YN
YES
-
Cooling
Central Air
-
Fireplace YN
NO
-
Heating YN
YES
-
Heating
Central
-
Pet friendly
Cats OK, Dogs OK, Number Limit, Yes
Exterior
-
Garage
Yes
-
Garage spaces
3
-
Construction Materials
Block, Stucco, Frame
-
Other Exterior Features
Lighting
-
Parking
Driveway, Guest, Tandem, Attached
-
Patio and Porch Features
Covered, Rear Porch, Screened
-
Pool
No
-
Waterfront YN
NO
-
View
Trees/Woods
Area & Lot
-
Lot Size(acres)
0.14
-
Lot Size(square feet)
5,929
-
Property Type
Residential
-
Property Sub Type
Single Family Residence
Price
-
Sales Price
$650,000
-
Tax Amount
$12,514.12
-
Financing Options
Cash, Conventional, FHA, VA Loan
-
Sq. Footage
3,986
-
Price/SqFt
$163
HOA
-
Association
YES
-
Association Fee 2
$175
-
Association Fee
$140
-
Association Fee Frequency
Monthly
-
Association Fee 2 Frequency
Monthly
-
Association Fee Includes
N/A
-
Total Monthly Fees
$315
School District
-
Elementary School
N/A
-
Middle School
N/A
-
High School
N/A
Property Features
-
Stories
2
-
New Construction
NO
-
Association Amenities
Basketball Court, Cable TV, Clubhouse, Fitness Center, Gated, Park, Playground, Pool, Recreation Facilities, Tennis Court(s), Trail(s)
-
Foundation Details
Slab
-
Ownership
Fee Simple
-
Senior Community YN
NO
-
Sewer
Public Sewer
-
Tax Lot
12
-
Water Source
Public
Schedule a Showing
Showing scheduled successfully.
Mortgage calculator
Estimate your monthly mortgage payment, including the principal and interest, property taxes, and HOA. Adjust the values to generate a more accurate rate.
Your payment
Principal and Interest:
$
Property taxes:
$
HOA fees:
$
Total loan payment:
$
Total interest amount:
$
Location
County
Hillsborough
Elementary School
Middle School
High School
Listing Courtesy of Ronnie McLaughlin, FUTURE HOME REALTY INC
RealHub Information is provided exclusively for consumers' personal, non-commercial use, and it may not be used for any purpose other than to identify prospective properties consumers may be interested in purchasing. All information deemed reliable but not guaranteed and should be independently verified. All properties are subject to prior sale, change or withdrawal. RealHub website owner shall not be responsible for any typographical errors, misinformation, misprints and shall be held totally harmless.

Business Coach | Executive Sales Associate | Realtor®
Michael Graf
Call Michael today to schedule a private showing.

* Listings on this website come from the FMLS IDX Compilation and may be held by brokerage firms other than the owner of this website. The listing brokerage is identified in any listing details. Information is deemed reliable but is not guaranteed. If you believe any FMLS listing contains material that infringes your copyrighted work please click here to review our DMCA policy and learn how to submit a takedown request.© 2024 FMLS.
Related Properties

RUSKIN
814 TIRANO WAY
4 Beds
4 Baths
3,138 Sq.Ft.
$699,900
MLS#: TB8558260

RUSKIN
9430 CHANNING HILL DRIVE
6 Beds
4 Baths
3,903 Sq.Ft.
$590,000
MLS#: O6448692

RUSKIN
3735 GAVIOTA DRIVE
4 Beds
2 Baths
2,483 Sq.Ft.
$559,700
MLS#: TB8543700

RUSKIN
819 BLUE HERON BOULEVARD
3 Beds
2 Baths
2,719 Sq.Ft.
$750,000
MLS#: TB8540843

RUSKIN
3023 BERMUDA SLOOP CIRCLE
4 Beds
3 Baths
2,984 Sq.Ft.
$675,000
MLS#: A4702198

RUSKIN
809 SEMINOLE SKY DRIVE
4 Beds
3 Baths
2,651 Sq.Ft.
$534,900
MLS#: TB8534300
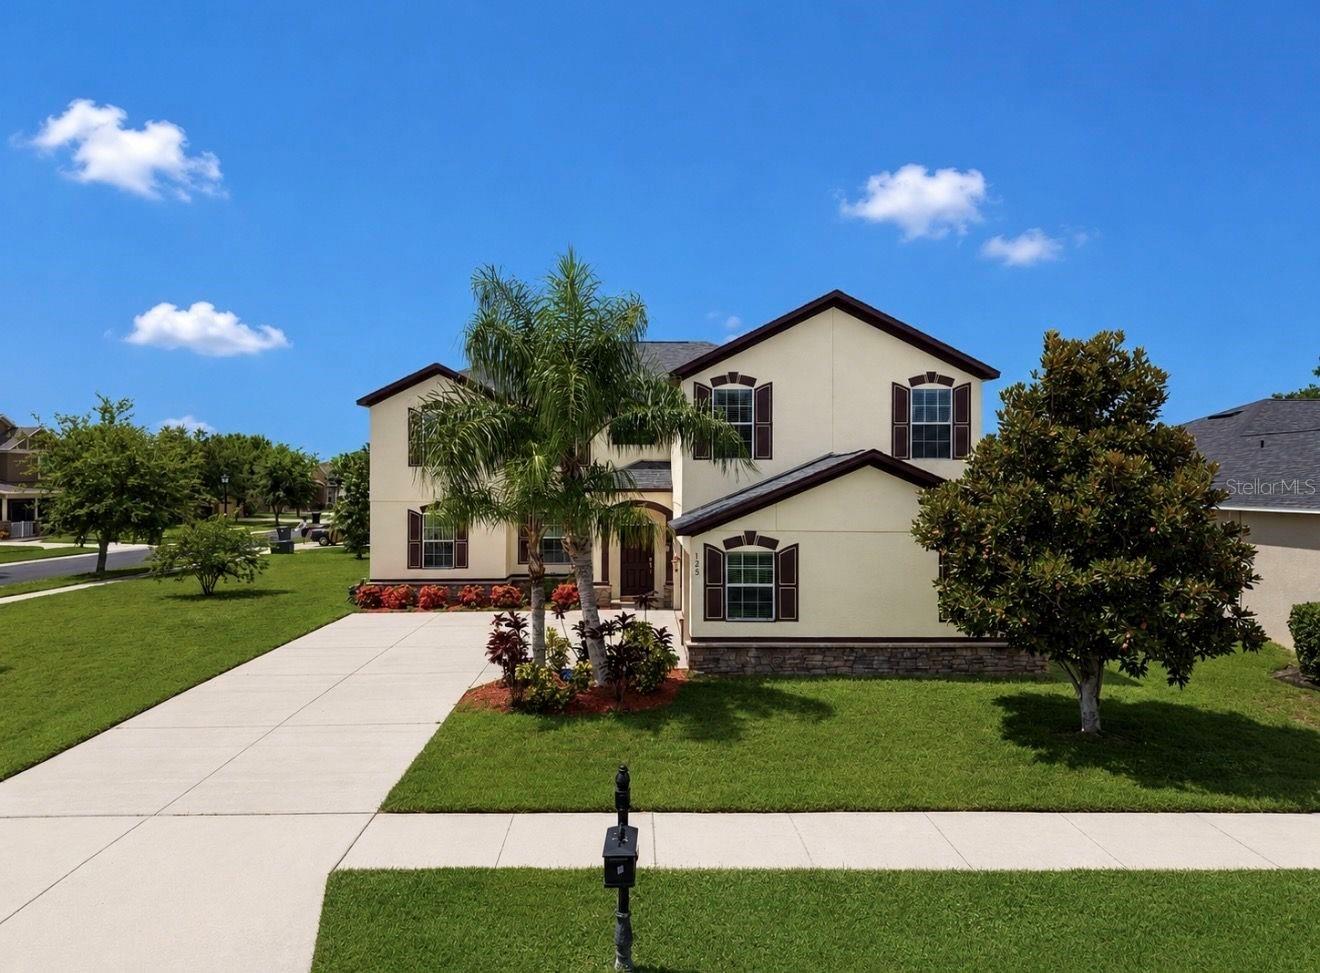
RUSKIN
125 ORANGE MILL AVENUE
5 Beds
3 Baths
3,692 Sq.Ft.
$550,000
MLS#: TB8531573
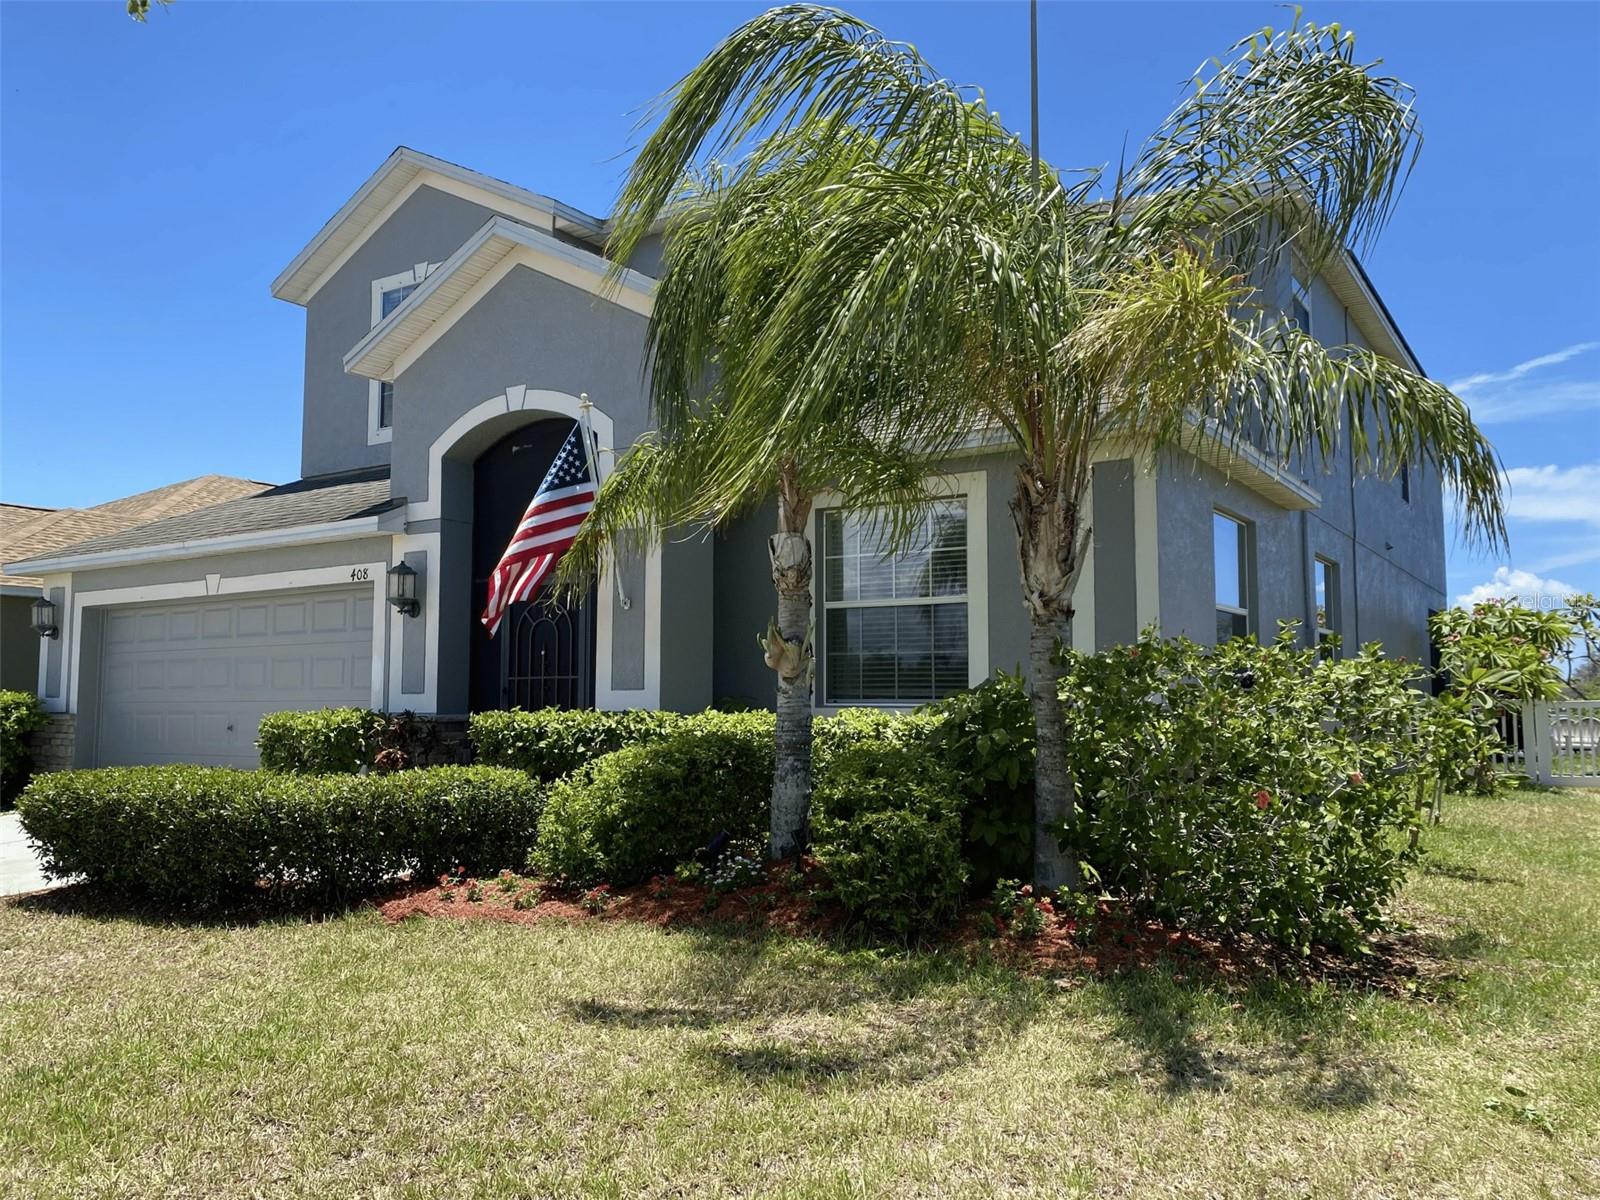
RUSKIN
408 19TH STREET NW
5 Beds
3 Baths
3,232 Sq.Ft.
$535,000
MLS#: A4699930
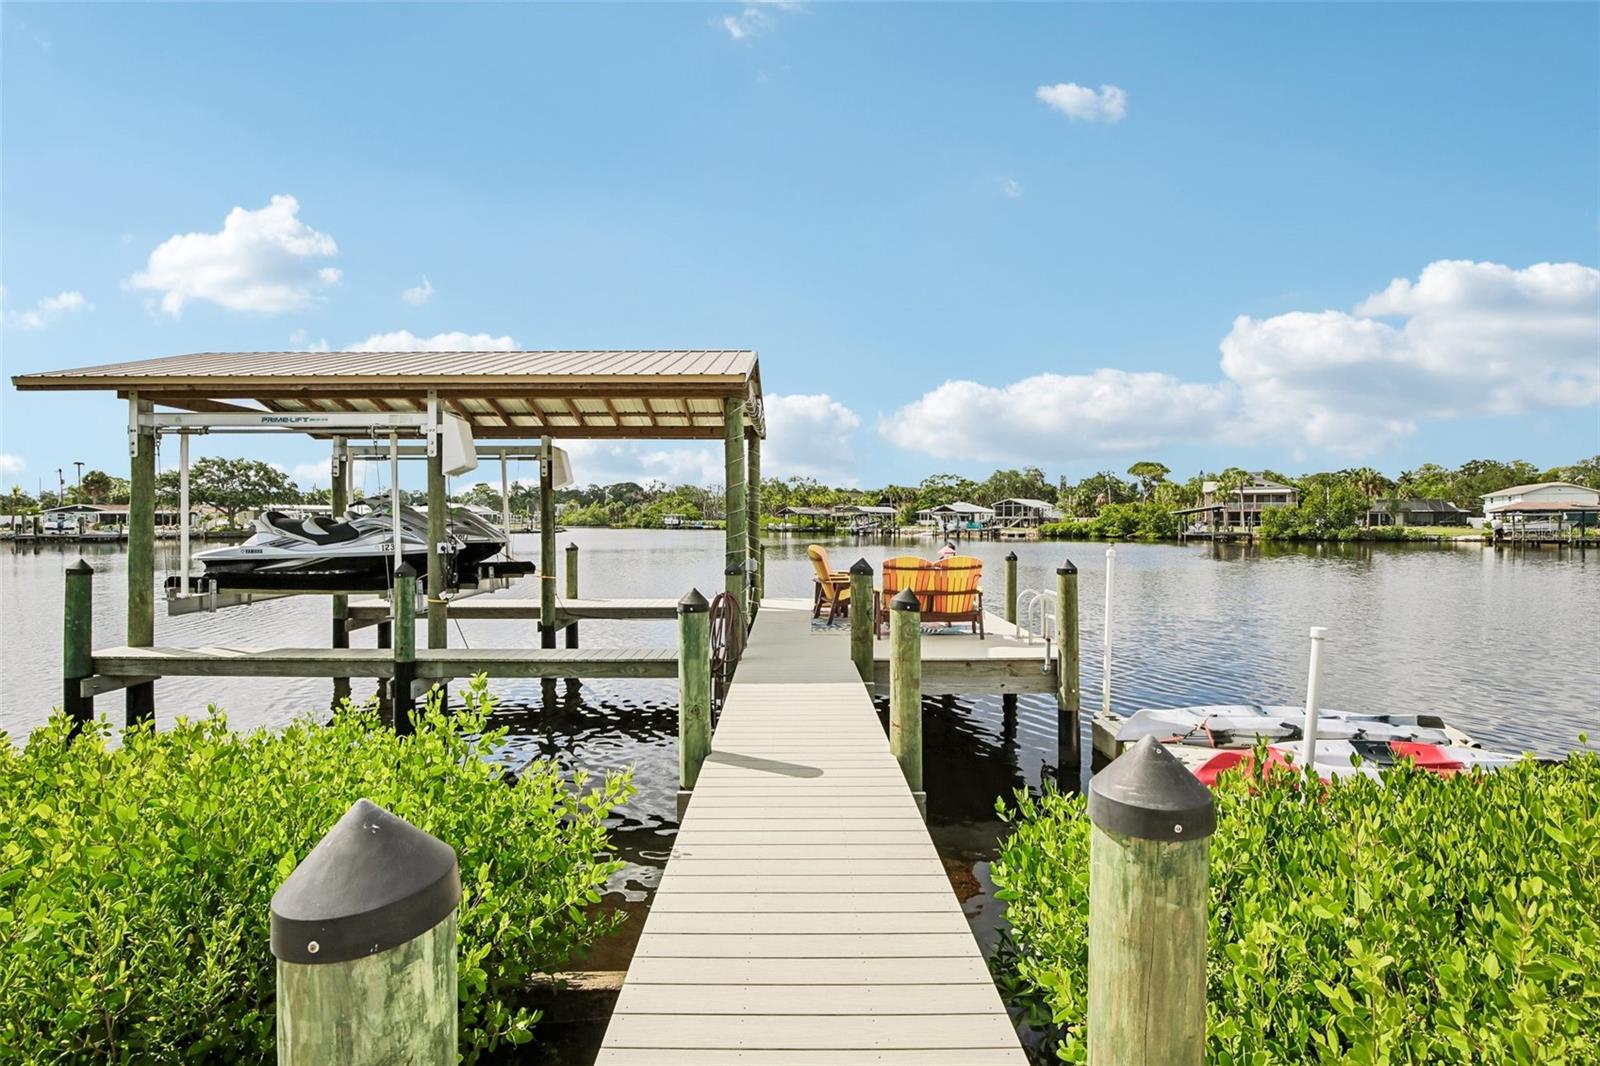
RUSKIN
806 BLUE HERON BOULEVARD
3 Beds
2 Baths
1,566 Sq.Ft.
$675,000
MLS#: TB8526657
