
- Properties
- Meet our agents
- Communities
- Market Report
- Home Value
- Calculator


Property
Beds
6
Full Baths
7
1/2 Baths
3
Year Built
2007
Sq.Footage
9,440
Virtually Staged. Welcome to an extraordinary French Country-inspired estate in Ormond Beach, where European manor architecture, exceptional craftsmanship, resort-style amenities, and a private natural setting come together. Set on approximately 3.5 acres, this custom-designed residence offers water access through Groover Branch Creek, connecting to the scenic Tomoka River. The home offers 6 bedrooms, 7 full bathrooms, and 3 half bathrooms, with gracious spaces designed for both everyday living and large-scale entertaining. Its impressive exterior is defined by asymmetrical architecture, steeply pitched tile rooflines, prominent chimneys, stucco finishes, shuttered windows, arched openings, and a formal courtyard-style entrance. Inside, dramatic two-story living areas are enhanced by vaulted ceilings, extensive upper-level windows, a substantial masonry fireplace, and a sweeping curved staircase with wrought-iron balustrades and a wraparound upper-level gallery. A dramatic barrel-vaulted ceiling with curved decorative timber trusses serves as a striking focal point, while natural stone and Brazilian cherry hardwood flooring, textured wall finishes, hand-painted murals, faux finishes, decorative inset panels, ornate lighting, and extensive stained-wood millwork showcase the home's custom quality. Coffered, recessed, vaulted, mural-painted, and decorative inset ceiling designs add distinctive architectural detail throughout. The kitchen is equipped for both culinary preparation and entertaining, offering furniture-grade custom cabinetry, stone countertops, integrated refrigeration, professional-style cooking appliances, decorative tilework, specialty lighting, multiple preparation and serving areas, and an oversized center island. A custom office with a handmade built-in desk provides a refined and functional work-from-home space. An exceptional entertainment suite includes a dedicated theater room with fixed seating and a projection system, an upstairs billiard and game area, and an elaborate full-service wet bar featuring stone countertops, integrated equipment, specialty lighting, carved millwork, and extensive custom cabinetry. A private in-law suite and residential elevator add flexibility and convenience for guests, multigenerational living, and daily access between levels. Additional amenities include multiple fireplaces, tankless water heaters, Pella windows and exterior doors, storm shutters, central vacuum, a security system with surveillance cameras, an underground 1,000-gallon propane tank, private well and irrigation system, and extensive interior, exterior, and specialty architectural lighting. Separate climate-controlled three-car and 2 car garages provide enclosed parking for up to five vehicles. The private outdoor environment is centered around an elongated custom saltwater pool with gas heat, an integrated raised spa, decorative rock and water features, expansive stone-paver decking, formal landscaping, mature privacy hedges, and a detached open-air pool pavilion or cabana. Wooded surroundings and creek access create a rare sense of privacy while connecting the property to the natural beauty of the Tomoka River. 4 Lost Creek is more than a residence; it is a custom estate experience distinguished by its French Provincial and European manor influences, enduring architectural character, remarkable finishes, exceptional entertaining spaces, five-car climate-controlled garage capacity, and a setting rarely found in the Ormond Beach market.
Features & Amenities
Interior
-
Other Interior Features
Built-in Features, Cathedral Ceiling(s), Coffered Ceiling(s), Crown Molding, Eat-in Kitchen, Elevator, High Ceilings, Vaulted Ceiling(s), Walk-In Closet(s), Wet Bar, In-Law Floorplan
-
Total Bedrooms
6
-
Bathrooms
7
-
1/2 Bathrooms
3
-
Cooling YN
YES
-
Cooling
Central Air
-
Fireplace YN
YES
-
Heating YN
YES
-
Heating
Central, Electric
-
Pet friendly
Cats OK, Dogs OK
Exterior
-
Garage
Yes
-
Garage spaces
5
-
Construction Materials
Block, Stucco
-
Other Exterior Features
Balcony, Garden, Lighting, Outdoor Kitchen
-
Parking
Attached
-
Patio and Porch Features
Covered, Deck, Enclosed, Rear Porch
-
Pool
Yes
-
Pool Features
In Ground, Private
-
Waterfront YN
YES
-
View
Pool, Trees/Woods
Area & Lot
-
Lot Features
Cul-De-Sac, Waterfront
-
Lot Size(acres)
3.36
-
Lot Size(square feet)
146,529
-
Property Type
Residential
-
Property Sub Type
Single Family Residence
Price
-
Sales Price
$4,000,000
-
Tax Amount
$15,385.58
-
Financing Options
Cash, Conventional
-
Sq. Footage
9,440
-
Price/SqFt
$423
HOA
-
Association
YES
-
Association Fee
$204
-
Association Fee Frequency
Quarterly
-
Association Fee Includes
N/A
-
Total Monthly Fees
$68
School District
-
Elementary School
N/A
-
Middle School
N/A
-
High School
N/A
Property Features
-
Stories
2
-
New Construction
NO
-
Foundation Details
Slab
-
Ownership
Fee Simple
-
Senior Community YN
NO
-
Sewer
Public Sewer
-
Tax Lot
1
-
Water Source
Public
Schedule a Showing
Showing scheduled successfully.
Mortgage calculator
Estimate your monthly mortgage payment, including the principal and interest, property taxes, and HOA. Adjust the values to generate a more accurate rate.
Your payment
Principal and Interest:
$
Property taxes:
$
HOA fees:
$
Total loan payment:
$
Total interest amount:
$
Location
County
Volusia
Elementary School
Middle School
High School
Listing Courtesy of Bill Navarra, REALTY PROS ASSURED
RealHub Information is provided exclusively for consumers' personal, non-commercial use, and it may not be used for any purpose other than to identify prospective properties consumers may be interested in purchasing. All information deemed reliable but not guaranteed and should be independently verified. All properties are subject to prior sale, change or withdrawal. RealHub website owner shall not be responsible for any typographical errors, misinformation, misprints and shall be held totally harmless.

Business Coach | Executive Sales Associate | Realtor®
Michael Graf
Call Michael today to schedule a private showing.

* Listings on this website come from the FMLS IDX Compilation and may be held by brokerage firms other than the owner of this website. The listing brokerage is identified in any listing details. Information is deemed reliable but is not guaranteed. If you believe any FMLS listing contains material that infringes your copyrighted work please review our DMCA policy and learn how to submit a takedown request.© 2024 FMLS.
Related Properties

ORMOND BEACH
1015 SUDBURY LANE
4 Beds
4 Baths
4,739 Sq.Ft.
$3,400,000
MLS#: V4951883
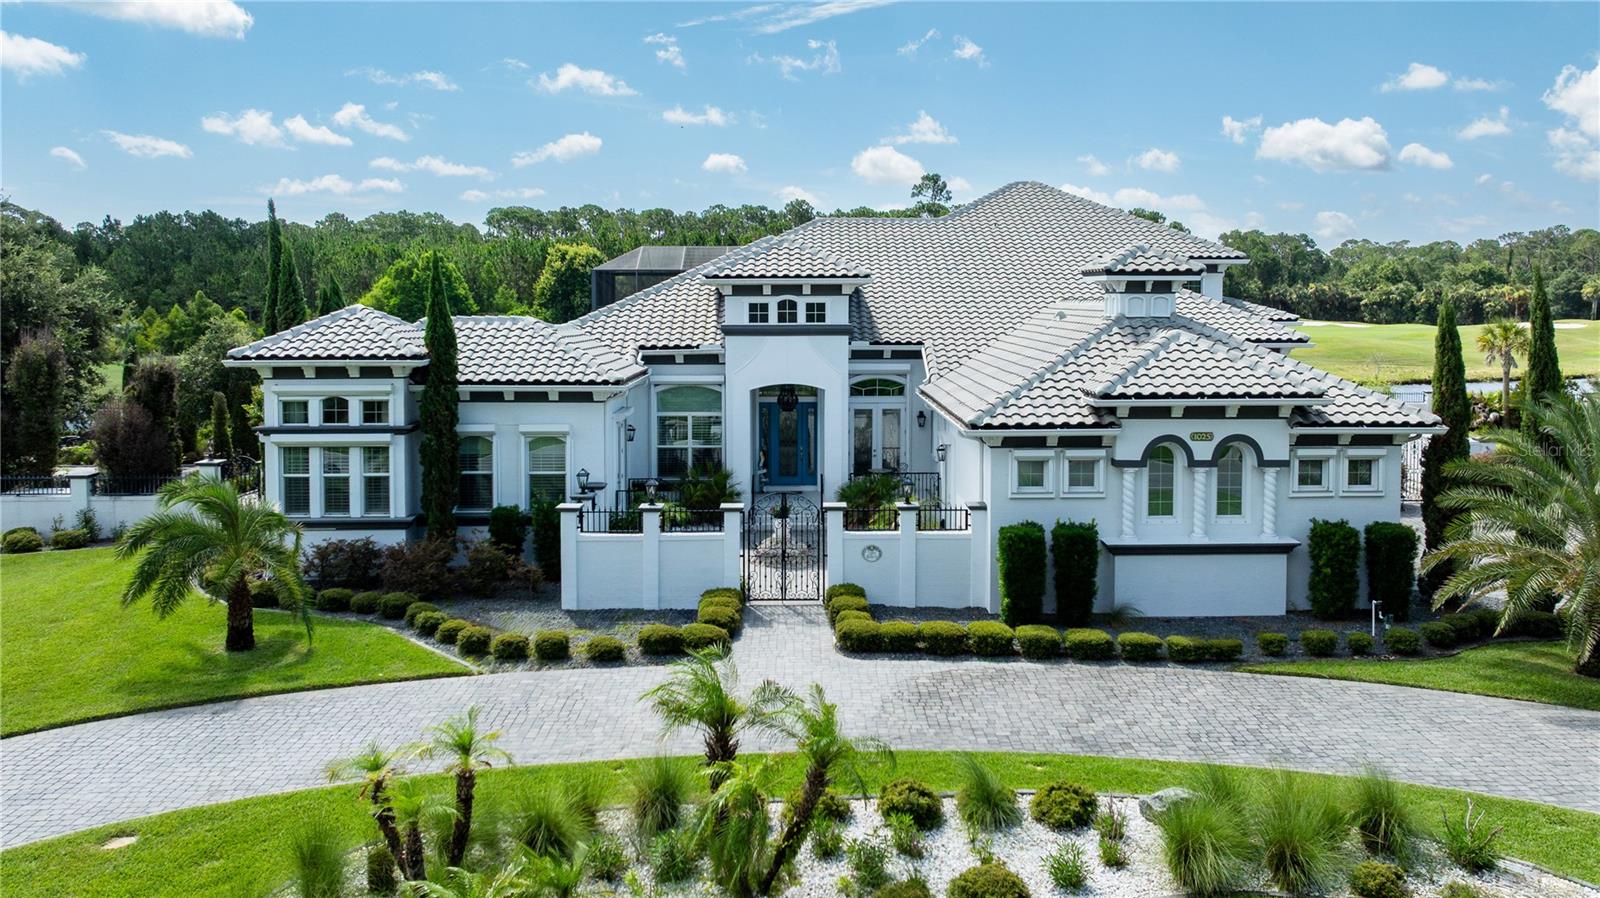
ORMOND BEACH
1025 SUDBURY LANE
4 Beds
3 Baths
5,547 Sq.Ft.
$3,750,000
MLS#: NS1088615
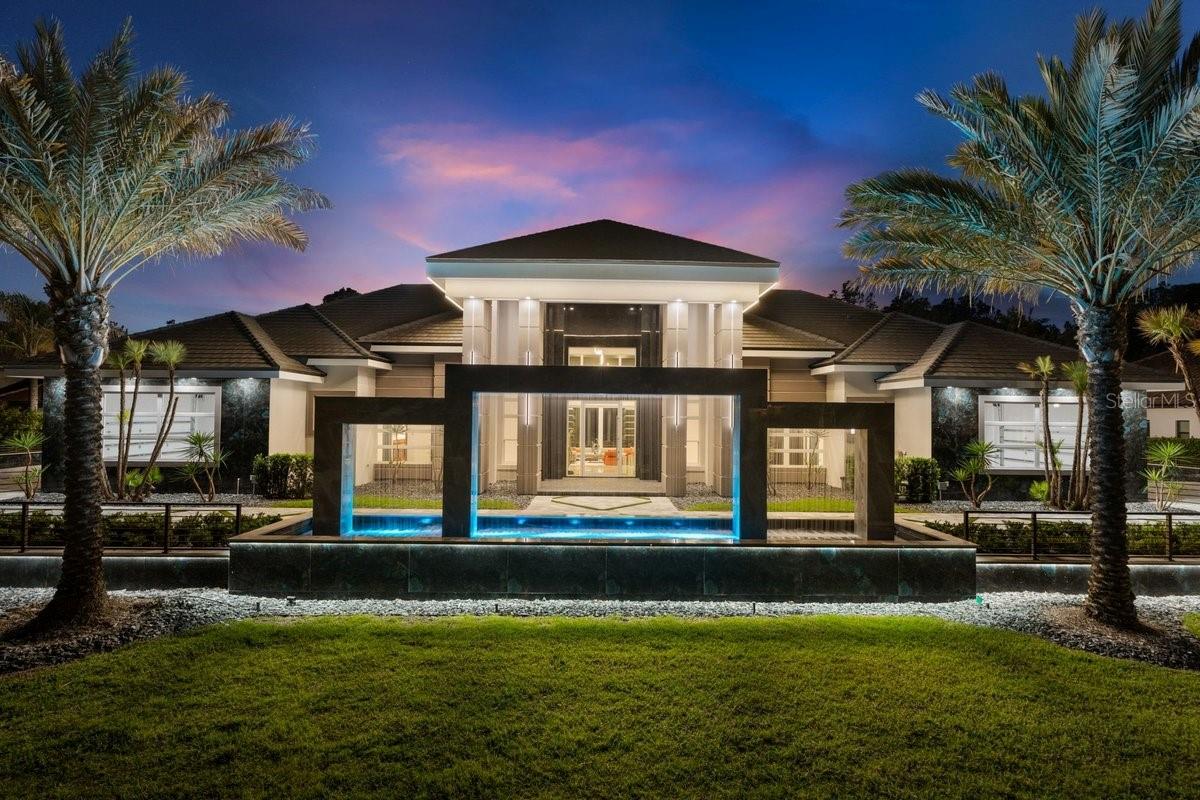
ORMOND BEACH
420 WINGSPAN DRIVE
5 Beds
5 Baths
5,151 Sq.Ft.
$3,950,000
MLS#: V4949030
