Features & Amenities

Interior

  • Other Interior Features

    Built-in Features, Crown Molding, Eat-in Kitchen, High Ceilings, Open Floorplan, Stone Counters, Tray Ceiling(s), Vaulted Ceiling(s), Walk-In Closet(s), Wet Bar

  • Total Bedrooms

    5

  • Bathrooms

    5

  • 1/2 Bathrooms

    2

  • Cooling YN

    YES

  • Cooling

    Central Air, Zoned

  • Fireplace YN

    YES

  • Heating YN

    YES

  • Heating

    Central, Electric, Zoned

  • Pet friendly

    Cats OK, Dogs OK, Yes

Exterior

  • Garage

    Yes

  • Garage spaces

    4

  • Construction Materials

    Block, Other, Stucco

  • Other Exterior Features

    Fire Pit, Outdoor Kitchen

  • Parking

    Attached

  • Patio and Porch Features

    Covered, Front Porch, Patio

  • Pool

    Yes

  • Pool Features

    In Ground, Salt Water, Private

  • Waterfront YN

    NO

  • View

    Trees/Woods

Area & Lot

  • Lot Features

    Landscaped, Paved

  • Lot Size(acres)

    0.55

  • Lot Size(square feet)

    23,827

  • Property Type

    Residential

  • Property Sub Type

    Single Family Residence

  • Architectural Style

    Contemporary

Price

  • Sales Price

    $3,950,000

  • Tax Amount

    $6,418.33

  • Financing Options

    Cash, Conventional

  • Sq. Footage

    5,151

  • Price/SqFt

    $766

HOA

  • Association

    YES

  • Association Fee

    $572

  • Association Fee Frequency

    Quarterly

  • Association Fee Includes

    N/A

  • Total Monthly Fees

    $190.67

School District

  • Elementary School

    N/A

  • Middle School

    N/A

  • High School

    N/A

Property Features

  • Stories

    1

  • New Construction

    YES

  • Association Amenities

    Basketball Court, Clubhouse, Fitness Center, Gated, Golf Course, Park, Playground, Pool, Racquetball, Recreation Facilities, Security, Spa/Hot Tub, Trail(s)

  • Foundation Details

    Slab

  • Ownership

    Fee Simple

  • Senior Community YN

    NO

  • Sewer

    Public Sewer

  • Tax Lot

    65

  • Water Source

    Public

Schedule a Showing

Showing scheduled successfully.

<
>
IN PERSON
VIA CHAT

What is 3 + 4 ?


Mortgage calculator
Estimate your monthly mortgage payment, including the principal and interest, property taxes, and HOA. Adjust the values to generate a more accurate rate.

Your payment

Principal and Interest:

$

Property taxes:

$

HOA fees:

$

Total loan payment:

$

Total interest amount:

$

Location

County

Flagler

Elementary School

Middle School

High School

Listing Courtesy of Sheriff Guindi, REALTY PROS ASSURED

RealHub Information is provided exclusively for consumers' personal, non-commercial use, and it may not be used for any purpose other than to identify prospective properties consumers may be interested in purchasing. All information deemed reliable but not guaranteed and should be independently verified. All properties are subject to prior sale, change or withdrawal. RealHub website owner shall not be responsible for any typographical errors, misinformation, misprints and shall be held totally harmless.

Agent Michael Graf

Business Coach | Executive Sales Associate | Realtor®

Michael Graf

Call Michael today to schedule a private showing.


* Listings on this website come from the FMLS IDX Compilation and may be held by brokerage firms other than the owner of this website. The listing brokerage is identified in any listing details. Information is deemed reliable but is not guaranteed. If you believe any FMLS listing contains material that infringes your copyrighted work please review our DMCA policy and learn how to submit a takedown request.© 2024 FMLS.
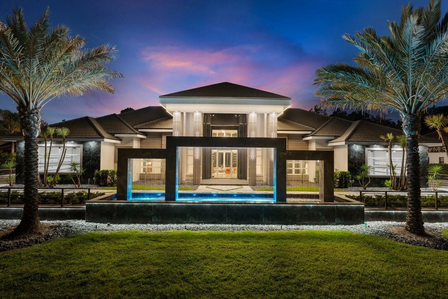
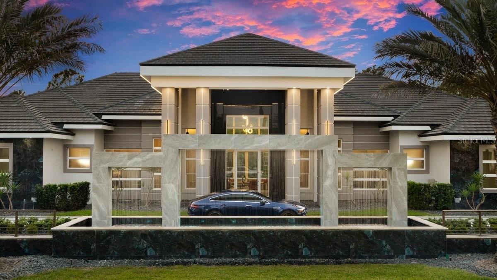
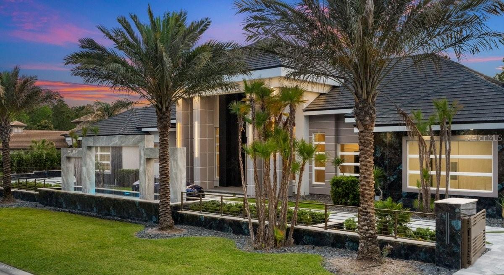
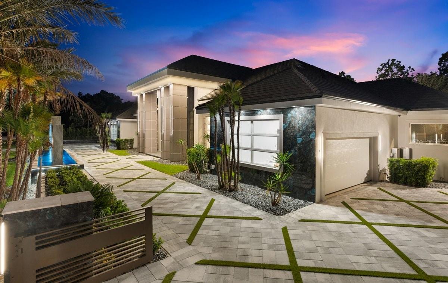
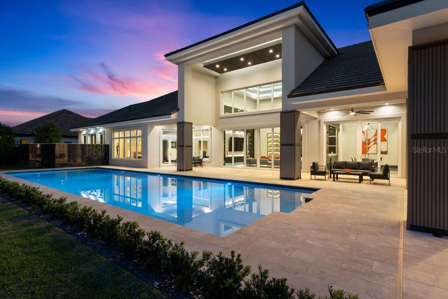
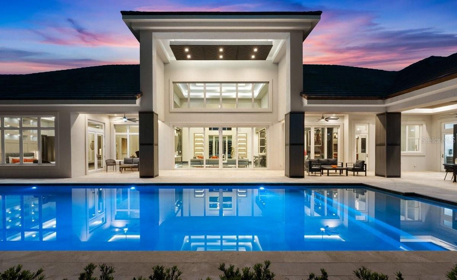
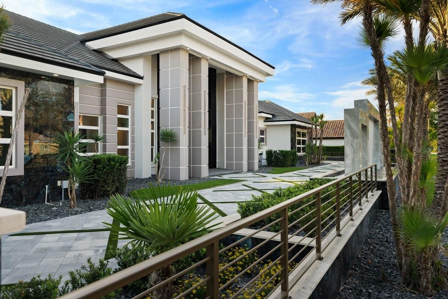
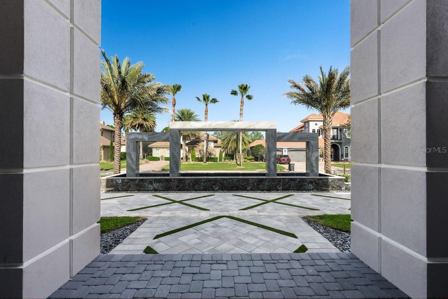
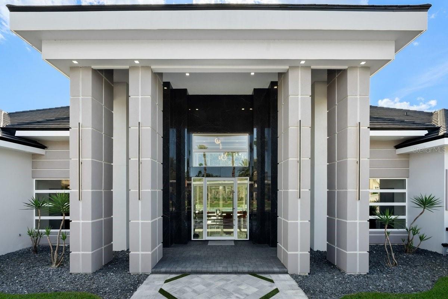
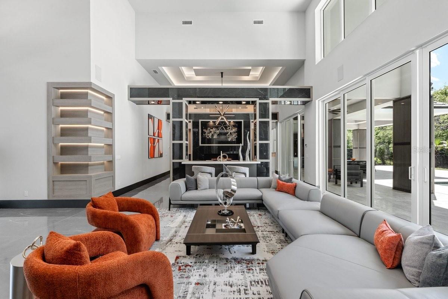
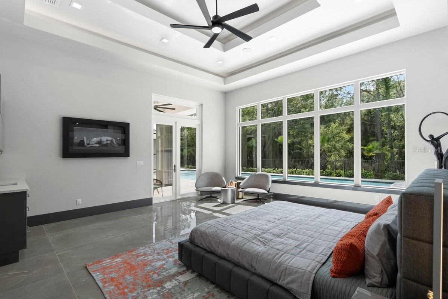
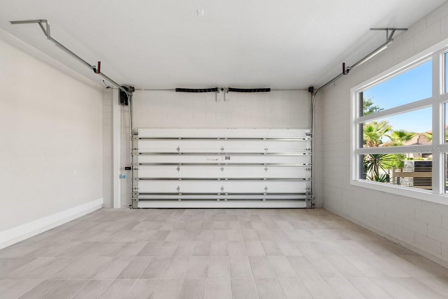
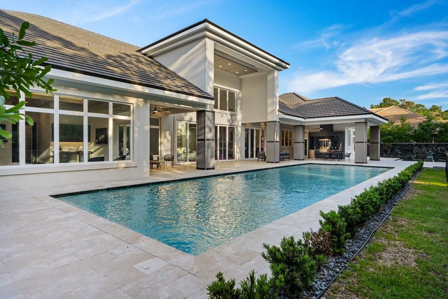
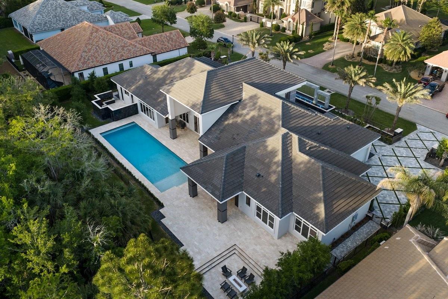
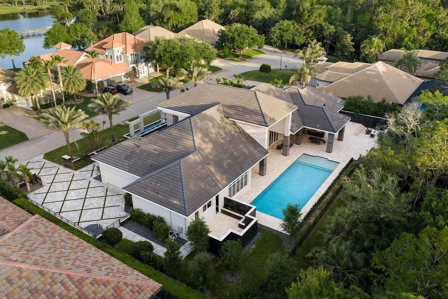
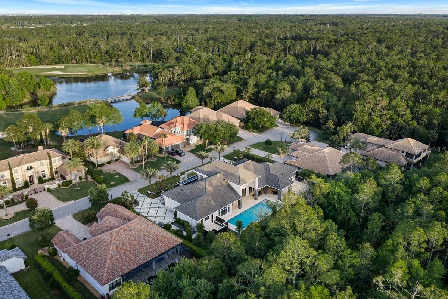
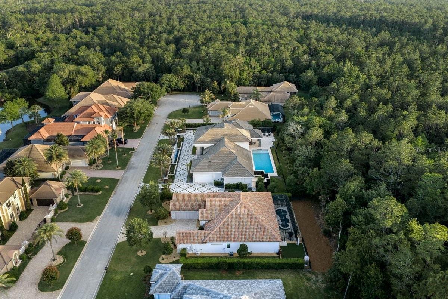
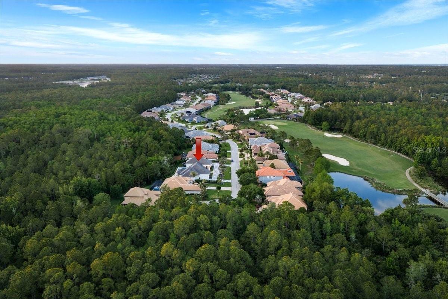
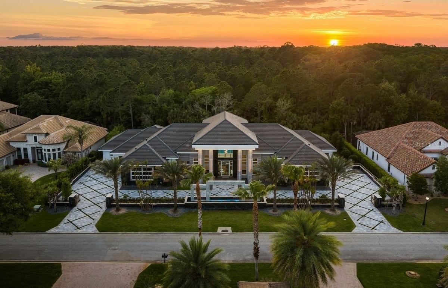
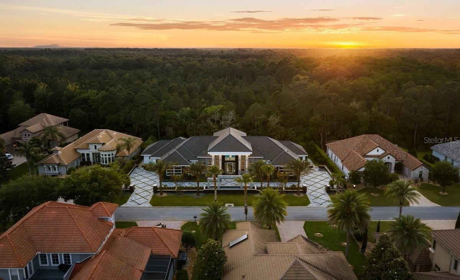
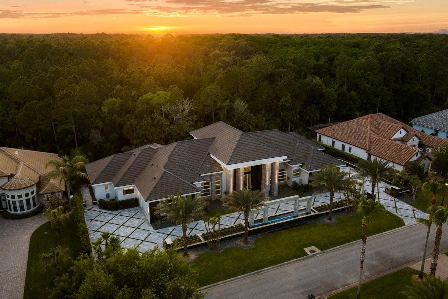
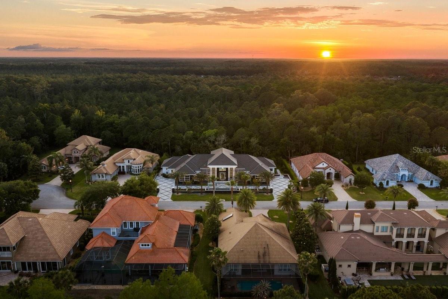
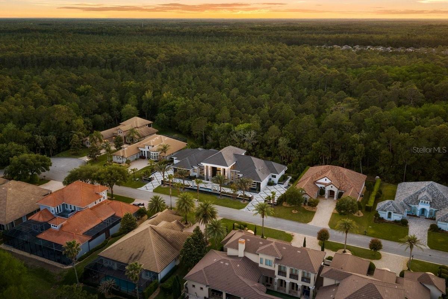
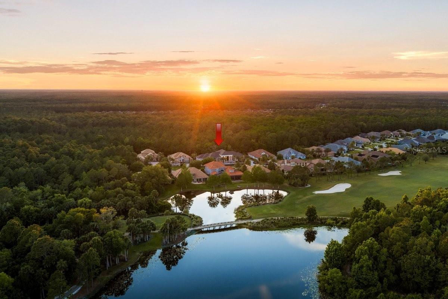
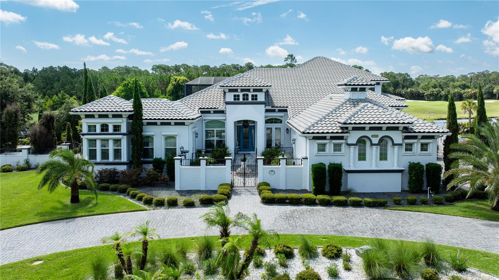
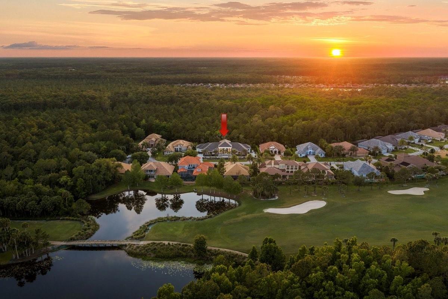
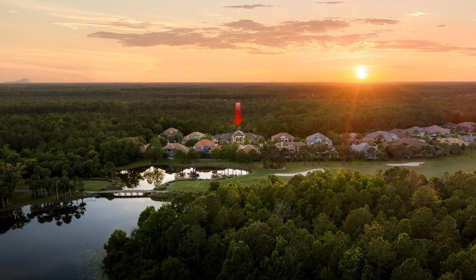
Welcome to a world of modern, stylistically innovative elegance in this 5-bedroom, 7-bathroom, dual-garage, custom-built architectural masterpiece on a double preserve lot in the coveted Woodbridge Estates neighborhood of Plantation Bay. This home projects an aura of contemporary grandeur, with private gated entrances to the circular driveway that flank either side of a 40’ rainfall entryway fountain & lead to two-vehicle garages on both the north & south sides of the home.
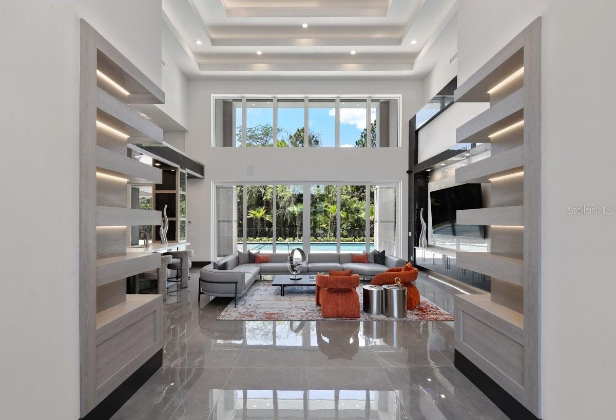
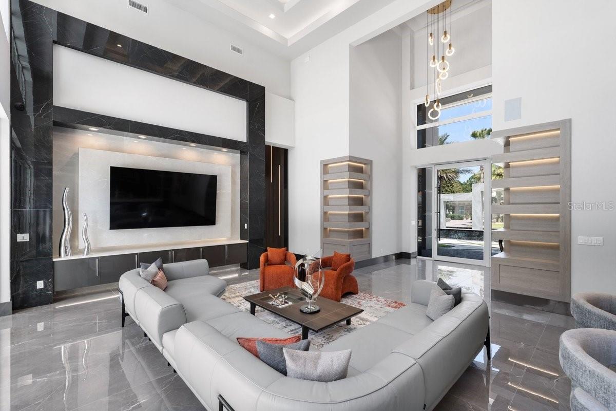
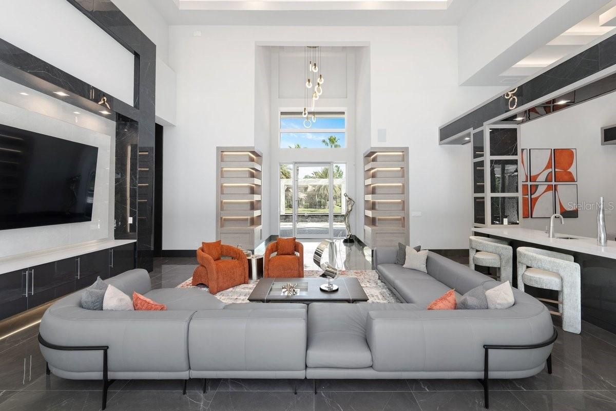
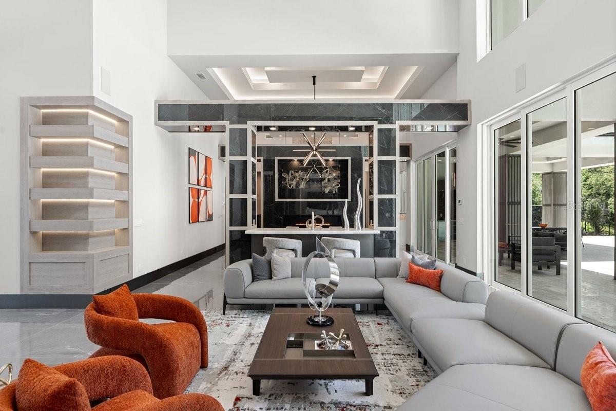
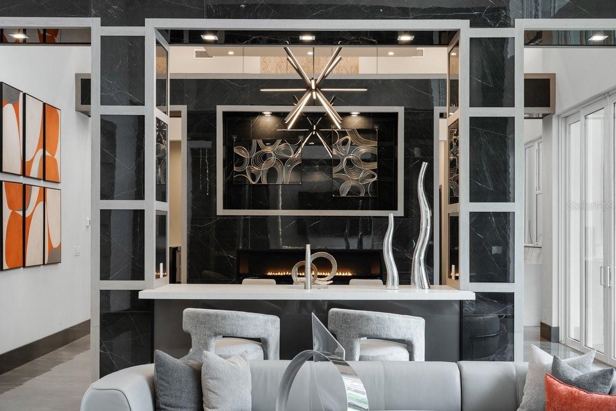
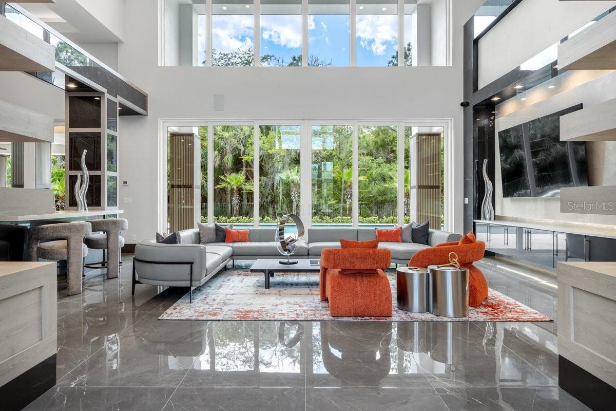
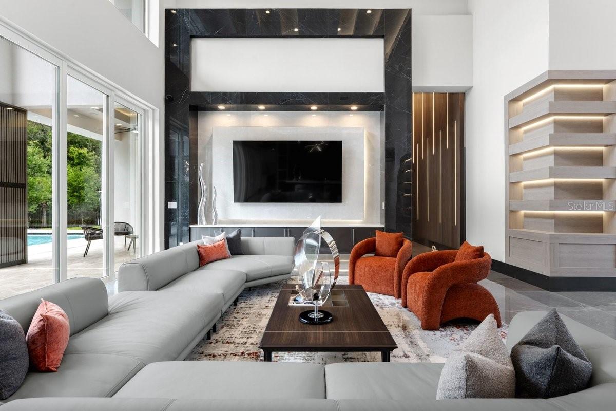
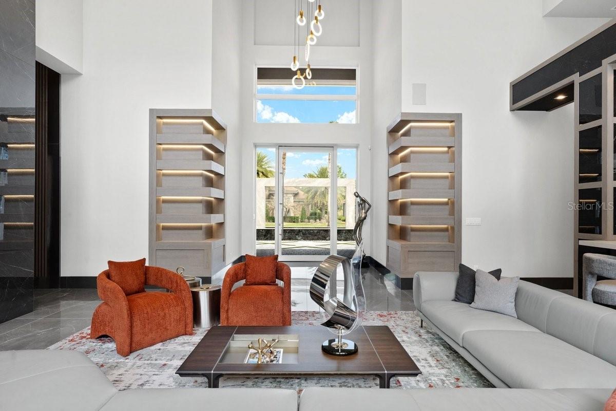
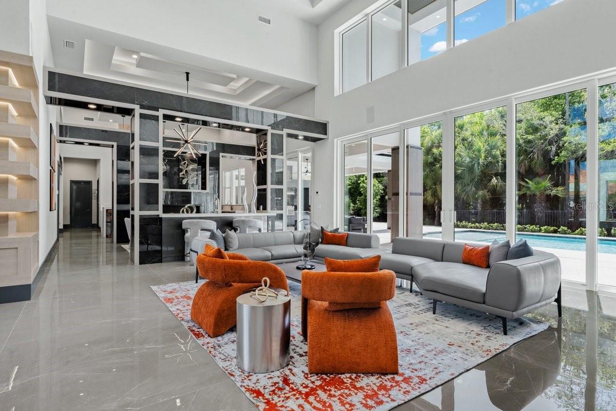
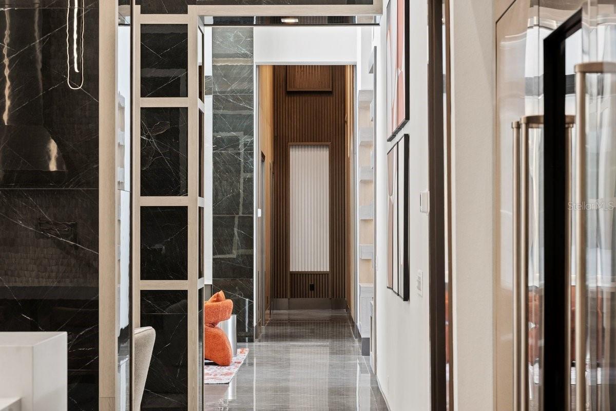
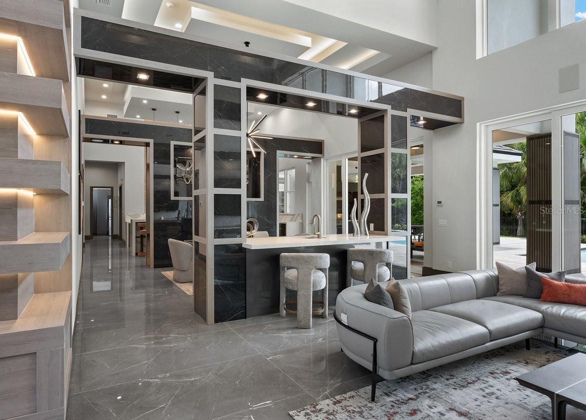
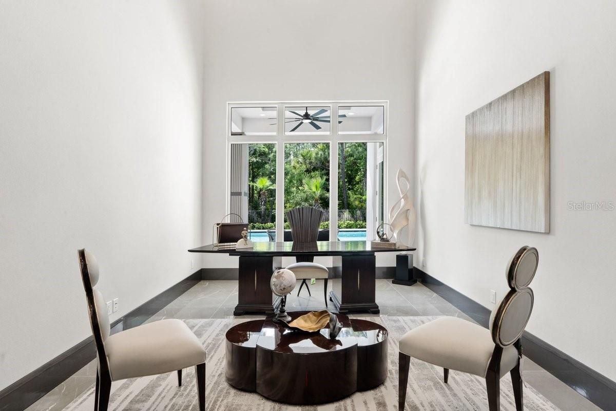
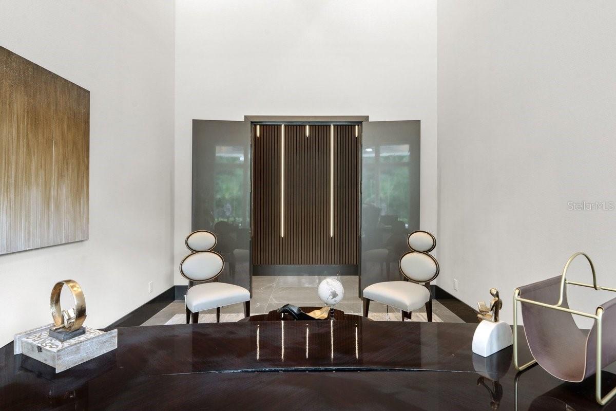
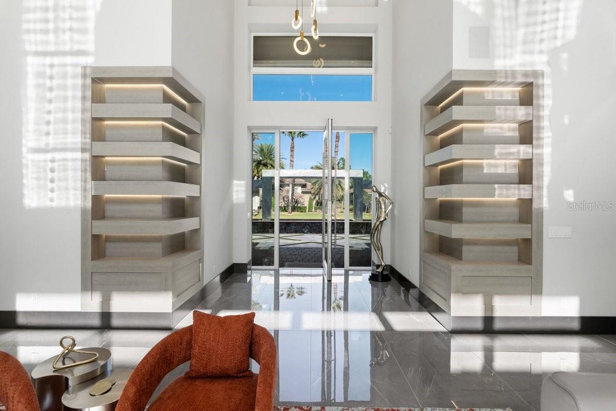
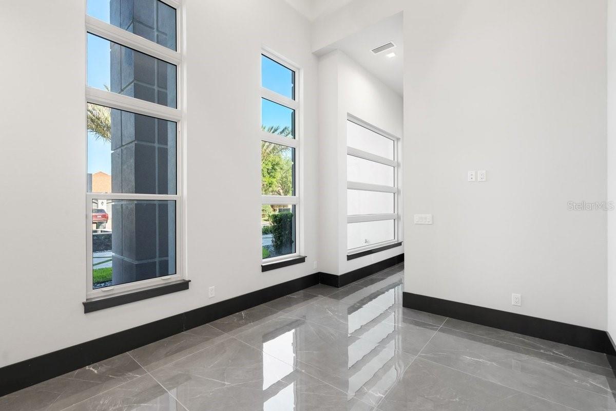
The formal entry features a custom 10’ glass pivot door that opens into a foyer with soaring 25’ ceilings w/ views through to the backyard’s private saltwater pool & forested preserve beyond. No expense was spared in outfitting this home’s functional surfaces, including porcelain tile floors throughout, corner shelving with inlaid LED accent lighting, multi-trayed ceilings, floating vertical tiled walls with backlit accents, solid wood interior doors & trim, & a hallway of fluted wood panels with inlaid LED lights.
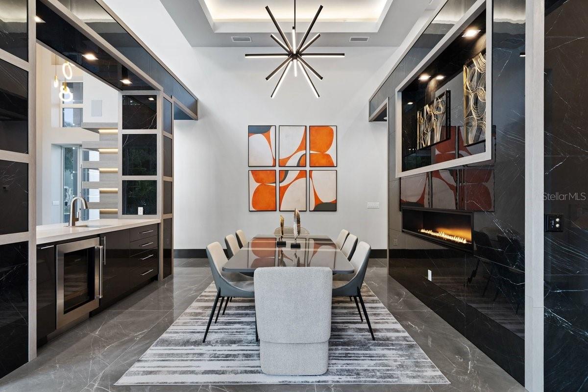
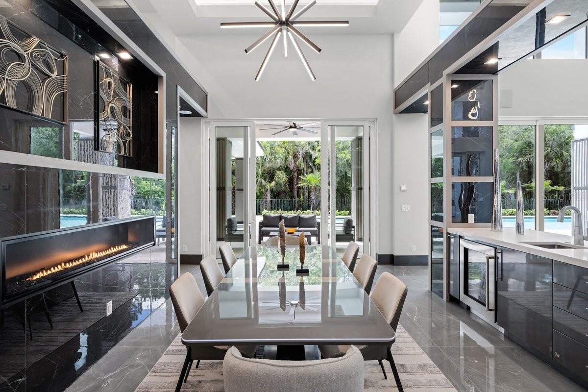
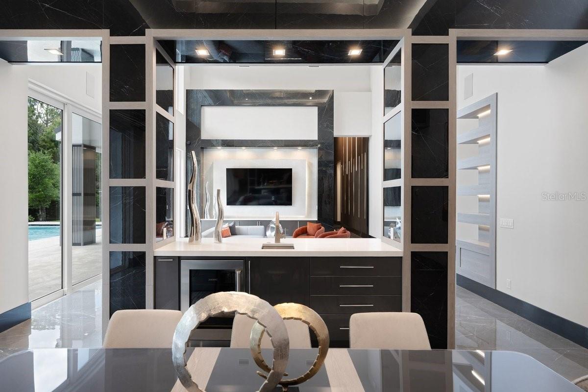
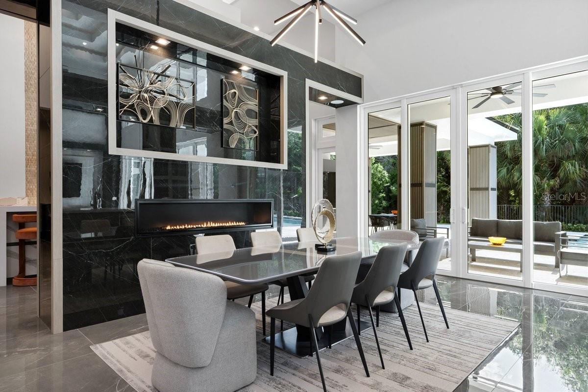
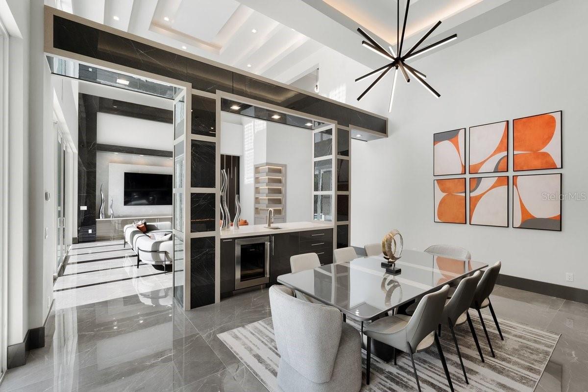
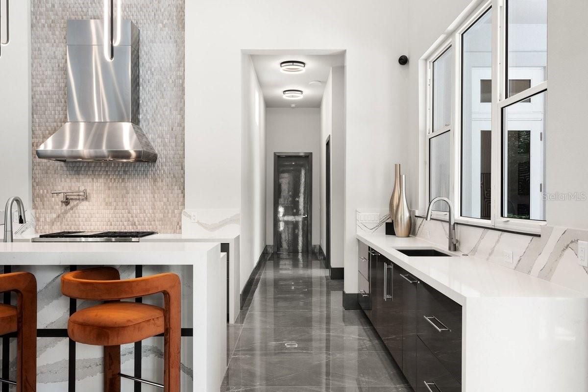
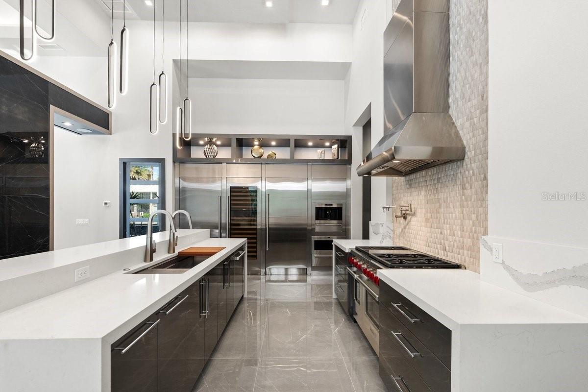
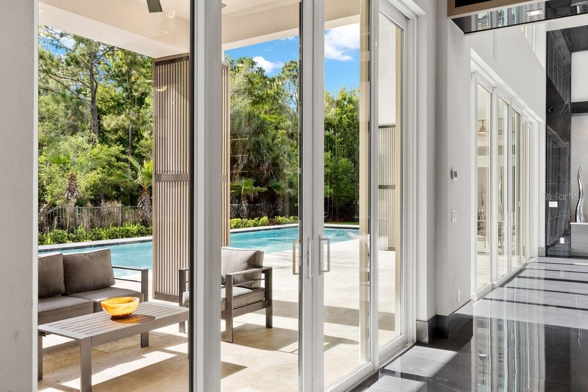
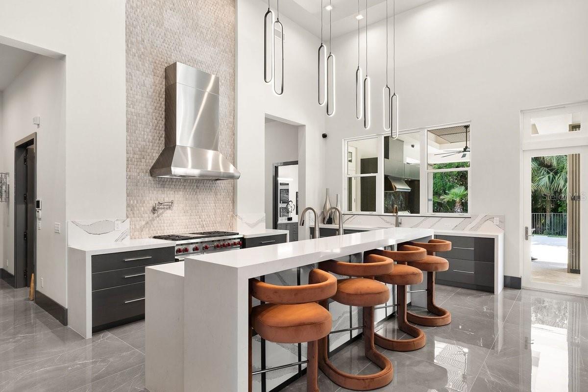
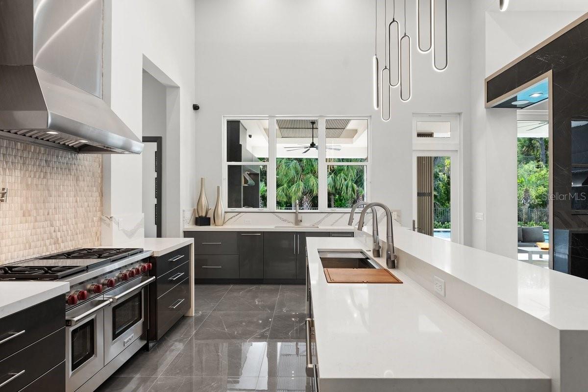
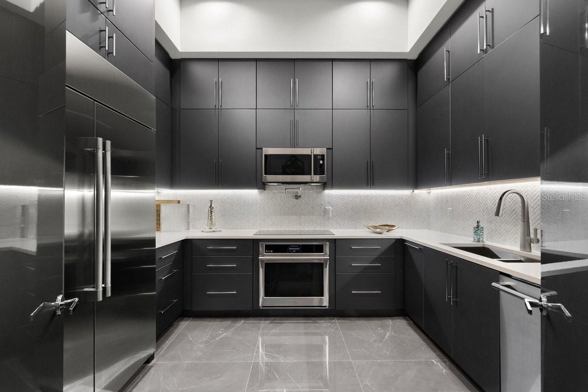
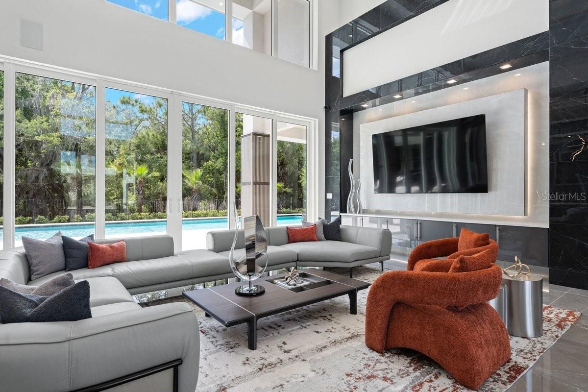
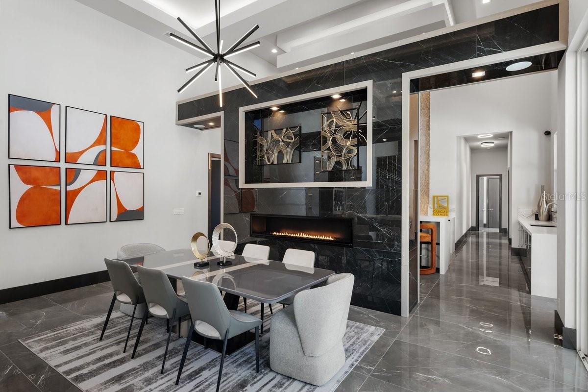
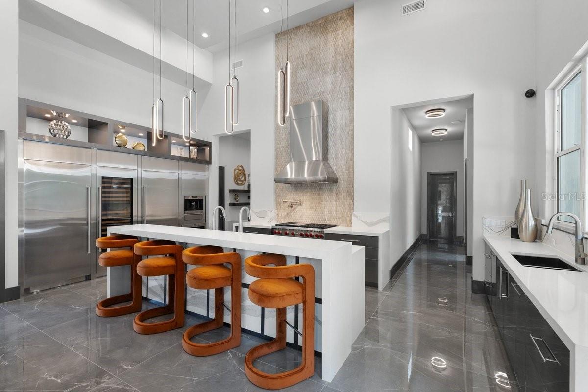
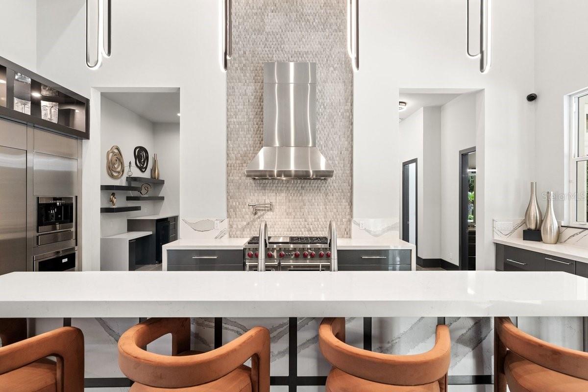
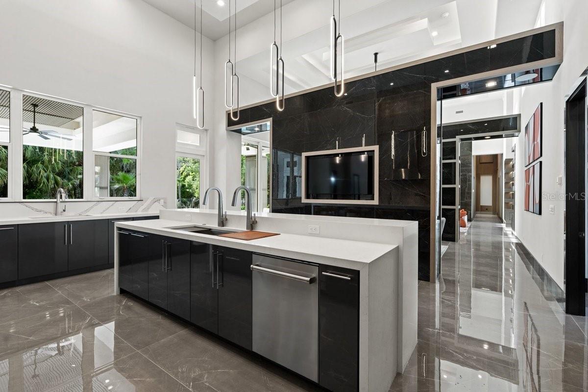
The living room’s sliding glass doors flood the open floor plan with sunlight. To the south side of the grand living area is the formal dining space which is home to a built-in linear gas fireplace. Just beyond, yet connected via engawa-styled transitional colonnades, is the chef’s formal kitchen featuring imported European-style cabinetry, Cambria waterfall edge countertops, a Wolf gas range with infrared center griddle, double ovens, pot filler, range hood & a wall of Sub-Zero appliances including a column refrigerator, freezer & wine cooler, along with a built-in coffee machine, microwave & warming drawer. The center island is home to a Ruvati trough-style sink with double Moen faucets, Asko dishwasher & a custom inlaid Cambria accent wall.
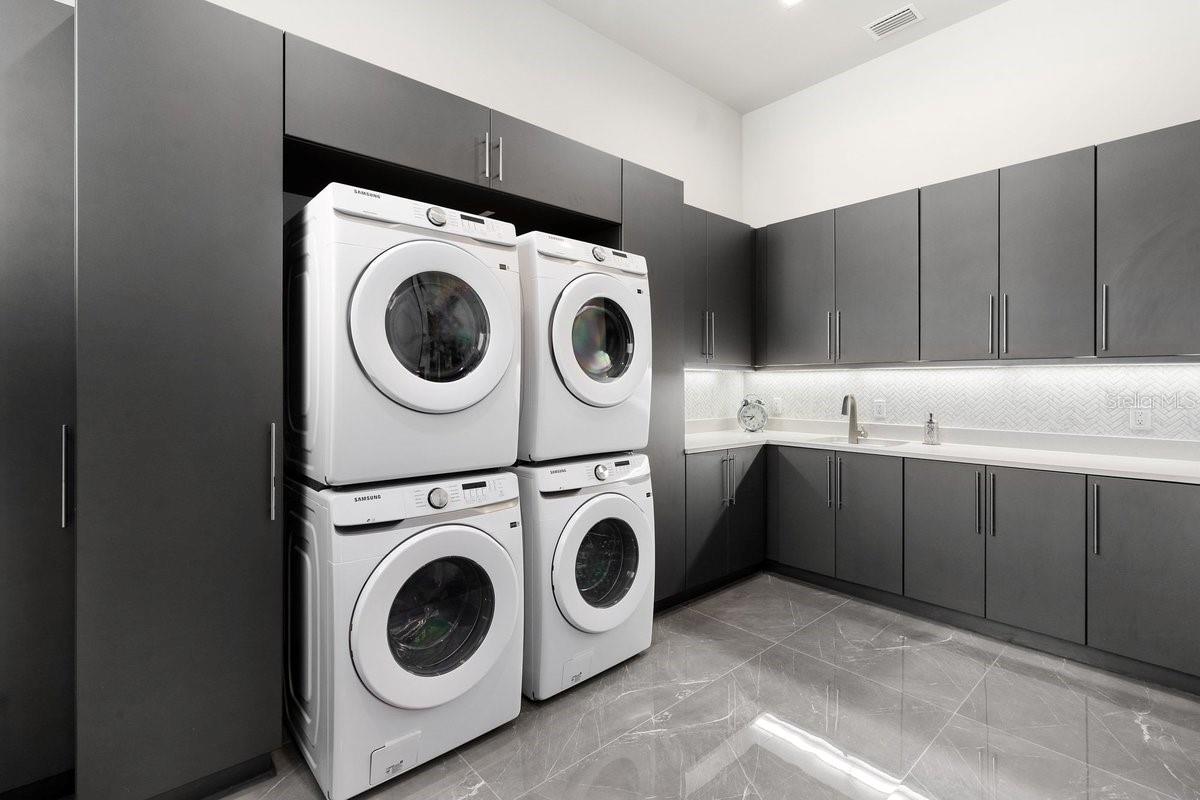
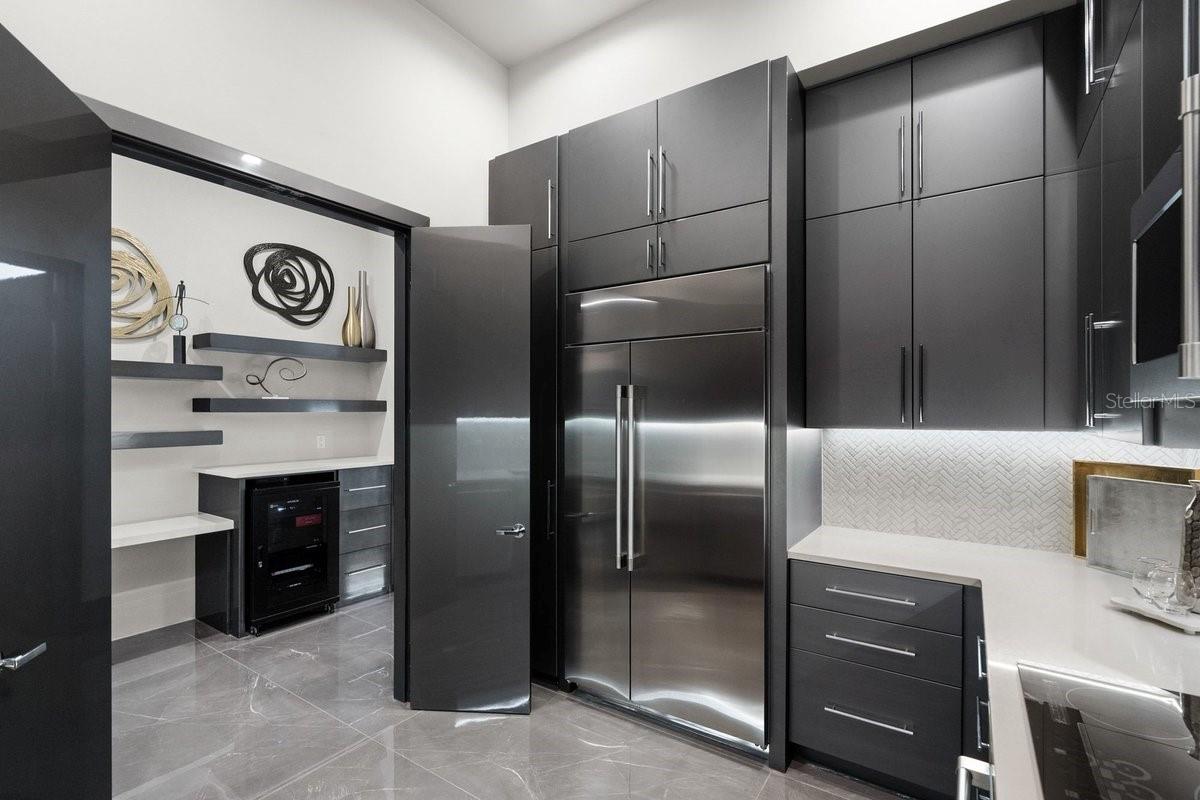
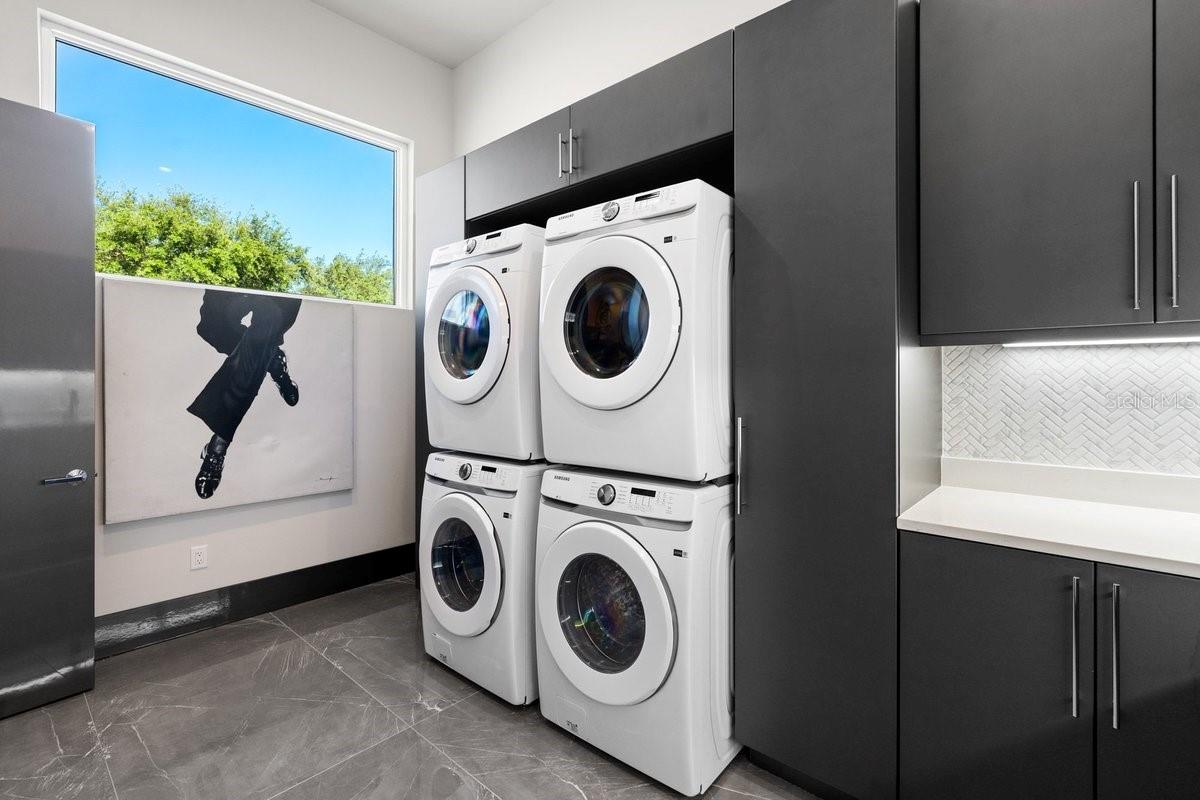
Don’t like a mess? No worries—the scullery kitchen hides everything! This fully functional secondary kitchen features all GE Monogram appliances. The south wing is also home to 3 bedrooms with en-suite bathrooms, each with walk-in closets outfitted with built-in organizers, a half bath with access to the backyard, a laundry room with double stacked Samsung washers & dryers, utility sink, storage cabinets, & mudroom entry from the south garage.
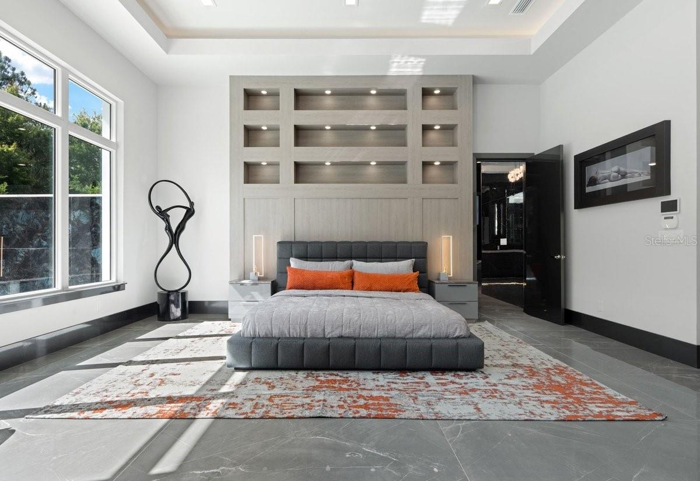
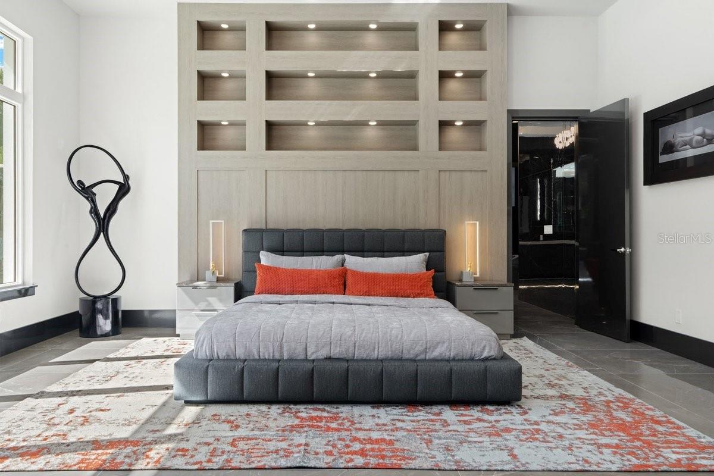
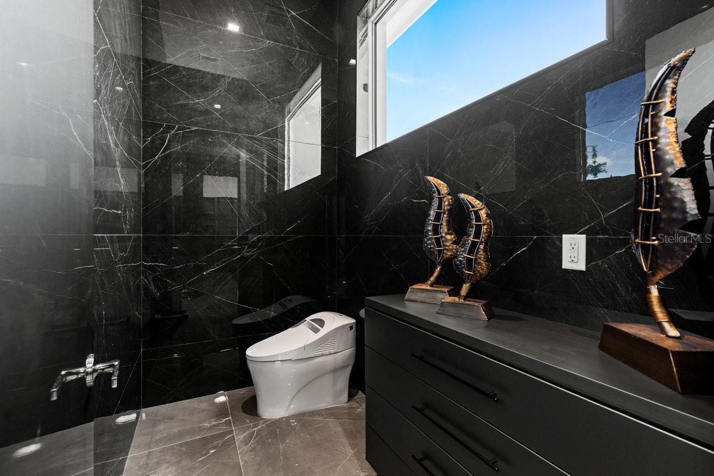
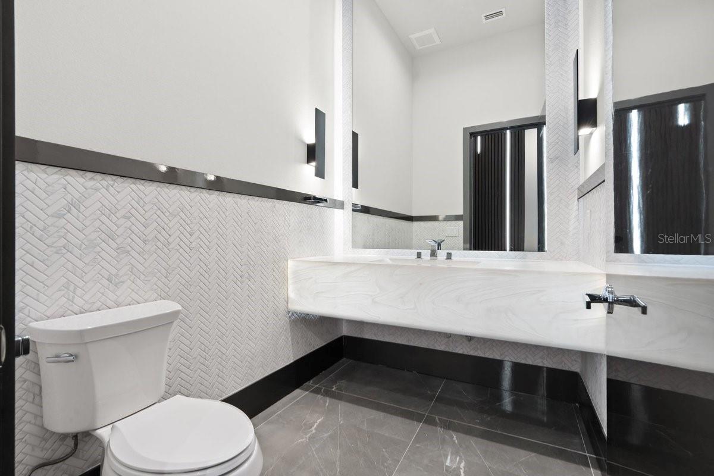
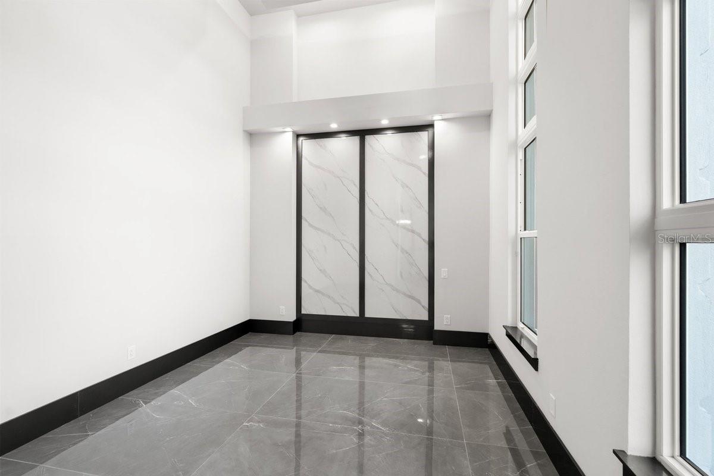
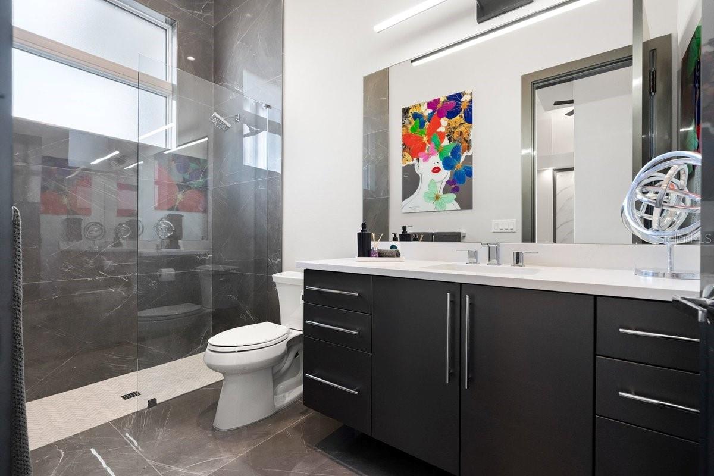
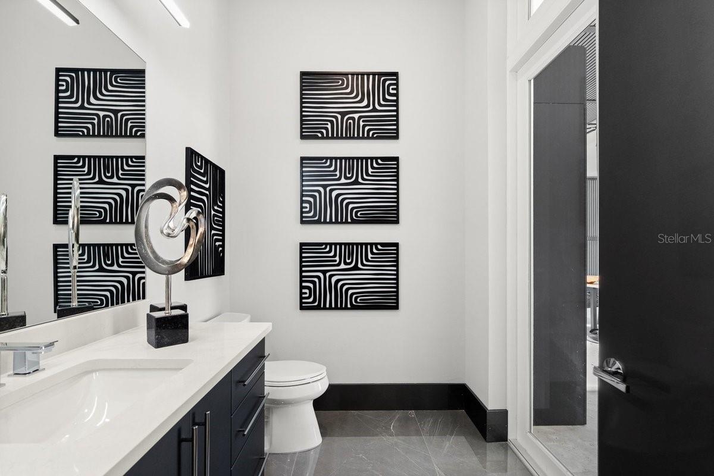
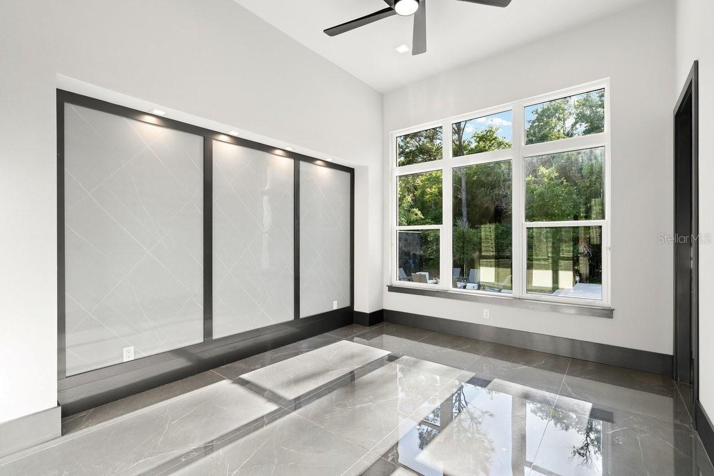
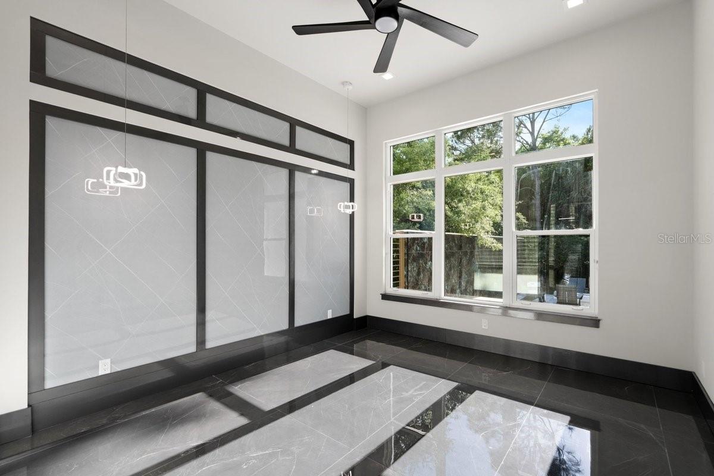
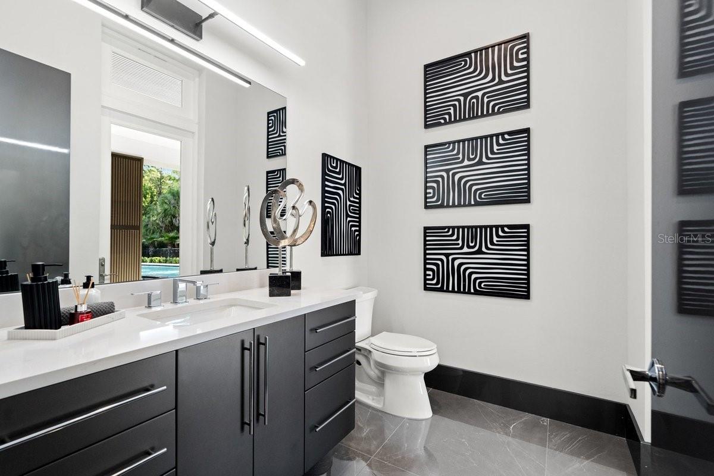
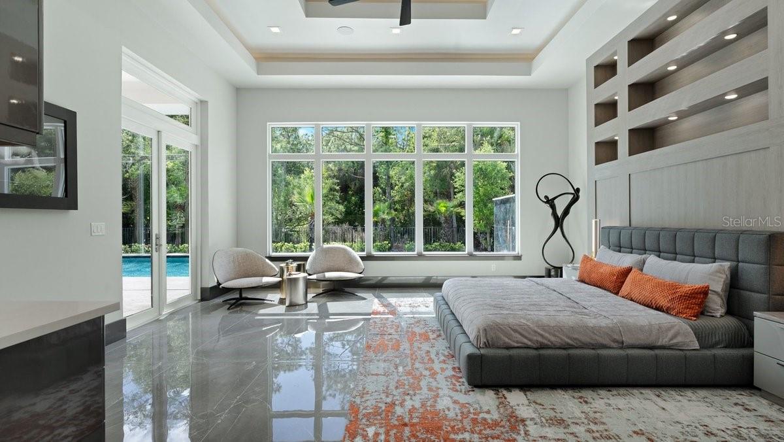
The north wing of the residence is home to a 4th bedroom with an en-suite bathroom & walk-in closet, a home office/study, entrance to the north garage & a magnificent powder room reminiscent of a jewel box. This wing is home to the grand primary suite—a sanctuary of privacy & seclusion.
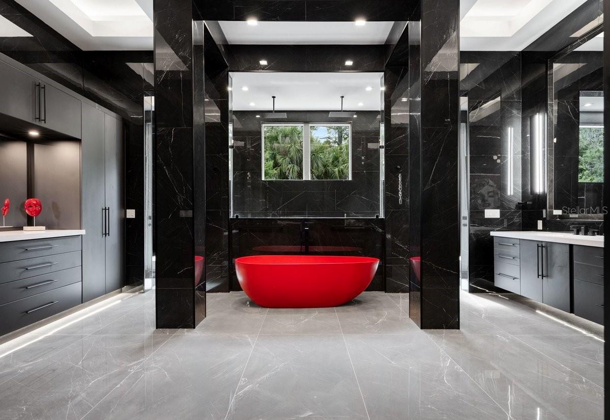
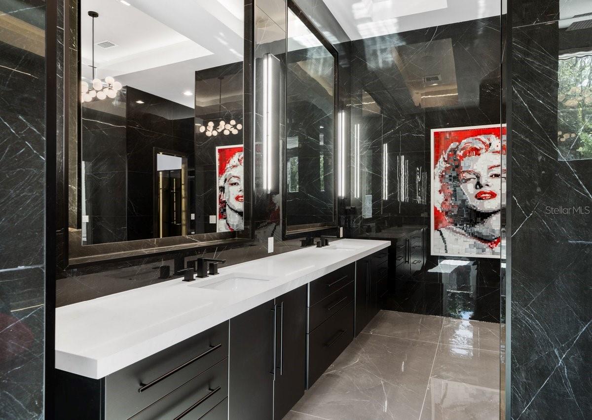
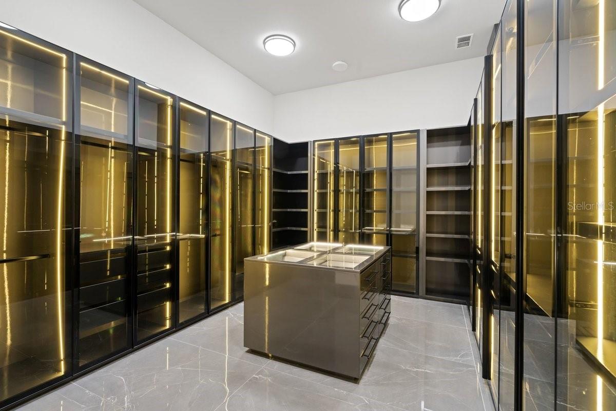
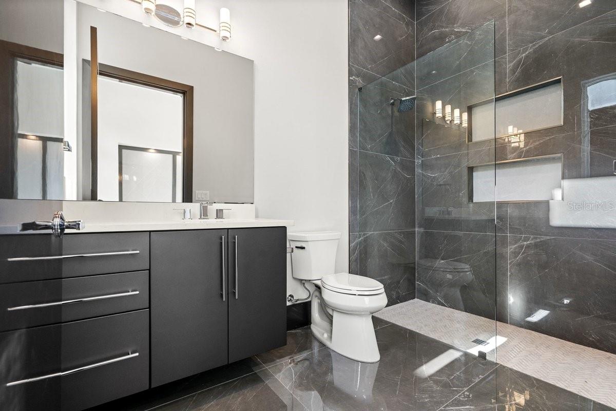
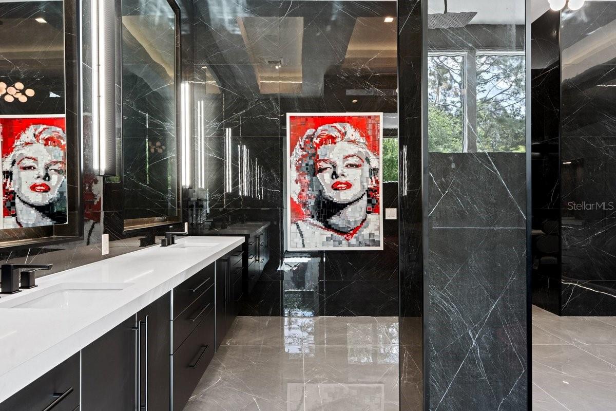
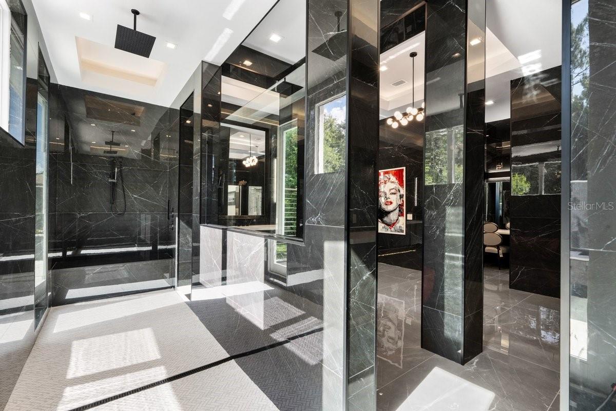
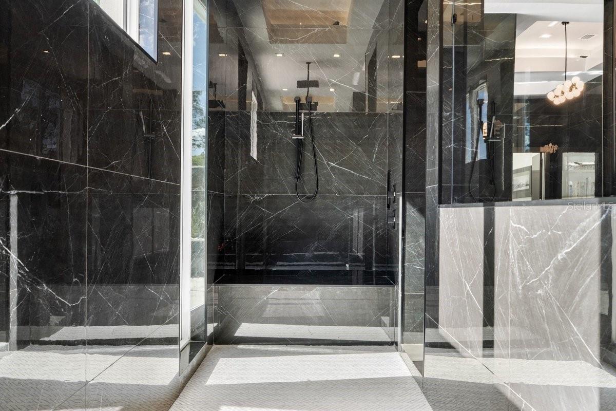
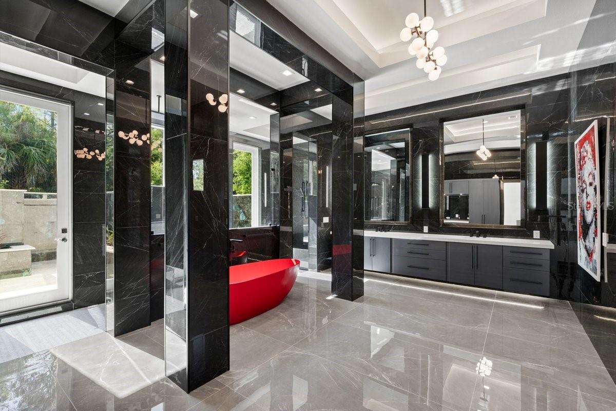
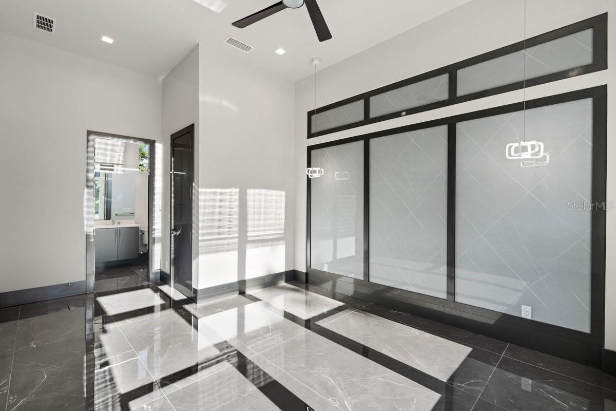
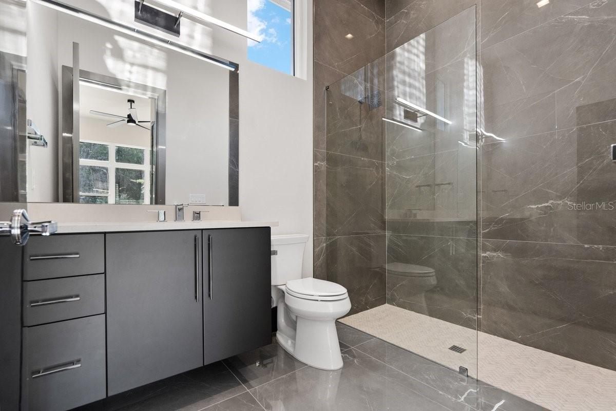
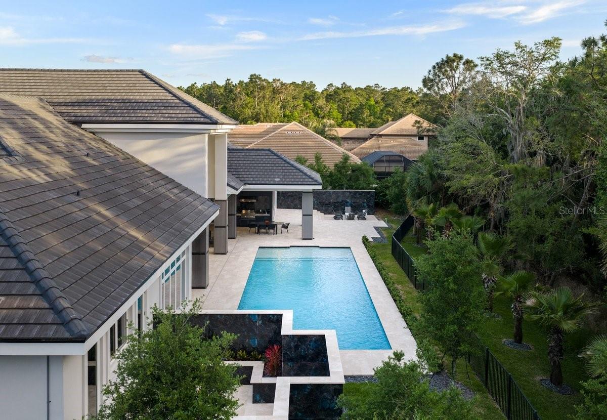
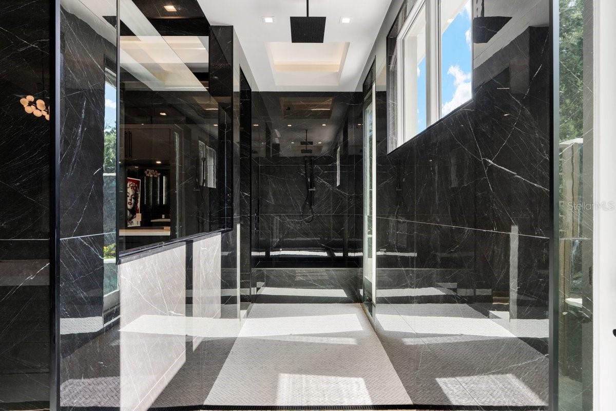
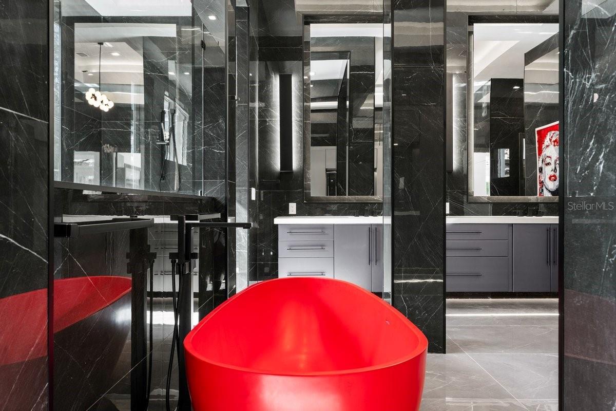
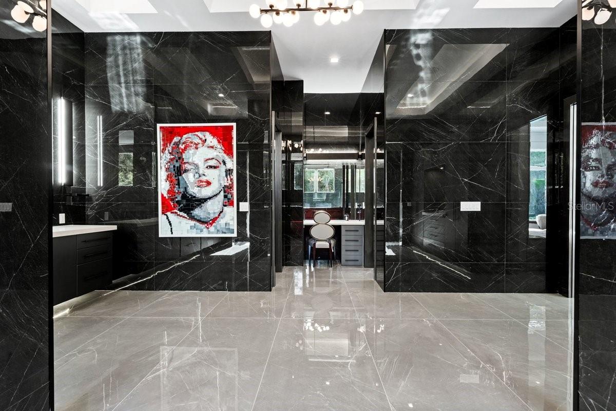
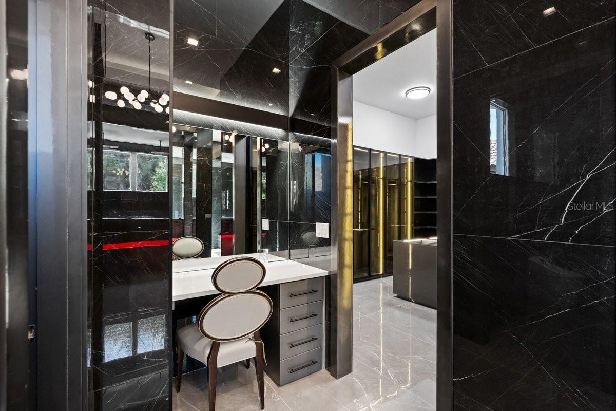
The en-suite primary bathroom features painted enamel cabinetry, a matte red freestanding soaking tub, his-and-hers vanities with backlit floating mirrors, & a walk-in shower that runs the entire length of the back wall. Doors open out to a 21.8 x 17.4 spa garden with privacy walls of porcelain tile, lush planters, and travertine floors. Back inside, find a makeup vanity, a commode closet containing an Ove Smart Toilet & a boutique style walk-in closet with a custom-designed center storage island.
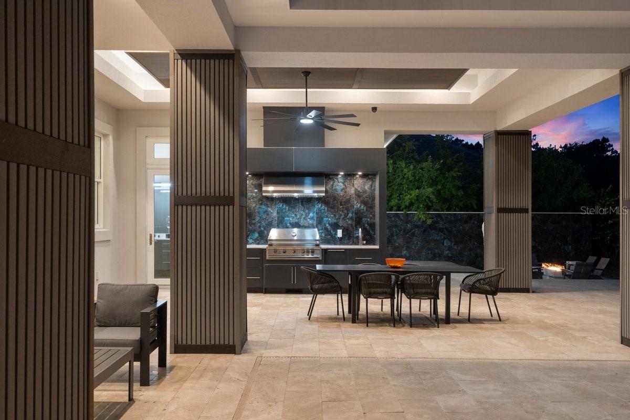
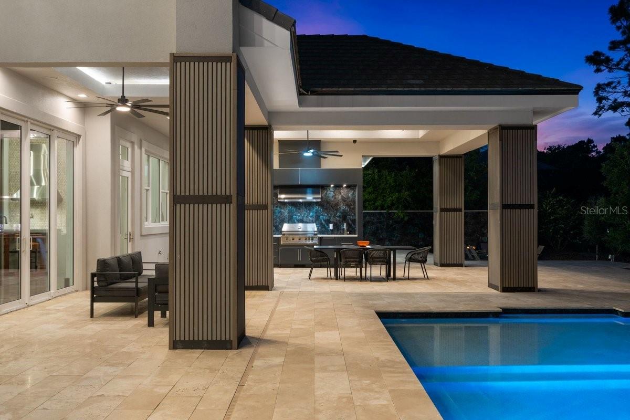
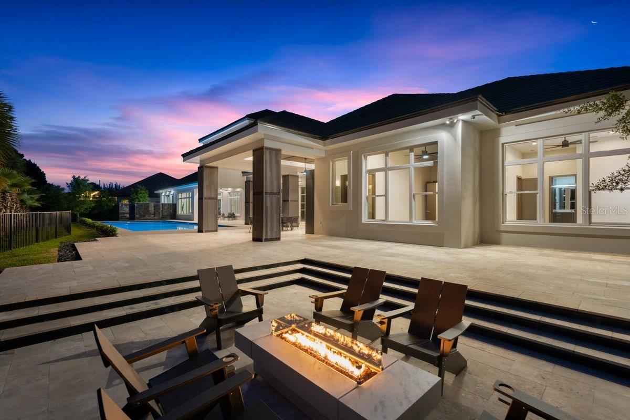
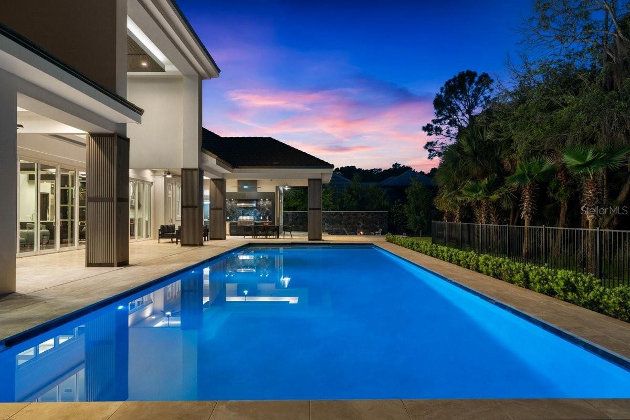
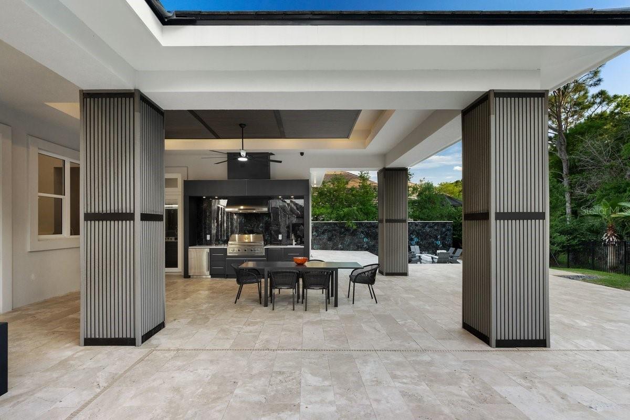
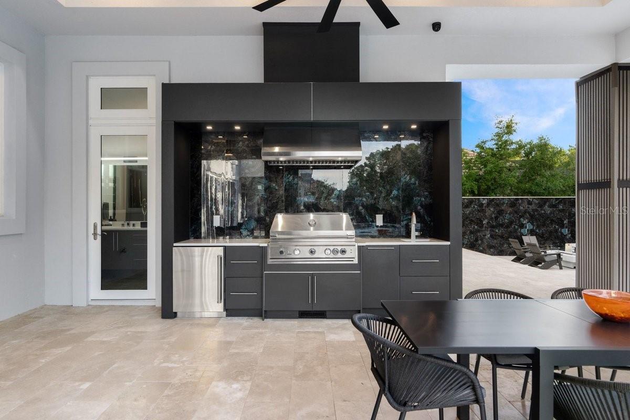
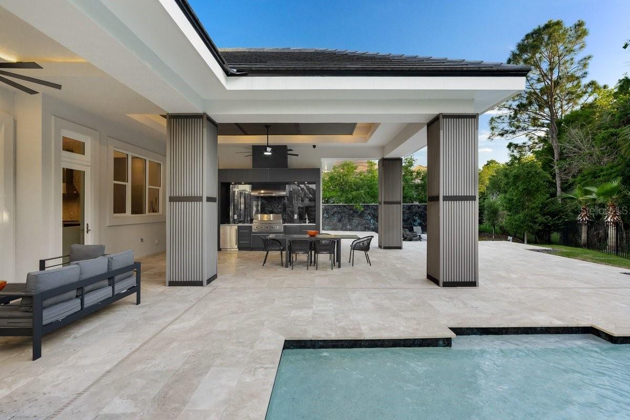
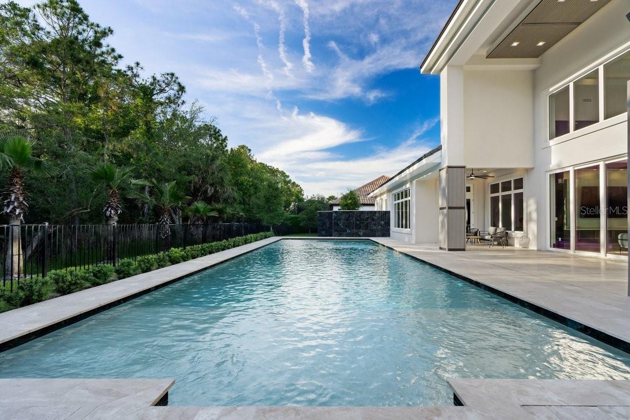
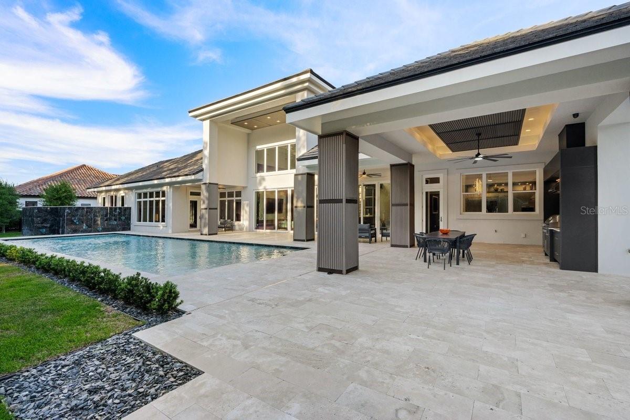
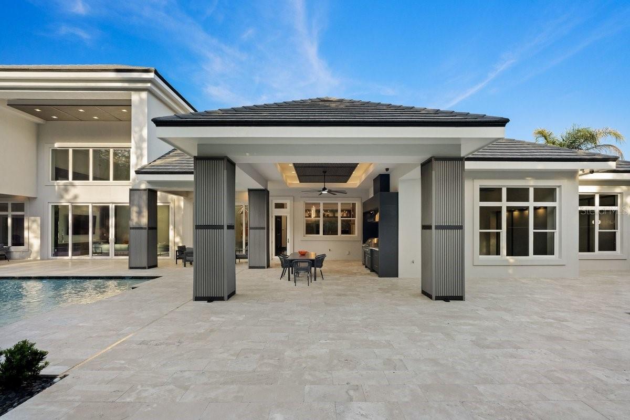
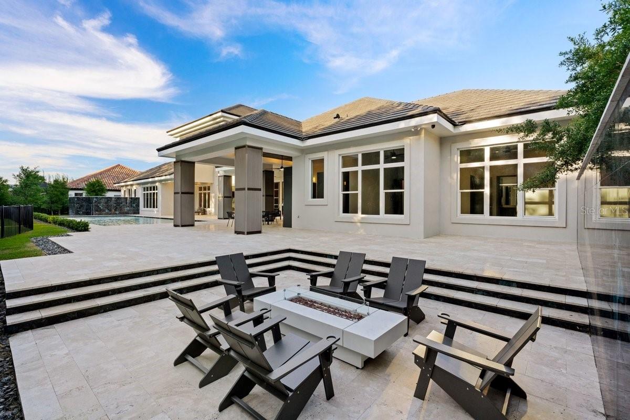
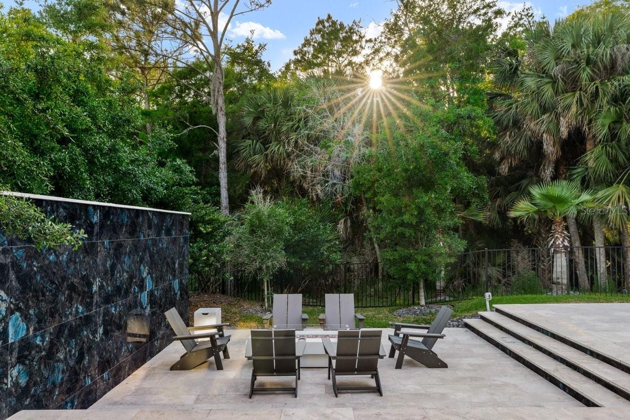
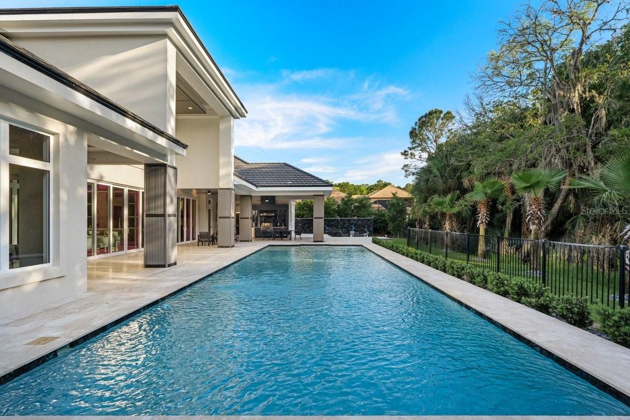
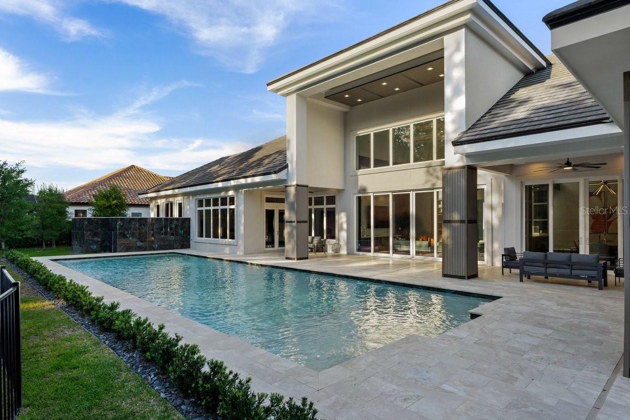
Outdoors, the home transforms into a private resort with covered lanai, outdoor living room, as well as an outdoor kitchen featuring a Tru-Flame propane grill with LED lighting & SS Sub-Zero beverage fridge. After a refreshing swim in the 20’ x 60’ saltwater pool, the sunken gas fire pit is the perfect spot to sit while enjoying the sights and sounds of nature. 
This home is more than just a residence—it is a statement of lifestyle, crafted for those who expect nothing less than exceptional.

420 WINGSPAN DRIVE

Message successfully sent.

What would you like to know?

What is 3 + 4 ?

I agree to receive email communication and understand I can unsubscribe at any time.

I agree to be contacted by The Graf Group of Coldwell Banker via call, email, and text for real estate services. To opt out, you can reply 'stop' at any time or reply 'help' for assistance. You can also click the unsubscribe link in the emails. Message and data rates may apply. Message frequency may vary. Privacy Policy

Related Properties

Virtually Staged. Welcome to an extraordinary French Country-inspired estate in Ormond Beach, where European manor architecture, exceptional craftsmanship, resort-style amenities, and a private natural setting come together. Set on approximately 3.5 acres, this custom-designed residence offers water access through Groover Branch Creek, connecting to the scenic Tomoka River. The home offers 6 bedrooms, 7 full bathrooms, and 3 half bathrooms, with gracious spaces designed for both everyday living and large-scale entertaining. Its impressive exterior is defined by asymmetrical architecture, steeply pitched tile rooflines, prominent chimneys, stucco finishes, shuttered windows, arched openings, and a formal courtyard-style entrance. Inside, dramatic two-story living areas are enhanced by vaulted ceilings, extensive upper-level windows, a substantial masonry fireplace, and a sweeping curved staircase with wrought-iron balustrades and a wraparound upper-level gallery. A dramatic barrel-vaulted ceiling with curved decorative timber trusses serves as a striking focal point, while natural stone and Brazilian cherry hardwood flooring, textured wall finishes, hand-painted murals, faux finishes, decorative inset panels, ornate lighting, and extensive stained-wood millwork showcase the home's custom quality. Coffered, recessed, vaulted, mural-painted, and decorative inset ceiling designs add distinctive architectural detail throughout. The kitchen is equipped for both culinary preparation and entertaining, offering furniture-grade custom cabinetry, stone countertops, integrated refrigeration, professional-style cooking appliances, decorative tilework, specialty lighting, multiple preparation and serving areas, and an oversized center island. A custom office with a handmade built-in desk provides a refined and functional work-from-home space. An exceptional entertainment suite includes a dedicated theater room with fixed seating and a projection system, an upstairs billiard and game area, and an elaborate full-service wet bar featuring stone countertops, integrated equipment, specialty lighting, carved millwork, and extensive custom cabinetry. A private in-law suite and residential elevator add flexibility and convenience for guests, multigenerational living, and daily access between levels. Additional amenities include multiple fireplaces, tankless water heaters, Pella windows and exterior doors, storm shutters, central vacuum, a security system with surveillance cameras, an underground 1,000-gallon propane tank, private well and irrigation system, and extensive interior, exterior, and specialty architectural lighting. Separate climate-controlled three-car and 2 car garages provide enclosed parking for up to five vehicles. The private outdoor environment is centered around an elongated custom saltwater pool with gas heat, an integrated raised spa, decorative rock and water features, expansive stone-paver decking, formal landscaping, mature privacy hedges, and a detached open-air pool pavilion or cabana. Wooded surroundings and creek access create a rare sense of privacy while connecting the property to the natural beauty of the Tomoka River. 4 Lost Creek is more than a residence; it is a custom estate experience distinguished by its French Provincial and European manor influences, enduring architectural character, remarkable finishes, exceptional entertaining spaces, five-car climate-controlled garage capacity, and a setting rarely found in the Ormond Beach market.
#FC322554

ORMOND BEACH

4 LOST CREEK LANE

6 Beds

7 Baths

9,440 Sq.Ft.

$4,000,000

MLS#: FC322554

Situated across two expansive lots with sweeping views of the 14th hole on Plantation Bay's Prestwick course, this custom Monaco estate, crafted by ICI Homes and spanning more than 5,000 square feet, offers a seamless balance of grand scale, architectural symmetry, and welcoming functionality. The tone is set from the moment you approach the private gated estate, accented by lush landscaping and a timeless fountain. Step through the front doors, where 20-foot ceilings, detailed beam craftsmanship, and rich stone accents frame an open living space flooded with natural light. At the heart of the home, a gourmet kitchen features custom cabinetry, a massive center island, Wolf gas range, Sub-Zero built-in refrigeration, and a hidden walk-in pantry. Four-door pocket sliders vanish to effortlessly connect the indoor gathering space to an unrivaled outdoor lifestyle. Designed for ultimate comfort and privacy, the residence is divided into balanced wings anchored by dedicated office and storage spaces. The primary suite serves as its own private oasis on the south wing, boasting tray ceilings, direct pool deck access, a spa-inspired bath with a deep soaking tub and expansive walk-in shower, and a primary closet that rivals the size of a standard bedroom. On the opposite side of the home, three generous guest bedrooms offer plenty of room for family and friends. Outdoors, a nearly 120-foot-long lanai covered in 16-by-24-inch Alaskan Silver travertine overlooks a 42-foot, gas-heated saltwater lap pool and full summer kitchen, providing a front-row seat to spectacular morning sunrises over the 533-yard, par-5 fairway. Completing this one-of-a-kind property are dual climate-controlled three-car showroom garages featuring 12-foot ceilings, tile flooring and custom lighting, offering ample room for high-end vehicle collections, golf carts, and hobbies without ever compromising on living space. Plantation Bay is a premier gated community featuring two clubhouses, a magnificent 7,000-square-foot Spa and Fitness Center, 10 lighted Har-Tru tennis courts, and three golf courses offering 45 holes of championship golf. Various membership opportunities are available, allowing residents to personalize their club experience. Schedule your private tour today!
#V4951883

ORMOND BEACH

1015 SUDBURY LANE

4 Beds

4 Baths

4,739 Sq.Ft.

$3,400,000

MLS#: V4951883

Discover refined Florida living in this beautifully positioned lakefront estate in the sought-after community of Plantation Bay. Ideally situated to capture tranquil water views and scenic golf course vistas, this exceptional residence offers an unparalleled blend of privacy, luxury and resort-inspired living. Designed for elegant entertaining and everyday comfort, the home showcases an impressive collection of amenities, including a private movie theater, temperature-controlled wine cellar and a well-appointed outdoor kitchen ideal for hosting gatherings throughout the year. The outdoor living experience is extraordinary, featuring a screened in-ground pool, relaxing spa, and a custom-crafted water fountain that creates a tranquil setting overlooking the lake and golf course. An expansive English garden extends the property with vibrant landscaping and picturesque pathways, providing a sense of serenity rarely found. Inside, thoughtfully designed living spaces offer sophistication and functionality, while the estate-sized homesite enhances the feeling of exclusivity. Residents enjoy peace of mind of a gated community with 24-hour staffed security and access to an extensive selection of amenities, including championship golf, tennis, pickleball, fitness facilities, dining venues, social clubs, and miles of scenic recreational and biking routes. Whether enjoying a movie night with friends, selecting a favorite vintage from the wine cellar, entertaining poolside from the outdoor kitchen, or simply taking in the stunning lake and golf course views, this remarkable property delivers an exceptional Florida lifestyle. Conveniently near area beaches, shopping, dining, healthcare services and major transportation corridors, this distinguished estate represents a rare opportunity within one of Ormond Beach's premier private communities.
#NS1088615

ORMOND BEACH

1025 SUDBURY LANE

4 Beds

3 Baths

5,547 Sq.Ft.

$3,750,000

MLS#: NS1088615

Send a message

Message successfully sent.

Your message

What is 3 + 4 ?

Reason for contacting?

I agree to receive email communication and understand I can unsubscribe at any time.

I agree to be contacted by The Graf Group of Coldwell Banker via call, email, and text for real estate services. To opt out, you can reply 'stop' at any time or reply 'help' for assistance. You can also click the unsubscribe link in the emails. Message and data rates may apply. Message frequency may vary. Privacy Policy

Sign Out

Virtual Assistant

Would you like to take the next step with this property? We can help you schedule a showing or virtual tour, or send you more details.

Yes, I would like more information.

Thank You for Your Reply, One of Our Agents will contact you as soon as possible

No, maybe later.

Thank you, you can always contact me via email, phone number or through the contact form.

Realhub AI

Lucy - Your AI-Powered Realtor
Update Your Temporary Password

Personalize your search

Enter your email and we'll notify you immediately when new listings match what you're looking for.

or enter email address
Already have an account ? Login here

Continue your home search

I agree to receive communications and understand I can unsubscribe at any time.

I agree to be contacted by The Graf Group of Coldwell Banker via call, email, and text for real estate services. To opt out, you can reply 'stop' at any time or reply 'help' for assistance. You can also click the unsubscribe link in the emails. Message and data rates may apply. Message frequency may vary. Privacy Policy
Already have an account ? Login here

We use cookies

We use cookies for analytics and to enhance your experience. By accepting, you agree to analytics and marketing cookies. Small functional cookies that count viewed properties and time on site are used regardless of your choice. You can manage your preferences or learn more about our cookies policy.