.webp?size=346x80)
- Properties
- Meet our agents
- Communities
- Market Report
- Home Value
- Calculator
Property
Beds
3
Full Baths
2
1/2 Baths
None
Year Built
1993
Sq.Footage
1,890
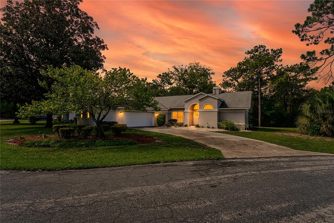
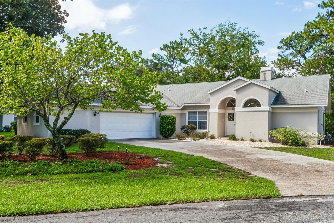
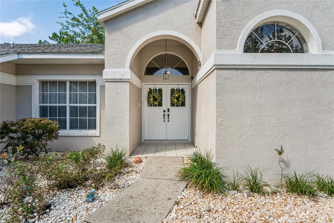
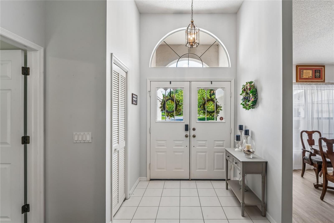
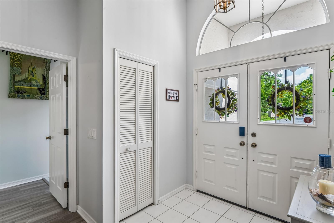
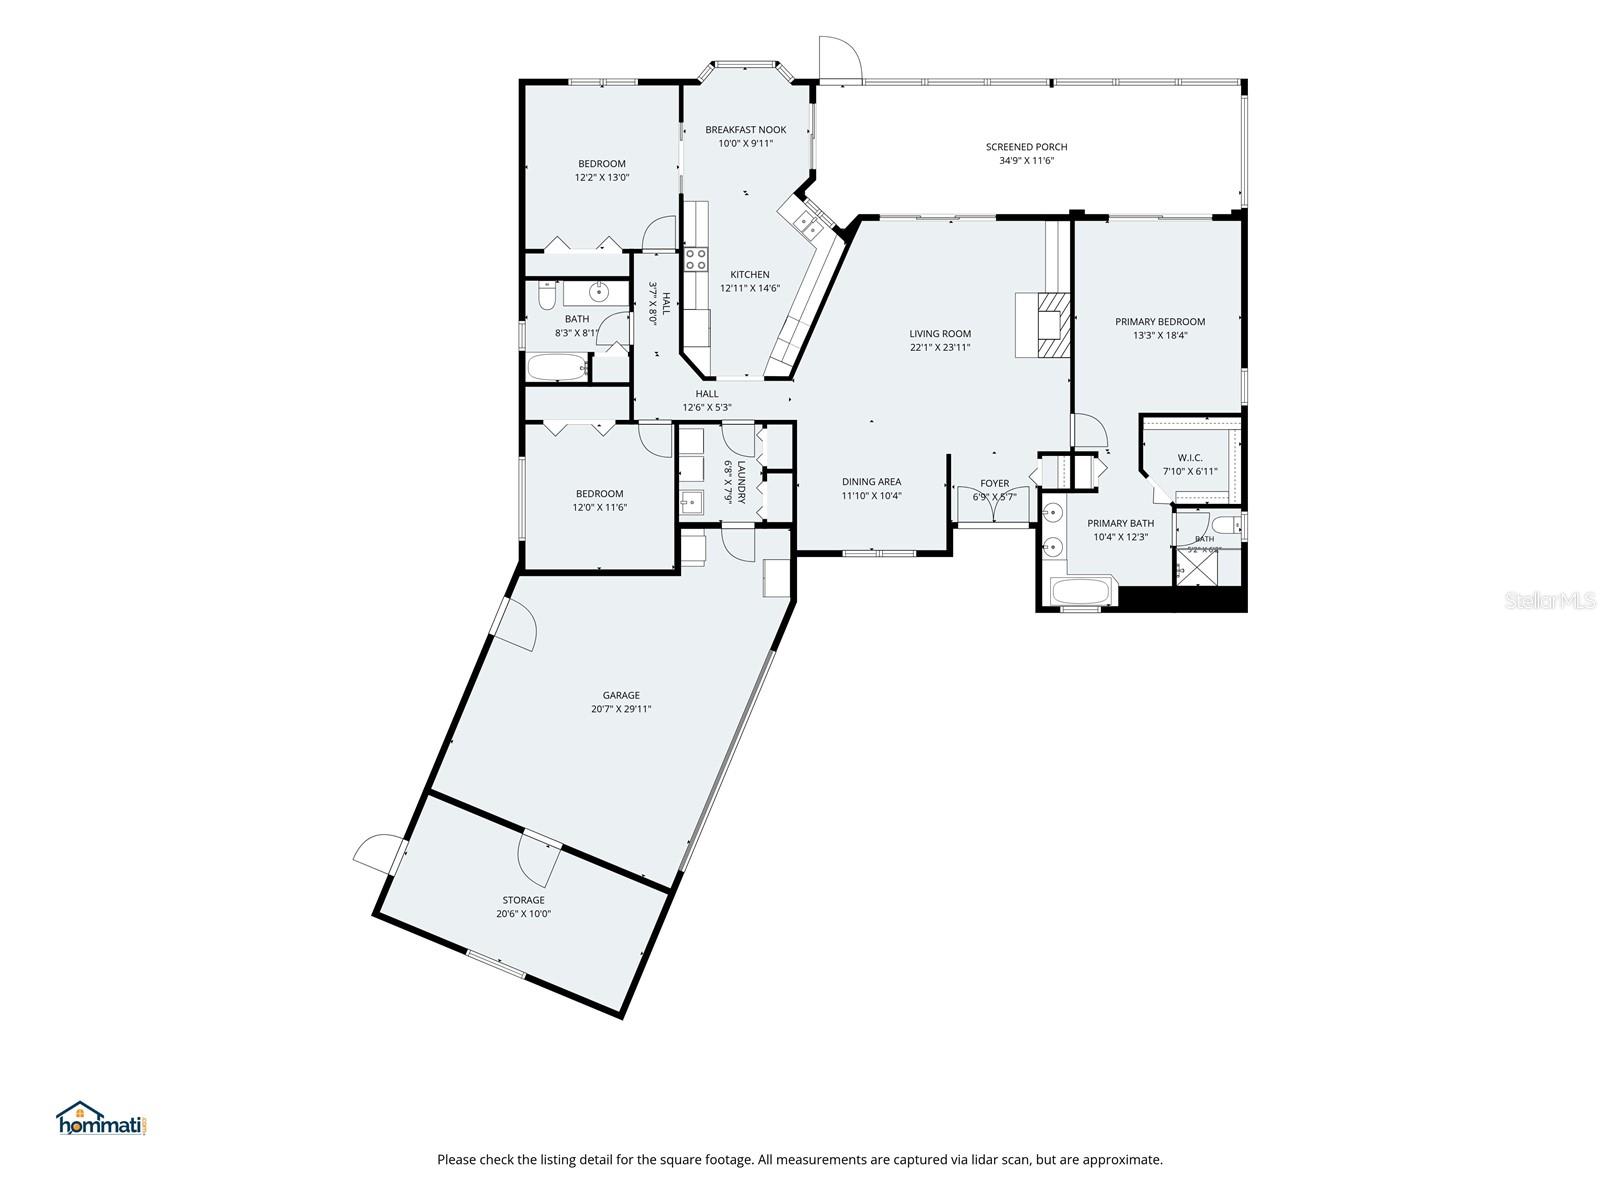
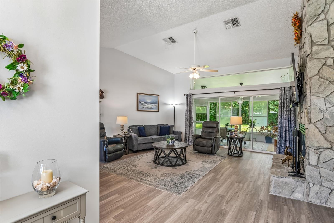
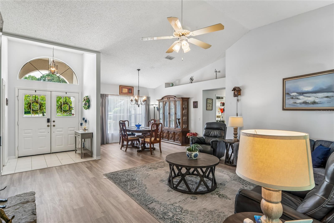
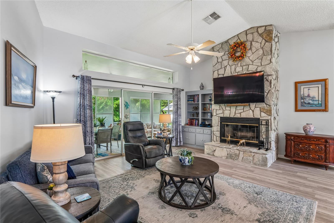
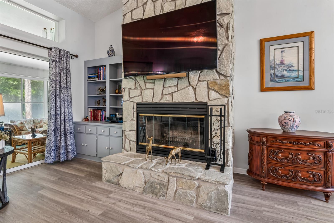
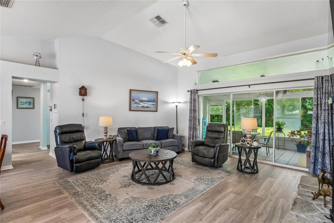
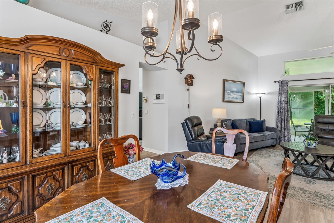
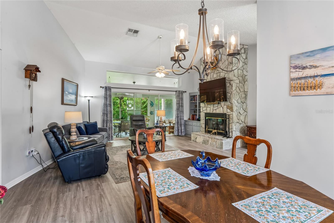
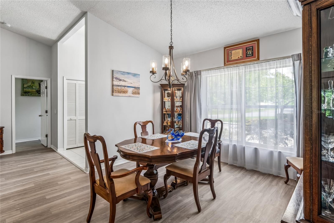
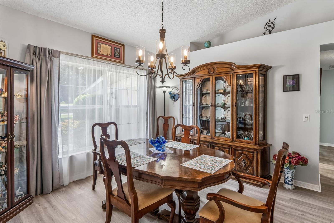
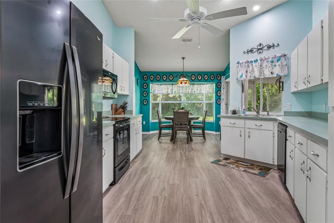
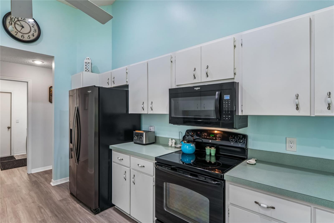
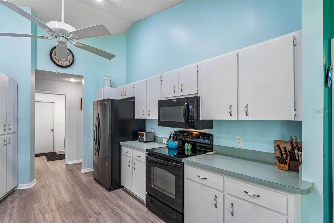
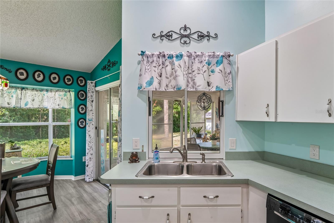
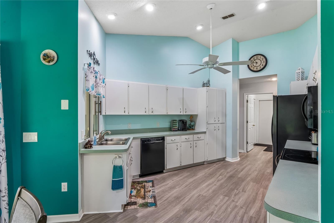
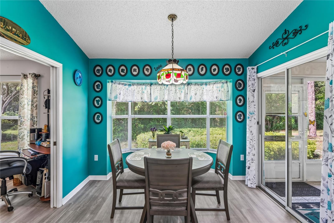
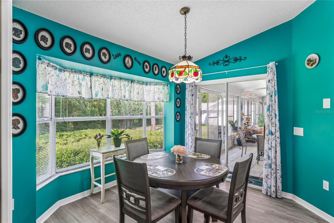
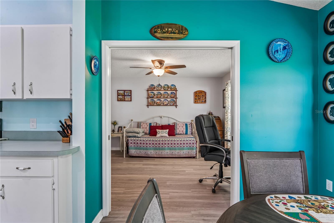
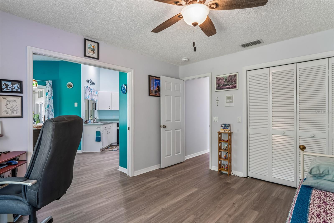
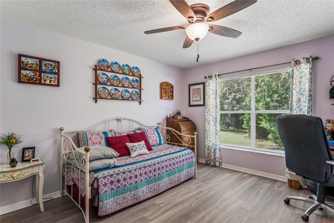
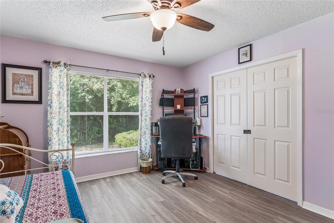
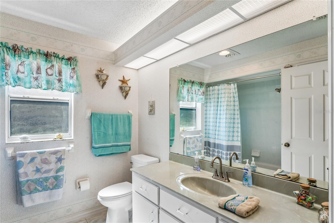
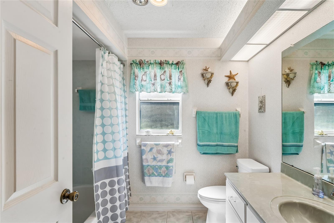
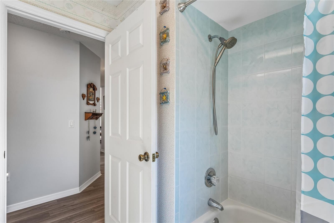
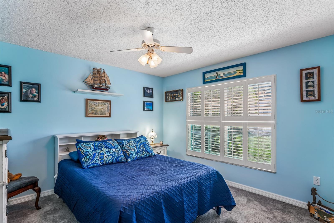
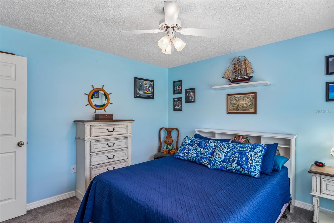
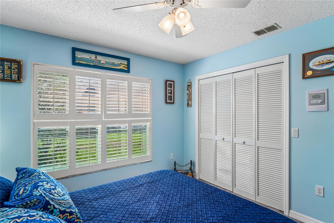
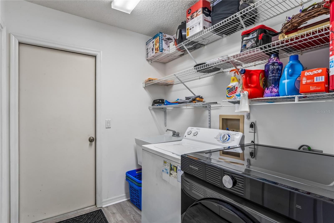
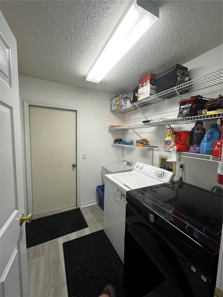
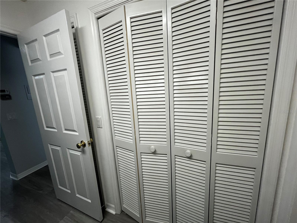
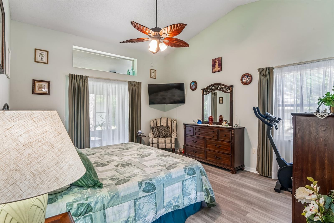
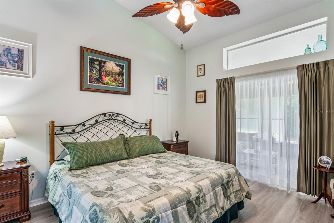
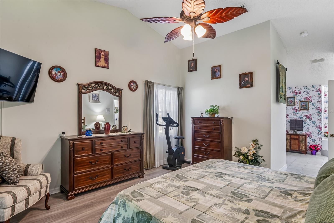
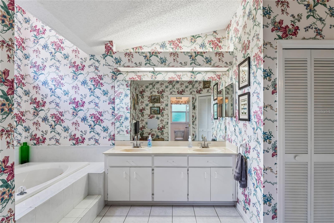
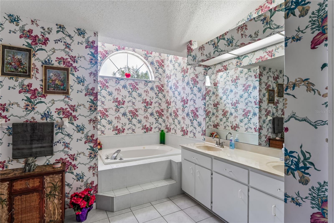
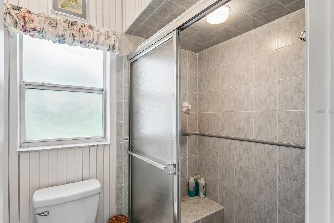
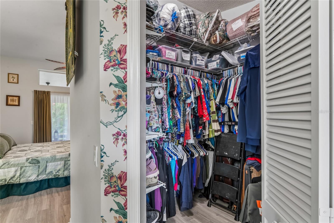
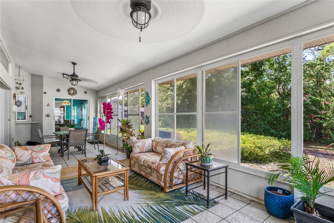
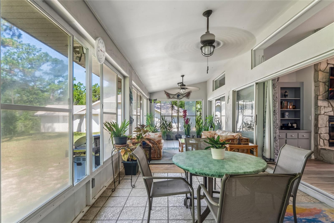
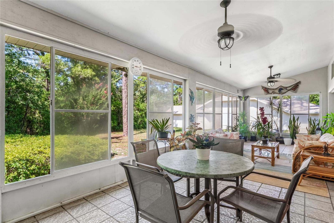
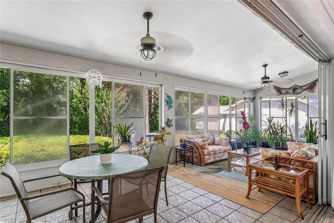
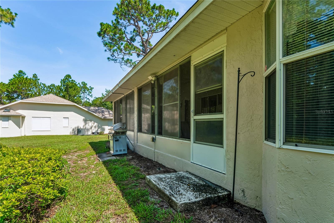
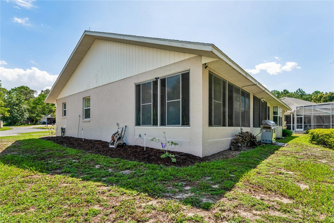
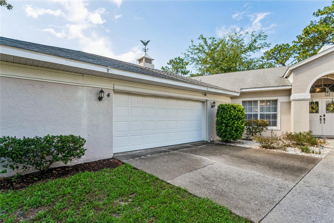
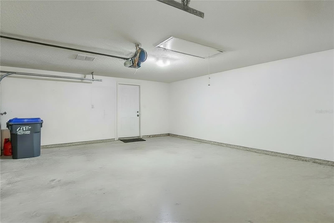
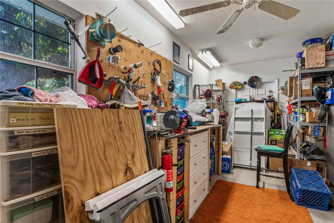
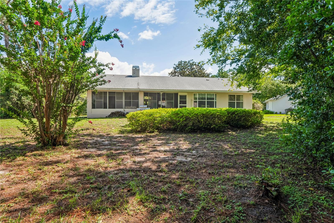
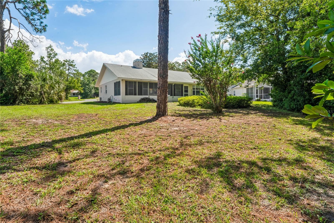
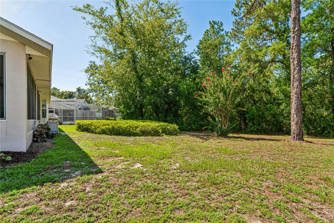
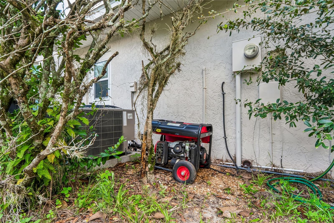
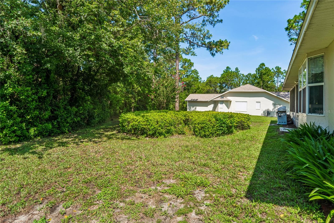
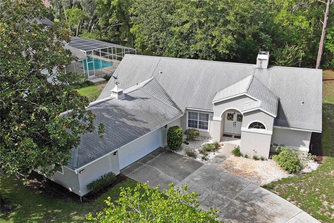
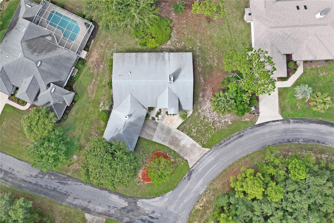
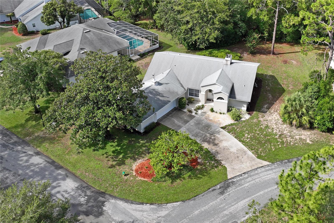
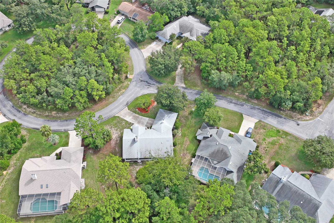
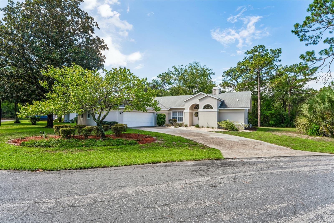
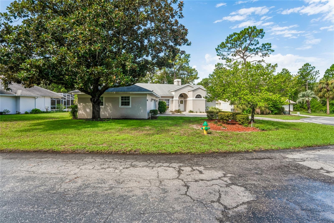
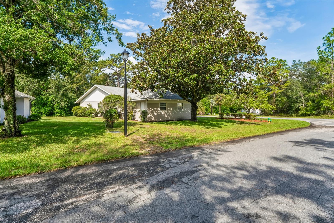
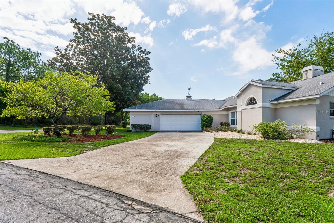
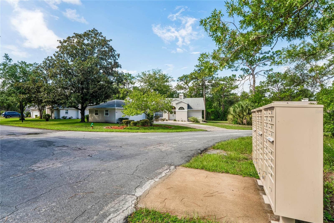
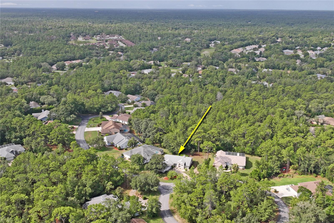
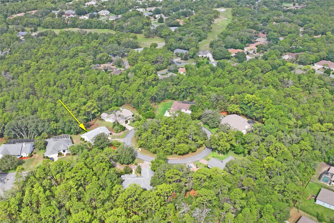
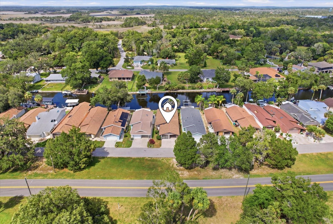
Looking for a home in a wonderful neighborhood? This charming **3-bedroom, 2-bath, 2-car garage** home is tucked away on a spacious **corner cul-de-sac lot** and offers comfort, character, and numerous updates throughout. A stunning **floor-to-ceiling stone wood-burning fireplace** creates a warm focal point in the living room, while the oversized garage includes a dedicated workshop area perfect for hobbies or extra storage. Recent improvements include **luxury vinyl plank flooring** throughout the main living areas, fresh interior paint, updated kitchen appliances, a new dining room chandelier, new toilets, faucets, and a new water heater. The HVAC system was refurbished last year and enhanced with a new UV light for improved air quality. Additional features include updated electrical, a whole-house water filtration system, attic fan, and a generator for added peace of mind. Step through the double front doors into an inviting foyer that opens to the spacious living and dining rooms. Vaulted ceilings enhance the open feel, while the impressive stone fireplace anchors the space. Sliding doors lead to the expansive covered lanai, enclosed with vinyl windows and equipped with dual ceiling fans, creating the perfect spot to relax or entertain year-round. The private primary suite is located on the right side of the home and features vaulted ceilings, a large walk-in closet, dual vanities, a jetted soaking tub, separate shower, and a private water closet with a window for natural light. On the opposite side of the home, a short hallway leads to the eat-in kitchen, two additional bedrooms, a full guest bath, and the inside laundry room. The kitchen offers a convenient pass-through window to the lanai, making outdoor dining and entertaining easy, along with newer appliances and ample cabinet space. Just off the kitchen is a flexible room with pocket doors that can serve as a home office or third bedroom. The guest bathroom features a tub/shower combination and linen closet, while the secondary bedroom is accented with classic plantation shutters. The spacious inside laundry room includes a utility sink, two storage closets, and additional shelving to keep everything organized. With its thoughtful floor plan, numerous updates, oversized garage with workshop, and desirable location, this home is ready for its next owners to move in and enjoy.
Features & Amenities
Interior
-
Other Interior Features
Eat-in Kitchen, High Ceilings, Walk-In Closet(s)
-
Total Bedrooms
3
-
Bathrooms
2
-
Cooling YN
YES
-
Cooling
Central Air, Attic Fan
-
Fireplace YN
YES
-
Heating YN
YES
-
Heating
Central, Electric, Heat Pump
-
Pet friendly
Yes
Exterior
-
Garage
Yes
-
Garage spaces
2
-
Construction Materials
Block, Stucco
-
Parking
Garage Door Opener, Workshop in Garage, Attached
-
Patio and Porch Features
Rear Porch, Screened
-
Pool
No
-
Waterfront YN
NO
-
View
Garden
Area & Lot
-
Lot Features
Landscaped
-
Lot Size(acres)
0.36
-
Lot Size(square feet)
15,775
-
Property Type
Residential
-
Property Sub Type
Single Family Residence
-
Architectural Style
Contemporary, Ranch
Price
-
Sales Price
$319,900
-
Tax Amount
$3,545.4
-
Sq. Footage
1,890
-
Price/SqFt
$169
HOA
-
Association
YES
-
Association Fee
$132
-
Association Fee Frequency
Annually
-
Association Fee Includes
N/A
-
Total Monthly Fees
$11
School District
-
Elementary School
Lecanto Primary School
-
Middle School
Lecanto Middle School
-
High School
Lecanto High School
Property Features
-
Stories
1
-
New Construction
NO
-
Association Amenities
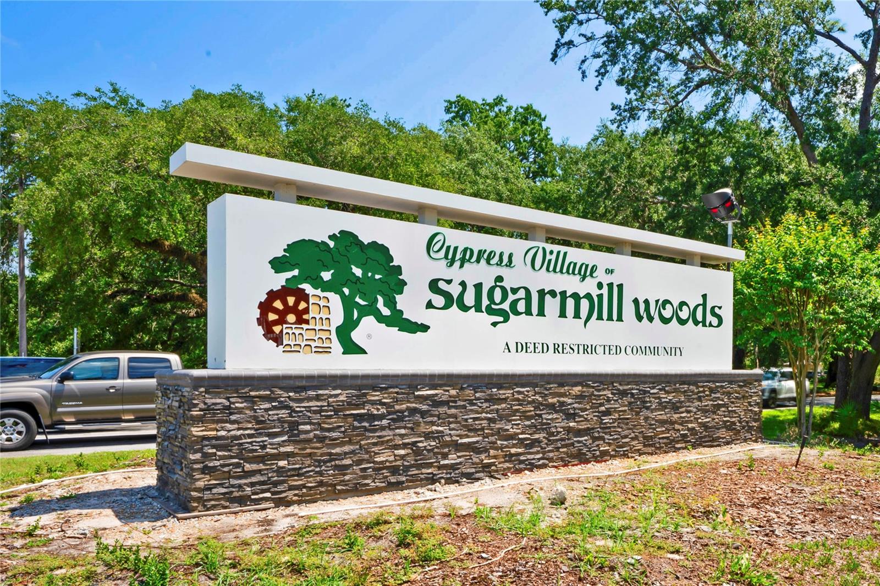
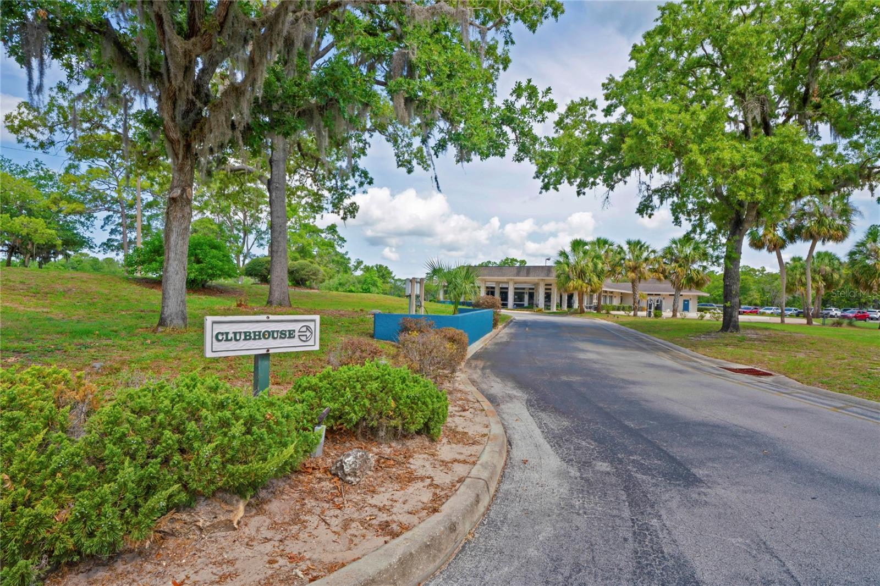
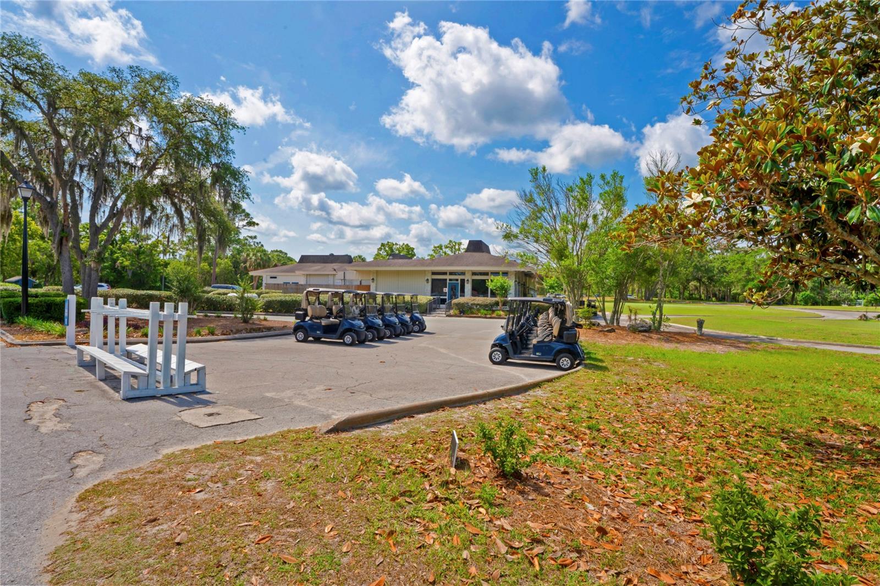
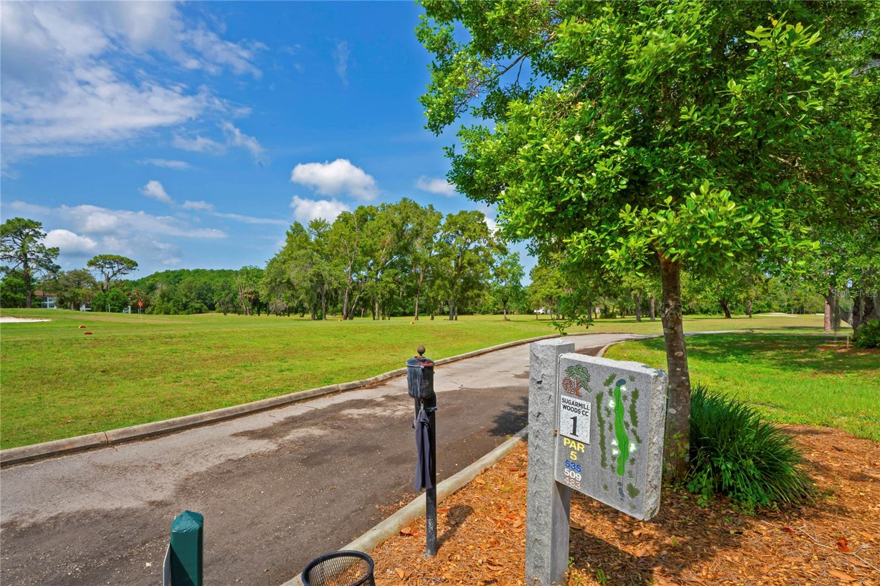
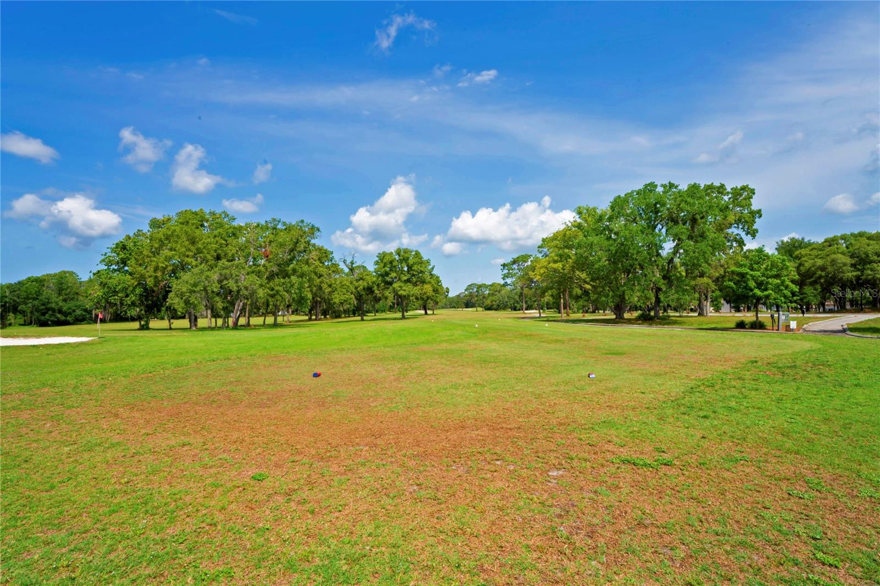
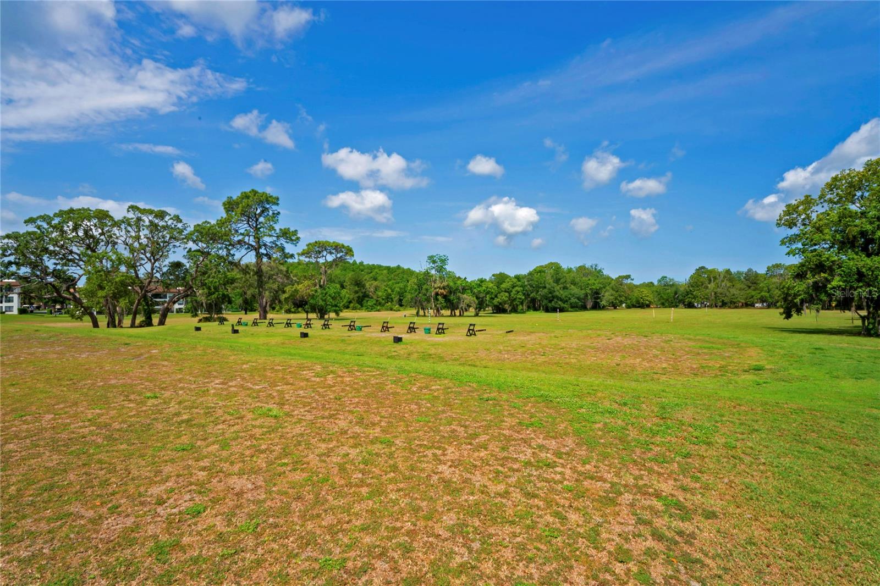
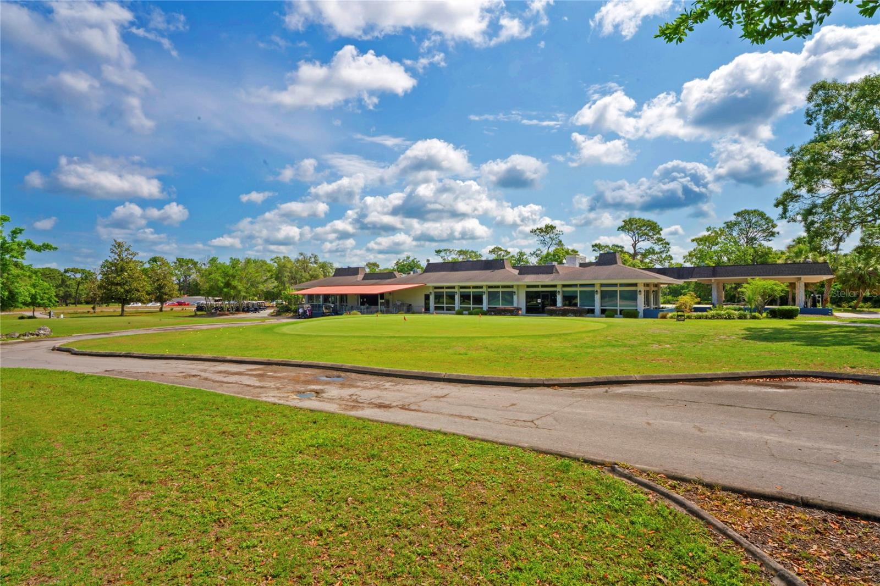
Clubhouse, Fitness Center, Golf Course
-
Foundation Details
Slab
-
Ownership
Fee Simple
-
Senior Community YN
NO
-
Sewer
Public Sewer
-
Tax Lot
14
-
Water Source
Public
Schedule a Showing
Showing scheduled successfully.
Mortgage calculator
Estimate your monthly mortgage payment, including the principal and interest, property taxes, and HOA. Adjust the values to generate a more accurate rate.
Your payment
Principal and Interest:
$
Property taxes:
$
HOA fees:
$
Total loan payment:
$
Total interest amount:
$
Location
County
Citrus
Elementary School
Lecanto Primary School
Middle School
Lecanto Middle School
High School
Lecanto High School
Listing Courtesy of Beth Powanda , HOMAN REALTY GROUP INC
RealHub Information is provided exclusively for consumers' personal, non-commercial use, and it may not be used for any purpose other than to identify prospective properties consumers may be interested in purchasing. All information deemed reliable but not guaranteed and should be independently verified. All properties are subject to prior sale, change or withdrawal. RealHub website owner shall not be responsible for any typographical errors, misinformation, misprints and shall be held totally harmless.

Business Coach | Executive Sales Associate | Realtor®
Michael Graf
Call Michael today to schedule a private showing.

* Listings on this website come from the FMLS IDX Compilation and may be held by brokerage firms other than the owner of this website. The listing brokerage is identified in any listing details. Information is deemed reliable but is not guaranteed. If you believe any FMLS listing contains material that infringes your copyrighted work please click here to review our DMCA policy and learn how to submit a takedown request.© 2024 FMLS.
Related Properties
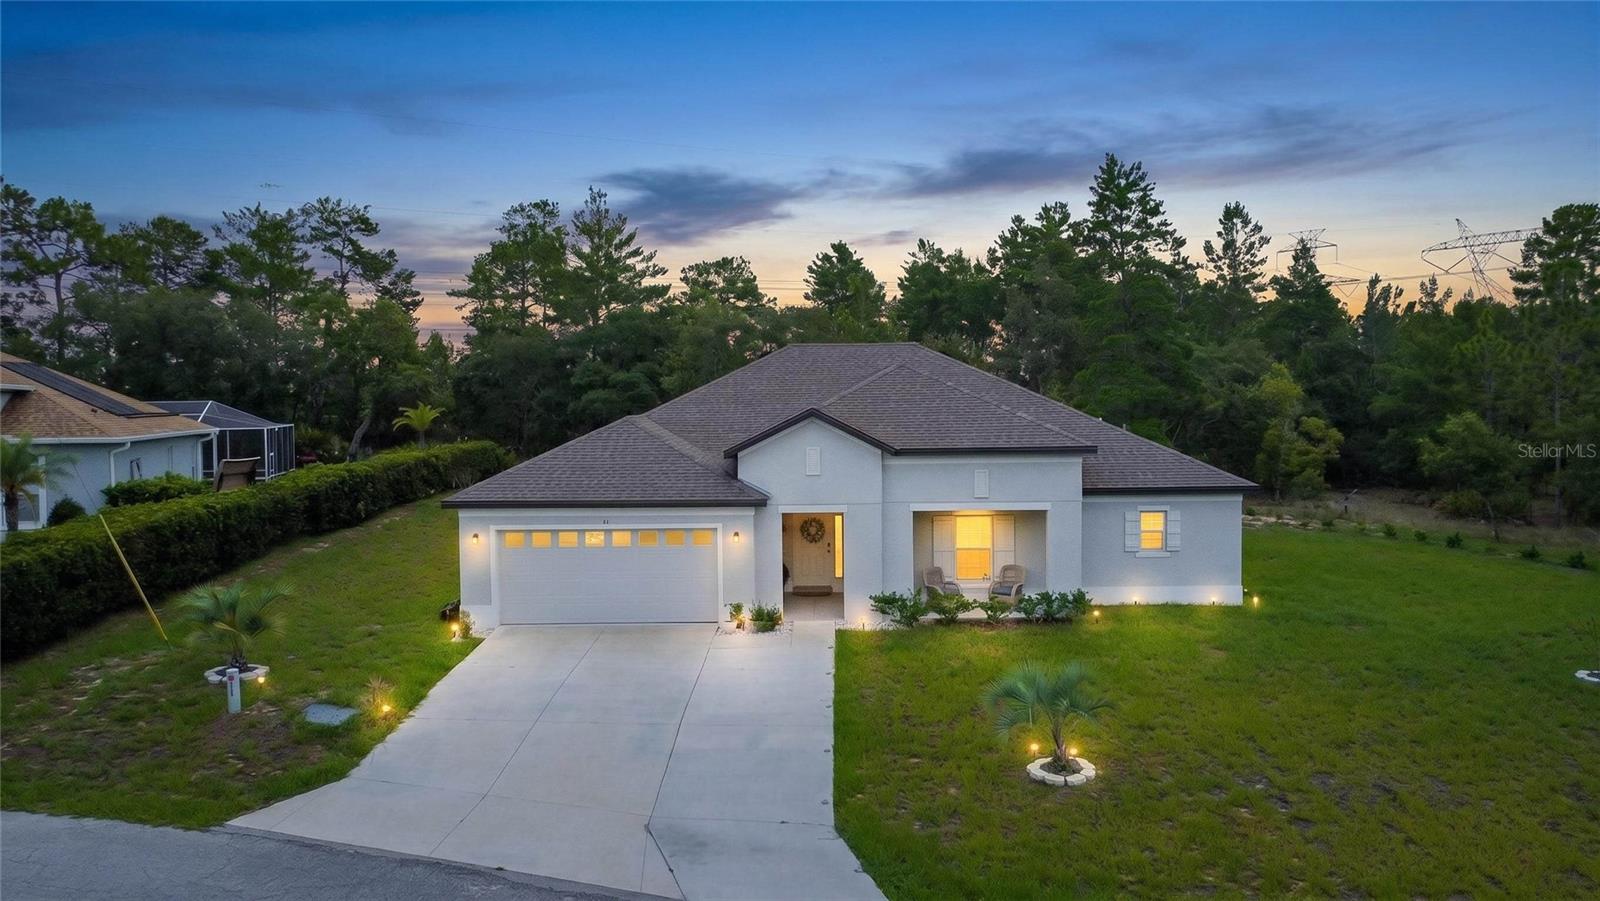
HOMOSASSA
11 FRINGETREE COURT
4 Beds
3 Baths
2,291 Sq.Ft.
$349,000
MLS#: OM728860
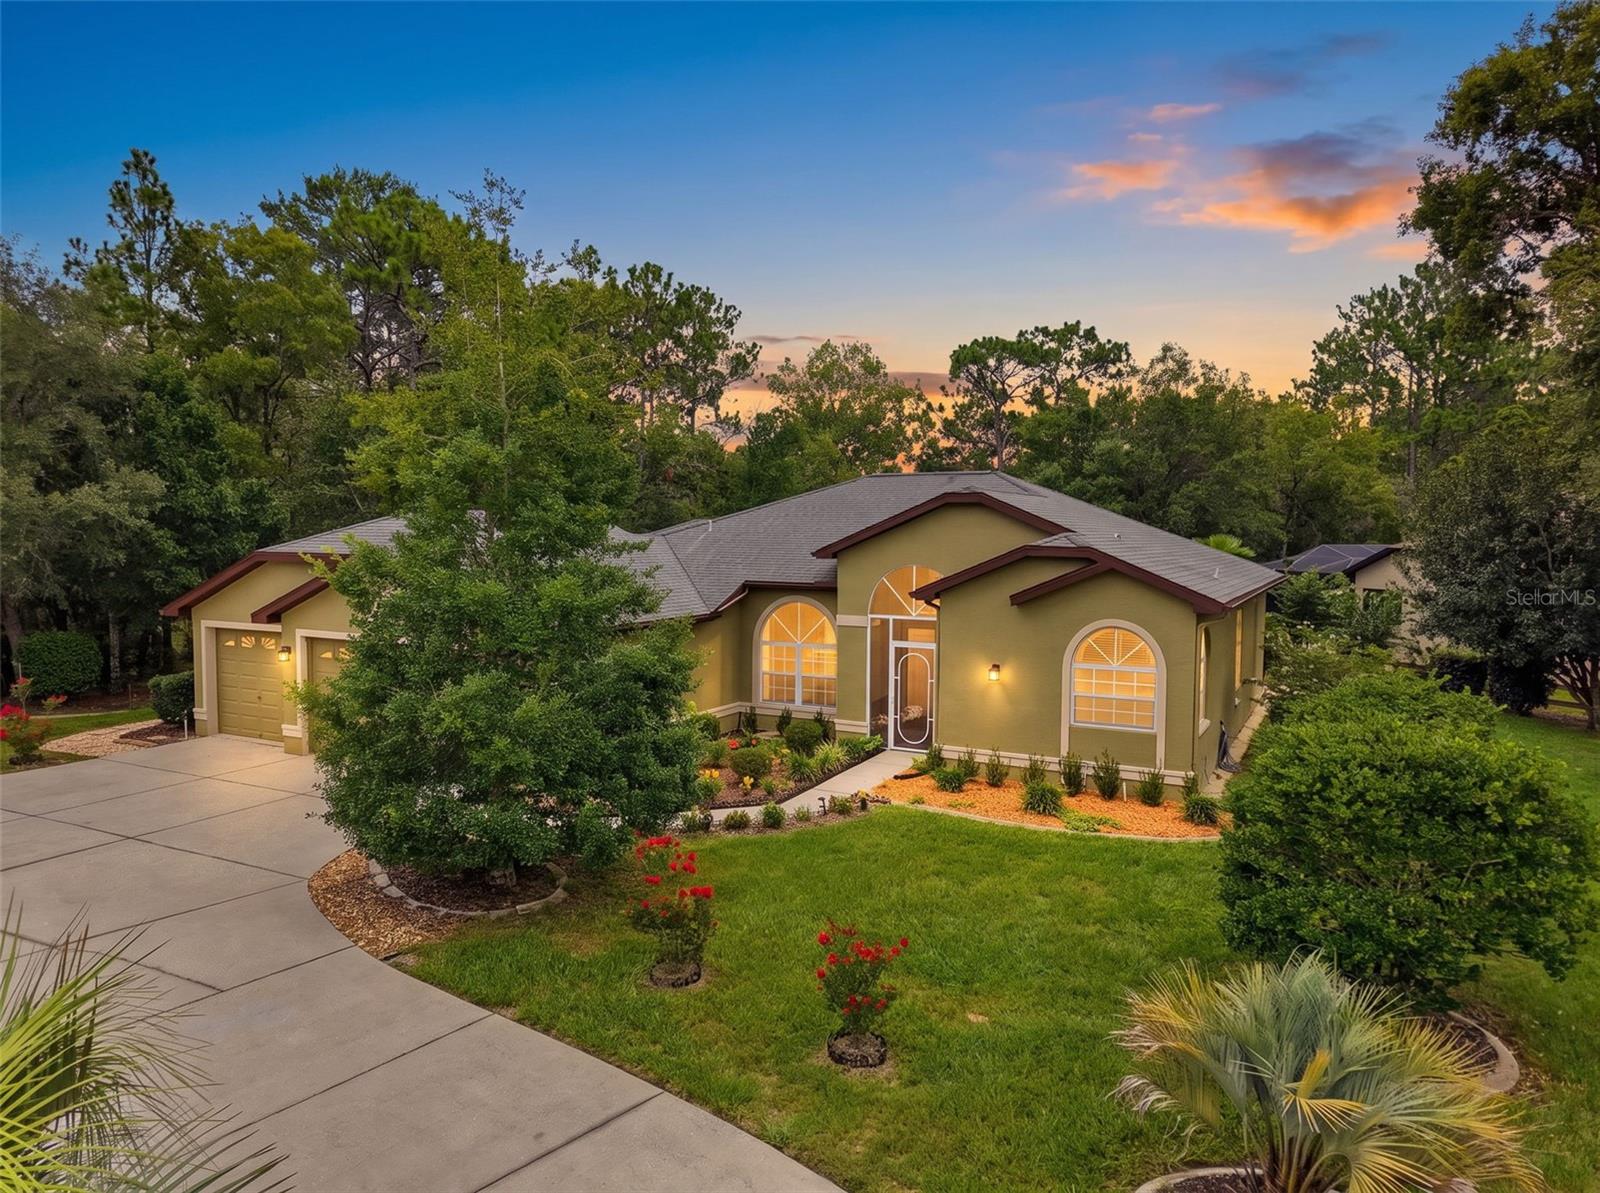
HOMOSASSA
1 PLUMBAGO DRIVE
3 Beds
2 Baths
2,099 Sq.Ft.
$359,900
MLS#: W7887823
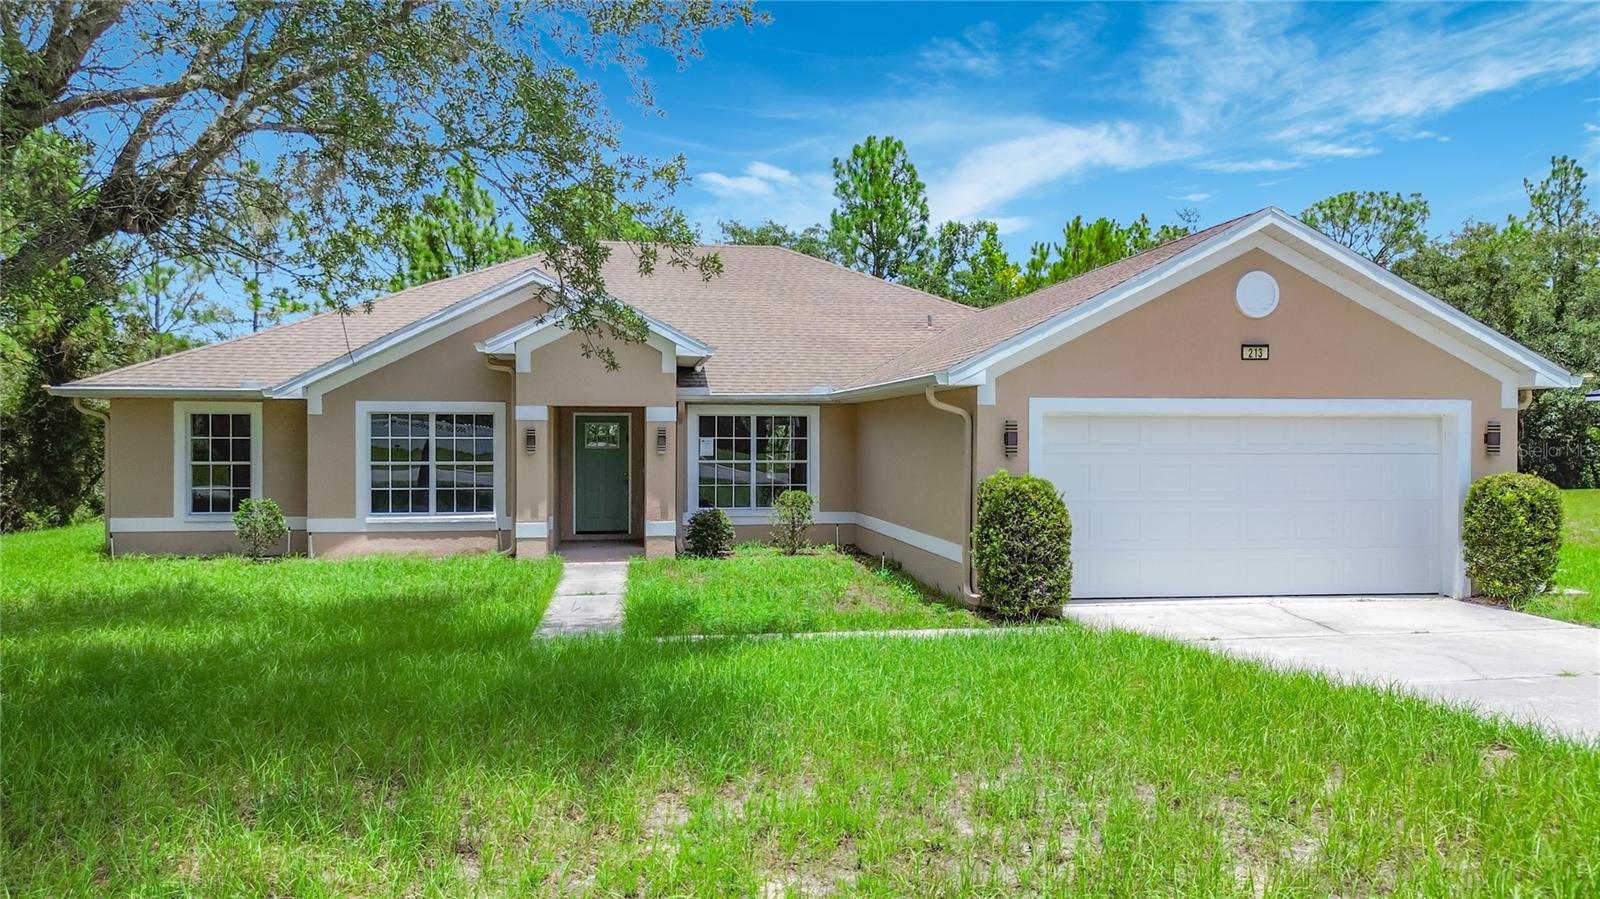
HOMOSASSA
213 LINDER DRIVE
4 Beds
2 Baths
2,528 Sq.Ft.
$320,000
MLS#: L4963473
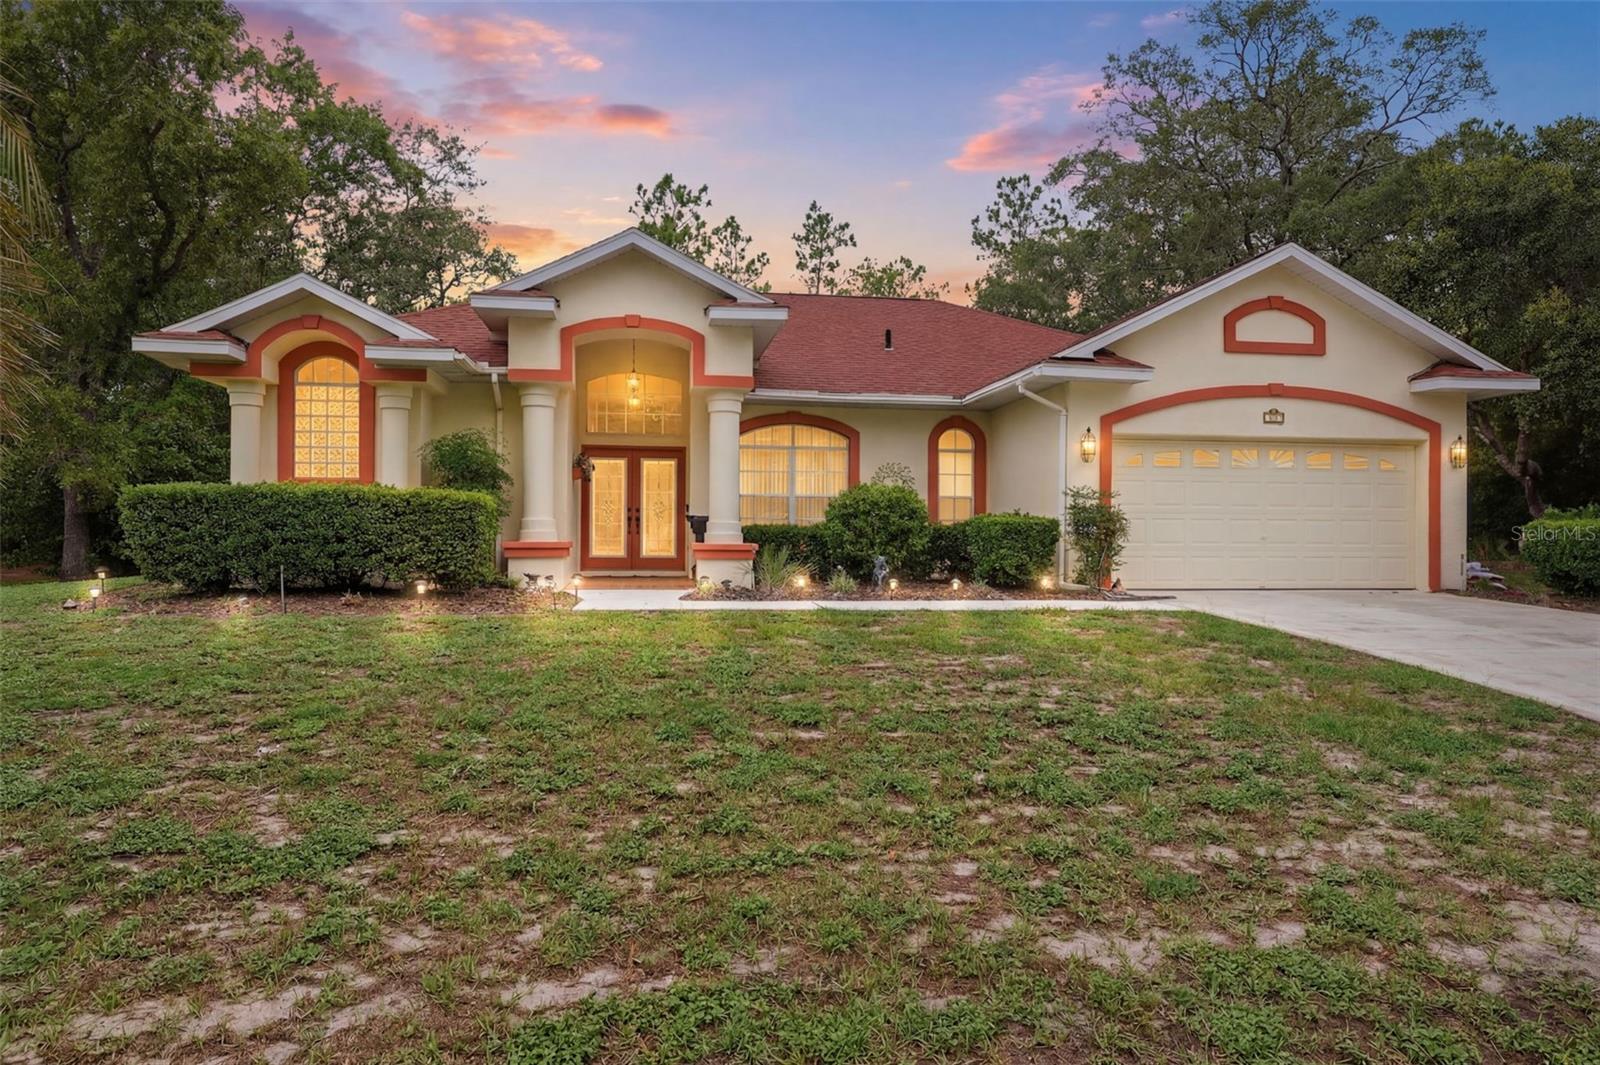
HOMOSASSA
184 PINE STREET
3 Beds
2 Baths
2,166 Sq.Ft.
$335,000
MLS#: W7887672
HOMOSASSA
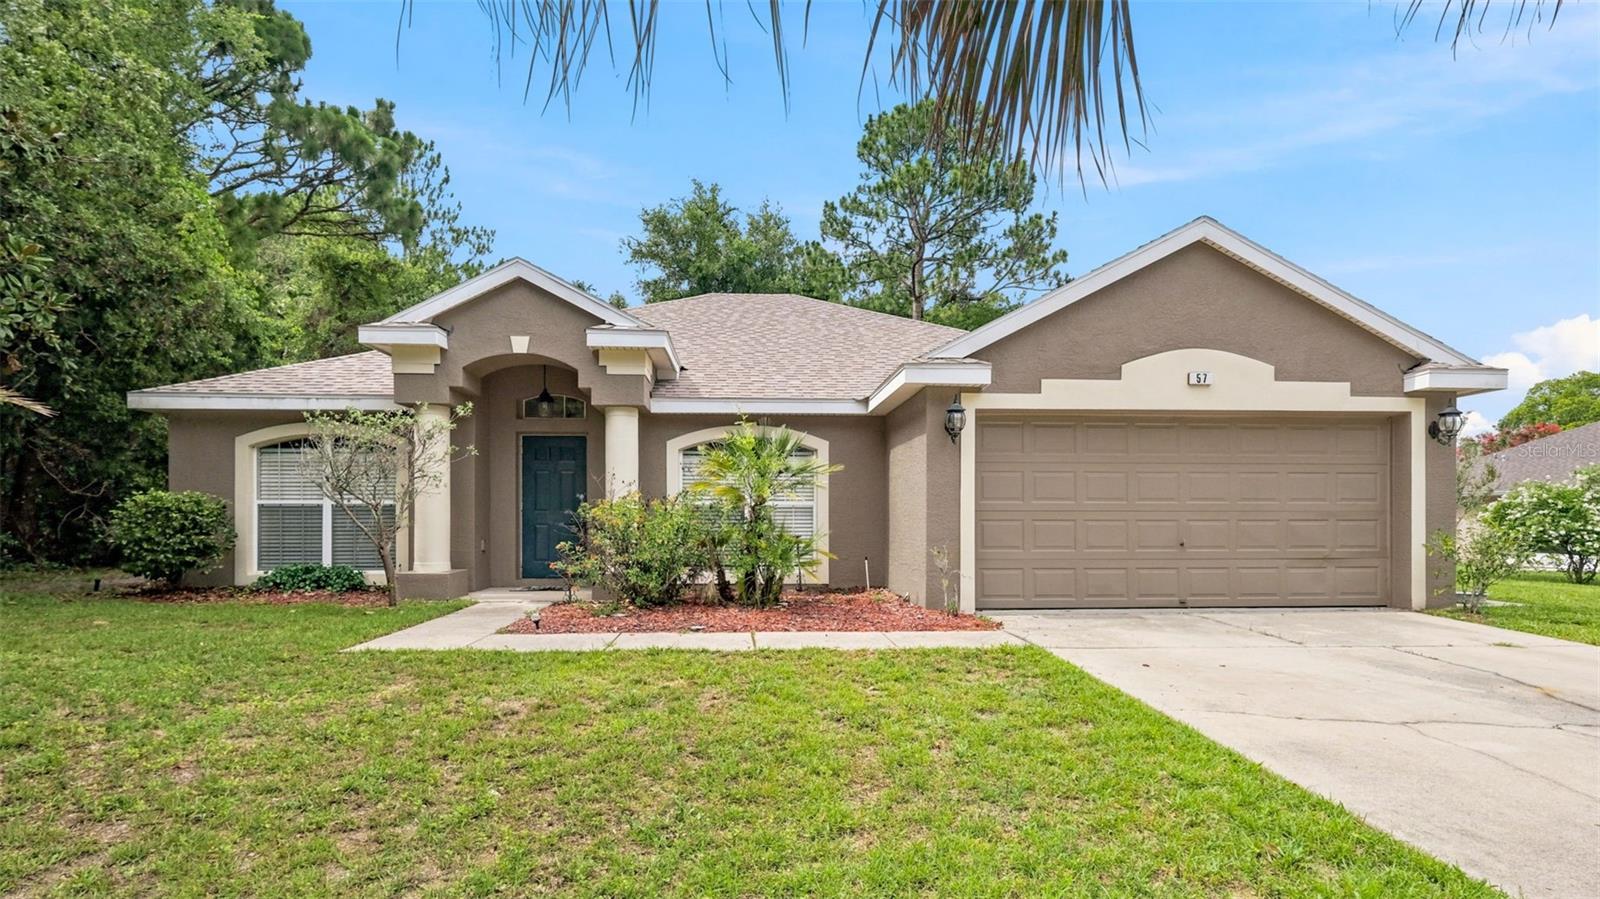
57 PINE DRIVE
4 Beds
2 Baths
2,144 Sq.Ft.
$315,000
MLS#: W7887398
HOMOSASSA
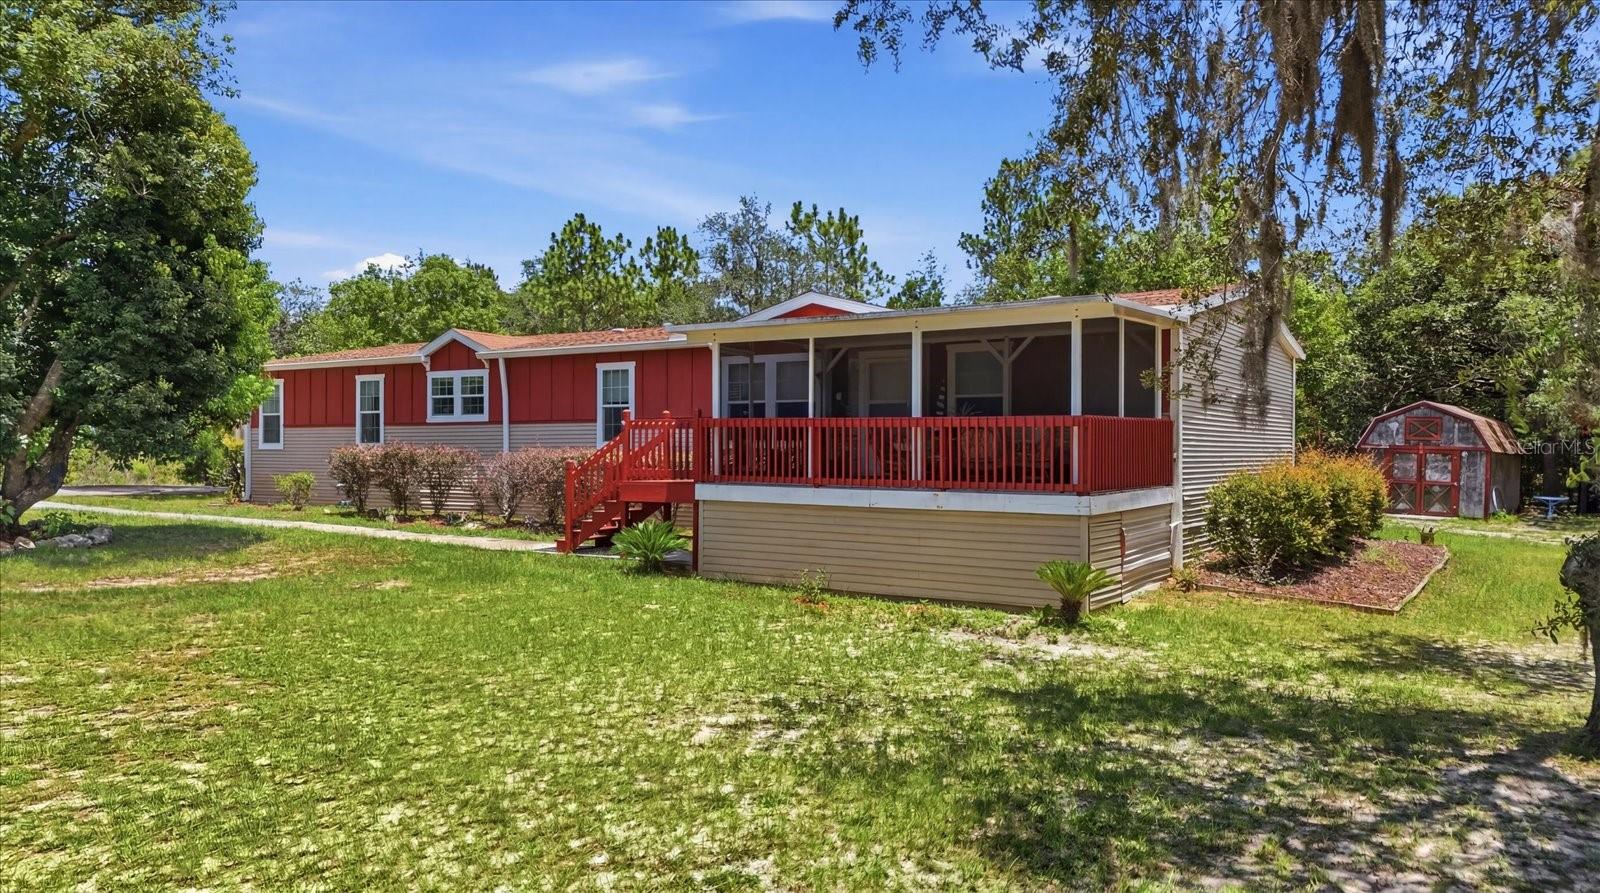
1391 S GETTYSBURG DRIVE
4 Beds
2 Baths
2,356 Sq.Ft.
$335,000
MLS#: OM727890
HOMOSASSA
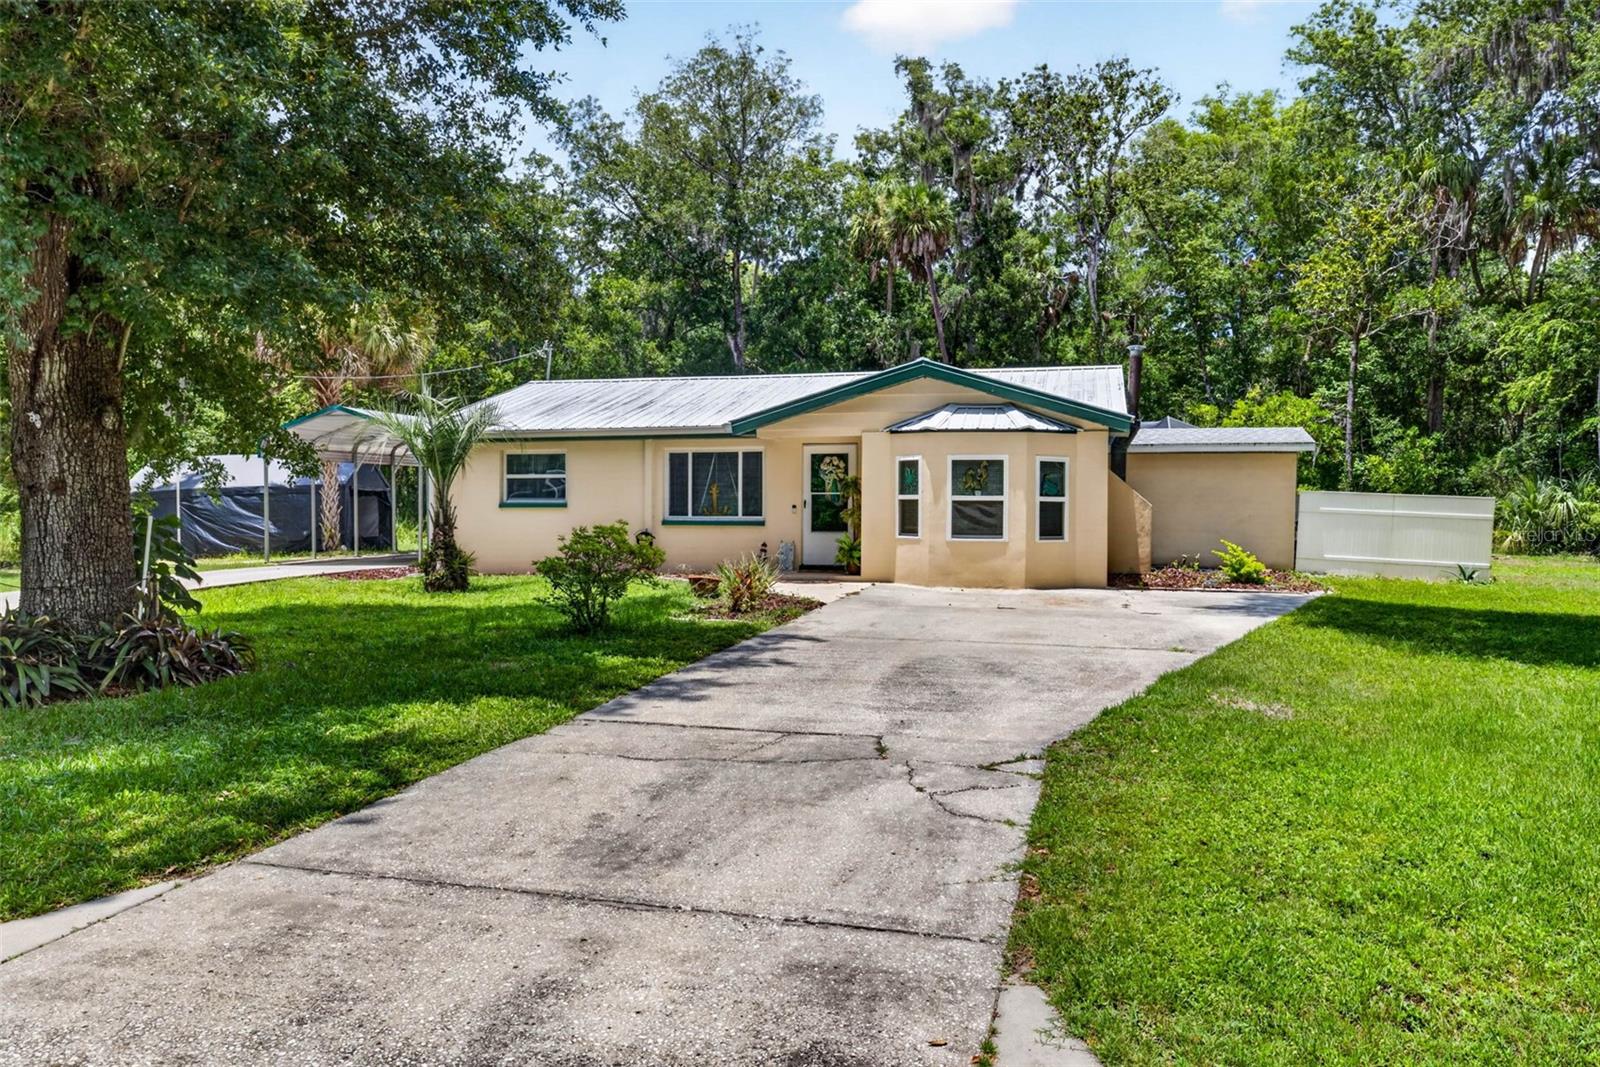
5304 S JAMES TERRACE
2 Beds
2 Baths
1,116 Sq.Ft.
$299,000
MLS#: OM727355
HOMOSASSA
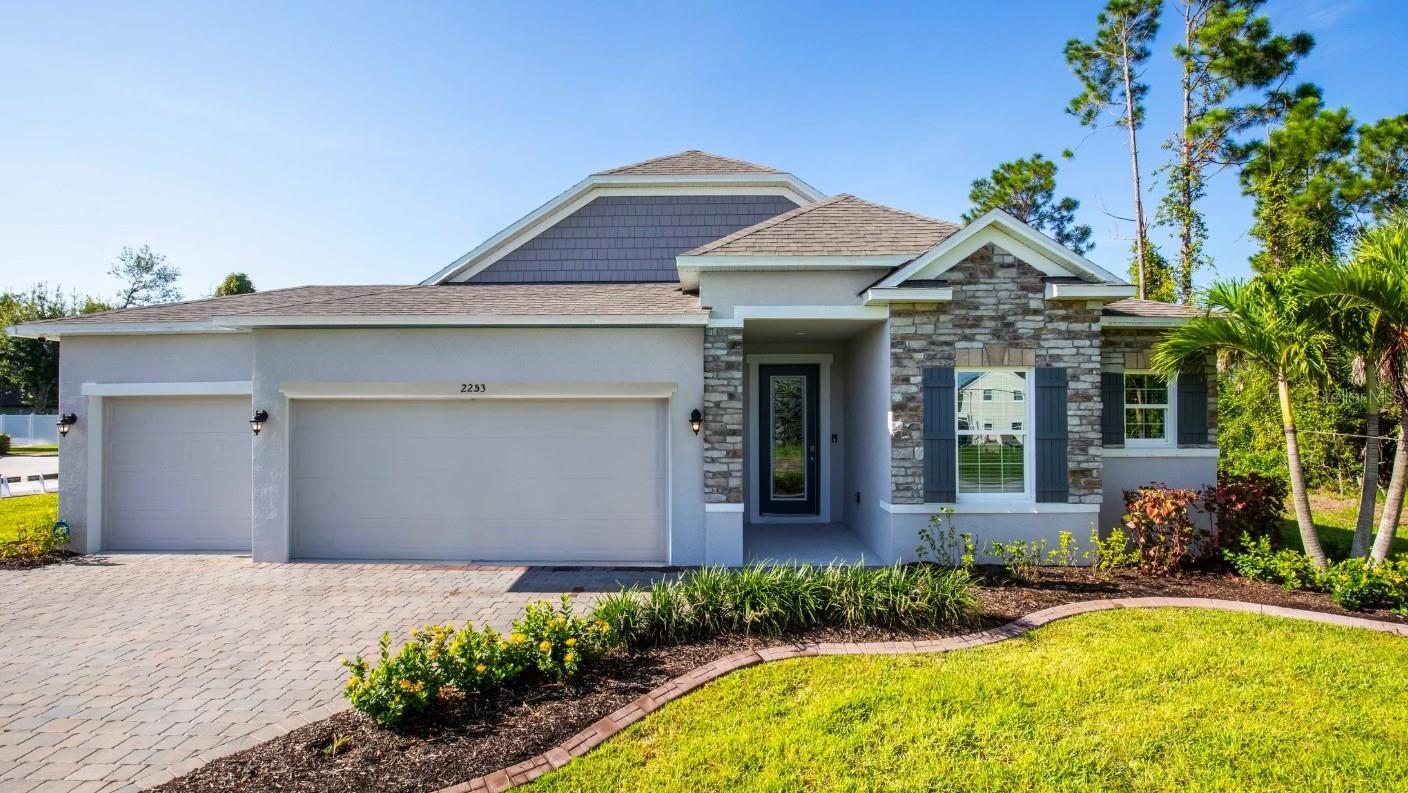
21 CUPANIA COURT
3 Beds
2 Baths
1,988 Sq.Ft.
$381,900
MLS#: O6421543
HOMOSASSA
11621 W RIVERHAVEN DRIVE
2 Beds
2 Baths
1,519 Sq.Ft.
$359,000
MLS#: TB8523137
