.webp?size=346x80)
- Properties
- Meet our agents
- Communities
- Market Report
- Home Value
- Calculator
Property
Beds
4
Full Baths
3
1/2 Baths
None
Year Built
2024
Sq.Footage
2,291
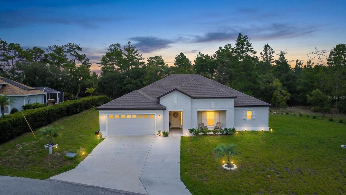
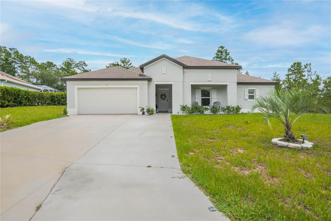
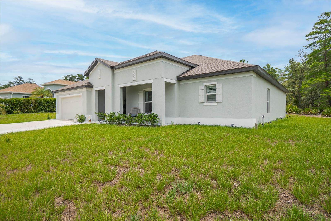
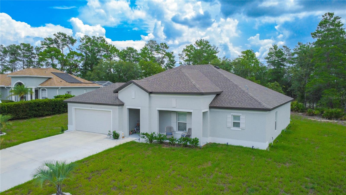
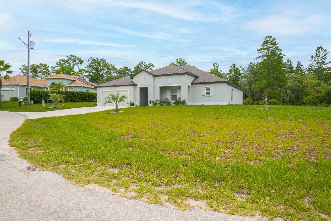
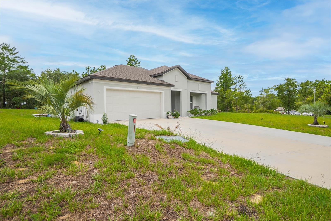
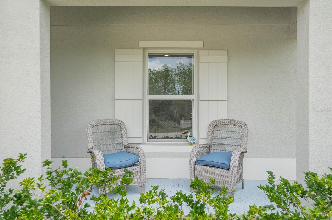
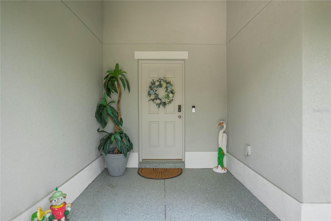
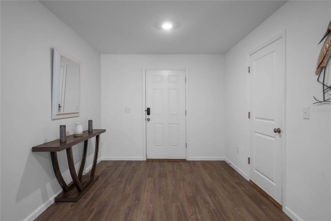
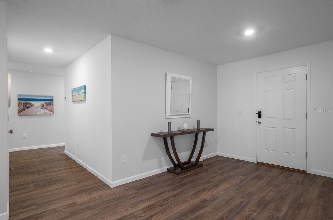
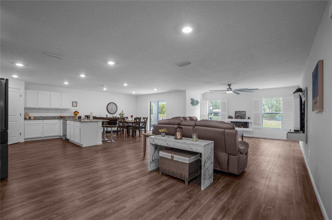
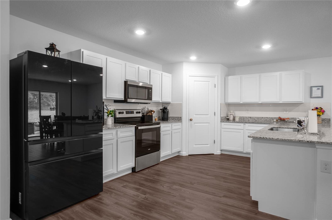
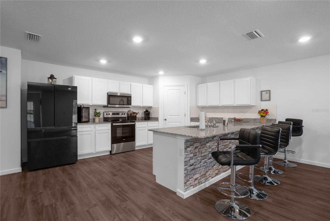
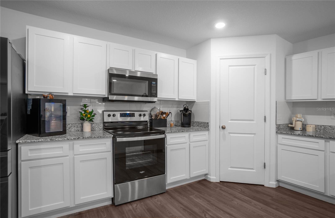
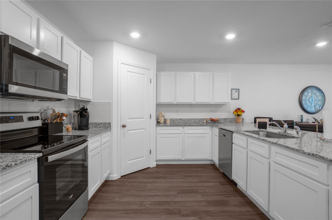
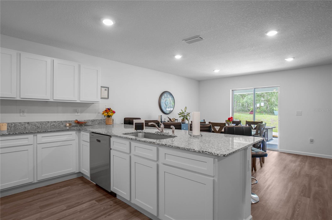
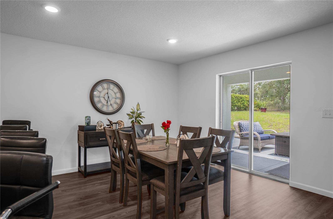
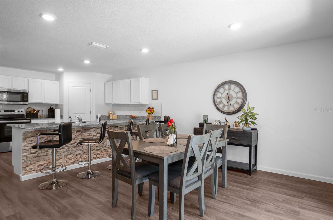
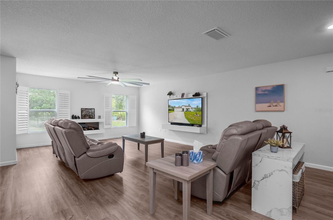
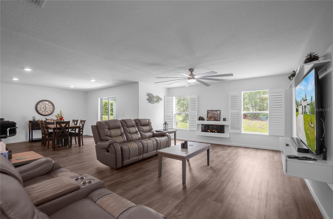
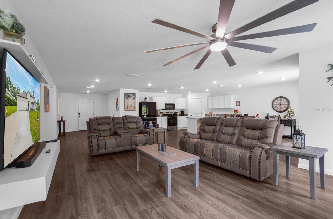
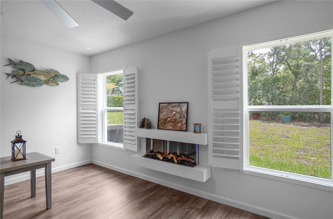
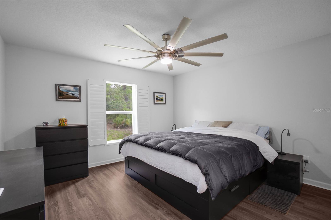
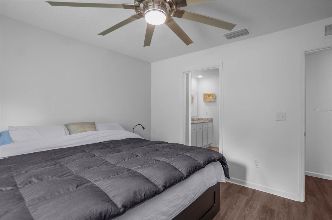
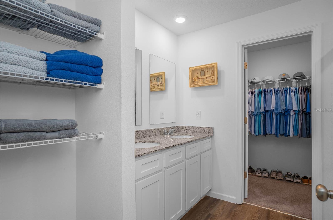
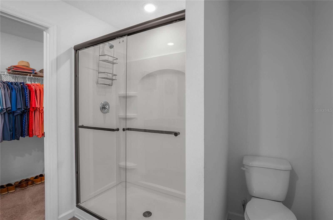
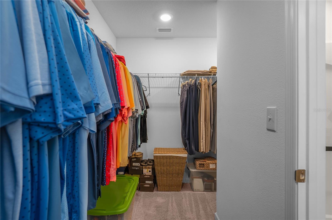
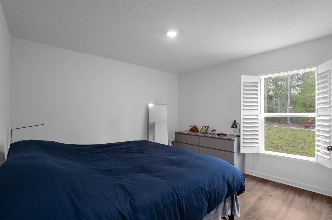
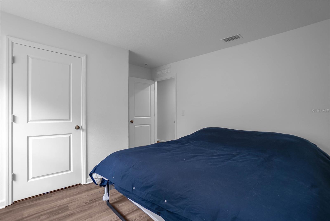
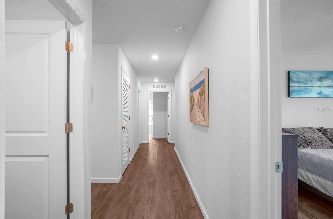
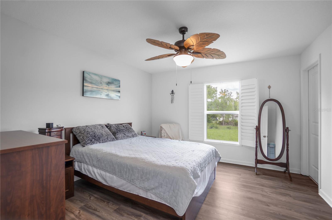
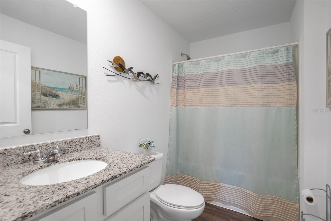
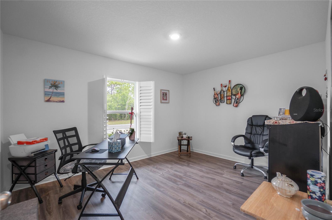
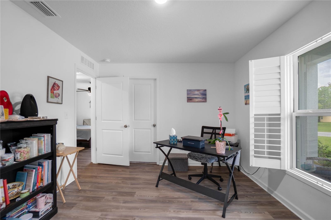
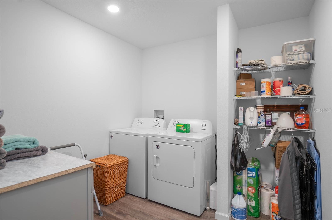
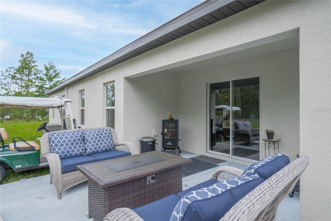
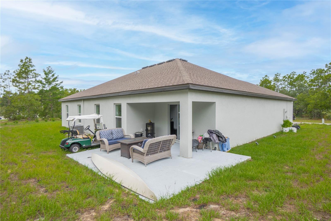
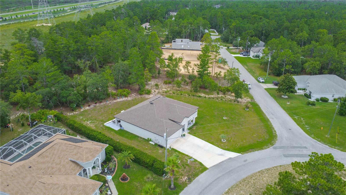
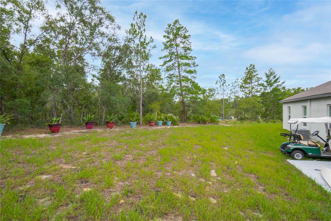
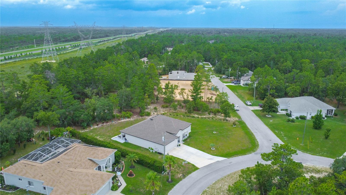
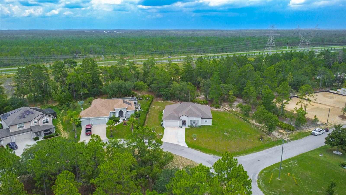
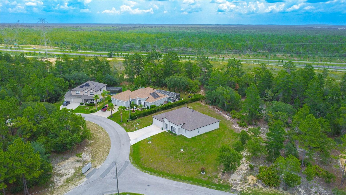
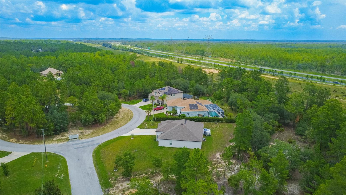
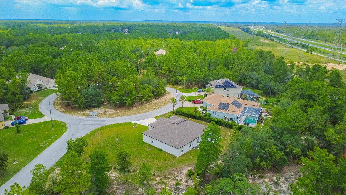
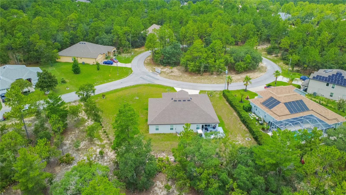
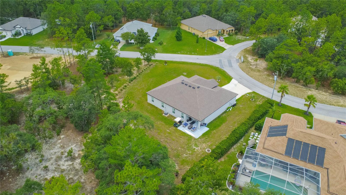
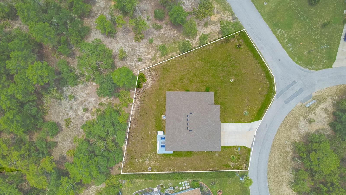
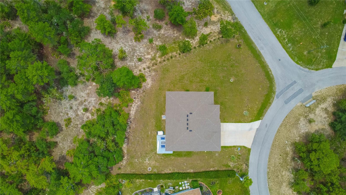
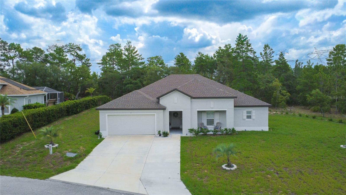
Nestled on a quiet cul-de-sac in the highly sought out Sugarmill Woods golf and country club community, this stunning 2024-built home delivers modern luxury from the moment you arrive. A large front porch invites you to sit and unwind, while an extra-wide driveway and 2-car garage set the tone for the quality that awaits inside. Step through the entry into a huge foyer that welcomes you into an open-concept living space designed for effortless style and comfort. High ceilings throughout create an airy, spacious feel, while sleek luxury vinyl flooring flows seamlessly across the entire home, paired with granite countertops in every space that calls for them — from the kitchen to the bathrooms. The kitchen impresses with sleek appliances and a breakfast bar, perfect for casual mornings or entertaining guests. The living area centers around a beautiful fireplace, while elegant plantation shutters adorn every room, adding warmth and sophistication throughout the home. With 4 bedrooms and 2 bathrooms across 2,291 square feet, there's abundant space for family, guests, or a home office — complemented by large walk-in closets offering exceptional storage. The primary bathroom features a double sink vanity, adding everyday convenience and a touch of spa-like luxury to your morning routine. Extend your living outdoors on the expansive extended lanai, where peaceful greenbelt views create a natural setting. It's an ideal setting for morning coffee, evening relaxation, or entertaining. Modern construction, thoughtful design, and an unbeatable location backing up to green space — this Sugarmill Woods gem is ready to welcome you home.
Features & Amenities
Interior
-
Other Interior Features
Open Floorplan
-
Total Bedrooms
4
-
Bathrooms
3
-
Cooling YN
YES
-
Cooling
Central Air
-
Fireplace YN
YES
-
Heating YN
YES
-
Heating
Central, Electric, Heat Pump
-
Pet friendly
Cats OK, Dogs OK
Exterior
-
Garage
Yes
-
Garage spaces
2
-
Construction Materials
Block, Stucco
-
Parking
Attached
-
Pool
No
-
Waterfront YN
NO
-
View
Park/Greenbelt
Area & Lot
-
Lot Size(acres)
0.35
-
Lot Size(square feet)
15,218
-
Property Type
Residential
-
Property Sub Type
Single Family Residence
Price
-
Sales Price
$349,000
-
Tax Amount
$4,514
-
Sq. Footage
2,291
-
Price/SqFt
$152
HOA
-
Association
YES
-
Association Fee
$139
-
Association Fee Frequency
Annually
-
Association Fee Includes
N/A
-
Total Monthly Fees
$11.58
School District
-
Elementary School
Lecanto Primary School
-
Middle School
Lecanto Middle School
-
High School
Lecanto High School
Property Features
-
New Construction
NO
-
Foundation Details
Slab
-
Ownership
Fee Simple
-
Senior Community YN
NO
-
Sewer
Public Sewer
-
Tax Lot
150
-
Water Source
None
Schedule a Showing
Showing scheduled successfully.
Mortgage calculator
Estimate your monthly mortgage payment, including the principal and interest, property taxes, and HOA. Adjust the values to generate a more accurate rate.
Your payment
Principal and Interest:
$
Property taxes:
$
HOA fees:
$
Total loan payment:
$
Total interest amount:
$
Location
County
Citrus
Elementary School
Lecanto Primary School
Middle School
Lecanto Middle School
High School
Lecanto High School
Listing Courtesy of Amanda Cunningham , AT HOME REALTY
RealHub Information is provided exclusively for consumers' personal, non-commercial use, and it may not be used for any purpose other than to identify prospective properties consumers may be interested in purchasing. All information deemed reliable but not guaranteed and should be independently verified. All properties are subject to prior sale, change or withdrawal. RealHub website owner shall not be responsible for any typographical errors, misinformation, misprints and shall be held totally harmless.

Executive Assistant
Emil Garinga
Call Emil today to schedule a private showing.

* Listings on this website come from the FMLS IDX Compilation and may be held by brokerage firms other than the owner of this website. The listing brokerage is identified in any listing details. Information is deemed reliable but is not guaranteed. If you believe any FMLS listing contains material that infringes your copyrighted work please click here to review our DMCA policy and learn how to submit a takedown request.© 2024 FMLS.
Related Properties
HOMOSASSA
12 MAYFLOWER COURT E
3 Beds
2 Baths
2,198 Sq.Ft.
$389,900
MLS#: TB8528749
HOMOSASSA
1 PLUMBAGO DRIVE
3 Beds
2 Baths
2,099 Sq.Ft.
$359,900
MLS#: W7887823
HOMOSASSA
213 LINDER DRIVE
4 Beds
2 Baths
2,528 Sq.Ft.
$320,000
MLS#: L4963473
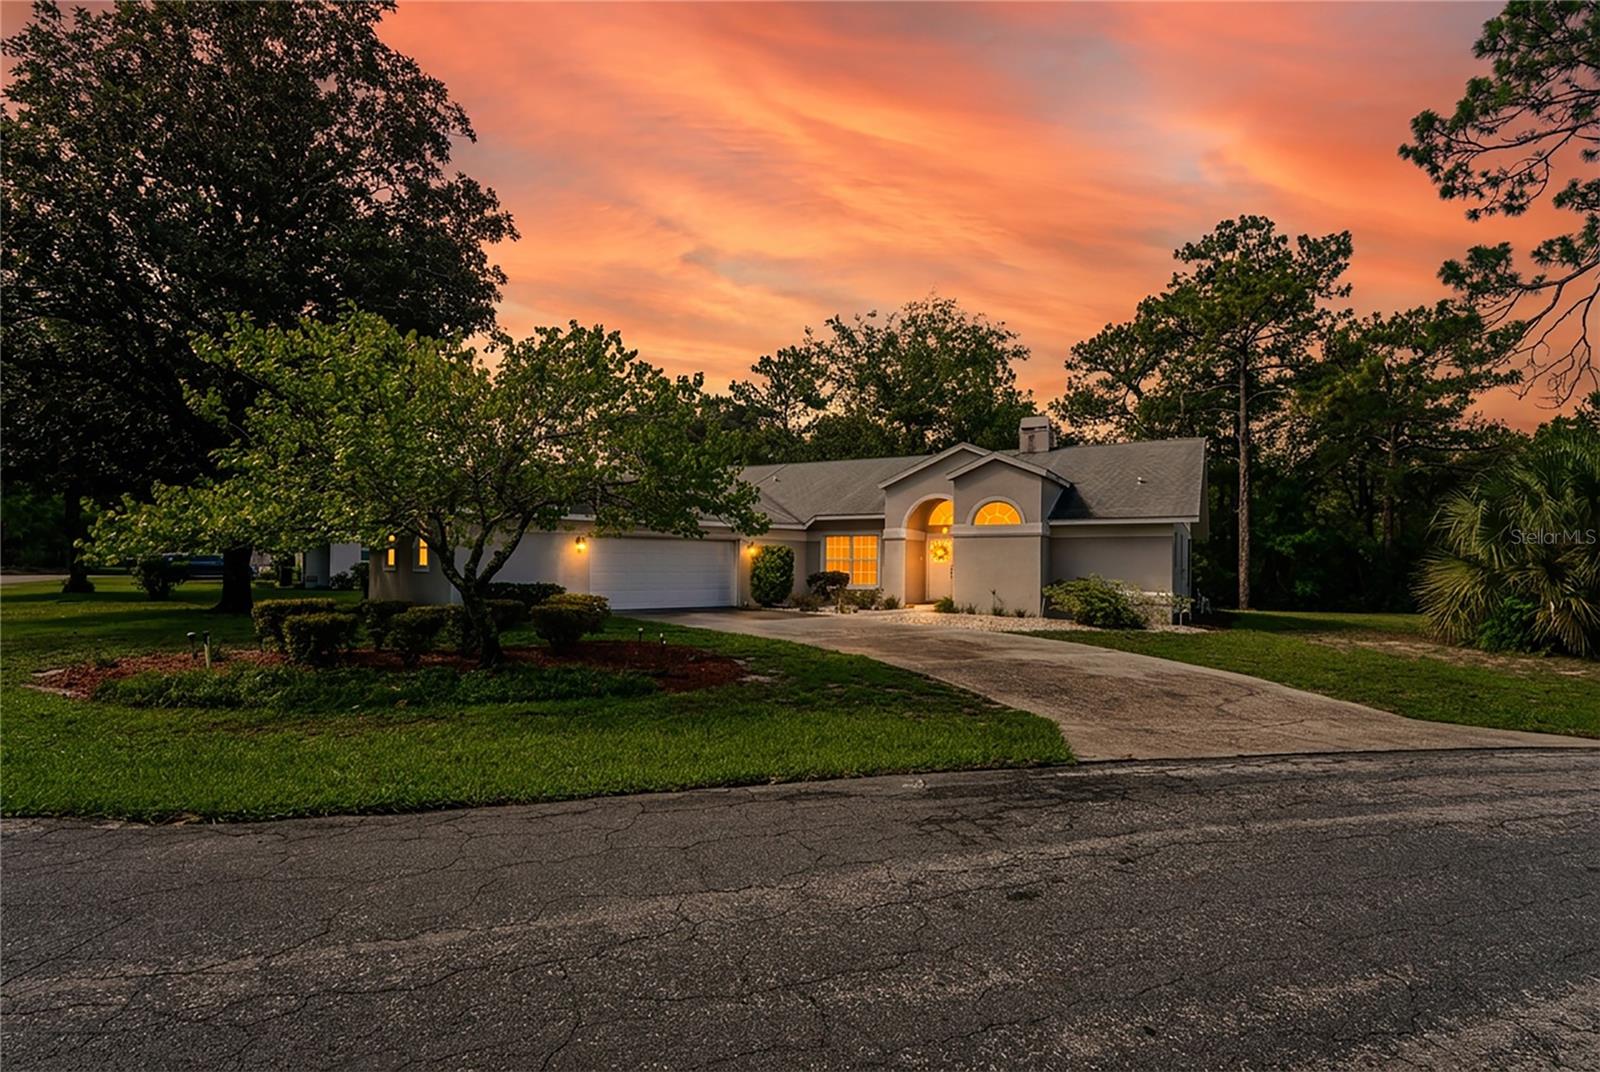
HOMOSASSA
4 SPRUCE PINE COURT N
3 Beds
2 Baths
1,890 Sq.Ft.
$319,900
MLS#: W7887770
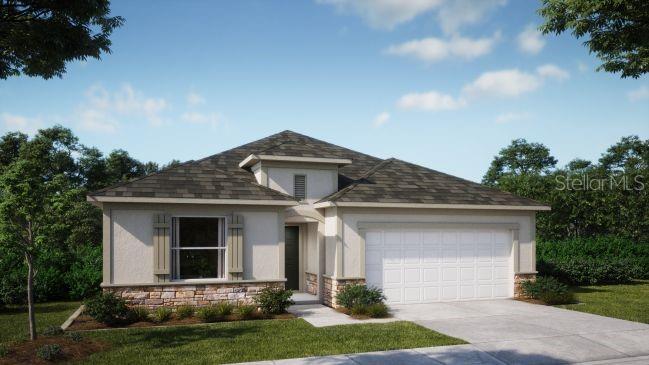
HOMOSASSA
21 SWEETBAY COURT E
4 Beds
3 Baths
2,154 Sq.Ft.
$383,900
MLS#: O6425876
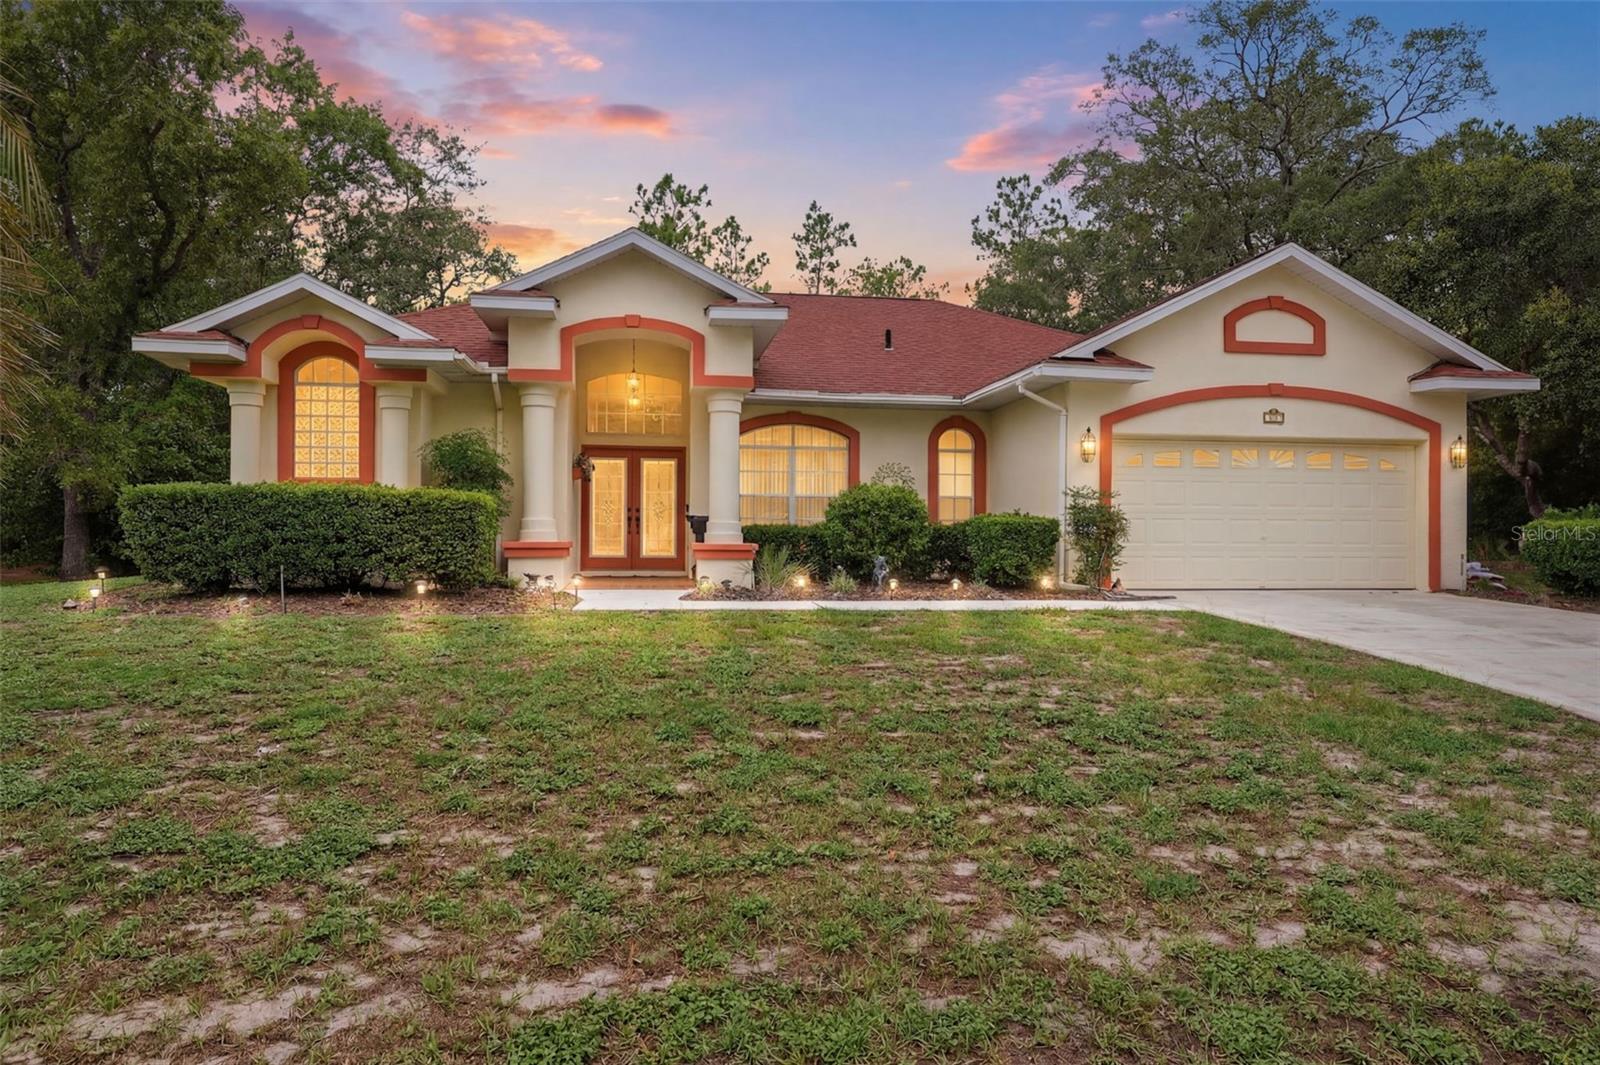
HOMOSASSA
184 PINE STREET
3 Beds
2 Baths
2,166 Sq.Ft.
$335,000
MLS#: W7887672
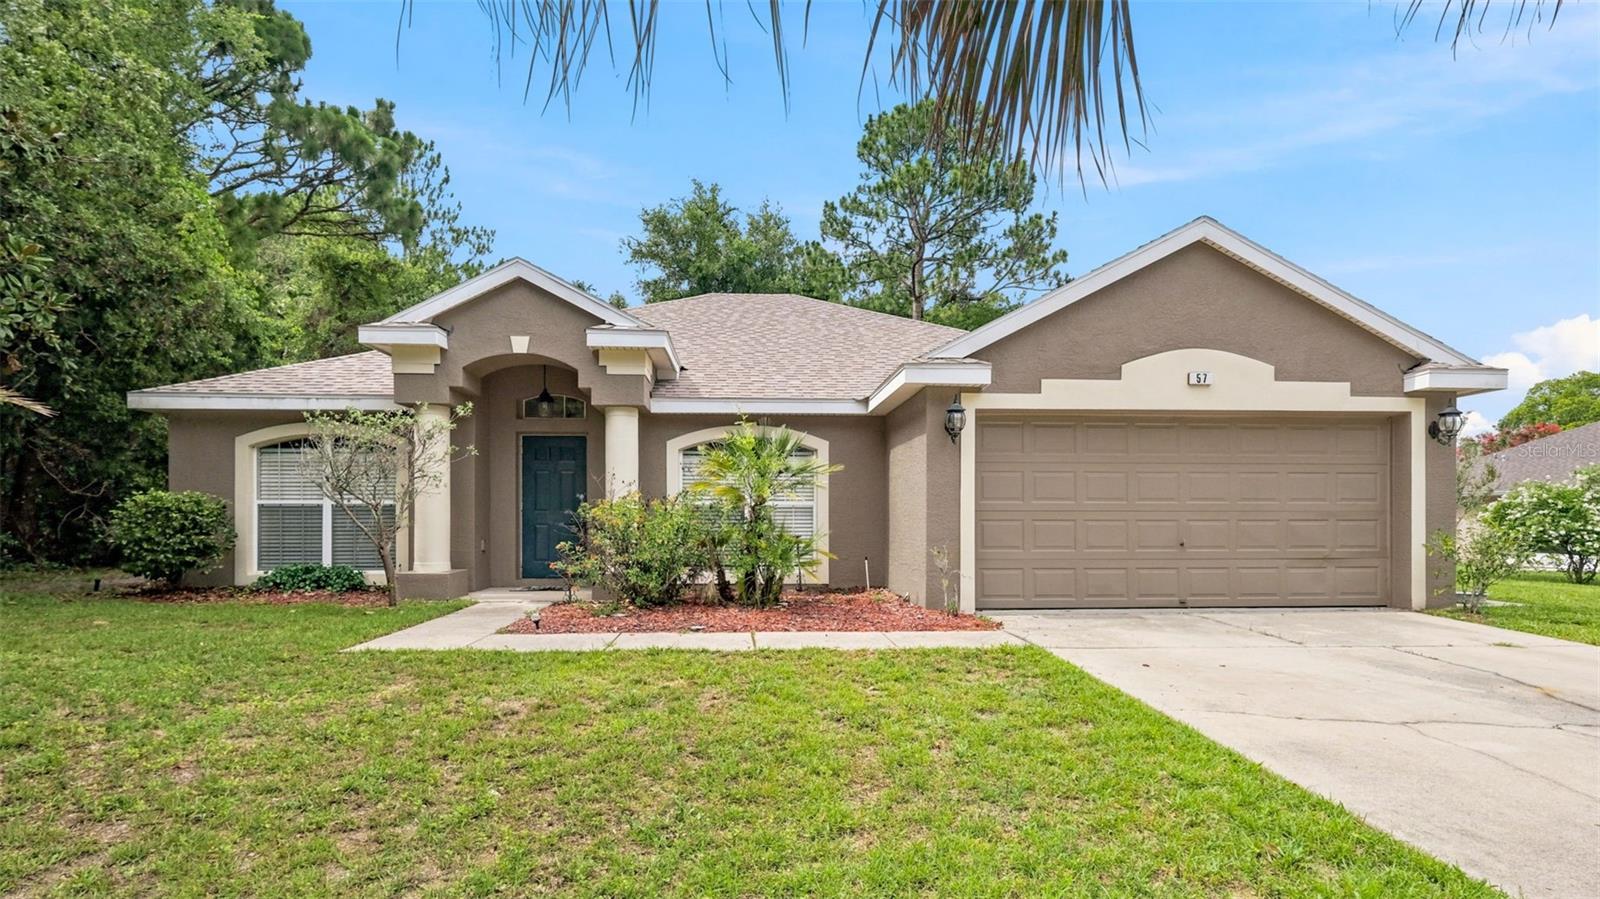
HOMOSASSA
57 PINE DRIVE
4 Beds
2 Baths
2,144 Sq.Ft.
$315,000
MLS#: W7887398
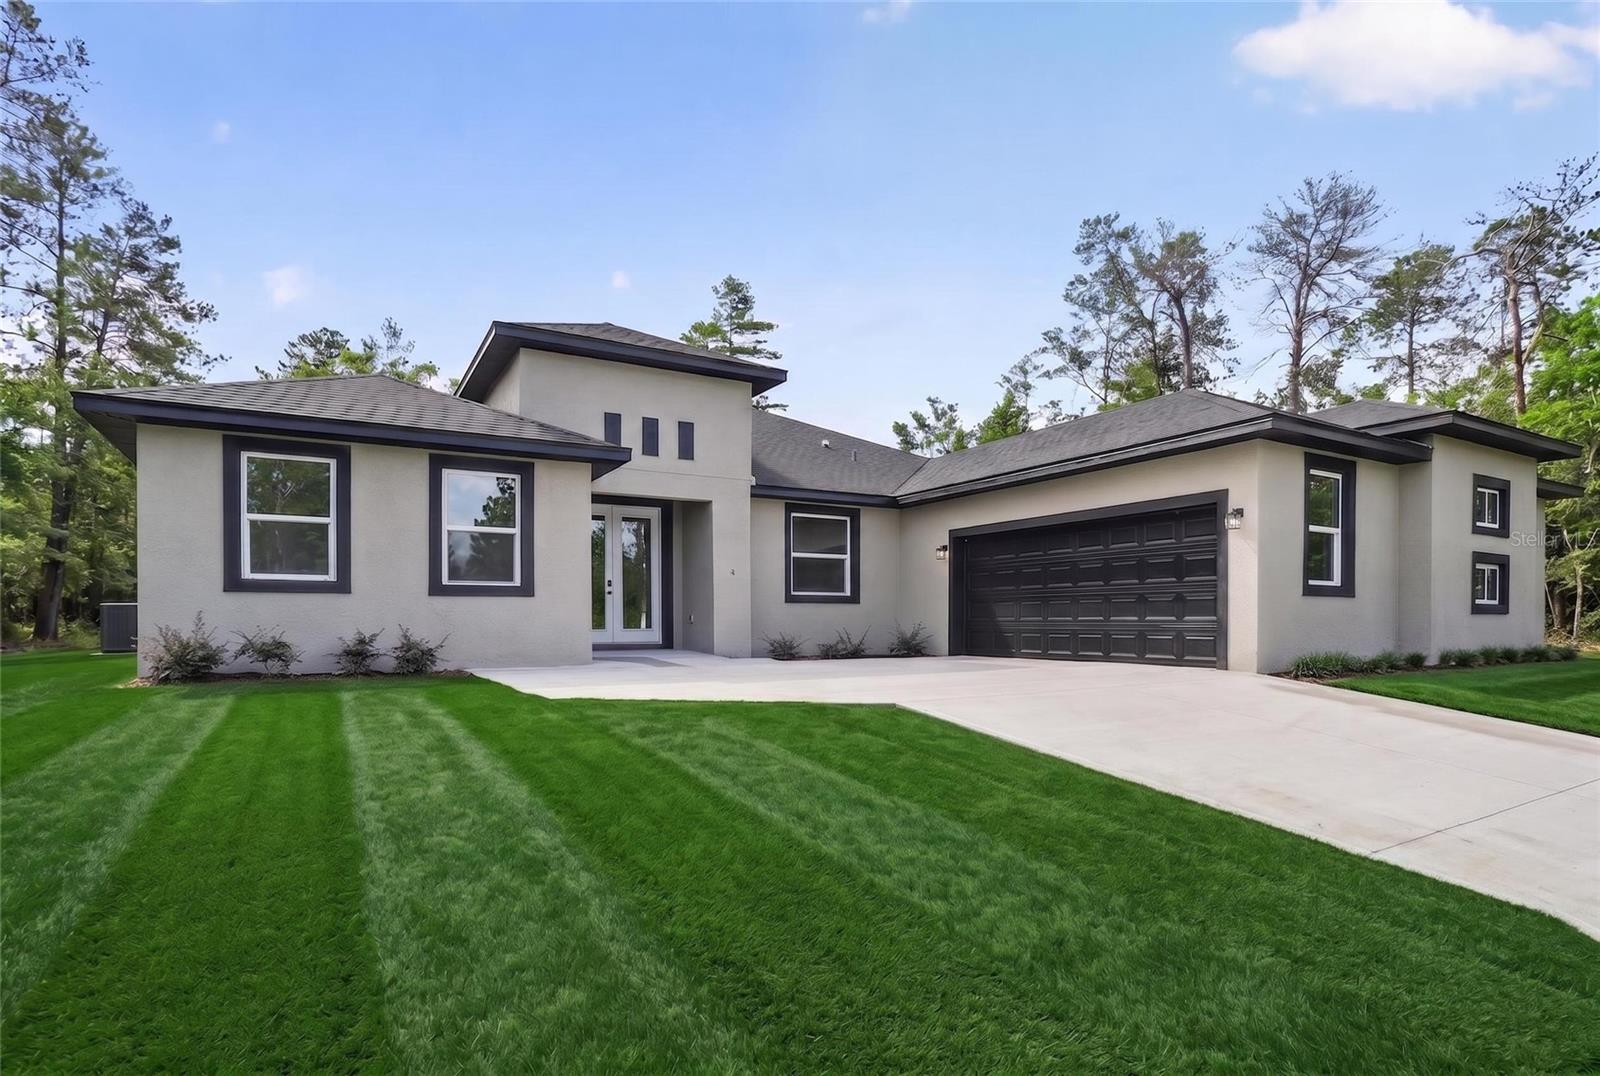
HOMOSASSA
4 LONE PINE STREET
4 Beds
3 Baths
2,406 Sq.Ft.
$385,000
MLS#: O6423418
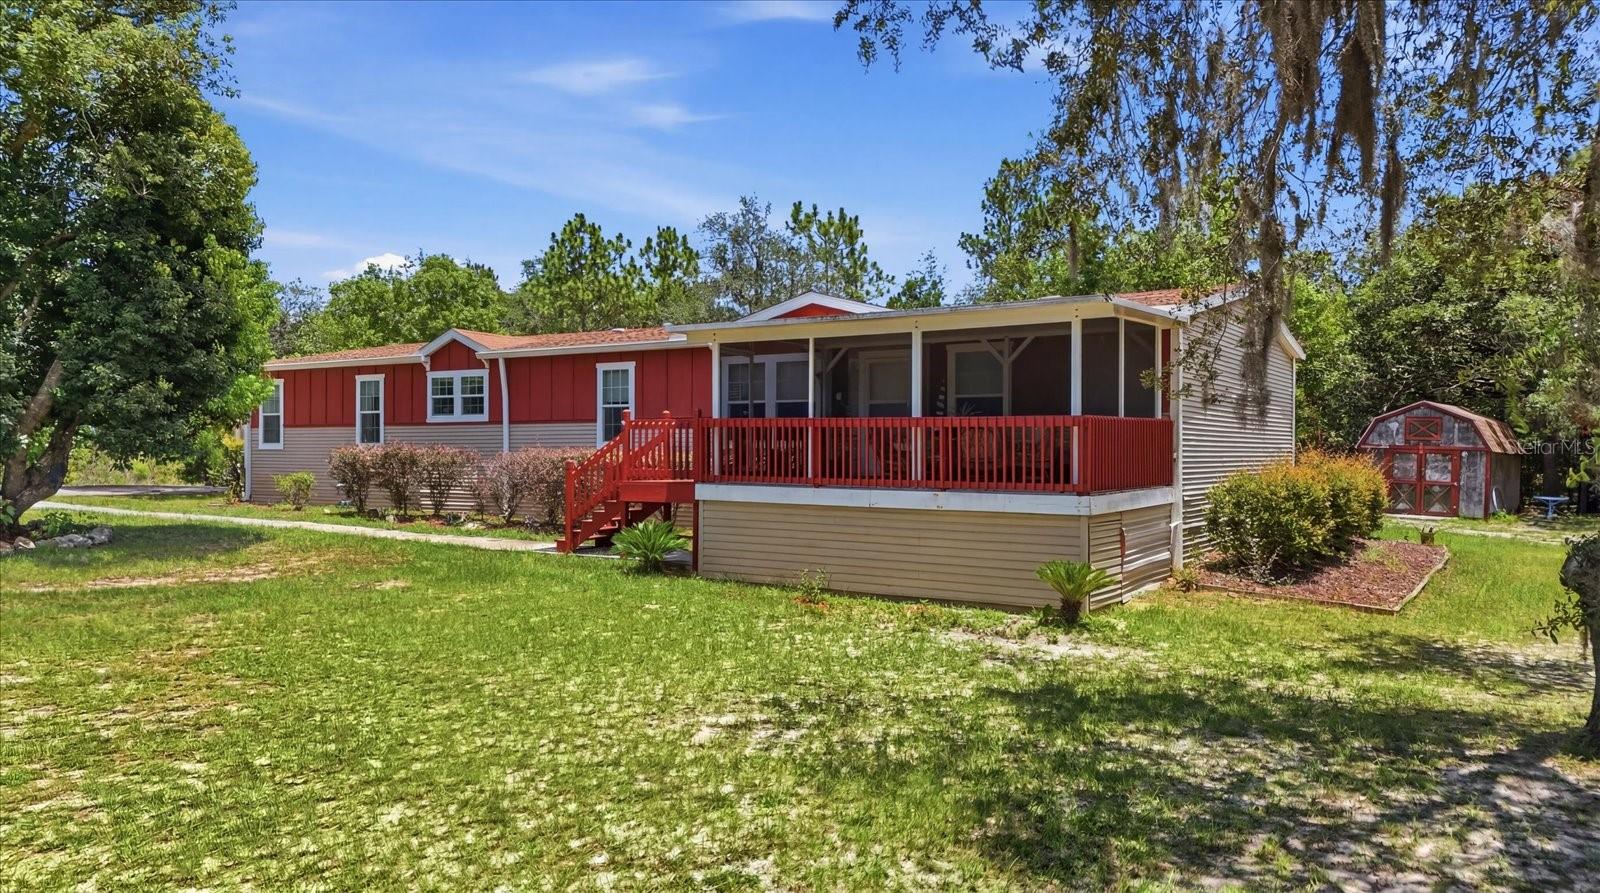
HOMOSASSA
1391 S GETTYSBURG DRIVE
4 Beds
2 Baths
2,356 Sq.Ft.
$335,000
MLS#: OM727890
