Features & Amenities

Interior

  • Other Interior Features

    Crown Molding, Walk-In Closet(s), Wet Bar

  • Total Bedrooms

    6

  • Bathrooms

    6

  • 1/2 Bathrooms

    2

  • Cooling YN

    YES

  • Cooling

    N/A

  • Heating YN

    YES

  • Heating

    Central, Electric

  • Pet friendly

    Yes

Exterior

  • Garage

    Yes

  • Garage spaces

    4

  • Construction Materials

    Brick, Other, Stucco

  • Other Exterior Features

    Awning(s), Garden, Tennis Court(s)

  • Parking

    Attached

  • Pool

    Yes

  • Pool Features

    In Ground, Private

  • Waterfront YN

    YES

  • View

    Pond, Water

Area & Lot

  • Lot Features

    Private, Waterfront

  • Lot Size(acres)

    2.82

  • Lot Size(square feet)

    122766.0

  • Property Type

    Residential

  • Property Sub Type

    Single Family Residence

Price

  • Sales Price

    $2,500,000

  • Tax Amount

    $19,101.57

  • Zoning

    PUD

  • Sq. Footage

    9, 245

  • Price/SqFt

    $270

HOA

  • Association

    Yes

  • Association Fee

    $1,200

  • Association Fee Frequency

    Quarterly

  • Association Fee Includes

    N/A

School District

  • Elementary School

    Heathrow Elementary

  • Middle School

    Markham Woods Middle

  • High School

    Seminole High

Property Features

  • Stories

    1

  • Foundation Details

    Slab

  • Ownership

    Fee Simple

  • Sewer

    Public Sewer, Septic Tank

Schedule a Showing

Showing scheduled successfully.

<
>
IN PERSON
VIA CHAT

What is 3 + 4 ?


Change time

Mortgage calculator

Estimate your monthly mortgage payment, including the principal and interest, property taxes, and HOA. Adjust the values to generate a more accurate rate.

Your payment

Principal and Interest:

$

Property taxes:

$

HOA fees:

$

Total loan payment:

$

Total interest amount:

$

Location

County

Seminole

Elementary School

Heathrow Elementary

Middle School

Markham Woods Middle

High School

Seminole High

Listing Courtesy of Abbas Sultanali , ALPHA EQUITY REALTY & MANAGEMENT INC

RealHub Information is provided exclusively for consumers' personal, non-commercial use, and it may not be used for any purpose other than to identify prospective properties consumers may be interested in purchasing. All information deemed reliable but not guaranteed and should be independently verified. All properties are subject to prior sale, change or withdrawal. RealHub website owner shall not be responsible for any typographical errors, misinformation, misprints and shall be held totally harmless.

Agent Michael Graf

Business Coach | Executive Sales Associate | Realtor®

Michael Graf

Call Michael today to schedule a private showing.


* Listings on this website come from the FMLS IDX Compilation and may be held by brokerage firms other than the owner of this website. The listing brokerage is identified in any listing details. Information is deemed reliable but is not guaranteed. If you believe any FMLS listing contains material that infringes your copyrighted work please click here to review our DMCA policy and learn how to submit a takedown request.© 2024 FMLS.
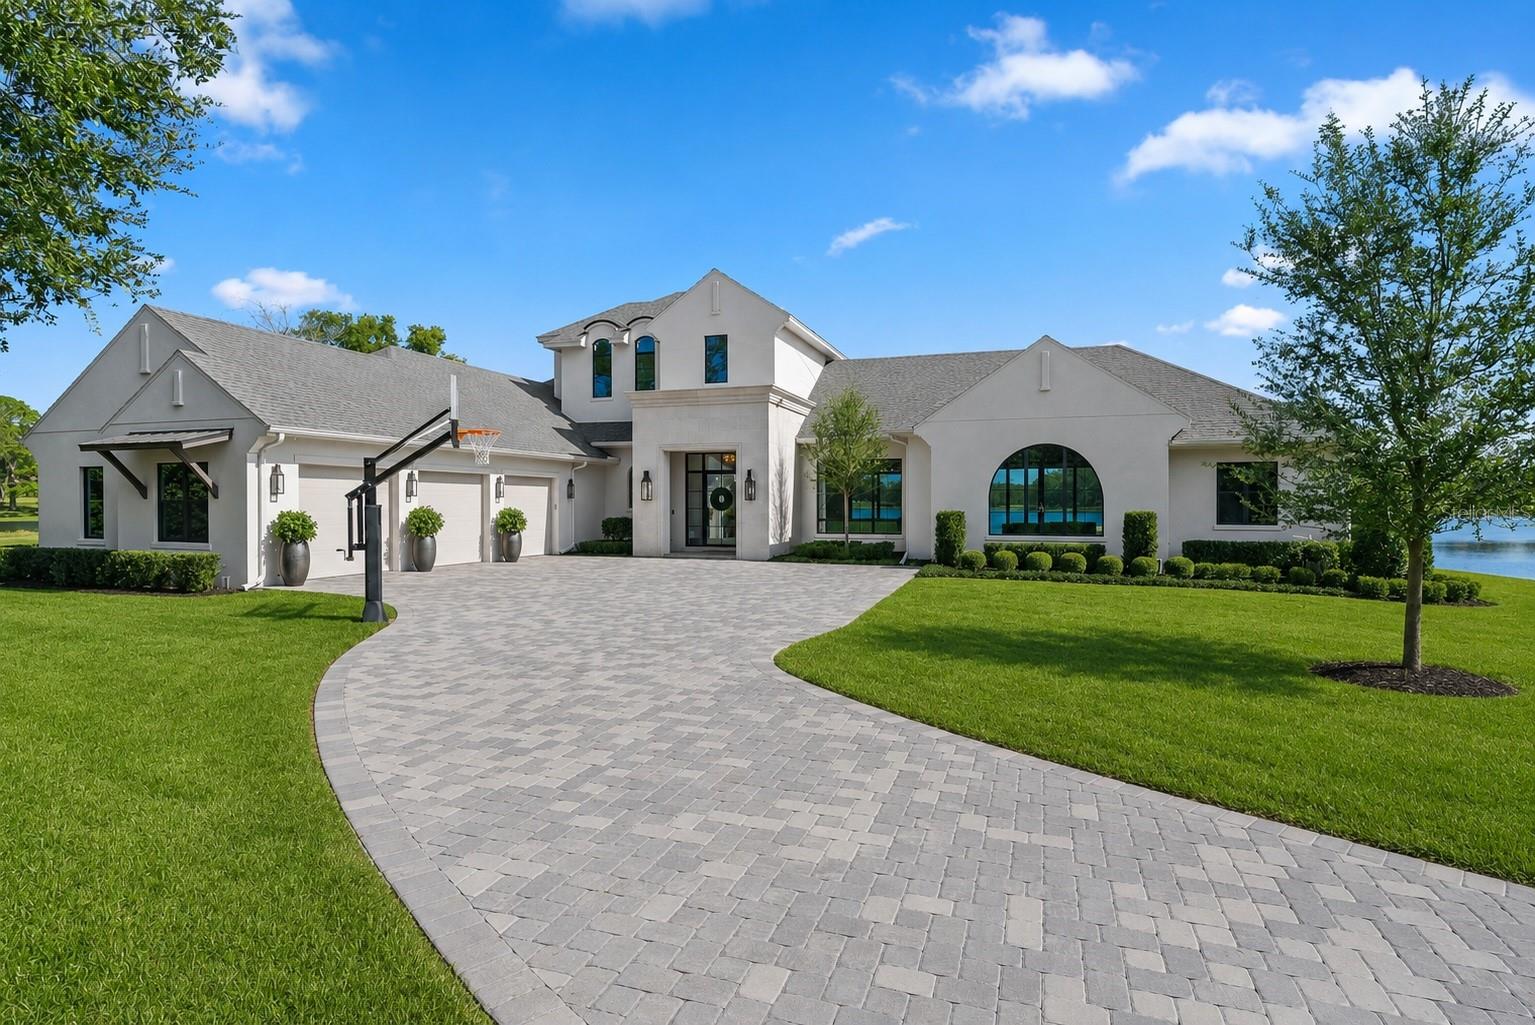
Nestled at the end of a quiet cul-de-sac, this extraordinary custom-built estate in Chestnut Hill offers over 2 acres of prime real estate within Heathrow's premier community. The stunning property boasts a long circular driveway that leads to the main entrance, overlooking the tennis court and pond. As you approach the big, beautiful porch, perfect for summer evenings, you'll be impressed by the grandeur of this one-of-a-kind home. The 12 ft glass front doors open to reveal a breathtaking interior with two-story windows that overlook the palatial patio. The main house features four spacious bedrooms and five luxurious bathrooms, with custom features in every room, including dramatic arched windows, soaring ceilings, tray ceilings, and stone flooring throughout. In addition to the main house, there are two attached apartments, each with its own bedrooms, kitchens, and bathrooms, ideal for guests or mothers-in-law suites. Designed for rest and relaxation, this one-level home features five patios across multiple areas of the house. It's perfect for entertaining guests or relaxing with family. The formal living room with fireplace, dining room, and full bar set the stage for entertaining, while the executive office boasts floor-to-ceiling built-ins. A separate area holds a gym, game room, and library/study with separate bathrooms and doors that open to the back outdoor patio. The master suite offers its own private patio on one side of the home and another separate patio on the other side, overlooking the swimming pool from a separate sitting area. The master closet is well-appointed, and the master bedroom features an ensuite large vanity area, jetted tub, and shower. The other three bedrooms in the main house are all ensuite and each is a unique room with large, arched windows to maximize sunlight. New appliances, spacious laundry, and a solarium for growing flowers, vegetables, or fruits make this home even more exceptional. There is access to the expansive patio featuring a summer kitchen from the master suite, bedrooms, living room, family room, game room, and one of the apartments. The resort-style setting includes a sparkling pool and sauna, outdoor shower, large bar for entertaining guests, outdoor fridge, and a large fenced lawn with complete privacy because there are no adjoining neighbors to the back of the home! Sports enthusiasts will love the full-size tennis and basketball court, as well as the large grassy area used for soccer. The home also boasts plenty of green space, a 4-car garage to the back of the home, and numerous updates and amenities including new ACs, all new plumbing fixtures throughout the entire home, new water heaters, updated flooring, and more. Located in the 24-hour guard gated golf community of Heathrow, this home offers a peaceful pace of life with many amenities for healthy living, such as walking trails, additional sports courts, a soccer field, and basketball courts. The property sits on two full lots in the Heathrow community, with the second lot already zoned for a second home or could be sold separately. This truly is a one-of-a-kind property that must be seen to be appreciated!

<iframe width='853' height='480' src='https://my.matterport.com/show/?m=TVFYC1imTLd&mls=1' frameborder='0' allowfullscreen allow='xr-spatial-tracking'></iframe>

400 SADDLEWORTH PLACE

Message successfully sent.

What would you like to know?

What is 3 + 4 ?

I agree to receive email communication and understand I can unsubscribe at any time.

I agree to be contacted by The Graf Group of Coldwell Banker via call, email, and text for real estate services. To opt out, you can reply 'stop' at any time or reply 'help' for assistance. You can also click the unsubscribe link in the emails. Message and data rates may apply. Message frequency may vary. Privacy Policy

Related Properties

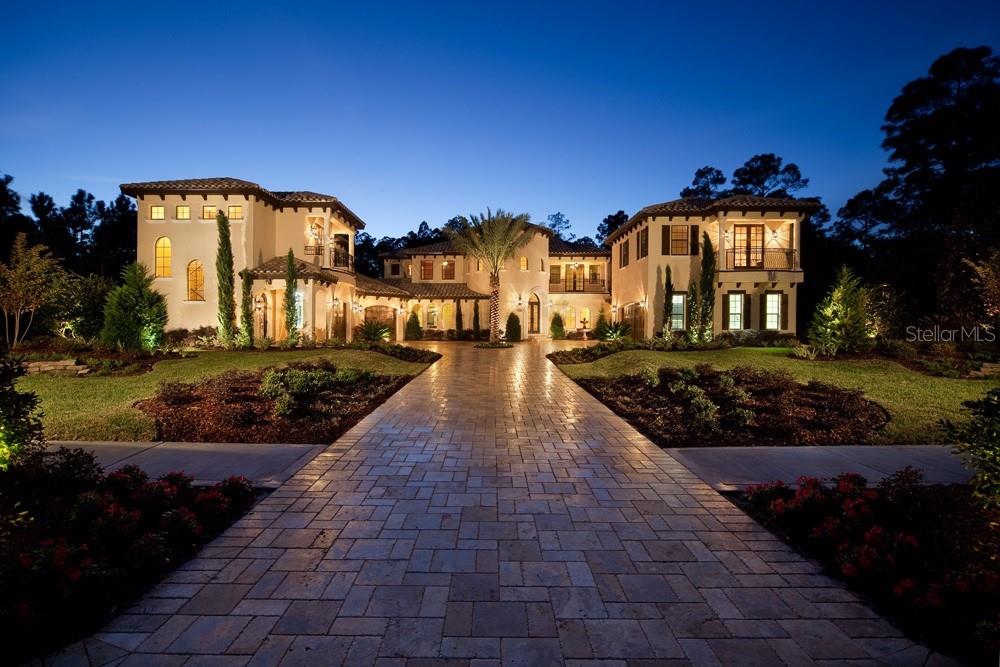
— TO BE BUILT — Welcome to an extraordinary opportunity within the exclusive, gated community of Enclave — where vision meets craftsmanship and every detail is yours to define. This is your chance to own a stunning custom residence, set on a premier homesite within one of the area's most sought-after addresses. Designed in a grand Mediterranean-inspired style, this 4,997 SF masterpiece will feature an elegant two-story facade, soaring arched entryways, a lavish pool, and lush professional landscaping. The possibilities to personalize are truly endless — optional upgrades and additions could include a summer kitchen and covered lanai, sport court, pickleball or paddle court, mini putting green, bonus room, private home theater, study/office/den, wine cellar, casita/guest suite, elevator, rooftop terrace, smart home automation, whole-home generator, and fully custom build-out packages. Pricing reflects the current base configuration at 4,997 SF. Any modifications to square footage, layout, or upgrade selections may affect the final purchase price. Whether you're envisioning a private retreat, an entertainer's paradise, or a legacy estate, this lot and build package delivers the canvas. Opportunities like this in Lake Mary are rare. Call today to know more about how to begin designing the home you've always imagined.
#O6393897

LAKE MARY

1657 ENCLAVE COVE

5 Beds

5 Baths

4,997 Sq.Ft.

$2,449,000

MLS#: O6393897

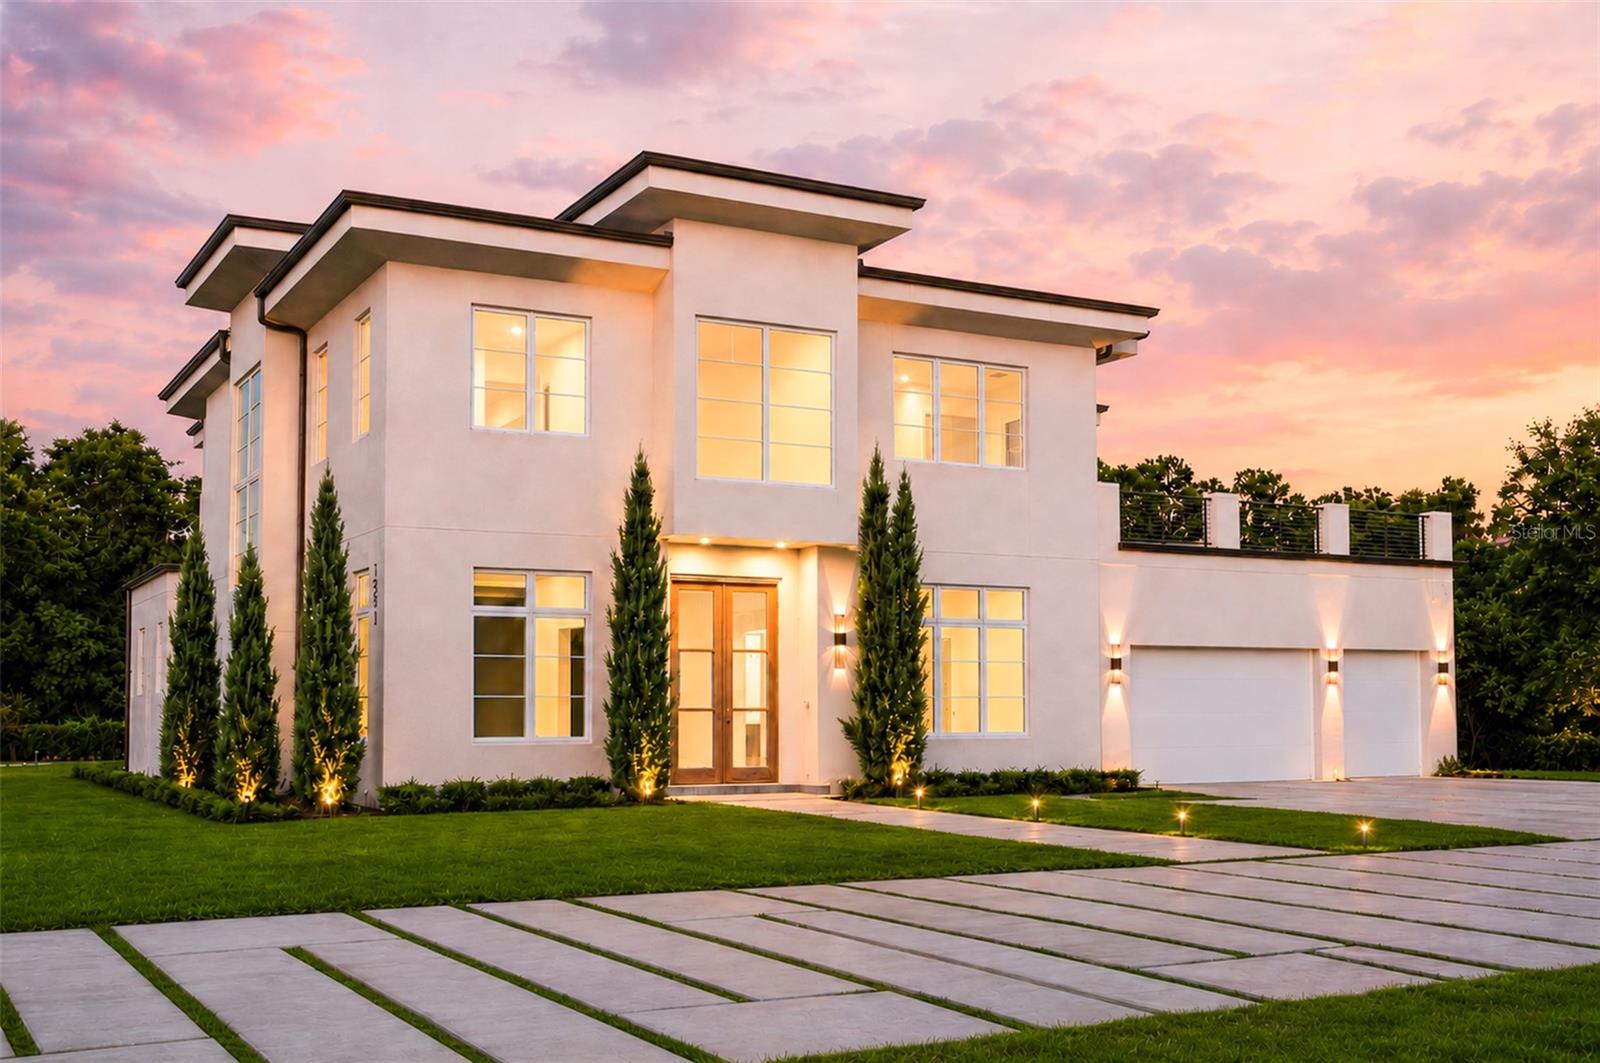
Under Construction. GENERIOUSLY APPOINTTED LIFESTYLE HOME OFFERED at an initla price of $2,695,000 with additional outstanding OPTIONS at $2,900,00 Exceptional design meets refined luxury in this brand-new architectural masterpiece by DaVinci. This 5 bedroom, 5 bath home offers over 5,100 square feet of bright, open living space designed for both comfort and functionality. Enter through your custom pivot front door into the foyer leading to your main living area featuring high ceilings and oversized glass walls for indoor-outdoor living. This flows effortlessly into a gorgeous chefs kitchen with high-end appliances featuring a Wolf range, Sub-Zero refrigerator, Euro-style cabinetry, oversized island, and walk-in pantry. The downstairs primary suite overlooks the pool and includes a spa-like bath with soaking tub and rain showers. An additional ensuite bedroom on the first floor works perfectly as a guest room or office. Upstairs you’ll find a large loft, media area, and study area with huge private balcony, along with three ensuite bedrooms including walk-in closets. Step outside and enjoy year-round living under the covered lanai overlooking the saltwater pool surrounded by mature landscaping. Over 2000 ft of outdoor terrace space and the oversized lot provide abundant space to relax, entertain or dine al fresco. This home comes complete with a spacious three-car garage with EV charging. Minutes to Colonial Town Park, Heathrow Country Club, and more. Don’t miss this beautiful custom modern home in one of Lake Mary’s most coveted neighborhoods!
#O6382679

LAKE MARY

1351 VIA MARKHAM CT

5 Beds

5 Baths

5,117 Sq.Ft.

$2,899,999

MLS#: O6382679

Price reduced
Under Construction. SELLING - UNFINISHED - AS IS. 85% complete and ready for the buyer to make their final selections! An extraordinary lakefront opportunity on Little Lake Mary, one of Lake Mary’s most coveted private waterfront enclaves. This lakefront custom-built luxury estate sits on over an acre offering a rare opportunity for a buyer to step in and finish the final design selections to their own vision.

This is not a rendering. Construction is well underway and the home is already substantially built. The seller has decided not to select the final finishes, creating a unique opportunity for a buyer to purchase the home as-is and personalize the final elements without starting from scratch.

Designed as the seller’s forever dream home, the residence was thoughtfully planned with intention, scale, and timeless lakefront living in mind. The estate spans approximately 7,000 square feet with up to five bedrooms and four bathrooms, including two primary suites, one on each level, ideal for multigenerational living or elevated guest accommodations, with elevator access between floors.

The downstairs primary suite is designed as a private retreat with fireplace, luxury sauna, spa-style bathroom, and direct access to outdoor living areas. Upstairs, the second primary suite captures sweeping lake views and opens to a private balcony overlooking the water.

Main living spaces feature soaring ceilings, expansive lake-facing windows, and a large chef’s kitchen anchoring the open-concept great room and entertaining areas. A dedicated golf simulation room offers flexibility as a golf studio, media room, private lounge, gy,, next gen living space or recreation space.

Planned outdoor living includes a resort-style pool and spa with water features overlooking the lake, expansive covered entertaining areas with outdoor kitchen and bar seating, multiple gathering zones, and a fire pit lounge. The property also features a private boat ramp and expansive shoreline along Little Lake Mary.

A gated entrance leads to a large driveway designed for gatherings and multiple vehicles. A detached flex building offers additional space ideal for a gym, studio, office, or creative retreat while maintaining privacy from the main residence.

With the structure nearing completion, buyers can finalize key selections including flooring, countertops, lighting, and landscaping allowing personalization of a luxury lakefront estate without the extended timeline of building from the ground up.

Located in the highly desirable 32746 zip code near top-rated schools, downtown Lake Mary dining, parks, and convenient access to I-4 and 417. Little Lake Mary is treasured for its calm waters, stunning sunsets, and rare balance of privacy and central location.

Lakefront parcels of this caliber almost never become available especially with a nearly completed luxury home already in place. This is a rare chance to complete and personalize a legacy lakefront estate on Little Lake Mary. Reach out to us for an incredible video and to schedule your private showing today!
#O6364899

LAKE MARY

311 CLERMONT AVENUE

5 Beds

4 Baths

6,559 Sq.Ft.

$2,800,000

MLS#: O6364899

 - property

Send a message

Message successfully sent.

Your message

What is 3 + 4 ?

Reason for contacting?

I agree to receive email communication and understand I can unsubscribe at any time.

I agree to be contacted by The Graf Group of Coldwell Banker via call, email, and text for real estate services. To opt out, you can reply 'stop' at any time or reply 'help' for assistance. You can also click the unsubscribe link in the emails. Message and data rates may apply. Message frequency may vary. Privacy Policy

Sign Out

Virtual Assistant

Would you like to take the next step with this property? We can help you schedule a showing or virtual tour, or send you more details.

Yes, I would like more information.

Thank You for Your Reply, One of Our Agents will contact you as soon as possible

No, maybe later.

Thank you, you can always contact me via email, phone number or through the contact form.

Realhub AI

Lucy - Your AI-Powered Realtor

Update Your Temporary Password

Personalize your search

Enter your email and we'll notify you immediately when new listings match what you're looking for.

or enter email address

Already have an account ? Login here

Continue your home search

I agree to receive communications and understand I can unsubscribe at any time.

I agree to be contacted by The Graf Group of Coldwell Banker via call, email, and text for real estate services. To opt out, you can reply 'stop' at any time or reply 'help' for assistance. You can also click the unsubscribe link in the emails. Message and data rates may apply. Message frequency may vary. Privacy Policy

Already have an account ? Login here

We use cookies

We use cookies primarily for analytics to enhance your experience. By accepting, you agree to our use of these cookies. You can manage your preferences or learn more about our cookies policy.