Features & Amenities

Interior

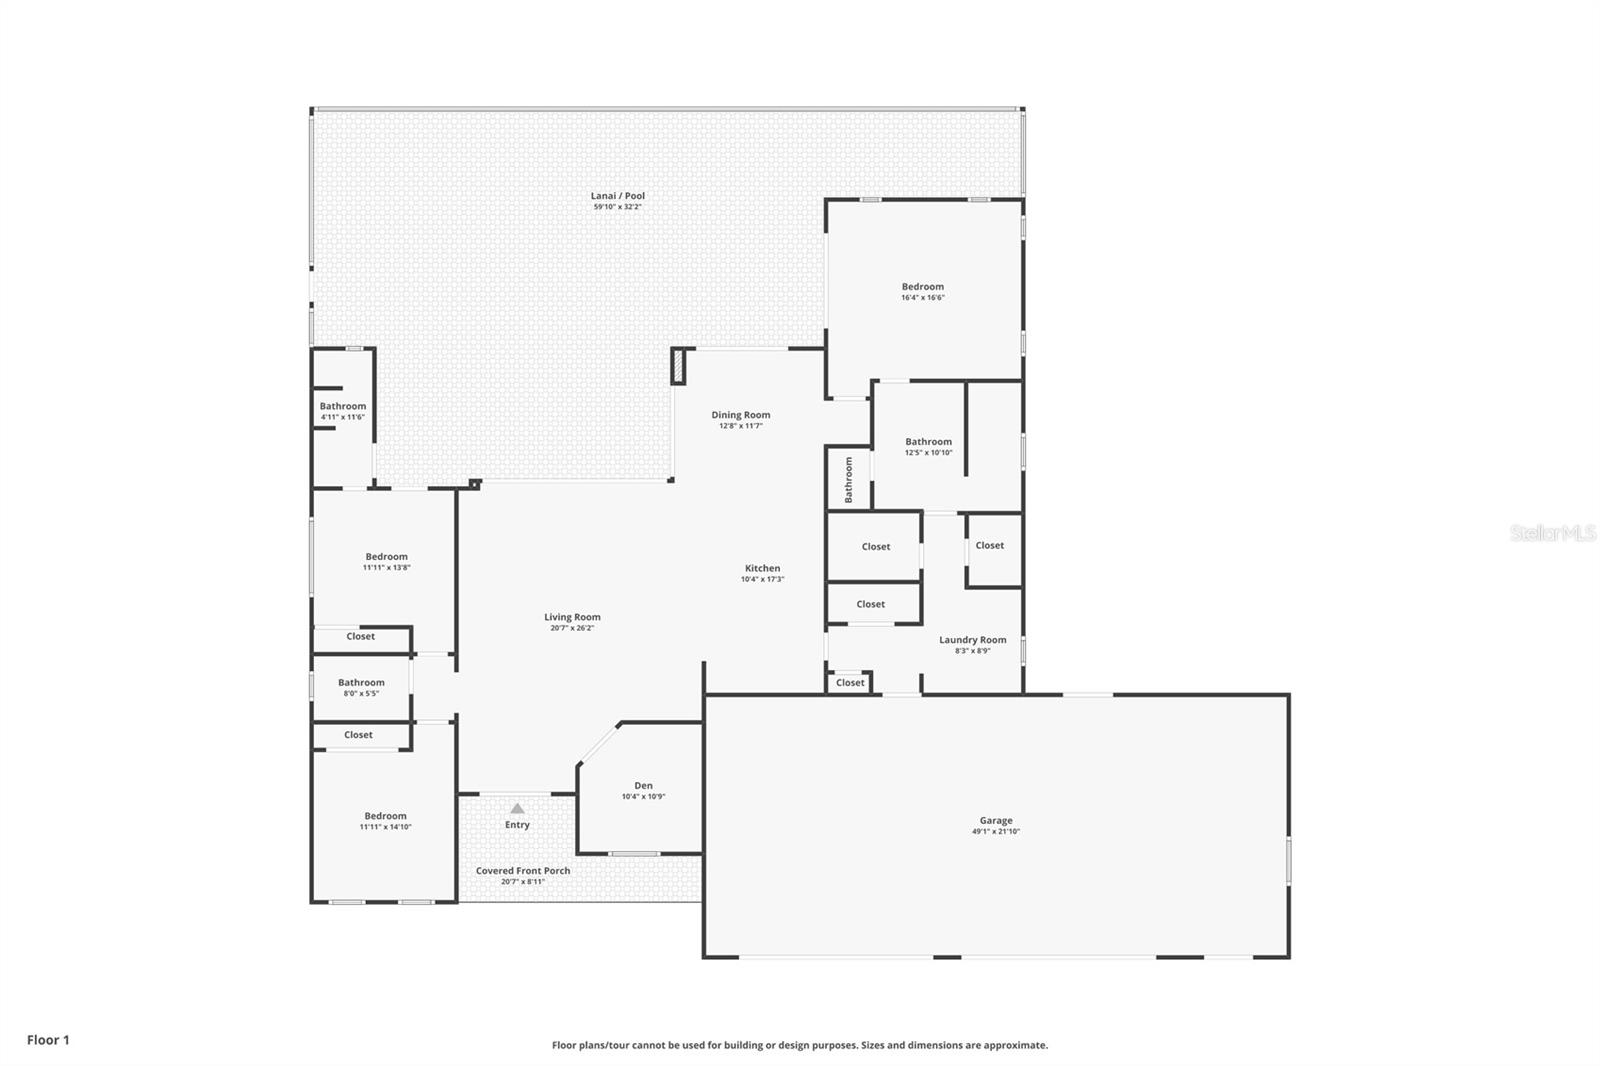
  • Other Interior Features

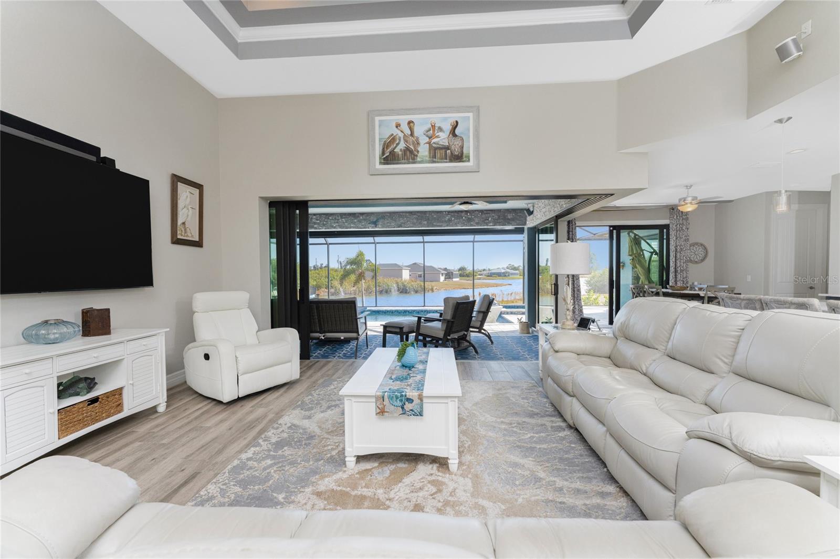
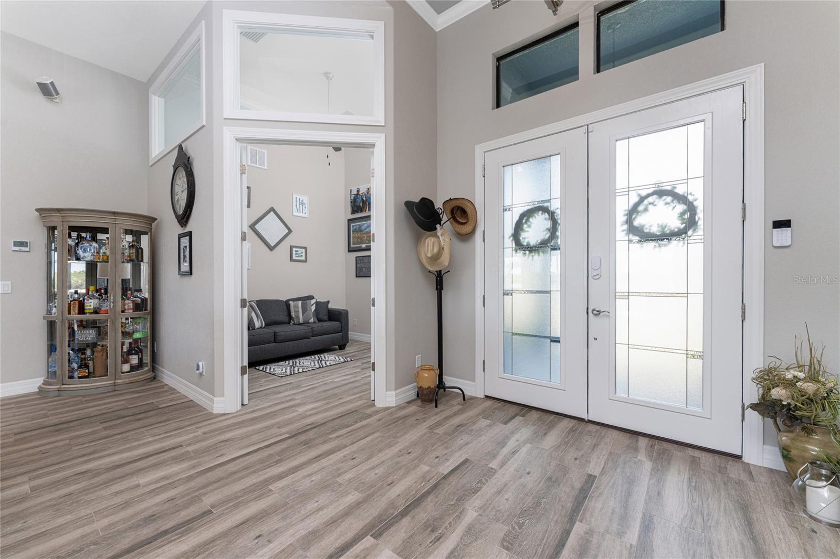
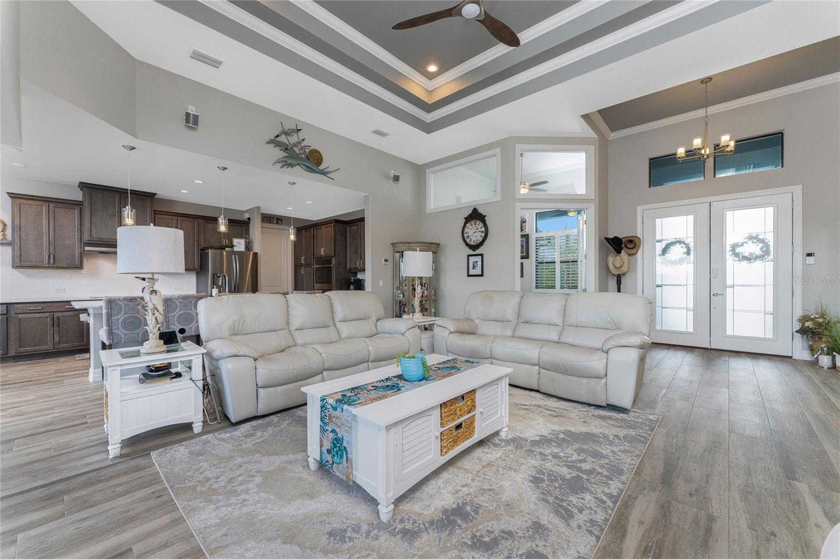
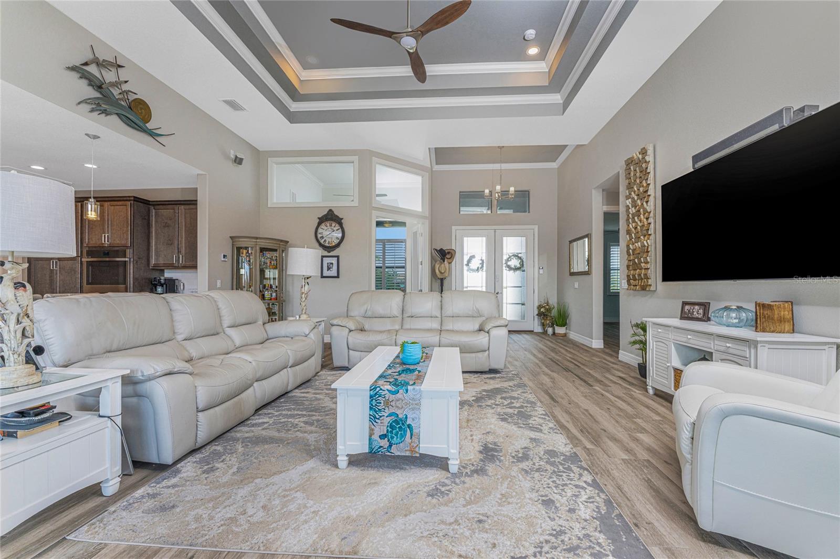
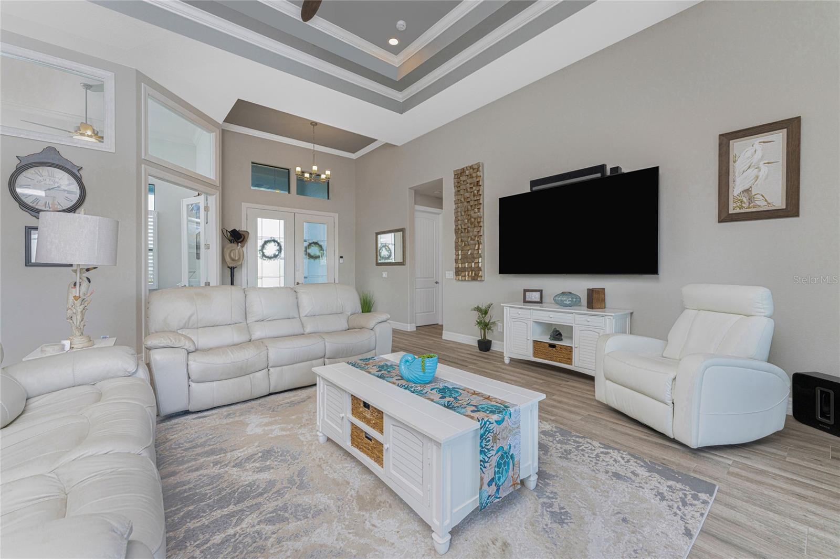
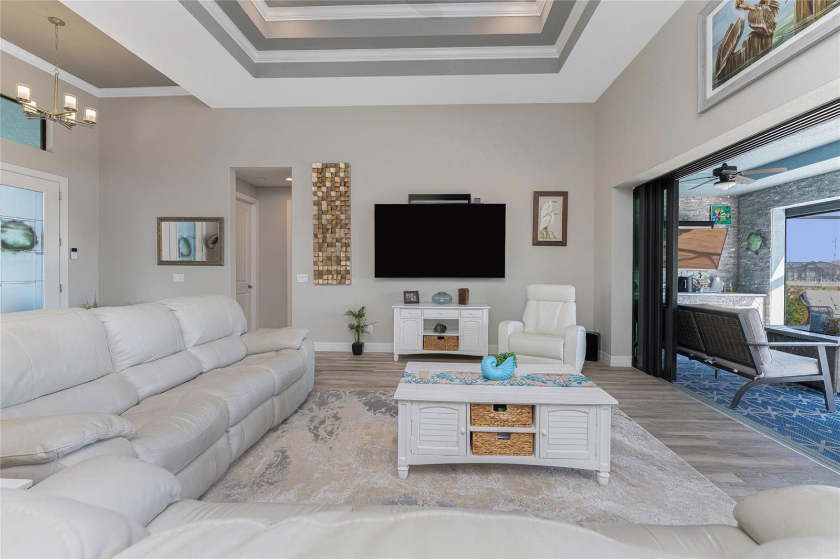
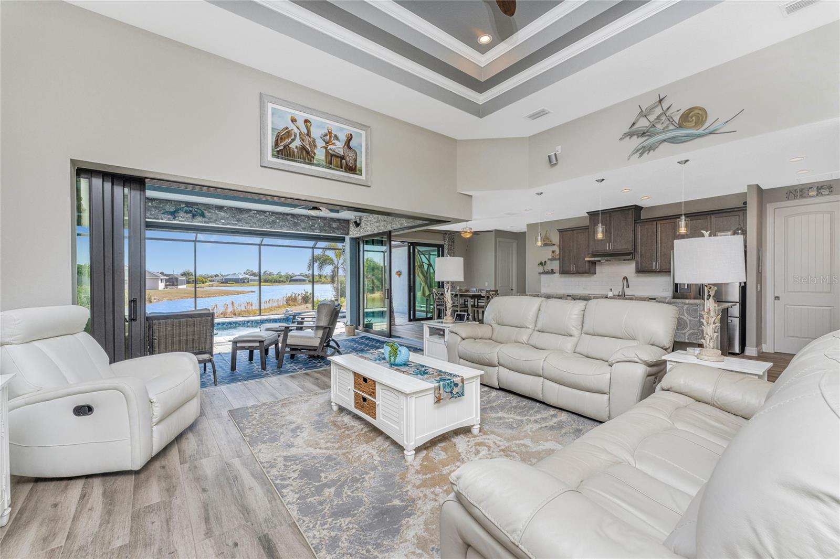
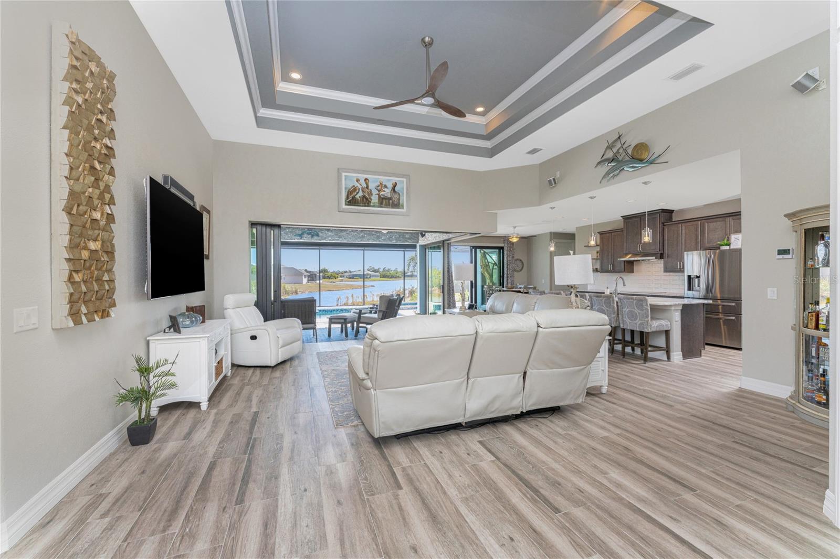
    High Ceilings, Open Floorplan, Smart Home, Stone Counters, Tray Ceiling(s), Walk-In Closet(s)

  • Total Bedrooms

    3

  • Bathrooms

    3

  • Cooling YN

    YES

  • Cooling

    Central Air

  • Fireplace YN

    NO

  • Heating YN

    YES

  • Heating

    Electric

  • Pet friendly

    Yes

Exterior

  • Garage

    Yes

  • Garage spaces

    5

  • Construction Materials

    Block, Stucco

  • Other Exterior Features

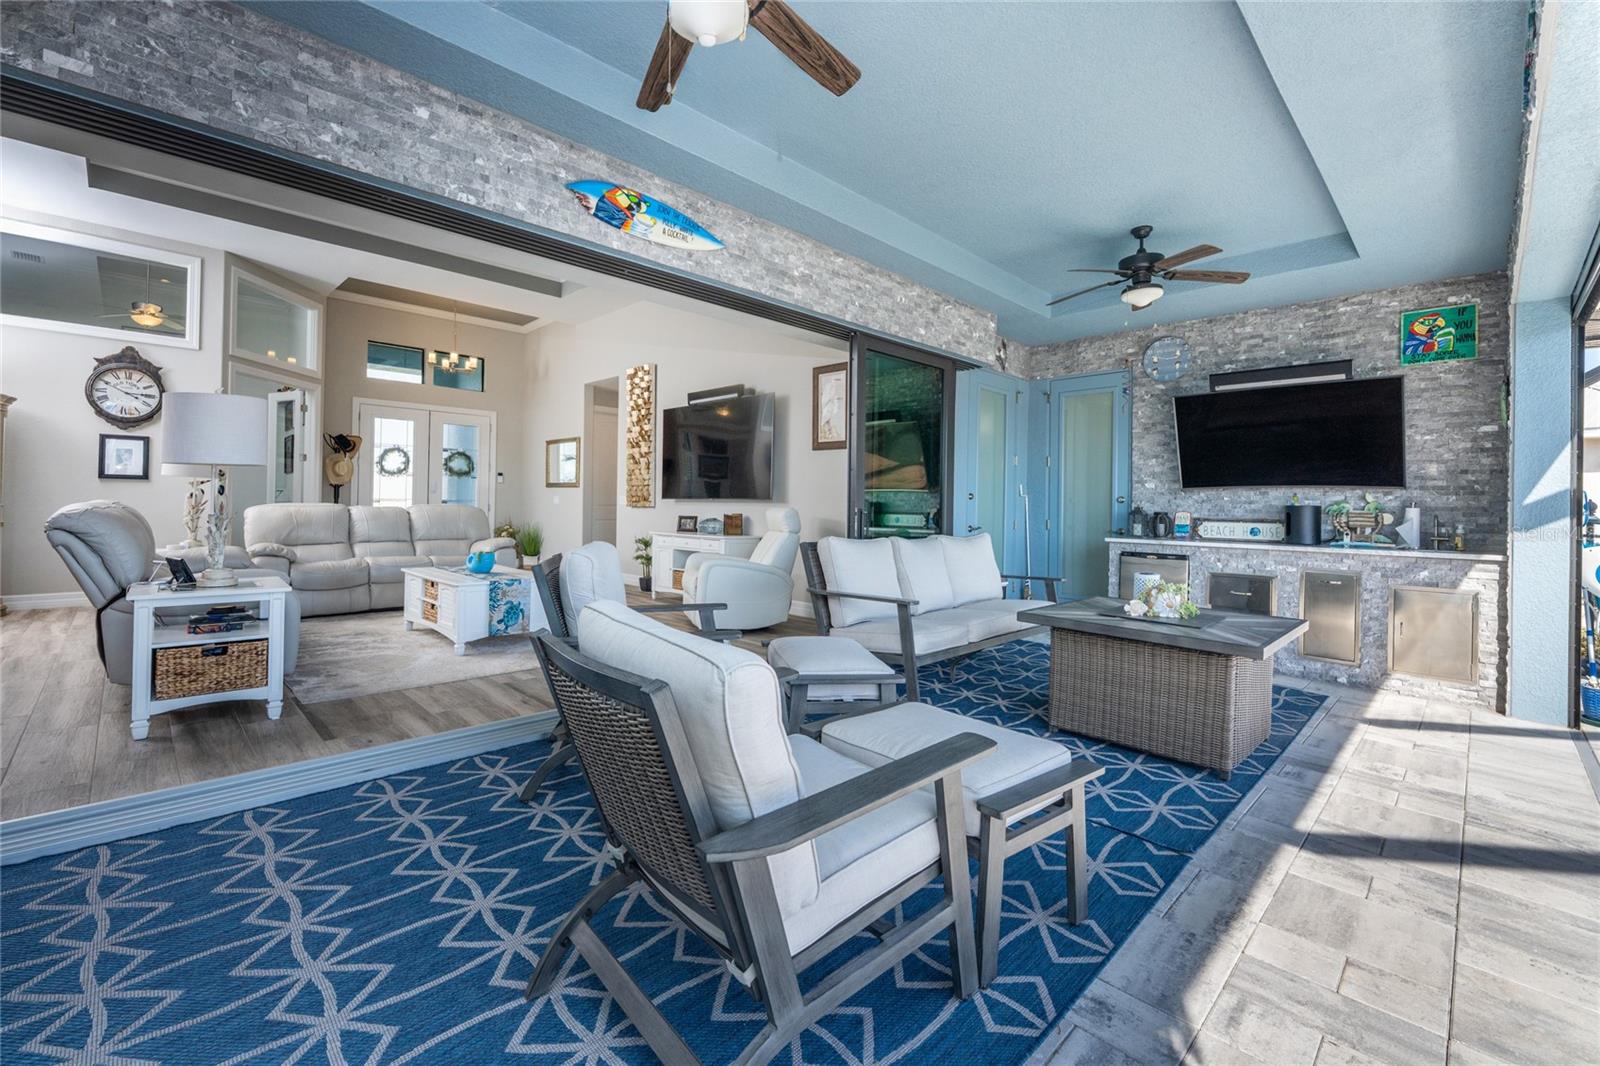
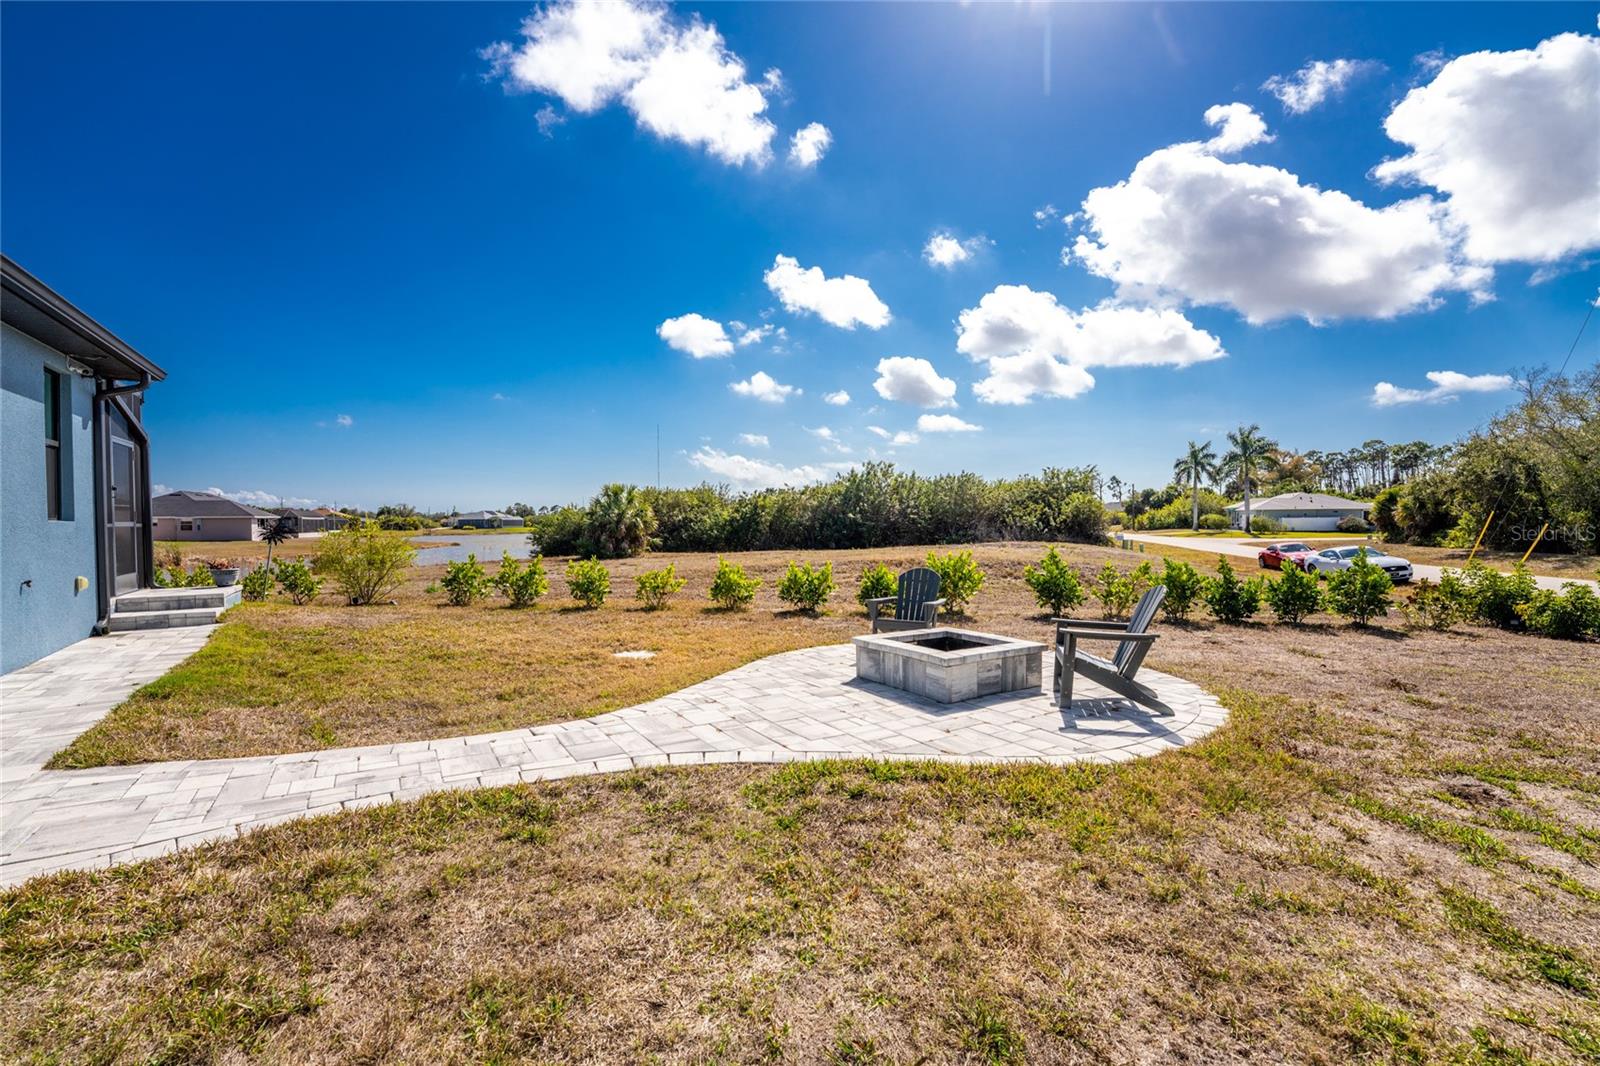
    Fire Pit, Lighting, Rain Gutters

  • Parking

    Circular Driveway, Driveway, Garage Door Opener, Oversized, Attached

  • Patio and Porch Features

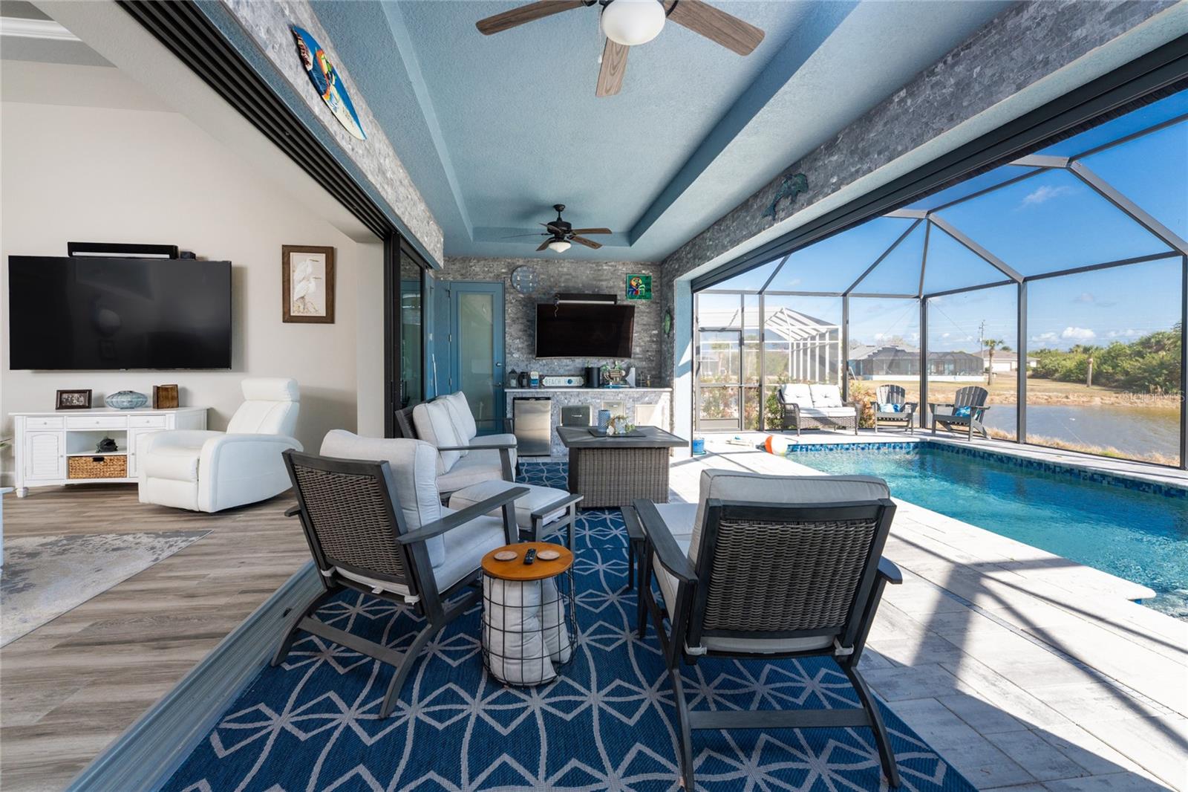
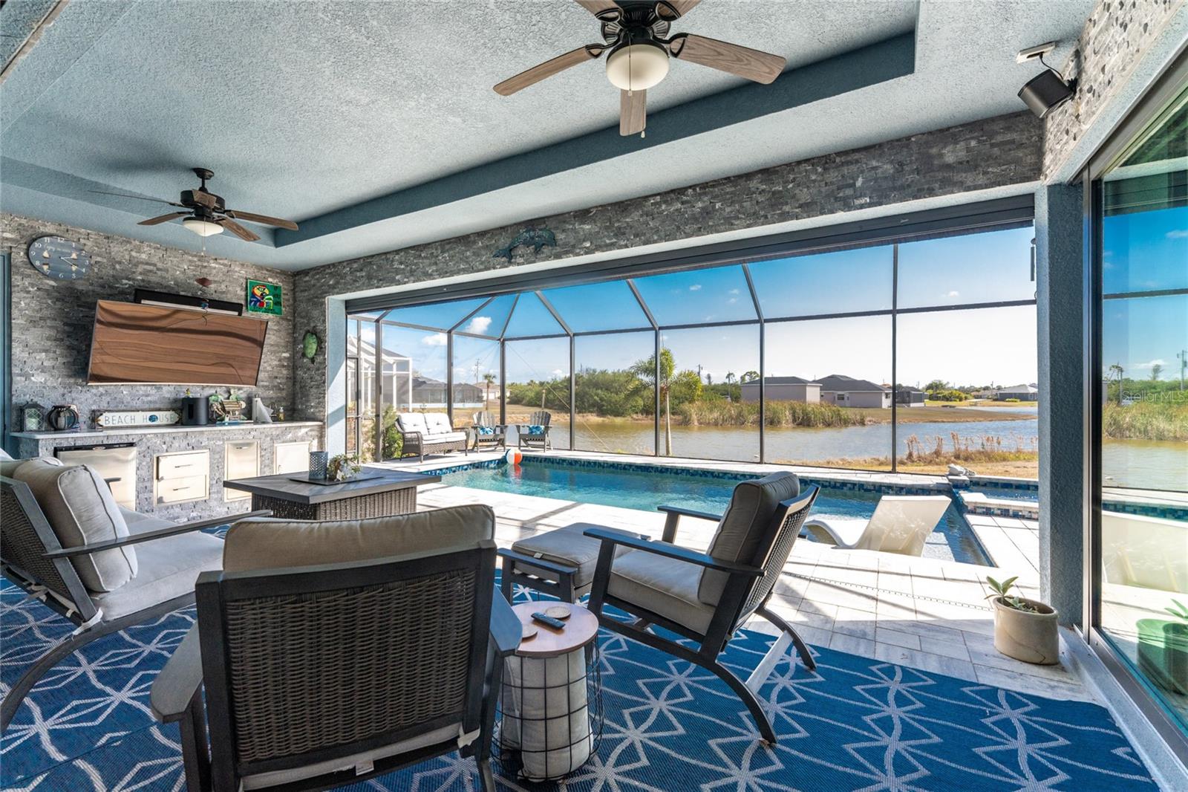
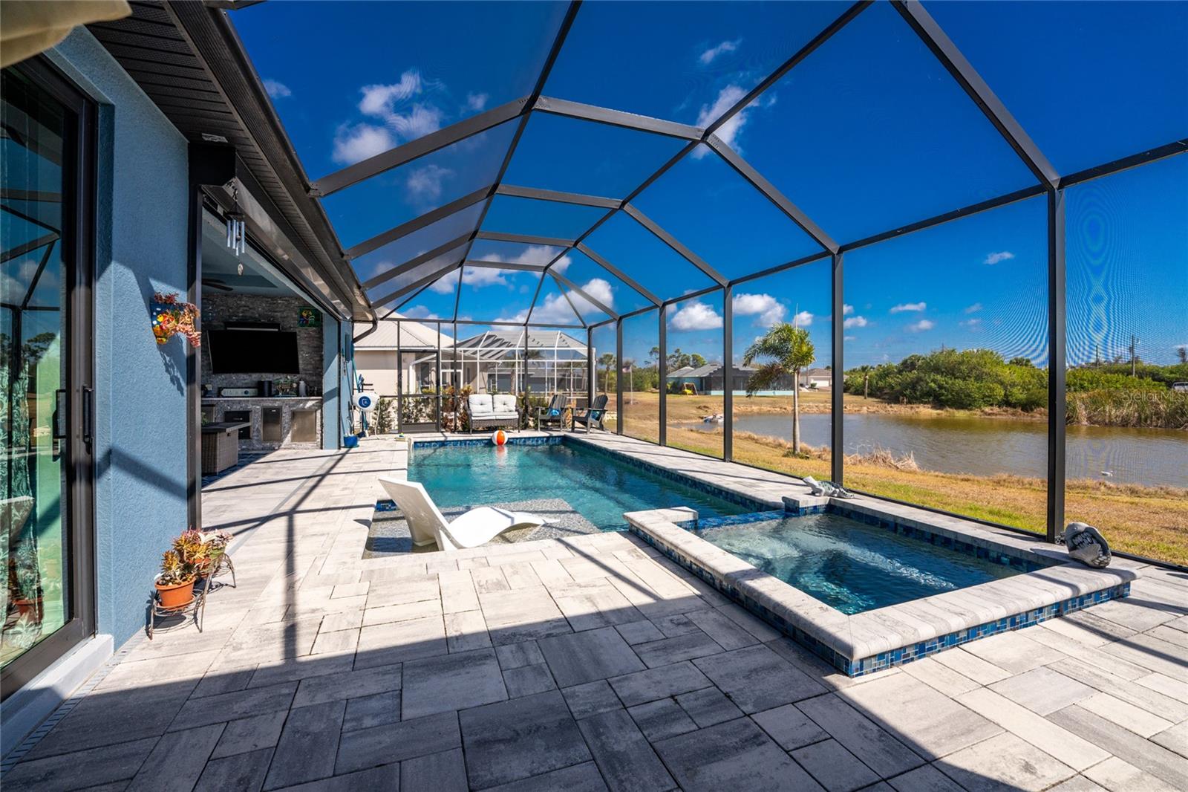
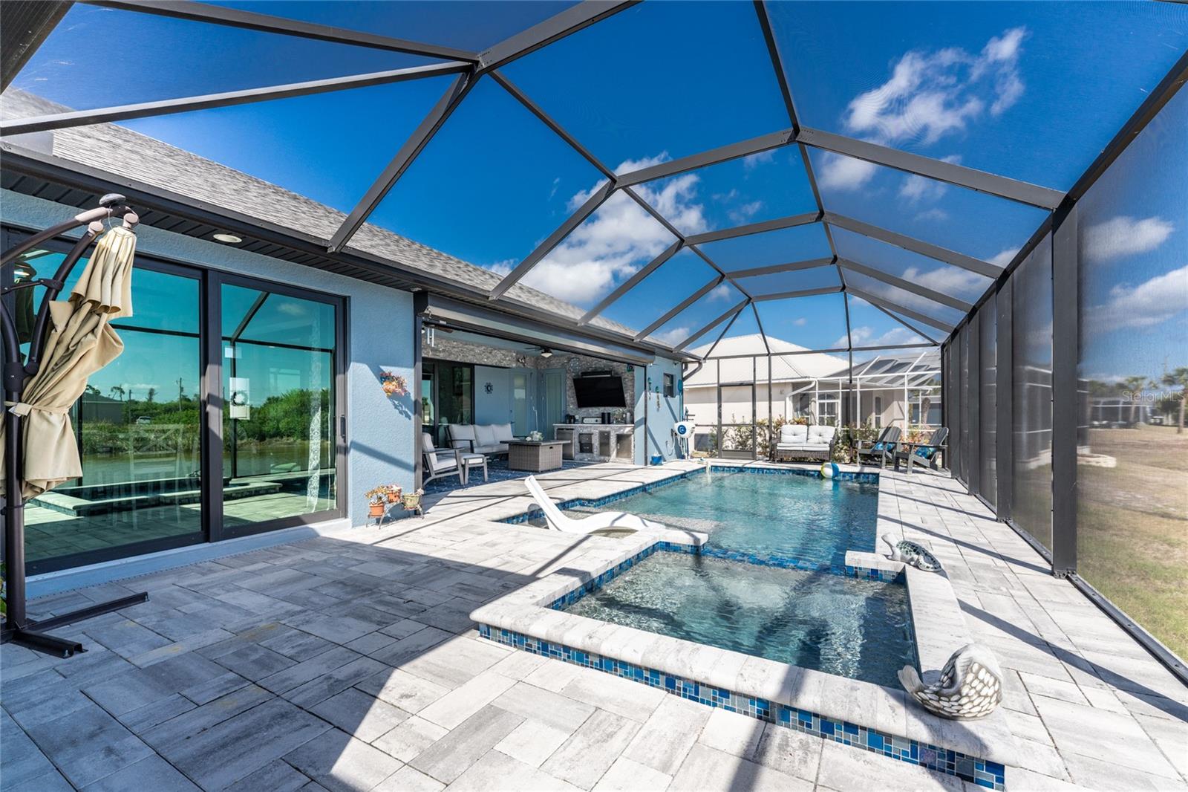
    Covered, Enclosed, Front Porch, Patio, Porch, Rear Porch, Screened

  • Pool

    Yes

  • Pool Features

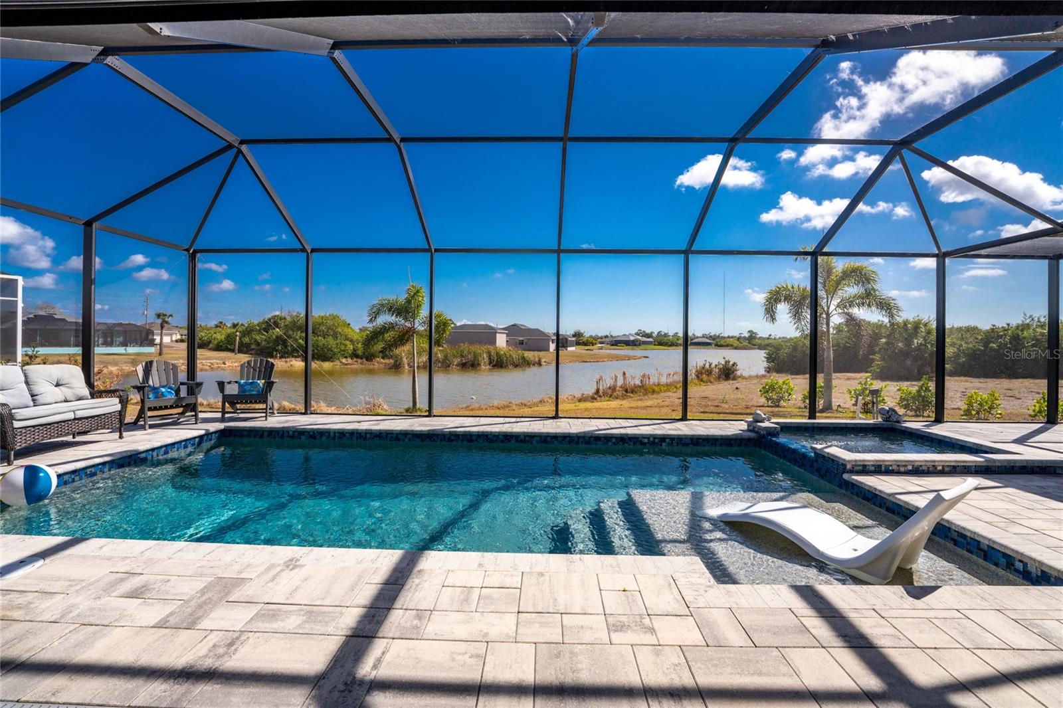
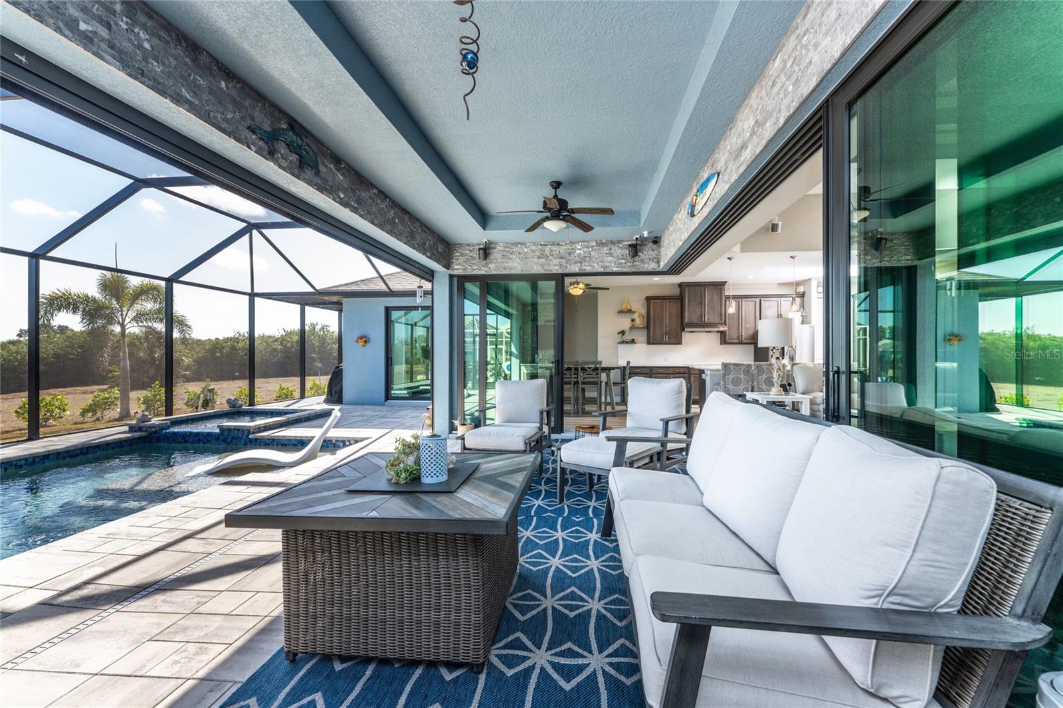
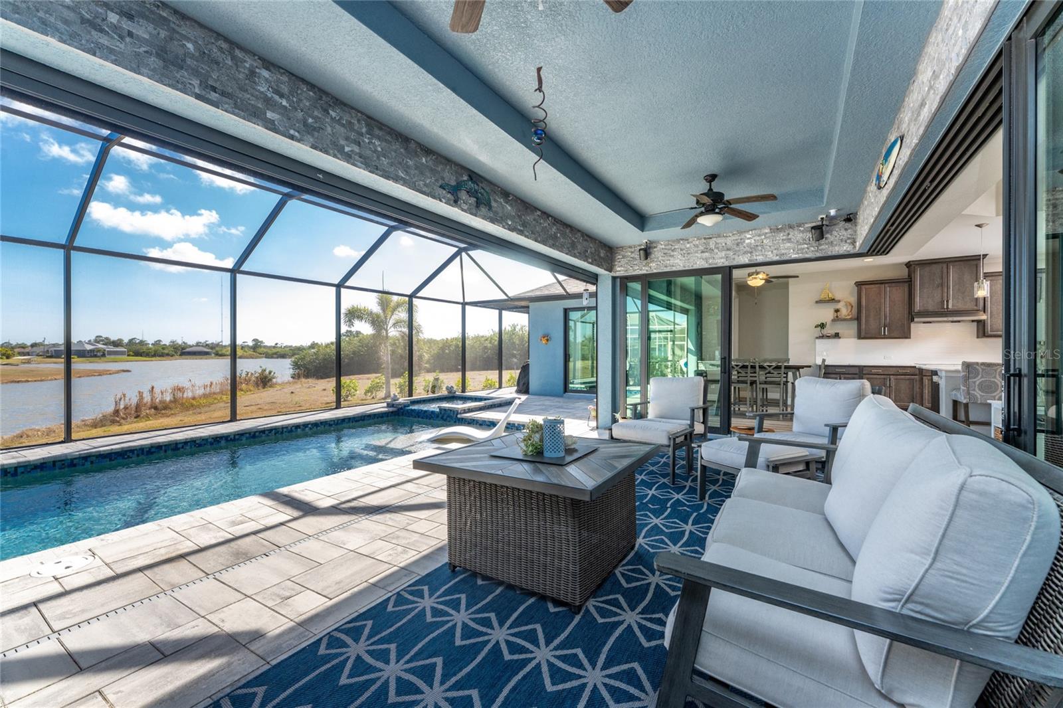
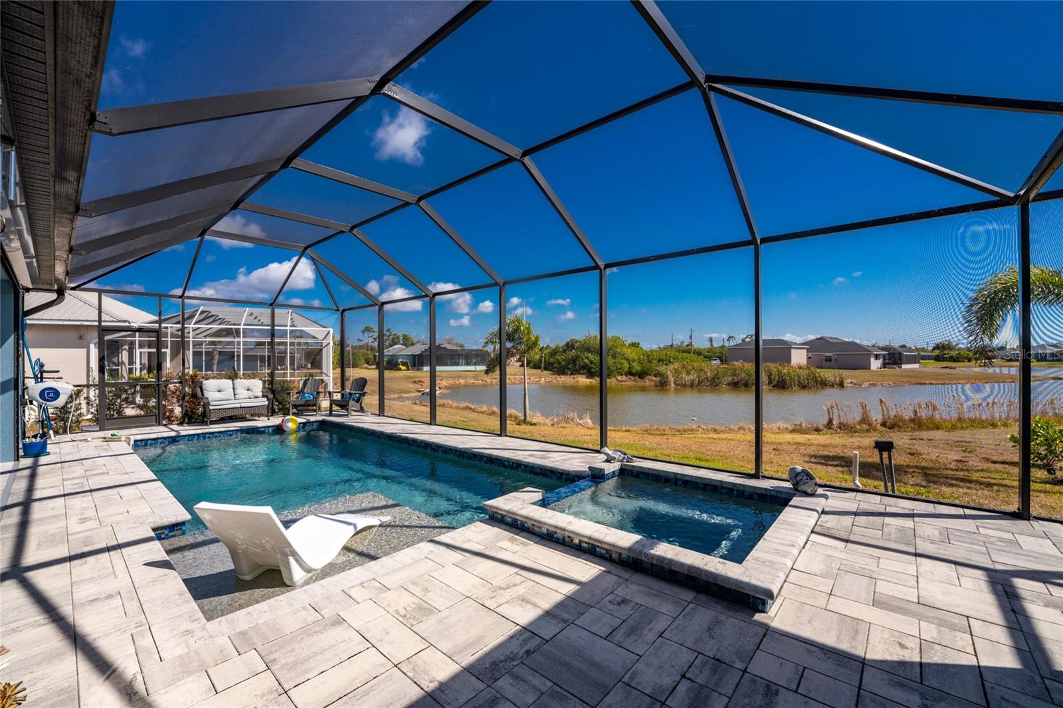
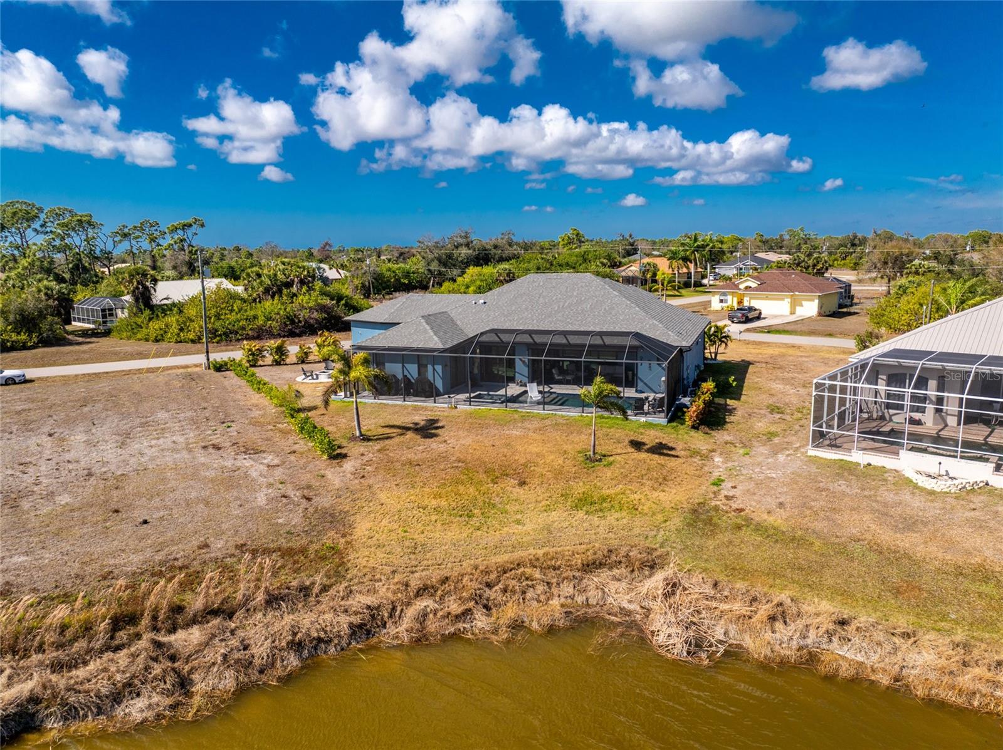
    Gunite, Heated, In Ground, Screen Enclosure, Private

  • Waterfront YN

    NO

  • View

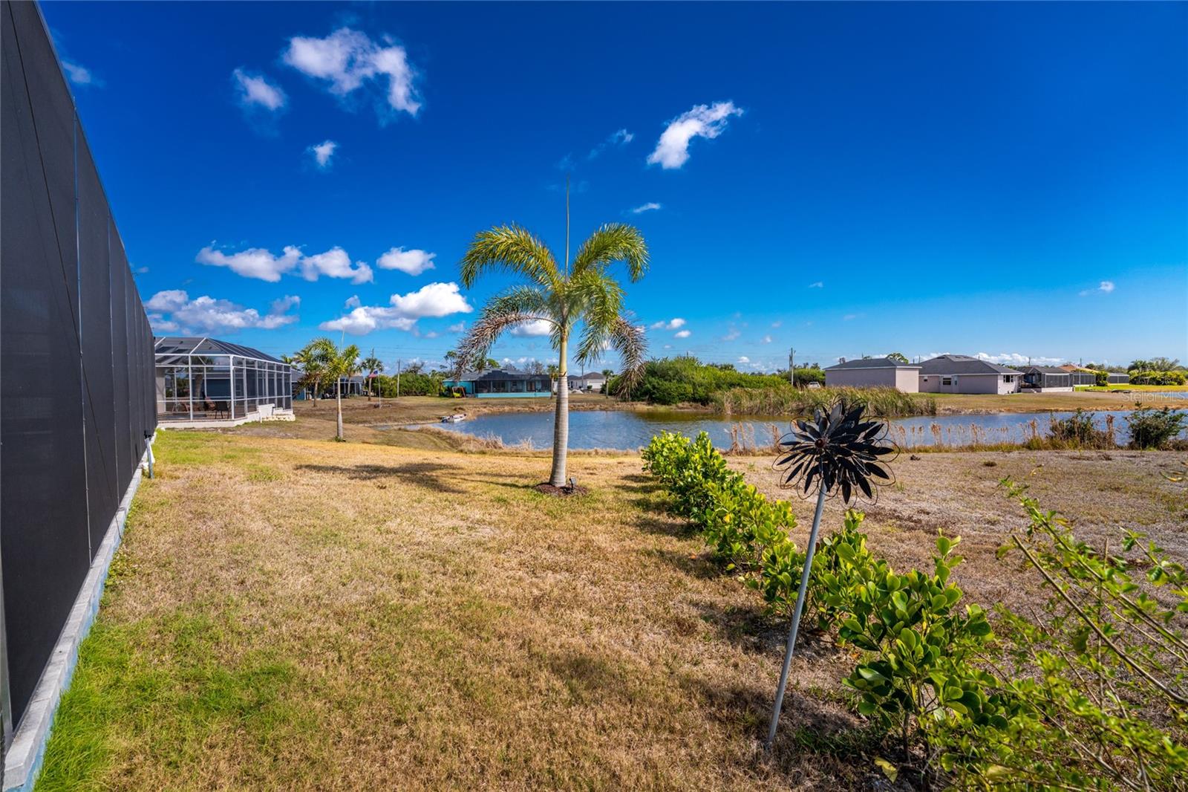
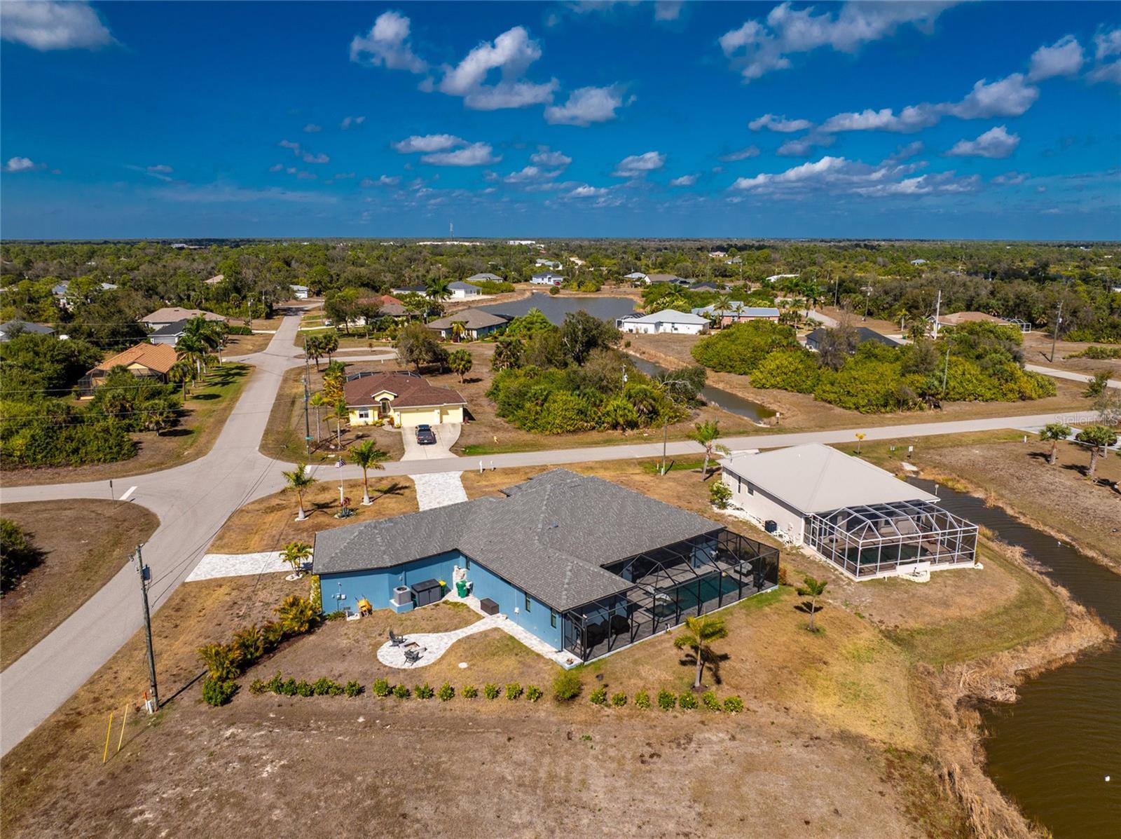
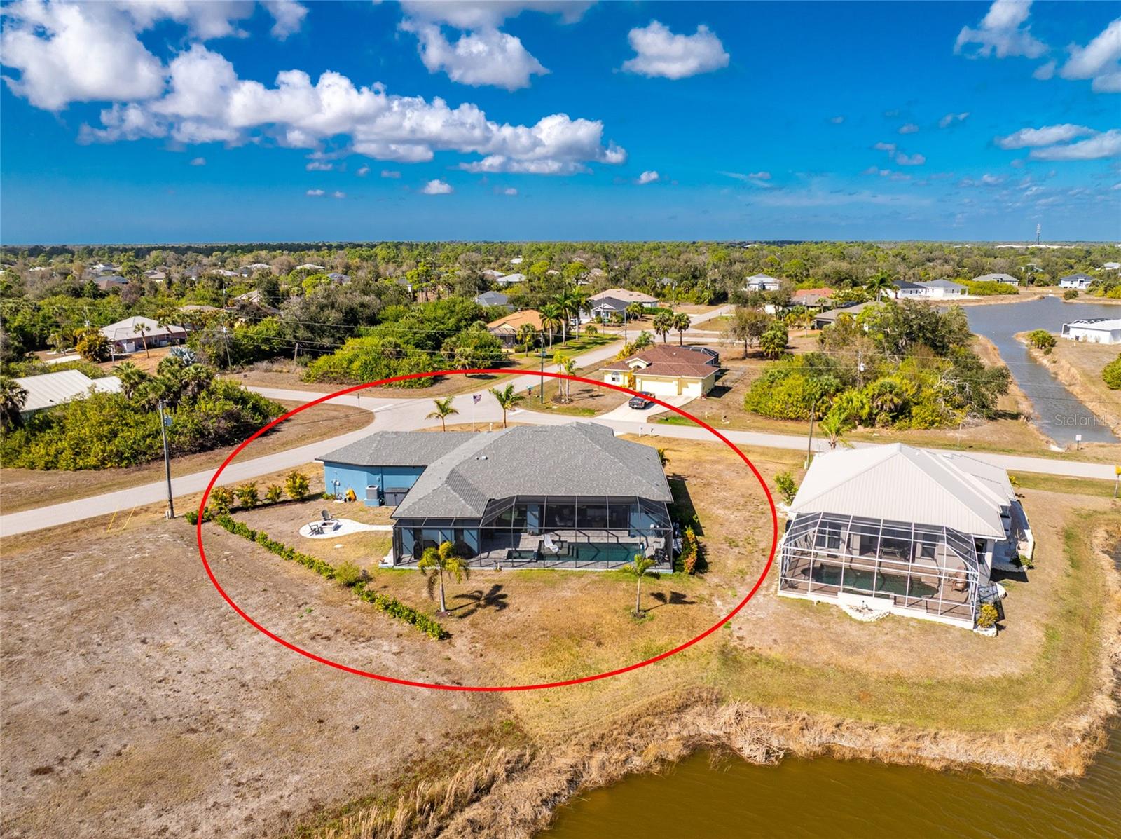
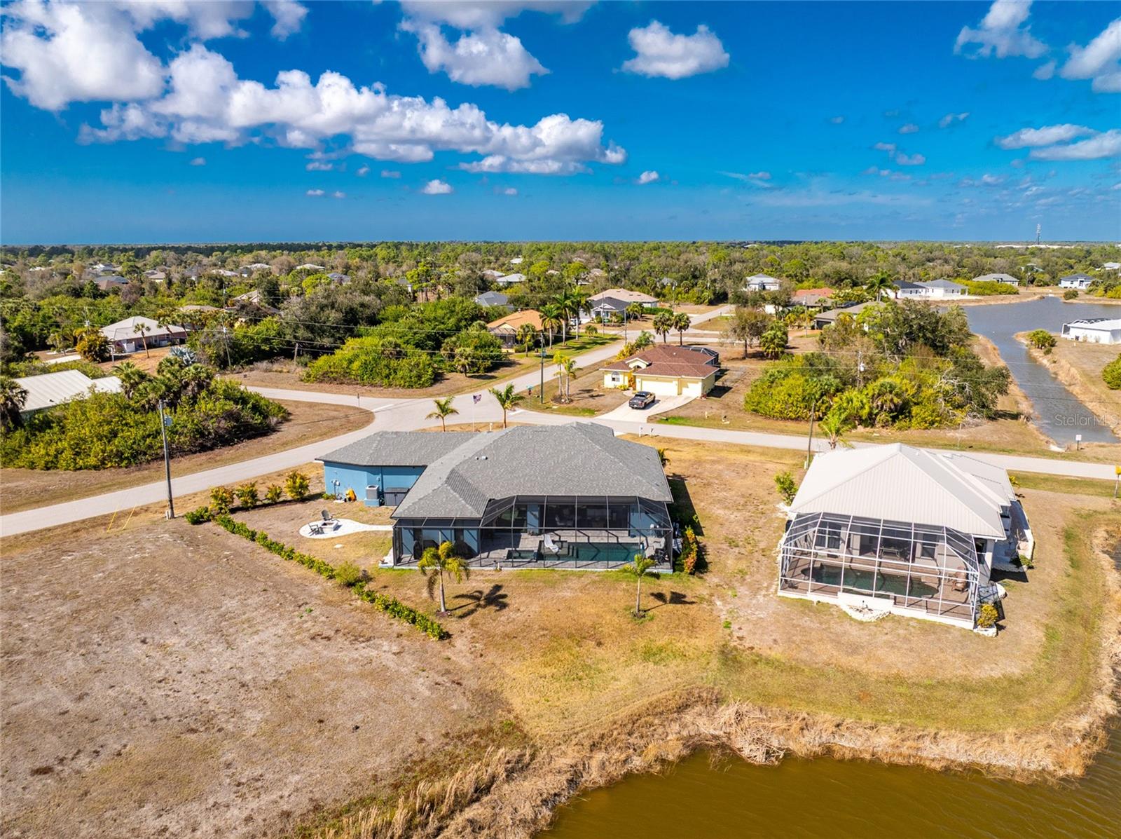
    Lake, Water

Area & Lot

  • Lot Features

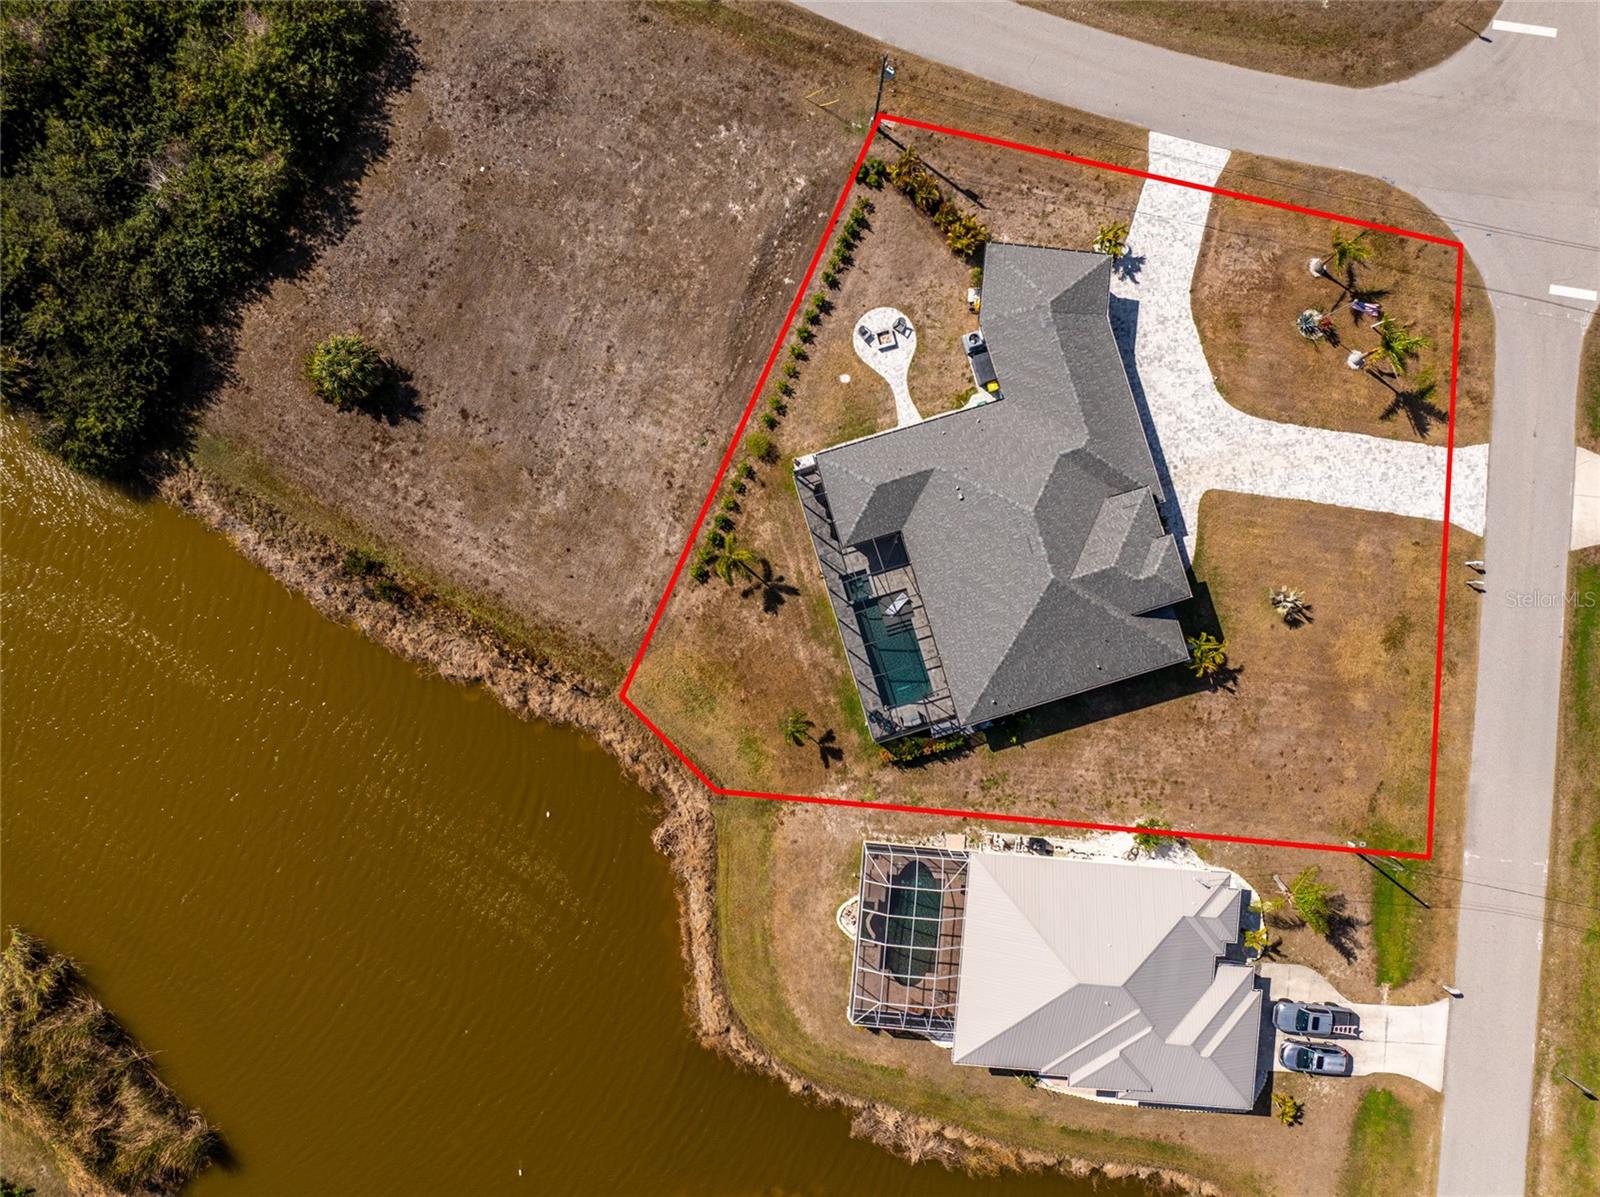
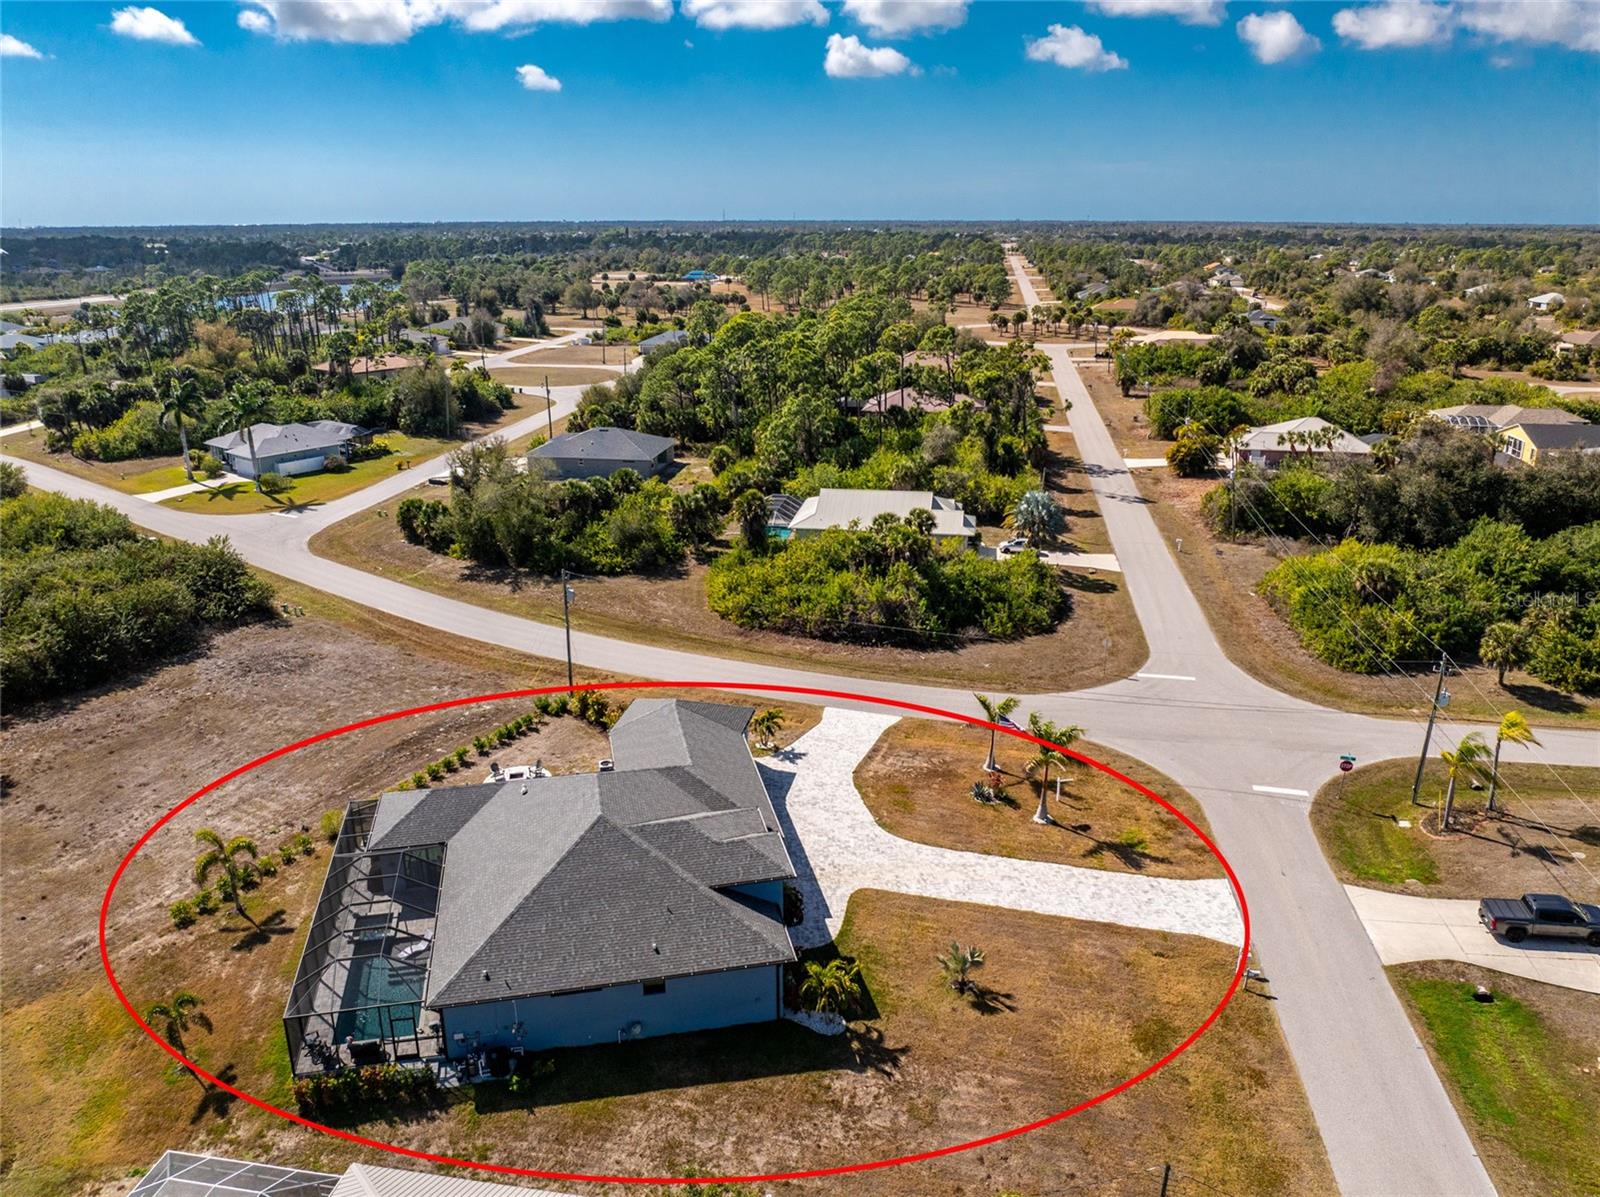
    Cleared, Corner Lot, Landscaped, Paved

  • Lot Size(acres)

    0.46

  • Lot Size(square feet)

    20,126

  • Property Type

    Residential

  • Property Sub Type

    Single Family Residence

  • Architectural Style

    Florida

Price

  • Sales Price

    $745,000

  • Tax Amount

    $8,707.13

  • Financing Options

    Cash, Conventional, FHA, VA Loan

  • Sq. Footage

    2,210

  • Price/SqFt

    $337

HOA

  • Association

    YES

  • Association Fee

    $270

  • Association Fee Frequency

    Annually

  • Association Fee Includes

    N/A

  • Total Monthly Fees

    $22.5

School District

  • Elementary School

    Myakka River Elementary

  • Middle School

    L.A. Ainger Middle

  • High School

    Lemon Bay High

Property Features

  • Stories

    1

  • New Construction

    NO

  • Foundation Details

    Block

  • Ownership

    Fee Simple

  • Senior Community YN

    NO

  • Sewer

    Public Sewer

  • Tax Lot

    3

  • Water Source

    Public

Schedule a Showing

Showing scheduled successfully.

<
>
IN PERSON
VIA CHAT

What is 3 + 4 ?


Change time

Mortgage calculator
Estimate your monthly mortgage payment, including the principal and interest, property taxes, and HOA. Adjust the values to generate a more accurate rate.

Your payment

Principal and Interest:

$

Property taxes:

$

HOA fees:

$

Total loan payment:

$

Total interest amount:

$

Location

County

Charlotte

Elementary School

Myakka River Elementary

Middle School

L.A. Ainger Middle

High School

Lemon Bay High

Listing Courtesy of Tom Wenck LLC, KELLER WILLIAMS ISLAND LIFE REAL ESTATE

RealHub Information is provided exclusively for consumers' personal, non-commercial use, and it may not be used for any purpose other than to identify prospective properties consumers may be interested in purchasing. All information deemed reliable but not guaranteed and should be independently verified. All properties are subject to prior sale, change or withdrawal. RealHub website owner shall not be responsible for any typographical errors, misinformation, misprints and shall be held totally harmless.

Agent Emil Garinga

Executive Assistant

Emil Garinga

Call Emil today to schedule a private showing.


* Listings on this website come from the FMLS IDX Compilation and may be held by brokerage firms other than the owner of this website. The listing brokerage is identified in any listing details. Information is deemed reliable but is not guaranteed. If you believe any FMLS listing contains material that infringes your copyrighted work please click here to review our DMCA policy and learn how to submit a takedown request.© 2024 FMLS.
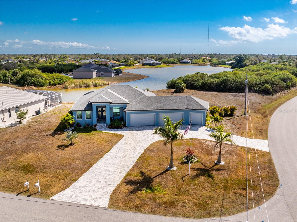
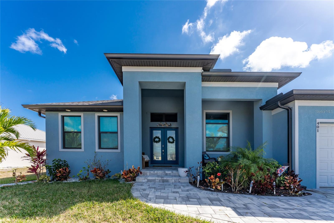
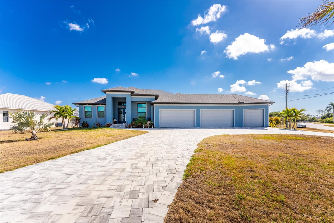
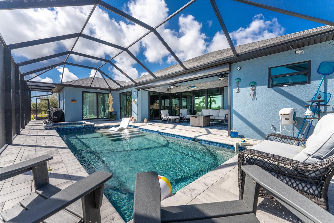
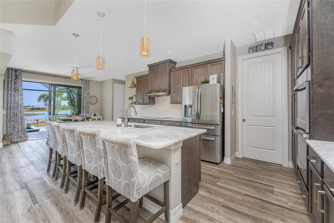
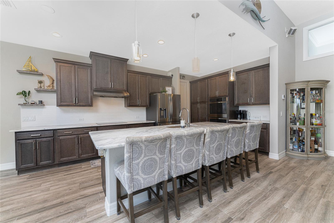
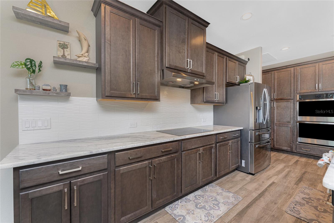
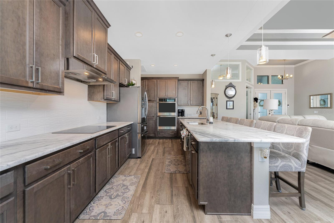
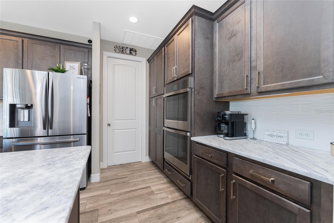
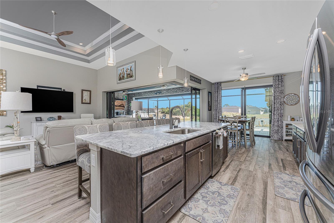
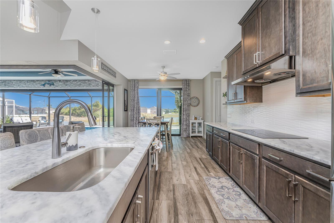
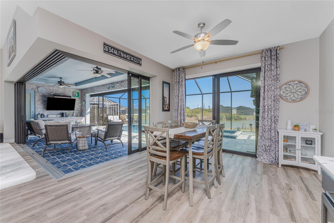
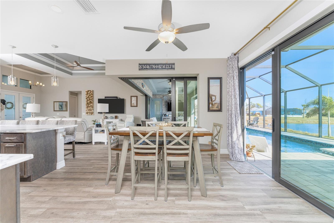
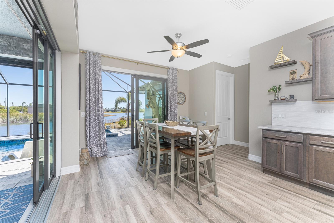
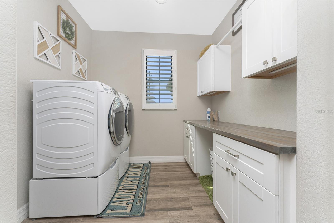
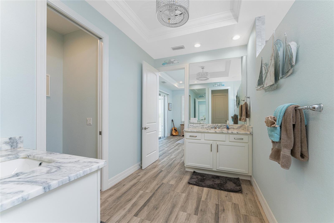
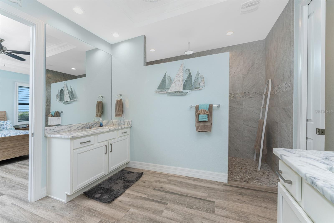
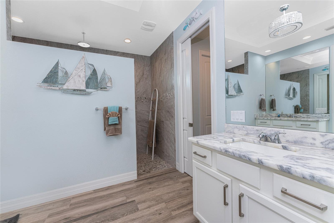
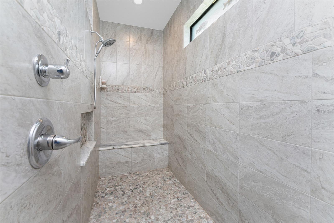
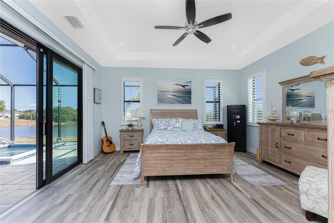
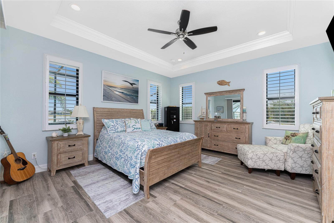
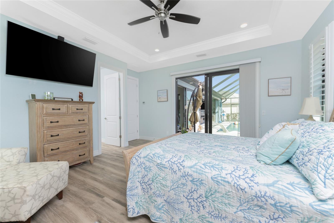
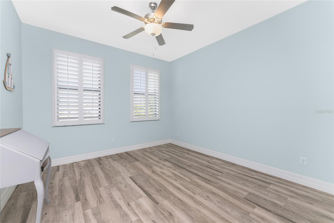
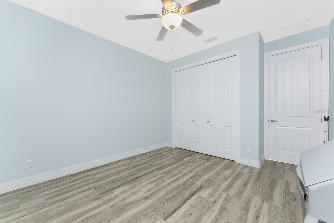
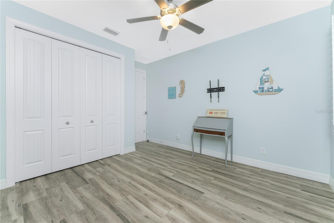
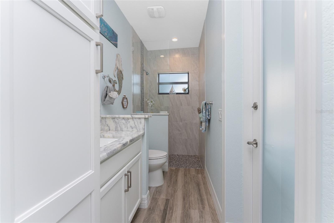
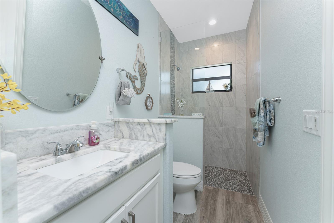
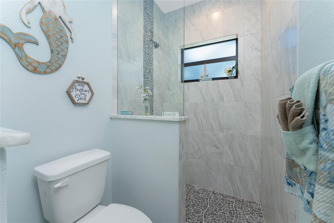
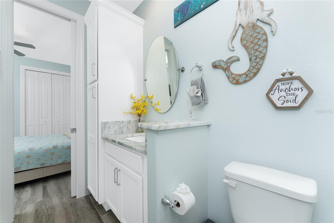
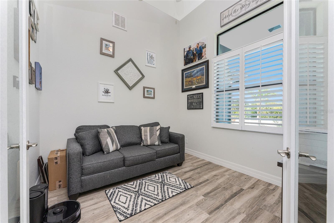
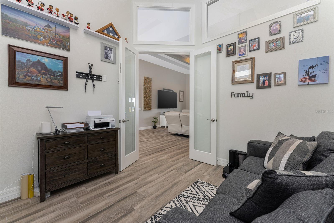
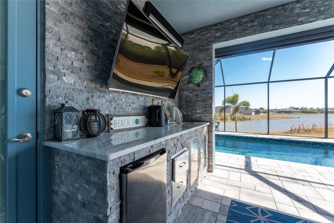
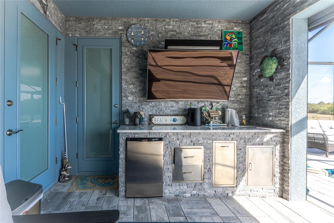
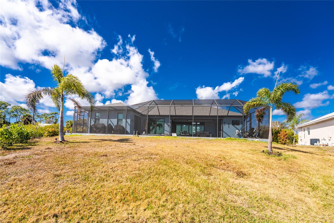
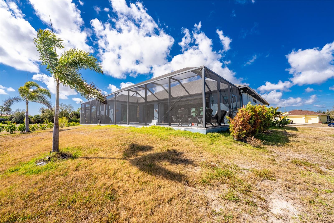
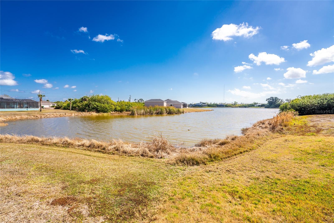
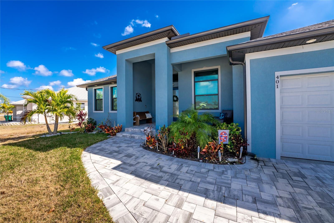
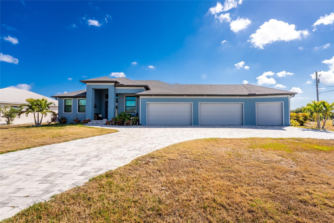
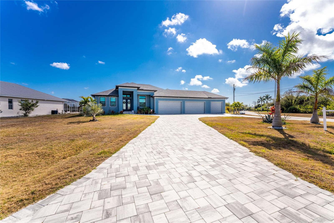
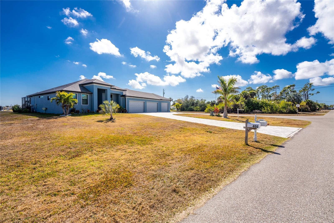
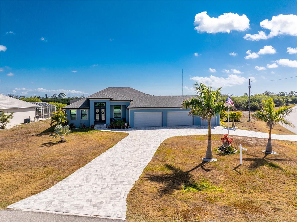
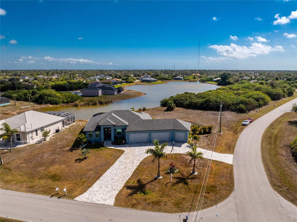
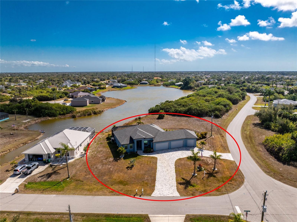
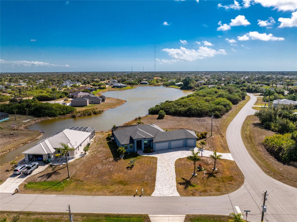
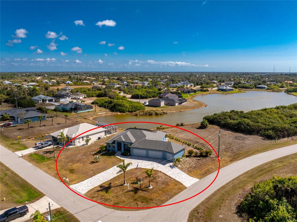
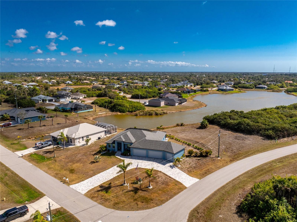
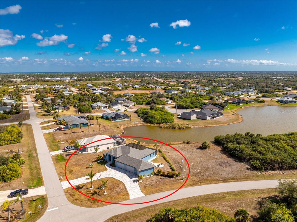
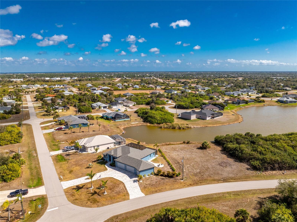
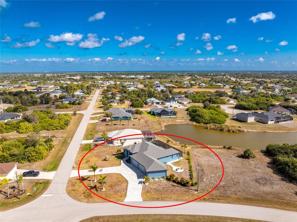
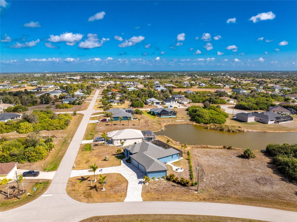
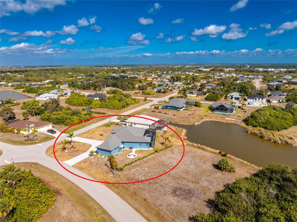
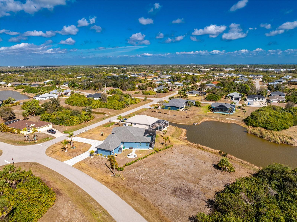
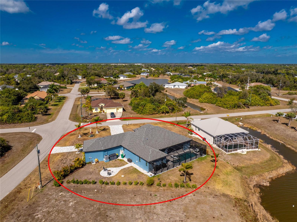
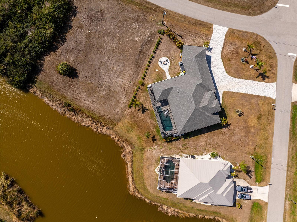
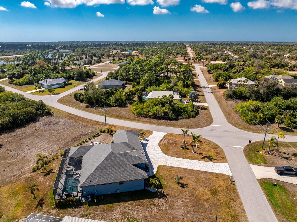
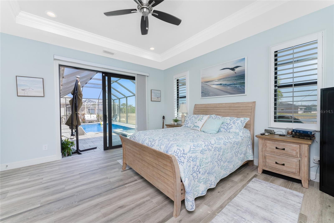
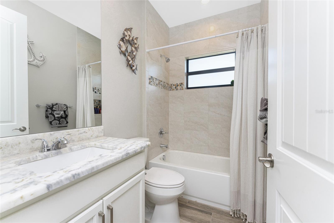
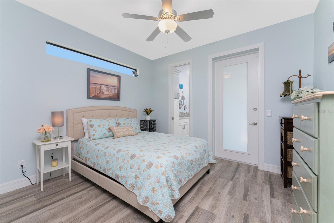
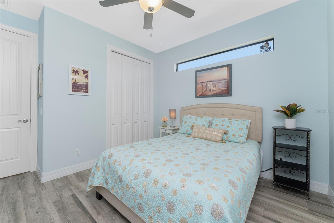
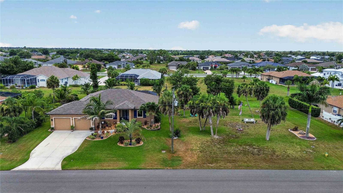
PRICE IMPROVEMENT!  MAKE YOUR MOVE! Experience the perfect blend of luxury, innovation, and effortless Florida living in this exceptional 2023 DM Dean Custom Home located in the highly sought-after Rotonda Lakes community. Perfectly situated on an oversized corner lot with tranquil lake views, this one-of-a-kind residence offers 3 bedrooms, a private office/flex room, 3 full bathrooms, a resort-style heated pool and spa, and an incredibly rare 5-car garage—a combination that's nearly impossible to find. Built by one of the area's most respected custom builders, every detail was thoughtfully designed to deliver exceptional craftsmanship, energy efficiency, and everyday comfort. From soaring ceilings with elegant coffered details to spray-foam insulation and whole-home smart technology, this nearly new home is as impressive behind the walls as it is throughout the interior. The expansive open-concept floor plan is filled with natural light and seamlessly connects the living, dining, and outdoor entertaining areas, creating the ideal setting for both everyday living and memorable gatherings. At the heart of the home is a spectacular chef's kitchen designed to impress. Featuring a massive center island with seating for six, custom all-wood cabinetry, stunning leathered granite countertops, premium induction cooktop, double wall ovens, and abundant prep and storage space, it's the perfect combination of beauty and functionality. The luxurious owner's suite is a private retreat with sliding glass doors that open directly to the pool and spa, allowing you to wake each morning to peaceful lake views. The spa-inspired ensuite bath offers a relaxing escape and even includes direct access to the laundry room for added convenience. Guests will enjoy their own private ensuite bedroom complete with a cabana bath providing direct access to the pool area—perfect for family and visitors alike. Step outside into your own private tropical oasis. Designed for year-round enjoyment, the backyard features a sparkling heated pool and spa, inviting fire pit area, expansive paver patio, and serene lake views where Florida's native wildlife creates an unforgettable backdrop. Whether you're sipping morning coffee, entertaining friends at sunset, or relaxing after a day on the water, every day feels like a vacation. One of the home's most extraordinary features is the attached 5-car garage—a true rarity. Ideal for car collectors, boating enthusiasts, hobbyists, or anyone needing exceptional storage, this incredible space also includes an attic elevator lift and partially floored attic, providing even MORE STORAGE options. Additional premium features include hurricane-impact windows and sliding glass doors, designer finishes throughout, outstanding craftsmanship, and countless thoughtful upgrades that make this home as practical as it is luxurious. Ideally located just minutes from the pristine Gulf beaches of Manasota Key and Boca Grande, you'll enjoy convenient access to world-class boating, fishing, championship golf courses, waterfront dining, shopping, parks, and endless outdoor recreation. Luxury finishes. Smart-home technology. Resort-style outdoor living. An unmatched 5-CAR GARAGE. This is more than a home—it's a lifestyle. Homes of this caliber rarely become available. Schedule your private showing today and discover one of Rotonda Lakes' most exceptional custom residences before this extraordinary opportunity is gone.
401 ALBATROSS ROAD

Message successfully sent.

What would you like to know?

What is 3 + 4 ?

I agree to receive email communication and understand I can unsubscribe at any time.

I agree to be contacted by The Graf Group of Coldwell Banker via call, email, and text for real estate services. To opt out, you can reply 'stop' at any time or reply 'help' for assistance. You can also click the unsubscribe link in the emails. Message and data rates may apply. Message frequency may vary. Privacy Policy

Related Properties

Virtually Staged. BRAND-NEW POOL HOME IN ROTONDA WEST! Discover the combination buyers are searching for: NEW CONSTRUCTION, a private POOL, HURRICANE IMPACT WINDOWS & SLIDING GLASS DOORS, & beautifully designed living space with room to spread out. Offering 2,152 sq. ft., 4 BEDROOMS, 3 BATHROOMS & a 3-CAR GARAGE, this home pairs coastal style with a low $190 annual HOA fee, neighborhood deed restrictions & NO LEASING RESTRICTIONS. Enjoy an extraordinary greenbelt setting surrounded by golf courses, close to marinas & public boat ramps, & approximately 12 minutes from Englewood’s Gulf beaches.

A welcoming stone-accented front porch & elegant double-door entry introduce the thoughtful craftsmanship within. Soaring 10-FOOT CEILINGS, 8-FOOT DOORS & easy-care PORCELAIN PLANK FLOORING THROUGHOUT create a bright, cohesive interior. The spacious Living Room features a 3-PANEL POCKETING SLIDING GLASS DOOR opening to the covered lanai for seamless indoor-outdoor living. The separate Dining Area offers TWO SETS OF SLIDING GLASS DOORS, bringing in abundant natural light & creating an inviting setting for entertaining.

The chef-inspired Kitchen makes an impression with a 10-FOOT ISLAND, TWO 5-FOOT PANTRIES, high-end stainless steel appliances, 42” solid wood SOFT-CLOSE CABINETRY, QUARTZ COUNTERTOPS, cabinet hardware, pendant lighting & designer finishes. Generous prep space & storage make this kitchen as practical as it is beautiful.

The split-bedroom floorplan provides privacy for the Primary Suite, complete with direct lanai access, recessed reading lights above the bed & TWO WALK-IN CLOSETS. Its spa-inspired ensuite features an expansive tiled walk-in shower with DUAL SHOWERHEADS, separate quartz-topped vanities, a private water closet & a linen closet. A JUNIOR PRIMARY SUITE offers flexibility for guests or extended stays, with an ensuite bathroom that also serves as the POOL BATH, providing DIRECT ACCESS TO THE POOL AREA. Two additional bedrooms & a third bathroom complete the versatile layout.

Outdoor living shines with TWO LANAIS: an impressive 30-FOOT COVERED LANAI for dining, lounging & entertaining, plus a second private lanai adjoining the rear guest bedroom. The inground POOL WITH SUNDECK overlooks a greenbelt setting unlike any other in Rotonda West! Enjoy use of an ADDITIONAL 80’ x 150’ OF GREENBELT—approximately 12,000 SQ. FT. beyond the property itself—with much of the area already cleared by the builder for your enjoyment. Envision your own sandy beach-style retreat, a seating area with evening lighting, or a fire pit gathering space—all within applicable community guidelines. This extraordinary setting offers added privacy & remarkable possibilities for enjoying Florida living beyond the pool & lanai.

Built by a local Floridian builder with Southwest Florida living in mind, this home features STEM WALL CONSTRUCTION, a HIP ROOF, OFF-RIDGE ROOF VENTING & hurricane-impact glass throughout. From the expansive kitchen & private suites to the generous outdoor spaces, extraordinary greenbelt & 3-car garage, 51 Long Meadow Ct. brings together the features that make a new Florida home stand out.
#C7531675

ROTONDA WEST

51 LONG MEADOW PLACE

4 Beds

3 Baths

2,152 Sq.Ft.

$599,000

MLS#: C7531675

Welcome to 282 White Marsh Lane in Rotonda West — a meticulously maintained and exceptionally clean home offering approximately 2,370 square feet of living space, 3 bedrooms, and 2 bathrooms, situated on a rare double-parcel property totaling approximately 0.46 acres. This beautifully cared-for home offers an ideal combination of comfortable living, generous outdoor space, and extensive recent improvements. The property features an impressive 912-square-foot, three-car garage, providing abundant room for vehicles, golf carts, storage, hobbies, and more.The home has been exceptionally maintained, with the interior and exterior freshly painted in 2025. The pool and lanai were resurfaced in 2025, the garage floor was completed in 2022, All new hurricane windows installed throughout 2022 with planation shutters inside, and the property received extensive new landscaping in 2026, creating a beautiful and inviting setting from the moment you arrive. The spacious screened-in pool and lanai area provides the perfect Florida outdoor-living space for relaxing, entertaining, and enjoying the year-round Southwest Florida lifestyle. One of the property’s most unique features is the approximately 0.46-acre double parcel, offering substantially more land than a typical Rotonda West property. In addition, an approximately 12,000-square-foot lot directly adjacent to the right side of the home is available for separate purchase, providing a rare opportunity for a buyer seeking additional land.Located in the desirable Rotonda West community, 282 White Marsh Lane offers space, privacy, exceptional maintenance, and numerous recent improvements. This is a property that has been thoughtfully cared for and is truly move-in ready.
#A4707863

ROTONDA WEST

282 WHITE MARSH LANE

3 Beds

2 Baths

2,370 Sq.Ft.

$667,000

MLS#: A4707863

Welcome to this stunning waterfront estate in desirable Rotonda West. You will first notice the expansive paver driveway welcoming you home with ample room for guest parking. The residence features 2,915 square feet of refined living space with 4 bedrooms, 2.5 baths, and a 3-car garage. Step inside to soaring high tray ceilings, extensive crown molding, and custom woodworking throughout. Abundant windows and large impact rated sliders (2026), complimented by elegant plantation shutters fill the home with natural light. Enjoy an inviting, open layout where the generously sized living room connects effortlessly to a warm and inviting family room featuring a decorative custom built fireplace as its centerpiece. Linking the two spaces is a picturesque breakfast nook offering additional space for both everyday living and entertaining. The beautifully refreshed kitchen showcases new marble countertops, refinished cabinetry, and premium appliances including a Bosch dishwasher and GE Profile Double Oven for the chef of the home.
Take a dip in the heated saltwater pool and experience breathtaking canal view sunsets from the pergola-covered seating area or the lanai, recently enhanced with a resurfaced patio and new pool cage!(2023)
This home has been meticulously maintained with strategically designed low maintenance landscaping and all of the major updates/features  for worry free living including 
architectural 30 yr shingle roof (2023) and dual solar attic fans with upgraded R38 Insulation for superior circulation and energy conservation,
New gutters, soffits, and fascia (2023),
A/C system refitted with new evaporator coil, compressor, and blower motor (2025), Reverse Osmosis system and WHOLE home water softener,
New canal fed irrigation pump for green lawns without the hefty water bill! (2026).  


DONT MISS THIS RARE OPPORTUNITY TO OWN A BEAUTIFULLY UPDATED WATERFRONT RETREAT IN ONE OF ROTONDA WEST'S MOST DESIRABLE SETTINGS!!!

Seller is open to leaseback arrangements and flexible closing dates — offering added convenience for the right buyer.
#C7530714

ROTONDA WEST

1098 BOUNDARY BOULEVARD

4 Beds

2 Baths

2,915 Sq.Ft.

$714,900

MLS#: C7530714

Welcome to this beautiful new-construction home on a spacious half-acre corner lot. This bright and open home offers three bedrooms, an office, two full bathrooms, and one half bathroom.

The large kitchen features plenty of cabinet space, a beautiful waterfall island, a dining area, and a breakfast nook. The living room has 11-foot ceilings, an electric fireplace, and large sliding glass doors that fill the home with natural light. Tile flooring runs throughout.

The spacious primary suite includes two walk-in closets and a beautiful bathroom with a large glass-enclosed shower. The split floor plan places the other two bedrooms on the opposite side of the home for added privacy.

Outside, enjoy the fully screened lanai and private pool, surrounded by mature trees. Tropical landscaping with many palm trees and a paved driveway complete this beautiful property.

Schedule your private showing today!
#A4705264

ROTONDA WEST

1 WHITE MARSH ROAD

3 Beds

2 Baths

2,245 Sq.Ft.

$674,900

MLS#: A4705264

Luxury Canal Front Pool Home with Sunset Views, Three-Car Garage, Hurricane Protection, and the Structure in the X Flood Zone in Rotonda West! Discover exceptional waterfront living in this 3 bedroom, 3 bathroom DM Dean-built home with a heated pool and spa, three-car garage, and approximately 80 feet of freshwater canal frontage. This designer turnkey furnished home combines quality craftsmanship, thoughtful design, and extensive upgrades while offering western exposure with beautiful sunset views. A paver driveway, tropical landscaping, Bahama shutters, and leaded glass double front doors create an impressive first impression. Inside, custom tile flooring extends throughout the home, complemented by tray ceilings with crown molding, motorized light-filtering and blackout blinds, and an open great room with zero-corner sliding glass doors that open to the lanai, pool, and canal beyond. The kitchen is designed for everyday living and entertaining, featuring quartz countertops, custom slate gray cabinetry with pull-out shelving, under-cabinet lighting, a designer Blanco sink, pot filler, beverage cooler, premium stainless steel appliances, a large pantry, and an oversized island with breakfast bar seating. The adjoining dining area overlooks the pool and waterfront, creating the perfect setting for everyday meals or entertaining guests. The spacious primary suite features private sliding glass door access to the lanai, two walk-in closets plus an additional reach-in closet, and an ensuite bathroom with separate quartz-topped vanities, a six-foot freestanding soaking tub, and a walk-in shower. The split bedroom floor plan provides privacy for family and guests with two additional bedrooms, including one ensuite, while both guest bathrooms offer quartz countertops, additional cabinetry, and walk-in showers. A dedicated office with frosted glass double doors and transom windows provides an ideal workspace, while the laundry room includes a utility sink and storage closet. The outdoor living area was designed to enjoy Florida year-round with a heated pool and spa, sun shelf, spacious covered lanai, canal views, and a custom lanai lighting system that creates the perfect evening ambiance. The space is already pre-plumbed for a future outdoor kitchen, allowing you to easily create your own outdoor entertaining area while enjoying peaceful waterfront surroundings and spectacular sunset views. Additional features include a three-car garage with epoxy flooring and finished walls, hurricane impact windows, doors, and sliders, foam insulation, additional sound insulation in the bedroom walls, generator wiring, alarm sensors on all exterior openings, and a three-zone air conditioning system with ultraviolet light and an extended transferable warranty. Located in the deed-restricted community of Rotonda West, residents enjoy approximately 26 miles of scenic canals, ponds, and lakes, multiple golf courses, parks, walking and biking trails, abundant wildlife, and a variety of community activities. Beautiful Englewood Beach, Boca Grande, boating, fishing, shopping, dining, medical facilities, and Major League Spring Training stadiums are all just a short drive away. Discover everything this exceptional waterfront home has to offer at 35 Medalist Court in Rotonda West.
#D6148213

ROTONDA WEST

35 MEDALIST COURT

3 Beds

3 Baths

2,235 Sq.Ft.

$799,000

MLS#: D6148213
THIS "BETTER THAN NEW HOME" with ADDITIONAL LOT has been meticulously maintained and is ready for YOU! This custom home offers a myriad of quality features and details including high ceilings with 8 ft tall doorways, plantation shutters, upgraded lighting, and more! As you view the elegant landscaping with stone and custom curbing while walking up to the 8' high, double glass doors and step into the foyer, you know this home is going to be everything you want… and more! A spacious "great room" greets you a warm, neutral color scheme, easy to maintain tile flooring that continues throughout the entire home, and a view of your private pool. 

With the open floor plan you can view the spacious kitchen accented by recessed lighting, quality wood cabinetry, stunning granite countertops, under cabinet lighting, and quality stainless steel appliances including a new range and refrigerator (2025). The roomy dining area with a designer light fixture, is ideally located near the kitchen & living room where you can gather with friends and family with a home cooked meal. All of this provides eye-catching views of your surroundings through two sets of sliding glass doors -- opening the house to your amazing personal outdoor retreat with brick-pavers, including a spacious covered lanai (30' x 10') and an additional (13' x 7') covered area providing ample seating areas with ceiling fans, and the screened enclosure with your electric heated, saltwater pool with Pebble Tec interior.  

And there is plenty of room inside this home! With a “split” bedroom plan, the primary suite is separate with a large bedroom, tray ceiling, sliders with custom plantation shutters that lead out to the pool area, two closets, and the ensuite bathroom with dual sinks, stunning granite countertops, a large walk-in shower with tiled walls and floor, plus a linen closet.

On the opposite side of the home, there are two additional oversized bedrooms – both roomy with ceiling fans & the same beautiful ceramic tile that runs throughout the entire home. 

The 2nd full bathroom boasts granite countertops, wood cabinetry a tiled shower with glass doors and a linen closet. Let’s not forget about the private office with french doors, custom lighted ceiling fan, and large window. The large laundry room features quality washer and dryer (replaced in 2025), ample shelving, and utility sink. The OVERSIZED two car garage has epoxy coated floors and MORE shelving for storage! 

Additional updates include: new roof (2025), a freshly painted exterior (2026), exterior soffit lighting, hurricane shutters for all windows & doors, and irrigation for both lots.   
This is a “dream come true” home and a MUST SEE. Rotonda West offers walking/biking trails, freshwater canals for kayaking or fishing, 5 golf courses, and is just minutes from tropical beaches, boating, dining, shopping and so much more! Don't miss this incredible opportunity to call this HOME.
#D6147925

ROTONDA WEST

227 LONG MEADOW LANE

3 Beds

2 Baths

2,007 Sq.Ft.

$599,900

MLS#: D6147925
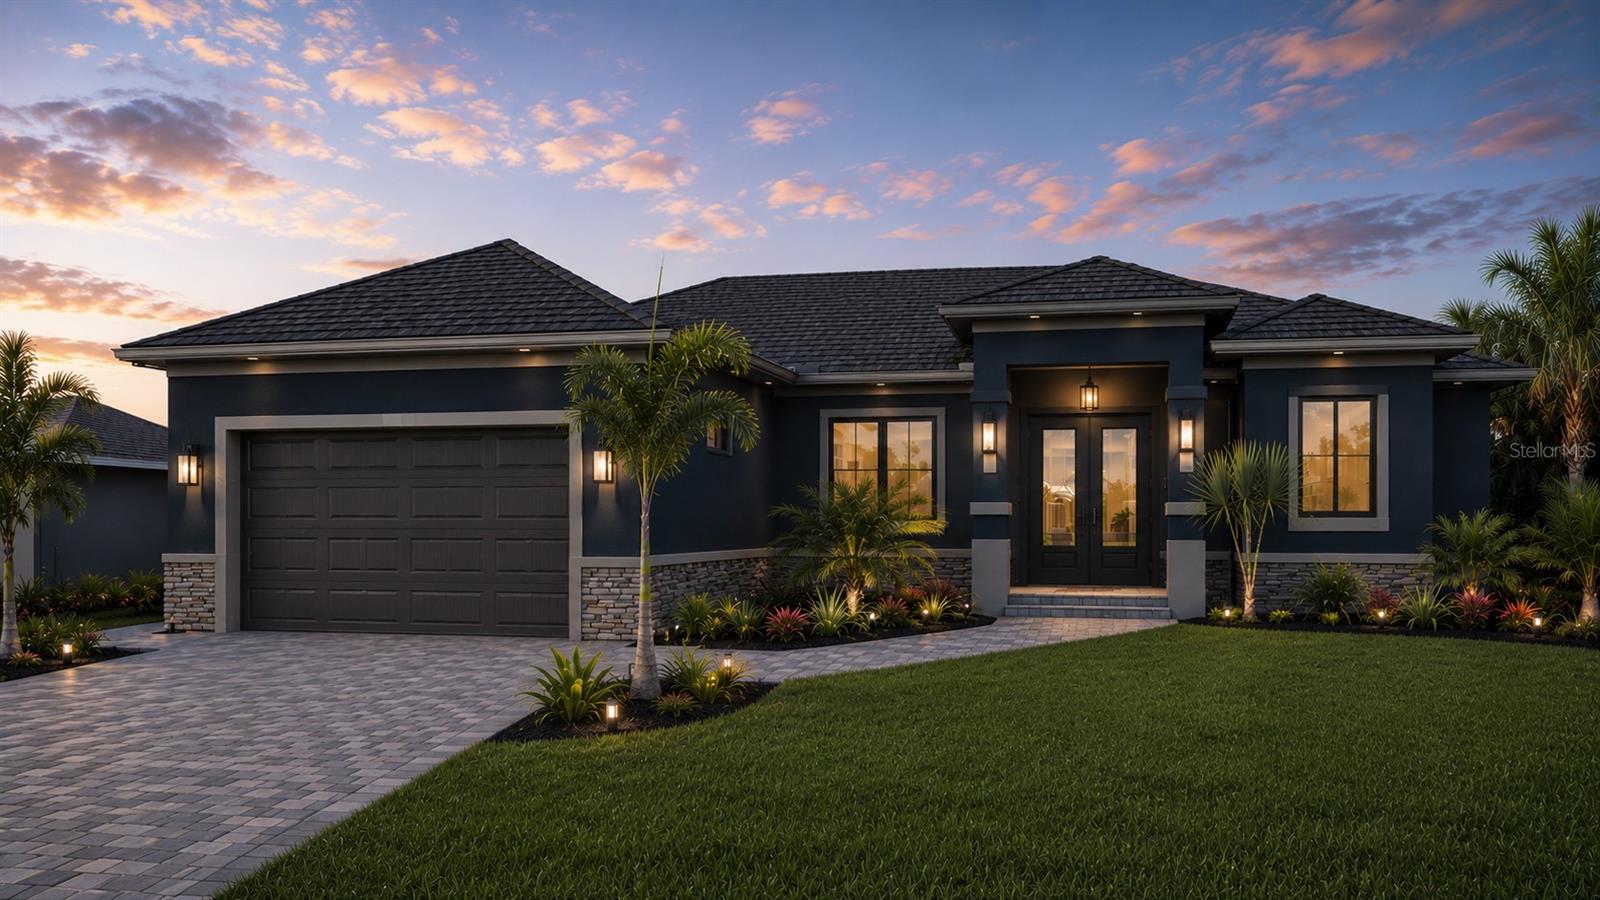
Pre-Construction. To be built. To be built-Welcome to the highly desirable Rotondo West community, where modern luxury meets peaceful waterfront living. This stunning new construction home offers a sleek, contemporary design with a spacious single-story layout, perfect for both relaxing and entertaining. Featuring a two-car garage, four spacious bedrooms, and 2.5 elegant bathrooms, this residence combines comfort with style. The open-concept floor plan seamlessly connects the living, dining, and kitchen areas, creating an inviting space filled with natural light. Step outside to your private oasis, complete with a sparkling private pool and picturesque waterfront views—ideal for enjoying Florida’s beautiful sunsets.
Nestled within a premier golf course community, you'll have access to multiple nearby courses, making it a golfer’s paradise. Just miles from some of Southwest Florida’s renowned beaches, this home is perfect as a year-round retreat or a luxurious second home. Experience the best of Florida living in this exceptional property—where modern design, waterfront serenity, and community amenities come together in perfect harmony.
#TB8527143

ROTONDA WEST

5 MEDALIST CIRCLE

4 Beds

2 Baths

2,250 Sq.Ft.

$625,000

MLS#: TB8527143
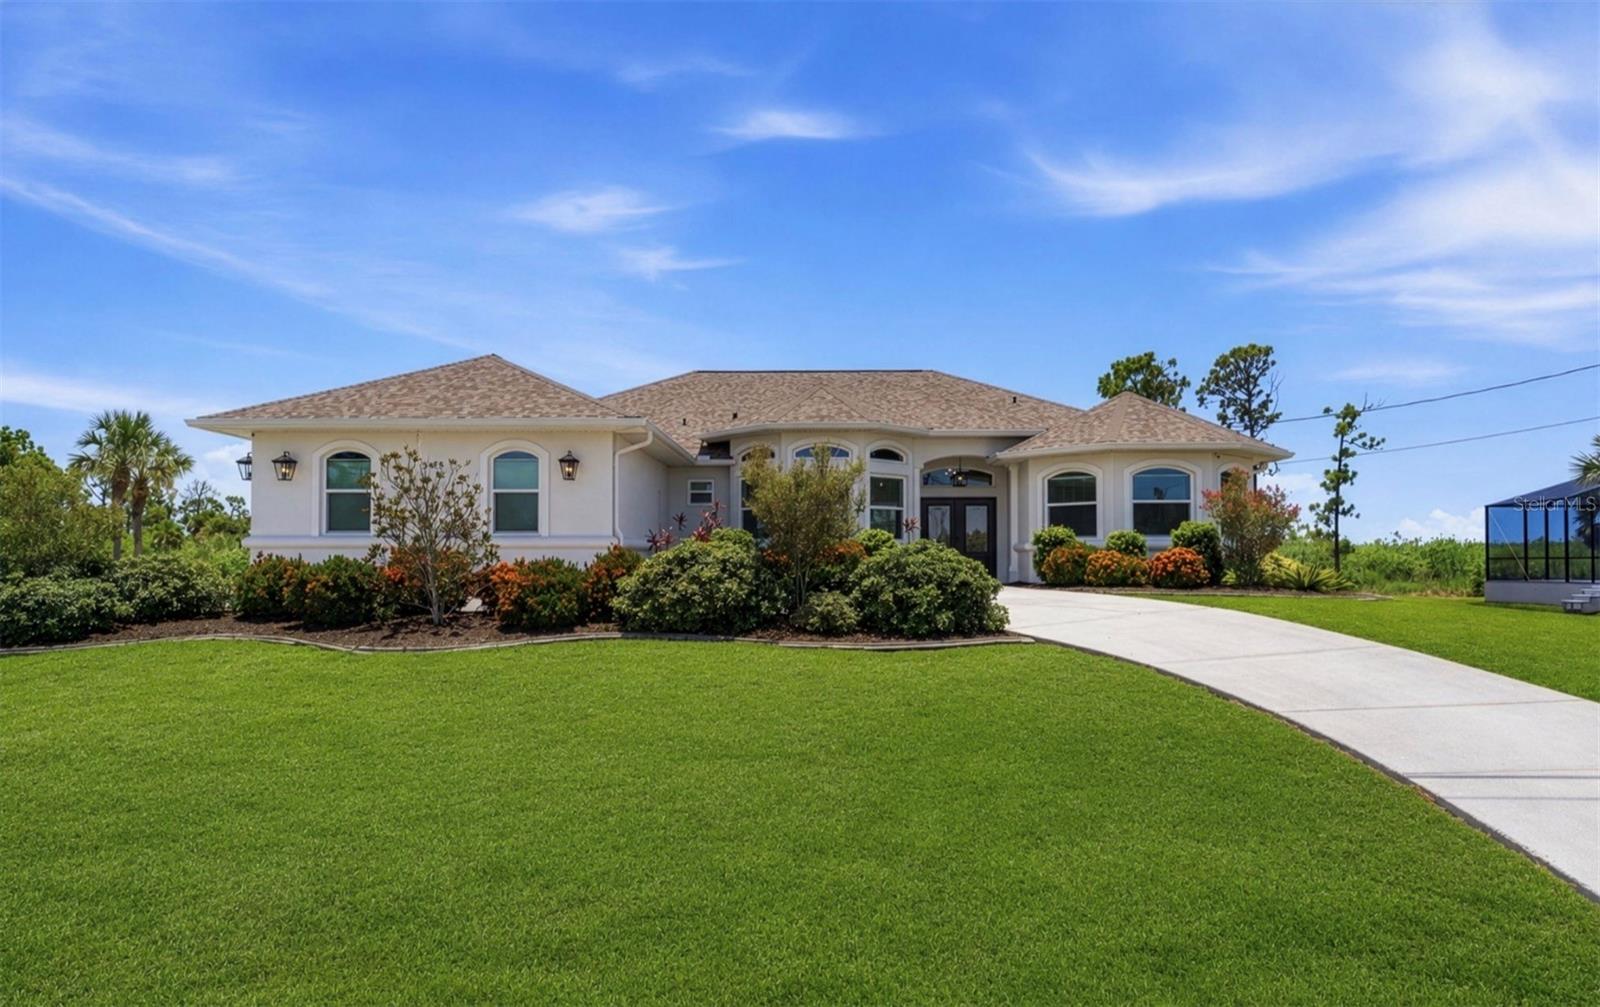
Price reduced
SELLER IS OFFERING $7,500 IN CONCESSIONS toward buyer closing costs, prepaids, & other allowable expenses! This beautifully renovated 4-bedroom, 3-bath pool home is truly move-in ready, with the major updates already completed so you can skip the renovation projects and start enjoying your new home. Seller has already completed a 4-Point, Wind Mitigation, Termite, and Pool Inspection, with ALL INSPECTIONS PASSING and available to the buyer FREE OF CHARGE!

Situated on a rare 0.66-ACRE DOUBLE LOT with preserve views and no rear neighbors, this property offers privacy and space that are hard to find. The exterior features a 3-CAR GARAGE, HEATED POOL, expansive screened lanai, and circular driveway, with plenty of room for vehicles, storage, entertaining, and enjoying the outdoors.

Inside, the home is open, bright, and thoughtfully designed, with VAULTED CEILINGS, abundant natural light, bay windows, and plenty of windows throughout. Architectural columns add character and definition to the living spaces, while the tasteful interior design is carried throughout the home with ALL-NEW FLOORING, LIGHT FIXTURES, AND CEILING FANS.

The COMPLETELY REMODELED KITCHEN and bathrooms feature a fresh, updated design. The desirable split-bedroom floor plan includes TWO PRIMARY SUITES WITH SEPARATE ENTRANCES, offering flexibility for guests, multigenerational living, or added privacy. The primary bathroom features DUAL SINKS, A FREESTANDING SOAKING TUB, AND A HUGE WALK-IN SHOWER. A dedicated dining area provides a defined space for meals and entertaining, while the DEN/FLEX SPACE offers versatility for a home office, hobby room, media room, or additional living space.

The home also includes a LAUNDRY ROOM WITH SINK and ample functional space throughout. Major updates include a NEW ROOF, UPDATED HVAC, HURRICANE IMPACT WINDOWS, STORM SMART HURRICANE SCREENS, AND A WHOLE-HOUSE GENERAC GENERATOR. The home is also NOT IN A FLOOD ZONE.

Step outside to enjoy the heated pool and expansive screened lanai while taking in the peaceful preserve setting with no home directly behind you. The oversized lot provides a level of privacy and space that is increasingly difficult to find.

Located in Rotonda West, close to golf, marinas, world-class fishing, Boca Grande, Englewood Beach, shopping, and dining.

The renovations are done. The major updates are done. The big-ticket items are done. This is the kind of home where you can move in, unpack, and enjoy it from day one. Schedule your showing today!
#C7528077

ROTONDA WEST

1165 BOUNDARY BOULEVARD

4 Beds

3 Baths

2,724 Sq.Ft.

$623,150

MLS#: C7528077
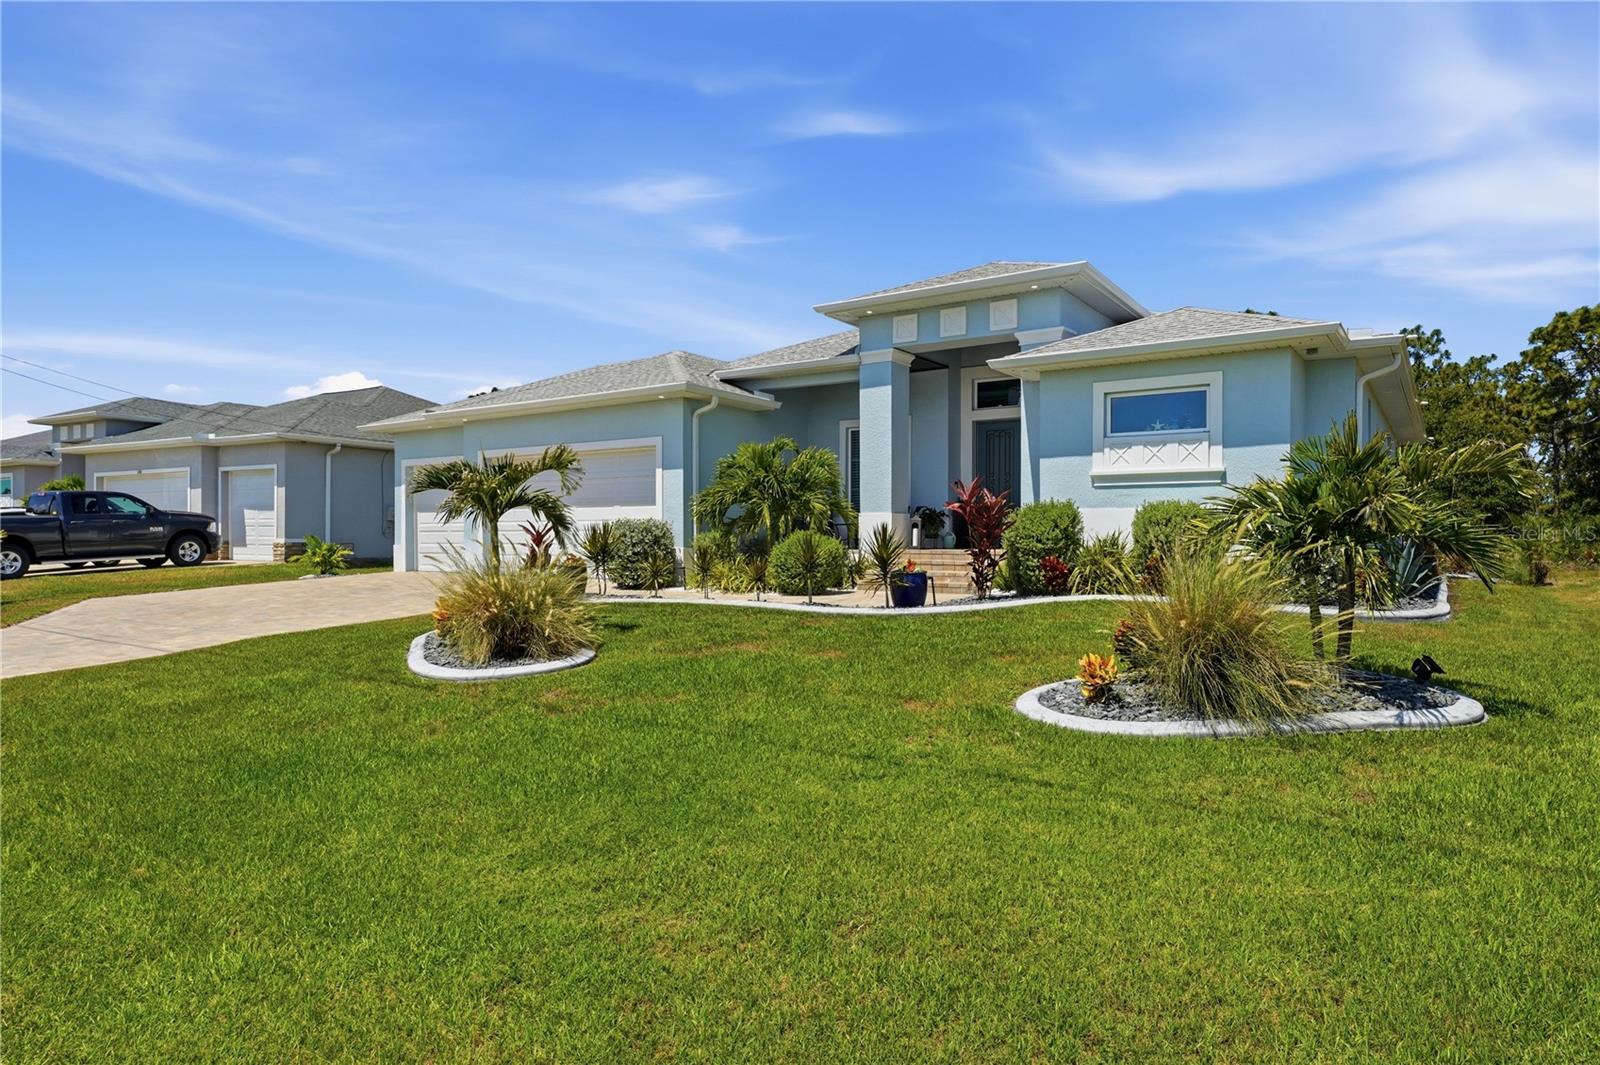
Price reduced
Luxury, Location, and Lifestyle converge in this beautifully upgraded 2024 Custom-Built Pool Home in the sought-after Golf Course Community of Rotonda West.

Offering 3 Spacious Bedrooms, 2 Full Bathrooms, and 2,170 Square Feet of impeccably designed living space, this exceptional residence showcases Modern Elegance, Thoughtful Upgrades, and the very best of Florida Living. From the moment you arrive, you'll be captivated by the home's impressive Curb Appeal, enhanced by Abundant Professional Landscaping that creates a lush tropical setting and a welcoming first impression.

Step inside to discover an Open-Concept Floor Plan highlighted by Soaring Vaulted Ceilings, Elegant Tray Ceiling Details, and Wood-Look Porcelain Plank Tile Flooring throughout. The Expansive Great Room flows seamlessly into the Formal Dining Area and a Chef-Inspired Kitchen featuring Quartz Countertops, Solid Wood Cabinetry with select Glass-Front Doors and Open Shelving, Premium Stainless Steel BESPOKE Appliances, and a Spacious Walk-In Pantry. Designed for both Everyday Comfort and Effortless Entertaining, this space serves as the heart of the home.

The Luxurious Primary Suite offers a Private Retreat with direct access to the Lanai through Sliding Glass Doors, Dual Walk-In Closets, and a Spa-Inspired En-Suite Bath complete with Dual Vanities and a Custom-Tiled Walk-In Shower featuring Built-In Seating and Multiple Shower Heads.

A desirable Split-Bedroom Floor Plan provides privacy for family and guests, with Two Additional Bedrooms and a Well-Appointed Guest Bath located on the opposite side of the home. The Guest Bath also offers convenient access to the Lanai and Pool Area.

The Upgraded Garage is equally impressive, featuring Durable Epoxy Flooring and Custom Built-In Storage Solutions, providing exceptional organization and versatility for vehicles, tools, recreational equipment, and hobbies.

Outdoor Living takes center stage with an Expansive Covered Lanai and Stunning In-Ground Pool, creating the perfect setting for relaxing, entertaining, and enjoying Florida's year-round sunshine. Surrounded by Mature Landscaping and thoughtfully designed outdoor spaces, this Private Backyard Oasis embodies the Indoor-Outdoor Lifestyle that makes Southwest Florida so desirable.

Additional features include Impact-Rated Windows and Doors for enhanced Storm Protection, Security, and Energy Efficiency, as well as Central Air Conditioning and Electric Heating for year-round comfort.

Ideally situated in the heart of Rotonda West, residents enjoy the benefits of a Premier Golf Course Community without the burden of High HOA Fees. Multiple Championship Golf Courses are just minutes away, while nearby Walking Trails, Parks, Boating, Fishing, and Nature Preserves provide endless opportunities for recreation. World-Renowned Gulf Coast destinations, including Boca Grande and Manasota Key, are only a short drive away, offering Pristine Beaches, Exceptional Fishing, Waterfront Dining, and Spectacular Sunset Views.
#D6147871

ROTONDA WEST

143 LONG MEADOW LANE

3 Beds

2 Baths

2,171 Sq.Ft.

$599,500

MLS#: D6147871
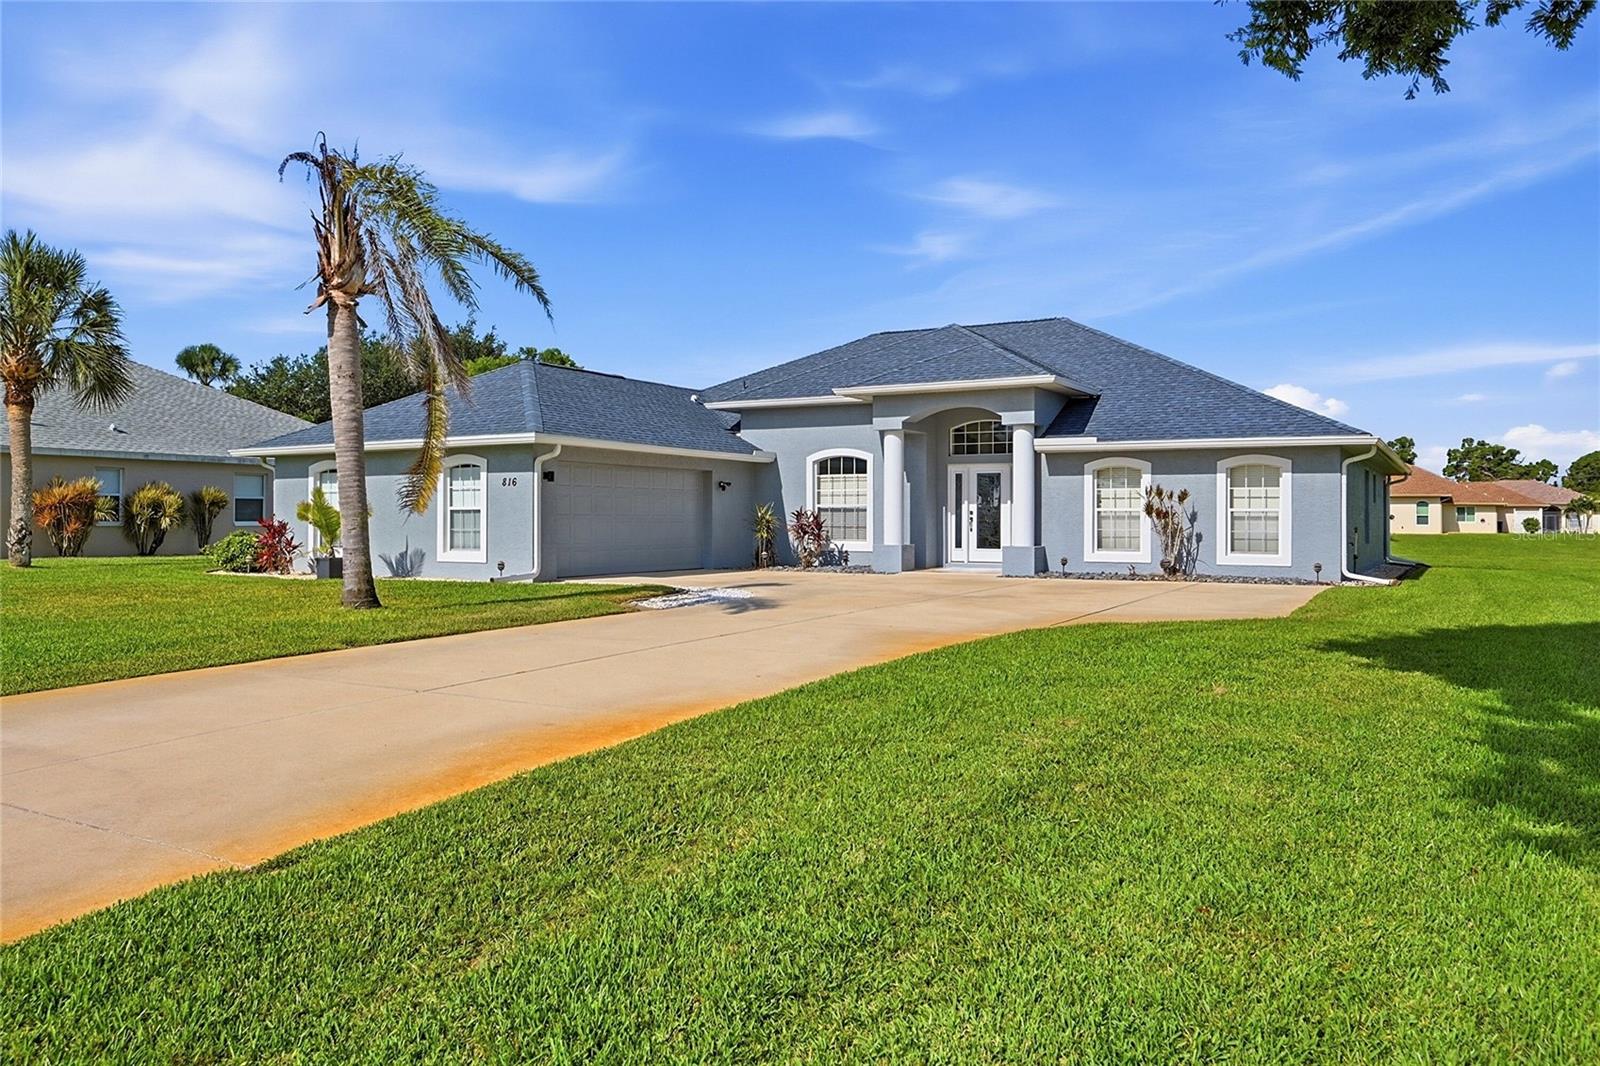
Price reduced
Presenting one of the most meticulously designed floor plans available, this residence maximizes every square foot. The expansive open layout seamlessly integrates key living spaces, from the well-appointed kitchen featuring a cozy breakfast nook and a spacious island with an expansive counter bar, to the panoramic view enjoyed from the Great Room, large Lanai or Pool Area. A generously sized Dining Area is complemented by built-in cabinets, adding both style and functionality to the space. Each of the four bedrooms have a private entrance to a full bath. Both the main Bedroom and Bedroom 2 boast private bathrooms, while Bedroom 3 and Bedroom 4 share a generously proportioned Jack and Jill bathroom with convenient access to the pool area. Notably, this Southwest Florida Ranch Home is being offered fully furnished, ensuring a hassle-free transition for its fortunate new owners. Nestled on an oversized lot spanning a third of an acre, the meticulously landscaped grounds border a tranquil freshwater canal, offering a serene backdrop for outdoor relaxation. Step onto the lanai with panoramic sreens and indulge in the luxury of a heated pool or spa, all while soaking in the breathtaking Florida sunsets. Recent updates abound, including a new roof, new Quartz counter tops, front door, refrigerator, dishwasher, microwave, exterior paint, and pool deck. The lanai cage, gutters, downspouts, and soffits have also been replaced. Indoors, the Main Bedroom has been tastefully remodeled with a new shower and tile, echoing the high standard of craftsmanship found throughout the home. Luxury vinyl floors grace all four bedrooms, offering both durability and aesthetic appeal. Ample storage solutions abound, from spacious closets to a pantry and a large laundry room complete with a stationary tub, washer, dryer, and cabinets. The attached 2-car garage features built-in cabinets, an automatic opener, and convenient side entry. With its versatile layout and prime location, this residence presents an exceptional opportunity for both comfortable living and potential rental income. Don't miss the chance to experience this exceptional property firsthand—schedule your viewing today and discover its unmatched charm and appeal.
#C7527450

ROTONDA WEST

816 BOUNDARY BOULEVARD

4 Beds

3 Baths

2,463 Sq.Ft.

$600,000

MLS#: C7527450

Send a message

Message successfully sent.

Your message

What is 3 + 4 ?

Reason for contacting?

I agree to receive email communication and understand I can unsubscribe at any time.

I agree to be contacted by The Graf Group of Coldwell Banker via call, email, and text for real estate services. To opt out, you can reply 'stop' at any time or reply 'help' for assistance. You can also click the unsubscribe link in the emails. Message and data rates may apply. Message frequency may vary. Privacy Policy

Sign Out

Virtual Assistant

Would you like to take the next step with this property? We can help you schedule a showing or virtual tour, or send you more details.

Yes, I would like more information.

Thank You for Your Reply, One of Our Agents will contact you as soon as possible

No, maybe later.

Thank you, you can always contact me via email, phone number or through the contact form.

Realhub AI

Lucy - Your AI-Powered Realtor

Update Your Temporary Password

Personalize your search

Enter your email and we'll notify you immediately when new listings match what you're looking for.

or enter email address

Already have an account ? Login here

Continue your home search

I agree to receive communications and understand I can unsubscribe at any time.

I agree to be contacted by The Graf Group of Coldwell Banker via call, email, and text for real estate services. To opt out, you can reply 'stop' at any time or reply 'help' for assistance. You can also click the unsubscribe link in the emails. Message and data rates may apply. Message frequency may vary. Privacy Policy

Already have an account ? Login here

We use cookies

We use cookies primarily for analytics to enhance your experience. By accepting, you agree to our use of these cookies. You can manage your preferences or learn more about our cookies policy.