Features & Amenities

Interior

  • Total Bedrooms

    4

  • Bathrooms

    2

  • 1/2 Bathrooms

    1

  • Cooling YN

    YES

  • Cooling

    Central Air

  • Fireplace YN

    NO

  • Heating YN

    YES

  • Heating

    Electric

  • Pet friendly

    N/A

Exterior

  • Garage

    Yes

  • Garage spaces

    2

  • Construction Materials

    Block

  • Parking

    Attached

  • Pool

    No

  • Waterfront YN

    NO

Area & Lot

  • Lot Size(acres)

    0.31

  • Lot Size(square feet)

    13,504

  • Property Type

    Residential

  • Property Sub Type

    Single Family Residence

Price

  • Sales Price

    $380,000

  • Tax Amount

    $1,562.06

  • Sq. Footage

    2,560

  • Price/SqFt

    $148

HOA

  • Association

    No

School District

  • Elementary School

    N/A

  • Middle School

    N/A

  • High School

    N/A

Property Features

  • Stories

    2

  • New Construction

    NO

  • Foundation Details

    Slab

  • Ownership

    Fee Simple

  • Senior Community YN

    NO

  • Sewer

    Public Sewer

  • Tax Lot

    14

Schedule a Showing

Showing scheduled successfully.

<
>
IN PERSON
VIA CHAT

What is 3 + 4 ?


Change time

Mortgage calculator

Estimate your monthly mortgage payment, including the principal and interest, property taxes, and HOA. Adjust the values to generate a more accurate rate.

Your payment

Principal and Interest:

$

Property taxes:

$

HOA fees:

$

Total loan payment:

$

Total interest amount:

$

Location

County

Brevard

Elementary School

Middle School

High School

Listing Courtesy of Non-Member Agent , STELLAR NON-MEMBER OFFICE

RealHub Information is provided exclusively for consumers' personal, non-commercial use, and it may not be used for any purpose other than to identify prospective properties consumers may be interested in purchasing. All information deemed reliable but not guaranteed and should be independently verified. All properties are subject to prior sale, change or withdrawal. RealHub website owner shall not be responsible for any typographical errors, misinformation, misprints and shall be held totally harmless.

Agent Emil Garinga

Executive Assistant

Emil Garinga

Call Emil today to schedule a private showing.


* Listings on this website come from the FMLS IDX Compilation and may be held by brokerage firms other than the owner of this website. The listing brokerage is identified in any listing details. Information is deemed reliable but is not guaranteed. If you believe any FMLS listing contains material that infringes your copyrighted work please click here to review our DMCA policy and learn how to submit a takedown request.© 2024 FMLS.
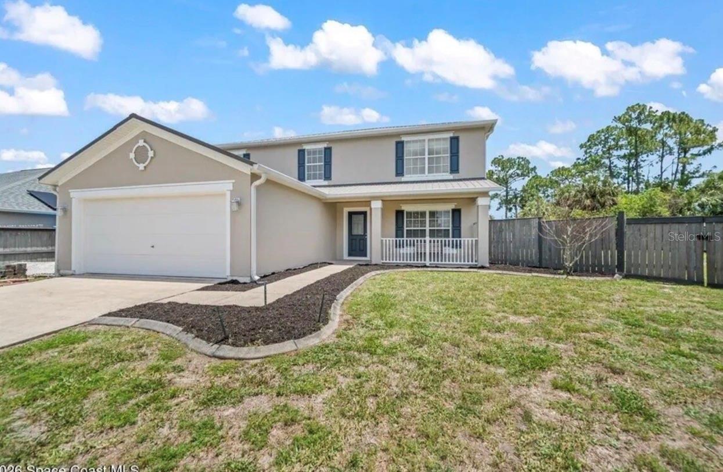
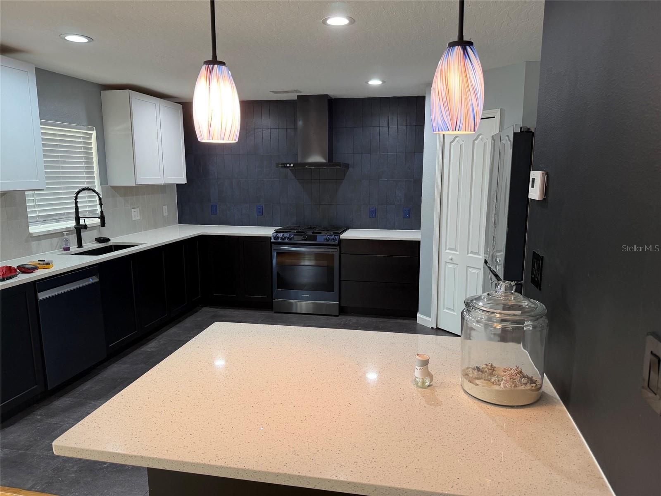
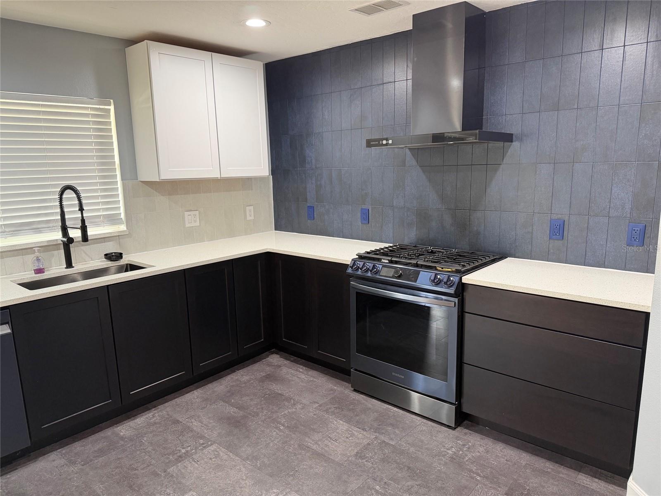
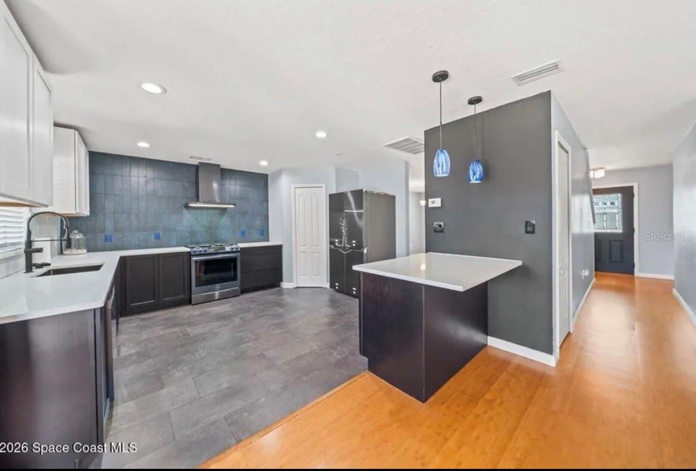
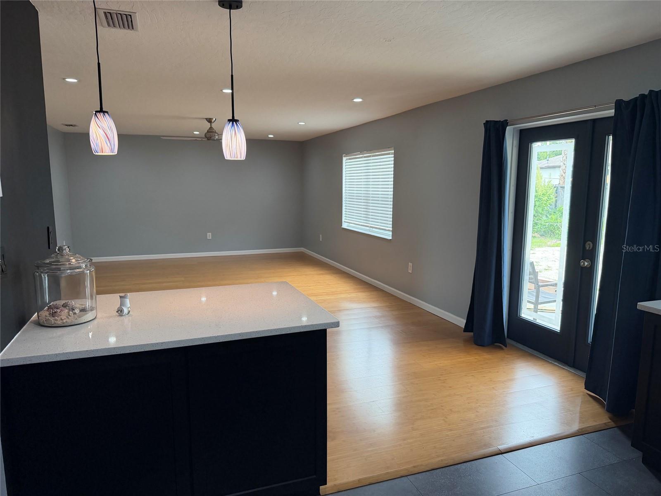
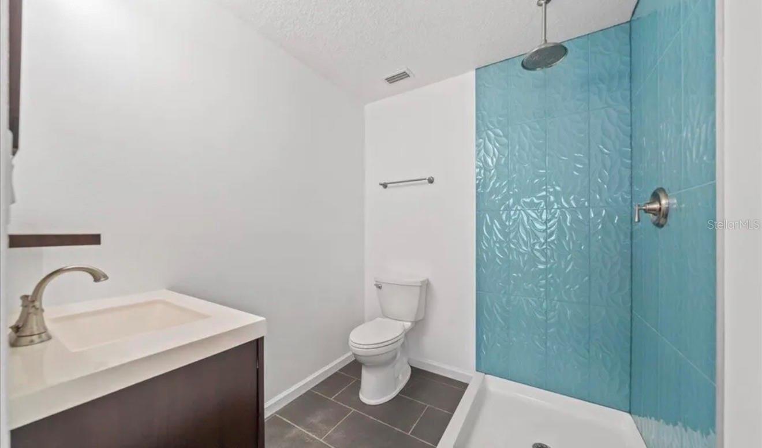
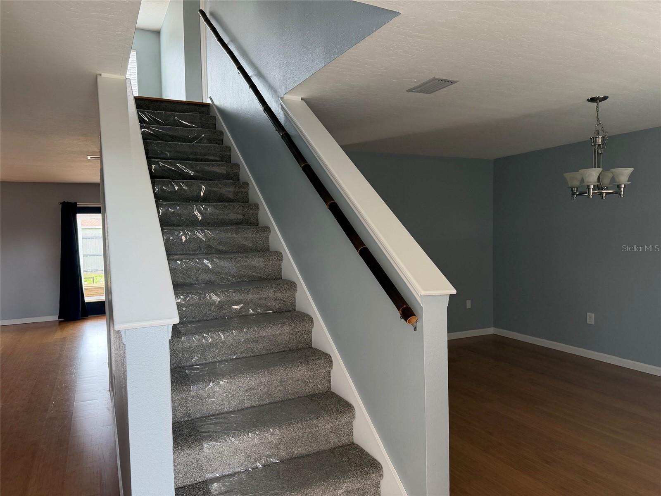
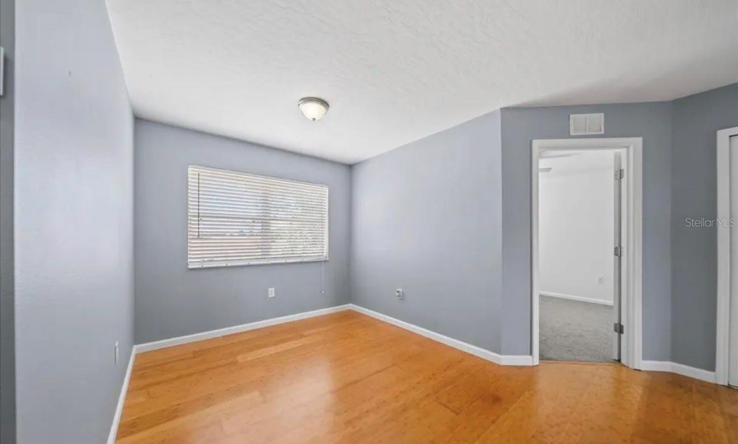
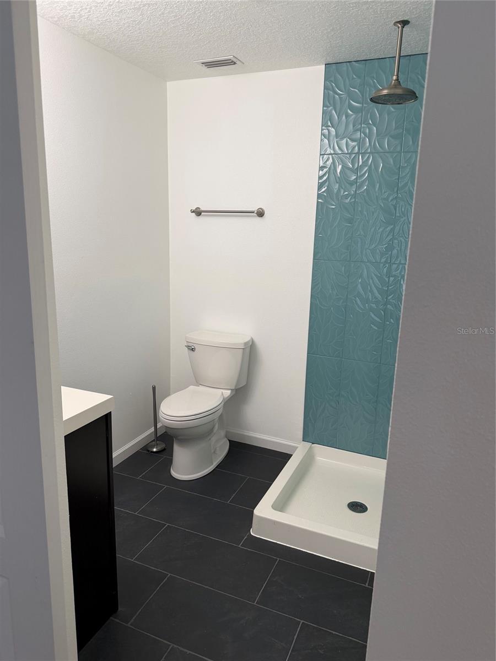
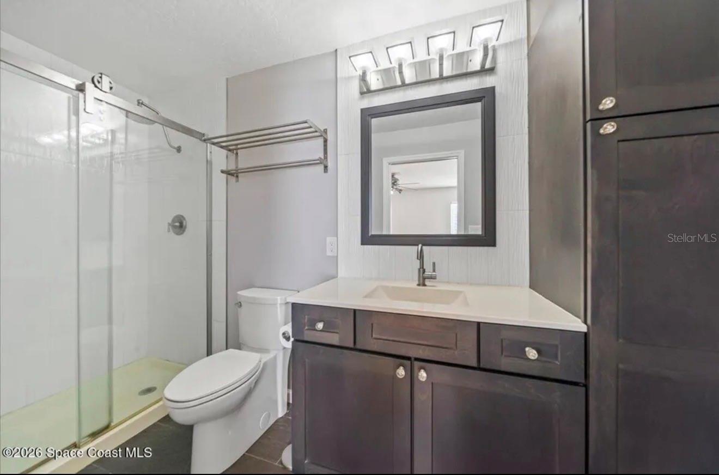
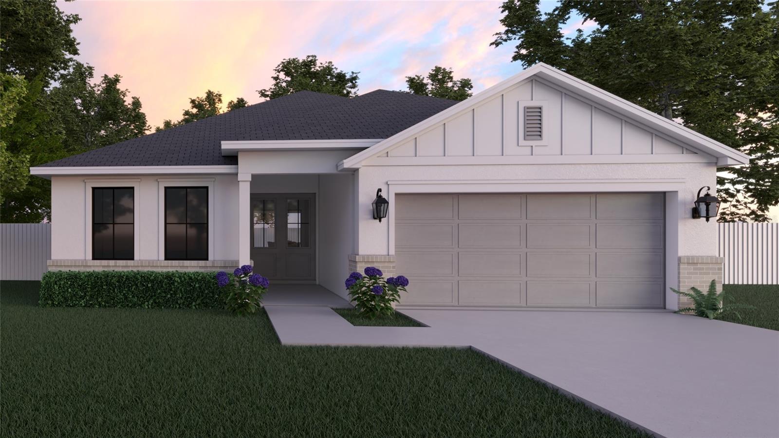
Renovated 4 Bedroom 3 Bath home located in Palm Bay.

401 FILBERT AVENUE NE

Message successfully sent.

What would you like to know?

What is 3 + 4 ?

I agree to receive email communication and understand I can unsubscribe at any time.

I agree to be contacted by The Graf Group of Coldwell Banker via call, email, and text for real estate services. To opt out, you can reply 'stop' at any time or reply 'help' for assistance. You can also click the unsubscribe link in the emails. Message and data rates may apply. Message frequency may vary. Privacy Policy

Related Properties

New on site today
Welcome to The Solace Floor plan, a beautifully crafted home from The Crown Collection, designed to combine luxury, functionality, and everyday comfort. From the moment you arrive, the impressive double-door entrance and soaring 11-foot ceilings create a bright, open atmosphere that continues throughout the home. The expansive sliding glass doors flood the living spaces with natural light while seamlessly connecting indoor and outdoor living. At the heart of the home, the chef-inspired kitchen showcases a large entertainer's island and an innovative Everyday Living Station, complete with additional cabinetry, generous workspace, and conveniently placed outlets to keep small appliances tucked away and countertops organized. A thoughtfully designed private guest suite with its own full bathroom offers the ideal space for extended family, multigenerational living, or visiting guests. Premium finishes throughout include luxury vinyl plank and tile flooring, elegant quartz countertops, and a complete Samsung appliance package, including the refrigerator, washer, and dryer. The spacious owner's suite is designed as a private retreat, featuring a beautiful tray ceiling, a spa-inspired bathroom with a relaxing soaking tub, an oversized tiled walk-in shower, and an expansive walk-in closet. Best of all, you'll enjoy no HOA. *Photos shown are artist renderings and are for illustrative purposes only. Actual home features, finishes, colors, and specifications may vary.
#G5115119

PALM BAY

3189 FRANTZ AVENUE SW

4 Beds

3 Baths

1,952 Sq.Ft.

$399,900

MLS#: G5115119
New on site 4 days ago
CITY WATER AND SEWER! Located in a prime area of Palm Bay, FL, very close to supermarkets and shopping areas (Super Walmart 4 minutes away, Wawa 3 minutes away) and just 30 minutes from the beach. Beautiful 3 -bedroom, 2-bathroom home. The kitchen features cherry wood cabinets with space for family breakfasts. The master bedroom is spacious enough to accommodate a king-size bed and additional furniture. The master bathroom features a double-sink vanity. There is plenty of storage space, including the bathroom vanity, a walk-in closet, and a linen closet, It also features a storage shed in the backyard. 

This beautiful home awaits you and your family to create new family memories.
#S5151567

PALM BAY

331 ALDER AVENUE SE

3 Beds

2 Baths

1,915 Sq.Ft.

$339,900

MLS#: S5151567
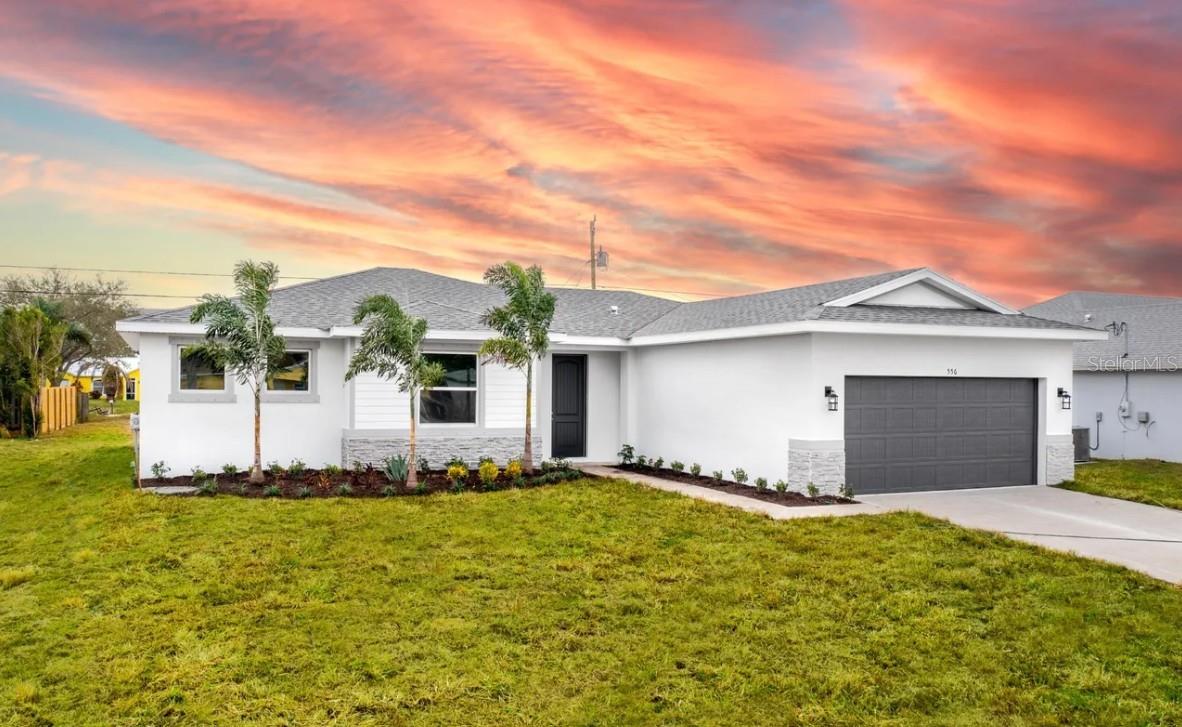
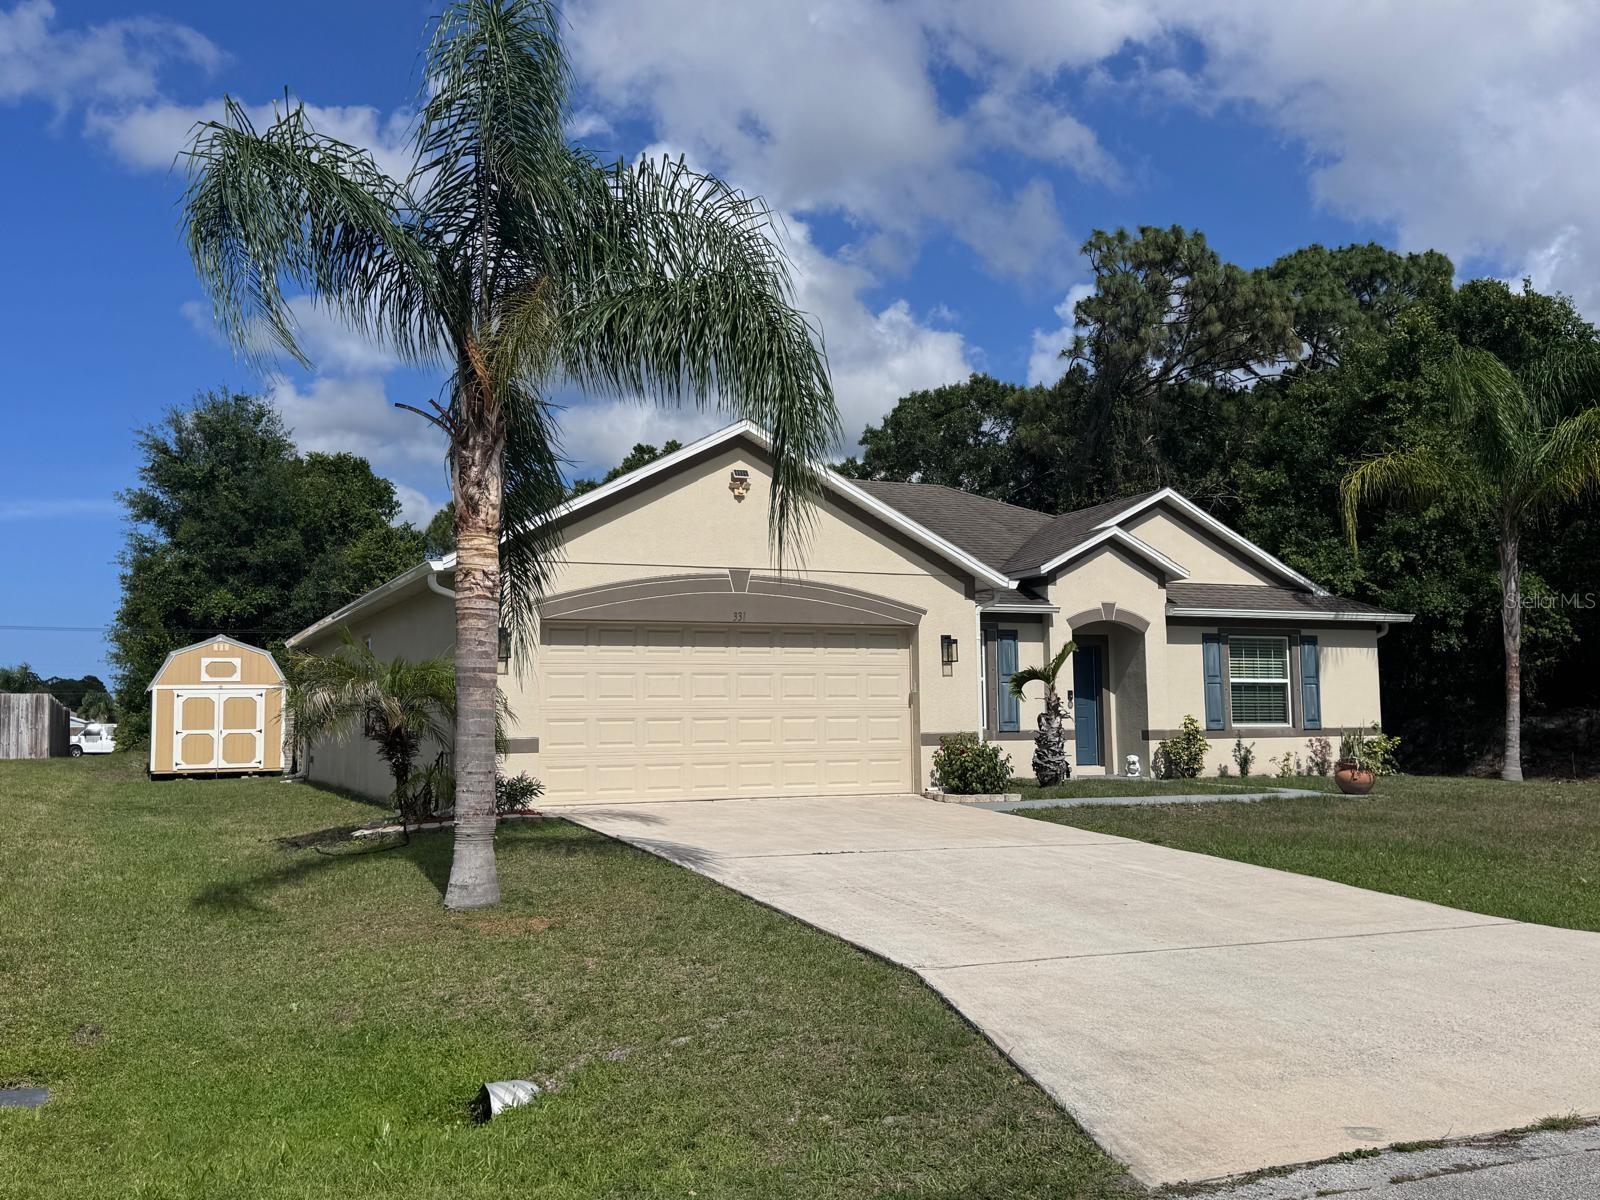
Brand New Construction! Welcome to this beautifully crafted 4-bedroom, 2-bathroom home offering 1,775 square feet of thoughtfully designed living space. This open-concept floor plan features a spacious kitchen with quartz countertops, stainless steel appliances, a large center island, soft-close cabinetry, and a pantry overlooking the great room—perfect for entertaining. The split-bedroom layout provides added privacy, while the primary suite boasts a walk-in closet and a luxurious en-suite bath with dual vanities and a walk-in shower. Ceramic tile flooring flows throughout the home, combining style with easy maintenance. Enjoy a covered lanai, a spacious backyard, and a two-car garage. Conveniently located near shopping, dining, schools, parks, and major roadways with easy access to I-95 and Florida’s Space Coast beaches. No HOA! Schedule your private showing today and make this beautiful new home yours.
#O6424079

PALM BAY

335 FRANZING ST SW

4 Beds

2 Baths

1,775 Sq.Ft.

$375,995

MLS#: O6424079
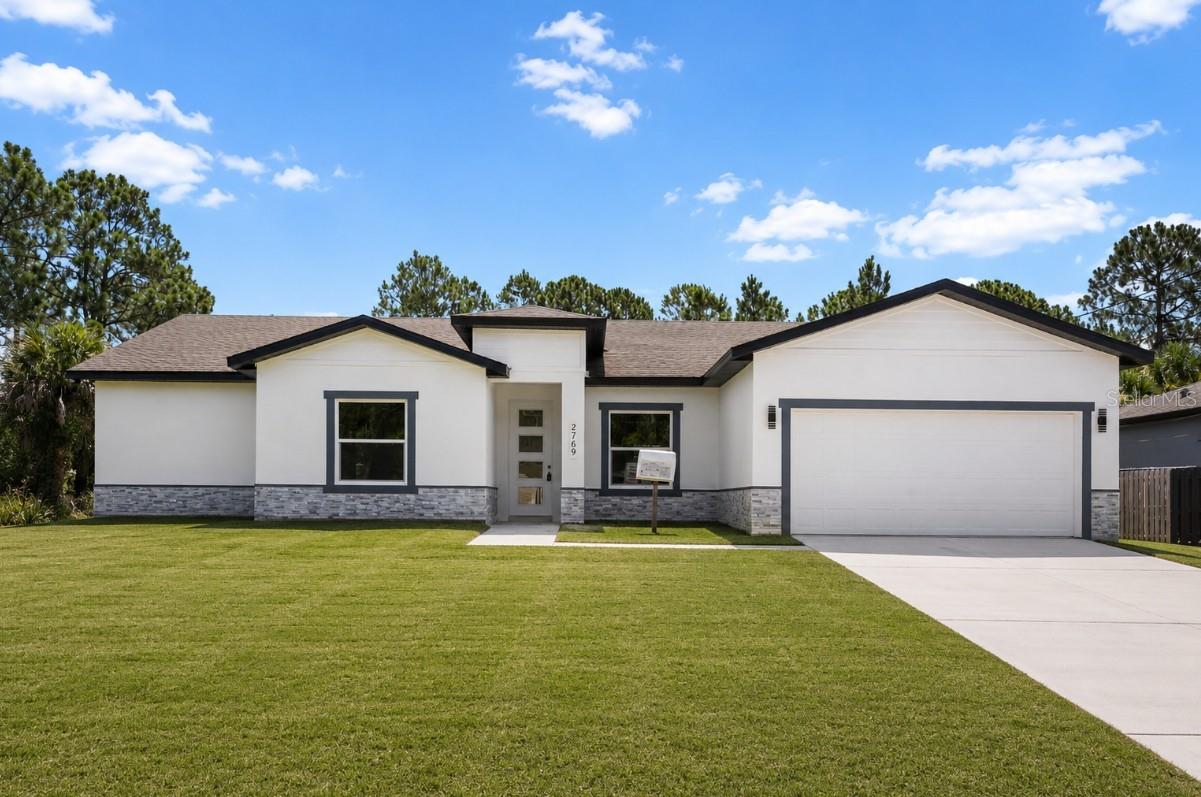
Virtually Staged. Brand-new construction, ready for its first owners! This beautifully designed 4-bedroom, 3-bathroom home offers a smart, well-distributed floor plan with space for everyone — including a private in-law room with its own bathroom, perfect for extended family, guests, or a home office. Every inch of this home is fresh and never lived in, from the modern kitchen to the stylish finishes throughout. Enjoy the peace of mind that comes with all-new construction: new roof, new A/C, new appliances, new everything. Situated on a spacious quarter-acre lot with no HOA and no flood insurance required, in one of southwest Palm Bay's fastest-growing pockets — minutes from Bayside Lakes shopping and dining, with quick access to I-95 via the St. Johns Heritage Parkway, and about 30 minutes to the beaches. Quiet, established neighborhood surrounded by newer homes. Don't miss the chance to be the very first to call this house home — schedule your showing today!
#S5153196

PALM BAY

2769 HAGUE STREET SW

4 Beds

3 Baths

2,431 Sq.Ft.

$440,000

MLS#: S5153196
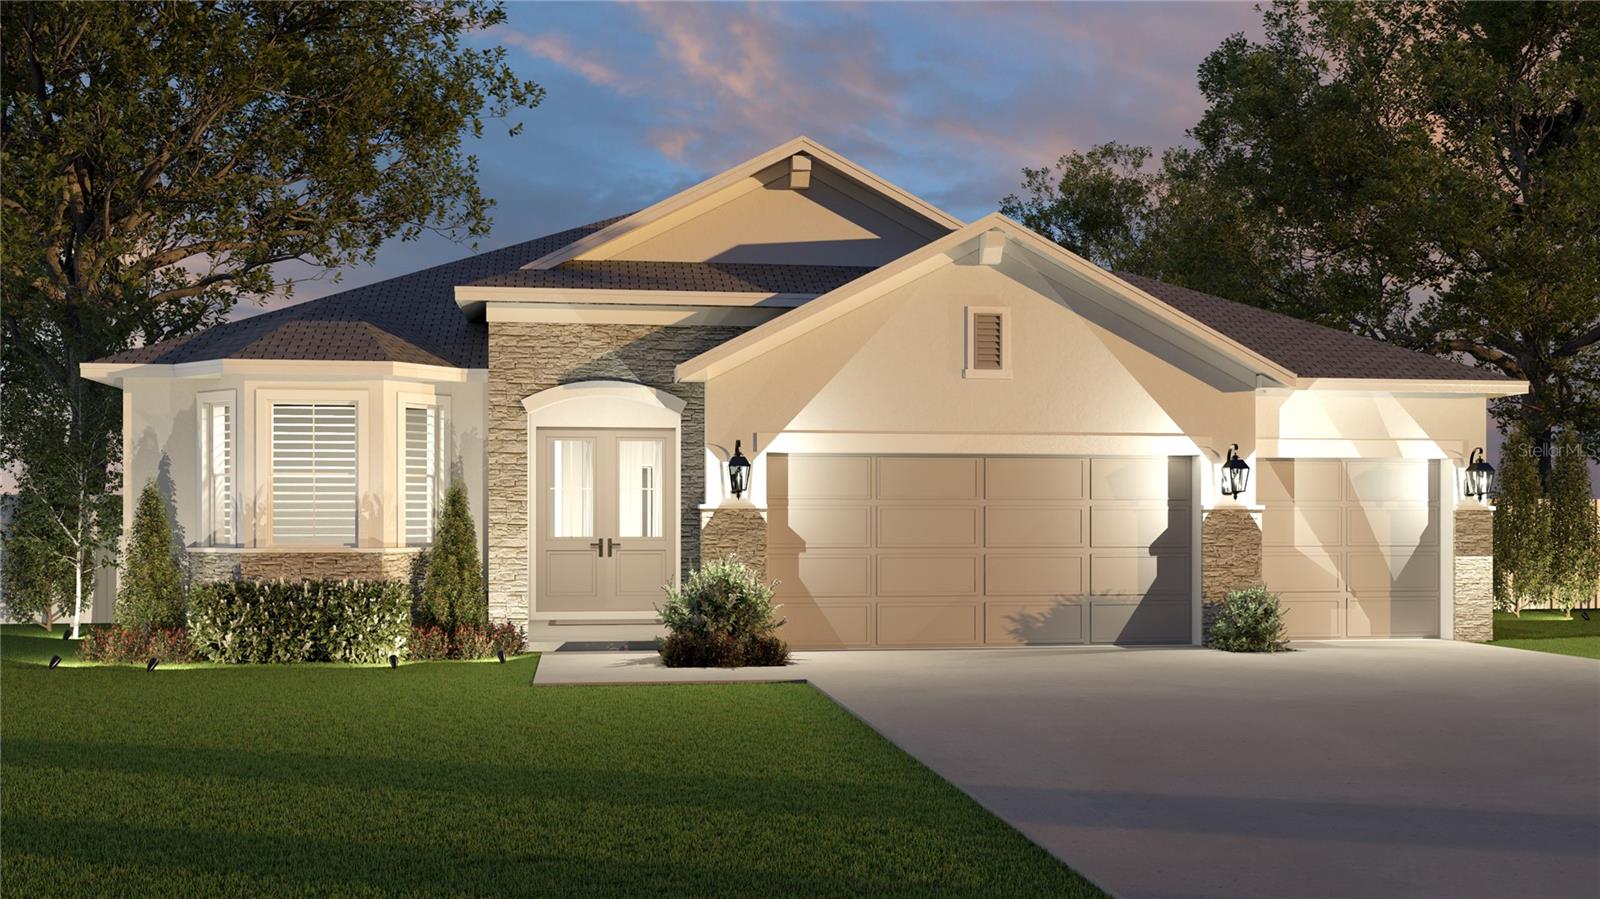
Virtually Staged. Pre-Construction. To be built. Pre-Construction. To be built. Welcome to The Solace Floor plan, a beautifully crafted home from The Crown Collection, designed to combine luxury, functionality, and everyday comfort. From the moment you arrive, the impressive double-door entrance and soaring 11-foot ceilings create a bright, open atmosphere that continues throughout the home. The expansive sliding glass doors flood the living spaces with natural light while seamlessly connecting indoor and outdoor living. At the heart of the home, the chef-inspired kitchen showcases a large entertainer's island and an innovative Everyday Living Station, complete with additional cabinetry, generous workspace, and conveniently placed outlets to keep small appliances tucked away and countertops organized. A thoughtfully designed private guest suite with its own full bathroom offers the ideal space for extended family, multigenerational living, or visiting guests. Premium finishes throughout include luxury vinyl plank and tile flooring, elegant quartz countertops, and a complete Samsung appliance package, including the refrigerator, washer, and dryer. The spacious owner's suite is designed as a private retreat, featuring a beautiful tray ceiling, a spa-inspired bathroom with a relaxing soaking tub, an oversized tiled walk-in shower, and an expansive walk-in closet. Best of all, you'll enjoy no HOA. *Photos shown are artist renderings and are for illustrative purposes only. Actual home features, finishes, colors, and specifications may vary.*
#G5114783

PALM BAY

3121 LA FRANCE AVENUE SW

4 Beds

3 Baths

1,952 Sq.Ft.

$399,000

MLS#: G5114783
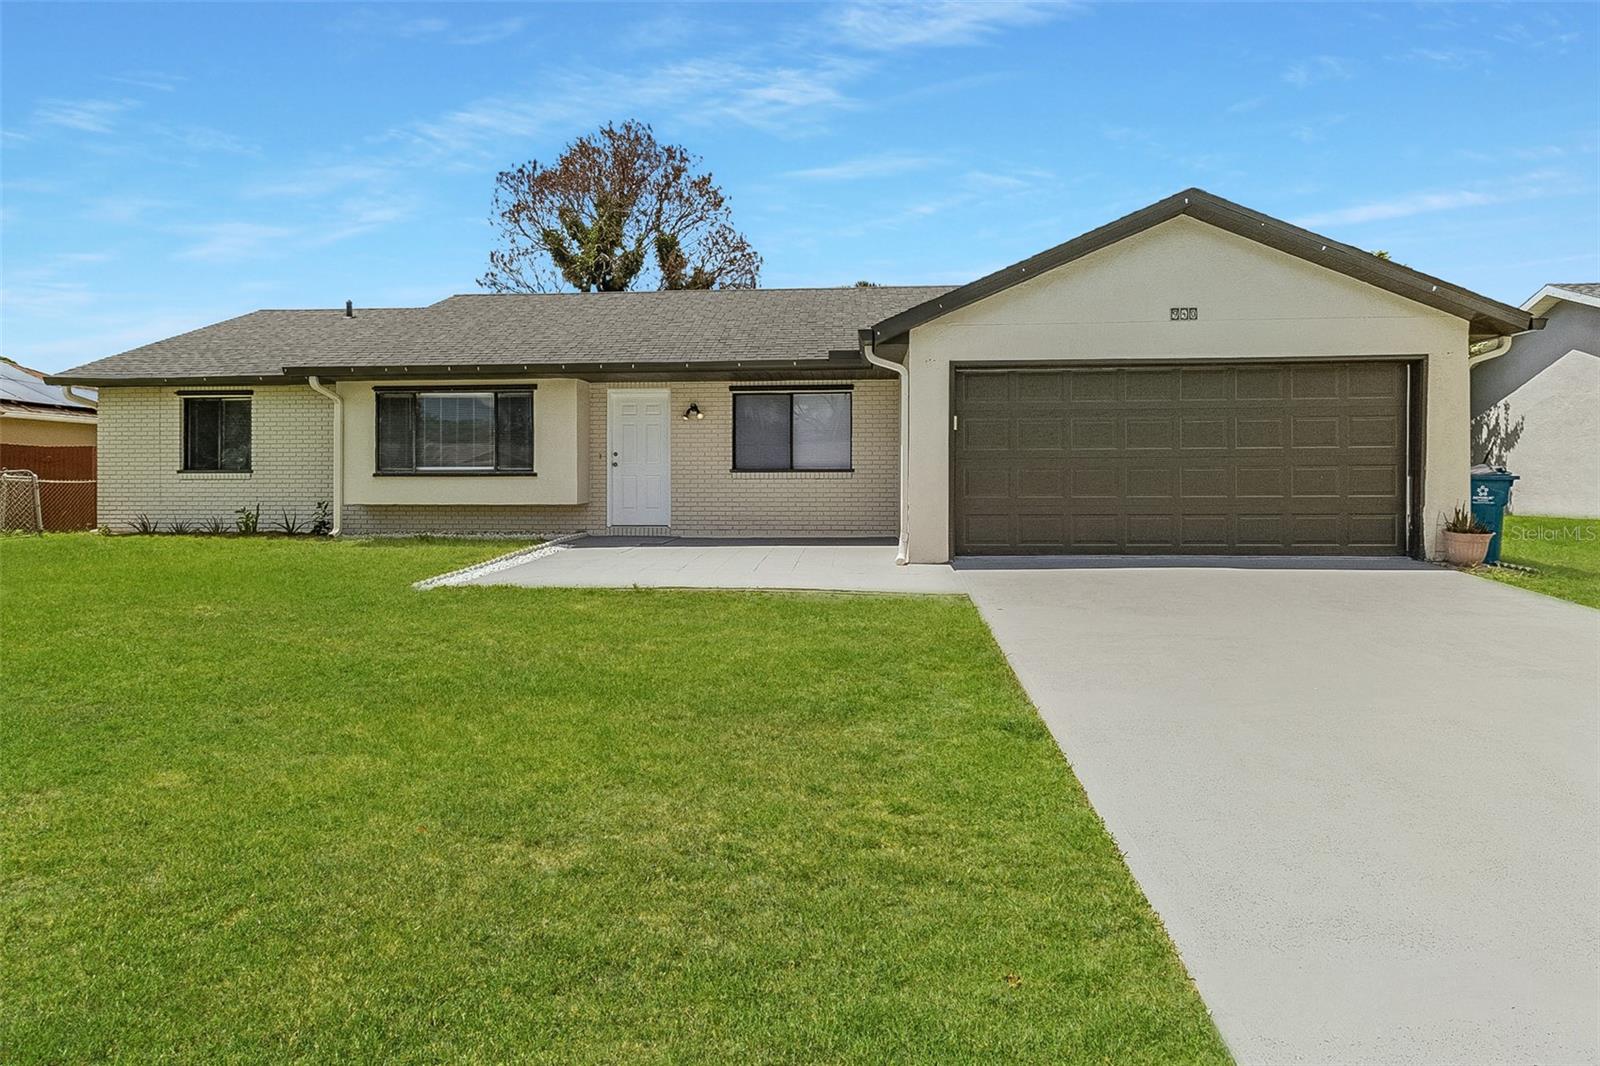
**MOVE-IN READY with a BRAND-NEW ROOF (06/2026)** Welcome home to this beautifully refreshed 3 bedroom, 2 bath Palm Bay residence offering 1,465 square feet of inviting living space with a bright, open feel. Vaulted ceilings, abundant natural light, fresh neutral finishes, and tile and laminate flooring throughout create a warm and welcoming atmosphere from the moment you enter. The spacious living area features a dramatic vaulted ceiling and oversized picture window that fills the home with natural sunlight. The thoughtfully designed layout includes a dedicated dining area and cozy breakfast nook, perfect for everyday meals, entertaining, or enjoying your morning coffee. The primary suite offers a private retreat with room for a sitting area, or reading nook, while the additional bedrooms provide flexibility for family, guests, hobbies, or a home office. The expansive screened lanai provides an ideal space for outdoor dining, gatherings, or relaxing evenings while enjoying the Florida lifestyle. Additional highlights include a two car garage, interior A/C system installed in 2024, tile and laminate flooring throughout, and a MOVE-IN-READY home offering comfort, updates, and peace of mind. Conveniently located in Palm Bay near shopping, dining, major roadways, and everyday conveniences, this home is ready for its next owner. Schedule your private showing today!
#O6422359

PALM BAY

940 FOREST STREET NE

3 Beds

2 Baths

1,465 Sq.Ft.

$309,900

MLS#: O6422359
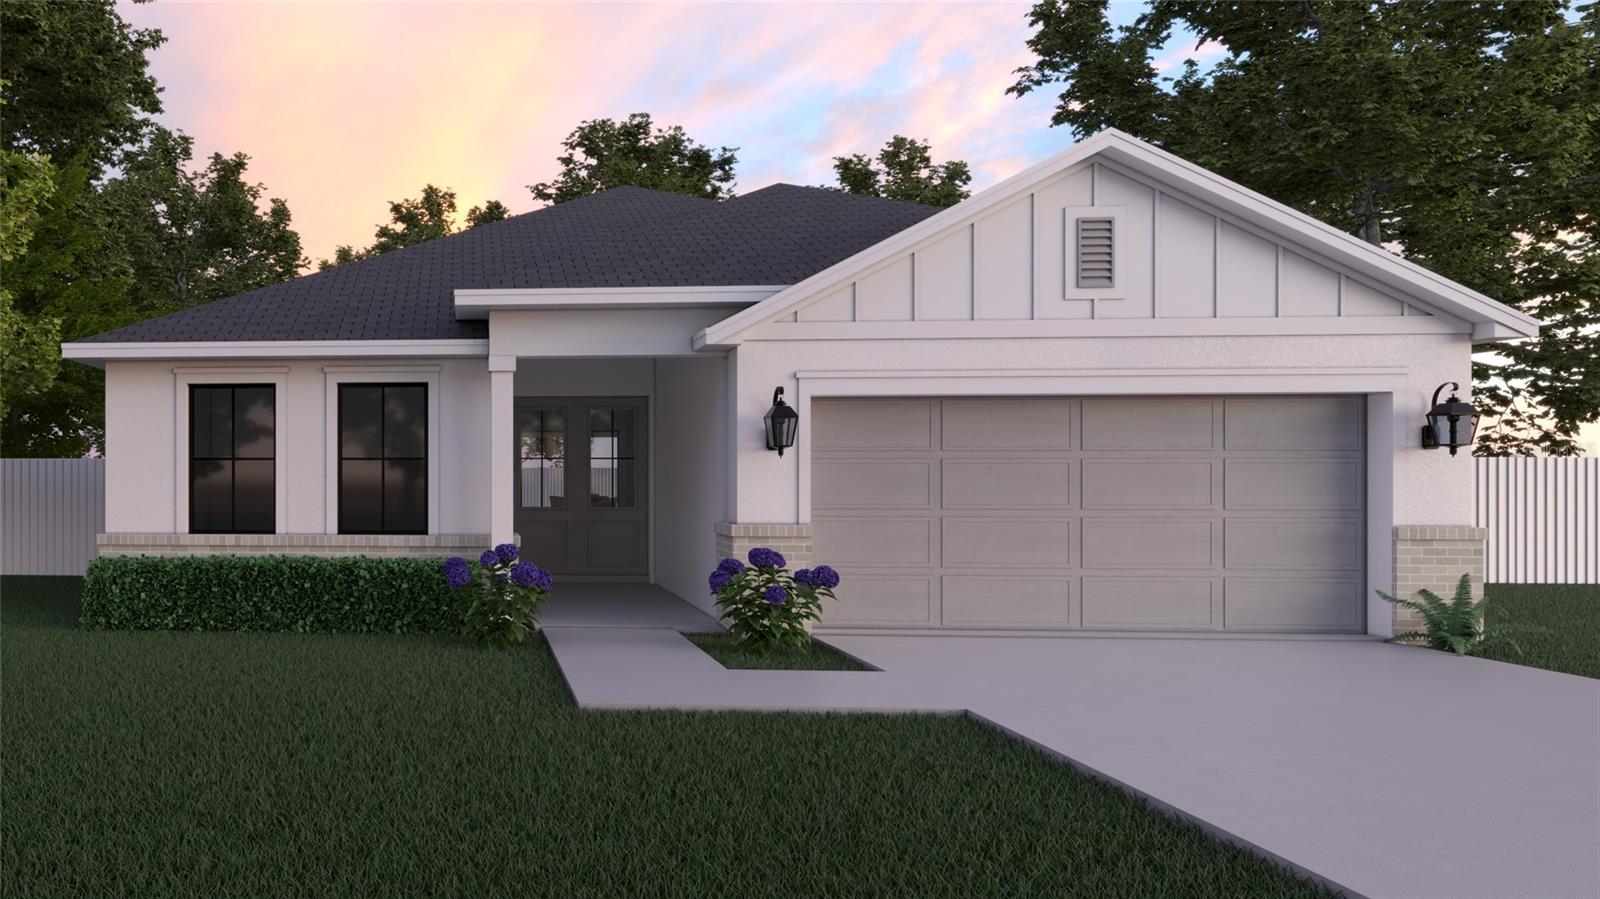
Pre-Construction. To be built. Welcome to The Solace Floor plan, a beautifully crafted home from The Crown Collection, designed to combine luxury, functionality, and everyday comfort. From the moment you arrive, the impressive double-door entrance and soaring 11-foot ceilings create a bright, open atmosphere that continues throughout the home.

The expansive sliding glass doors flood the living spaces with natural light while seamlessly connecting indoor and outdoor living. At the heart of the home, the chef-inspired kitchen showcases a large entertainer's island and an innovative Everyday Living Station, complete with additional cabinetry, generous workspace, and conveniently placed outlets to keep small appliances tucked away and countertops organized.

A thoughtfully designed private guest suite with its own full bathroom offers the ideal space for extended family, multigenerational living, or visiting guests. Premium finishes throughout include luxury vinyl plank and tile flooring, elegant quartz countertops, and a complete Samsung appliance package, including the refrigerator, washer, and dryer.

The spacious owner's suite is designed as a private retreat, featuring a beautiful tray ceiling, a spa-inspired bathroom with a relaxing soaking tub, an oversized tiled walk-in shower, and an expansive walk-in closet.

Best of all, you'll enjoy no HOA.

*Photos shown are artist renderings and are for illustrative purposes only. Actual home features, finishes, colors, and specifications may vary.*
#G5114780

PALM BAY

3181 LAFRANCE AVENUE SW

4 Beds

3 Baths

1,952 Sq.Ft.

$399,000

MLS#: G5114780
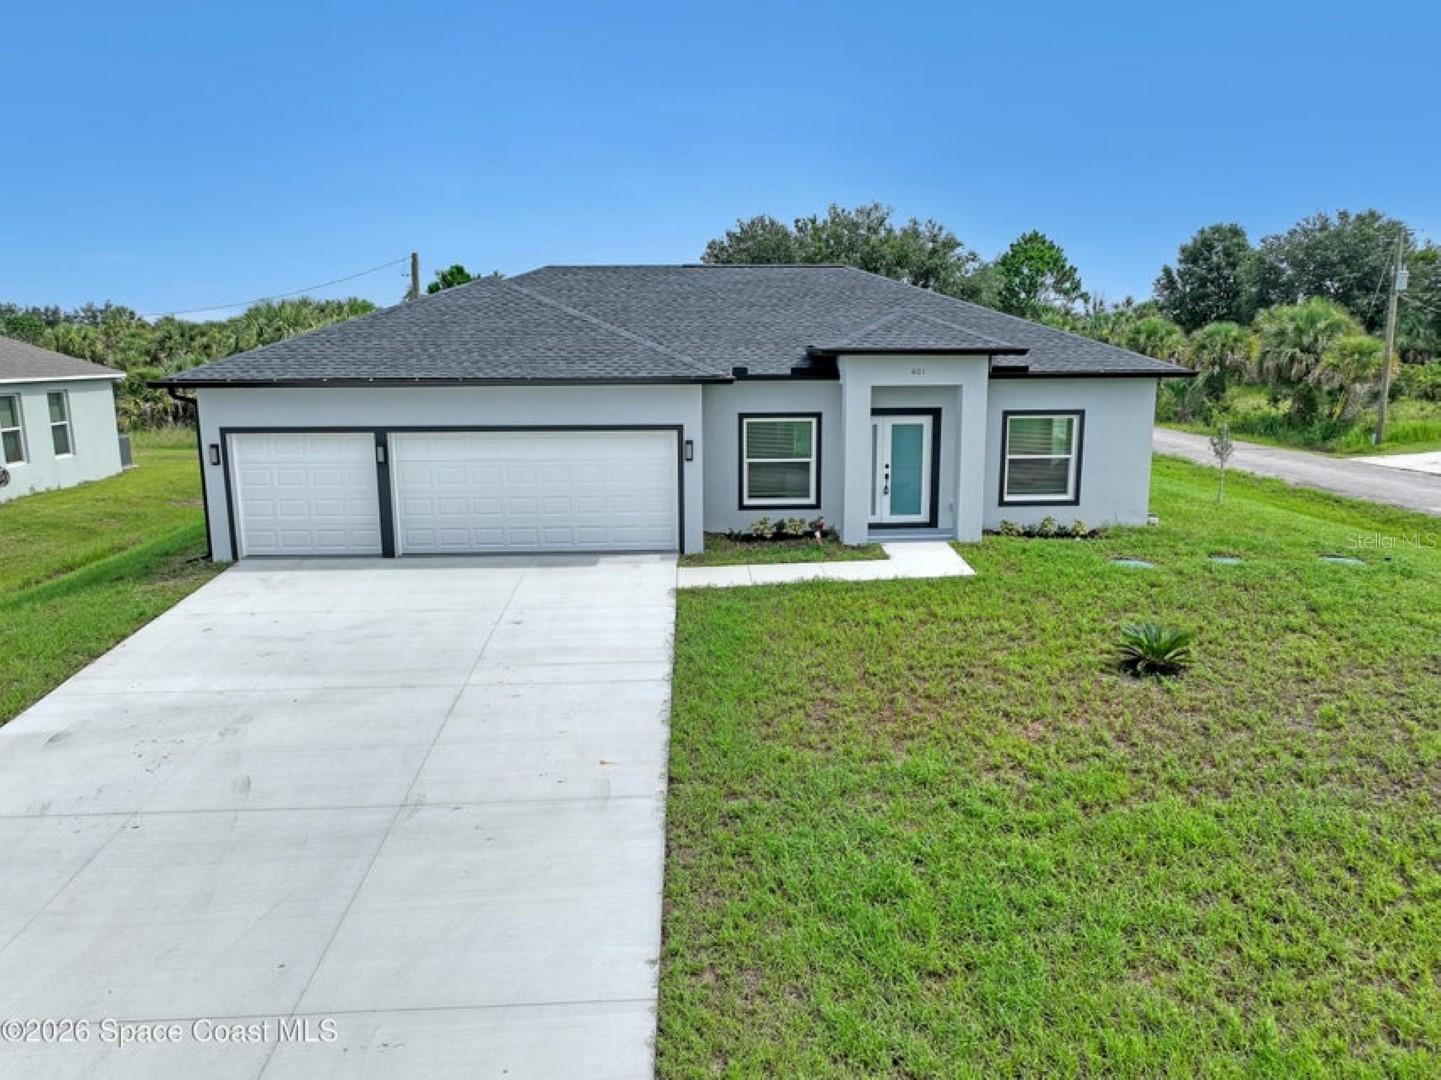
Welcome to this beautifully crafted, brand-new single-story home on a 0.27-acre CORNER LOT. With 4 spacious bedrooms and 2 full baths 3CAR GARAGE!, this home is perfect for the growing family or those looking to retire in comfort. Full 3-car garage - a rarity in new construction at this price point. High-end finishes: vinyl plank flooring, tiled showers, all white plywood cabinetry, and a stylish kitchen backsplash. Impact-rated windows and doors provide peace of mind and durability. 10-foot ceilings elevate the open-concept interior space, creating a light and airy feel. Split-bedroom design with an open floor plan gives privacy and flow for everyday living as well as entertaining. Garage floor has epoxy!! Excellent location just minutes away from the Bayside Lakes area, key amenities including a supermarket (Publix), high school and more. 1year builder warranty and septic tank is in the front leaving you room for a POOL!
#O6422922

PALM BAY

601 YARDLEY STREET SW

4 Beds

2 Baths

1,788 Sq.Ft.

$379,888

MLS#: O6422922
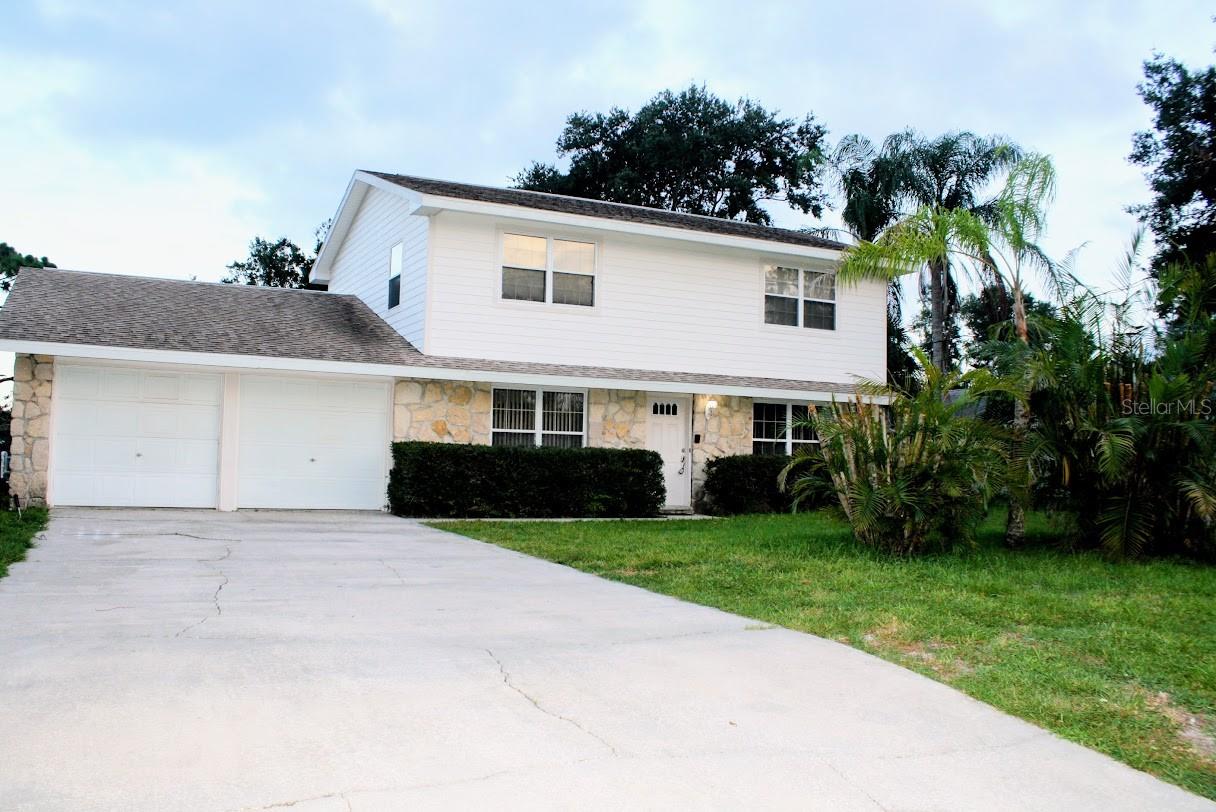
Spacious 4-bedroom, 4-bath home on a .32-acre lot. Great location just a short distance to Pollak Park with a public boat ramp providing access to the Indian River lagoon. This well cared for home featuring a screened-in pool and a rare first-floor in-law suite with private exterior entry. The in-law suite includes its own living room, bedroom, and full bath—ideal for multi-generational living or long-term guests. The main level offers the primary kitchen, a living room, dining area, and an additional full bathroom with direct access to the pool, perfect for entertaining. Upstairs, the primary bedroom includes an ensuite bath and walk-in closet. Two additional bedrooms and another upstairs bathroom complete the second floor, providing excellent space and flexibility. Property includes a 2-car garage, multiple living areas, and a functional layout designed for comfort and privacy. Located in NE Palm Bay with convenient access to shopping, dining, and major roadways.
* The in law suite living area is large enough to add a kitchen and rent it out separately to reduce the over all cost of ownership.
#O6422322

PALM BAY

1033 GLENHAM DRIVE NE

4 Beds

4 Baths

2,278 Sq.Ft.

$350,000

MLS#: O6422322
Price reduced
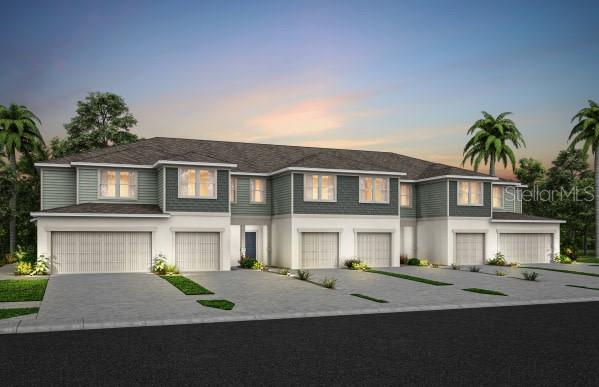
Under Construction. Welcome to Harbor Square! This charming neighborhood showcases spacious new construction townhomes nestled in the heart of Palm Bay in Melbourne, FL. With upscale finishes, integrated smart home technology, and on-site amenities. Plus, they're conveniently located within easy access from I-95 and minutes to the beautiful Atlantic Beaches. 

This gorgeous end unit Marigold two-story townhome features our Craftsman exterior, Classic Fresh design package, 3 bedrooms, 2 full bathrooms, a powder room, a two-car garage, a patio, washer, dryer, refrigerator and window blinds. The spacious first floor is ideal for entertaining, featuring a powder room, open concept gathering room, café and kitchen and a patio. The kitchen is equipped with a pantry, bright white cabinetry, a white ceramic subway tile backsplash and Blanco Maple quartz countertops and luxury Vinyl Plank flooring. After a long day, retreat upstairs to your private oasis. The Owner's Suite features a spacious walk-in closet and en suite bathroom with a double sink quartz-topped white vanity, a linen closet, private water closet and walk-in shower. Two additional bedrooms, the secondary bathroom and the laundry are also on the second floor, offering privacy and space for everyone. Professionally curated design selections for this popular Marigold townhome include a washer, dryer, refrigerator, blinds, upgraded White cabinetry with quartz countertops, designer tile accents in the kitchen and showers, Wood-Look Luxury Vinyl Plank flooring in the living areas, with Boston Perla Tile flooring in the bathrooms and laundry room, soft, stain-resistant Ornamental Gate carpet in the bedrooms and second floor living areas and so much more!
#O6422440

PALM BAY

4401 JETTY LANE NE

3 Beds

2 Baths

1,782 Sq.Ft.

$305,590

MLS#: O6422440

 - property

Send a message

Message successfully sent.

Your message

What is 3 + 4 ?

Reason for contacting?

I agree to receive email communication and understand I can unsubscribe at any time.

I agree to be contacted by The Graf Group of Coldwell Banker via call, email, and text for real estate services. To opt out, you can reply 'stop' at any time or reply 'help' for assistance. You can also click the unsubscribe link in the emails. Message and data rates may apply. Message frequency may vary. Privacy Policy

Sign Out

Virtual Assistant

Would you like to take the next step with this property? We can help you schedule a showing or virtual tour, or send you more details.

Yes, I would like more information.

Thank You for Your Reply, One of Our Agents will contact you as soon as possible

No, maybe later.

Thank you, you can always contact me via email, phone number or through the contact form.

Realhub AI

Lucy - Your AI-Powered Realtor

Update Your Temporary Password

Personalize your search

Enter your email and we'll notify you immediately when new listings match what you're looking for.

or enter email address

Already have an account ? Login here

Continue your home search

I agree to receive communications and understand I can unsubscribe at any time.

I agree to be contacted by The Graf Group of Coldwell Banker via call, email, and text for real estate services. To opt out, you can reply 'stop' at any time or reply 'help' for assistance. You can also click the unsubscribe link in the emails. Message and data rates may apply. Message frequency may vary. Privacy Policy

Already have an account ? Login here

We use cookies

We use cookies primarily for analytics to enhance your experience. By accepting, you agree to our use of these cookies. You can manage your preferences or learn more about our cookies policy.