Features & Amenities

Interior

  • Other Interior Features

    Elevator, Built-in Features, Crown Molding, High Ceilings, Open Floorplan, Stone Counters, Walk-In Closet(s)

  • Total Bedrooms

    3

  • Bathrooms

    3

  • Cooling YN

    YES

  • Cooling

    Central Air, Zoned

  • Fireplace YN

    NO

  • Heating YN

    YES

  • Heating

    Central, Zoned

  • Pet friendly

    Yes

Exterior

  • Garage

    Yes

  • Garage spaces

    2

  • Construction Materials

    Block

  • Other Exterior Features

    Storage

  • Parking

    Garage Door Opener, Guest, Underground, Attached

  • Patio and Porch Features

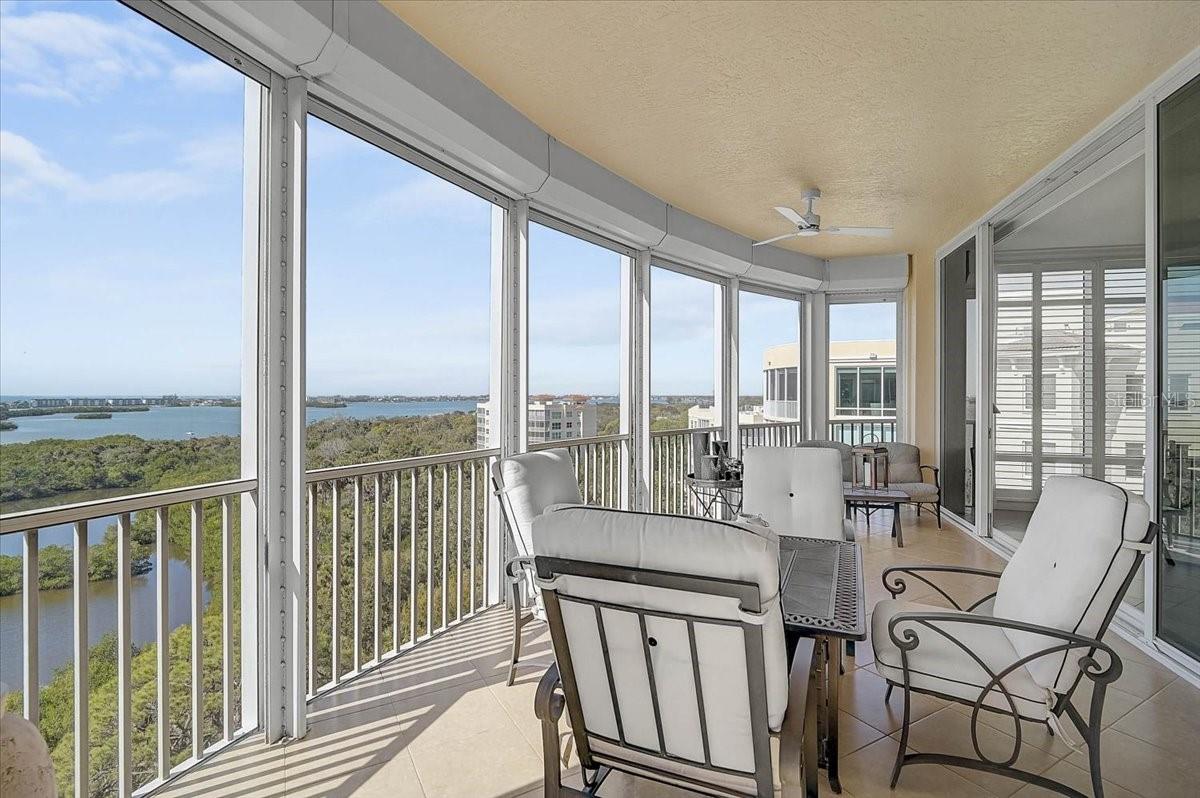
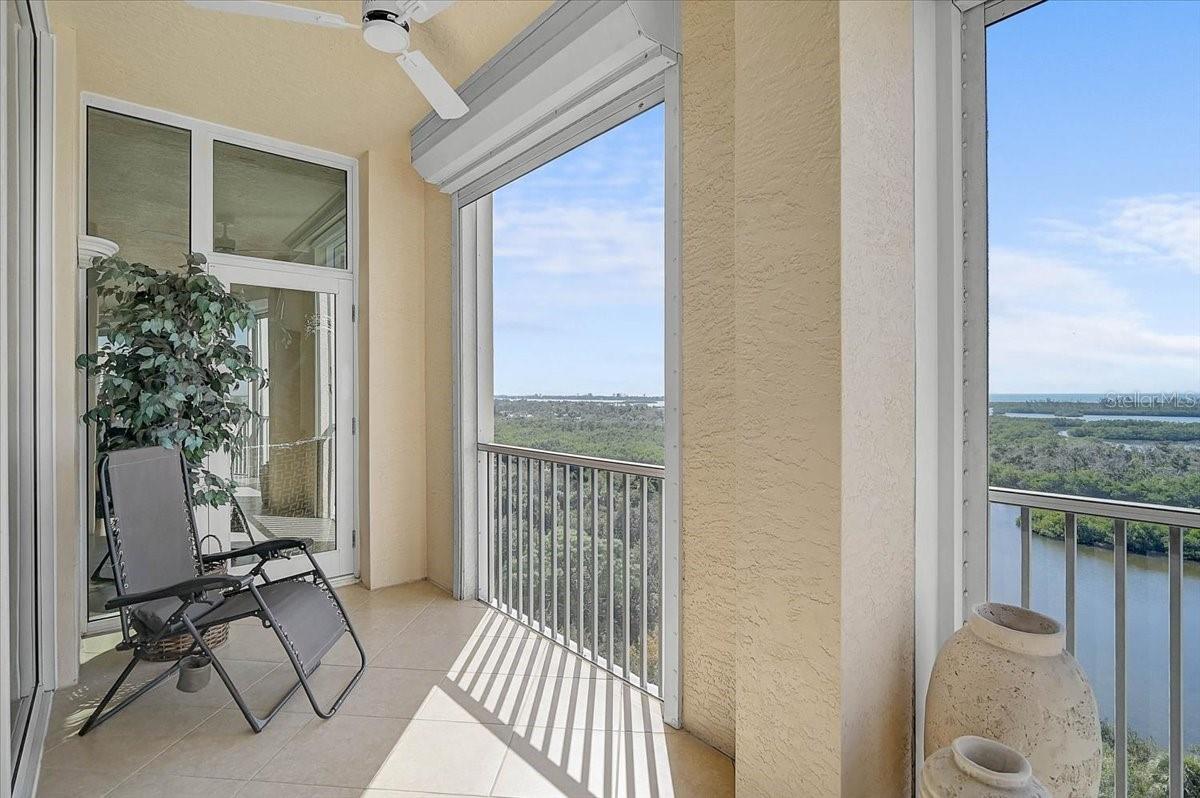
    Covered, Enclosed, Screened

  • Pool

    Yes

  • Pool Features

    Heated

  • Waterfront YN

    NO

  • View

    Water

Area & Lot

  • Property Type

    Residential

  • Property Sub Type

    Condominium

  • Architectural Style

    Custom

Price

  • Sales Price

    $1,995,000

  • Tax Amount

    $10,200.73

  • Sq. Footage

    3,029

  • Price/SqFt

    $658

HOA

  • Association

    YES

  • Association Fee

    $1,200

  • Association Fee Frequency

    Quarterly

  • Association Fee Includes

    N/A

  • Total Monthly Fees

    $2,027.33

School District

  • Elementary School

    Pine View School

  • Middle School

    Pine View School

  • High School

    Pine View School

Property Features

  • Stories

    10

  • New Construction

    NO

  • Association Amenities

    Basketball Court, Clubhouse, Elevator(s), Fitness Center, Gated, Golf Course, Maintenance, Playground, Pool, Recreation Facilities, Security, Spa/Hot Tub, Storage, Tennis Court(s)

  • Foundation Details

    Slab

  • Ownership

    Condominium

  • Senior Community YN

    NO

  • Sewer

    Public Sewer

  • Tax Lot

    0

  • Water Source

    Public

Schedule a Showing

Showing scheduled successfully.

<
>
IN PERSON
VIA CHAT

What is 3 + 4 ?


Change time

Mortgage calculator
Estimate your monthly mortgage payment, including the principal and interest, property taxes, and HOA. Adjust the values to generate a more accurate rate.

Your payment

Principal and Interest:

$

Property taxes:

$

HOA fees:

$

Total loan payment:

$

Total interest amount:

$

Location

County

Sarasota

Elementary School

Pine View School

Middle School

Pine View School

High School

Pine View School

Listing Courtesy of Mark Lyda, GENEROUS PROPERTY

RealHub Information is provided exclusively for consumers' personal, non-commercial use, and it may not be used for any purpose other than to identify prospective properties consumers may be interested in purchasing. All information deemed reliable but not guaranteed and should be independently verified. All properties are subject to prior sale, change or withdrawal. RealHub website owner shall not be responsible for any typographical errors, misinformation, misprints and shall be held totally harmless.

Agent Michael Graf

Business Coach | Executive Sales Associate | Realtor®

Michael Graf

Call Michael today to schedule a private showing.


* Listings on this website come from the FMLS IDX Compilation and may be held by brokerage firms other than the owner of this website. The listing brokerage is identified in any listing details. Information is deemed reliable but is not guaranteed. If you believe any FMLS listing contains material that infringes your copyrighted work please click here to review our DMCA policy and learn how to submit a takedown request.© 2024 FMLS.
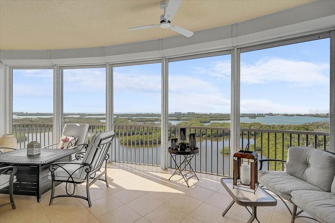
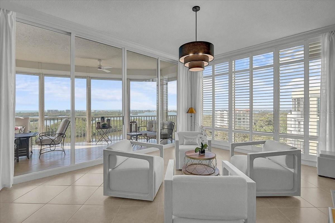
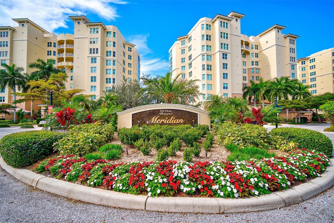
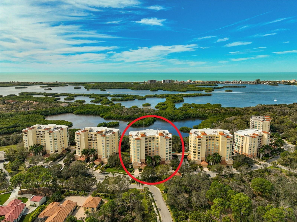
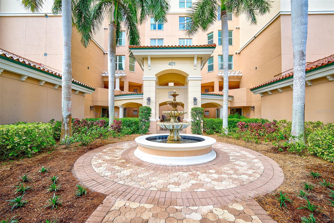
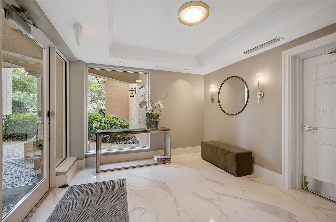
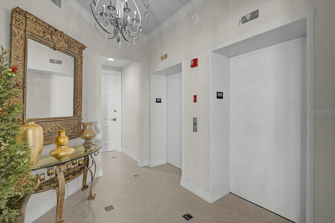
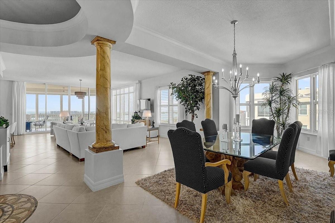
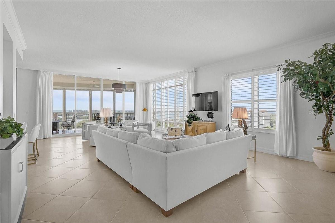
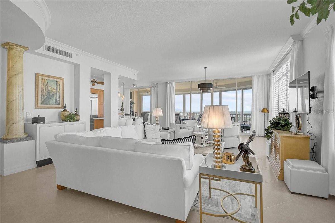
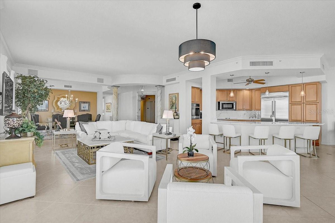
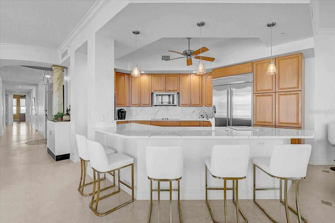
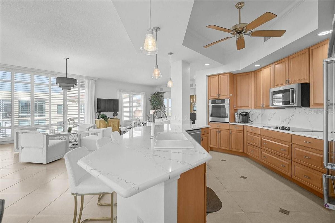
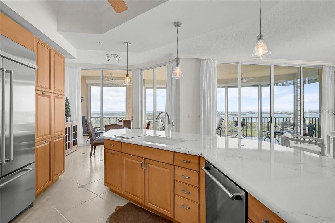
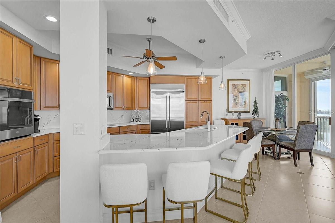
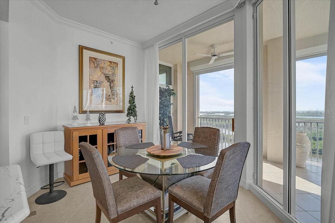
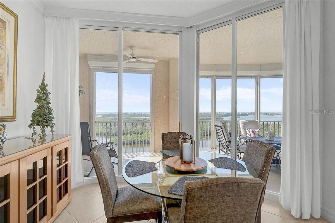
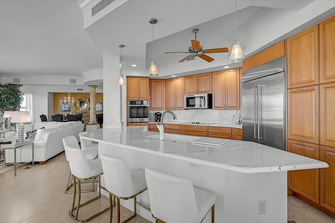
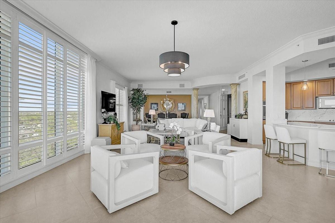
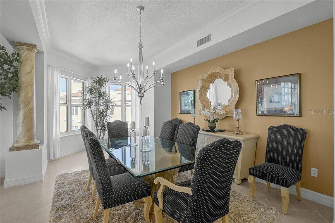
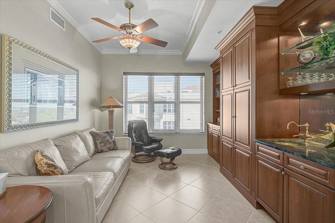
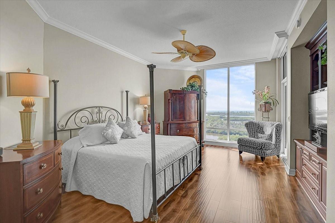
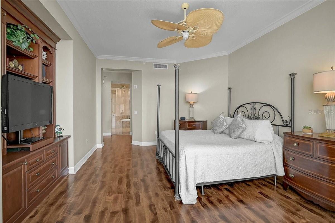
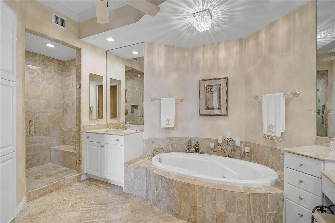
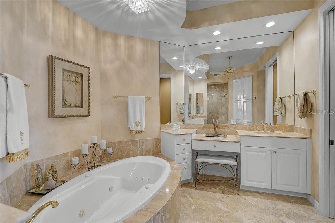
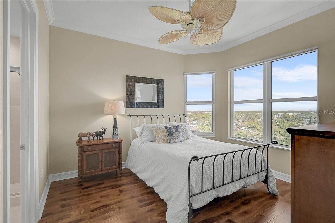
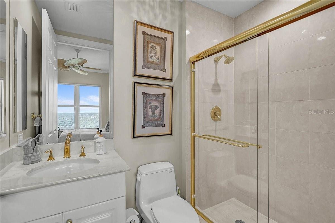
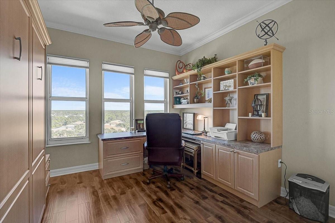
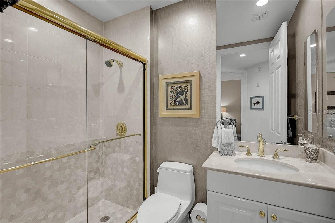
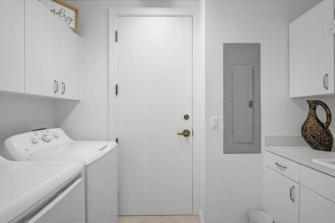
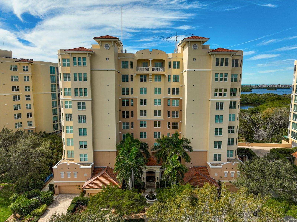
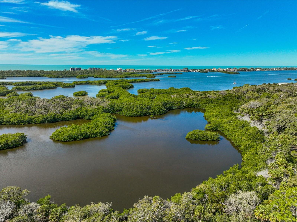
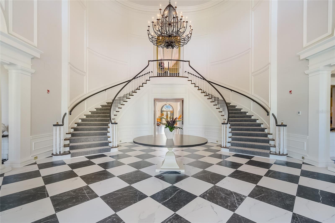
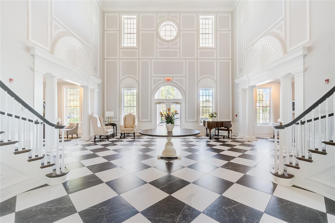
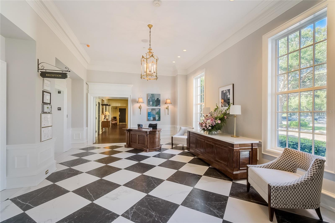
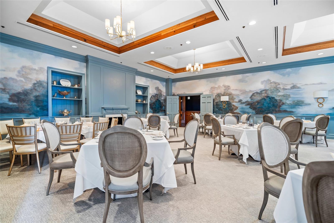
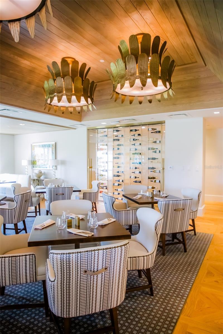
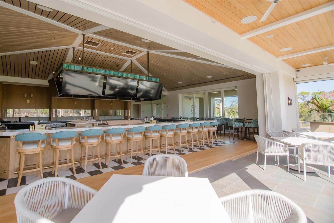
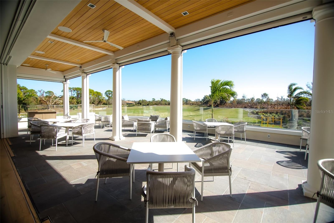
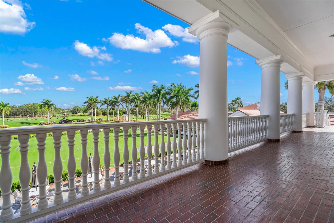
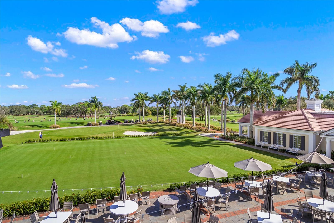
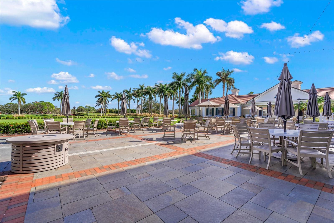
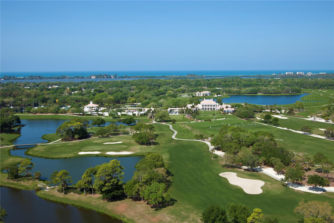
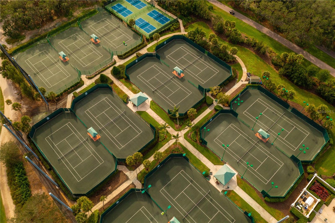
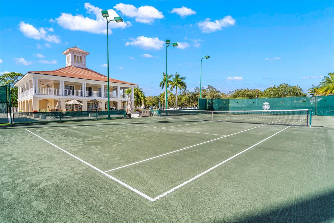
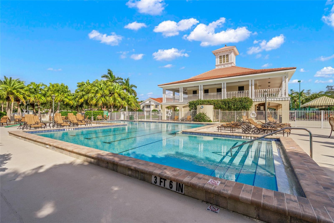
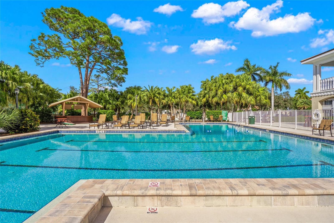
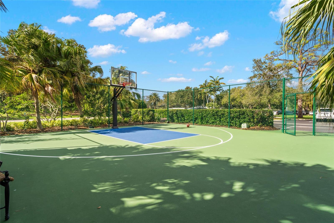
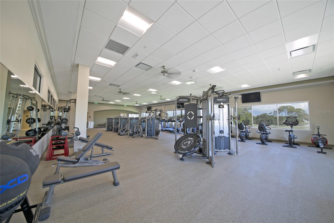
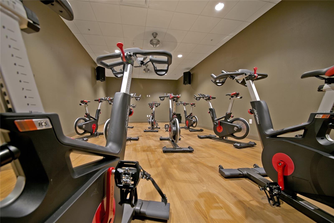
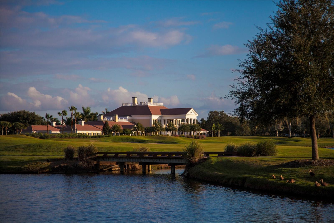
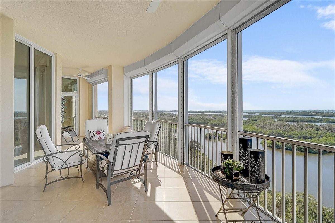
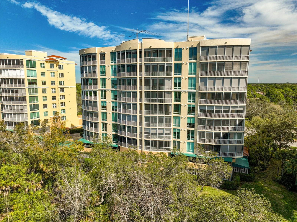
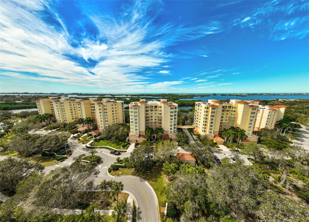
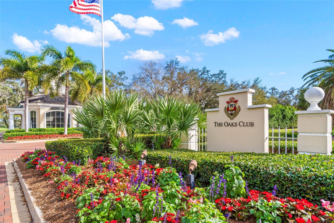
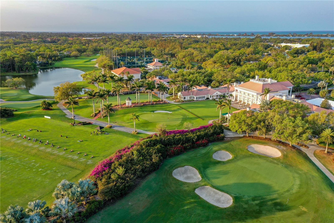
**Rarely available 10th-floor penthouse corner residence offering 3,029 square feet with sweeping Gulf and Bay views.** Ideally situated behind the secure gates of the highly sought-after Preserve neighborhood within The Oaks Country Club, this exceptional condo features 3 Bedrooms plus Den, 3 Full Baths, Private 2-Car Garage, and climate-controlled storage.  The open-concept floor plan is designed to maximize the breathtaking vistas, with panoramic views from the great room, dining area, kitchen, owner’s suite, and expansive balcony. Interior highlights include 10ft ceilings, crown molding, engineered hardwood and tile flooring throughout, and plantation shutters. The well-appointed kitchen offers newer Cambria quartz countertops (2022), solid wood cabinetry, counter seating, and newer stainless-steel appliances (2023). The spacious primary suite features walk-in closets and a luxurious bath with dual vanities, a custom-tiled shower, and a soaking tub.  Residents enjoy private amenities including a heated pool and spa, fitness center, and outdoor grilling area, along with full access to The Oaks Club’s renowned lifestyle amenities. Meridian Tower #3 also features a new roof (2025). THE OAKS is a distinguished, 24hr Guarded, Country Club Community which boasts many accolades including: Platinum Club of America, Emerald Club of the World, Elite Distinguished Club of the World and One of America’s Healthiest Clubs - where amenities include Three Restaurants, Ballroom, Two 18-hole championship GOLF courses, award-winning RACQUETS program with 12 Har-Tru Hydro-Grid TENNIS courts, 4 PICKLEBALL Courts, wonderful CROQUET facility, state-of-the-art FITNESS center and junior Olympic, heated community SWIMMING POOL, Bocce, Basketball Court, Playground and more! The Oaks is just minutes from nationally ranked Pine View School, the Legacy Bike Trail, area Beaches and all that Gulf Coast living has to offer. Membership is required and there is NO WAITLIST for GOLF or SOCIAL Membership. **Please Enjoy Viewing the 3D VIRTUAL TOUR**

401 N POINT ROAD 1001

Message successfully sent.

What would you like to know?

What is 3 + 4 ?

I agree to receive email communication and understand I can unsubscribe at any time.

I agree to be contacted by The Graf Group of Coldwell Banker via call, email, and text for real estate services. To opt out, you can reply 'stop' at any time or reply 'help' for assistance. You can also click the unsubscribe link in the emails. Message and data rates may apply. Message frequency may vary. Privacy Policy

Related Properties

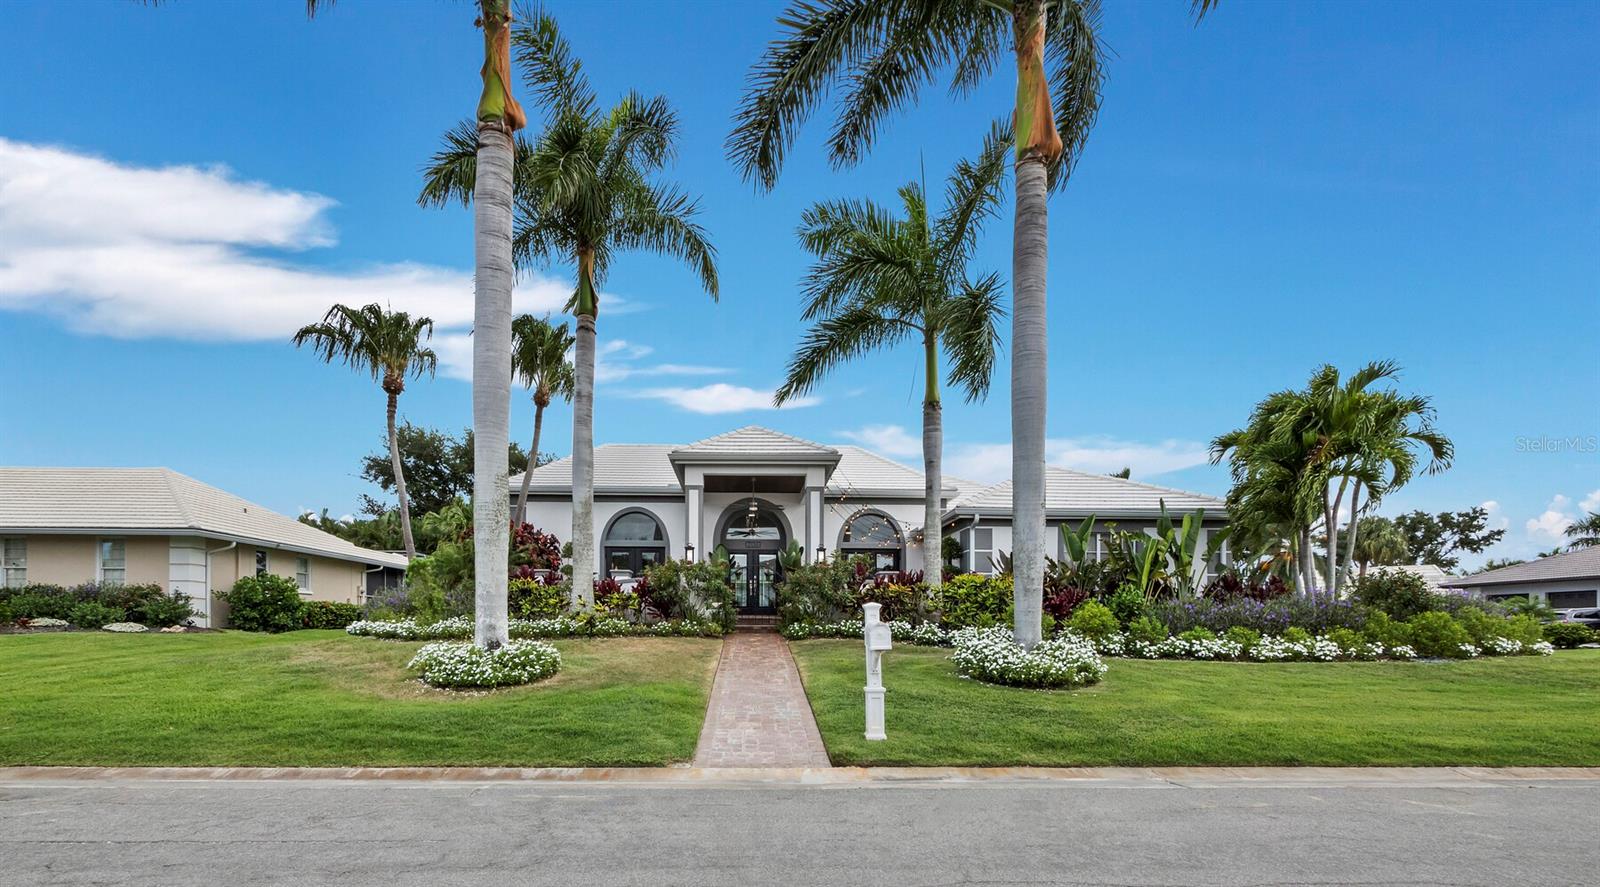
Experience luxury living in this beautifully appointed traditional home featuring 4 bedrooms, 3.5 bathrooms, and a dedicated office. The formal living room offers a fireplace and French doors, allowing separation from the kitchen and family room for more intimate gatherings. The spacious master suite includes two walk-in closets with custom built-ins, a sitting area, and a spa-inspired bath with dual vanities, soaking tub, and separate shower. Guests enjoy privacy in an en suite bedroom with direct pool access, while two additional bedrooms share a conveniently located third bath. A three-car garage provides ample space for vehicles and hobbies, complete with a workspace, overhead storage, and cabinets. Ideally positioned as the closest residence to the clubhouse on MacEwen, the home overlooks the 2nd and 3rd holes of the Eagle Course. Manicured landscaping offers complete privacy. Beyond are breathtaking golf course and lake views. Outdoor living features an expansive pool deck, screened lanai, fully updated outdoor kitchen, and a charming open-air patio. The renovated kitchen opens to the family room and includes a breakfast nook with aquarium window offering pool views, plus a formal dining room and breakfast bar for flexible entertaining. This exceptional home combines privacy, comfort, and a prime location for the ultimate country club lifestyle. Membership in The Oaks Club is required. The Oaks Club, Sarasota’s premiere golf and country club, has two champion 18-hole golf courses, twelve HAR-TRU tennis courts (4 lighted), four pickleball courts, an over 7,500 square foot state-of-the-art WellFit Center, an award-winning culinary team, and robust activities and social calendars. Club membership is required with homeownership. There is currently no waiting list for either Golf or Sports/Social membership
#A4705572

OSPREY

362 MACEWEN DRIVE

4 Beds

3 Baths

4,117 Sq.Ft.

$2,175,000

MLS#: A4705572

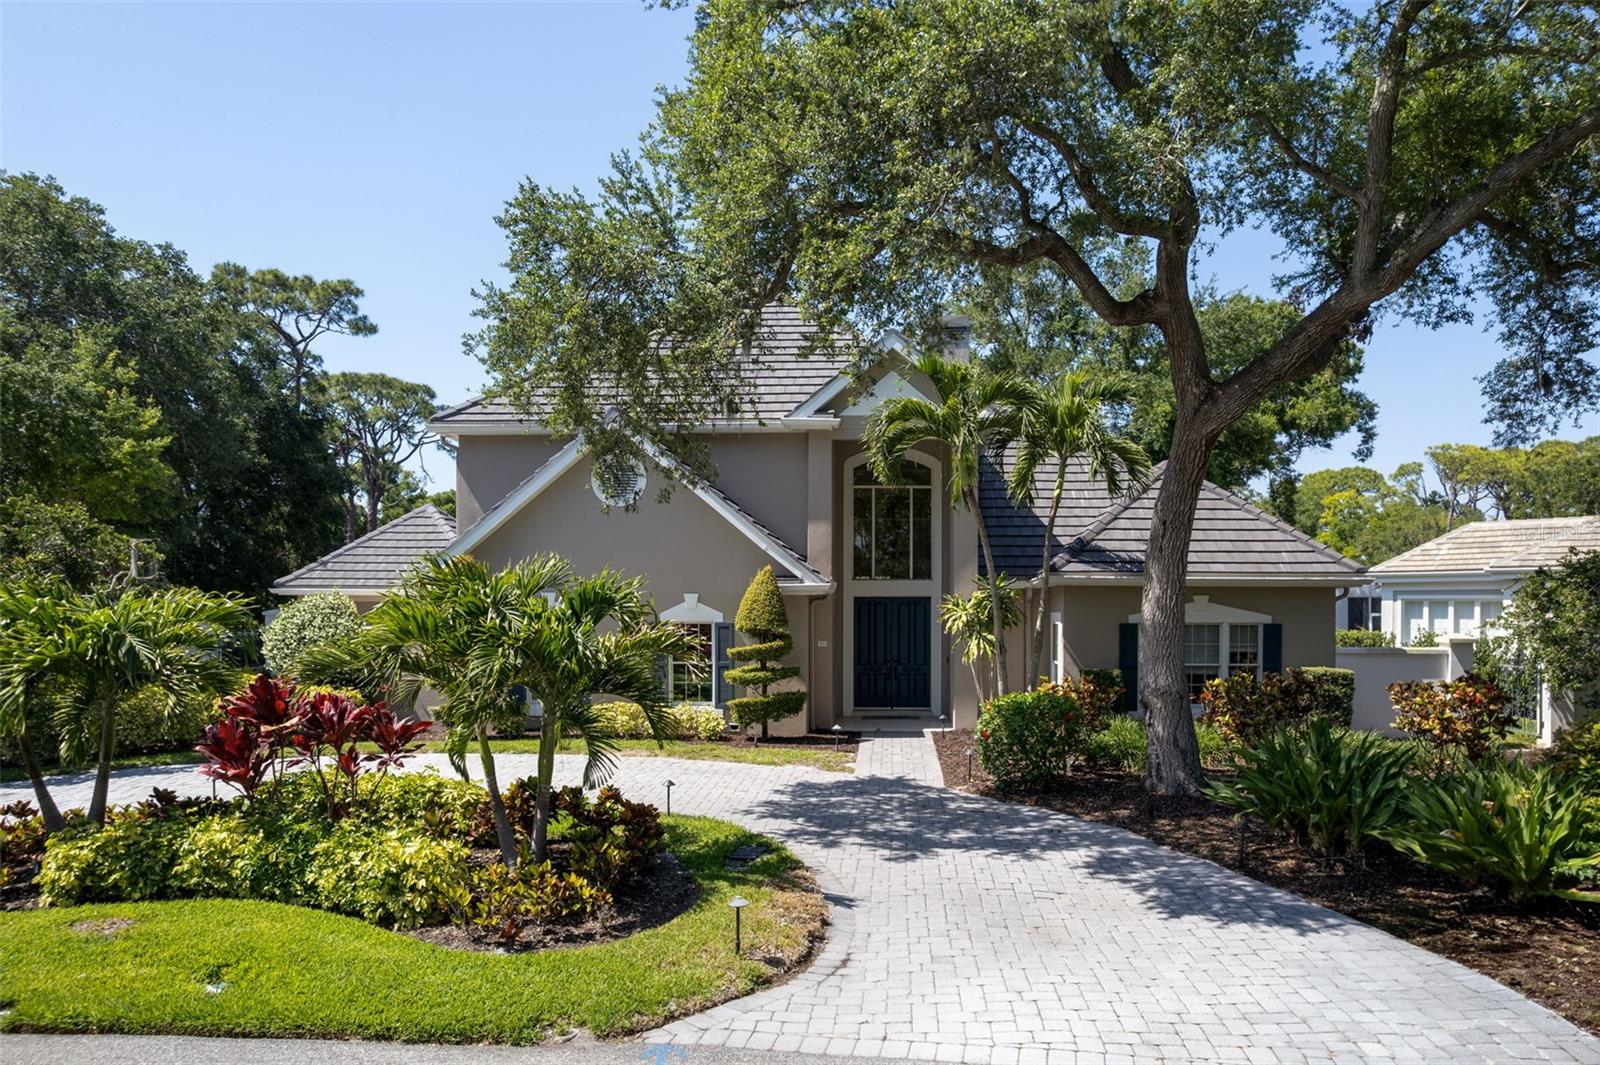
Custom built by Emerald Homes, this beautifully updated 3 bedroom + bonus room, 3 bath residence, offers a bright, inviting layout with generous living spaces and thoughtful design throughout. Behind the gates of The Oaks Bayside, it is beautifully situated, set back on a lot that offers peace and privacy. The open kitchen is a home chef’s dream and serves as the centerpiece of the home. Showcasing custom cabinetry, expansive counter space, and high-end appliances, the layout is ideal for both everyday cooking and effortless entertaining. There is a breakfast bar, dinette that is flooded by filtered sunshine through the tinted aquarium window, as well as a formal dining room. The living spaces flow seamlessly, enhanced by abundant natural light and refined finishes that elevate the home’s incredible appeal. The master suite has extra insulation between the great room and the master bedroom wall, ensuring a quiet, private sanctuary.  The room is spacious and features a spa-like master bath with a tub, large separate walk-in shower, dual sinks and an abundance of mirrors and lighting.  Step outside to a lovely lanai, with pool, spa and outdoor kitchen. This space is perfectly designed for relaxing, hosting gatherings, or enjoying the tranquil Florida lifestyle year-round.  This gorgeous home offers so much, you truly must see it to fully appreciate it! Residents of The Bayside enjoy a 24-hour guarded entrance and a private community pier perfect for kayaking, fishing, or taking in spectacular sunsets over Casey Key. Ownership also provides access to the exceptional lifestyle of The Oaks Club, featuring two championship 18-hole golf courses, 12 Har-Tru tennis courts, four pickleball courts, the state-of-the-art WellFit Center, a Junior Olympic swimming pool, outstanding dining venues, and an active year-round social calendar. Club membership is required, and there is currently no waiting list for either Golf or Sports/Social membership.
#A4705716

OSPREY

141 SUGAR MILL DRIVE

3 Beds

3 Baths

3,118 Sq.Ft.

$1,700,000

MLS#: A4705716

Price reduced
Welcome to exceptional Florida living in the highly sought-after Southbay Yacht & Racquet Club. Offering approximately 4,578 square feet under roof, this spacious 4-bedroom, 3.5-bath residence combines beautifully updated interiors, exceptionally generous rooms and an extraordinary indoor-outdoor lifestyle.

The heart of the home is a completely renovated kitchen featuring quartz countertops, soft-close cabinetry and drawers, built-in organizers, pull-out spice storage, a specialty appliance lift for a mixer or blender, a new refrigerator and dishwasher, and abundant functional storage. The main living area is anchored by a fully functioning wood-burning fireplace with an elegant travertine stone surround, adding warmth and character to the home.
All four bedrooms are exceptionally spacious and feature large walk-in closets with custom organization systems. The primary suite and a guest bedroom are conveniently located on the first floor, providing an ideal layout for family and guests. Additional conveniences include a whole-home central vacuum system and a spacious two-car garage with an already-installed Tesla EV charging station.

Major recent improvements provide additional peace of mind, including two brand-new air-conditioning systems and brand-new hurricane-rated windows installed in August 2026.

The outdoor living space is truly a standout. More than 1,500 square feet of screened lanai and outdoor living area surrounds an exceptionally large residential pool ranging from approximately 3 to 8 feet deep. Two covered outdoor areas provide comfortable spaces for entertaining and relaxing, including an outdoor kitchen with a brand-new THOR grill and a separate covered TV lounge area. A pool bath is conveniently accessible directly from the lanai.

Across the back of the pool enclosure, an impressive approximately 50-foot panoramic screen creates a virtually unobstructed view with no intermediate posts interrupting the sightline. Beyond the pool is an expansive green space, creating a wonderful sense of openness and privacy. The newly landscaped yard and more than 25 palm trees lining the backyard complete the lush, tropical setting.

Living in Southbay Yacht & Racquet Club is about much more than the home itself. Residents enjoy an impressive collection of community amenities, including a clubhouse, heated community pool, fitness center, tennis courts, pickleball courts, basketball courts, bocce ball, library, card and game room, ballroom and banquet facilities, and the community’s highly desirable marina, where residents have opportunities to rent or lease boat slips, subject to availability.

The location is equally exceptional. Pine View School is approximately one mile away, while the bay, Gulf beaches, Publix, restaurants, coffee shops, fitness and yoga studios, CVS and everyday conveniences are all close at hand. The golf-cart-friendly community makes enjoying the neighborhood and surrounding area even easier.

From its oversized bedrooms and beautifully renovated kitchen to its remarkable pool, panoramic screened view and expansive outdoor entertaining areas, this home offers an uncommon combination of space, thoughtful upgrades and Florida lifestyle. Add the boating and recreational amenities of Southbay Yacht & Racquet Club, and this is a home designed to enjoy everything the Sarasota area has to provide.
#TB8543439

OSPREY

154 LOOKOUT POINT DRIVE

4 Beds

3 Baths

4,578 Sq.Ft.

$2,095,000

MLS#: TB8543439

Price reduced
Imagine starting your morning with coffee beside your private courtyard pool, opening the sliders to the Florida sunshine and ending the day with friends gathered around the kitchen island before heading out by golf cart for dinner or a sunset near the water. Welcome to 206 Four Knot Lane, a beautifully updated, move-in-ready home in Southbay Yacht & Racquet Club, one of Osprey’s most desirable waterfront marina communities. At the heart of the home is an impressive 14' x 37' heated pool, framed on three sides by the residence and visible from multiple living spaces. Several rooms open directly to the covered lanais and pool area, creating a private courtyard-style setting and a seamless connection between indoor and outdoor living. Inside, the 2,411-square-foot residence offers 3 bedrooms, 2 baths, an office/den, spacious living areas, and a thoughtfully designed split floor plan. Floor-to-ceiling impact-rated windows and sliders installed in 2020 fill the home with natural light and showcase the pool from throughout the main living spaces. The primary suite is privately positioned and includes an adjoining office/den and ensuite bath with soaking tub and custom cabinetry. Two additional bedrooms and an updated guest bath are located in a separate wing. A custom queen-size library-style Murphy bed provides added flexibility for overnight guests or workspace. The home has been extensively updated with 12" x 72" Ceramica Sant’Agostino Italian porcelain plank tile flooring in Barkwood Ash, custom millwork, new 8-inch baseboards, upgraded lighting and fans, and fresh interior and exterior paint completed in 2025. The chef-inspired kitchen is designed for both everyday living and entertaining, with new custom cabinetry, quartz countertops, high-end 2025 GE Monogram appliances, a 48-inch refrigerator, induction cooktop, wall oven/microwave, built-in wine refrigerator, excellent storage, and a large center island with seating for 8–10. The adjoining dining area features an integrated bar with custom cabinetry and a fireplace ready for an insert. Additional highlights include dual-zone A/C systems installed in 2025, new Electrolux stackable washer and dryer, a spacious laundry room with utility sink and coffee/tea bar, concrete tile roof installed in 2020, re-plumbing completed in 2007, an oversized 2-car garage with epoxy flooring and custom storage, mature tropical landscaping with irrigation, and a private outdoor shower. There is also potential to add a fourth bedroom with ensuite bath or create additional garage/storage space. Southbay Yacht & Racquet Club offers a true Florida lifestyle with a private 172-slip deep-water marina accommodating vessels up to approximately 58 feet, along with a clubhouse, fitness center, heated community pool and spa, tennis, pickleball, basketball, bocce, playground, kayak launch and storage, jet ski pads, low HOA fees, and an active social atmosphere. The golf-cart-friendly community provides convenient access to Nokomis Beach, Casey Key, waterfront dining, shopping, Publix, Aldi, restaurants, tiki bars, and everything that makes Florida’s Gulf Coast lifestyle so appealing. Interior and exterior furnishings, artwork, televisions, potted plants, outdoor gas grill, and pizza oven are available separately by bill of sale. If you have been searching for a beautifully updated home where the pool, the home, the marina, and the Florida lifestyle all come together, 206 Four Knot Lane deserves to be seen in person.
#A4695429

OSPREY

206 FOUR KNOT LANE

3 Beds

2 Baths

2,411 Sq.Ft.

$1,690,000

MLS#: A4695429

Welcome to an exceptional estate in The Oaks Bayside, where timeless elegance meets modern luxury in one of Sarasota County’s most prestigious gated communities. Perfectly positioned on a private, lush homesite beneath a canopy of majestic oaks, this stunning 5-bedroom, 6-bath residence offers the ideal blend of space, sophistication, and serenity.  Step inside to discover a thoughtfully designed floor plan with expansive living areas, soaring ceilings, and an abundance of natural light. At the heart of the home is a completely renovated chef’s kitchen, featuring high-end finishes, premium appliances, custom cabinetry, and a seamless flow into the main living and entertaining spaces, perfect for both everyday living and hosting guests in style. Each of the five spacious bedrooms offers comfort and privacy, while the six bathrooms provide ample convenience for family and guests. Recent updates include a brand-new roof, and renovated kitchen, offering peace of mind and long-term value for the next owner.  Outdoor living is equally impressive, with tranquil surroundings that capture the essence of Florida living, ideal for relaxing, entertaining, or simply enjoying the natural beauty that defines The Oaks Bayside.
Residents enjoy access to The Oaks Club, a private, member-owned country club offering championship golf, tennis, fitness, dining, and a vibrant social lifestyle. Conveniently located near top-rated schools, beaches, dining, and shopping, this home delivers the perfect balance of privacy and accessibility.
Experience refined living in one of the area’s most sought after communities, this is more than a home, it’s a lifestyle.
#A4691789

OSPREY

97 SUGAR MILL DRIVE

5 Beds

5 Baths

4,885 Sq.Ft.

$1,950,000

MLS#: A4691789

Elegantly renovated bayfront retreat on Casey Key and tastefully remodeled in 2012, this stunning bayfront home blends timeless coastal elegance with modern functionality, all in one of the desired locations on Casey Key. Designed for relaxing and entertaining, the open-concept living room, kitchen, and family room offer inviting spaces to gather, while the split floor plan ensures privacy, ideal for quiet retreats, reading or working from home. Enjoy serene views of the bay and Intracoastal Waterway from the primary suite, a coastal sanctuary. Set on over half an acre, the expansive backyard features a large screened-in pool and lush landscaping, creating your own private tropical paradise by the water. The deeded easement directly across the street leads to a secluded sandy beach, offering endless days of sun, sea, and tranquility. The property remained unaffected by recent storms, a testament to its solid construction and meticulous upkeep. Recent upgrades include mew metal roofs on the home and garage (2020), HVAC system replacement (2020), new water heater (2021), PGT impact-rated windows and doors (2012) and new garage door (2012). Ideally situated for easy access on and off the key, this residence is also close to top-tier shopping, dining, golf, tennis and recreational amenities. With Sarasota and Venice just a short drive away, you’ll enjoy a balance of island living and urban convenience.
#A4669083

OSPREY

18 N CASEY KEY ROAD

3 Beds

2 Baths

1,977 Sq.Ft.

$1,750,000

MLS#: A4669083

Send a message

Message successfully sent.

Your message

What is 3 + 4 ?

Reason for contacting?

I agree to receive email communication and understand I can unsubscribe at any time.

I agree to be contacted by The Graf Group of Coldwell Banker via call, email, and text for real estate services. To opt out, you can reply 'stop' at any time or reply 'help' for assistance. You can also click the unsubscribe link in the emails. Message and data rates may apply. Message frequency may vary. Privacy Policy

Sign Out

Virtual Assistant

Would you like to take the next step with this property? We can help you schedule a showing or virtual tour, or send you more details.

Yes, I would like more information.

Thank You for Your Reply, One of Our Agents will contact you as soon as possible

No, maybe later.

Thank you, you can always contact me via email, phone number or through the contact form.

Realhub AI

Lucy - Your AI-Powered Realtor
Update Your Temporary Password

Personalize your search

Enter your email and we'll notify you immediately when new listings match what you're looking for.

or enter email address
Already have an account ? Login here

Continue your home search

I agree to receive communications and understand I can unsubscribe at any time.

I agree to be contacted by The Graf Group of Coldwell Banker via call, email, and text for real estate services. To opt out, you can reply 'stop' at any time or reply 'help' for assistance. You can also click the unsubscribe link in the emails. Message and data rates may apply. Message frequency may vary. Privacy Policy

Already have an account ? Login here

We use cookies

We use cookies primarily for analytics to enhance your experience. By accepting, you agree to our use of these cookies. You can manage your preferences or learn more about our cookies policy.