.webp?size=346x80)
- Properties
- Meet our agents
- Communities
- Market Report
- Home Value
- Calculator
Property
Beds
4
Full Baths
4
1/2 Baths
2
Year Built
2002
Sq.Footage
5,021
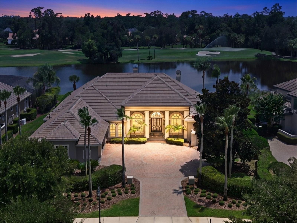
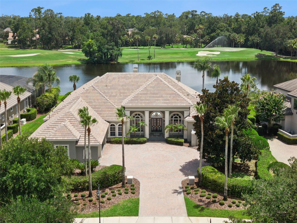
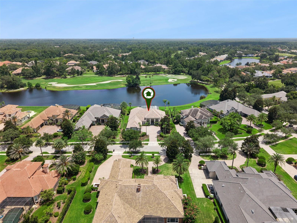
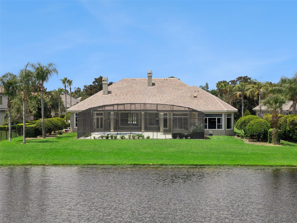
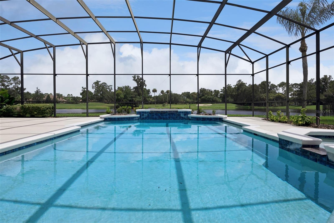
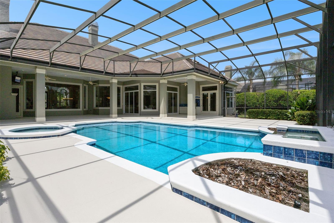
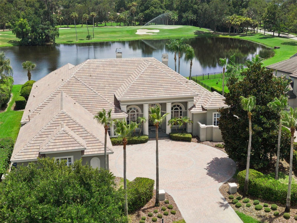
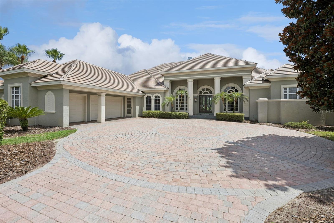
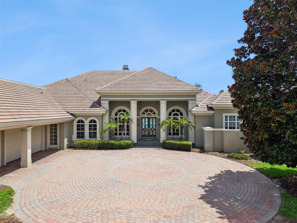
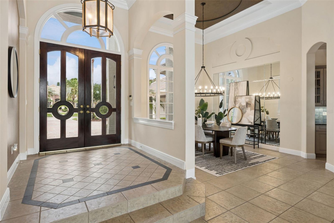
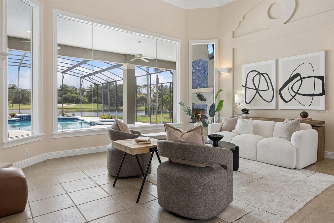
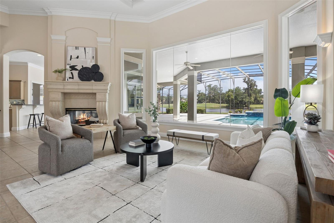
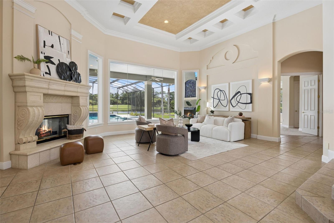
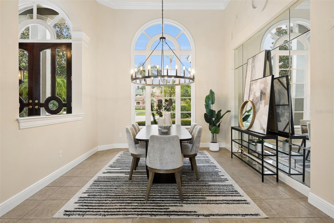
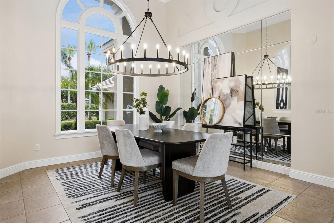
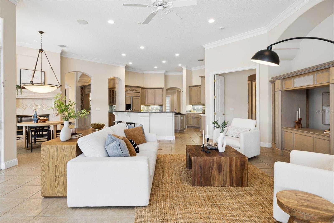
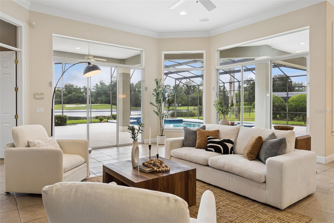
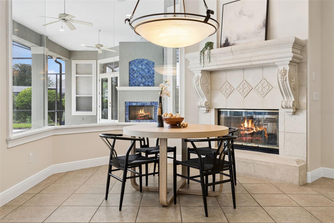
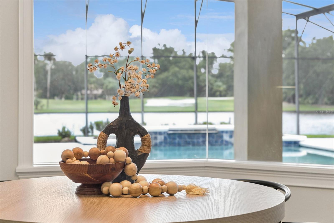
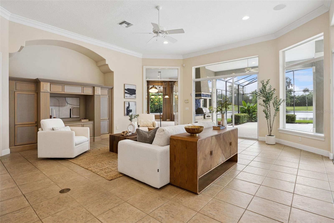
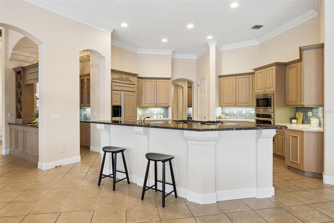
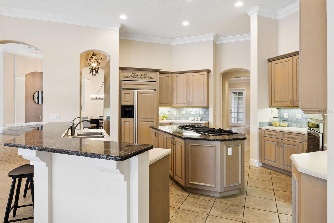
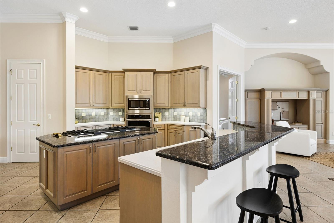
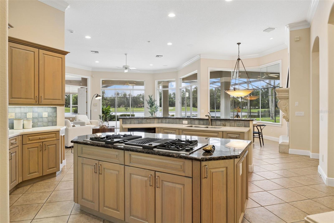
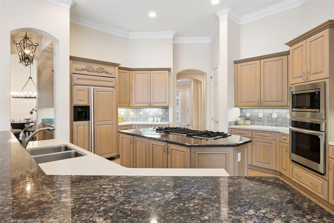
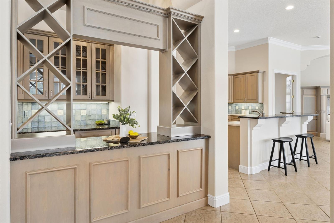
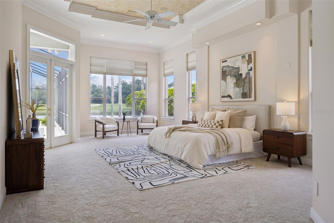
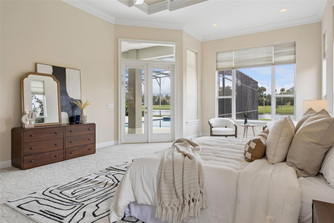
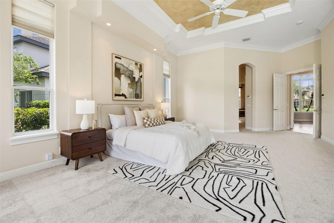
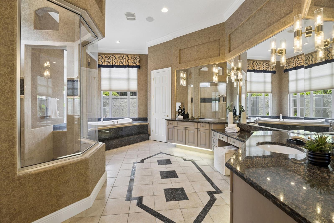
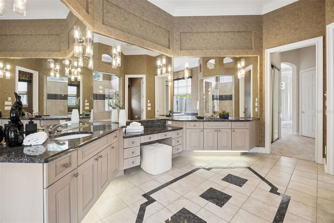
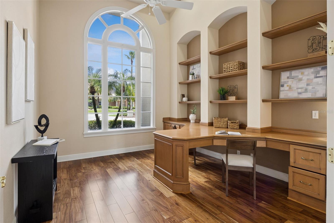
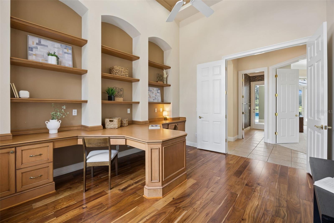
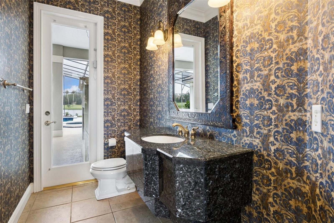
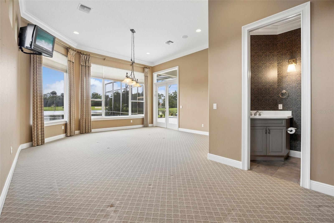
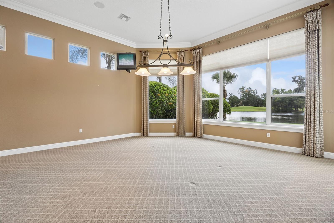
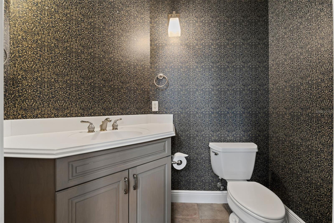
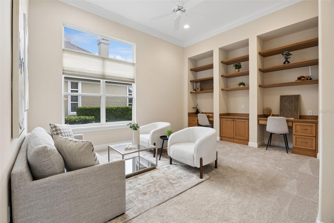
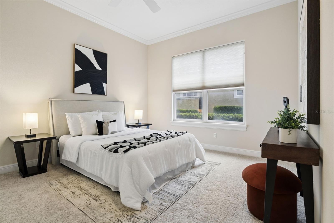
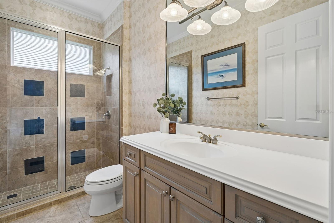
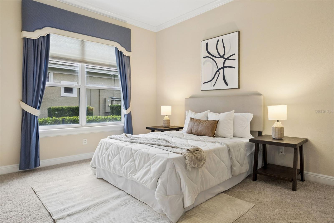
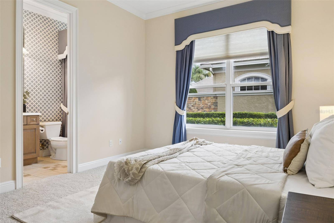
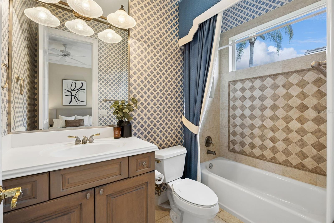
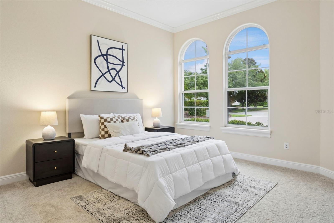
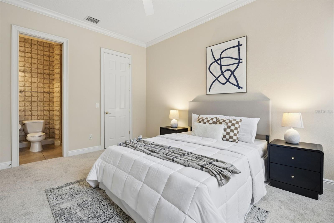
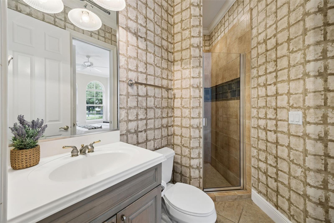
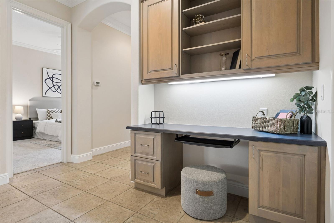
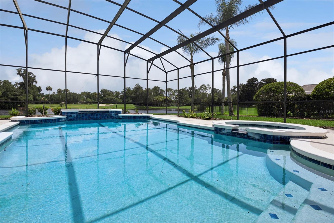
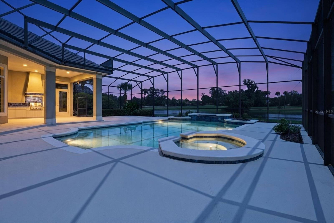
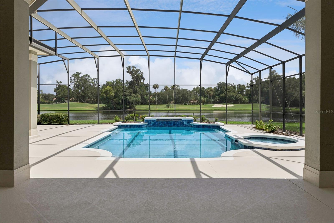
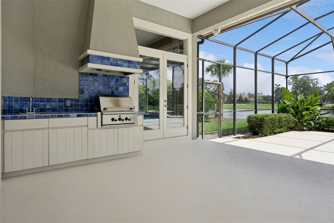
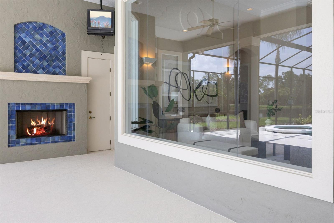
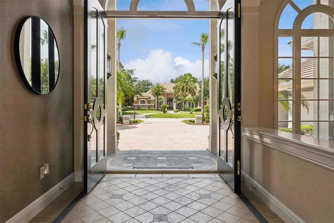
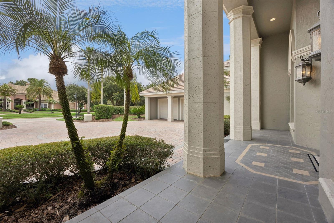
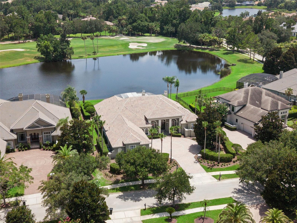
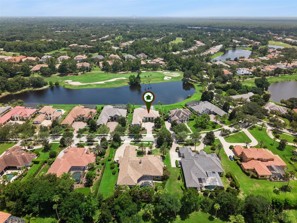
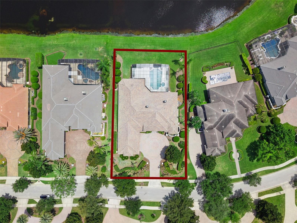
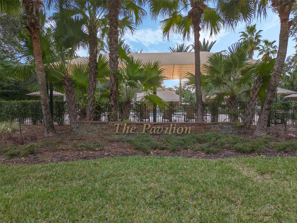
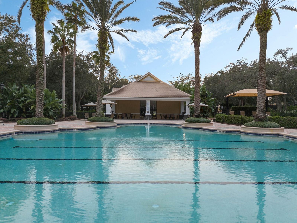
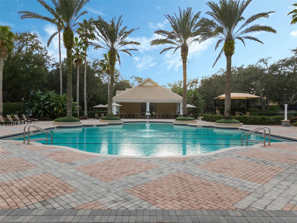
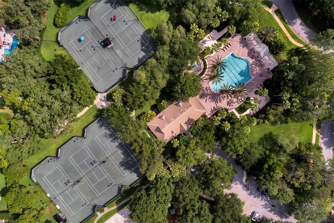
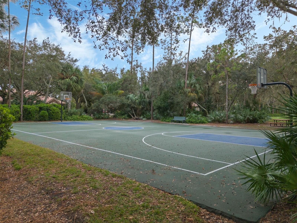
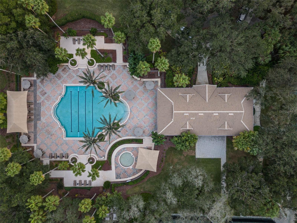
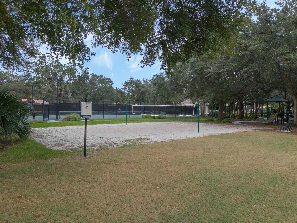
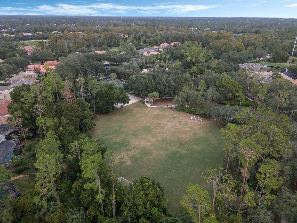
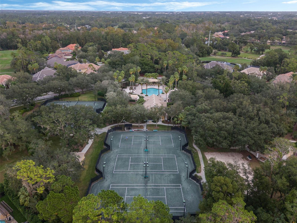
Experience luxury living in the highly sought-after Alaqua Lakes community in this exceptional Dave Brewer custom estate, situated on more than half an acre and offering over 5,000 square feet of thoughtfully designed living space. Perfectly positioned to capture breathtaking water and golf course views, this elegant residence combines quality architecture with comfortable everyday living. NEW ROOF - 2025. Designed with a desirable split floor plan, the home features 4 spacious bedrooms, 4 full bathrooms, and 2 half bathrooms. Soaring high ceilings create an open and airy atmosphere throughout, while multiple gathering spaces—including two bonus rooms—offer endless possibilities for a media room, home office, fitness studio, or playroom. The chef’s kitchen is equipped with a natural gas cooktop and seamlessly connects to the main living areas, making entertaining effortless. Enjoy cozy evenings by one of the home's gas fireplaces or step outside to the expansive screened lanai, where stunning views provide the perfect backdrop for outdoor dining and relaxation. Residents of Alaqua Lakes enjoy access to outstanding community amenities, including a resort-style pool and pavilion, five clay tennis courts, basketball and volleyball, a neighborhood park and playfield. Combining luxury, space, and an unparalleled lifestyle, this remarkable home presents a rare opportunity to own one of Central Florida's premier properties.
Features & Amenities
Interior
-
Other Interior Features
Crown Molding, Eat-in Kitchen, High Ceilings, Open Floorplan, Stone Counters, Walk-In Closet(s)
-
Total Bedrooms
4
-
Bathrooms
4
-
1/2 Bathrooms
2
-
Cooling YN
YES
-
Cooling
Central Air
-
Fireplace YN
YES
-
Heating YN
YES
-
Heating
Central
-
Pet friendly
Yes
Exterior
-
Garage
Yes
-
Garage spaces
3
-
Construction Materials
Block, Stucco
-
Other Exterior Features
Outdoor Shower
-
Parking
Garage Faces Side, Oversized, Attached
-
Patio and Porch Features
Enclosed, Front Porch, Patio, Screened
-
Pool
Yes
-
Pool Features
Heated, In Ground, Screen Enclosure, Private
-
Waterfront YN
YES
-
View
Pond, Water, Golf Course, Pool
Area & Lot
-
Lot Features
Waterfront
-
Lot Size(acres)
0.59
-
Lot Size(square feet)
25,899
-
Property Type
Residential
-
Property Sub Type
Single Family Residence
Price
-
Sales Price
$2,050,000
-
Tax Amount
$19,340.79
-
Sq. Footage
5,021
-
Price/SqFt
$408
HOA
-
Association
YES
-
Association Fee
$1,060
-
Association Fee Frequency
Quarterly
-
Association Fee Includes
N/A
-
Total Monthly Fees
$353.33
School District
-
Elementary School
Heathrow Elementary
-
Middle School
Markham Woods Middle
-
High School
Lake Mary High
Property Features
-
Stories
1
-
New Construction
NO
-
Foundation Details
Slab
-
Ownership
Fee Simple
-
Senior Community YN
NO
-
Sewer
Public Sewer
-
Tax Lot
3
-
Water Source
Public
Schedule a Showing
Showing scheduled successfully.
Mortgage calculator
Estimate your monthly mortgage payment, including the principal and interest, property taxes, and HOA. Adjust the values to generate a more accurate rate.
Your payment
Principal and Interest:
$
Property taxes:
$
HOA fees:
$
Total loan payment:
$
Total interest amount:
$
Location
County
Seminole
Elementary School
Heathrow Elementary
Middle School
Markham Woods Middle
High School
Lake Mary High
Listing Courtesy of Shannon Riva , COLDWELL BANKER REALTY
RealHub Information is provided exclusively for consumers' personal, non-commercial use, and it may not be used for any purpose other than to identify prospective properties consumers may be interested in purchasing. All information deemed reliable but not guaranteed and should be independently verified. All properties are subject to prior sale, change or withdrawal. RealHub website owner shall not be responsible for any typographical errors, misinformation, misprints and shall be held totally harmless.

Executive Assistant
Emil Garinga
Call Emil today to schedule a private showing.

* Listings on this website come from the FMLS IDX Compilation and may be held by brokerage firms other than the owner of this website. The listing brokerage is identified in any listing details. Information is deemed reliable but is not guaranteed. If you believe any FMLS listing contains material that infringes your copyrighted work please click here to review our DMCA policy and learn how to submit a takedown request.© 2024 FMLS.
Related Properties
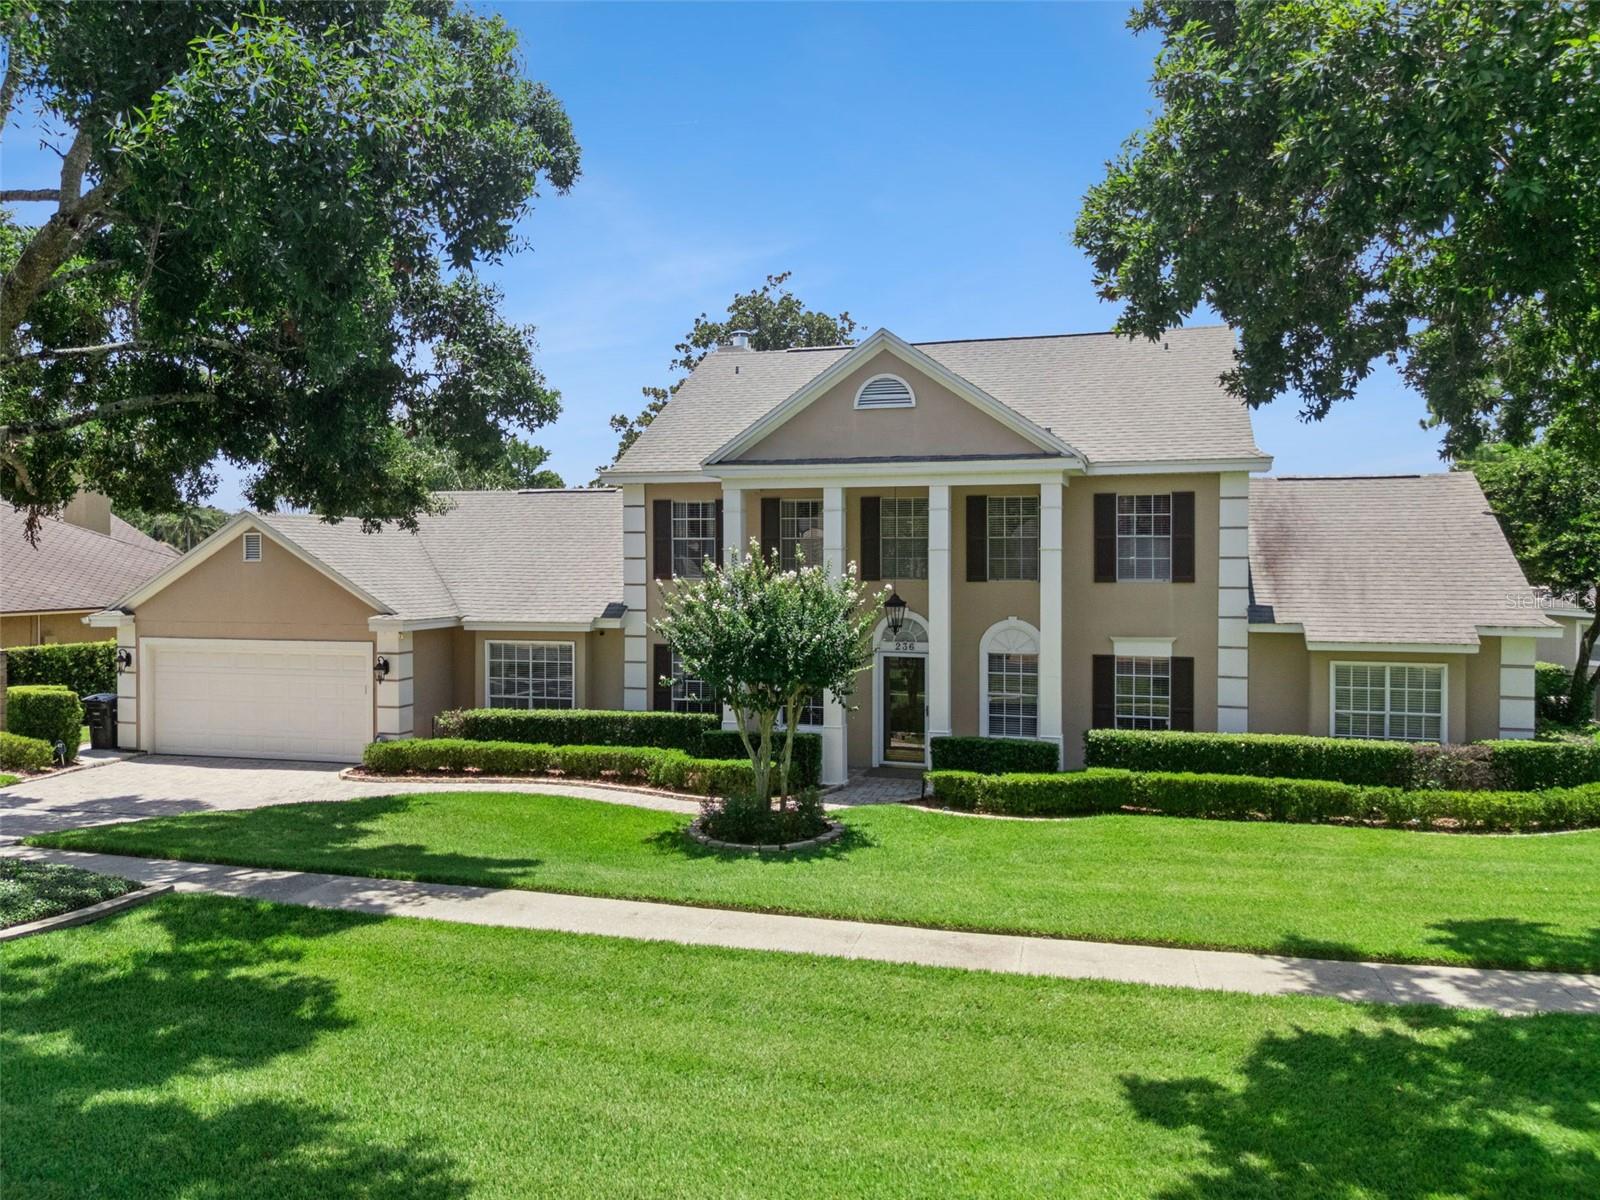
LONGWOOD
236 S SHADOWBAY BOULEVARD
4 Beds
3 Baths
3,216 Sq.Ft.
$1,750,000
MLS#: TB8530020
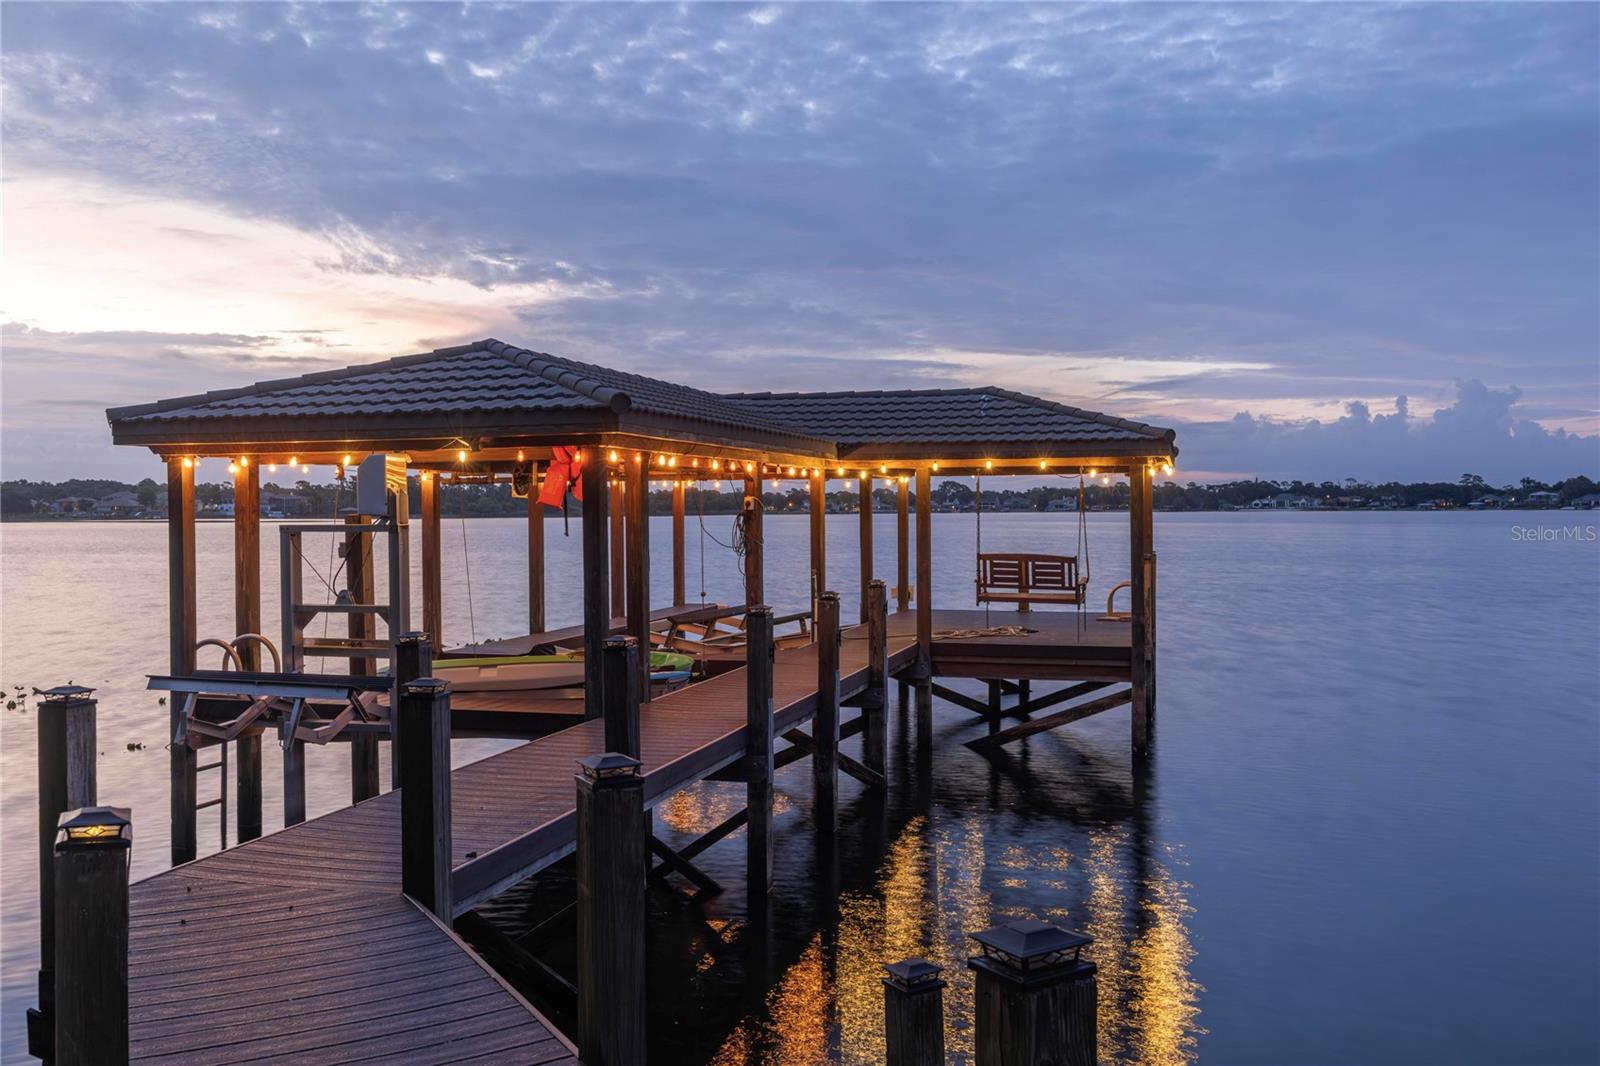
LONGWOOD
2201 COVE COURT
4 Beds
3 Baths
3,805 Sq.Ft.
$1,695,000
MLS#: O6417257
