Features & Amenities

Interior

  • Total Bedrooms

    4

  • Bathrooms

    3

  • Cooling YN

    YES

  • Cooling

    Central Air

  • Fireplace YN

    NO

  • Heating YN

    YES

  • Heating

    Central

  • Pet friendly

    Cats OK, Dogs OK

Exterior

  • Garage

    Yes

  • Garage spaces

    3

  • Construction Materials

    Block

  • Other Exterior Features

    Lighting

  • Parking

    Attached

  • Patio and Porch Features

    Enclosed

  • Pool

    Yes

  • Pool Features

    Heated, In Ground, Private

  • Waterfront YN

    NO

Area & Lot

  • Lot Features

    Private

  • Lot Size(acres)

    0.17

  • Lot Size(square feet)

    7,432

  • Property Type

    Residential

  • Property Sub Type

    Single Family Residence

Price

  • Sales Price

    $575,000

  • Tax Amount

    $8,445

  • Sq. Footage

    2,660

  • Price/SqFt

    $216

HOA

  • Association

    YES

  • Association Fee 2

    $1,032

  • Association Fee

    $1,166.37

  • Association Fee Frequency

    Annually

  • Association Fee 2 Frequency

    Annually

  • Association Fee Includes

    N/A

  • Total Monthly Fees

    $183.2

School District

  • Elementary School

    Cypress Creek-HB

  • Middle School

    Shields-HB

  • High School

    N/A

Property Features

  • New Construction

    NO

  • Foundation Details

    Slab

  • Ownership

    Fee Simple

  • Senior Community YN

    NO

  • Sewer

    Public Sewer

  • Tax Lot

    16

  • Water Source

    Public

Schedule a Showing

Showing scheduled successfully.

<
>
IN PERSON
VIA CHAT

What is 3 + 4 ?


Change time

Mortgage calculator

Estimate your monthly mortgage payment, including the principal and interest, property taxes, and HOA. Adjust the values to generate a more accurate rate.

Your payment

Principal and Interest:

$

Property taxes:

$

HOA fees:

$

Total loan payment:

$

Total interest amount:

$

Location

County

Hillsborough

Elementary School

Cypress Creek-HB

Middle School

Shields-HB

High School

Listing Courtesy of Tony Baroni, KELLER WILLIAMS SUBURBAN TAMPA

RealHub Information is provided exclusively for consumers' personal, non-commercial use, and it may not be used for any purpose other than to identify prospective properties consumers may be interested in purchasing. All information deemed reliable but not guaranteed and should be independently verified. All properties are subject to prior sale, change or withdrawal. RealHub website owner shall not be responsible for any typographical errors, misinformation, misprints and shall be held totally harmless.

Agent Michael Graf

Business Coach | Executive Sales Associate | Realtor®

Michael Graf

Call Michael today to schedule a private showing.


* Listings on this website come from the FMLS IDX Compilation and may be held by brokerage firms other than the owner of this website. The listing brokerage is identified in any listing details. Information is deemed reliable but is not guaranteed. If you believe any FMLS listing contains material that infringes your copyrighted work please click here to review our DMCA policy and learn how to submit a takedown request.© 2024 FMLS.
Virtually Staged. Poolside afternoons, effortless entertaining, and room to spread out—your Florida lifestyle starts here! Built in 2021, this four-bedroom, three-bath home offers a spacious single-story layout, a separate office, and a three-car garage in a gated Sun City Center neighborhood.

An inviting covered entry welcomes you inside, where high ceilings, tall doorways, crown molding, and warm wood-look tile create a bright, cohesive backdrop. The open floor plan connects the main living spaces while offering distinct areas for gathering, dining, and relaxing. Picture hosting holiday dinners in the dining area, creating a comfortable conversation space in the front sitting area, or settling into the generous living room for movie night. Built-in speakers in the living room and lanai let your favorite music follow the gathering outdoors.

The kitchen makes a striking impression with rich dark cabinetry, light countertops, stainless steel appliances, and pendant lighting. Its standout feature is an island stretching more than 11 feet, offering abundant space for preparing meals, serving appetizers, and gathering with guests. Soft-close cabinets and a pantry add everyday convenience, while the adjacent breakfast nook provides a welcoming spot for morning coffee and casual meals.

Set apart from the secondary bedrooms, the spacious primary suite offers a relaxing retreat with bay windows that create a lovely setting for a reading chair or quiet sitting area. A generous walk-in closet provides ample storage, and the en-suite bathroom features dual sinks, raised vanity counters, and a spacious Roman shower with elegant marble-look tile. Three additional bedrooms and two additional full bathrooms offer flexibility for guests and everyday living. The separate office adds another substantial space to tailor to your needs, whether you envision a dedicated workspace, creative studio, or hobby room. An interior laundry room and three-car garage round out the practical features.

Outside, the extended covered, screened lanai creates an inviting place for shaded lunches, evening conversations, and relaxed weekends. Beyond it, your own heated pool and spa turn the fenced backyard into a personal getaway, complete with a paver deck for lounging and enjoying the sunshine. Start the day with breakfast on the lanai, cool off with an afternoon swim, and unwind with a soothing soak in the spa.

The neighborhood also offers a community pool and gated entry. Nearby Cypress Creek Golf Club, Publix at Kings Crossing, local dining, and medical services add convenience to the setting, while access to I-75 opens up outings to Tampa, Bradenton, Sarasota, and Gulf Coast beaches. With generous gathering spaces, thoughtful features, and an outdoor retreat ready to enjoy, this home gives you plenty of reasons to stay in—and plenty to explore when you head out.

4028 SALIDA DELSOL DRIVE

Message successfully sent.

What would you like to know?

What is 3 + 4 ?

I agree to receive email communication and understand I can unsubscribe at any time.

I agree to be contacted by The Graf Group of Coldwell Banker via call, email, and text for real estate services. To opt out, you can reply 'stop' at any time or reply 'help' for assistance. You can also click the unsubscribe link in the emails. Message and data rates may apply. Message frequency may vary. Privacy Policy

Related Properties

New on site 2 days ago
Welcome to 7205 Wash Island Dr., a spacious and beautifully appointed 5-bedroom, 3.5-bathroom home offering 3,834 square feet of thoughtfully designed living space. The downstairs owner’s suite provides a private retreat featuring a walk-in closet and a luxurious bathroom with both a shower and garden tub combination. Each bedroom offers a walk-in closet, providing exceptional storage throughout the home.

The open and versatile layout includes high ceilings, a spacious upstairs loft, a dining room/flex space, a large walk-in pantry, and a convenient butler’s kitchen and ample counter space—perfect for entertaining and everyday living. Enjoy the convenience of a half bathroom downstairs perfect for guests, two laundry areas, including a stackable laundry room downstairs and a full-size laundry room upstairs.

Step outside into your own private oasis. walk into a covered lanai and enjoy the thoughtfully designed heated pool and spa with 2 wonderful waterfalls, creating the perfect setting for relaxing or entertaining year-round. Additional features include an AC system replaced in 2023, gutters, and a 3-car tandem garage.

This exceptional home combines space, functionality, comfort, and resort-style amenities in one impressive package.
#TB8555244

SUN CITY CENTER

7205 WASH ISLAND DRIVE

5 Beds

3 Baths

3,834 Sq.Ft.

$595,000

MLS#: TB8555244

PLEASE CLICK ON THE 3-D TOUR ABOVE!

Welcome to an immaculate sanctuary where the serene sophistication of a high-end island retreat meets the pinnacle of Florida golf course living. This stunning residence evokes the spirit of "Tommy Bahama" with its tropical coastal elegance and meticulous attention to detail.

From the moment you cross the threshold, you are enveloped in the palpable warmth and grace of a resort-style environment where luxury is not just observed, but lived. Every corner of this immaculate home has been curated to offer a seamless blend of grand scale and intimate comfort.

To start, Crown molding graces every room and beautiful plantation shutters contribute to the ‘Tommy Bahama’ tropical coastal vibes throughout. This highly desirable open-concept floor plan offers the perfect setting to live, relax, and entertain with ease.

A custom-designed wine gallery and media wall with an electric fireplace creates an upscale space for entertaining and relaxing. The beautifully appointed kitchen is designed for both style and functionality, featuring a spacious pantry, generous roll-out soft-close drawers, and exceptional storage, highlighted by a PREMIUM GAS RANGE—a coveted amenity and RARE FIND in Sun City Center.

Privately positioned at the rear of the home, the spacious primary owner’s suite is a true retreat, offering beautiful golf course and water views. The luxurious ensuite bath features dual vanities, a spacious walk-in closet, dedicated towel closet, ZERO-ENTRY SHOWER, and private water closet, thoughtfully designed for comfort, convenience, and effortless everyday living.

The front guest bedroom offers privacy and comfort, creating a welcoming retreat for family and friends. The third room is also designed for a bedroom or den with its luxurious engineered hardwood floors.

Enjoy your RECENTLY RESURFACED HEATED POOL WITH INTEGRATED SPA, perfectly positioned to overlook the 5th FAIRWAY and picturesque WATER VIEW. Your SPACIOUS lanai is equipped with 3 ROLL DOWN HURRICANE SHUTTERS, and a natural-gas line for your gas grill. With an incredible backdrop and exceptional outdoor living, this is Florida living at its finest—and a home you won’t want to miss!

FOR PEACE OF MIND, INSURANCE READY: 2015 WATER HEATER-2021 ROOF-2020 HVAC-2021 IMPACT WINDOWS IN FRONT BEDROOM AND PRIMARY SUITE-POOL WATER HEATER 3 YEARS OLD-POOL FILTER 3 YEARS OLD-HURRICANE GARAGE DOOR-2024 EXTERIOR PAINTED.

Take a ride on your golf cart up to the exceptional Club Renaissance, where an incredible array of activities and amenities makes every day feel like a vacation! Stay active in your PRIVATE, state-of-the-art fitness center, take a refreshing dip in the Caribbean-style resort pool, or enjoy time with friends and guests in this beautiful Sunshine State setting.

Club Renaissance features its own restaurant-bar, elegant formal dining, a fitness studio, indoor walking track, and so much more! After your workout, unwind with a relaxing massage or indulge in one of the many available spa treatments.

At Club Renaissance, it’s more than a home—it’s a lifestyle. Come and live at CLUB RENAISSANCE—Sun City Center’s PREMIER GOLF COURSE COMMUNITY, where resort-style living becomes an everyday experience!
#TB8549924

SUN CITY CENTER

1106 EMERALD DUNES DRIVE

3 Beds

2 Baths

1,759 Sq.Ft.

$469,900

MLS#: TB8549924

Price reduced
Virtually Staged. *SELLER HIGHLY MOTIVATED! NEW PRICE! 
SELLER OFFERING UP TO $10,000.00 TOWARDS BUYER'S CLOSING COST OR BUYING DOWN YOUR INTEREST RATE* 
Open House October 11th, 2026 ~12:00PM to 2:00PM~ Gated community. Contact me for gate access.
Welcome to Villa D-Este at Cypress Creek! This beautifully maintained 2021-built home offers 4 bedrooms, 3 full bathrooms, and 2,426 square feet of thoughtfully designed living space in the desirable Ventana North community. 
The open-concept layout provides flexibility for both everyday living and entertaining, with generous room sizes and updates throughout. 
From the moment you enter, the home's 10-foot ceilings and open-concept layout it creates a bright, spacious atmosphere that's ideal for both everyday living and entertaining. 
The eat-in kitchen features granite counters, stainless-steel appliances, a double oven feature of two separate cooking compartments stacked vertically, allowing you to cook multiple dishes at different temperatures at the same time.
The kitchen flows naturally into the dining and living areas, creating a comfortable central gathering space.
FEATURES include a centralized vacuuming system, laundry room, walk-in pantry and in-ceiling high-quality surround sound speaker system throughout the home. LED accents within the kitchen cabinetry and a hexagon shaped ceiling adding a contemporary and visual balance while providing vibrant yet soothing lighting. 
This 4 bedroom home, den, living and family room all are equipped with fans for added cooling. 
The spacious primary suite offers a generous walk-in closet, providing both privacy and excellent storage. 

Step outside to the screened patio, overlooking the private backyard and landscaping—an inviting space for morning coffee, outdoor dining, or relaxing at the end of the day with near by golf course views. Golfing access and retiree living minus the age restriction.  

For added convenience, the property features a large attached 3-car garage, driveway parking, and vinyl fencing.

The Ventana North community offers residents a gated community, pool, grounds maintenance, guard service, with a low HOA fee. 
The community is also conveniently positioned near major roadways and the amenities of the Sun City Center/Ruskin area.

This home offers an exceptional combination of space, comfort, convenience, and functionality. 
Schedule your private showing today!
#G5117782

SUN CITY CENTER

4024 SALIDA DELSOL DRIVE

4 Beds

3 Baths

2,426 Sq.Ft.

$520,000

MLS#: G5117782

Welcome to this magnificent two-story estate offering 3,149 heated sq ft in the exclusive gated community of Ventana North. Tucked quietly on a cul-de-sac, this 5-bedroom, 4-bathroom residence features a spacious 3-car garage and custom ceramic tile flooring sweeping across the entire main level.
The main floor is designed for effortless living and entertaining, featuring a formal dining room, a private home office, a full bedroom with a convenient full bathroom right next door, generous storage space under the stairs, and a bright living room that seamlessly connects to the dinette and kitchen. The chef’s kitchen boasts a massive center island, rich dark wood cabinetry, vibrant custom backsplash, sleek stainless steel appliances, premium stone countertops, and custom lighting.
The thoughtfully designed floor plan offers rare flexibility with two distinct primary suites—each complete with expansive walk-in closets and private en suite bathrooms. Two additional bedrooms occupy the second floor alongside an inside utility room for maximum convenience.
Step outside to your personal outdoor retreat: a screened-in back lanai that overlooks a glittering in-ground pool, fully surrounded by low-maintenance vinyl fencing for ultimate privacy. Enjoy the fantastic amenities of Villa d’ Este with some of the lowest, most affordable association fees in the area, including the sparkling resident-only community pool as well as the designated golf cart lanes to the nearby Cypress Creek Golf Club. Combining luxury, space, and peace of mind in a premier gated location, this home truly has it all!
#TB8537936

SUN CITY CENTER

1605 ANASTACIA LANE

5 Beds

4 Baths

3,149 Sq.Ft.

$574,900

MLS#: TB8537936

Virtually Staged. Nestled within the golf course community of La Paloma Village, this beautifully maintained 2022 home offers the kind of privacy and peaceful setting that’s becoming harder to find. With no rear neighbors and tranquil views of the wooded golf course buffer, it’s the perfect place to enjoy quiet mornings on the lanai, evenings with friends, or simply slowing down after a busy day. Inside, the wide-open floor plan was designed for the way people actually live. The spacious great room flows seamlessly into a chef-inspired kitchen featuring natural gas cooking, granite countertops, stainless steel appliances, and an oversized island that naturally becomes the gathering place for family and guests. The thoughtfully designed split floor plan offers privacy for everyone. One of the spacious secondary bedrooms features its own private ensuite bath, creating an ideal retreat for visiting family, long-term guests, or multigenerational living. The third bedroom is generously sized and sits adjacent to a full bath, while a dedicated office or flex room near the front of the home provides the perfect space for working from home, reading, or pursuing your favorite hobbies. The private owner’s suite overlooks the peaceful backyard and features a spacious walk-in closet along with a spa-inspired bath complete with dual vanities, a soaking tub, and a large walk-in shower. Built for both comfort and peace of mind, this home features concrete block construction, impact-rated windows, natural gas service, a tankless water heater, beautiful wood flooring, 8-foot interior doors, and an oversized three-car garage with plenty of room for vehicles, a golf cart, workshop space, or additional storage. The oversized homesite offers plenty of room to create the backyard retreat you’ve always imagined, whether that’s a custom pool, outdoor kitchen, fire pit, or all three. La Paloma Village is one of Sun City Center’s hidden gems. This intimate, golf cart-friendly neighborhood offers low HOA fees, no CDD, and the kind of community where neighbors know each other, wave as they pass, and genuinely look out for one another. Conveniently located between Tampa, St. Petersburg, Sarasota, and Florida’s Gulf Coast beaches, you’ll enjoy easy access to shopping, dining, healthcare, and entertainment while still feeling tucked away from the hustle and bustle. If you’ve been searching for a newer home that offers modern construction, exceptional privacy, natural gas, impact-rated windows, and a peaceful neighborhood where you’ll truly feel at home, this one deserves a place at the top of your list.
#TB8533729

SUN CITY CENTER

3908 GAVIOTA DRIVE

3 Beds

3 Baths

2,588 Sq.Ft.

$594,999

MLS#: TB8533729

Welcome to this stunning executive-style pool home located in the highly desirable 55+ community of Sun City Center. Offering 3 bedrooms, 3 full bathrooms, and over 2,300 square feet of thoughtfully designed living space, this exceptional residence combines elegance, comfort, and breathtaking water views. From the moment you step through the front door, you'll be captivated by the expansive view of the sparkling pool, tranquil spa, and peaceful pond beyond, with a wall of french doors that immediately draws your eye outdoors. Designed with an ideal split-bedroom floor plan, the home features spacious formal living and dining rooms along with an open kitchen and family room, creating the perfect balance of entertaining and everyday living. The oversized primary suite is a true retreat, complete with two generous walk-in closets and a luxurious ensuite bath featuring dual vanities, a relaxing soaking tub, and a separate walk-in shower. Guests will appreciate the privacy of the secondary bedrooms, while the third full bath is conveniently located off the pool deck, making it the perfect pool bath.
The heart of the home is the spacious kitchen, offering abundant cabinetry, expansive counter space, and a center island perfect for meal preparation or gathering with family and friends. The adjoining family room showcases soaring ceilings and a cozy wood-burning fireplace, creating an inviting atmosphere year-round. Architectural details throughout the home include impressive 10-foot ceilings, with approximately 12-foot ceilings in the main living, dining, and family rooms, adding volume and an elegant, open feel. Five sets of French doors seamlessly connect the interior living spaces to the outdoor oasis. Step outside to your private screened lanai featuring beautiful paver decking, a large covered entertaining area, and a gorgeous pool with an elevated spa that gently spills into the pool below. Whether enjoying your morning coffee overlooking the pond or hosting friends for an evening gathering, this outdoor space is truly exceptional. Additional premium features include a durable tile roof  installed 2025! And complete electric storm shutters protecting every window and exterior door, providing both convenience and peace of mind. Living in Sun City Center means enjoying one of Florida's premier active adult communities, where residents have access to an incredible lifestyle featuring multiple clubhouses, state-of-the-art fitness centers, indoor and outdoor pools, championship golf courses, pickleball and tennis courts, arts and crafts studios, hundreds of clubs and organizations, and a full calendar of social events and entertainment. The golf cart-friendly community also offers convenient access to everyday shopping, restaurants, medical facilities, and essential services, making daily life both easy and enjoyable. You'll be just minutes from Publix, Walmart, Home Depot, Walgreens, popular restaurants including LongHorn Steakhouse, First Watch, Keke's Breakfast Café, Bella Cucina Italian Restaurant, and Old Castle Restaurant, with easy access to I-75 for quick trips to Tampa, Sarasota, Gulf beaches, professional sports, and world-class entertainment.

This exceptional home offers the perfect combination of luxury, functionality, and the unparalleled active Florida lifestyle you've been waiting for.
#W7887757

SUN CITY CENTER

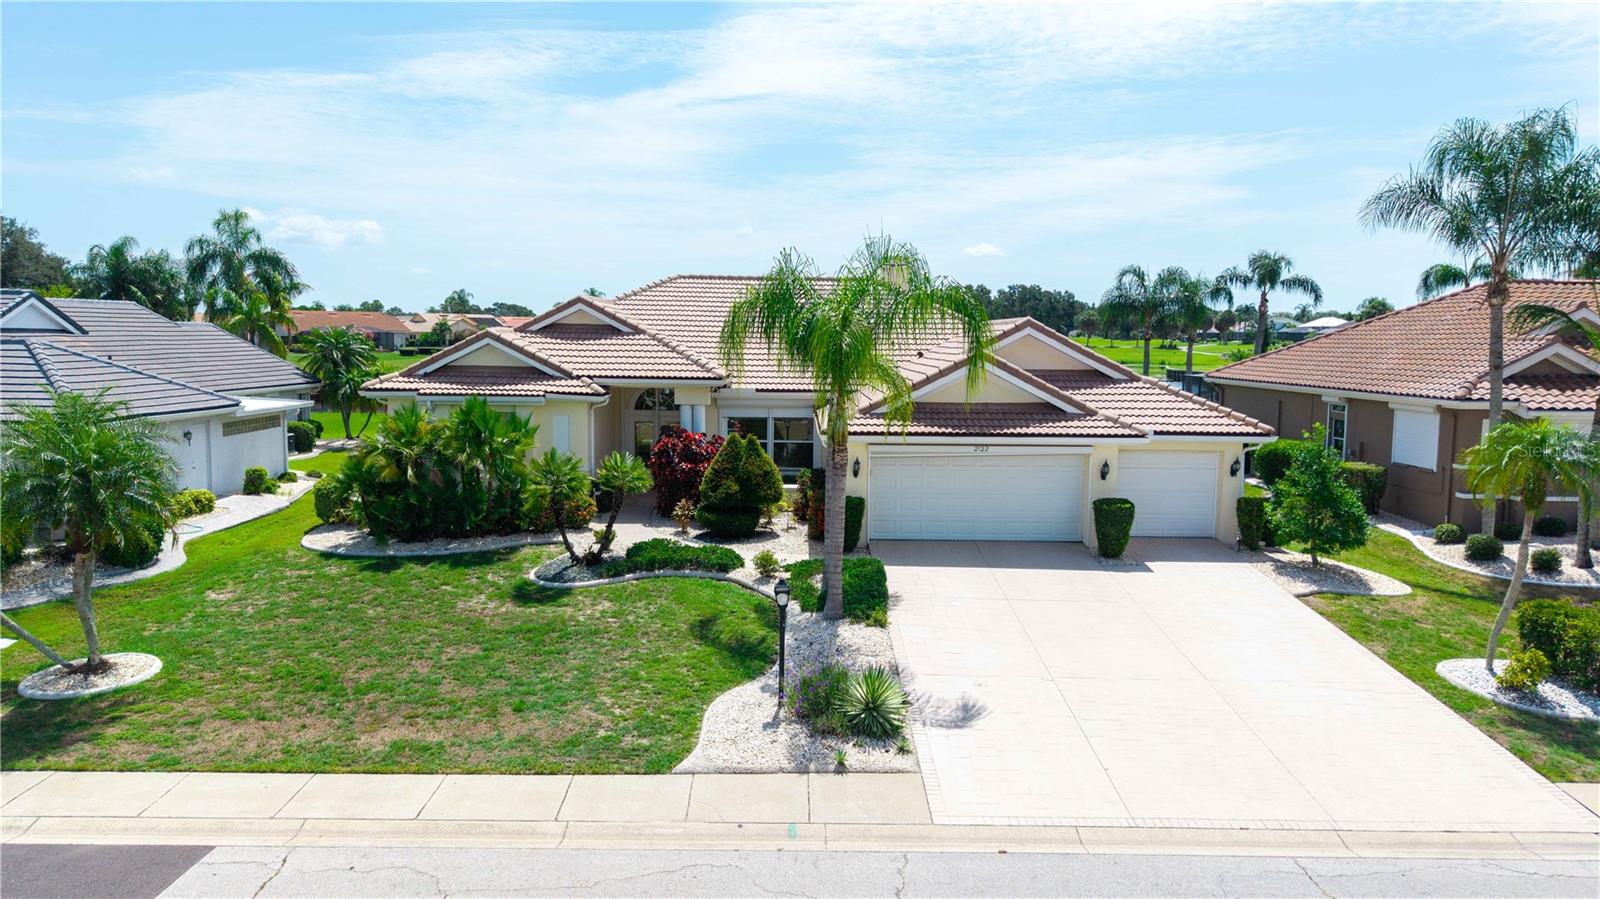
2122 PLATINUM DRIVE

3 Beds

3 Baths

2,349 Sq.Ft.

$569,000

MLS#: W7887757

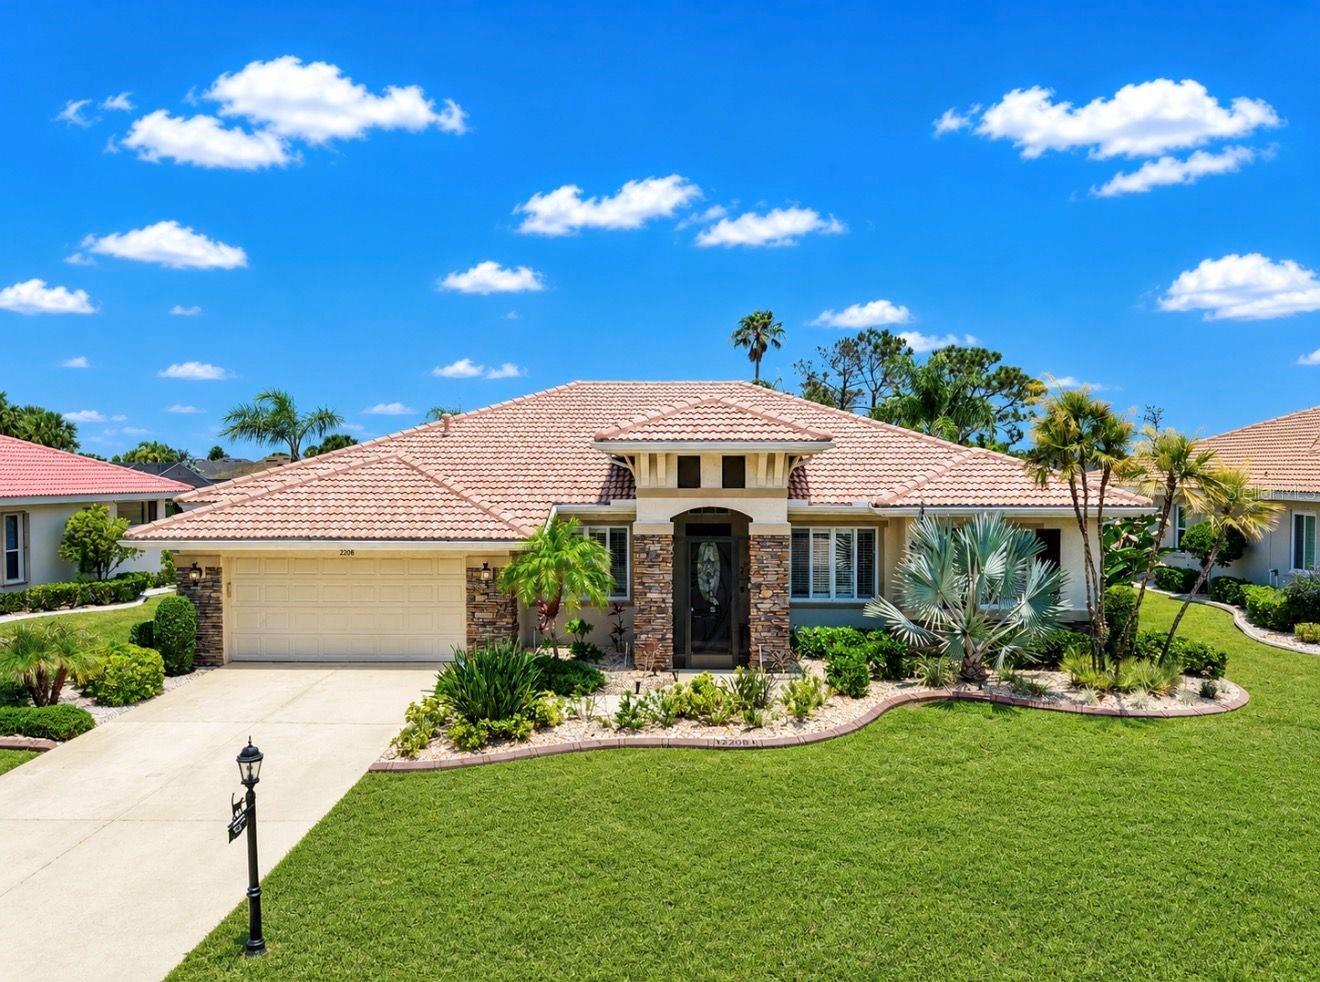
Talk about stunning! Welcome to this exceptional home located at 2208 Myrtle Vista Court in the highly sought-after Renaissance area of Sun City Center. From the moment you arrive, the curb appeal impresses with beautiful native landscaping, a tile roof, stacked stone accents, and a charming front screened entry accented with a color changing choice architectural lighting system for evening ambiance.  This thoughtfully designed home offers 3 bedrooms, 3 full bathrooms, a private office/den, dining room, and a 2-car garage. The split-bedroom floor plan provides maximum privacy, with each bedroom positioned on its own corner of the home and convenient access to a full bath—perfect for guests and everyday living.  The spacious primary suite is a true retreat, featuring two walk-in closets and a spa-like en-suite bath complete with dual vanities, a soaking tub, and a separate shower.  The kitchen is a chef’s dream, boasting 42” solid cherry cabinetry, stainless steel appliances, a natural gas cooktop, granite countertops, and a stylish tile backsplash. A curved breakfast bar creates the perfect gathering space for entertaining, while the eat-in kitchen area offers tranquil views of the pool and golf course beyond.  Situated on the 6th hole of the Renaissance Golf Course, the outdoor living space is nothing short of extraordinary. Step into your own private tropical oasis featuring a saltwater pool and spa with a waterfall feature, lush palm trees within the screened lanai, and custom painted wall murals that create a truly unique ambiance. Additional highlights include custom architectural lanai and backyard lighting, a bluetooth surround sound system (new 2025), a private putting green, multiple seating areas, and a spacious covered lanai—ideal for relaxing or entertaining year-round. Enjoy fresh lemons and limes right from your own trees.  Inside, elegant touches such as plantation shutters and coffered ceilings in the dining room and primary bedroom enhance the home’s refined character. The oversized laundry room offers ample cabinetry for added storage.  This home also features a fully paid-off solar panel system for energy efficiency, along with a reverse osmosis system for added convenience.  New systems include new pool salt water cells and pump systems (2026); HVAC with 10-year transferrable warranty (2025) and Ductwork (2026); Solar System warranty to 2044; Hot water heater (2021); custom child pool safety fence (2026).  The monthly HOA fee of $180 includes lawn mowing and fertilization, as well as Spectrum cable and internet.  As a resident of Renaissance, you’ll enjoy access to exclusive amenities including a private clubhouse, fitness center, resort-style pool, spa, restaurant, banquet facilities, and golf. In addition, Sun City Center offers an abundance of clubs, activities, and social opportunities.  Live the lifestyle you’ve been dreaming of—whether it’s golf, relaxation, or vibrant community living, it’s all right here.
#TB8506307

SUN CITY CENTER

2208 MYRTLE VISTA COURT

3 Beds

3 Baths

2,296 Sq.Ft.

$589,000

MLS#: TB8506307

PRICE REDUCED!! Welcome Home to Cypress Creek!  This is very spacious 2 story single family home offers 5 bedrooms 3 baths, an upstairs loft + DEN.  The open concept floorpan includes a dining room & living room combination.  The spacious kitchen features plenty of cabinet and counter space along with a center island with bar style seating and a walk in pantry.  A bedroom and full bath complete the main floor.  The master bedroom is large with a double vanity sink and 2 walk in closets.  The other bedrooms provide ample room and share a full bathroom.  The outdoor living area is a luxurious paradise with lush tropical landscaping and a privacy fence which surrounds the entire back yard, allowing you to soak up the sun and enjoy the tranquil sounds of the fountain.  The outdoor lanai provides plenty of recessed lighting and retractable awnings for late night gatherings.  Community amenities include a dog park, pool, cabin, clubhouse, basketball, playground and fitness stations.  This home is a must see.
#A4685890

SUN CITY CENTER

10003 GEESE TRAIL CIRCLE

5 Beds

3 Baths

2,674 Sq.Ft.

$464,990

MLS#: A4685890

Live the Florida lifestyle you’ve been dreaming about in Sun City Center! This beautifully maintained pool home offers the perfect blend of comfort, privacy, and resort-style living in the desirable 55+ community of St. Andrews Estates. Located at the end of a low-traffic cul-de-sac, this spacious 3-bedroom, 2-bath home offers approximately 2,400 sq. ft. of living space and a 3-car garage—with room to relax, entertain, and enjoy everything Florida has to offer. From the moment you step inside, the home invites you to embrace indoor-outdoor living. Pocket sliding glass doors in both the living room and family room open wide to the screened lanai, creating a seamless connection to your private outdoor retreat. Imagine mornings with a cup of coffee overlooking the pool, afternoons floating in the water, and evenings entertaining friends around the covered patio with wet bar, heated pool, and built-in spa. The fenced backyard, surrounded by lush landscaping and swaying palms, provides a peaceful and private setting to enjoy the Florida sunshine. The spacious primary suite is designed for relaxation, featuring private sliding-door access to the lanai and pool. The remodeled ensuite bath offers dual sinks and an oversized, wheelchair-accessible shower with built-in seating. The kitchen features beautiful granite countertops, a breakfast bar, and pantry, while the adjoining family room provides a comfortable space for movie nights or casual gatherings. A split-bedroom floor plan provides privacy for family and guests. Two additional bedrooms share an updated full bath, with the generously sized second bedroom offering plenty of space for a king-size bed. The versatile third bedroom has been expanded and can easily accommodate a bedroom and sitting area, home office, hobby room, or whatever fits your lifestyle. Numerous updates add comfort and peace of mind, including a newer A/C (2024), water heater (2021), pool heater (2021), roof (2014), updated lighting and ceiling fans, dimmer switches throughout, updated interior doors, re-textured walls, newer exterior paint, newer front door, and new rollers on all sliding glass doors for effortless operation. The 3-car garage was expanded in 2007, and the third bedroom was enlarged in 2008. The lanai also features electric hurricane shutters. *Water softener is leased. Sun City Center is more than a place to live—it’s a place to live well, stay active, make new friends, and enjoy every day. Residents have access to an incredible variety of amenities and activities, including a pool, fitness center, lawn bowling, tennis, yoga, pickleball, and more than 50 classes and activities to choose from. Whether you want to stay active, explore a new hobby, socialize with friends, or simply relax by the pool, there is always something to look forward to. St. Andrews Estates offers a low HOA fee of just $40/month, with no CDD fees, and this home is not in a flood zone. The Sun City Center annual amenity fee is $346 per person.
Beyond the community, you’re conveniently located between Tampa and Sarasota, with easy access to Gulf Coast beaches, restaurants, shopping, golf, entertainment, and major airports. If your idea of retirement includes sunshine, a private pool, an active social life, and the freedom to enjoy Florida on your terms, this Sun City Center home deserves a closer look. Come discover why so many people choose to call Sun City Center home—and start living the lifestyle you’ve earned!
#C7515255

SUN CITY CENTER

301 THORN HILL PLACE

3 Beds

2 Baths

2,402 Sq.Ft.

$499,000

MLS#: C7515255

Send a message

Message successfully sent.

Your message

What is 3 + 4 ?

Reason for contacting?

I agree to receive email communication and understand I can unsubscribe at any time.

I agree to be contacted by The Graf Group of Coldwell Banker via call, email, and text for real estate services. To opt out, you can reply 'stop' at any time or reply 'help' for assistance. You can also click the unsubscribe link in the emails. Message and data rates may apply. Message frequency may vary. Privacy Policy

Sign Out

Virtual Assistant

Would you like to take the next step with this property? We can help you schedule a showing or virtual tour, or send you more details.

Yes, I would like more information.

Thank You for Your Reply, One of Our Agents will contact you as soon as possible

No, maybe later.

Thank you, you can always contact me via email, phone number or through the contact form.

Realhub AI

Lucy - Your AI-Powered Realtor

Update Your Temporary Password

Personalize your search

Enter your email and we'll notify you immediately when new listings match what you're looking for.

or enter email address

Already have an account ? Login here

Continue your home search

I agree to receive communications and understand I can unsubscribe at any time.

I agree to be contacted by The Graf Group of Coldwell Banker via call, email, and text for real estate services. To opt out, you can reply 'stop' at any time or reply 'help' for assistance. You can also click the unsubscribe link in the emails. Message and data rates may apply. Message frequency may vary. Privacy Policy

Already have an account ? Login here

We use cookies

We use cookies primarily for analytics to enhance your experience. By accepting, you agree to our use of these cookies. You can manage your preferences or learn more about our cookies policy.