.webp?size=346x80)
- Properties
- Meet our agents
- Communities
- Market Report
- Home Value
- Calculator
Property
Beds
4
Full Baths
2
1/2 Baths
1
Year Built
1995
Sq.Footage
2,701
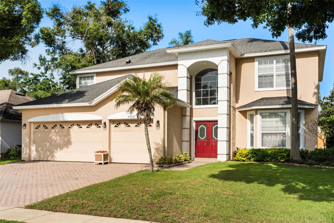
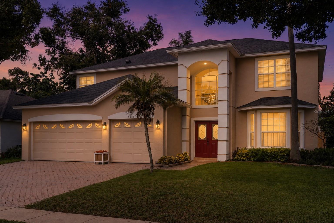
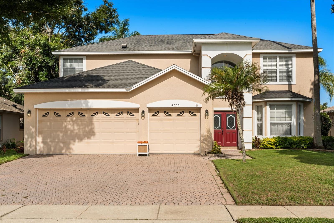
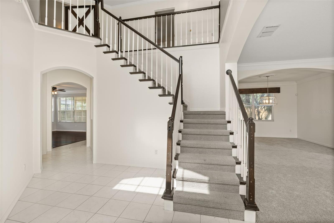
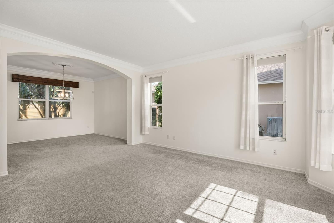
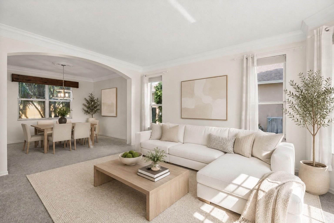
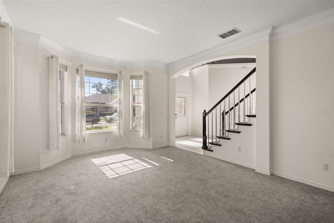
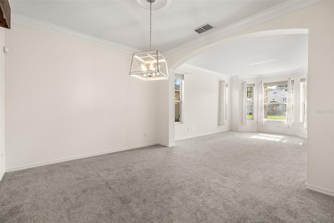
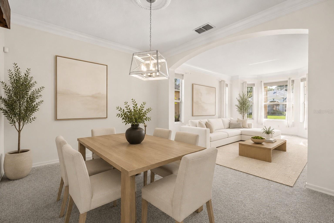
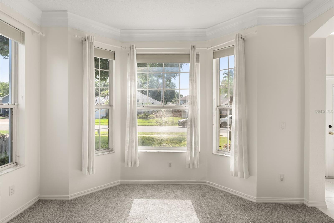
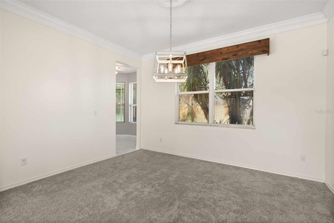
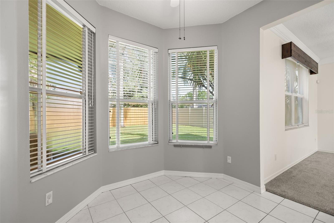
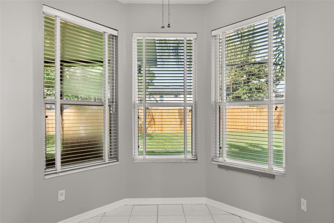
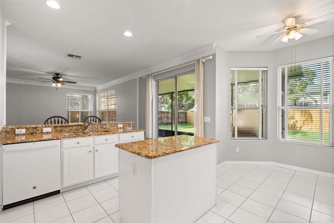
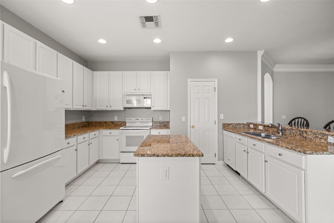
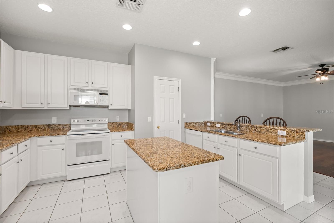
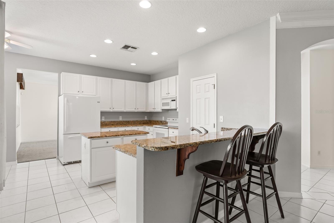
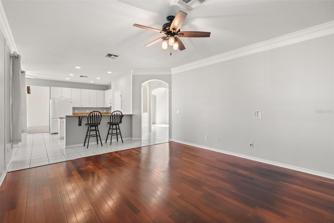
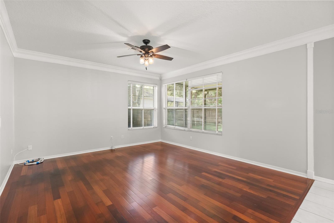
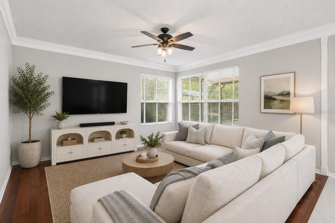
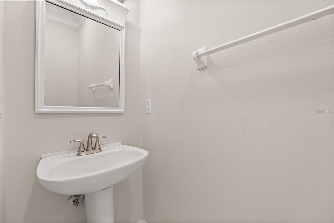
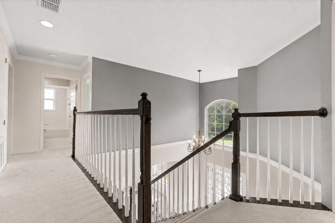
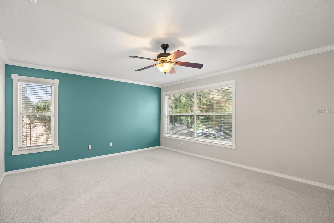
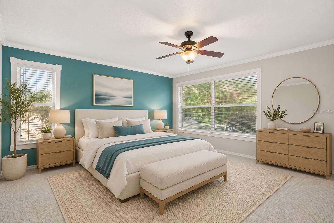
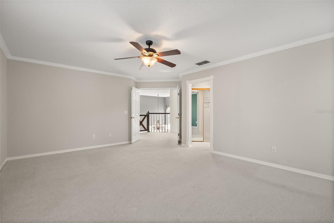
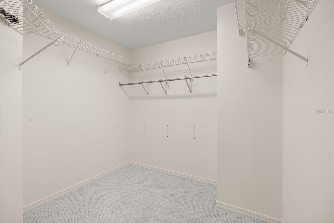
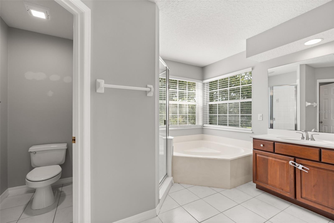
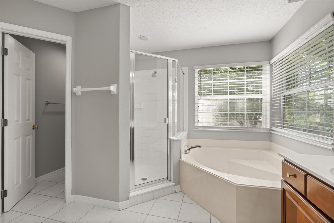
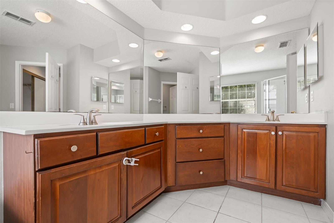
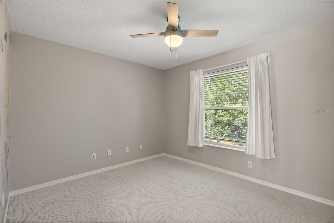
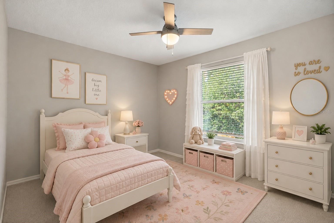
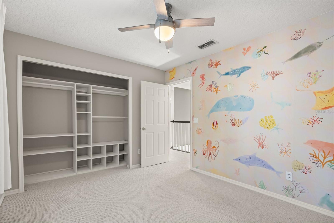
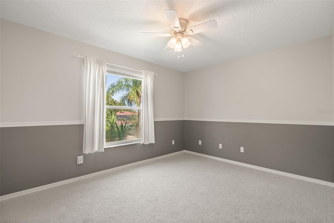
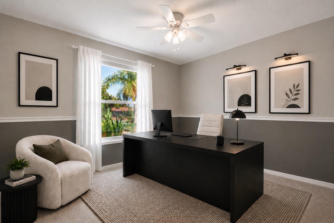
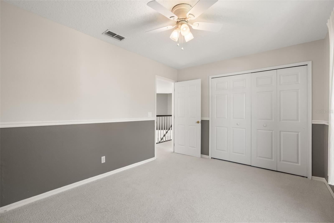
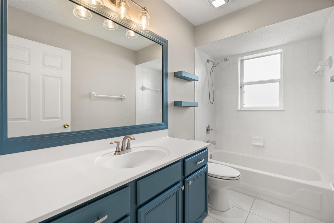
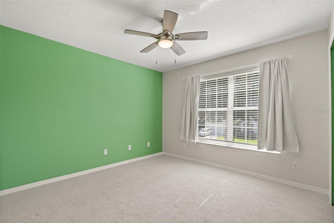
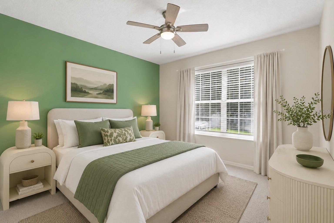
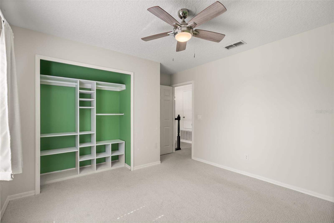
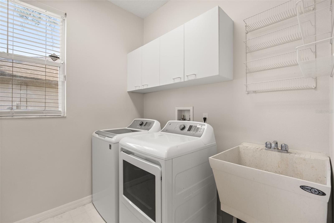
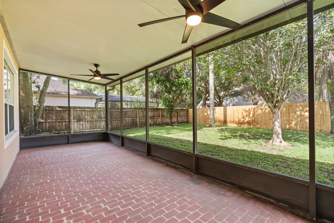
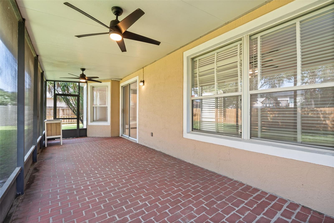
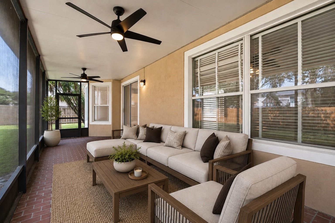
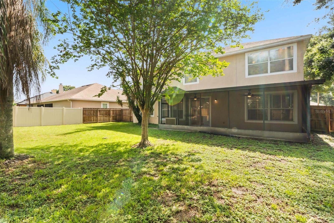
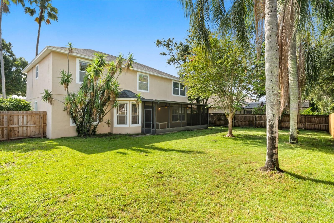
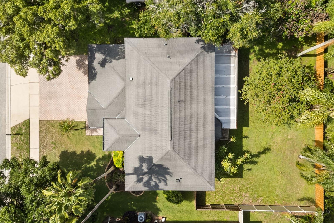
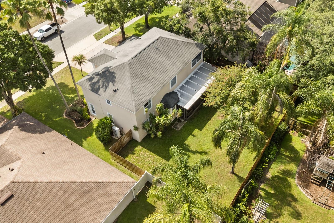
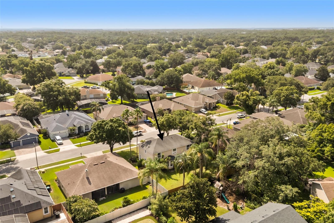
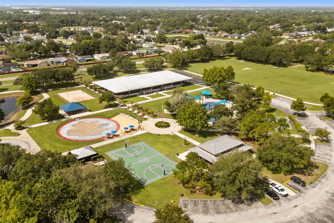
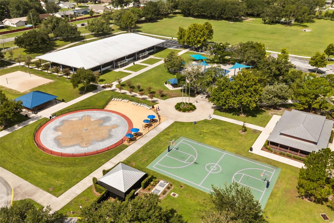
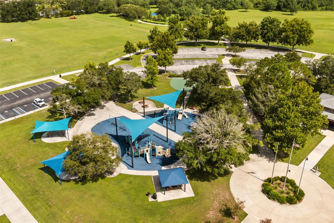
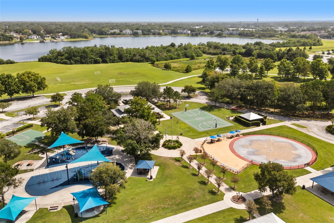
Under contract-accepting backup offers. Warning: You may just fall in love too quickly. Located in the desirable Gatlin Gardens right off of Conway, this home checks off literally every single box. Home features: 4 spacious bedrooms all upstairs, laundry room downstairs (with W/D included!), a grand entrance foyer, a formal dining room, a formal living room (or your next game room!), an open floor concept with kitchen overlooking family room, a bonus breakfast nook, 3-car garage with epoxy flooring, a large screened-in rear porch, high-ceilings, crown molding, tons of natural light and a super low HOA. Owner has added additional upgrades to include: an irrigation system, Ring® doorbell, new interior paint downstairs, custom closet-shelving, new HVAC (2024) serviced 3/2026, a new water heater (2024), a new 75' wooden fence (2026) and the home has been fully re-plumbed. Let's not forget this home sits on an oversized lot with a fully-fenced in backyard under palm trees. And the location? Prime. Walking distance from Barber Park, perfect for kiddos and adults of all ages. Two minutes from SR436 where you'll find every restaurant and retail store you could ever want. Less than 10 minutes from MCO. **BEST PRICED HOME IN THE AREA**
Features & Amenities
Interior
-
Other Interior Features
Cathedral Ceiling(s), Crown Molding, Eat-in Kitchen, High Ceilings, Open Floorplan, Walk-In Closet(s)
-
Total Bedrooms
4
-
Bathrooms
2
-
1/2 Bathrooms
1
-
Cooling YN
YES
-
Cooling
Central Air
-
Fireplace YN
NO
-
Heating YN
YES
-
Heating
Central
-
Pet friendly
Yes
Exterior
-
Garage
Yes
-
Garage spaces
3
-
Construction Materials
Block, Stucco
-
Parking
Driveway, Garage Door Opener, On Street, Attached
-
Patio and Porch Features
Enclosed, Rear Porch
-
Pool
No
-
Waterfront YN
NO
Area & Lot
-
Lot Size(acres)
0.2
-
Lot Size(square feet)
8,625
-
Property Type
Residential
-
Property Sub Type
Single Family Residence
Price
-
Sales Price
$540,000
-
Tax Amount
$5,561.36
-
Sq. Footage
2,701
-
Price/SqFt
$199
HOA
-
Association
YES
-
Association Fee
$460
-
Association Fee Frequency
Annually
-
Association Fee Includes
N/A
-
Total Monthly Fees
$38.33
School District
-
Elementary School
Shenandoah Elem
-
Middle School
Conway Middle
-
High School
Boone High
Property Features
-
Stories
2
-
New Construction
NO
-
Association Amenities
Playground
-
Foundation Details
Slab
-
Ownership
Fee Simple
-
Senior Community YN
NO
-
Sewer
Public Sewer
-
Tax Lot
6
-
Water Source
Public
Schedule a Showing
Showing scheduled successfully.
Mortgage calculator
Estimate your monthly mortgage payment, including the principal and interest, property taxes, and HOA. Adjust the values to generate a more accurate rate.
Your payment
Principal and Interest:
$
Property taxes:
$
HOA fees:
$
Total loan payment:
$
Total interest amount:
$
Location
County
Orange
Elementary School
Shenandoah Elem
Middle School
Conway Middle
High School
Boone High
Listing Courtesy of Angie Kollcaku , REAL BROKER, LLC
RealHub Information is provided exclusively for consumers' personal, non-commercial use, and it may not be used for any purpose other than to identify prospective properties consumers may be interested in purchasing. All information deemed reliable but not guaranteed and should be independently verified. All properties are subject to prior sale, change or withdrawal. RealHub website owner shall not be responsible for any typographical errors, misinformation, misprints and shall be held totally harmless.

Business Coach | Executive Sales Associate | Realtor®
Michael Graf
Call Michael today to schedule a private showing.

* Listings on this website come from the FMLS IDX Compilation and may be held by brokerage firms other than the owner of this website. The listing brokerage is identified in any listing details. Information is deemed reliable but is not guaranteed. If you believe any FMLS listing contains material that infringes your copyrighted work please click here to review our DMCA policy and learn how to submit a takedown request.© 2024 FMLS.
Related Properties
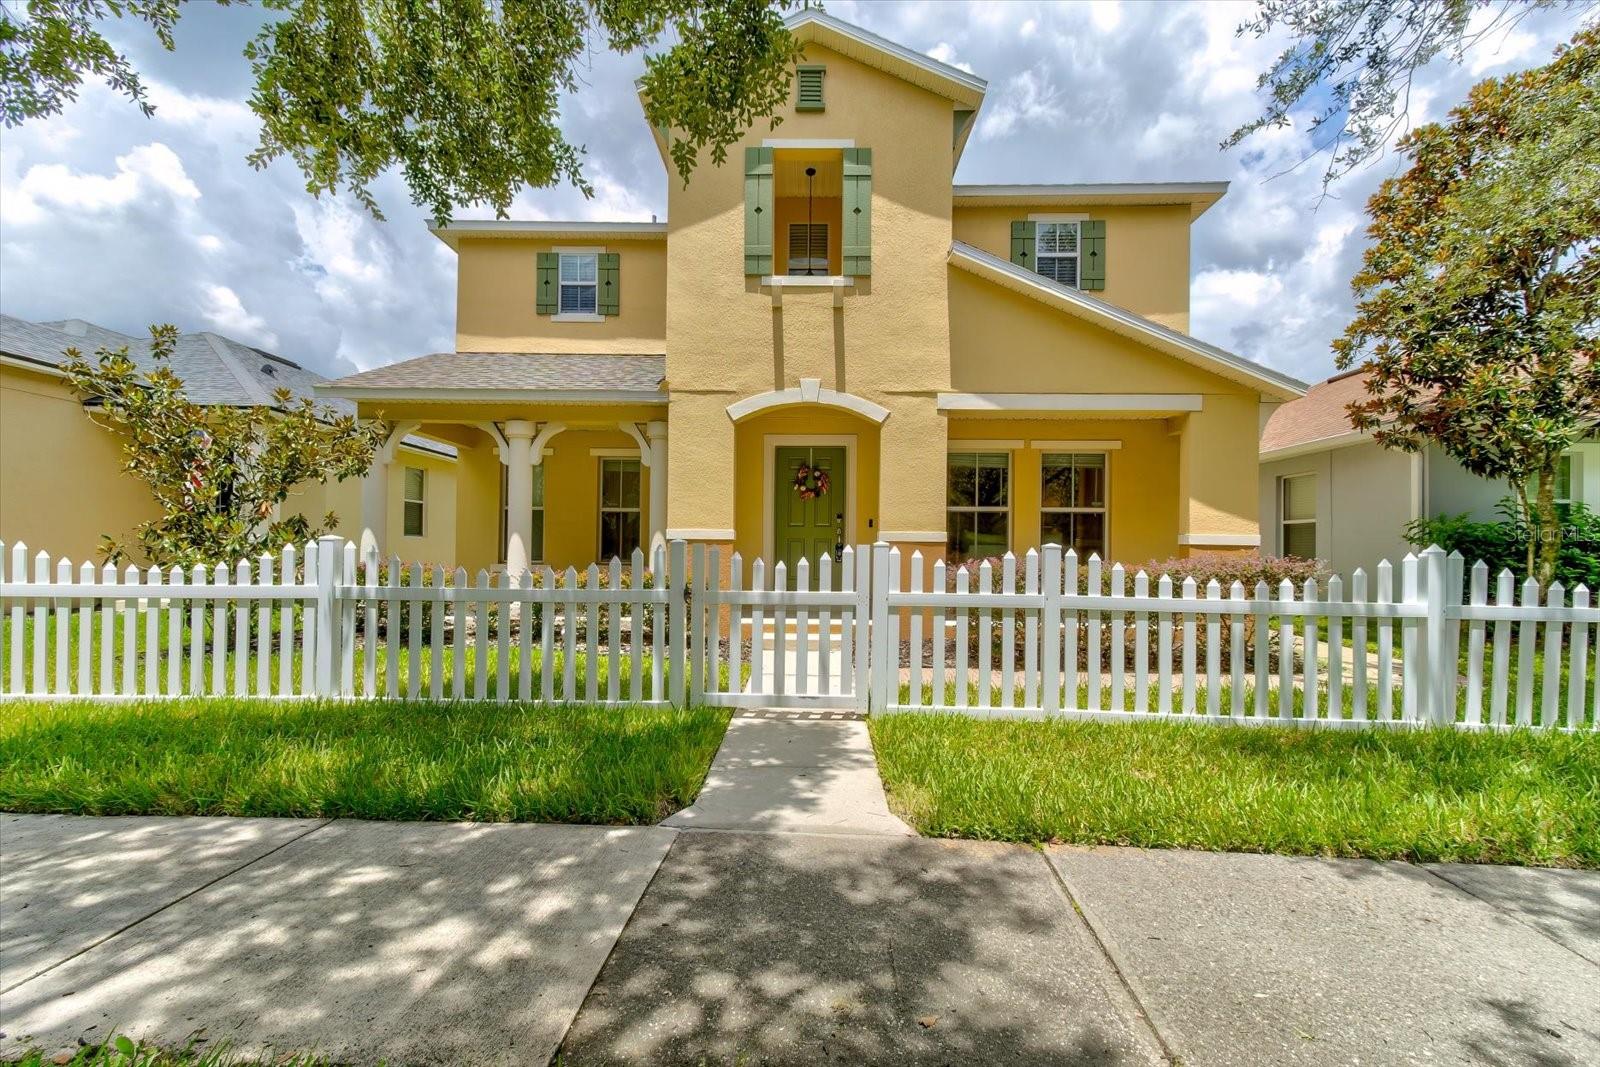
ORLANDO
2463 LACERTA DRIVE
3 Beds
2 Baths
2,445 Sq.Ft.
$499,000
MLS#: O6425991
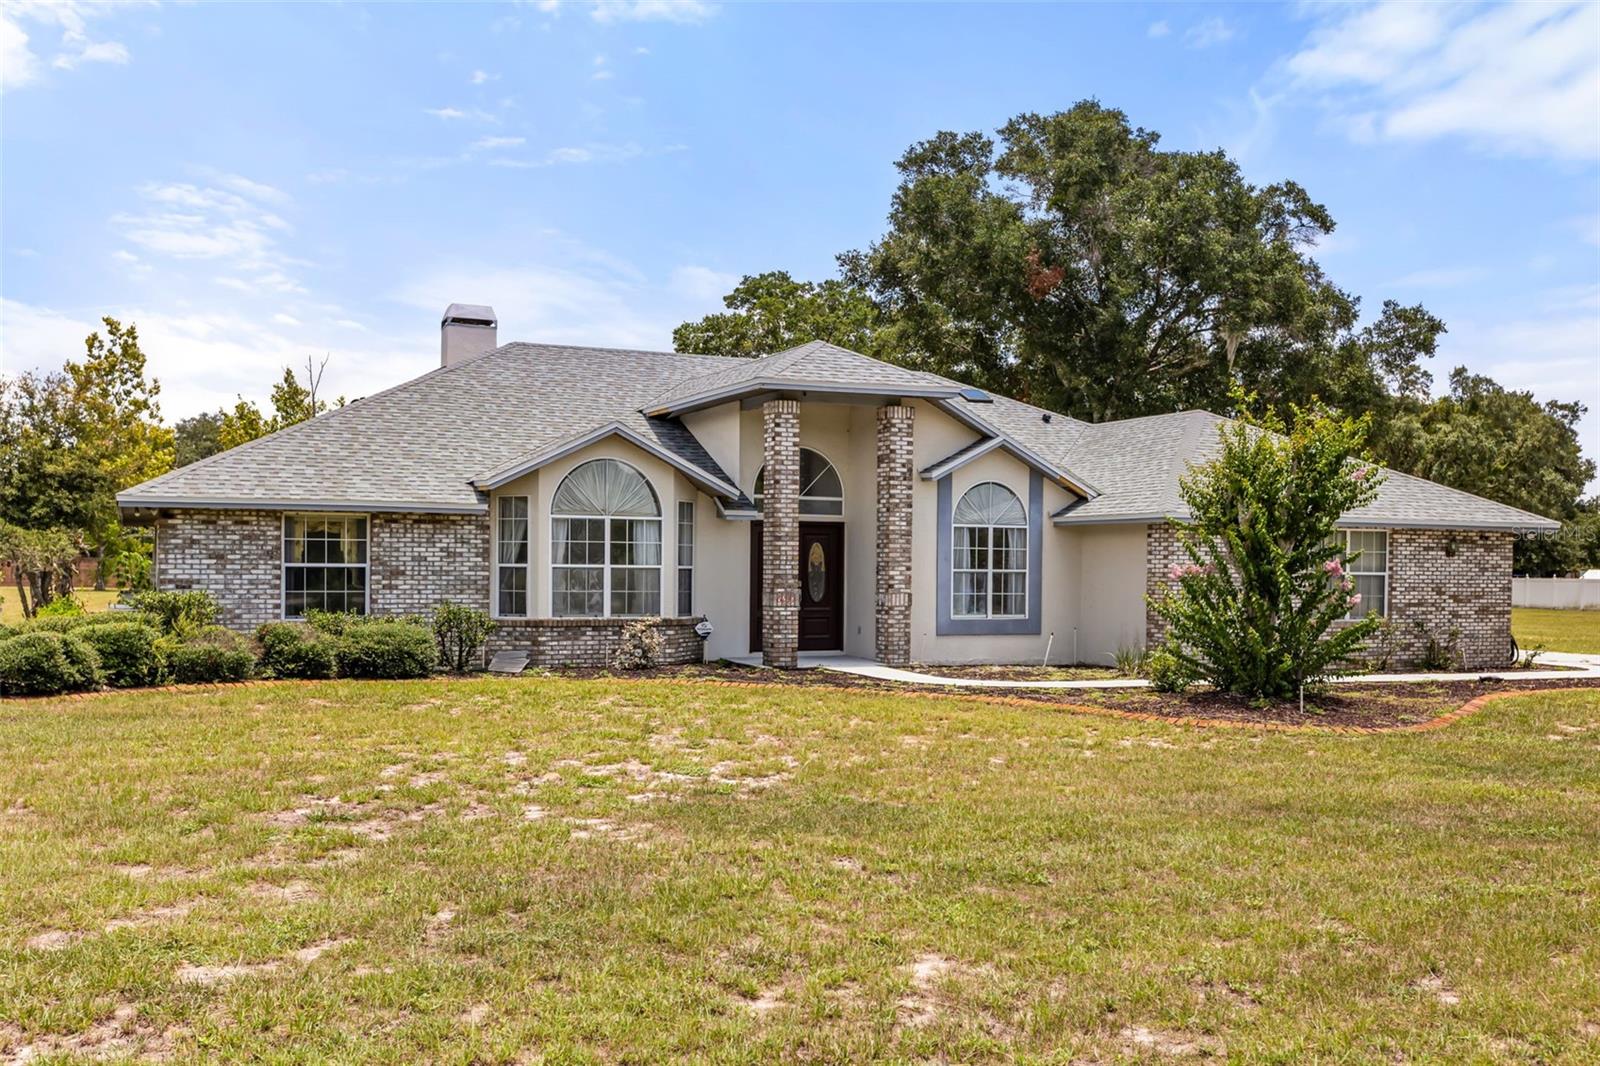
ORLANDO
6231 ALBETH ROAD
4 Beds
2 Baths
2,263 Sq.Ft.
$549,000
MLS#: O6426023
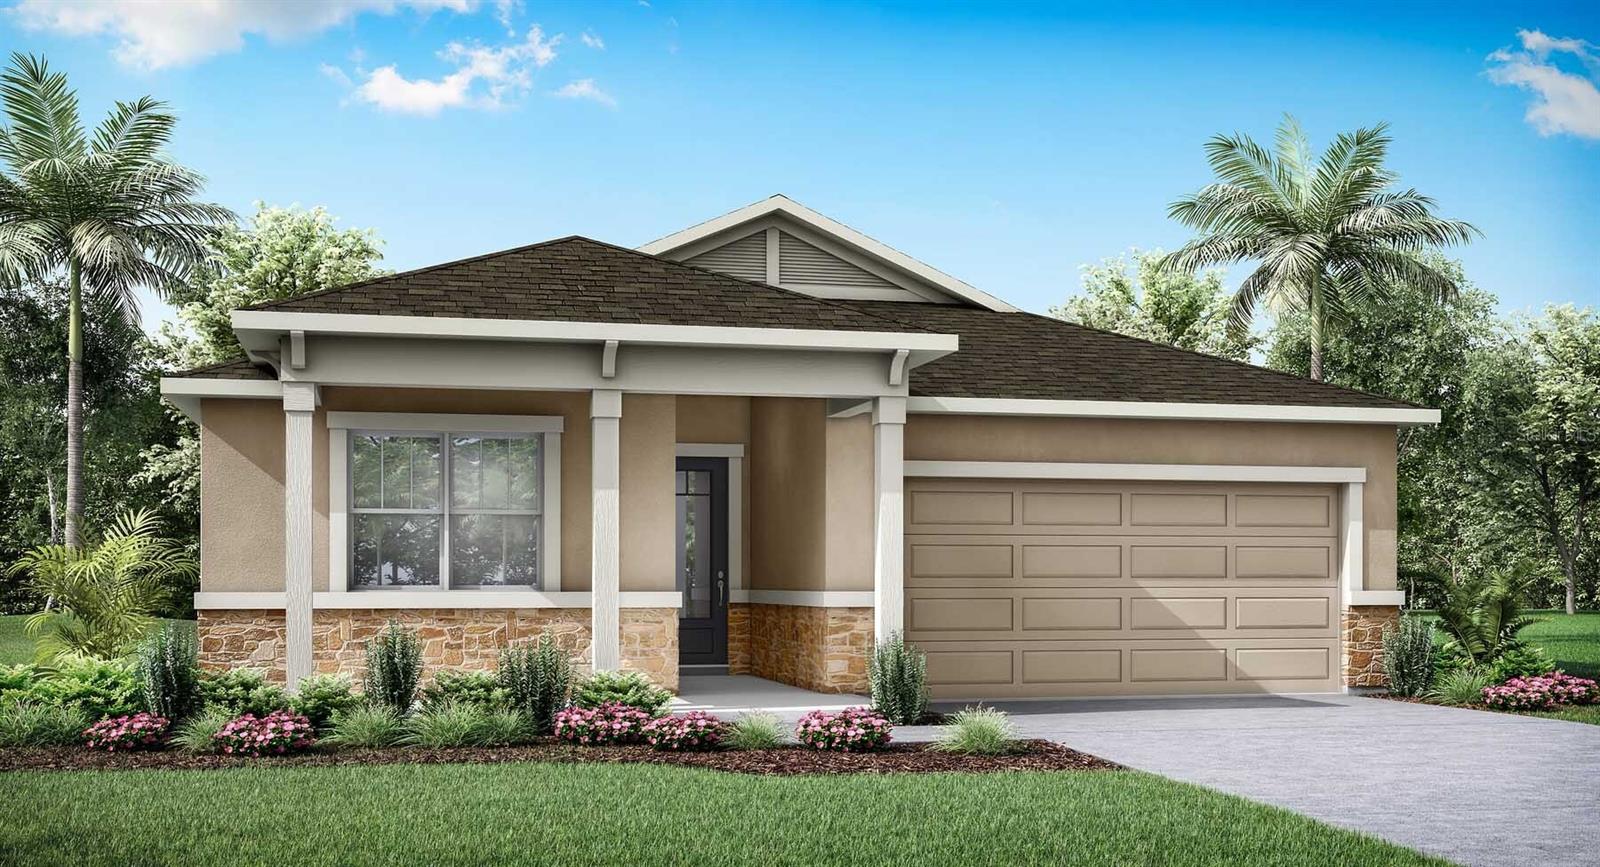
ORLANDO
10256 CABANA STREET
4 Beds
3 Baths
2,051 Sq.Ft.
$592,990
MLS#: O6425538
ORLANDO
43 W MURIEL STREET
4 Beds
3 Baths
1,483 Sq.Ft.
$550,000
MLS#: S5153957
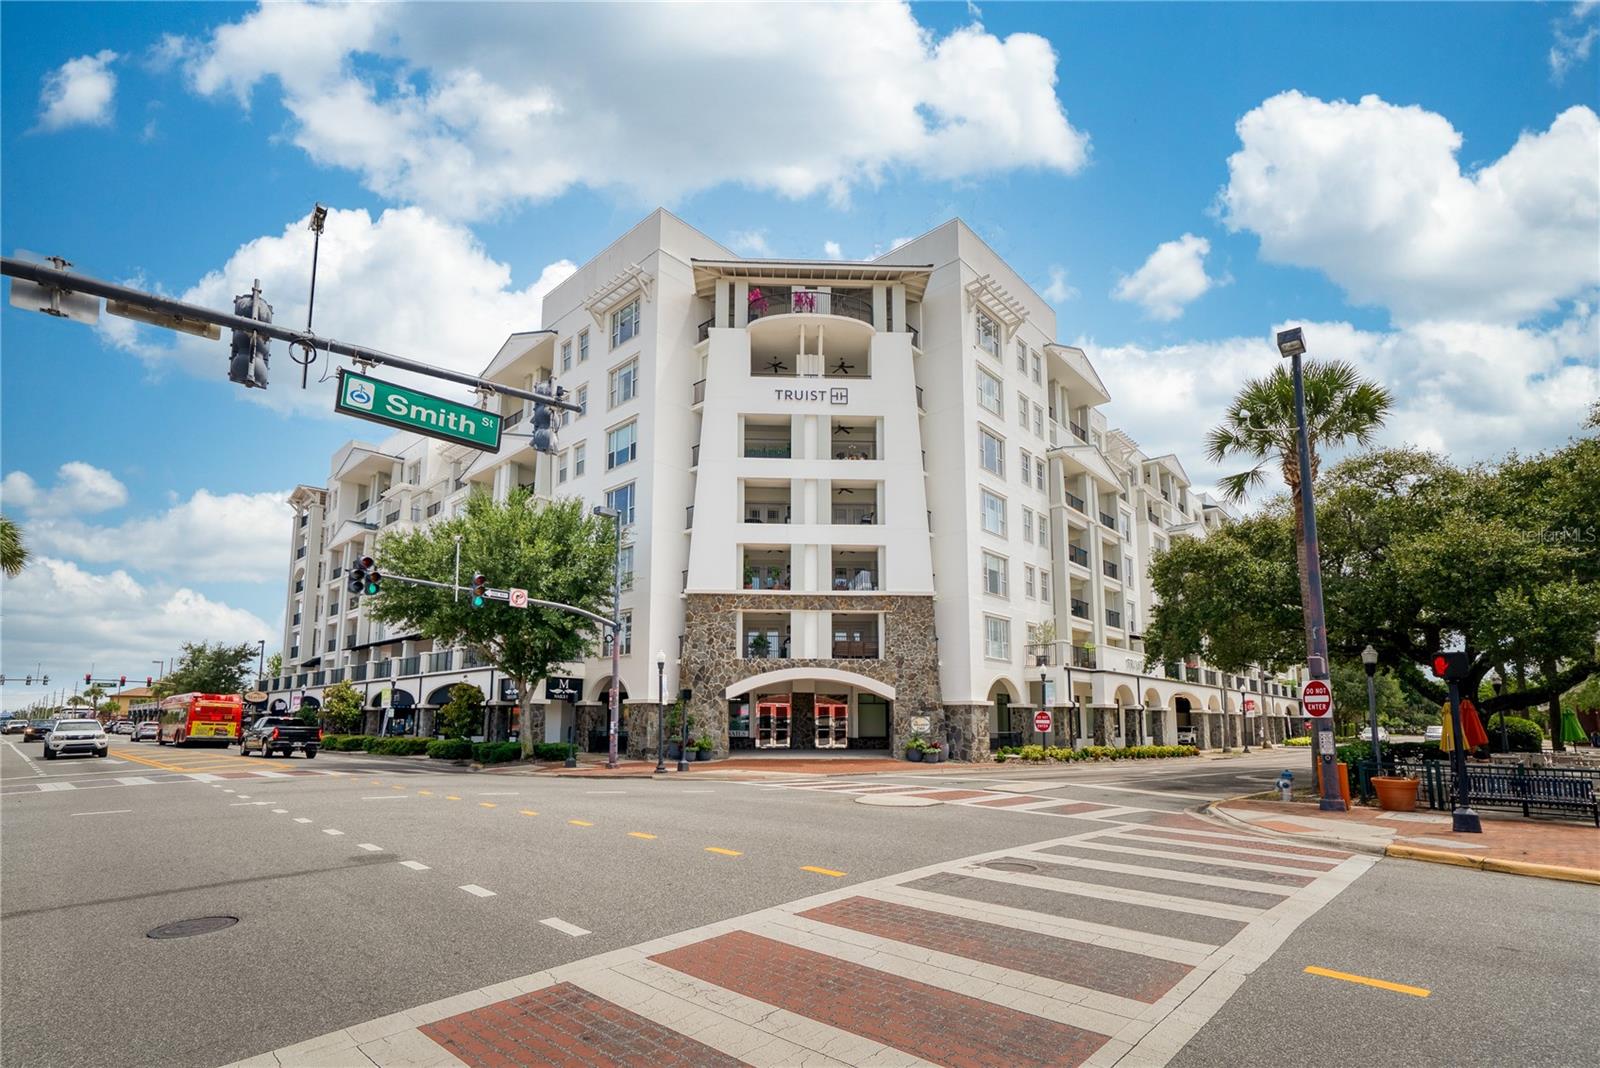
ORLANDO
630 VASSAR STREET 2210
2 Beds
2 Baths
1,129 Sq.Ft.
$525,000
MLS#: O6425630

ORLANDO
8749 THE ESPLANADE 22
2 Beds
2 Baths
2,162 Sq.Ft.
$575,000
MLS#: O6410224
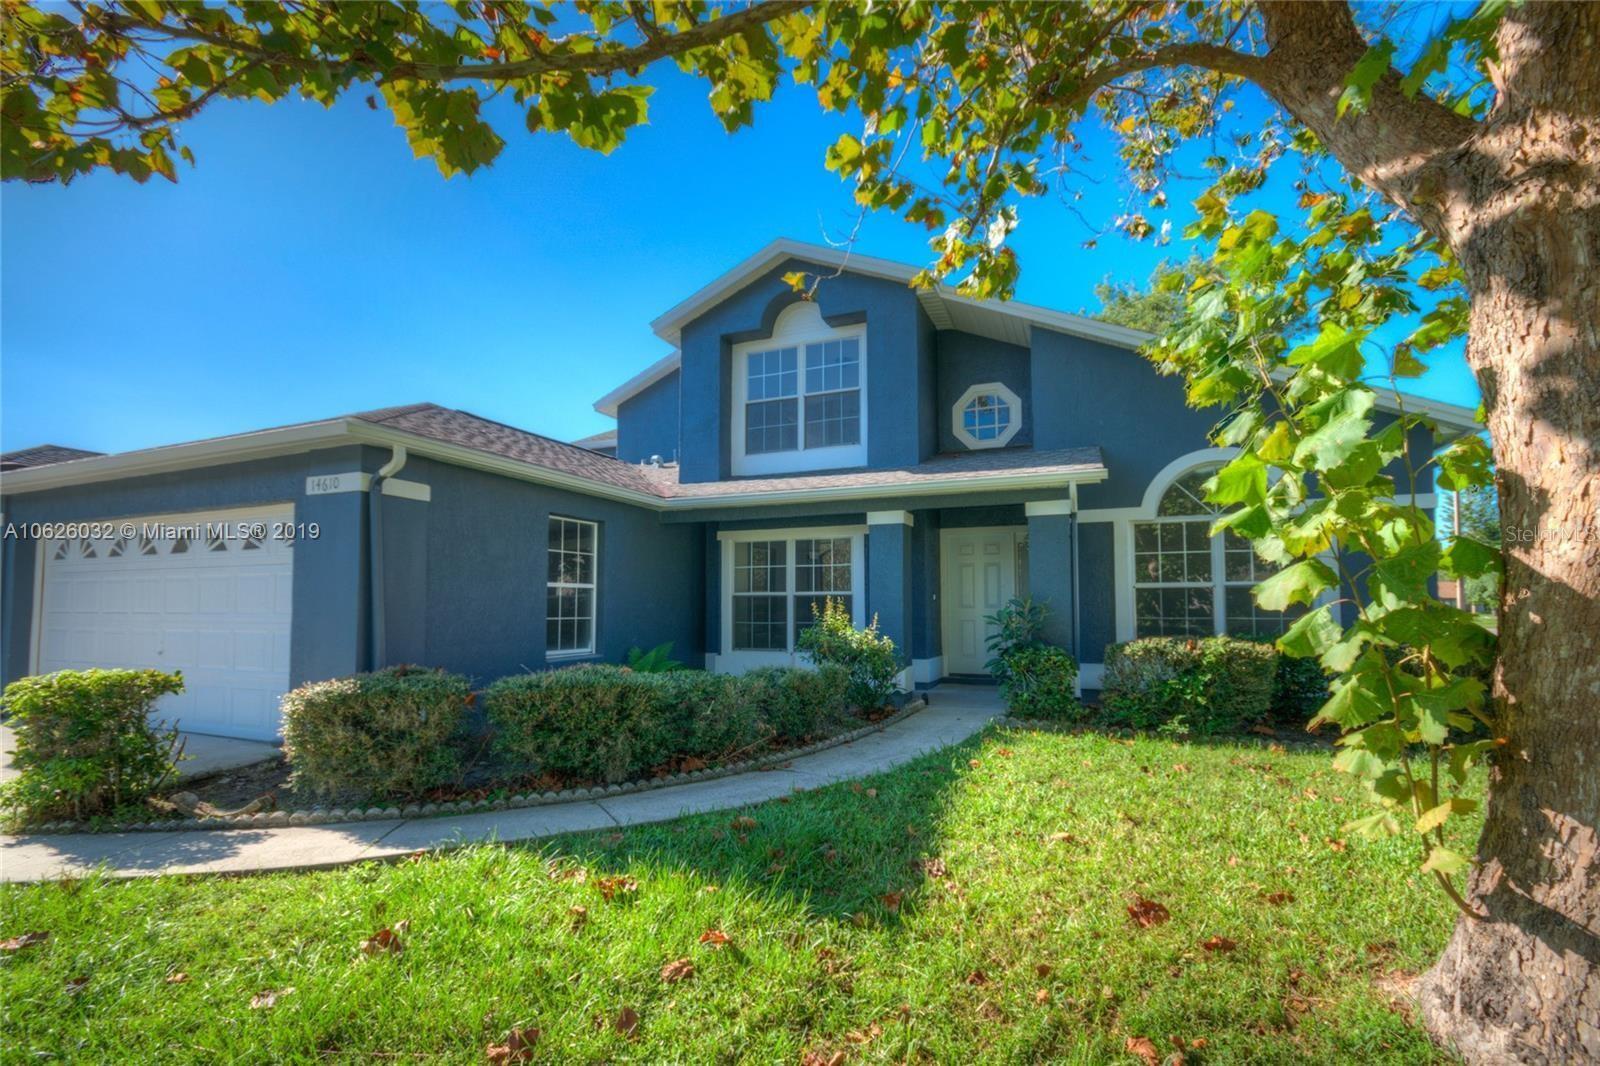
ORLANDO
14610 ASTINA WAY
5 Beds
3 Baths
2,457 Sq.Ft.
$579,900
MLS#: O6426171
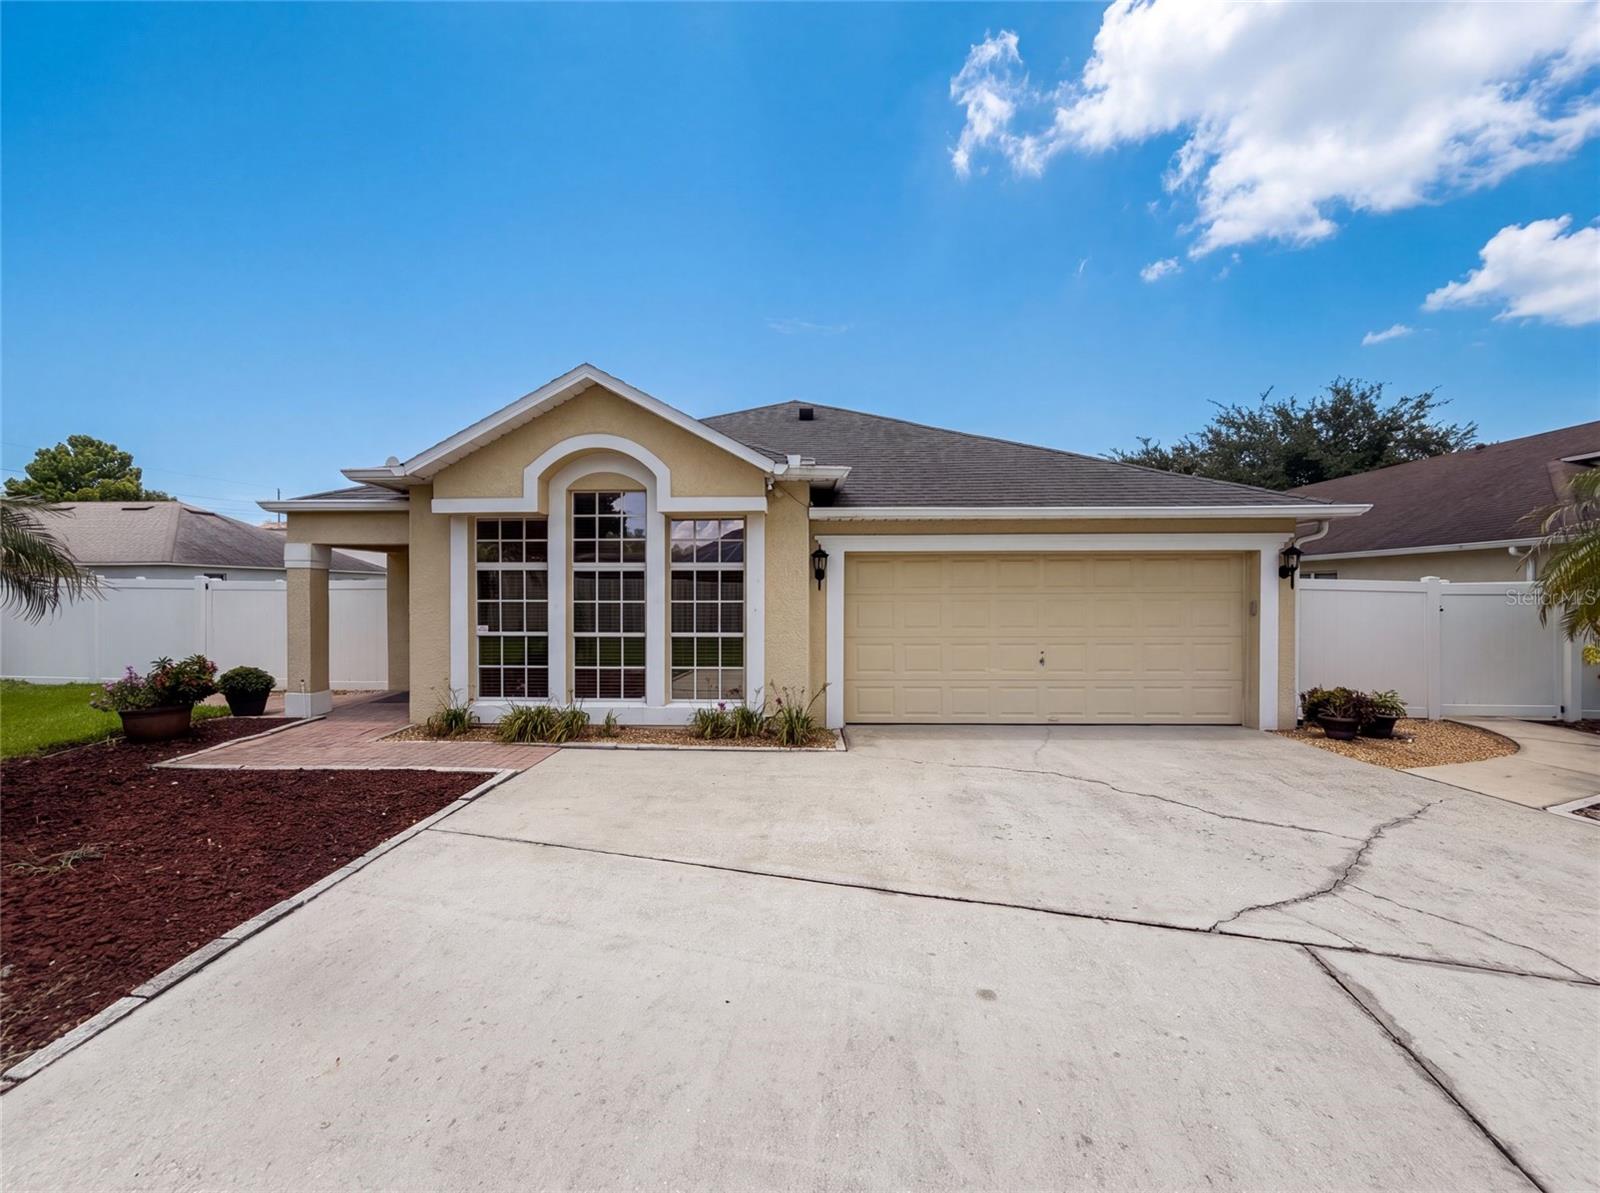
ORLANDO
3788 SEMINOLE DRIVE
4 Beds
2 Baths
1,925 Sq.Ft.
$485,000
MLS#: O6425966
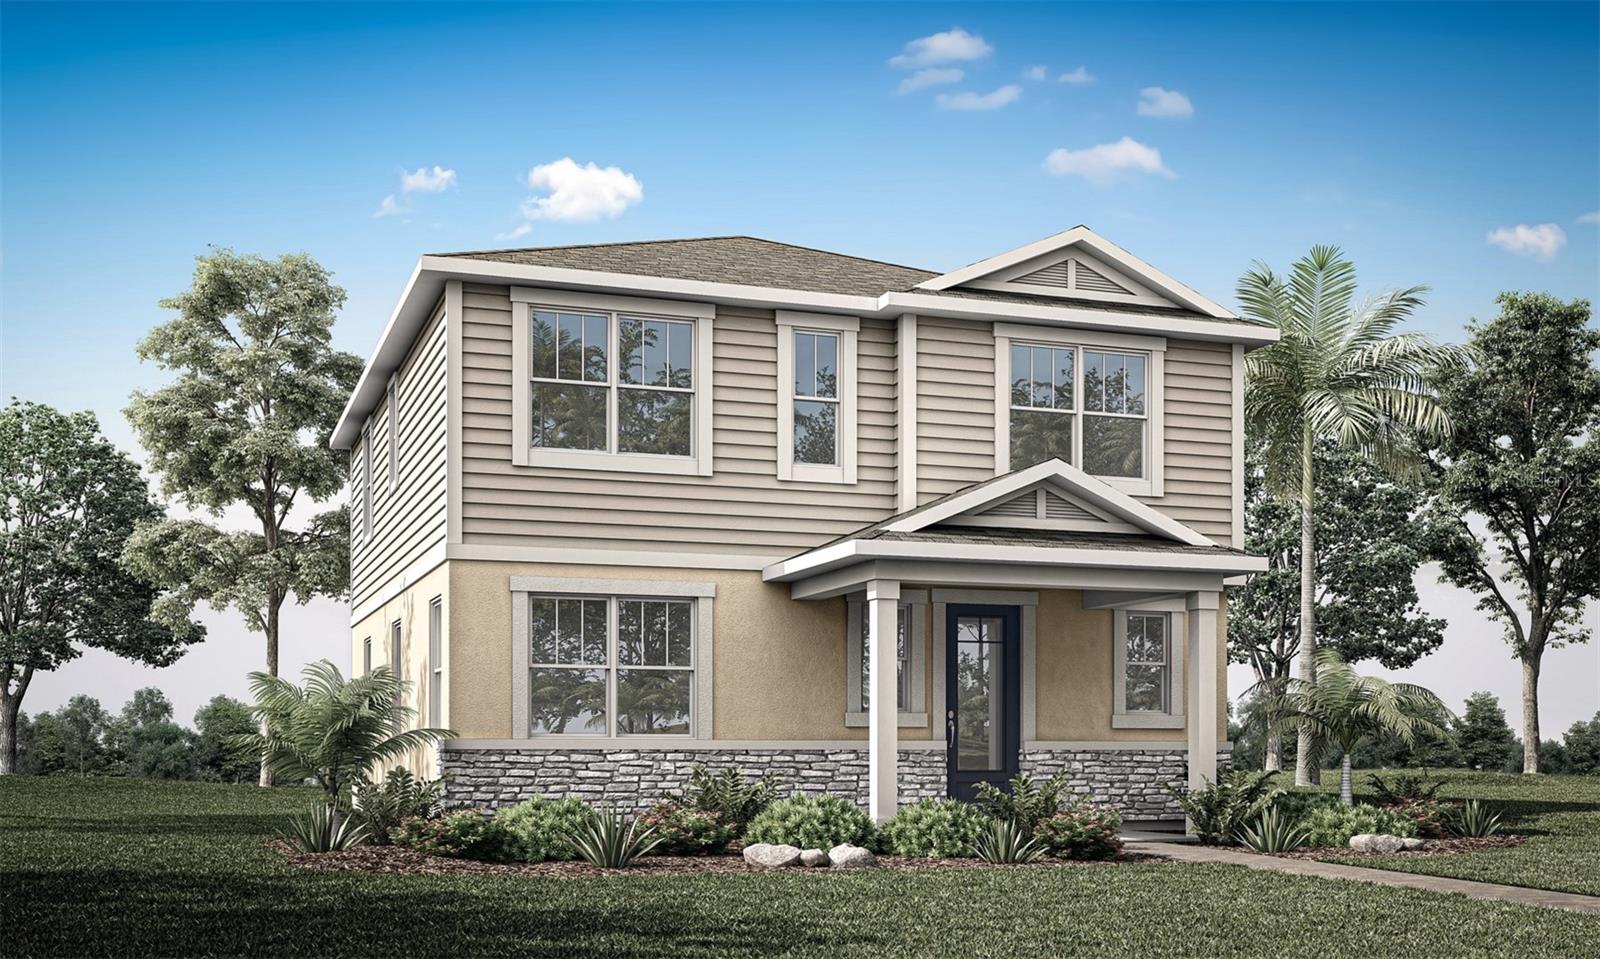
ORLANDO
13685 SEAGRASS AVENUE
3 Beds
2 Baths
1,943 Sq.Ft.
$520,990
MLS#: O6426106
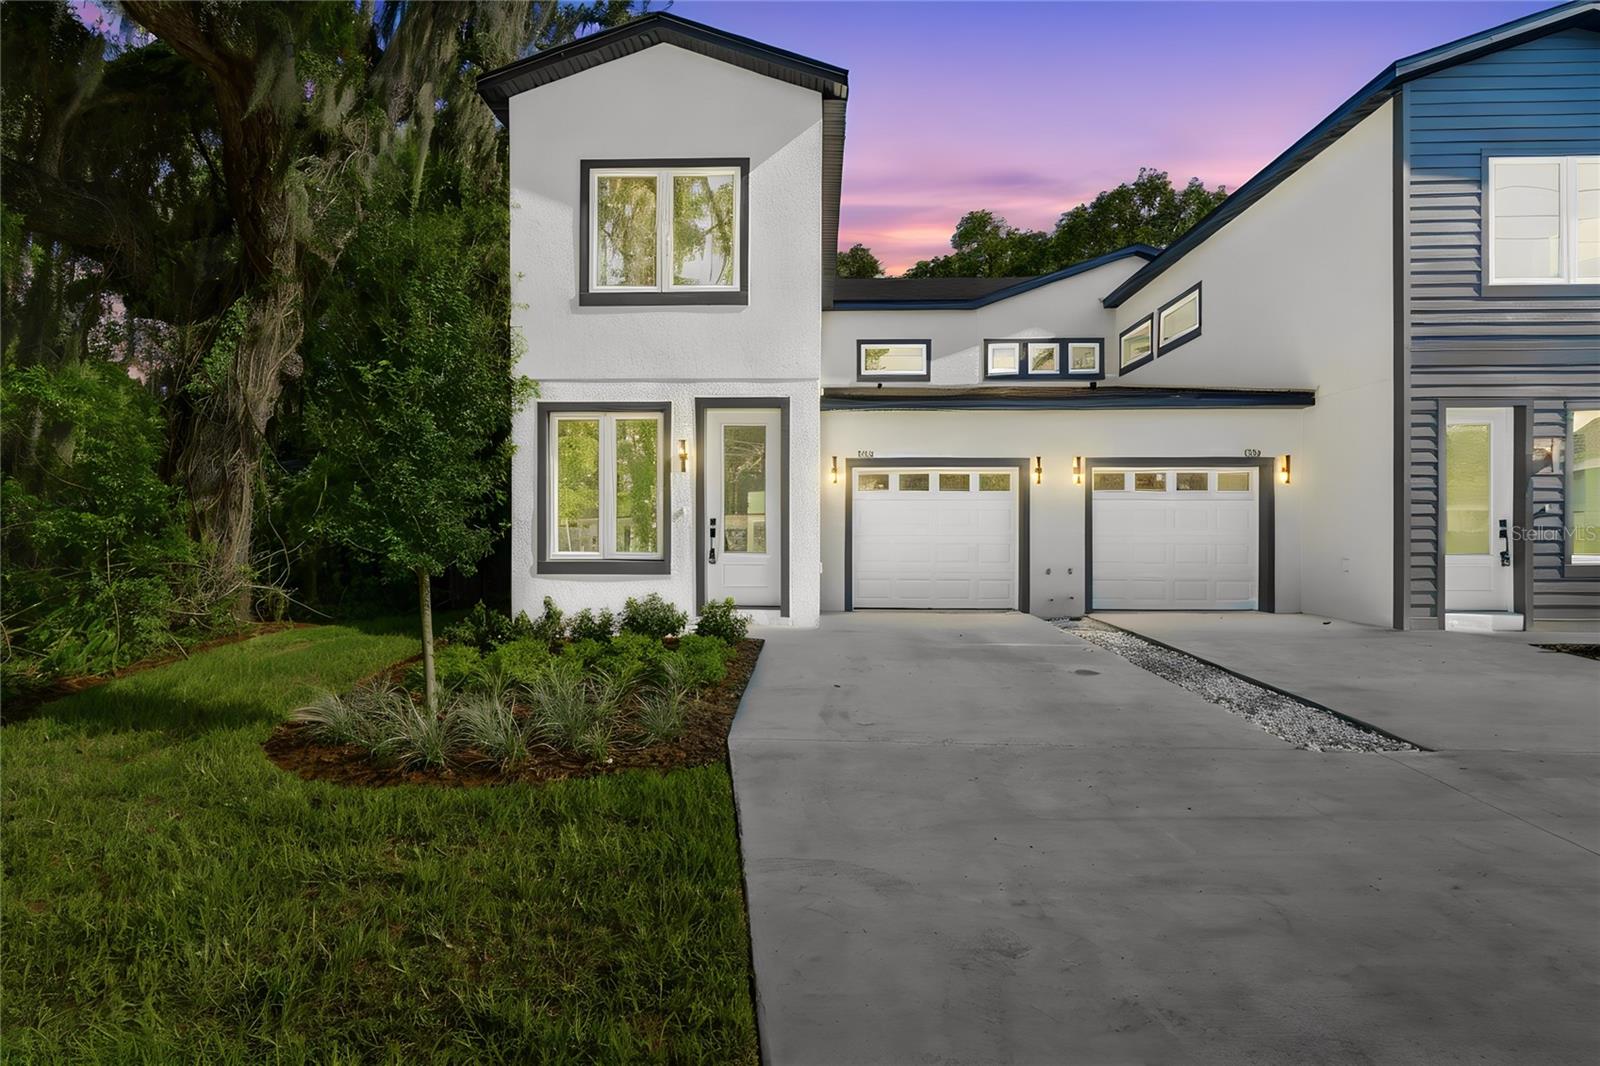
ORLANDO
1236 VIRGINIA DRIVE
3 Beds
2 Baths
1,576 Sq.Ft.
$559,000
MLS#: O6426183
