.webp?size=346x80)
- Properties
- Meet our agents
- Communities
- Market Report
- Home Value
- Calculator
404 LAKE SINCLAIR STREET
ST AUGUSTINE, FL 32084
MLS#: FC320088
$405,000


Property
Beds
4
Full Baths
3
1/2 Baths
None
Year Built
2023
Sq.Footage
2,027
Perfectly positioned on a scenic pond homesite in the sought-after St. Augustine Lakes community this beautifully upgraded 4-bedroom, 3-bath home offers the ideal blend of modern comfort, thoughtful upgrades, and peaceful waterfront living. Designed with both comfort and functionality in mind, the open-concept floor plan seamlessly connects the kitchen, dining, and living areas, creating the perfect space for everyday living and entertaining. The kitchen is beautifully appointed with quartz countertops, an attractive tile backsplash, abundant cabinetry, and a spacious island overlooking the main living area. Large windows fill the home with natural light, while the enclosed screened lanai provides a comfortable place to relax and enjoy peaceful pond views throughout the year. The backyard has been thoughtfully enhanced with a wrought iron fence that maintains the open water views, along with a freshly re-sodded lawn, full irrigation system. On the side of the home you have a custom trash enclosure for added convenience. Additional upgrades include a whole-house water softener, laundry room storage cabinets, and ceiling fans throughout, making this home truly better than new. Property Features: 4 Bedrooms | 3 Full Bathrooms Premium Pond-View Lot Open-Concept Floor Plan Quartz Countertops Designer Tile Kitchen Backsplash Enclosed Screened Lanai Whole-House Water Softener Wrought Iron Fenced Backyard Fresh Sod & Irrigation System Laundry Room Cabinetry Ceiling Fans Throughout Move-In Ready Conveniently located just minutes from historic downtown St. Augustine, shopping, dining, I-95, and the area's beautiful beaches, St. Augustine Lakes offers the perfect blend of peaceful living and everyday convenience.
Features & Amenities
Interior
-
Other Interior Features
Eat-in Kitchen, High Ceilings, Open Floorplan, Stone Counters, Walk-In Closet(s)
-
Total Bedrooms
4
-
Bathrooms
3
-
Cooling YN
YES
-
Cooling
Central Air
-
Fireplace YN
NO
-
Heating YN
YES
-
Heating
Central
-
Pet friendly
Cats OK, Dogs OK
Exterior
-
Garage
Yes
-
Garage spaces
2
-
Construction Materials
Cement Siding
-
Parking
Garage Door Opener, Attached
-
Patio and Porch Features
Enclosed, Rear Porch
-
Pool
No
-
Waterfront YN
NO
-
View
Water
Area & Lot
-
Lot Features
Paved
-
Lot Size(acres)
0.19
-
Lot Size(square feet)
8,276
-
Property Type
Residential
-
Property Sub Type
Single Family Residence
Price
-
Sales Price
$405,000
-
Tax Amount
$7,532
-
Sq. Footage
2,027
-
Price/SqFt
$199
HOA
-
Association
YES
-
Association Fee 2
$2,587
-
Association Fee
$187.5
-
Association Fee Frequency
Quarterly
-
Association Fee 2 Frequency
Annually
-
Association Fee Includes
N/A
-
Total Monthly Fees
$278.08
School District
-
Elementary School
N/A
-
Middle School
N/A
-
High School
N/A
Property Features
-
New Construction
NO
-
Association Amenities
Playground, Pool
-
Foundation Details
Slab
-
Ownership
Fee Simple
-
Senior Community YN
NO
-
Sewer
Public Sewer
-
Tax Lot
145
-
Water Source
Public
Schedule a Showing
Showing scheduled successfully.
Mortgage calculator
Estimate your monthly mortgage payment, including the principal and interest, property taxes, and HOA. Adjust the values to generate a more accurate rate.
Your payment
Principal and Interest:
$
Property taxes:
$
HOA fees:
$
Total loan payment:
$
Total interest amount:
$
Location
County
St Johns
Elementary School
Middle School
High School
Listing Courtesy of Maria Tilton , BERKSHIRE HATHAWAY HOMESERVICE (FLORIDA PARK)
RealHub Information is provided exclusively for consumers' personal, non-commercial use, and it may not be used for any purpose other than to identify prospective properties consumers may be interested in purchasing. All information deemed reliable but not guaranteed and should be independently verified. All properties are subject to prior sale, change or withdrawal. RealHub website owner shall not be responsible for any typographical errors, misinformation, misprints and shall be held totally harmless.

Executive Assistant
Emil Garinga
Call Emil today to schedule a private showing.

* Listings on this website come from the FMLS IDX Compilation and may be held by brokerage firms other than the owner of this website. The listing brokerage is identified in any listing details. Information is deemed reliable but is not guaranteed. If you believe any FMLS listing contains material that infringes your copyrighted work please click here to review our DMCA policy and learn how to submit a takedown request.© 2024 FMLS.
Related Properties

ST AUGUSTINE
81 HICKORY RIDGE ROAD
4 Beds
2 Baths
2,051 Sq.Ft.
$445,000
MLS#: GC542778

ST AUGUSTINE
721 N VOLUSIA STREET
3 Beds
2 Baths
1,272 Sq.Ft.
$360,000
MLS#: O6433784

ST AUGUSTINE
1701 KESWICK ROAD
3 Beds
2 Baths
1,738 Sq.Ft.
$449,990
MLS#: TB8538574

ST AUGUSTINE
137 BLANCO STREET
2 Beds
1 Baths
1,126 Sq.Ft.
$410,000
MLS#: O6432144

ST AUGUSTINE
64 COASTAL HAMMOCK WAY
4 Beds
2 Baths
1,856 Sq.Ft.
$474,900
MLS#: W7888208

ST AUGUSTINE
98 FERNDALE WAY
3 Beds
2 Baths
1,908 Sq.Ft.
$419,900
MLS#: OM729508

ST AUGUSTINE
136 MONTSERRAT DRIVE
3 Beds
2 Baths
1,737 Sq.Ft.
$409,900
MLS#: O6428124
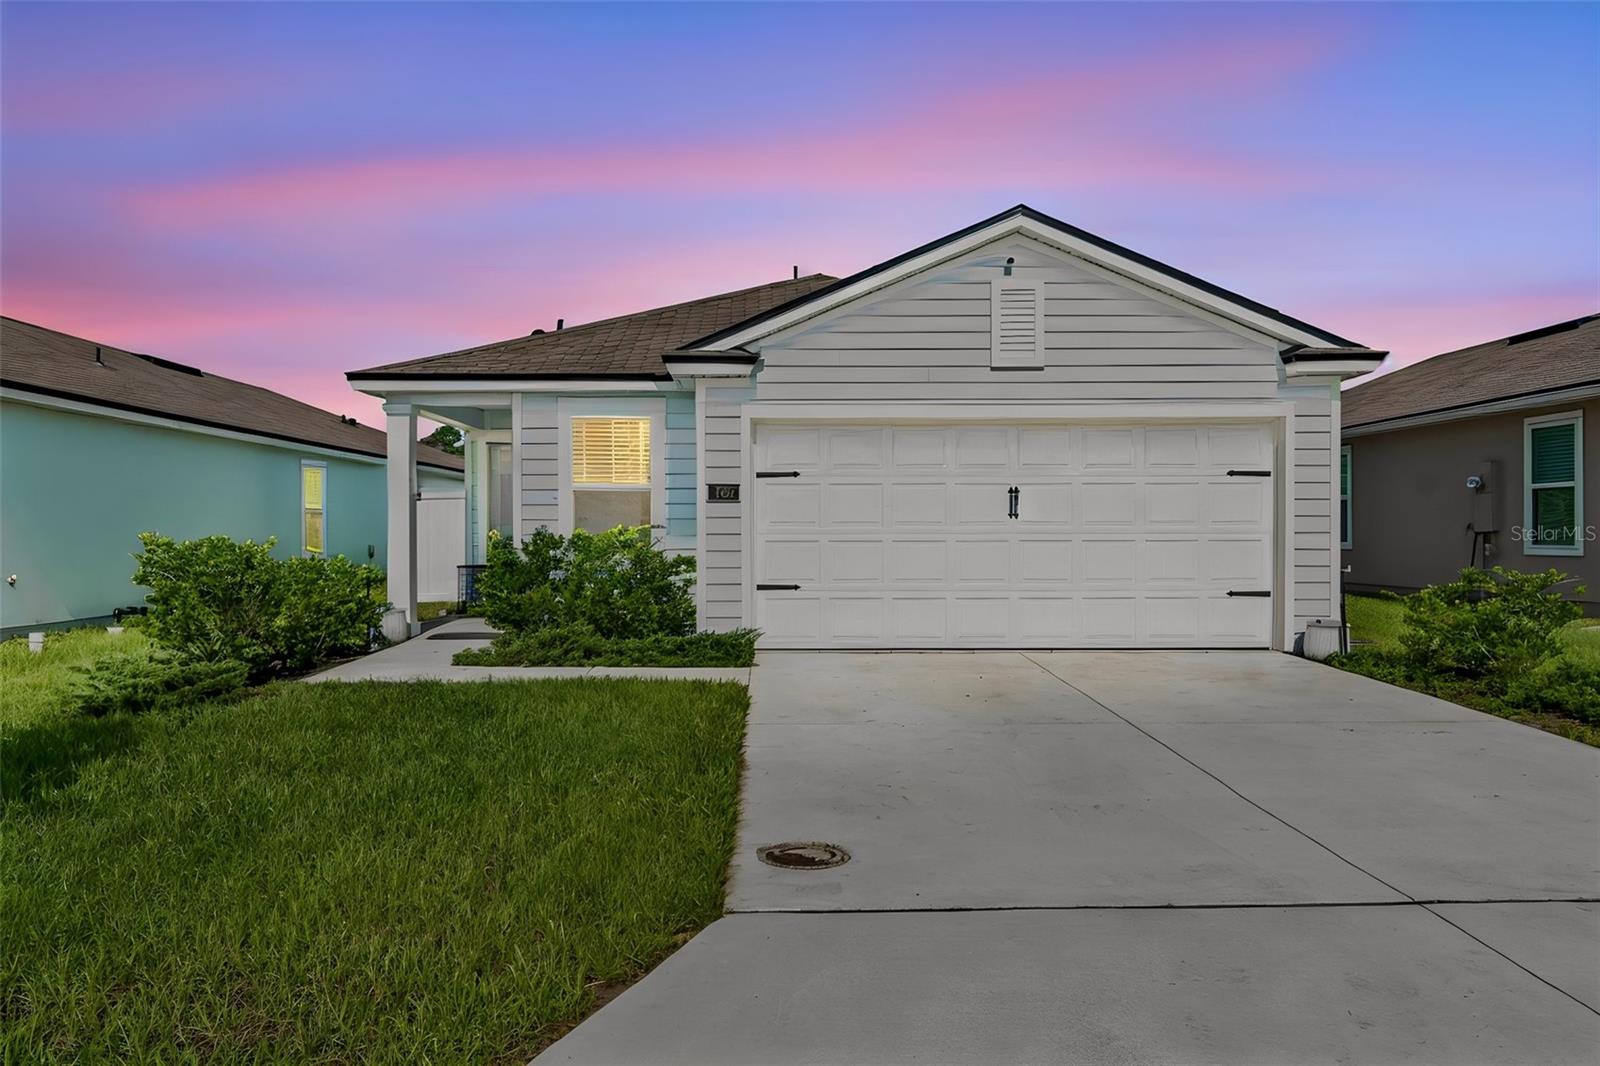
ST AUGUSTINE
153 ASHBROOK STREET
3 Beds
2 Baths
1,669 Sq.Ft.
$350,000
MLS#: GC541983
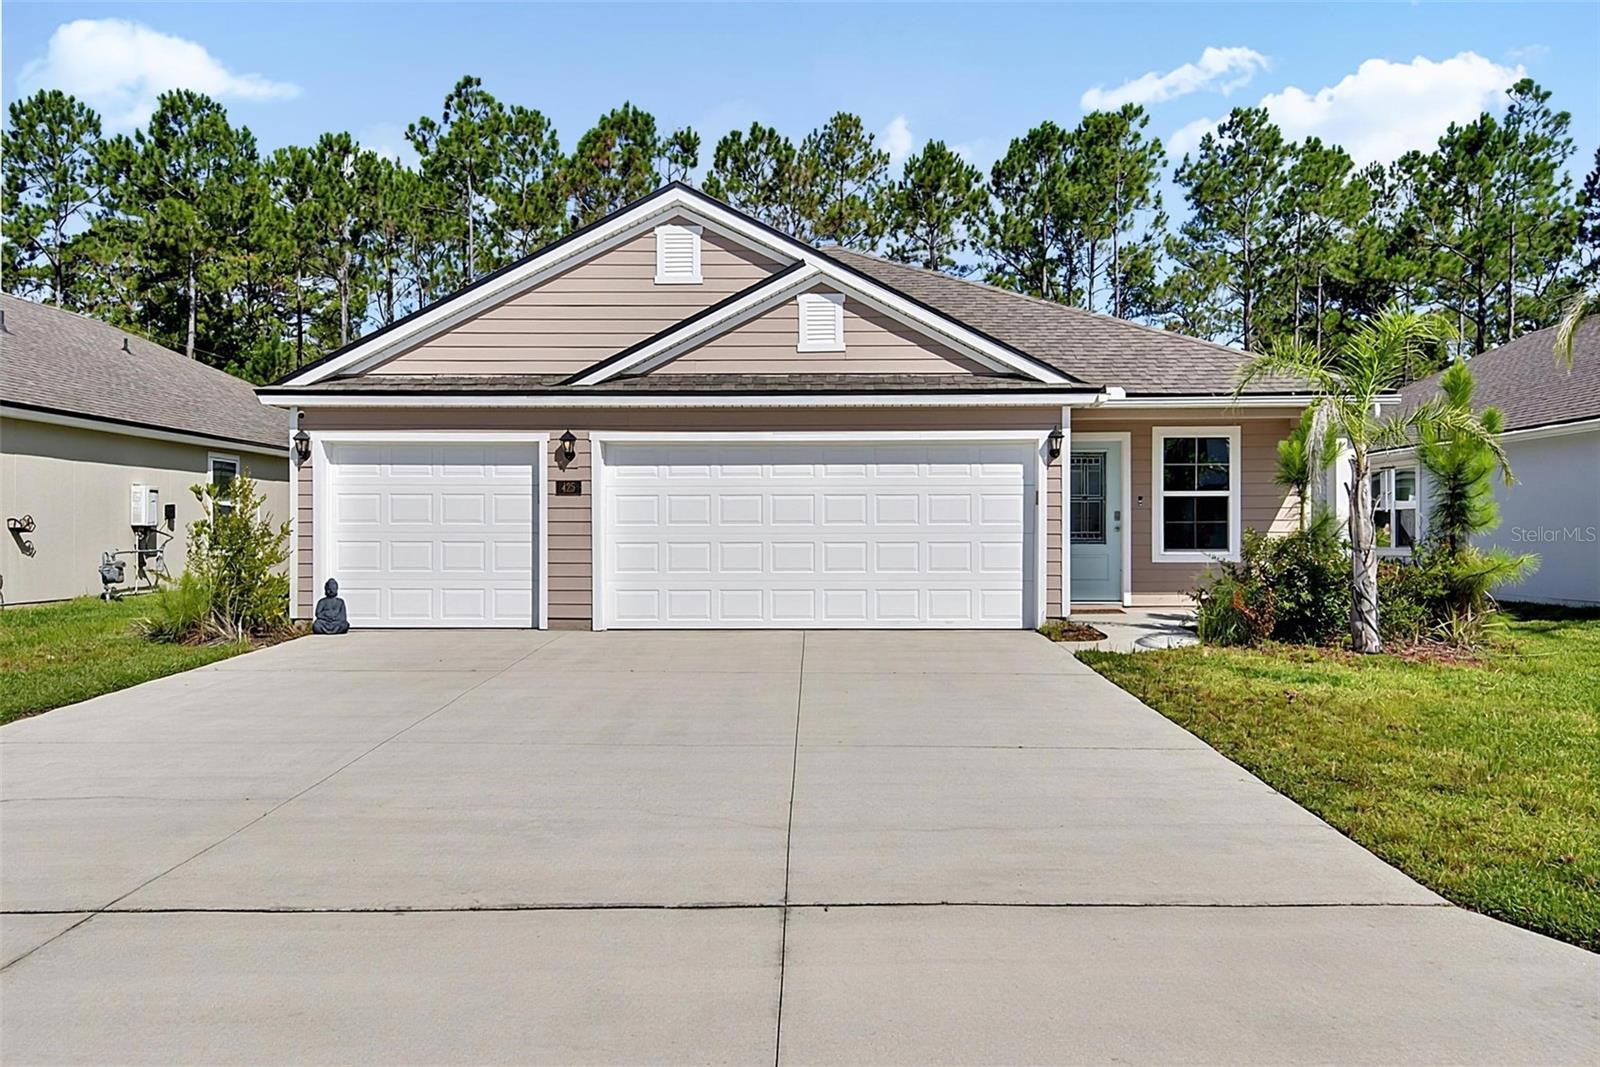
ST AUGUSTINE
425 NARVAREZ AVENUE
4 Beds
2 Baths
2,121 Sq.Ft.
$424,900
MLS#: FC319650
