Features & Amenities

Interior

  • Other Interior Features

    Eat-in Kitchen, Open Floorplan, Vaulted Ceiling(s)

  • Total Bedrooms

    3

  • Bathrooms

    2

  • Cooling YN

    YES

  • Cooling

    Central Air

  • Fireplace YN

    NO

  • Heating YN

    YES

  • Heating

    Central

  • Pet friendly

    N/A

Exterior

  • Garage

    Yes

  • Garage spaces

    1

  • Construction Materials

    Concrete

  • Other Exterior Features

    Private Yard

  • Parking

    Garage Door Opener, Attached

  • Patio and Porch Features

    Covered, Porch, Rear Porch, Screened

  • Pool

    No

  • Waterfront YN

    NO

Area & Lot

  • Lot Size(acres)

    0.22

  • Lot Size(square feet)

    9,583

  • Property Type

    Residential

  • Property Sub Type

    Single Family Residence

  • Architectural Style

    Traditional

Price

  • Sales Price

    $360,000

  • Tax Amount

    $4,256

  • Sq. Footage

    1,272

  • Price/SqFt

    $283

HOA

  • Association

    No

School District

  • Elementary School

    N/A

  • Middle School

    N/A

  • High School

    N/A

Property Features

  • New Construction

    NO

  • Foundation Details

    Slab

  • Ownership

    Fee Simple

  • Senior Community YN

    NO

  • Sewer

    Septic Tank

  • Tax Lot

    15

  • Water Source

    Public

Schedule a Showing

Showing scheduled successfully.

<
>
IN PERSON
VIA CHAT

What is 3 + 4 ?


Change time

Mortgage calculator

Estimate your monthly mortgage payment, including the principal and interest, property taxes, and HOA. Adjust the values to generate a more accurate rate.

Your payment

Principal and Interest:

$

Property taxes:

$

HOA fees:

$

Total loan payment:

$

Total interest amount:

$

Location

County

St Johns

Elementary School

Middle School

High School

Listing Courtesy of Elaine Samaan , DOGWOOD REALTY

RealHub Information is provided exclusively for consumers' personal, non-commercial use, and it may not be used for any purpose other than to identify prospective properties consumers may be interested in purchasing. All information deemed reliable but not guaranteed and should be independently verified. All properties are subject to prior sale, change or withdrawal. RealHub website owner shall not be responsible for any typographical errors, misinformation, misprints and shall be held totally harmless.

Agent Emil Garinga

Executive Assistant

Emil Garinga

Call Emil today to schedule a private showing.


* Listings on this website come from the FMLS IDX Compilation and may be held by brokerage firms other than the owner of this website. The listing brokerage is identified in any listing details. Information is deemed reliable but is not guaranteed. If you believe any FMLS listing contains material that infringes your copyrighted work please click here to review our DMCA policy and learn how to submit a takedown request.© 2024 FMLS.
\Discover modern living just minutes from Historic Downtown St. Augustine in this beautifully maintained 2022 custom-built home. Offering 3 bedrooms and 2 bathrooms, this open-concept floor plan features vaulted ceilings, luxury vinyl plank flooring, and abundant natural light. The stylish kitchen includes quartz countertops, stainless steel appliances, ample cabinetry, and a breakfast bar overlooking the spacious living and dining areas. The private primary suite offers a walk-in closet and en-suite bath, while two additional bedrooms provide space for guests or a home office. Relax on the screened lanai overlooking the fully fenced backyard. Additional features include Low-E windows, cementitious siding, an indoor laundry room, and a one-car garage. Conveniently located near shopping, dining, beaches, and all that St. Augustine has to offe r.

721 N VOLUSIA STREET

Message successfully sent.

What would you like to know?

What is 3 + 4 ?

I agree to receive email communication and understand I can unsubscribe at any time.

I agree to be contacted by The Graf Group of Coldwell Banker via call, email, and text for real estate services. To opt out, you can reply 'stop' at any time or reply 'help' for assistance. You can also click the unsubscribe link in the emails. Message and data rates may apply. Message frequency may vary. Privacy Policy

Related Properties

Calling all investors. Here is another exceptional investment opportunity for your consideration. This charming two-bedroom, one-bathroom residence is situated in the historic Lincolnville neighborhood. Key features of this property include: A recently installed HVAC system (less than three years old). A newly installed hot water heater (less than two years old). An enclosed front porch with a partial chain-link fence in the front. The property is sold “As-Is,”.  Schedule a viewing to experience its unique charm firsthand.
#O6432144

ST AUGUSTINE

137 BLANCO STREET

2 Beds

1 Baths

1,126 Sq.Ft.

$410,000

MLS#: O6432144

Experience coastal living in the gated Quail Hollow community, just steps from the sandy shores of Crescent Beach. This well-maintained condominium offers a bright, open layout with comfortable living spaces and a private patio or balcony to enjoy the ocean breeze. The community features private beach access, a sparkling pool, and beautifully landscaped grounds. Ideally located near restaurants, shopping, and historic downtown St. Augustine, this property is perfect as a primary residence, vacation retreat, or investment opportunity with short-term rentals permitted.
#O6431518

ST AUGUSTINE

6300 A1A S A92U

2 Beds

2 Baths

1,004 Sq.Ft.

$315,000

MLS#: O6431518

Welcome to this move-in ready 2022-built lakefront home in the highly desirable Trailmark subdivision of St. Augustine, FL! Featuring 3 bedrooms and 2 bathrooms, this beautifully upgraded home offers modern comfort, stylish finishes, peaceful lake views, and thoughtful details throughout. Step inside to high ceilings, luxury vinyl plank flooring throughout the main living areas, and neutral carpet in the bedrooms for added comfort. The open-concept layout is bright and inviting, with large clear sliding glass doors that showcase beautiful lake views from inside the home and create a seamless connection to the outdoor living spaces. The kitchen is a true standout with all-new stainless steel appliances, a gas range, gorgeous granite countertops, and a large kitchen island with bar seating—perfect for cooking, dining, entertaining, or gathering with family and friends. You’ll also love the separate cabinet and coffee bar area, complete with an outlet for all your kitchen essentials, plus a great dedicated space for an electronic calendar, small TV, or command center. A walk-in pantry provides plenty of storage and convenience. The spacious primary bedroom features a beautiful accent wall and a large bay window that perfectly frames the peaceful lake view, creating a relaxing retreat at the end of the day. The primary bathroom offers two walk-in closets, a separate linen closet, a large walk-in shower, and beautiful new fixtures for a fresh, modern feel. Additional upgrades include a tankless water heater, water softener, and a designated drop zone just inside the garage entry—ideal for jackets, shoes, books, keys, pet accessories, and everyday essentials.Outside, enjoy the best of Florida coastal living with established young Queen Palms, front and back sprinklers, a screened porch, an additional open covered porch area, and an open brick-paver patio—perfect for grilling, relaxing by a firepit, or entertaining guests. The backyard is fenced with wrought iron fencing and multiple gates, allowing you to enjoy the beautiful open lake views while helping keep your little ones and pets safely contained.
The spacious 2-car garage provides plenty of room for parking and storage, while the ample driveway offers convenient additional parking for guests. Trailmark offers a multitude of impressive neighborhood amenities, all for a very low annual HOA fee! Residents enjoy an expansive resort-style pool, lap pool, Camp House, fitness center, sand volleyball, basketball and pickleball courts, playground, kayak launch, dog park, and scenic walking trails—creating the perfect blend of recreation, relaxation, and community living. With its lakefront setting, newer construction, upgraded features, outdoor living spaces, exceptional neighborhood amenities, and ideal location in Trailmark, this home is ready for you to move right in and enjoy the best of St. Augustine living.
#OM729508

ST AUGUSTINE

98 FERNDALE WAY

3 Beds

2 Baths

1,908 Sq.Ft.

$419,900

MLS#: OM729508

Price reduced
Welcome to 136 Montserrat Drive, a beautifully maintained 2021 home in the highly desirable Windward Ranch community. Offering 3 bedrooms, 2 bathrooms, a dedicated office/flex space, and approximately 1,737 square feet of thoughtfully designed living space, this home combines modern style with everyday functionality. The open-concept floor plan seamlessly connects the kitchen, dining, and living areas, creating an ideal space for entertaining or relaxing with family. The split-bedroom layout provides added privacy, while the versatile office is perfect for working from home, a fitness room, or additional guest space.
Enjoy peaceful wooded views from the screened lanai, creating a private outdoor retreat. Additional features include a tankless water heater, modern finishes throughout, and an attached two-car garage.
Located in the sought-after Windward Ranch community, residents enjoy exceptional amenities including a resort-style pool, clubhouse, playground, and recreational areas. Conveniently situated near top-rated St. Johns County schools, shopping, dining, I-95, and the historic charm of downtown St. Augustine, this home offers the perfect combination of comfort, convenience, and lifestyle.
Don't miss the opportunity to own a move-in ready home in one of St. Augustine's most desirable communities.
#O6428124

ST AUGUSTINE

136 MONTSERRAT DRIVE

3 Beds

2 Baths

1,737 Sq.Ft.

$409,900

MLS#: O6428124

Perfectly positioned on a scenic pond homesite in the sought-after St. Augustine Lakes community this beautifully upgraded 4-bedroom, 3-bath home offers the ideal blend of modern comfort, thoughtful upgrades, and peaceful waterfront living.

Designed with both comfort and functionality in mind, the open-concept floor plan seamlessly connects the kitchen, dining, and living areas, creating the perfect space for everyday living and entertaining. The kitchen is beautifully appointed with quartz countertops, an attractive tile backsplash, abundant cabinetry, and a spacious island overlooking the main living area.

Large windows fill the home with natural light, while the enclosed screened lanai provides a comfortable place to relax and enjoy peaceful pond views throughout the year. The backyard has been thoughtfully enhanced with a wrought iron fence that maintains the open water views, along with a freshly re-sodded lawn, full irrigation system.  On the side of the home you have a custom trash enclosure for added convenience.

Additional upgrades include a whole-house water softener, laundry room storage cabinets, and ceiling fans throughout, making this home truly better than new.

Property Features:

4 Bedrooms | 3 Full Bathrooms
Premium Pond-View Lot
Open-Concept Floor Plan
Quartz Countertops
Designer Tile Kitchen Backsplash
Enclosed Screened Lanai
Whole-House Water Softener
Wrought Iron Fenced Backyard
Fresh Sod & Irrigation System
Laundry Room Cabinetry
Ceiling Fans Throughout
Move-In Ready

Conveniently located just minutes from historic downtown St. Augustine, shopping, dining, I-95, and the area's beautiful beaches, St. Augustine Lakes offers the perfect blend of peaceful living and everyday convenience.
#FC320088

ST AUGUSTINE

404 LAKE SINCLAIR STREET

4 Beds

3 Baths

2,027 Sq.Ft.

$405,000

MLS#: FC320088
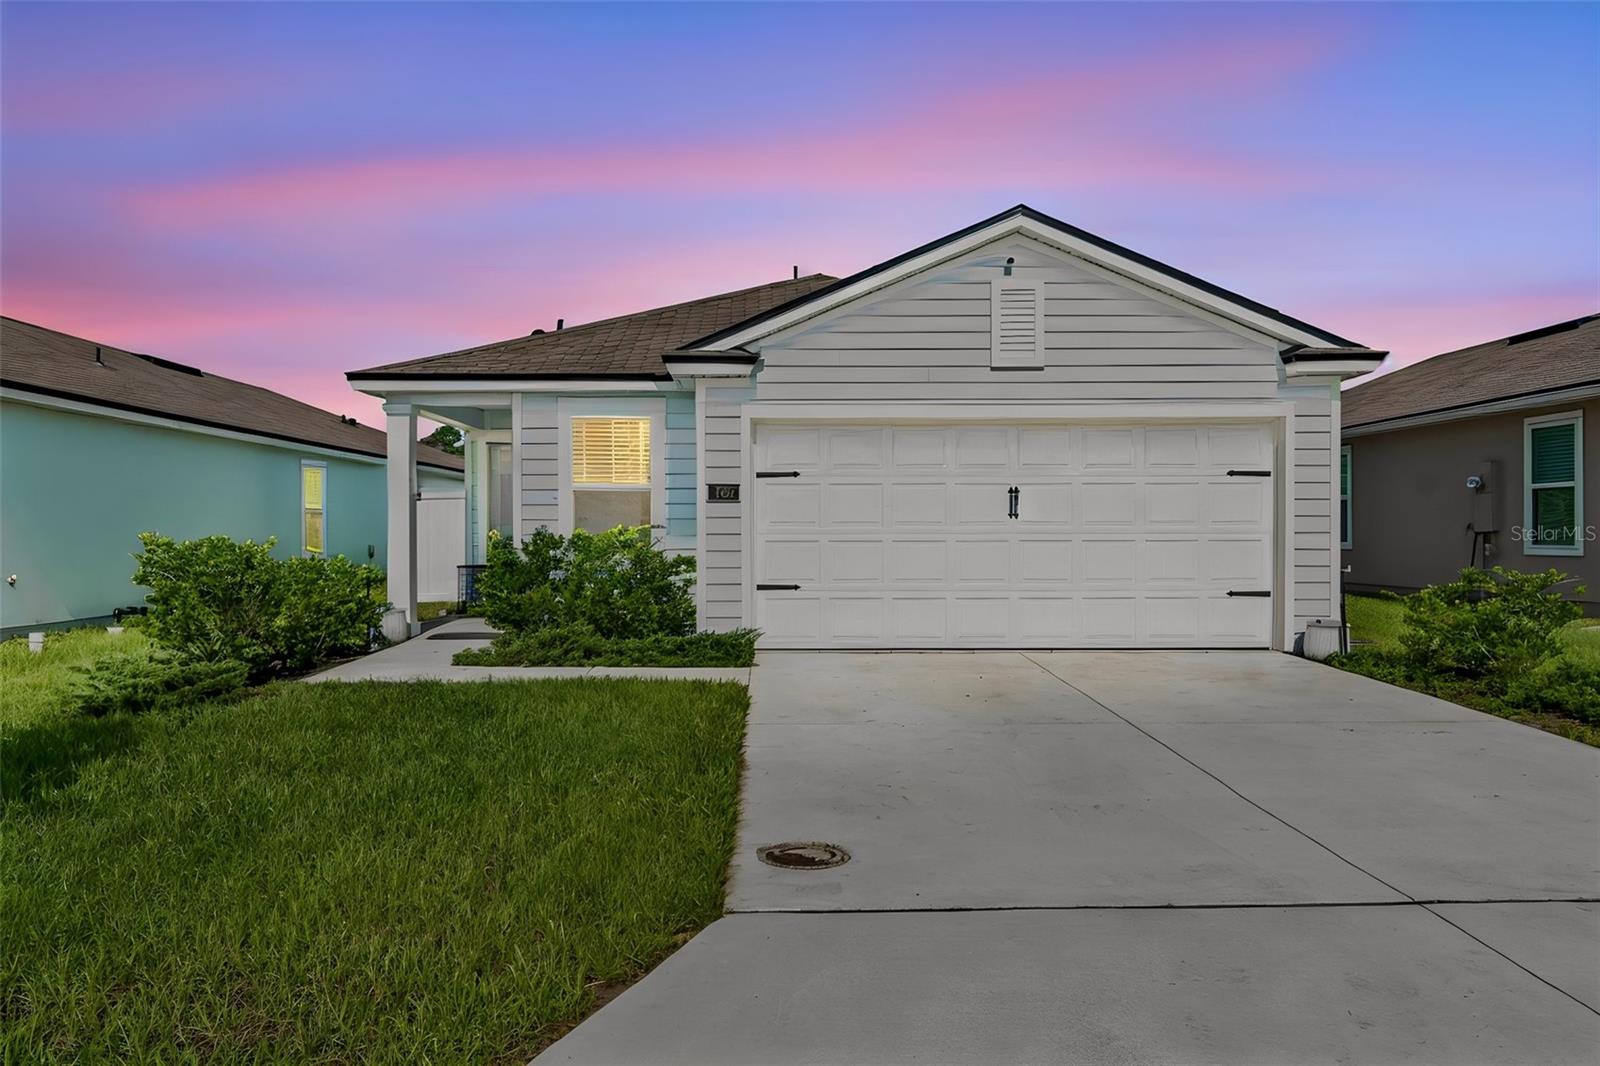
Welcome to easy Florida living in this modern, turn-key 2024-built single-family home located in the desirable Ravenswood Village community. This immaculate home features a spacious 1,655 sq/ft open-concept floor plan with 3 bedrooms, 2 full bathrooms, and s/s appliances, designed perfectly for everyday living and effortless entertaining. The bright interior includes an eat-in kitchen with modern cabinetry, a walk-in pantry, built-in smart home features, and energy-efficient elements throughout. Positioned on a prime lot, the home opens up to a tranquil, glistening pond view out back, offering a peaceful outdoor retreat. Complete with a 2-car attached garage, NO CDD, and low quarterly HOA fees, this property places you in top-rated St. Johns County school zones and just 10 minutes from Historic Downtown St. Augustine and local beaches. Skip the hassle of older homes and the wait of new construction--this beautiful water-view home is completely move-in ready!
#GC541983

ST AUGUSTINE

153 ASHBROOK STREET

3 Beds

2 Baths

1,669 Sq.Ft.

$350,000

MLS#: GC541983
Price reduced
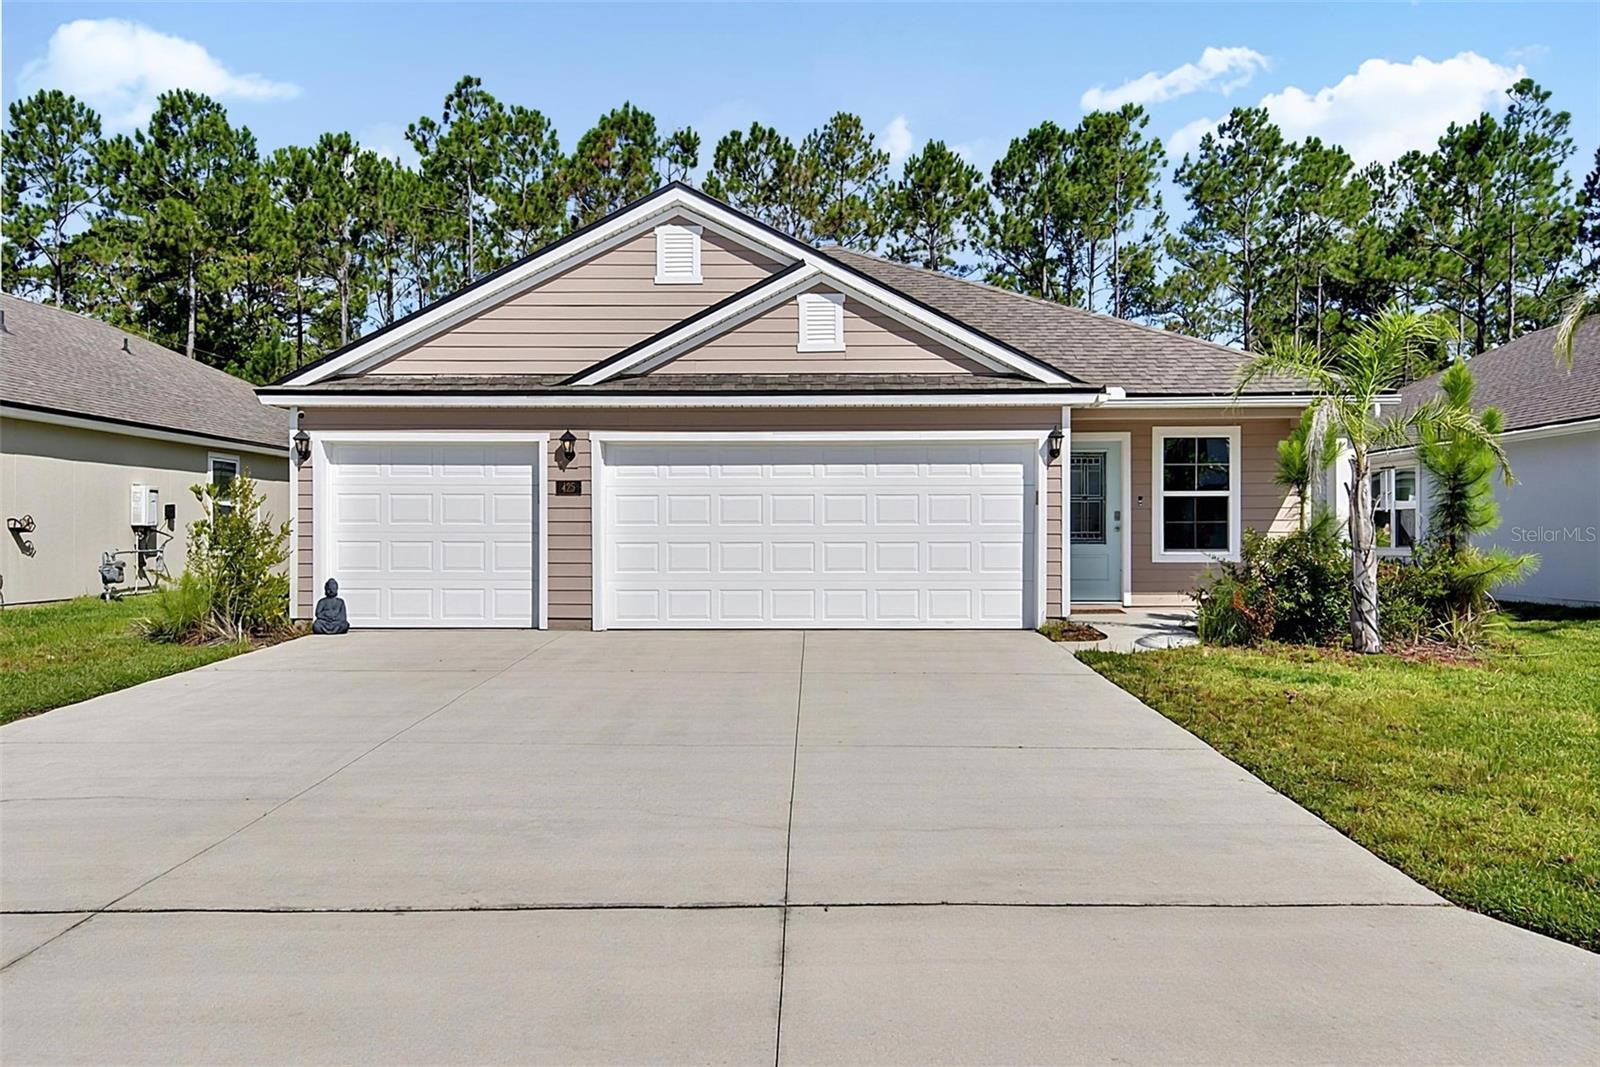
Welcome to your St. Augustine dream home, where luxury upgrades meet ultimate efficiency! This beautiful, solar-panel, upgrade loaded 4 bedroom, 2 bathroom home featuring a spacious 3-car garage. Inside, the beautifully, upgraded kitchen shines with premium quartz countertops, a gas stove, and elegant tile floors, while a full security system with cameras offers total peace of mind. Step outside to your private oasis, complete with a screened-in porch, fenced yard, and an irrigation system. Best of all, this home features a full-house water filtration system and a SOLAR PANEL roof. Located in a vibrant community packed with recreational activities, a sparkling pool, dog park(s), this turnkey property truly has it all.  This listing is a must see!
#FC319650

ST AUGUSTINE

425 NARVAREZ AVENUE

4 Beds

2 Baths

2,121 Sq.Ft.

$424,900

MLS#: FC319650
Price reduced
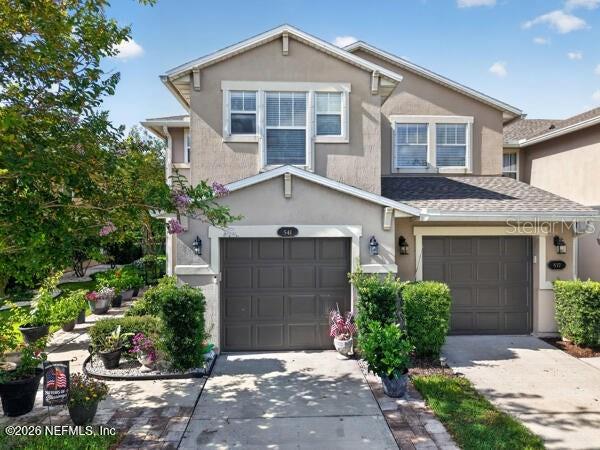
Nestled in a desirable St. Augustine community, this beautifully maintained home offers the perfect blend of style, functionality, and convenience. This end unit has a bright, open-concept floor plan designed for today's lifestyle, with spacious living areas and a seamless flow. New roof, AC, water heater. The well-appointed kitchen has ample cabinetry and generous counter space. The primary suite is spacious with an en-suite bath, and ample closet space. Enjoy a private backyard with room to relax, entertain, garden, or simply soak up Florida's beautiful weather. Conveniently located just minutes from historic downtown St. Augustine, beautiful Atlantic beaches, shopping, dining, parks. Whether you're searching for your primary residence, a second home, or an investment opportunity this townhouse delivers exceptional value in one of Florida's most sought-after locations.
#FC319815

ST AUGUSTINE

541 CABERNET

3 Beds

2 Baths

1,599 Sq.Ft.

$290,900

MLS#: FC319815
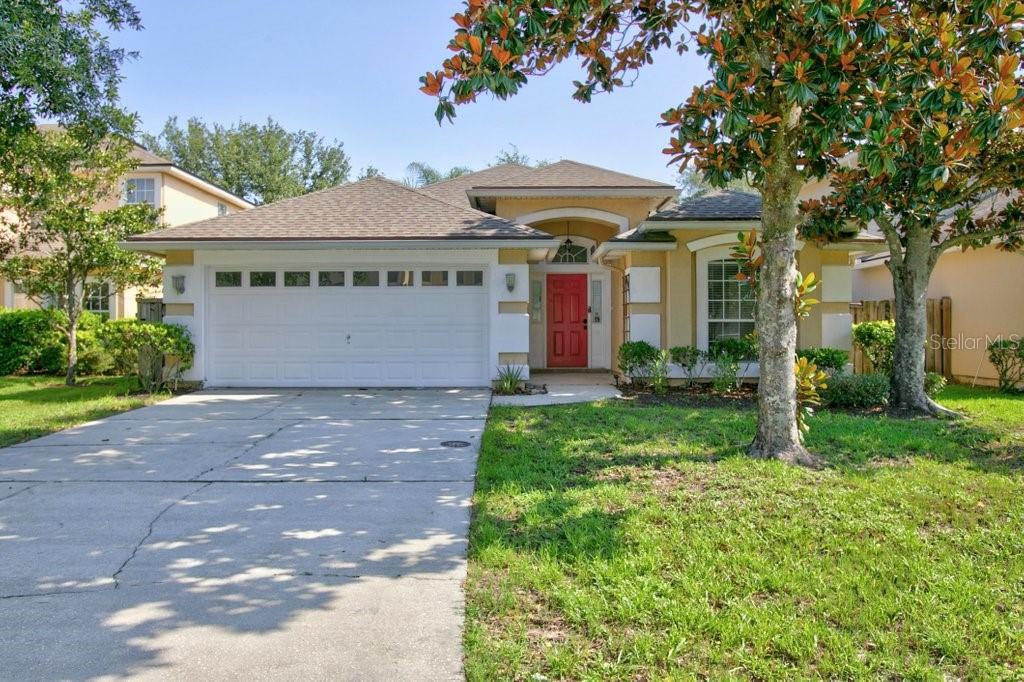
Welcome to Heritage Landing! This beautifully maintained 4-bedroom, 2-bath homes offers over 1,700 square feet of comfortable living space in one of St. Johns county's most sought-after communities. Featuring an open floor plan, spacious living area, and a split-bedroom layout, this home is perfect for both everyday living and entertaining. The primary suite offers a private retreat with an en-suite bath and generous closet space. Enjoy relaxing outdoors in the backyard or take advantage of Heritage Landing's outstanding amenities, including resort-style pools, fitness center, tennis courts, playgrounds, sports fields and walking paths. Conveniently located near St Johns County schools, shopping, dining and easy access to I-95, this home offers the perfect blend of comfort, convivence, and community living. Schedule your showing today!
#V4949928

ST AUGUSTINE

828 CRYSTAL SPRING WAY

4 Beds

2 Baths

1,742 Sq.Ft.

$349,000

MLS#: V4949928

 - property

Send a message

Message successfully sent.

Your message

What is 3 + 4 ?

Reason for contacting?

I agree to receive email communication and understand I can unsubscribe at any time.

I agree to be contacted by The Graf Group of Coldwell Banker via call, email, and text for real estate services. To opt out, you can reply 'stop' at any time or reply 'help' for assistance. You can also click the unsubscribe link in the emails. Message and data rates may apply. Message frequency may vary. Privacy Policy

Sign Out

Virtual Assistant

Would you like to take the next step with this property? We can help you schedule a showing or virtual tour, or send you more details.

Yes, I would like more information.

Thank You for Your Reply, One of Our Agents will contact you as soon as possible

No, maybe later.

Thank you, you can always contact me via email, phone number or through the contact form.

Realhub AI

Lucy - Your AI-Powered Realtor

Update Your Temporary Password

Personalize your search

Enter your email and we'll notify you immediately when new listings match what you're looking for.

or enter email address

Already have an account ? Login here

Continue your home search

I agree to receive communications and understand I can unsubscribe at any time.

I agree to be contacted by The Graf Group of Coldwell Banker via call, email, and text for real estate services. To opt out, you can reply 'stop' at any time or reply 'help' for assistance. You can also click the unsubscribe link in the emails. Message and data rates may apply. Message frequency may vary. Privacy Policy

Already have an account ? Login here

We use cookies

We use cookies primarily for analytics to enhance your experience. By accepting, you agree to our use of these cookies. You can manage your preferences or learn more about our cookies policy.