Features & Amenities

Interior

  • Other Interior Features

    Other

  • Total Bedrooms

    3

  • Bathrooms

    2

  • Cooling YN

    YES

  • Cooling

    Central Air

  • Fireplace YN

    NO

  • Heating YN

    YES

  • Heating

    Central, Electric

  • Pet friendly

    N/A

Exterior

  • Garage

    Yes

  • Garage spaces

    2

  • Construction Materials

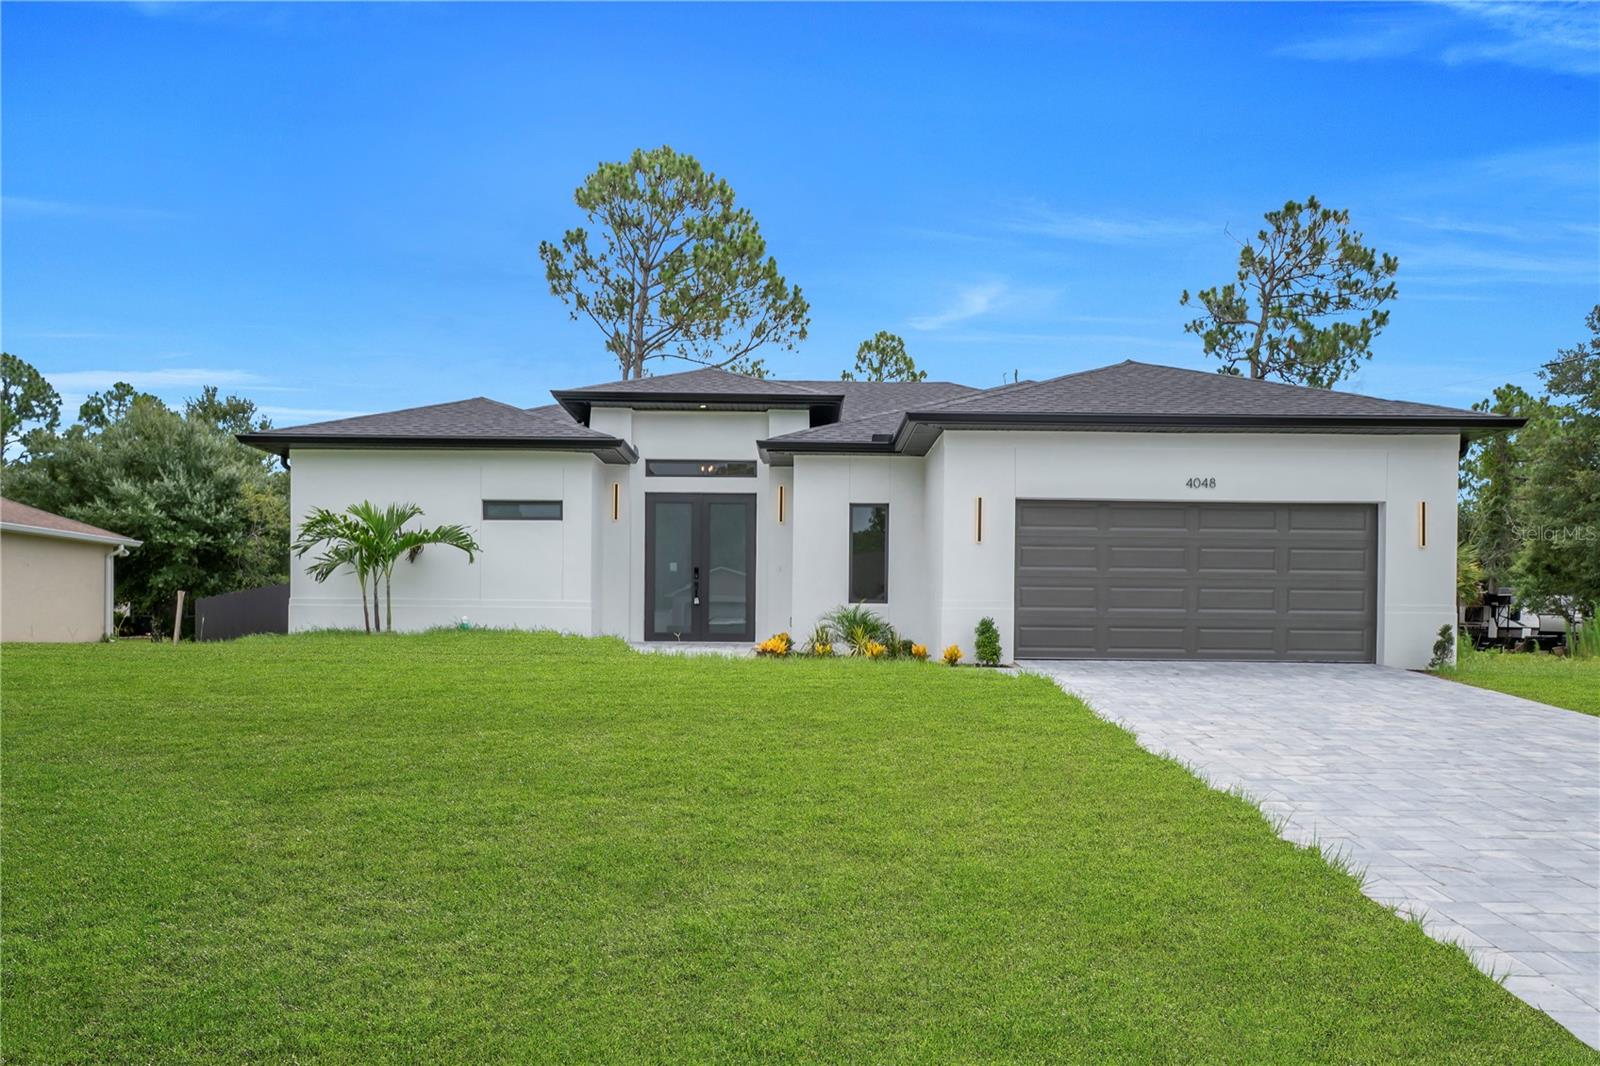
    Concrete, Stucco

  • Other Exterior Features

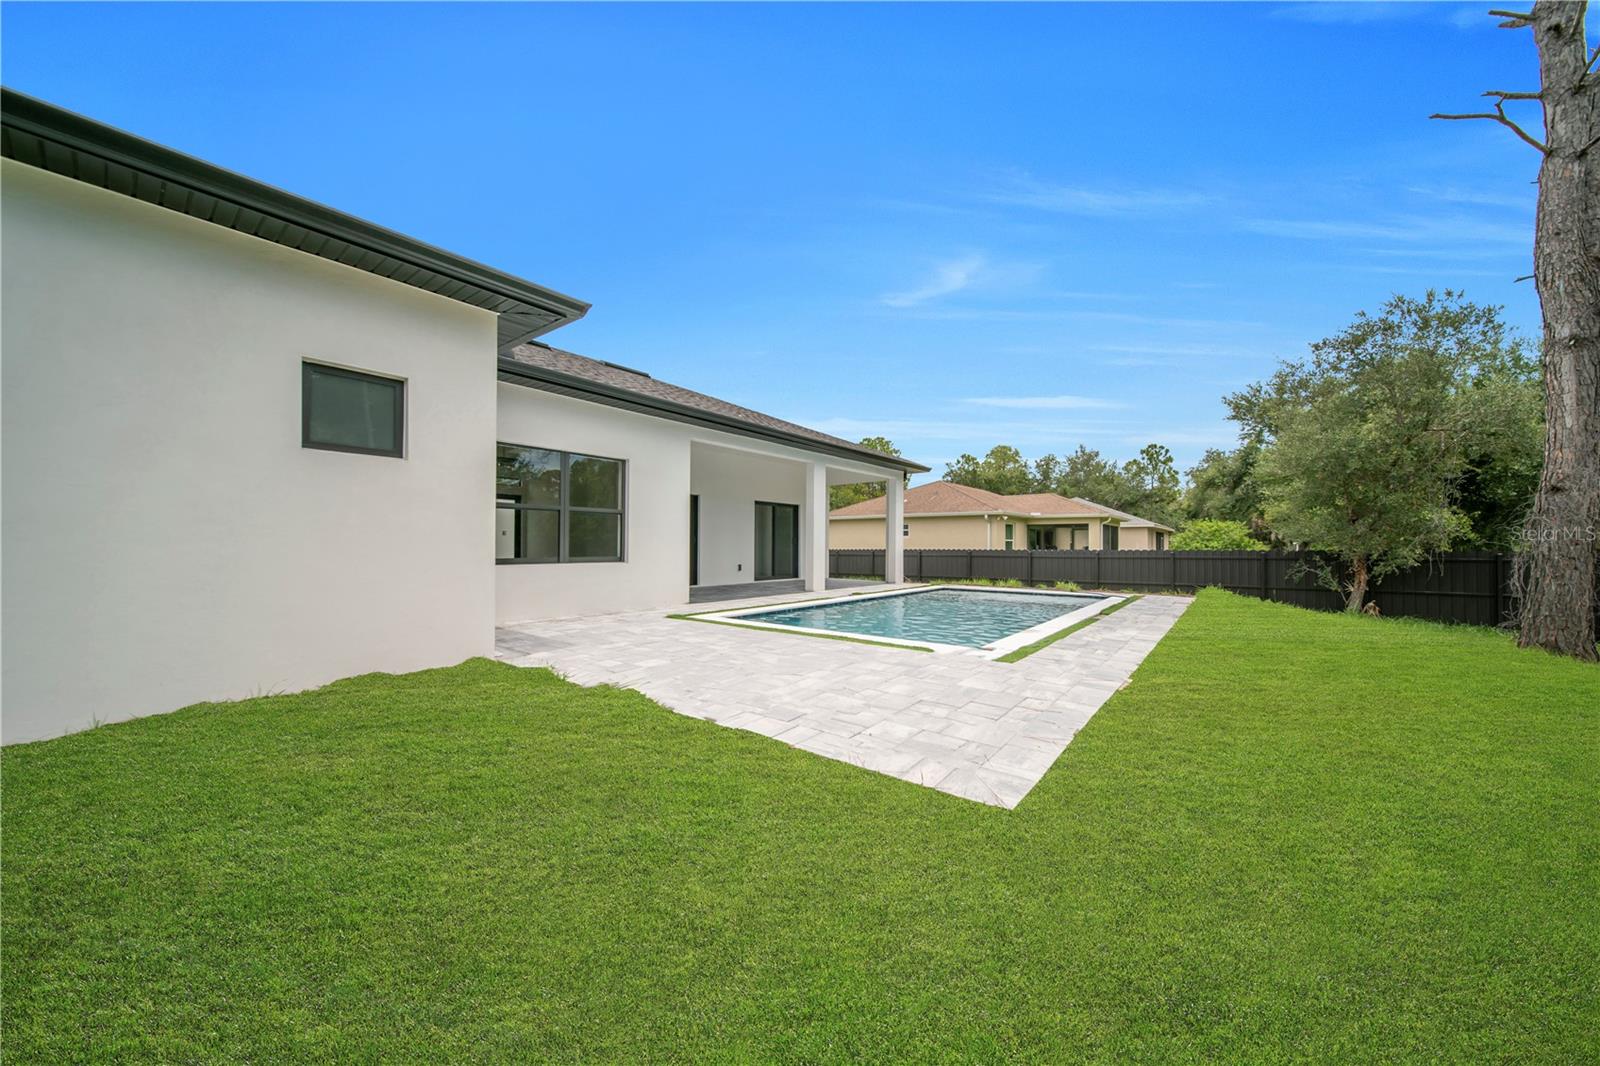
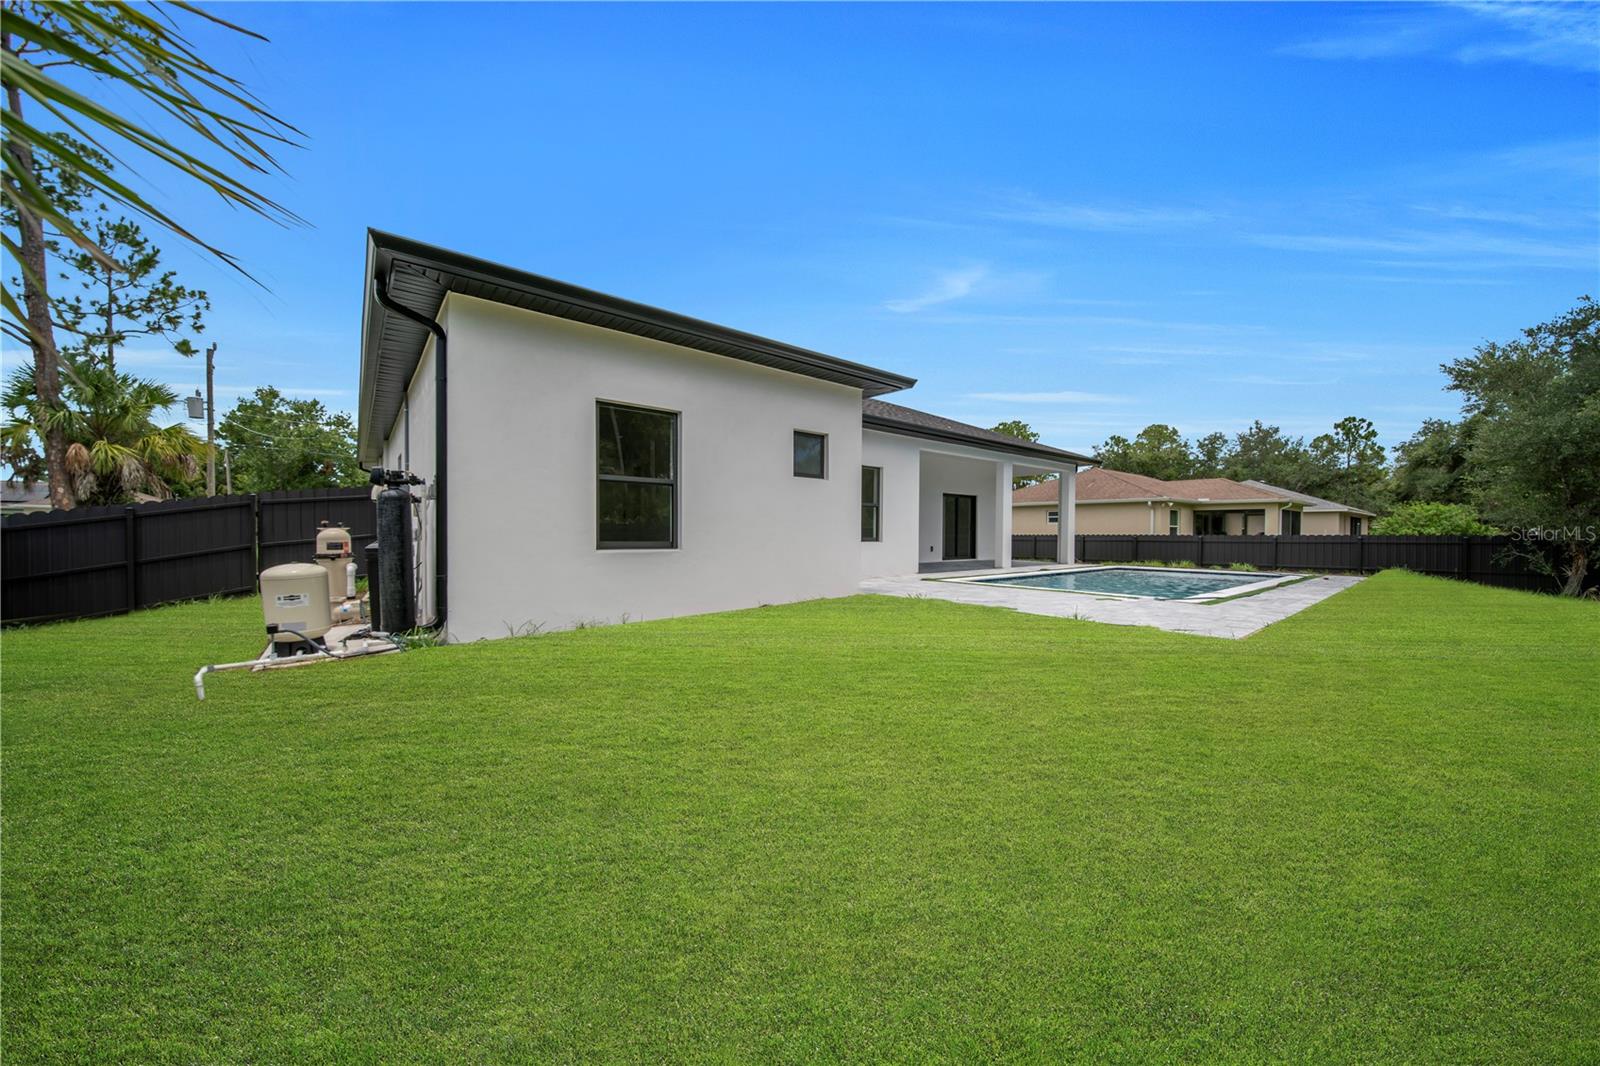
    Private Yard

  • Parking

    Attached

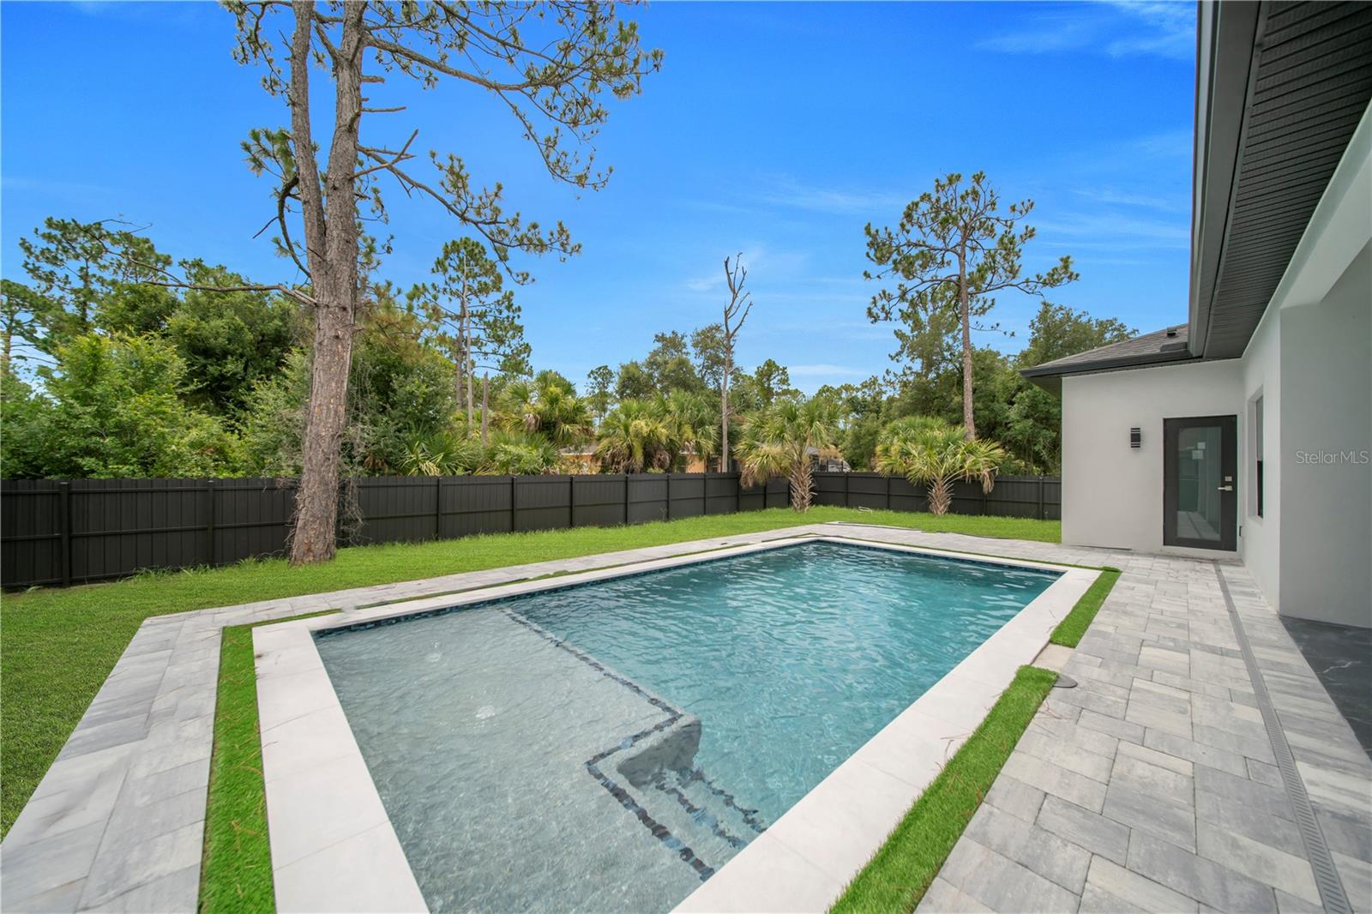
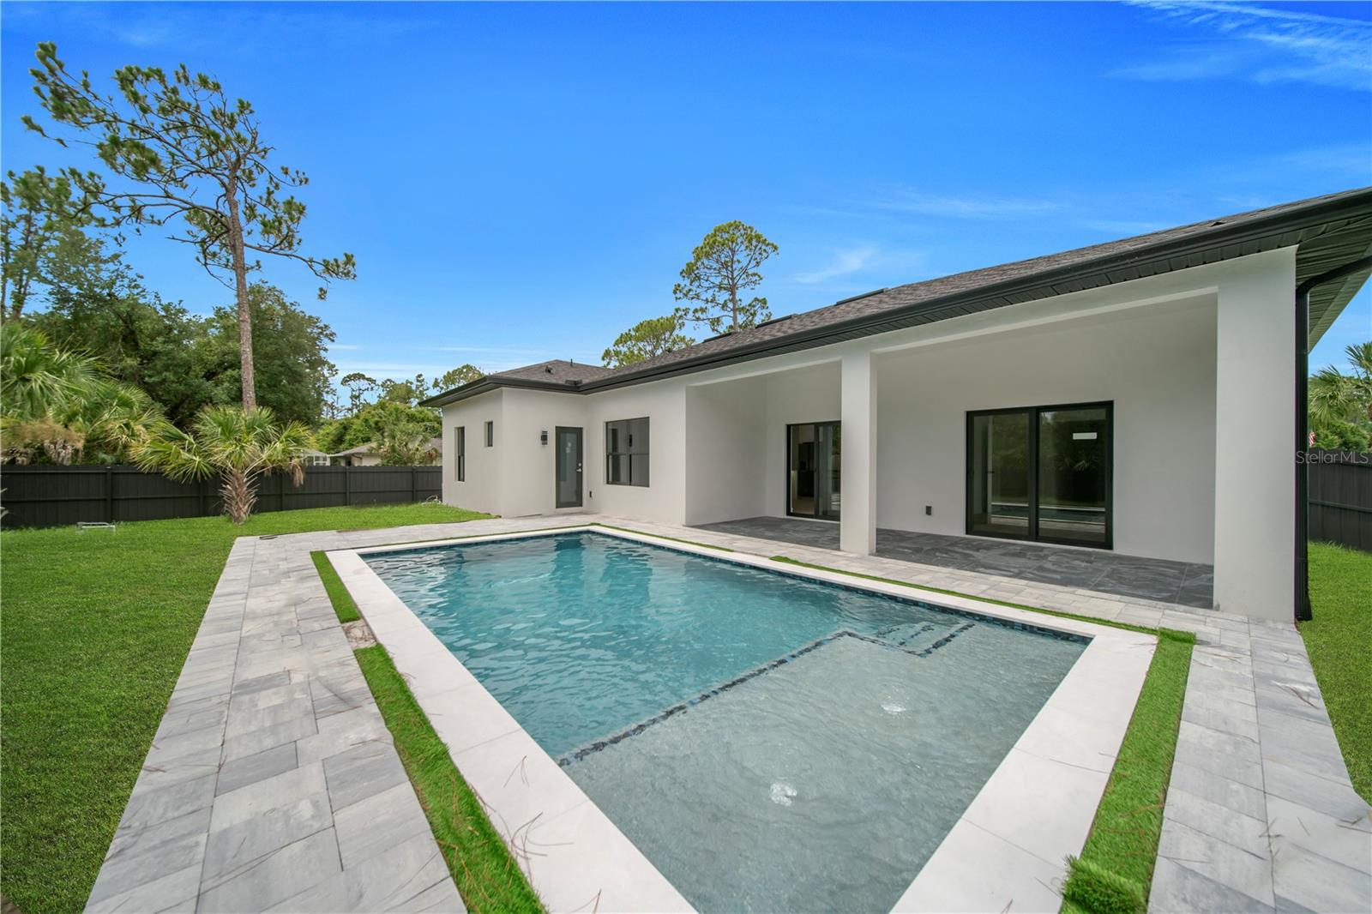
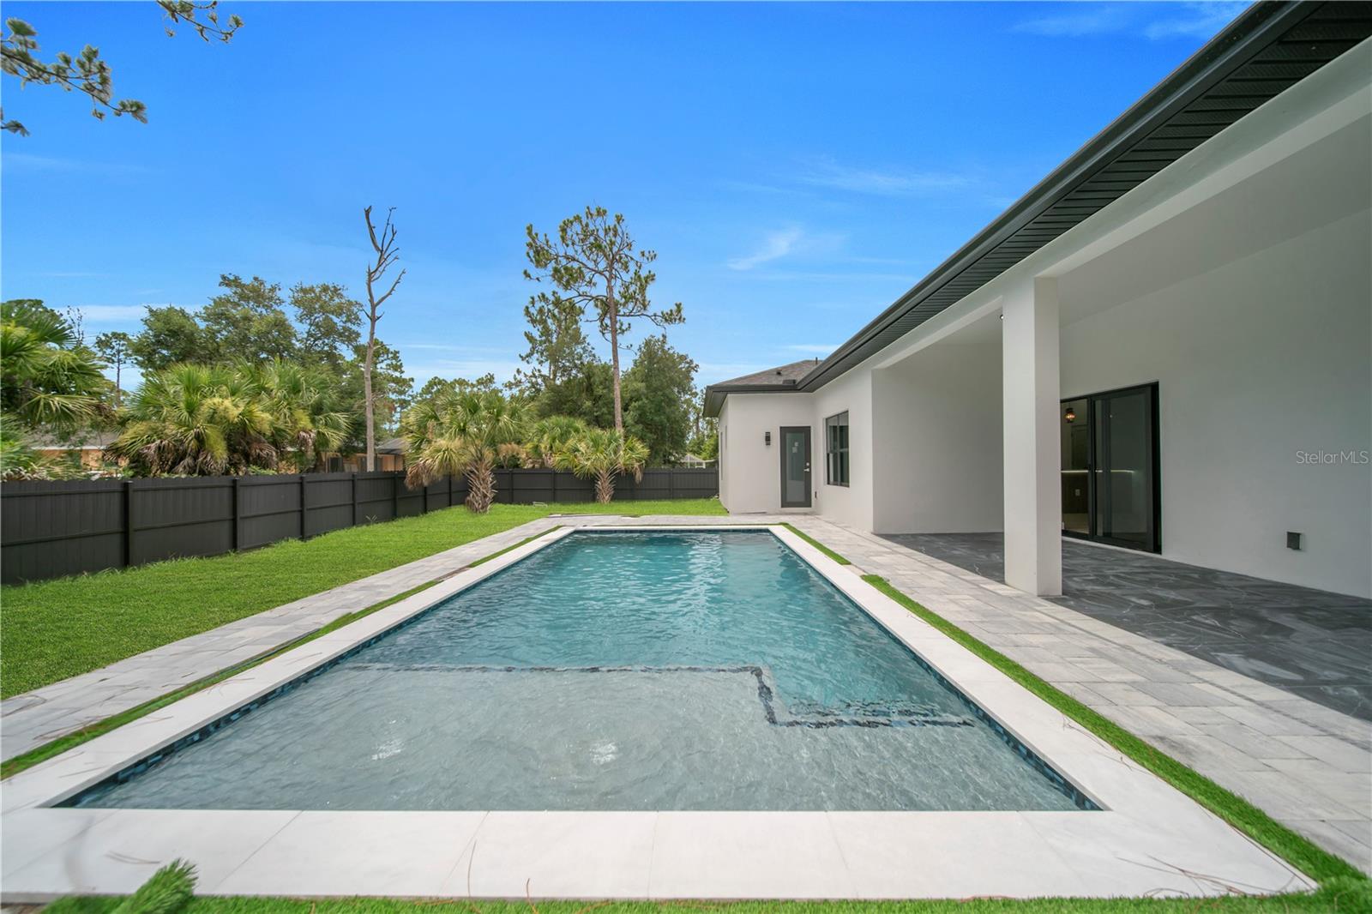
  • Pool

    Yes

  • Pool Features

    In Ground, Private

  • Waterfront YN

    NO

Area & Lot

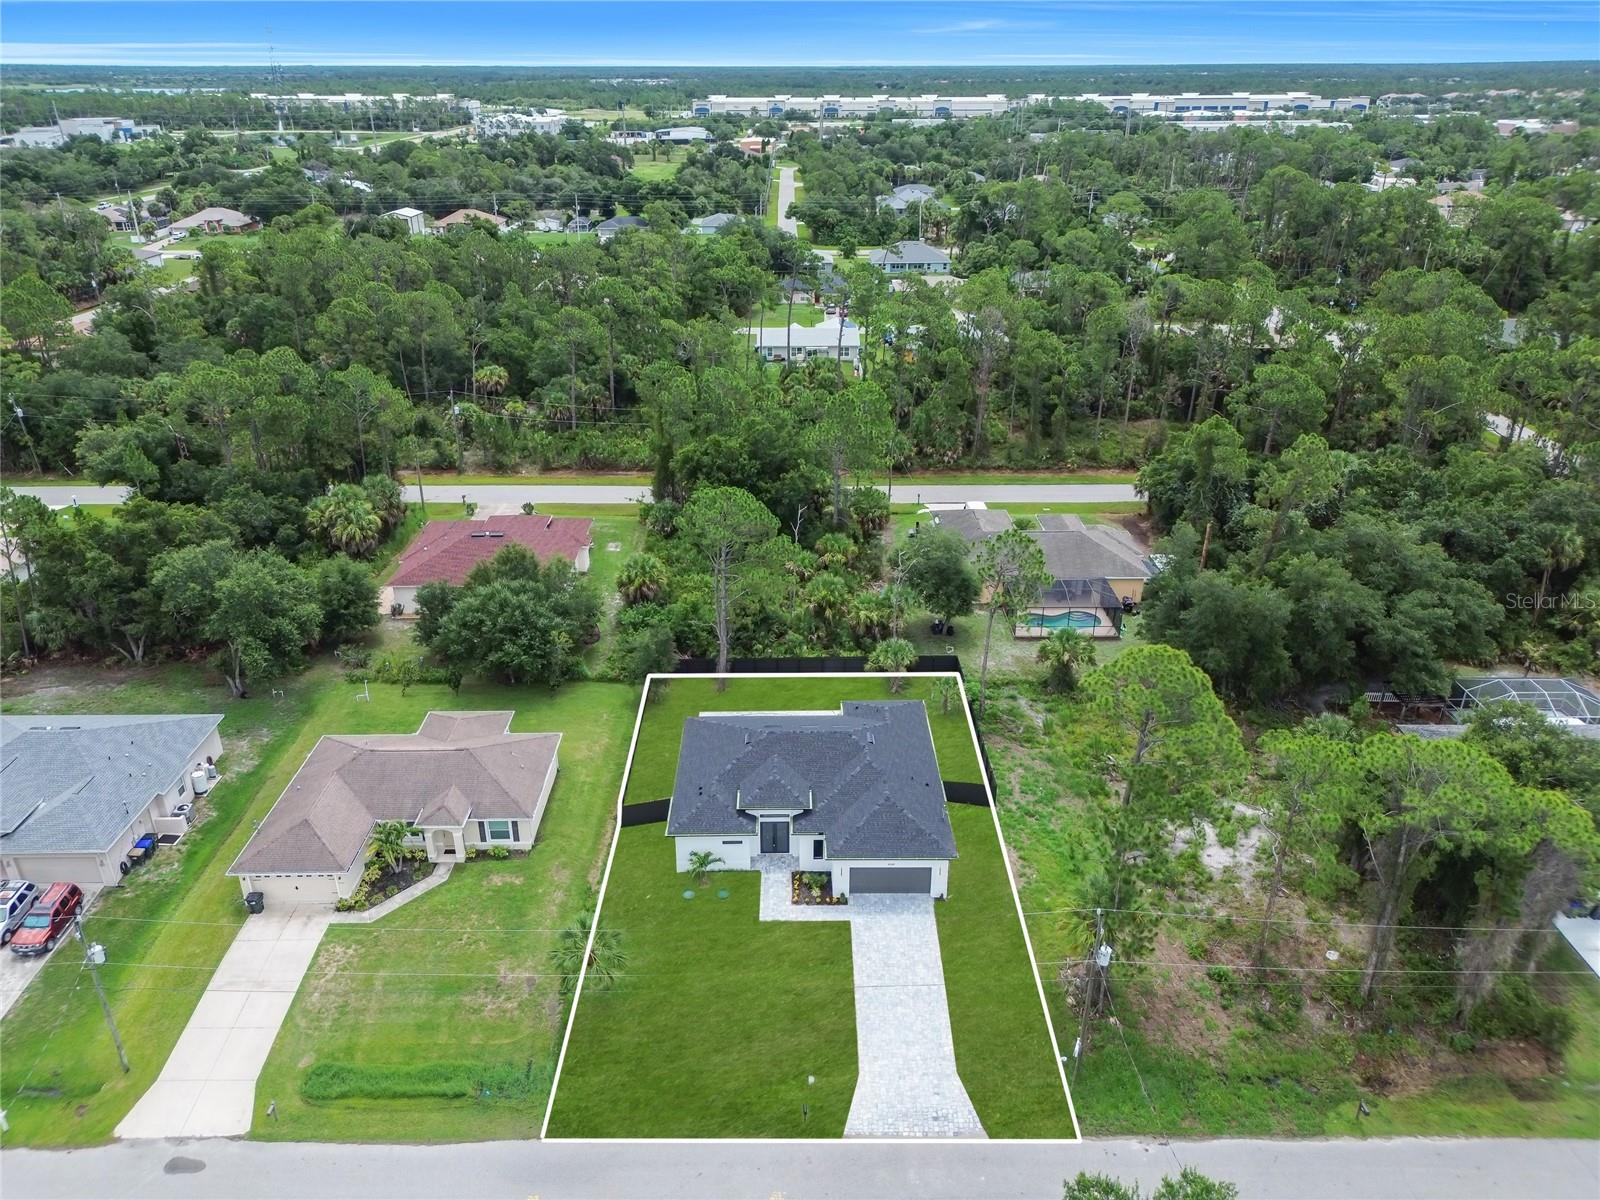
  • Lot Size(acres)

    0.24

  • Lot Size(square feet)

    10,375

  • Property Type

    Residential

  • Property Sub Type

    Single Family Residence

Price

  • Sales Price

    $460,000

  • Tax Amount

    $780

  • Sq. Footage

    1,742

  • Price/SqFt

    $264

HOA

  • Association

    No

School District

  • Elementary School

    N/A

  • Middle School

    N/A

  • High School

    N/A

Property Features

  • New Construction

    YES

  • Foundation Details

    Other

  • Ownership

    Fee Simple

  • Senior Community YN

    NO

  • Sewer

    Septic Tank

  • Tax Lot

    10

  • Water Source

    Private, Well

Schedule a Showing

Showing scheduled successfully.

<
>
IN PERSON
VIA CHAT

What is 3 + 4 ?


Change time

Mortgage calculator
Estimate your monthly mortgage payment, including the principal and interest, property taxes, and HOA. Adjust the values to generate a more accurate rate.

Your payment

Principal and Interest:

$

Property taxes:

$

HOA fees:

$

Total loan payment:

$

Total interest amount:

$

Location

County

Sarasota

Elementary School

Middle School

High School

Listing Courtesy of Melissa Luzardo Perez, LLC , STARLINK REALTY

RealHub Information is provided exclusively for consumers' personal, non-commercial use, and it may not be used for any purpose other than to identify prospective properties consumers may be interested in purchasing. All information deemed reliable but not guaranteed and should be independently verified. All properties are subject to prior sale, change or withdrawal. RealHub website owner shall not be responsible for any typographical errors, misinformation, misprints and shall be held totally harmless.

Agent Michael Graf

Business Coach | Executive Sales Associate | Realtor®

Michael Graf

Call Michael today to schedule a private showing.


* Listings on this website come from the FMLS IDX Compilation and may be held by brokerage firms other than the owner of this website. The listing brokerage is identified in any listing details. Information is deemed reliable but is not guaranteed. If you believe any FMLS listing contains material that infringes your copyrighted work please click here to review our DMCA policy and learn how to submit a takedown request.© 2024 FMLS.
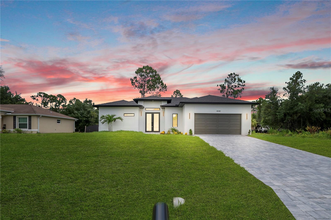
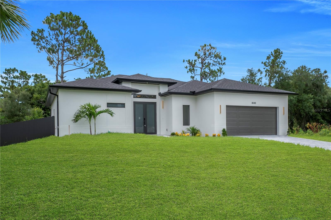
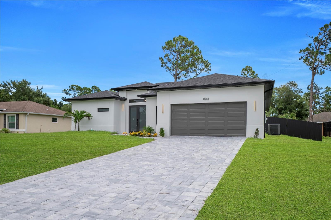
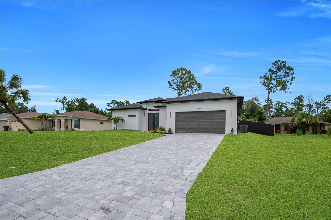
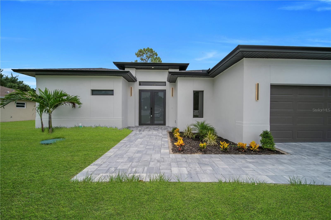
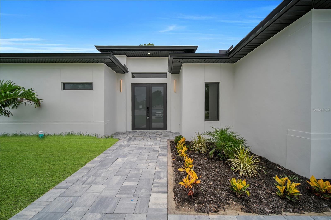
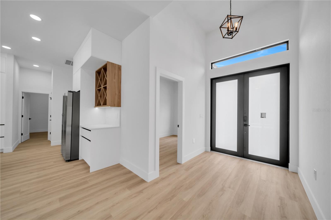
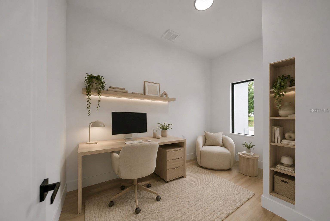
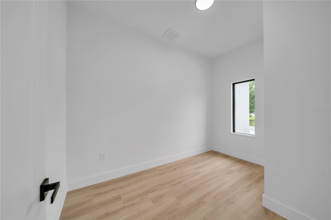
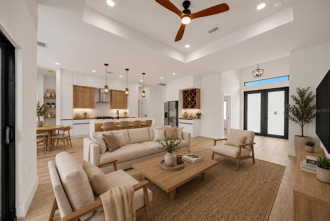
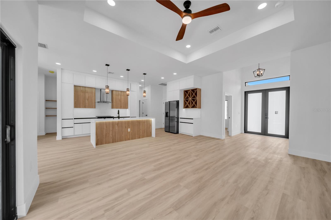
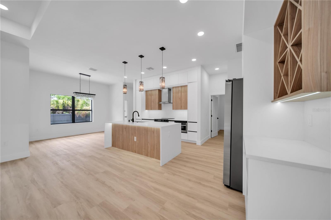
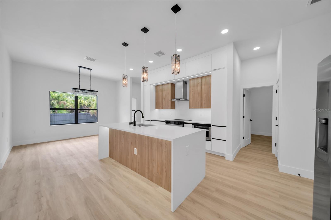
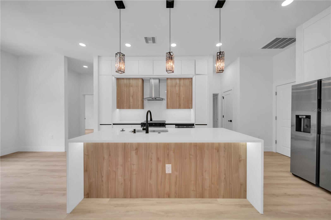
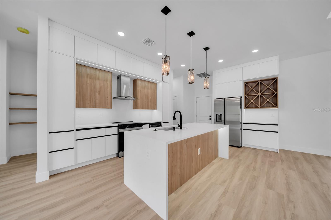
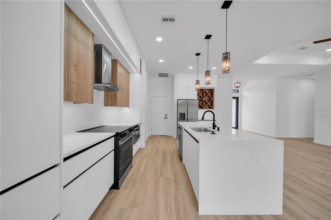
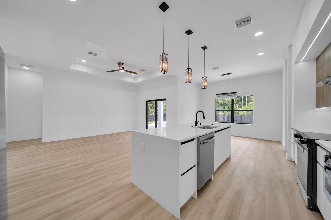
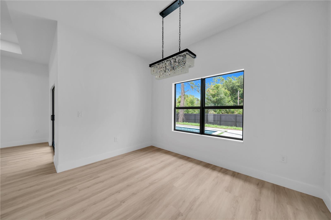
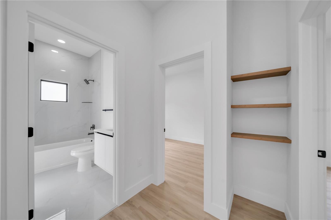
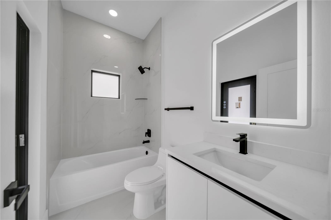
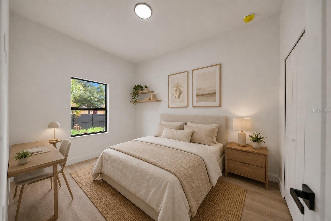
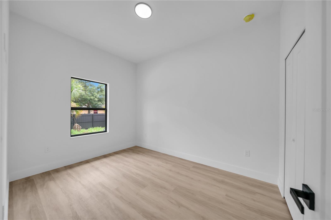
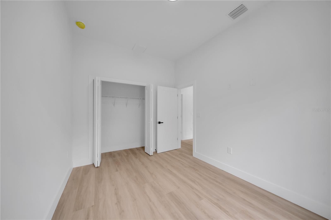
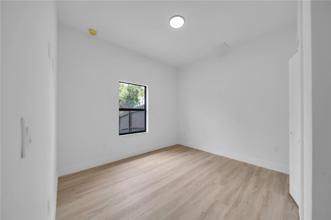
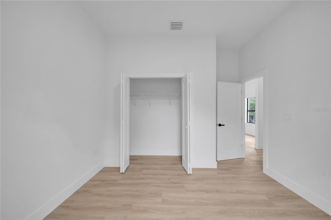
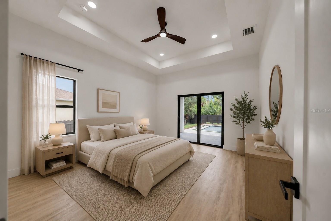
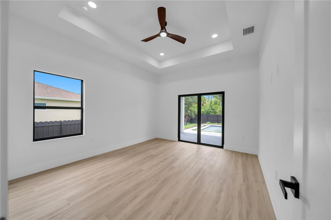
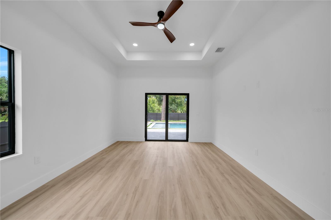
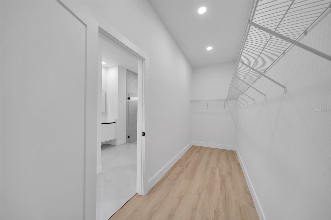
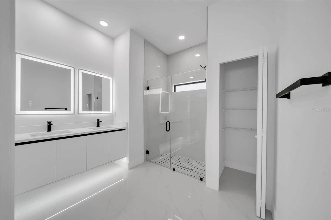
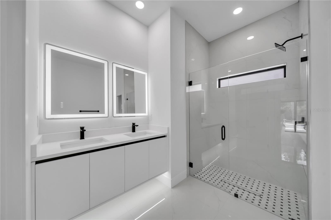
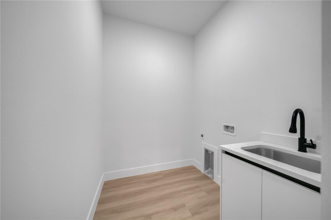
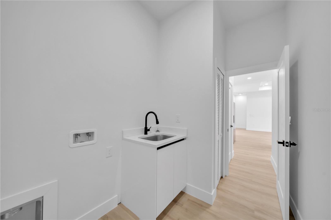
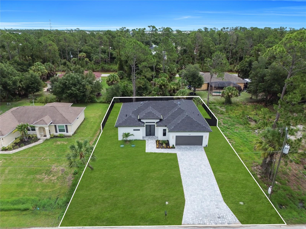
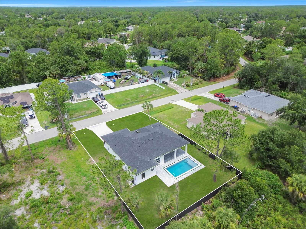
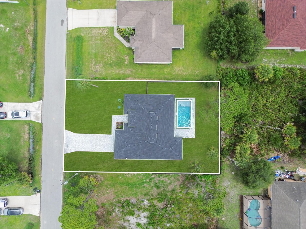
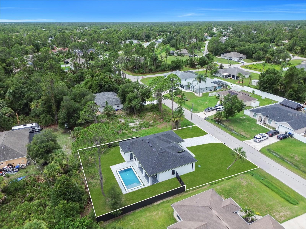
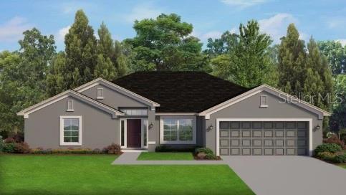
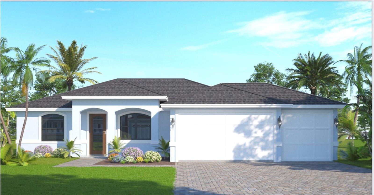
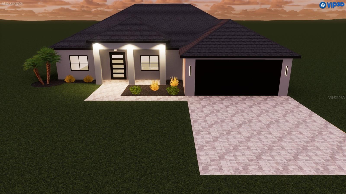
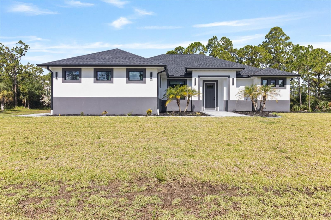
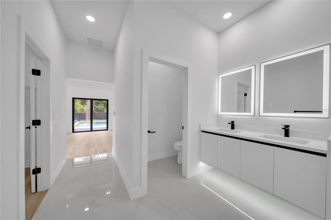
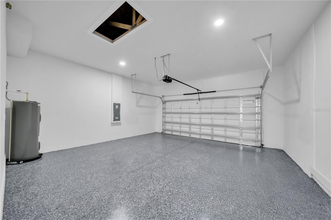
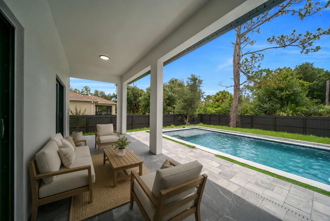
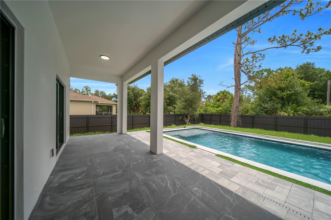
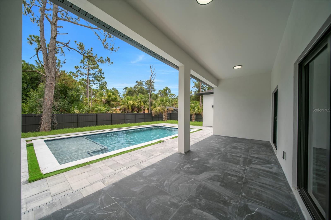
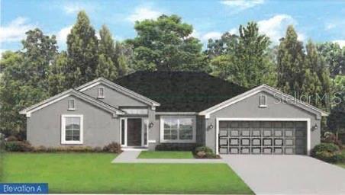
Discover this beautiful home with no HOA and located outside the flood zone, offering the perfect blend of modern design, comfort, and functionality. The open-concept layout seamlessly connects the living room, dining area, and a stunning kitchen featuring a spacious center island, contemporary cabinetry, stylish pendant lighting, and high-quality finishes—perfect for everyday living and entertaining. Soaring ceilings create an airy, light-filled atmosphere, while wood-look flooring adds warmth and elegance throughout the home. This residence offers 3 bedrooms, 2 bathrooms, a spacious primary suite with a walk-in closet and private en-suite bathroom, a covered lanai, and a 2-car garage. A wonderful opportunity to own a beautifully designed home that combines style, comfort, and peace of mind.

4048 CLEARFIELD STREET

Message successfully sent.

What would you like to know?

What is 3 + 4 ?

I agree to receive email communication and understand I can unsubscribe at any time.

I agree to be contacted by The Graf Group of Coldwell Banker via call, email, and text for real estate services. To opt out, you can reply 'stop' at any time or reply 'help' for assistance. You can also click the unsubscribe link in the emails. Message and data rates may apply. Message frequency may vary. Privacy Policy

Related Properties

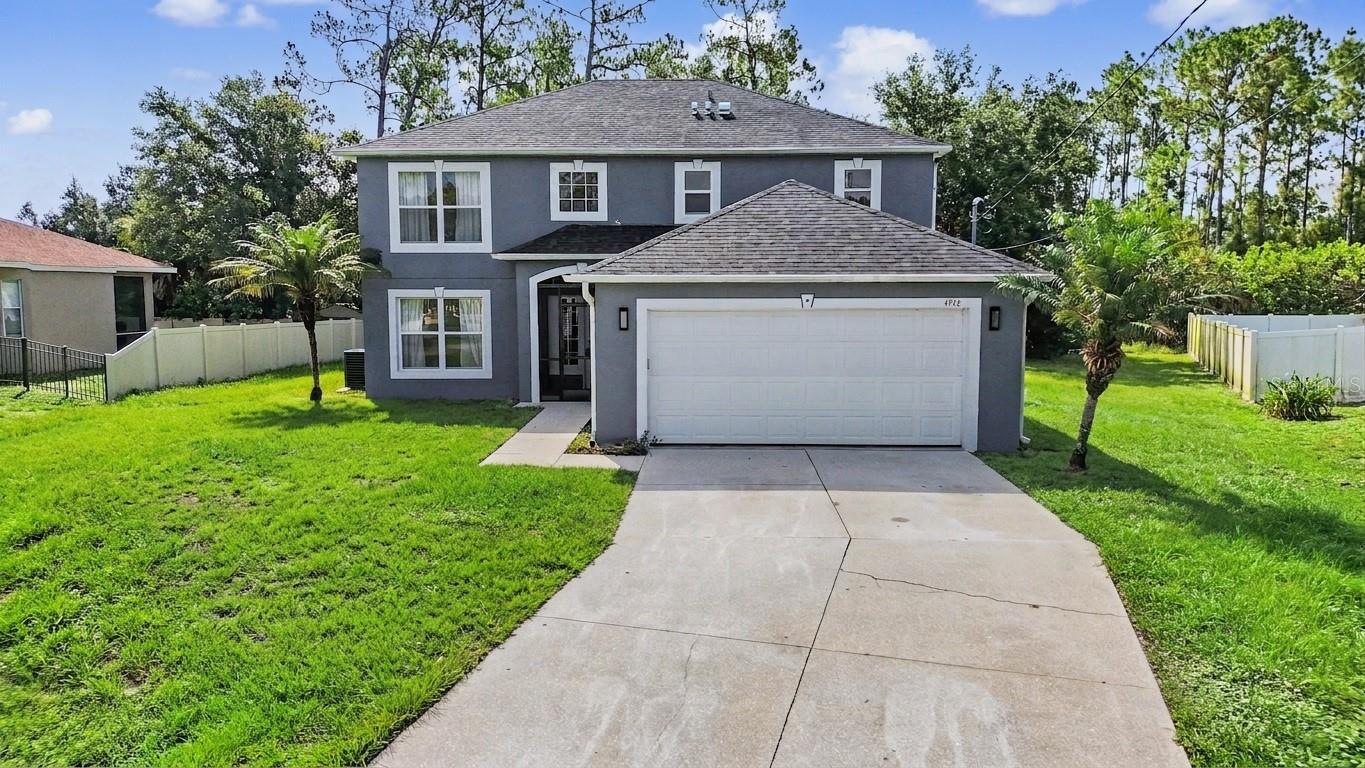
$20k PRICE IMPROVEMENT!!! Beautifully maintained two story 4 bed/2.5 bath home boasts 2,856 sq ft of indoor living space. This home features a 2-car garage, extended screened-in lanai, with occasional views of space shuttle launches. Updates include a new roof (2023), fresh carpet and paint (2024), and laminate floors in the office/den (2021). The home features matching cabinets and granite countertops throughout, a coffee bar area, custom lighting and ceiling fans, hurricane shutters, and an in-wall pest control system offering comfort, style, and peace of mind. The community features a pool, playground, and outdoor grilling/seating area, perfect for family fun and entertainment. Move in ready... all it needs is the next owner!!
#A4688781

NORTH PORT

2446 CARNATION COURT

4 Beds

2 Baths

2,856 Sq.Ft.

$455,000

MLS#: A4688781

New on site today
Under Construction. Welcome to this stunning 2,117 sq ft Adams Homes model, thoughtfully designed with comfort, style, and functionality in mind. This spacious home features ceramic tile flooring throughout, providing a seamless, low-maintenance living space. The open-concept floor plan is perfect for entertaining and everyday living, with a beautifully appointed kitchen showcasing stainless steel appliances, elegant quartz countertops, and abundant cabinet space. The quartz finishes continue into all bathrooms for a cohesive, upscale look. Step outside to the covered lanai, the perfect place to relax or entertain year-round. Completing the home is a spacious 3-car garage, offering plenty of room for vehicles, storage, or hobbies. Built with the quality craftsmanship Adams Homes is known for, this move-in ready home offers exceptional value in one of North Port's fastest-growing communities.
#A4700076

NORTH PORT

5806 GARAFOLA AVENUE

3 Beds

3 Baths

2,117 Sq.Ft.

$415,600

MLS#: A4700076

New on site 1 day ago
Pre-Construction. To be built. Pre-Construction. To be built. semi-custom Coral Reef Model, offering 3 bedrooms, 2 bathrooms, and an open-concept floor plan with soaring cathedral ceilings. The expansive great room flows seamlessly into the dining area and designer kitchen, featuring 42-inch cabinetry, a center island, and an appliance allowance. An impressive 8-foot double sliding glass door opens to a spacious covered lanai, perfect for enjoying the Southwest Florida lifestyle. 3 car garage included.$60,000 pool allowance included in this package deal. The private primary suite offers a large walk-in closet, dual vanities, and a walk-in shower, while the split-bedroom layout provides comfort and privacy for family and guests. Situated in a peaceful, tranquil neighborhood, this exceptional home is just minutes from I-75, approximately 15 minutes to historic downtown Punta Gorda, 35 minutes to Sarasota, 40 minutes to Fort Myers, and only 20-25 minutes to the beautiful Gulf Coast beaches. Enjoy easy access to shopping, dining, golf, boating, fishing, and all the modern conveniences Southwest Florida has .Photos shown are of similar completed home the same home currently under construction is available for private tours. Call today for additional details and to set up a personal tour today of a similar model.
Please note there are two lots side-by-side and builder says they will sell to one person as a double lot if desired for an additional 15,000.
#D6148073

NORTH PORT

00 LONGFELLOW LANE

3 Beds

2 Baths

1,508 Sq.Ft.

$399,900

MLS#: D6148073

New on site 1 day ago
Pre-Construction. To be built. semi-custom Coral Reef Model, offering 3 bedrooms, 2 bathrooms, and an open-concept floor plan with soaring cathedral ceilings. The expansive great room flows seamlessly into the dining area and designer kitchen, featuring 42-inch cabinetry, a center island, and an appliance allowance. An impressive 8-foot double sliding glass door opens to a spacious covered lanai, perfect for enjoying the Southwest Florida lifestyle. Add a third car garage for an additional 150000. $60,000 pool allowance included in this package deal.
The private primary suite offers a large walk-in closet, dual vanities, and a walk-in shower, while the split-bedroom layout provides comfort and privacy for family and guests.
Situated in a peaceful, tranquil neighborhood, this exceptional home is just minutes from I-75, approximately 15 minutes to historic downtown Punta Gorda, 35 minutes to Sarasota, 40 minutes to Fort Myers, and only 20-25 minutes to the beautiful Gulf Coast beaches. Enjoy easy access to shopping, dining, golf, boating, fishing, and all the modern conveniences Southwest Florida has to offer. Photos shown are of similar completed home the same home currently under construction is available for private tours. Call today for additional details and to schedule your personal tour of this outstanding new home opportunity!
#D6148071

NORTH PORT

0 LONGFELLOW LANE

3 Beds

2 Baths

1,508 Sq.Ft.

$384,900

MLS#: D6148071

New on site today
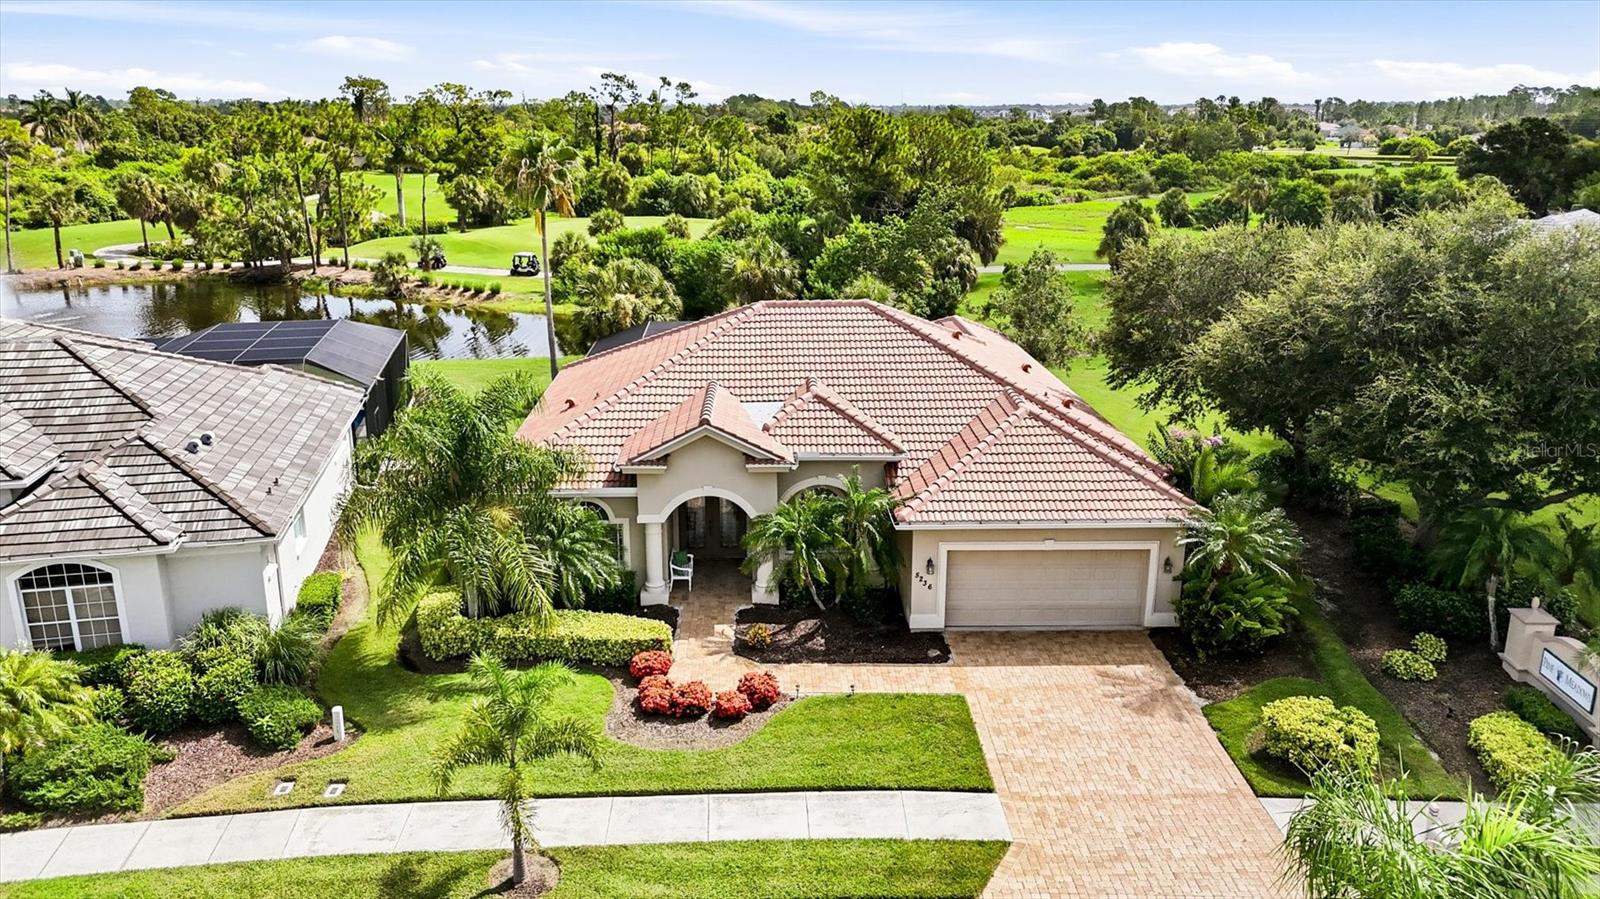
Welcome to HERON CREEK GOLF & COUNTRY CLUB'S newest offering "PALM VISTA!" Sparkling heated pool and spa... tranquil lake views... lush emerald golf greens... and the Florida lifestyle you've been dreaming of! Ideally located just a short golf cart ride from Heron Creek's magnificent clubhouse and resort-style amenities, this well maintained 3 Bedroom, 2 Bath residence welcomes you with a new tile roof (2024), handsome paver driveway, lush tropical landscaping and an expansive paver lanai designed for relaxing and entertaining alike. Inside, soaring ceilings, a sophisticated neutral gray palette, classic plantation shutters and abundant natural light create an inviting atmosphere that feels both casually elegant and effortlessly comfortable. Then comes the home's unforgettable "Wall-to-Wow!" moment as spectacular 45-degree disappearing corner sliders vanish from sight, seamlessly blending the great room with a generous covered lanai, sparkling heated pool and spa with new gas pool heater, shimmering lake, tropical palms and picturesque golf greens beyond. Motorized Hunter Douglas shades, front and rear roll-down hurricane shutters  provide year-round comfort and peace of mind. The beautifully appointed kitchen offers warm wood cabinetry, granite countertops, abundant prep space, breakfast bar, walk-in pantry and an easy flow perfect for everyday living and entertaining. The thoughtfully designed split-bedroom floor plan provides exceptional privacy, while the luxurious primary retreat enjoys serene pool views, a spacious ensuite bath and the convenience of a walk-through closet connecting directly to the laundry room. Guests will appreciate their own private wing, ensuring family and friends always feel right at home. Additional highlights include wiring and a prepared installation site for a future whole-house generator, while select furnishings may be available under separate contract. Heron Creek continues to deliver one of Southwest Florida's outstanding lifestyle values with no CDD fees, low HOA dues that include complete lawn care, irrigation maintenance, fiber optic internet and TV, along with flexible, reasonably priced required golf and social membership options. Residents enjoy access to 27 holes of Arthur Hills championship golf, an elegant clubhouse, resort-style pool, fitness center, Har-Tru tennis courts, exceptional dining and an active social calendar, all just minutes from the new $507 million Sarasota Memorial Hospital campus now under construction, miles of walking and biking trails, Trendy Wellen Park, Costco, shopping, dining and the Gulf beaches. Come experience Palm Vista... where every day feels like a vacation.
#N6145001

NORTH PORT

5236 PINE SHADOW LANE

3 Beds

2 Baths

2,037 Sq.Ft.

$499,900

MLS#: N6145001

New on site 2 days ago
brand new amazing modern house
almost 1/3 acre
sprinkler system
all concrete landscape borders
Corner lot 
fireplace
starlink internet
in ceiling speaker surround sound
in ceiling Bluetooth
all doors 8' interior
upgraded molding
laundry room 
huge center island
tray ceiliings
7 ceiling fans
water softener
amazing master bath all tile with huge walk in closet ,free standing tub
2 floating vanities
2.5 car garage
40x10 lanai
upgraded modern garage door
upgraded stucco layout
#O6423916

NORTH PORT

2385 ECKER TERRACE

3 Beds

2 Baths

1,812 Sq.Ft.

$375,000

MLS#: O6423916

New on site 3 days ago
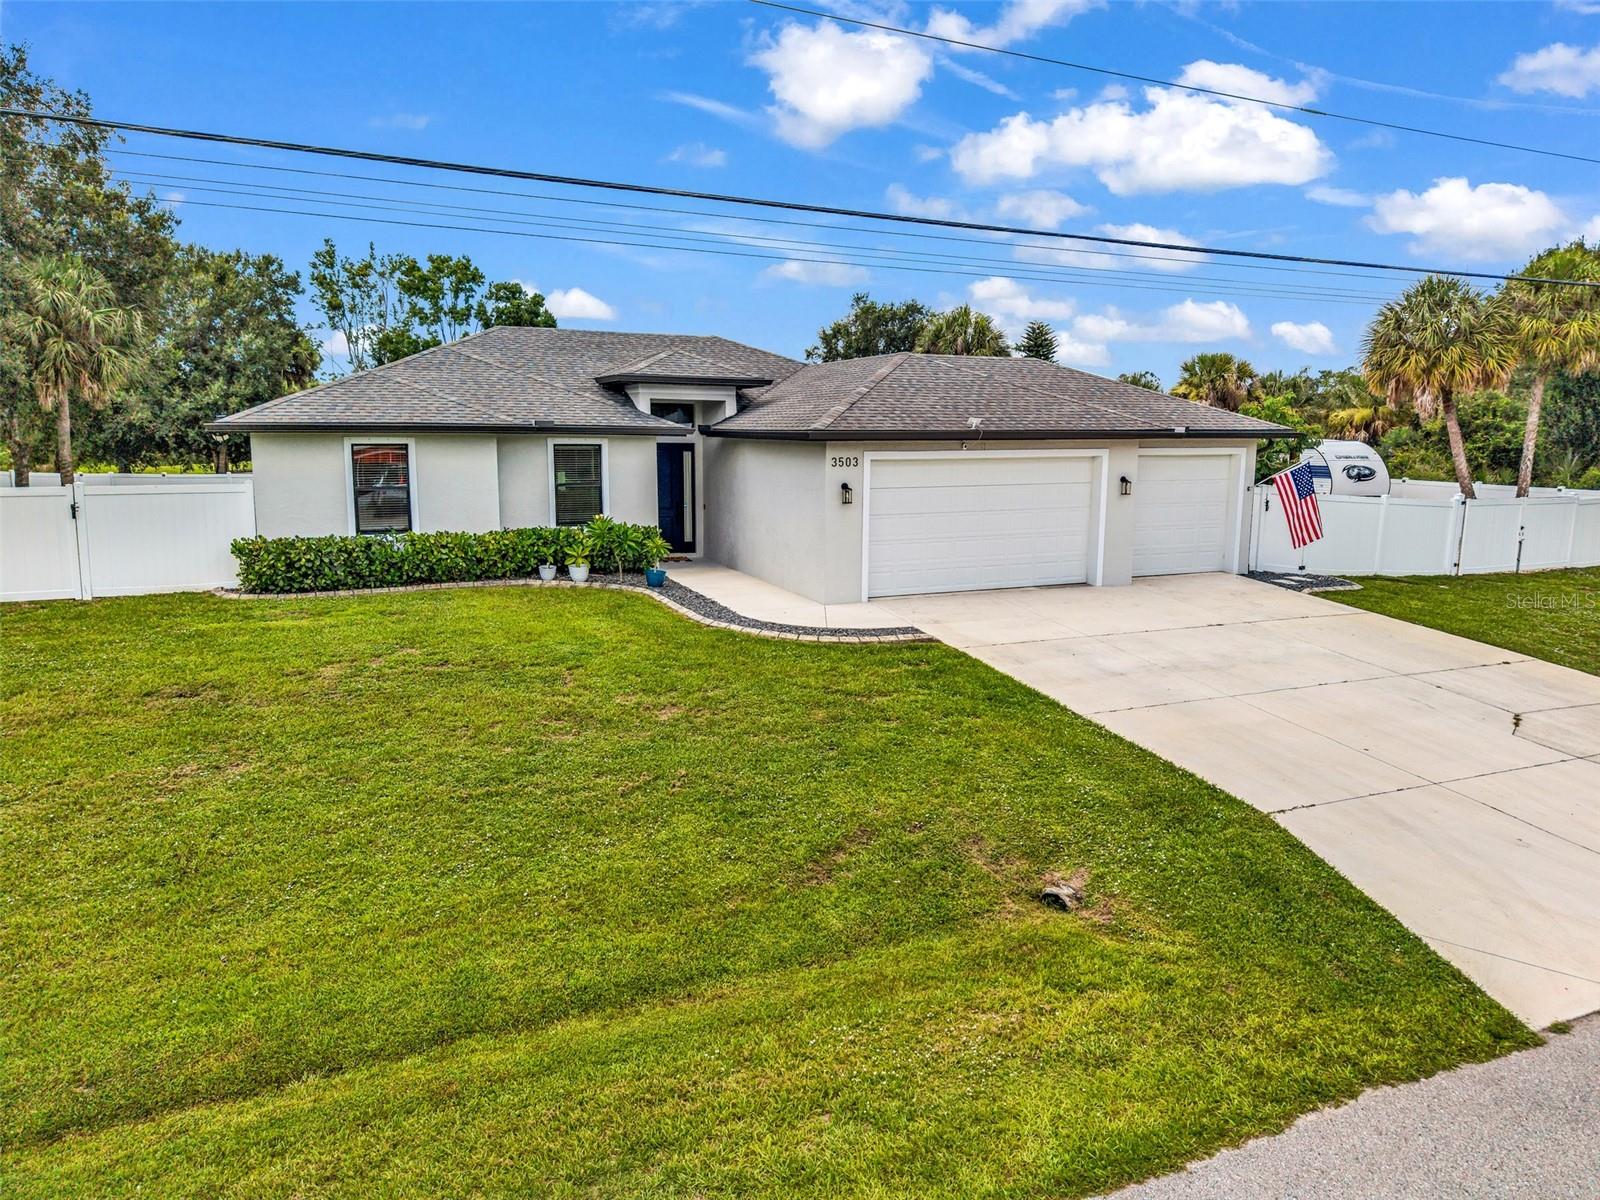
This is the kind of North Port property buyers wait for—newer construction, over half an acre, a heated saltwater pool, three-car garage, RV and boat parking, and a peaceful greenbelt setting!

Built in 2022, this beautifully maintained 3-bedroom, 2-bath home with a den blends modern style with the space and functionality needed for the Florida lifestyle. Inside, the bright open floor plan is centered around an beautiful kitchen featuring white cabinetry, a large contrasting island with generous seating, expansive countertop, stainless steel appliances, and plenty of room to gather. Warm flooring, stylish lighting, tray ceilings, and clean modern finishes give the home an inviting, finished feel. The versatile den is ideal for a home office, playroom, hobby room, or additional guest space.

The home is also equipped with a whole-house water filtration system and reverse-osmosis drinking water at the kitchen sink, adding everyday convenience and improved water quality. The entire attic of the home is also spray foam insulated for better energy efficiency. The spacious primary suite includes a beautifully designed bathroom with dual vanities, a large walk-in shower, and a private water closet.

Step outside and discover the true showpiece of the home: a large screened lanai and a heated saltwater pool overlooking the greenbelt. Whether you are starting the morning with a colorful sunrise, winding down beneath the evening sky, watching the game outdoors, or entertaining around the pool, this space was designed to be enjoyed. Even better, the patio furniture, outdoor tv, grill and smoker will remain, giving the new owners a furnished outdoor living and entertainment area that is ready from day one.

The oversized homesite offers much more than a beautiful fully fenced backyard. A separate driveway leads through a 14-foot gate to a large 36' x 60' stone parking area with space for RVs, boats, trailers, and other recreational equipment. A 50-amp RV hookup is already in place, making it easy to keep your RV ready for the next adventure or accommodate visiting guests. The camper is also available for purchase under a separate bill of sale. The property also includes a generator hookup and portable generator to run basic necessities for added convenience and preparedness.
Complete with a three-car garage, extensive parking, modern construction, a private pool, and room for all the toys, this home delivers a rare combination of comfort, flexibility, and outdoor living—all in one exceptional North Port property.
#C7527891

NORTH PORT

3503 LAVILLA AVENUE

3 Beds

2 Baths

1,692 Sq.Ft.

$550,000

MLS#: C7527891
New on site 4 days ago
Under Construction. The 2117 by Adams Homes offers 3 bedrooms, 3 baths, an additional office/craft space or extra bedroom with an open-concept layout featuring cathedral ceilings. The kitchen showcases quartz countertops, with an expansive island, and stainless-steel appliances (range, microwave, dishwasher). The private primary suite includes dual vanities, fiberglass shower insert, with a separate tub, and an extra large walk-in closet. Two spare bedrooms share a Jack-and-Jill bath, while the 4th has it's own full bath nearby. Upgrades include ceramic tile in main living areas, LED lighting, energy-efficient windows, and a built-in pest defense system. Comprehensive warranties included: 1-year workmanship, 2-year systems, and 10-year structural. Only $1,000 deposit required, with most closing costs paid when using a preferred lender. Call today to schedule your showing! Located in North Port near shopping, dining, Cocoplum Village Shops, I-75, and Gulf beaches.
#A4699723

NORTH PORT

3710 OCEANSIDE ST.

4 Beds

3 Baths

2,115 Sq.Ft.

$377,600

MLS#: A4699723
New on site 4 days ago
Beautifully renovated from top to bottom, this spacious 3-bedroom, 2.5-bath, two-story home offers 2,248 square feet of updated living space in North Port. Step inside to discover new luxury vinyl plank flooring, fresh interior paint, new baseboards and trim, updated door hardware and locks, and new lighting fixtures, ceiling fans, outlets, and switches throughout.

The completely redesigned kitchen features a large center island, solid wood cabinetry with nickel-plated hardware, granite countertops, floating shelves, stainless steel appliances, and a new range hood. New nickel-plated plumbing fixtures have been installed in the kitchen and bathrooms, along with updated toilets and new vanities. The primary bathroom has been beautifully refreshed with a dual-sink vanity, soaking tub, additional cabinetry, and a tiled walk-in shower.

The first floor offers a formal dining room, expansive kitchen, large family room, private office or den, half bath, and indoor laundry room. Upstairs, an open loft provides additional flexible living space and connects two guest bedrooms with the spacious primary suite and private en-suite bathroom.

Additional improvements include a new roof installed in 2025 and a new air-conditioning system installed in 2026. New exterior lighting further enhances the home’s refreshed appearance.

Conveniently located off Toledo Blade Boulevard, the property is less than 10 minutes from Interstate 75 and Sarasota Memorial Emergency Care Center, less than five minutes from Atwater Community Park, and close to grocery stores, restaurants, and major retail destinations in North Port and Port Charlotte. Move-in ready and extensively updated, this impressive home is a must-see!
#A4699011

NORTH PORT

4948 CROMEY ROAD

3 Beds

2 Baths

2,248 Sq.Ft.

$374,999

MLS#: A4699011
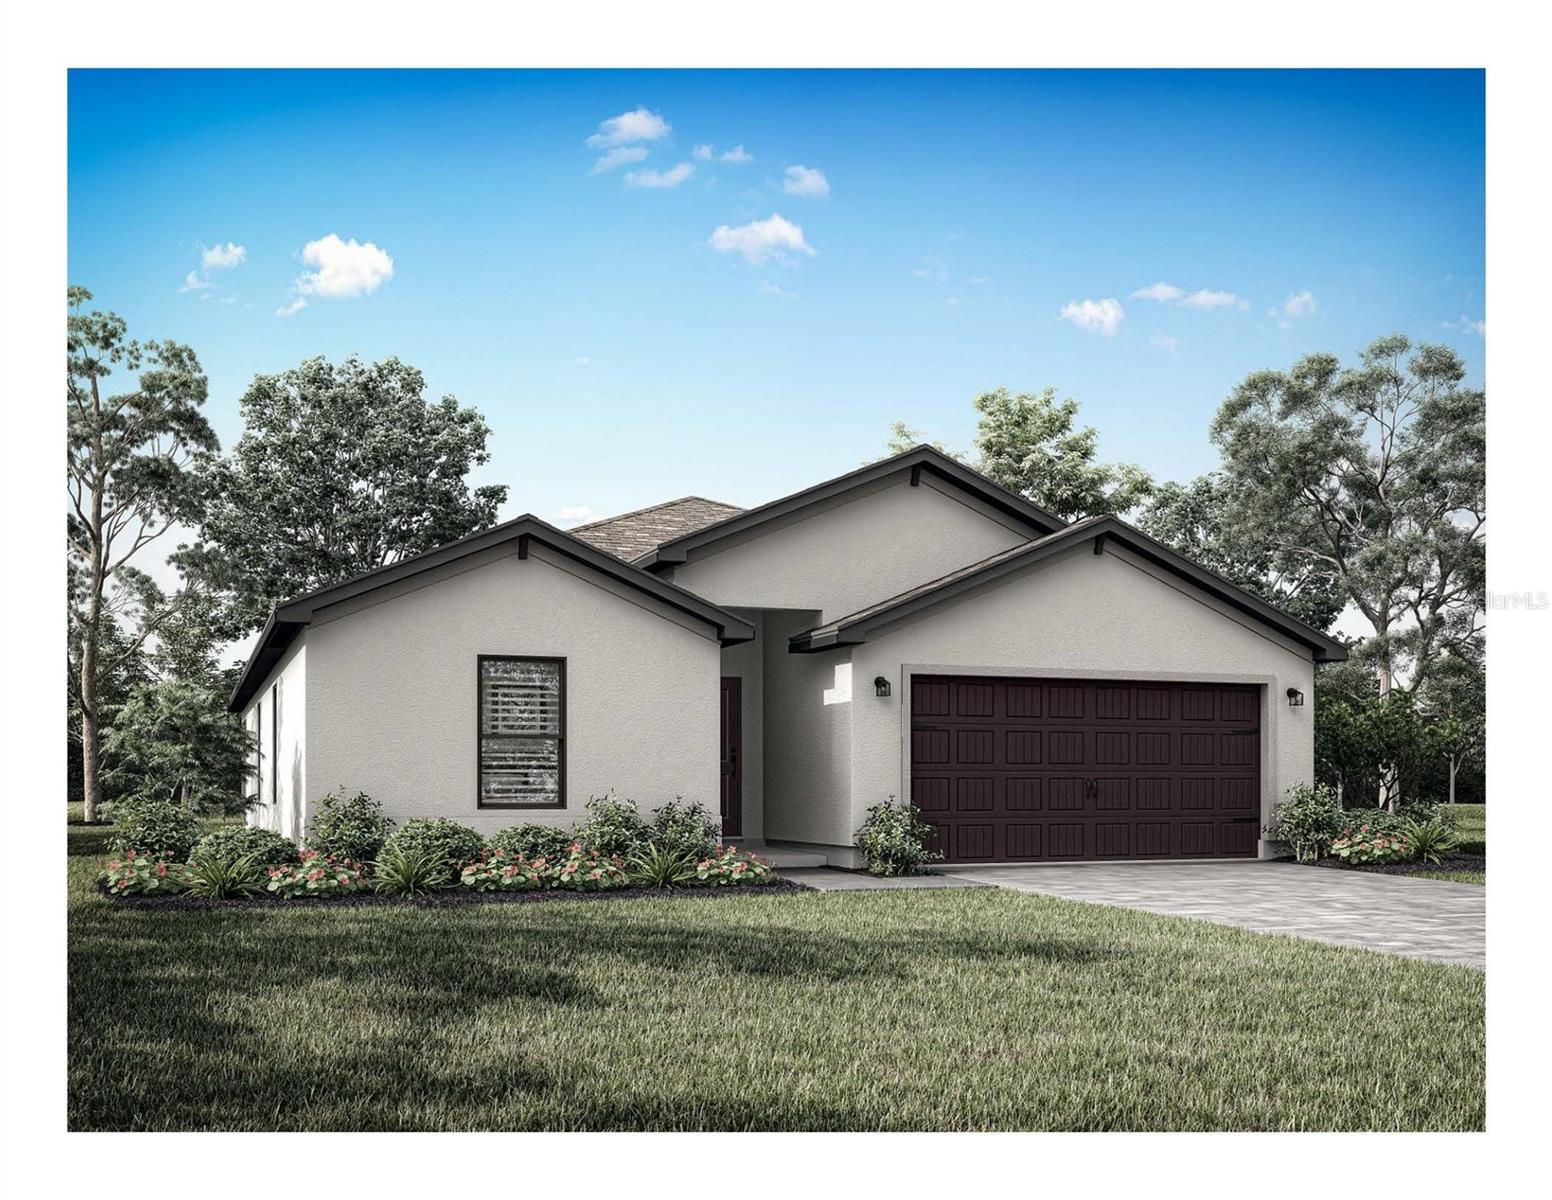
Under Construction. Under Construction. Introducing the NEW Sanibel Floor Plan by LGI Homes — an expansive and luxurious home designed with growing families in mind. Featuring 4 spacious bedrooms, a versatile den, and 3 full bathrooms, 2 car garage, the Sanibel offers the perfect blend of comfort, functionality, and modern style. With 2,519 square feet of thoughtfully designed living space, this stunning floor plan provides plenty of room for entertaining, relaxing, and creating lasting memories. The open-concept layout flows seamlessly from the chef-inspired kitchen to the spacious family room, while the additional den offers flexibility for a home office, playroom, or guest space. Nestled in the heart of North Port, the Sanibel Floor Plan delivers the lifestyle your family deserves in one of Southwest Florida’s most desirable locations. Discover elevated living with the newest floor plan from LGI Homes.
#TB8528081

NORTH PORT

2874 TALLEYRAND AVENUE

4 Beds

3 Baths

1,984 Sq.Ft.

$410,900

MLS#: TB8528081

 - property

Send a message

Message successfully sent.

Your message

What is 3 + 4 ?

Reason for contacting?

I agree to receive email communication and understand I can unsubscribe at any time.

I agree to be contacted by The Graf Group of Coldwell Banker via call, email, and text for real estate services. To opt out, you can reply 'stop' at any time or reply 'help' for assistance. You can also click the unsubscribe link in the emails. Message and data rates may apply. Message frequency may vary. Privacy Policy

Sign Out

Virtual Assistant

Would you like to take the next step with this property? We can help you schedule a showing or virtual tour, or send you more details.

Yes, I would like more information.

Thank You for Your Reply, One of Our Agents will contact you as soon as possible

No, maybe later.

Thank you, you can always contact me via email, phone number or through the contact form.

Realhub AI

Lucy - Your AI-Powered Realtor

Update Your Temporary Password

Personalize your search

Enter your email and we'll notify you immediately when new listings match what you're looking for.

or enter email address

Already have an account ? Login here

Continue your home search

I agree to receive communications and understand I can unsubscribe at any time.

I agree to be contacted by The Graf Group of Coldwell Banker via call, email, and text for real estate services. To opt out, you can reply 'stop' at any time or reply 'help' for assistance. You can also click the unsubscribe link in the emails. Message and data rates may apply. Message frequency may vary. Privacy Policy

Already have an account ? Login here

We use cookies

We use cookies primarily for analytics to enhance your experience. By accepting, you agree to our use of these cookies. You can manage your preferences or learn more about our cookies policy.