Features & Amenities

Interior

  • Other Interior Features

    Eat-in Kitchen, High Ceilings, Open Floorplan, Stone Counters, Walk-In Closet(s)

  • Total Bedrooms

    3

  • Bathrooms

    2

  • Cooling YN

    YES

  • Cooling

    Central Air

  • Fireplace YN

    NO

  • Heating YN

    YES

  • Heating

    Central, Electric

  • Pet friendly

    Cats OK, Dogs OK

Exterior

  • Garage

    Yes

  • Garage spaces

    2

  • Construction Materials

    Block, Stucco

  • Other Exterior Features

    Outdoor Shower

  • Parking

    Attached

  • Patio and Porch Features

    Screened

  • Pool

    Yes

  • Pool Features

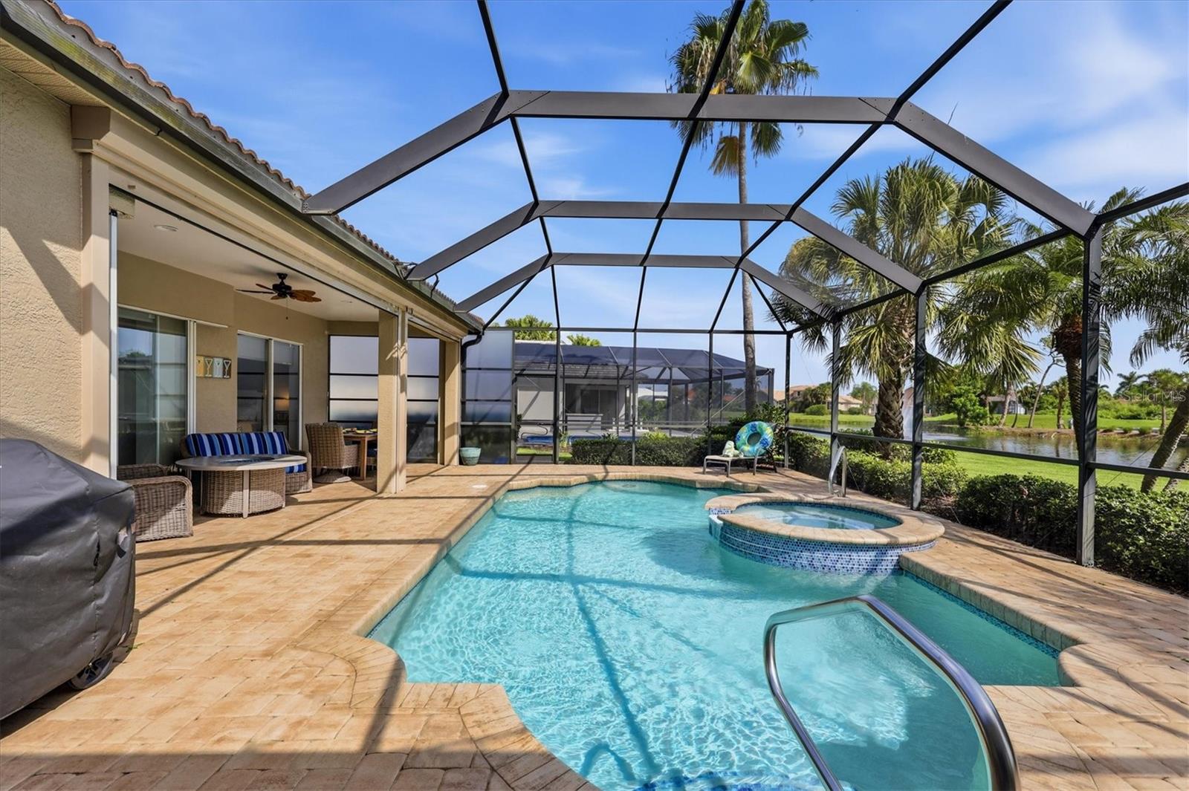
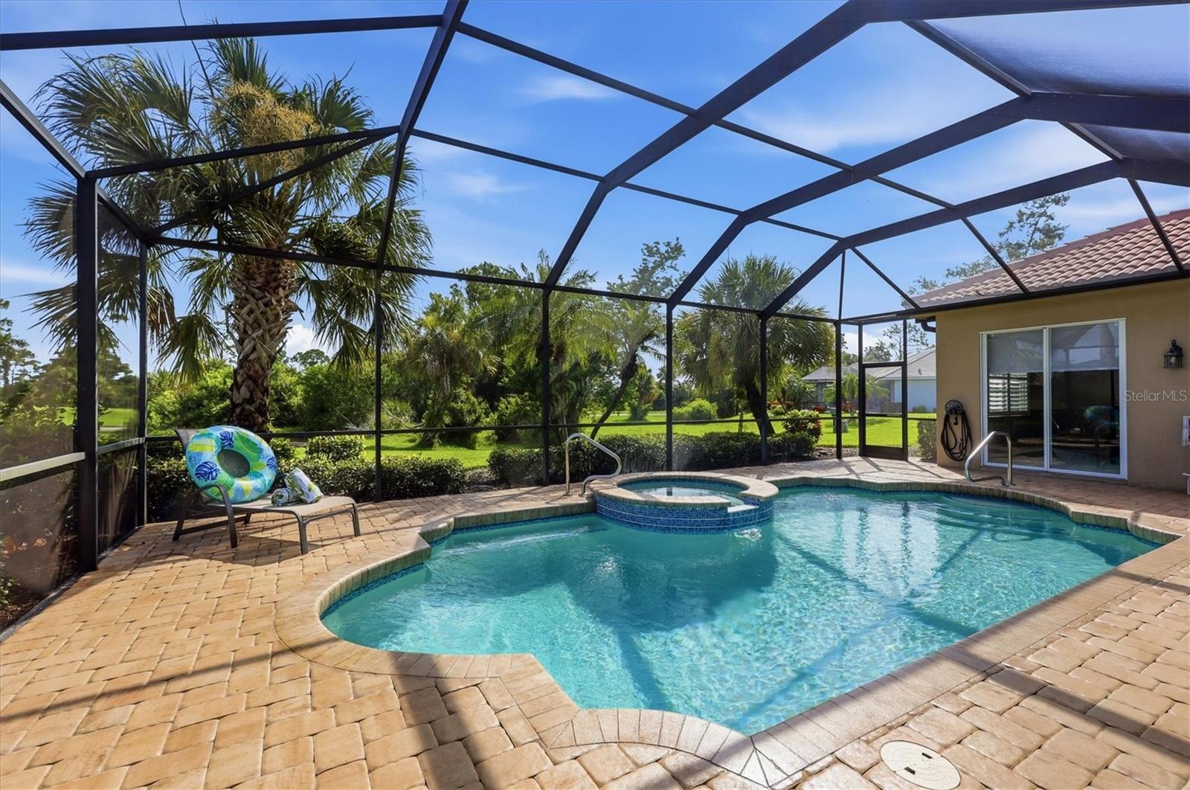
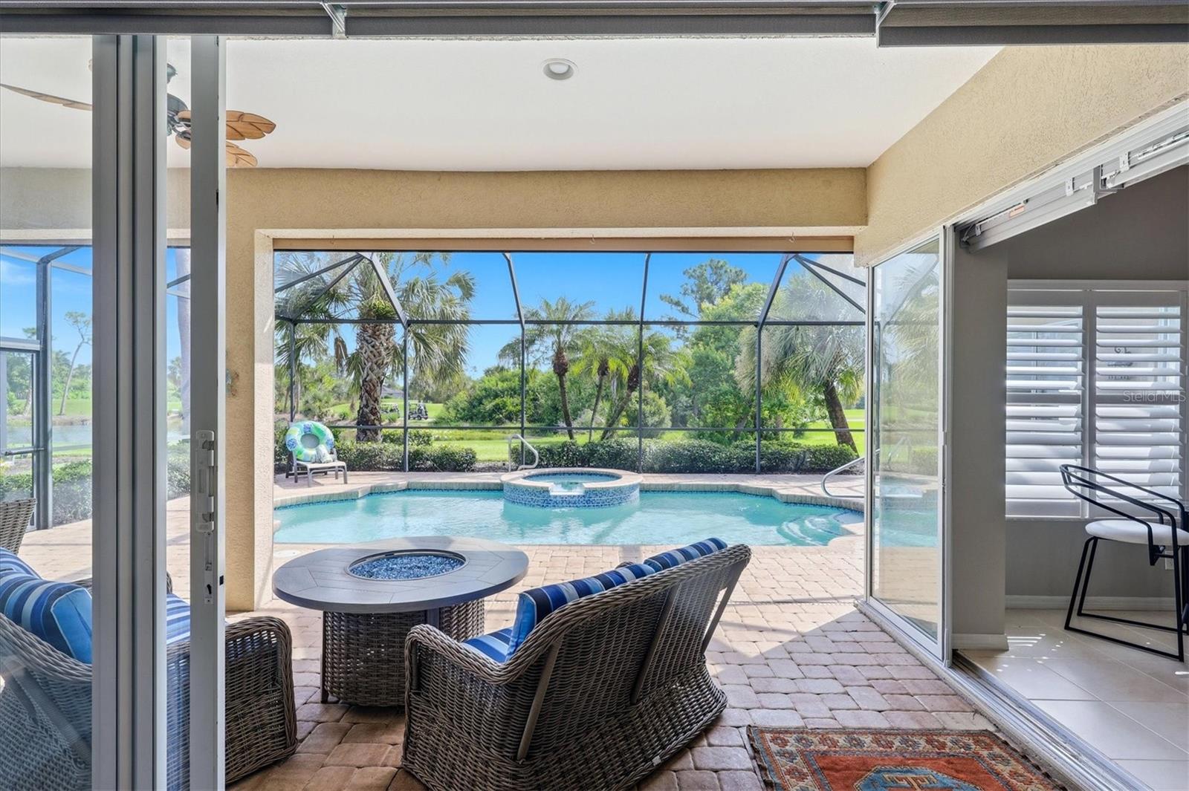
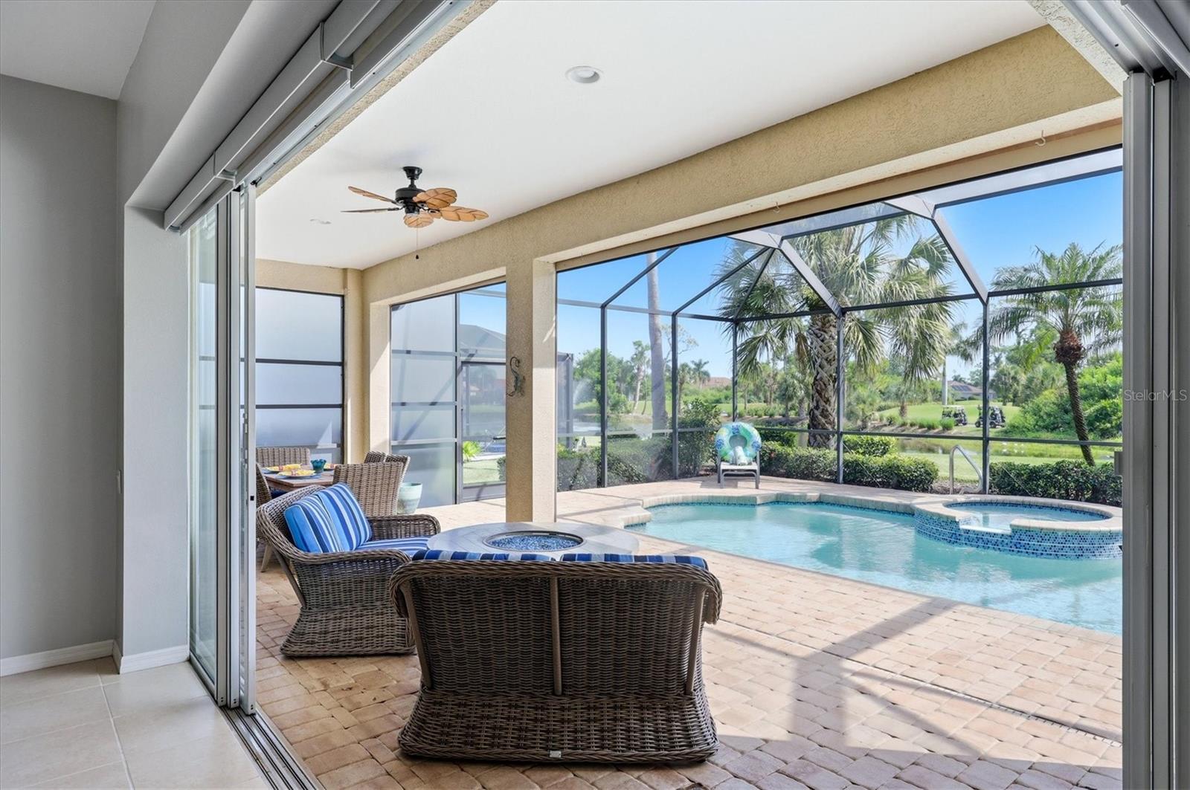
    Gunite, Heated, Salt Water, Screen Enclosure, Private

  • Waterfront YN

    NO

  • View

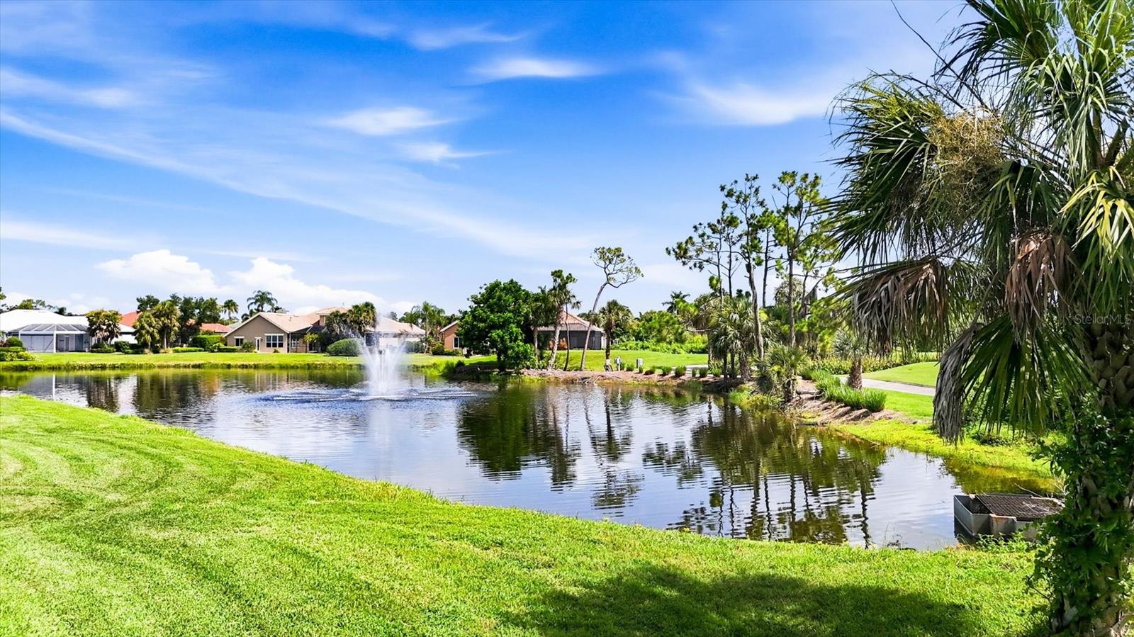
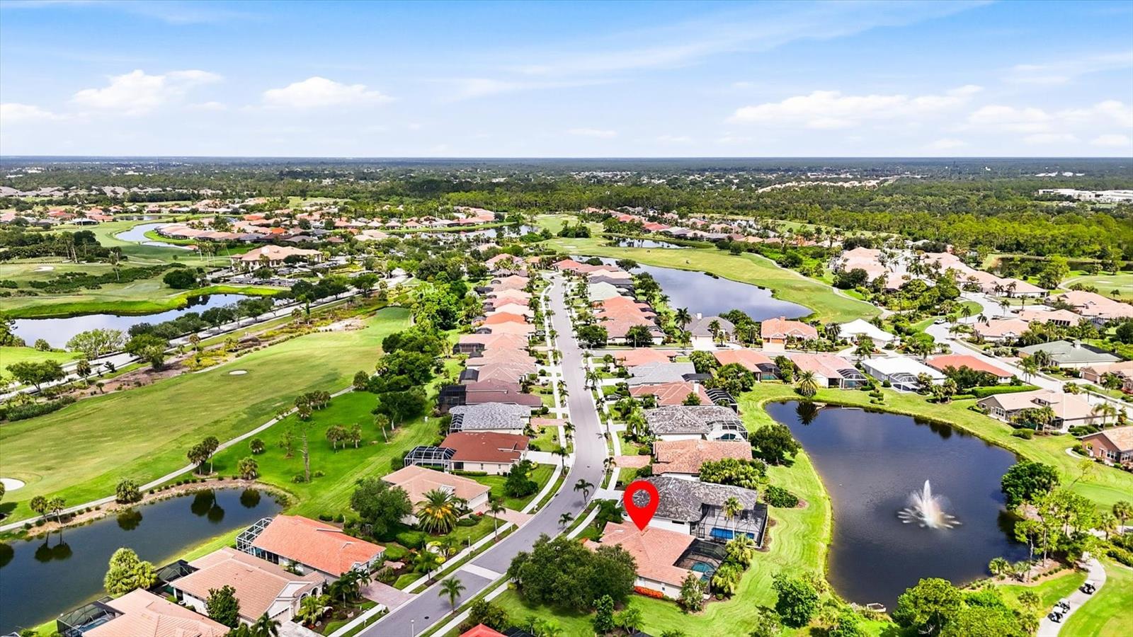
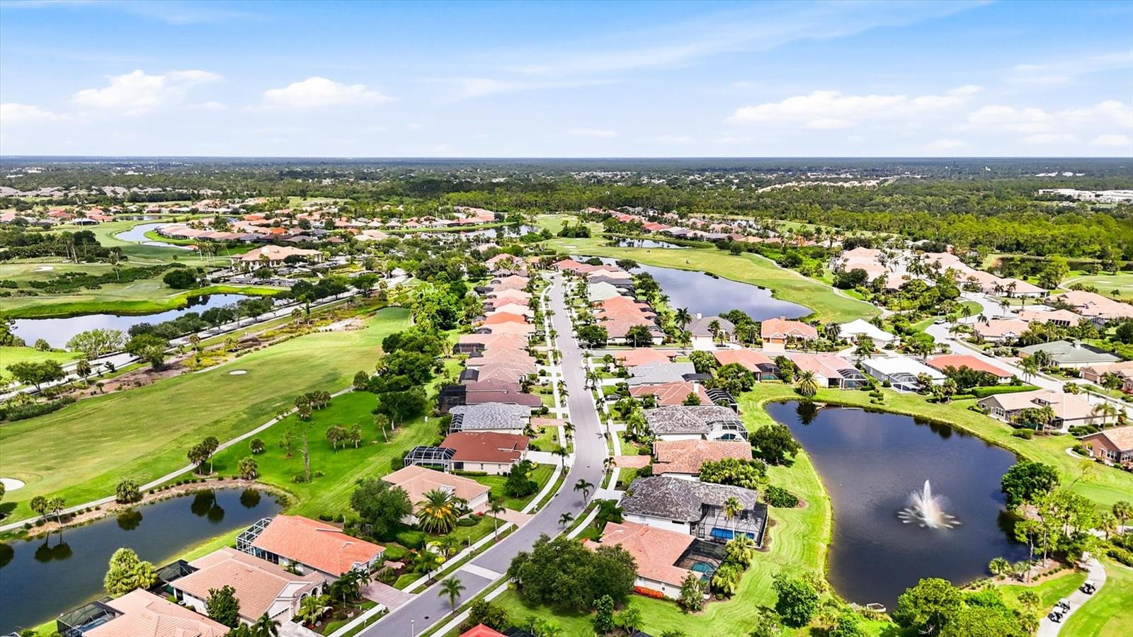
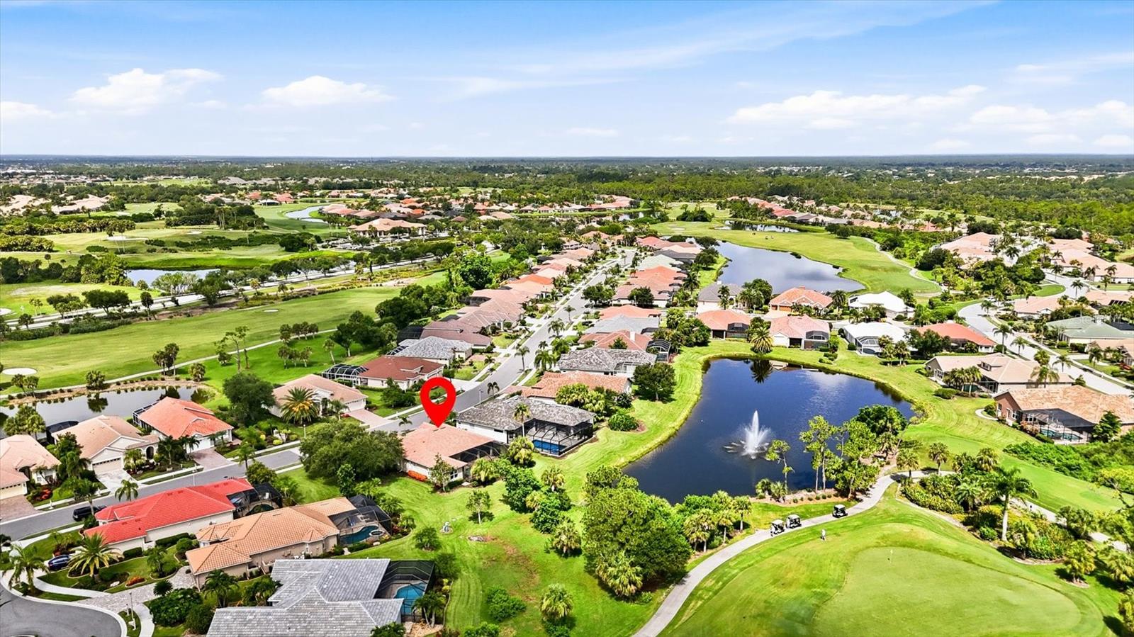
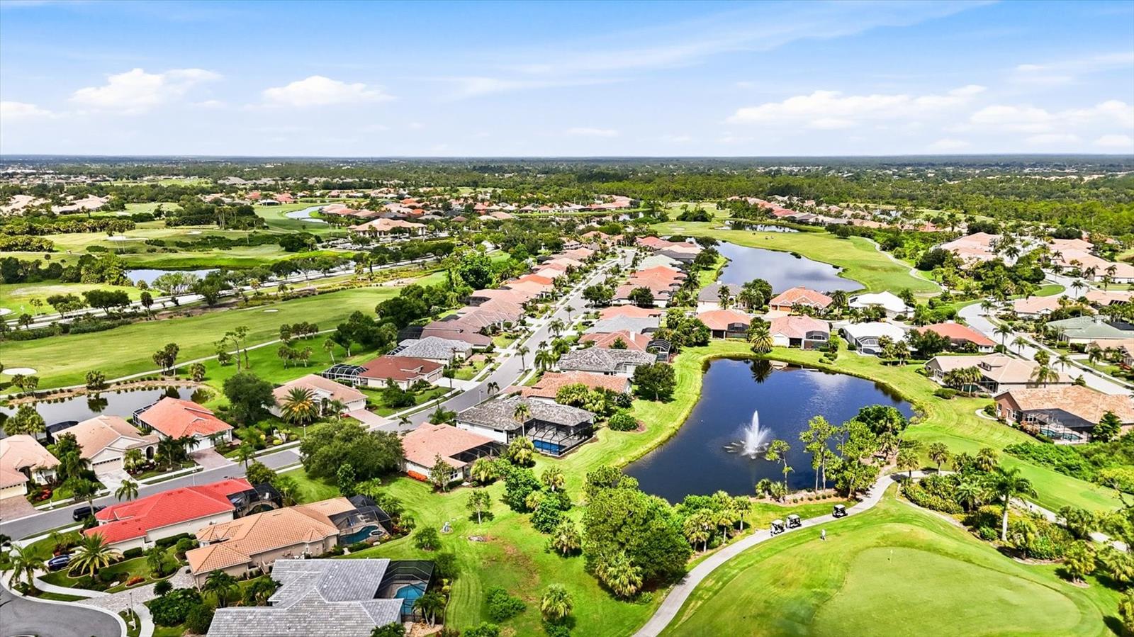
    Lake, Water, Golf Course

Area & Lot

  • Lot Features

    Landscaped, Near Golf Course

  • Lot Size(acres)

    0.22

  • Lot Size(square feet)

    9,765

  • Property Type

    Residential

  • Property Sub Type

    Single Family Residence

  • Architectural Style

    Florida

Price

  • Sales Price

    $499,900

  • Tax Amount

    $4,803.95

  • Sq. Footage

    2,037

  • Price/SqFt

    $245

HOA

  • Association

    YES

  • Association Fee

    $1,199

  • Association Fee Frequency

    Quarterly

  • Association Fee Includes

    N/A

  • Total Monthly Fees

    $399.67

School District

  • Elementary School

    N/A

  • Middle School

    N/A

  • High School

    N/A

Property Features

  • Stories

    1

  • New Construction

    NO

  • Association Amenities

    Gated

  • Foundation Details

    Slab

  • Ownership

    Fee Simple

  • Senior Community YN

    NO

  • Sewer

    Public Sewer

  • Tax Lot

    17

  • Water Source

    Public

Schedule a Showing

Showing scheduled successfully.

<
>
IN PERSON
VIA CHAT

What is 3 + 4 ?


Change time

Mortgage calculator
Estimate your monthly mortgage payment, including the principal and interest, property taxes, and HOA. Adjust the values to generate a more accurate rate.

Your payment

Principal and Interest:

$

Property taxes:

$

HOA fees:

$

Total loan payment:

$

Total interest amount:

$

Location

County

Sarasota

Elementary School

Middle School

High School

Listing Courtesy of Louise Clapp , POINTE OF PALMS REAL ESTATE

RealHub Information is provided exclusively for consumers' personal, non-commercial use, and it may not be used for any purpose other than to identify prospective properties consumers may be interested in purchasing. All information deemed reliable but not guaranteed and should be independently verified. All properties are subject to prior sale, change or withdrawal. RealHub website owner shall not be responsible for any typographical errors, misinformation, misprints and shall be held totally harmless.

Agent Michael Graf

Business Coach | Executive Sales Associate | Realtor®

Michael Graf

Call Michael today to schedule a private showing.


* Listings on this website come from the FMLS IDX Compilation and may be held by brokerage firms other than the owner of this website. The listing brokerage is identified in any listing details. Information is deemed reliable but is not guaranteed. If you believe any FMLS listing contains material that infringes your copyrighted work please click here to review our DMCA policy and learn how to submit a takedown request.© 2024 FMLS.
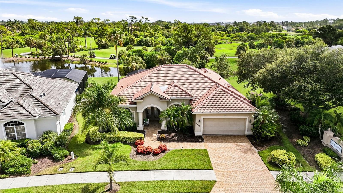
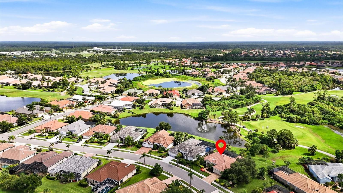
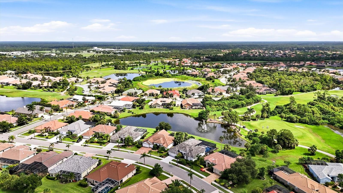
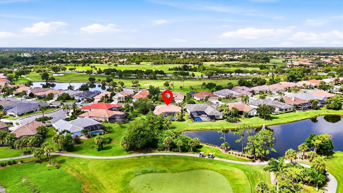
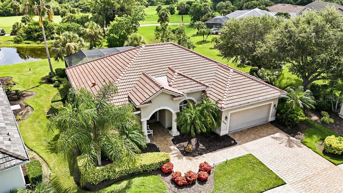
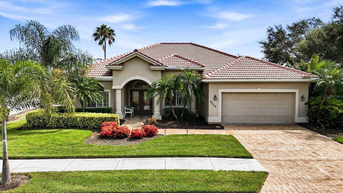
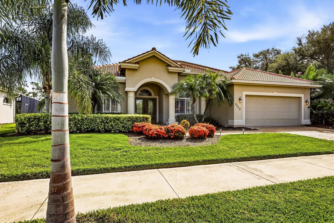
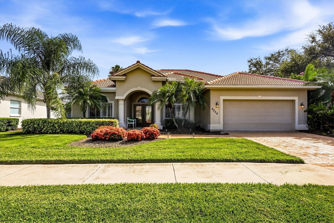
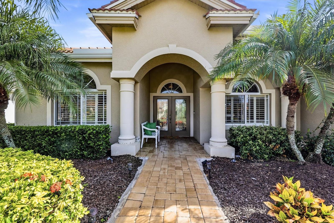
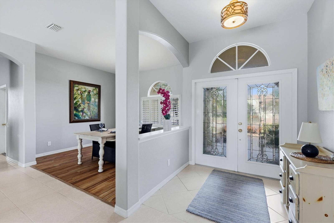
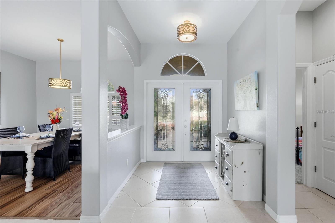
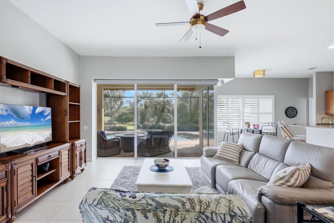
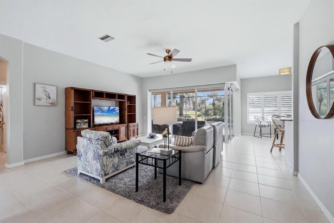
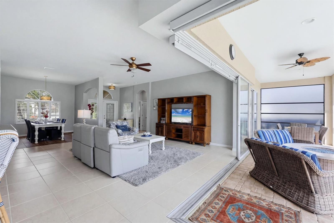
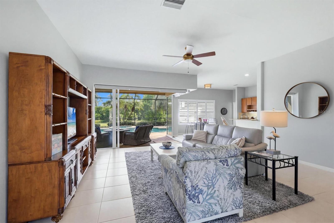
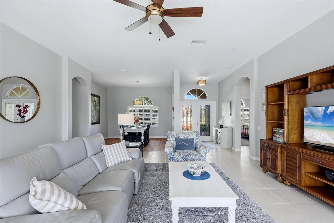
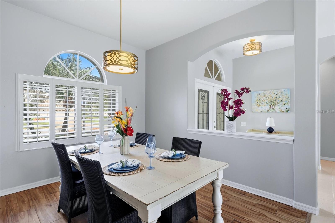
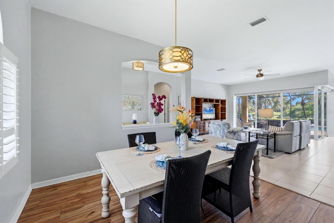
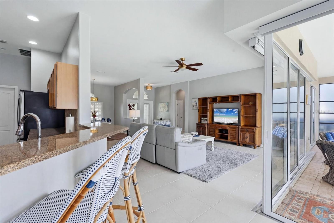
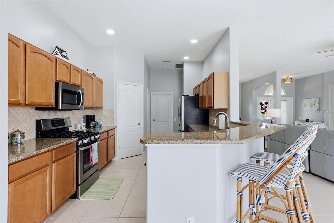
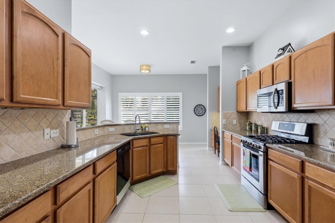
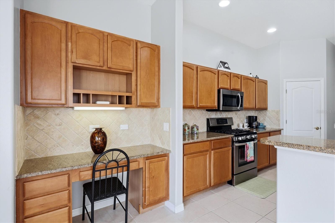
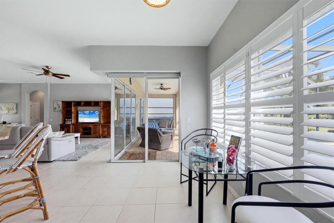
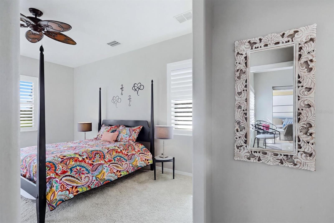
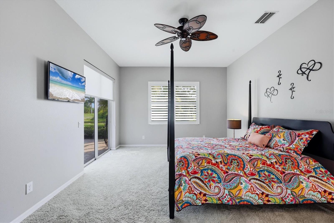
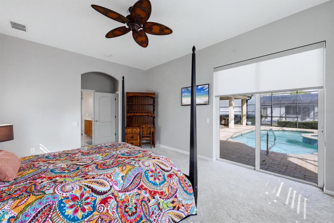
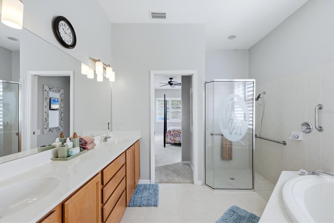
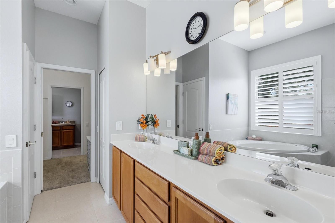
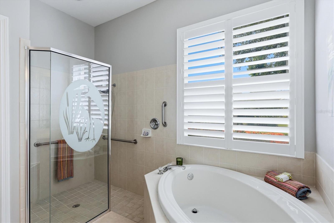
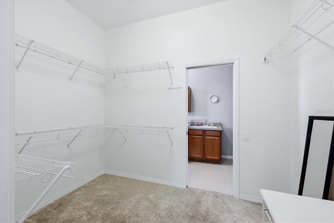
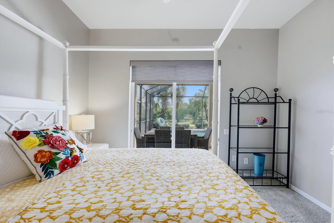
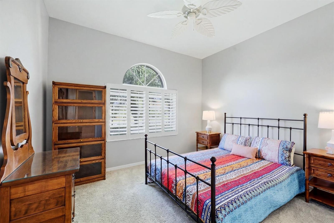
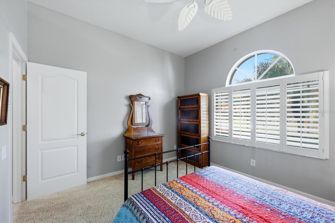
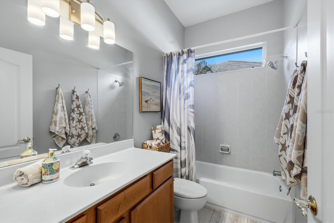
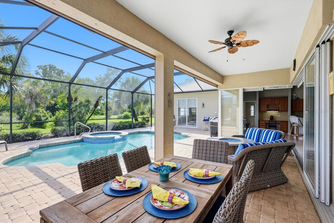
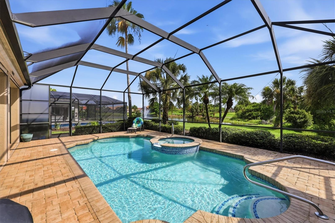
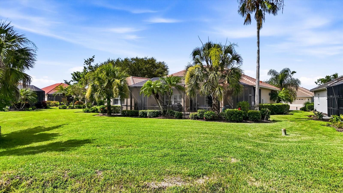
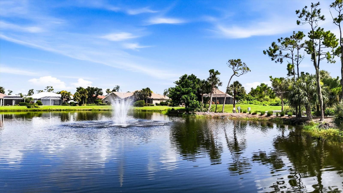
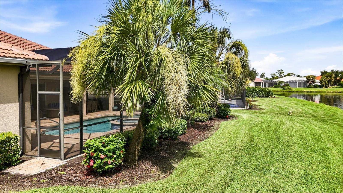
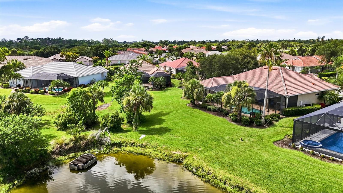
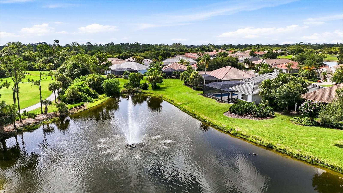
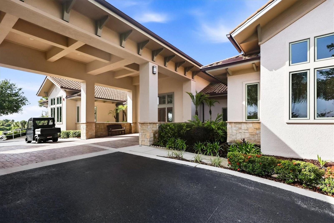
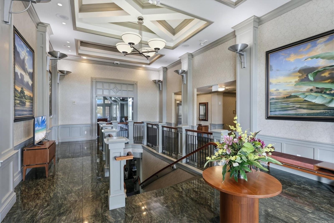
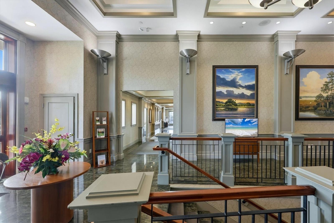
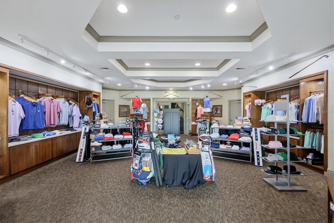
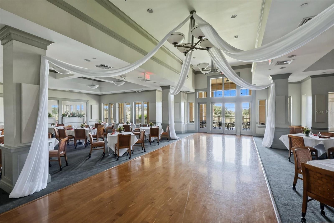
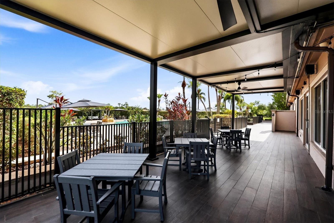
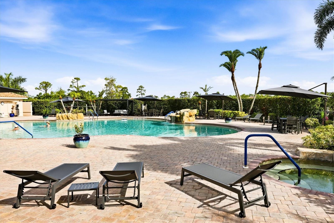
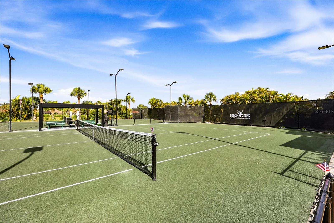
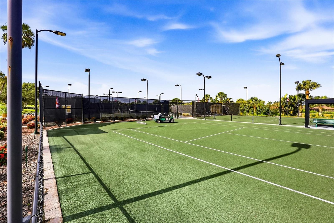
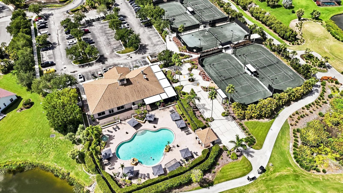
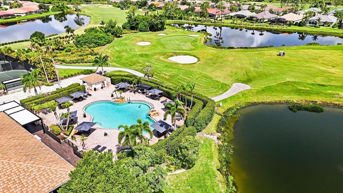
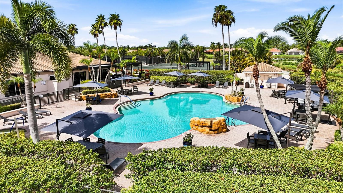
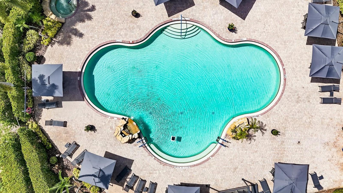
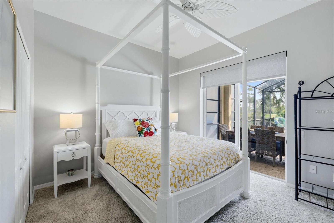
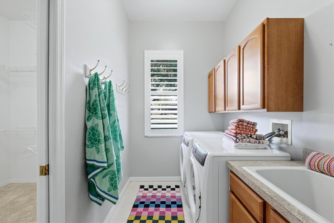
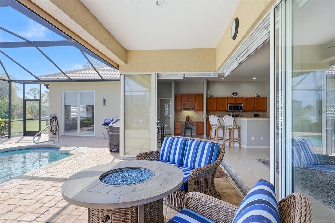
Welcome to HERON CREEK GOLF & COUNTRY CLUB'S newest offering "PALM VISTA!" Sparkling heated pool and spa... tranquil lake views... lush emerald golf greens... and the Florida lifestyle you've been dreaming of! Ideally located just a short golf cart ride from Heron Creek's magnificent clubhouse and resort-style amenities, this well maintained 3 Bedroom, 2 Bath residence welcomes you with a new tile roof (2024), handsome paver driveway, lush tropical landscaping and an expansive paver lanai designed for relaxing and entertaining alike. Inside, soaring ceilings, a sophisticated neutral gray palette, classic plantation shutters and abundant natural light create an inviting atmosphere that feels both casually elegant and effortlessly comfortable. Then comes the home's unforgettable "Wall-to-Wow!" moment as spectacular 45-degree disappearing corner sliders vanish from sight, seamlessly blending the great room with a generous covered lanai, sparkling heated pool and spa with new gas pool heater, shimmering lake, tropical palms and picturesque golf greens beyond. Motorized Hunter Douglas shades, front and rear roll-down hurricane shutters  provide year-round comfort and peace of mind. The beautifully appointed kitchen offers warm wood cabinetry, granite countertops, abundant prep space, breakfast bar, walk-in pantry and an easy flow perfect for everyday living and entertaining. The thoughtfully designed split-bedroom floor plan provides exceptional privacy, while the luxurious primary retreat enjoys serene pool views, a spacious ensuite bath and the convenience of a walk-through closet connecting directly to the laundry room. Guests will appreciate their own private wing, ensuring family and friends always feel right at home. Additional highlights include wiring and a prepared installation site for a future whole-house generator, while select furnishings may be available under separate contract. Heron Creek continues to deliver one of Southwest Florida's outstanding lifestyle values with no CDD fees, low HOA dues that include complete lawn care, irrigation maintenance, fiber optic internet and TV, along with flexible, reasonably priced required golf and social membership options. Residents enjoy access to 27 holes of Arthur Hills championship golf, an elegant clubhouse, resort-style pool, fitness center, Har-Tru tennis courts, exceptional dining and an active social calendar, all just minutes from the new $507 million Sarasota Memorial Hospital campus now under construction, miles of walking and biking trails, Trendy Wellen Park, Costco, shopping, dining and the Gulf beaches. Come experience Palm Vista... where every day feels like a vacation.

5236 PINE SHADOW LANE

Message successfully sent.

What would you like to know?

What is 3 + 4 ?

I agree to receive email communication and understand I can unsubscribe at any time.

I agree to be contacted by The Graf Group of Coldwell Banker via call, email, and text for real estate services. To opt out, you can reply 'stop' at any time or reply 'help' for assistance. You can also click the unsubscribe link in the emails. Message and data rates may apply. Message frequency may vary. Privacy Policy

Related Properties

$20k PRICE IMPROVEMENT!!! Beautifully maintained two story 4 bed/2.5 bath home boasts 2,856 sq ft of indoor living space. This home features a 2-car garage, extended screened-in lanai, with occasional views of space shuttle launches. Updates include a new roof (2023), fresh carpet and paint (2024), and laminate floors in the office/den (2021). The home features matching cabinets and granite countertops throughout, a coffee bar area, custom lighting and ceiling fans, hurricane shutters, and an in-wall pest control system offering comfort, style, and peace of mind. The community features a pool, playground, and outdoor grilling/seating area, perfect for family fun and entertainment. Move in ready... all it needs is the next owner!!
#A4688781

NORTH PORT

2446 CARNATION COURT

4 Beds

2 Baths

2,856 Sq.Ft.

$455,000

MLS#: A4688781

New on site today
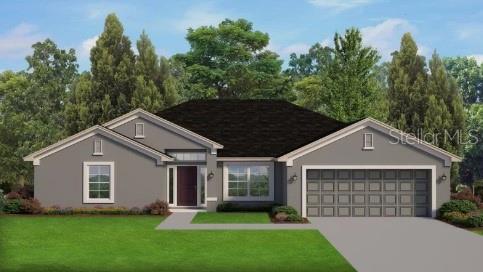
Under Construction. Welcome to this stunning 2,117 sq ft Adams Homes model, thoughtfully designed with comfort, style, and functionality in mind. This spacious home features ceramic tile flooring throughout, providing a seamless, low-maintenance living space. The open-concept floor plan is perfect for entertaining and everyday living, with a beautifully appointed kitchen showcasing stainless steel appliances, elegant quartz countertops, and abundant cabinet space. The quartz finishes continue into all bathrooms for a cohesive, upscale look. Step outside to the covered lanai, the perfect place to relax or entertain year-round. Completing the home is a spacious 3-car garage, offering plenty of room for vehicles, storage, or hobbies. Built with the quality craftsmanship Adams Homes is known for, this move-in ready home offers exceptional value in one of North Port's fastest-growing communities.
#A4700076

NORTH PORT

5806 GARAFOLA AVENUE

3 Beds

3 Baths

2,117 Sq.Ft.

$415,600

MLS#: A4700076

New on site 2 days ago
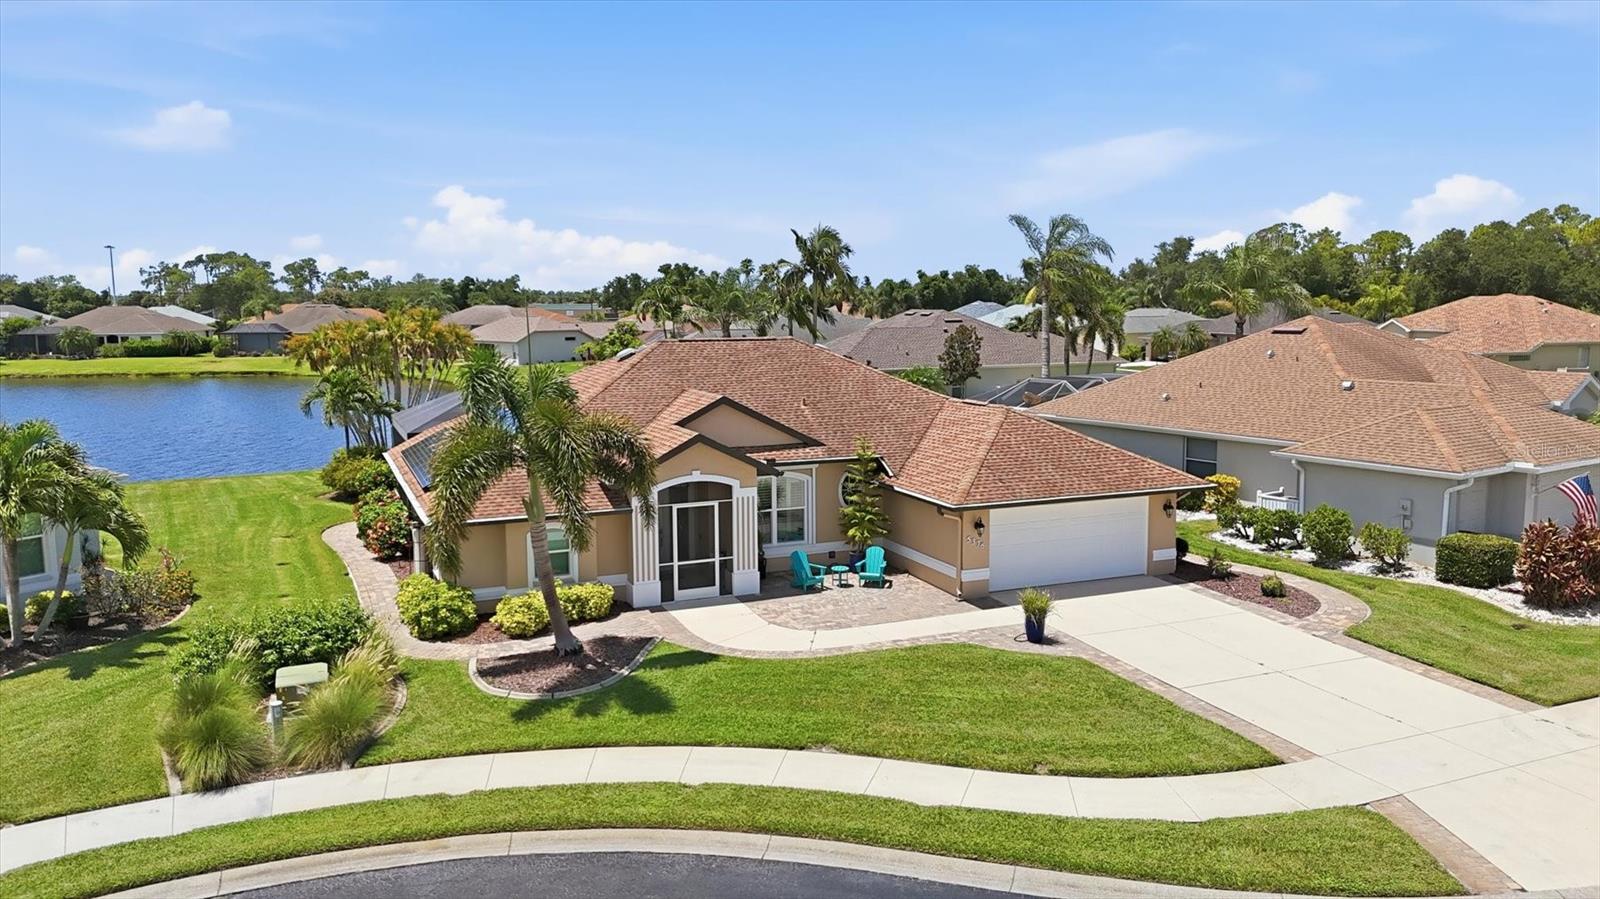
SABAL TRACE'S BEST-KEPT SECRET... NOW READY TO BE YOURS! 3 Bedroom | 2 Bath | Oversized ¼+ Acre Lakefront Homesite | Better Than New – Complete Luxury Transformation | Over $320,000 in Premium Improvements | Owned SunPower Solar System | Saltwater Solar-Heated Pool | Full Hurricane Protection | Gated Community | NO CDD | Low HOA! Welcome to one of Sabal Trace's finest waterfront residences, where timeless design, uncompromising craftsmanship, and thoughtfully curated improvements have created a home that truly lives better than new. Why wait to build when you can enjoy all the advantages of a professionally remodeled luxury home—without the construction delays, dust, disruption, surprise upgrade costs, or costly builder fees? Curb appeal is off the charts with tropical landscaping, paver driveway and walkways and the whole house shines bright with a fresh coat of SW Premium Paint. Step inside and you will know your search has come to an end.The view is amazing and everything feel fresh and new! From classic plantation shutters throughout and rich hardwood flooring to luxurious Arhaus lighting, designer finishes, and spa inspired baths, every detail has been thoughtfully selected to impress. The spectacular chef's kitchen is the heart of the home, showcasing custom creamy ivory cabinetry, a dramatic waterfall island, premium KitchenAid appliances, induction cooktop, built-in convection oven and microwave, designer backsplash, stainless hood, abundant storage, and an impressive 140-bottle wine refrigerator ready for effortless entertaining. The highly desirable split-bedroom floor plan offers exceptional privacy for family and guests while living beautifully beyond its 2,053 square feet, with an inviting family room, living room, and dining area all flowing seamlessly around the stunning lakefront lanai to create the light-filled, open-concept lifestyle today's buyers crave. The private primary wing is a true retreat featuring an expansive 21' x 13' owner's suite with room for a sitting area or home office, custom ELFA closet organization systems, and a luxurious spa-inspired ensuite complete with dual vanities, an elegant freestanding soaking tub, oversized walk-in multi-head shower, and premium TOTO Washlet. Pocketing sliding glass doors open to your private outdoor oasis where a panoramic picture-screen enclosure frames tranquil long lake views, abundant Florida birdlife, and a solar-heated saltwater pool designed for year-round enjoyment. Behind the scenes, you'll appreciate the value of an owned SunPower solar electric system, PGT impact windows & sliding doors, motorized hurricane shutters, NEW AC , REME UV whole-home air purification, New water heater, whole-house water softener, kitchen drinking water filtration, solar water heater, enhanced attic insulation with solar ventilation, Gorilla epoxy garage flooring, LED lighting, and a 50-amp RV hookup. Perfectly positioned just outside the gates of Heron Creek Golf & Country Club, championship golf is just moments away with public play & optional membership opportunities, while the new $507 million Sarasota Memorial Hospital North Port campus, Coco Plum Village Shops, Costco, vibrant Wellen Park, CoolToday Park, Atlanta Braves Spring Training, miles of scenic walking and biking trails, Gulf beaches, I-75, and regional airports are all conveniently nearby. Homes of this caliber rarely become available in Sabal Trace. Come discover why this truly is Sabal Trace's best-kept secret.
#N6145007

NORTH PORT

5376 OAKMONT COURT

3 Beds

2 Baths

2,053 Sq.Ft.

$569,900

MLS#: N6145007

New on site 3 days ago
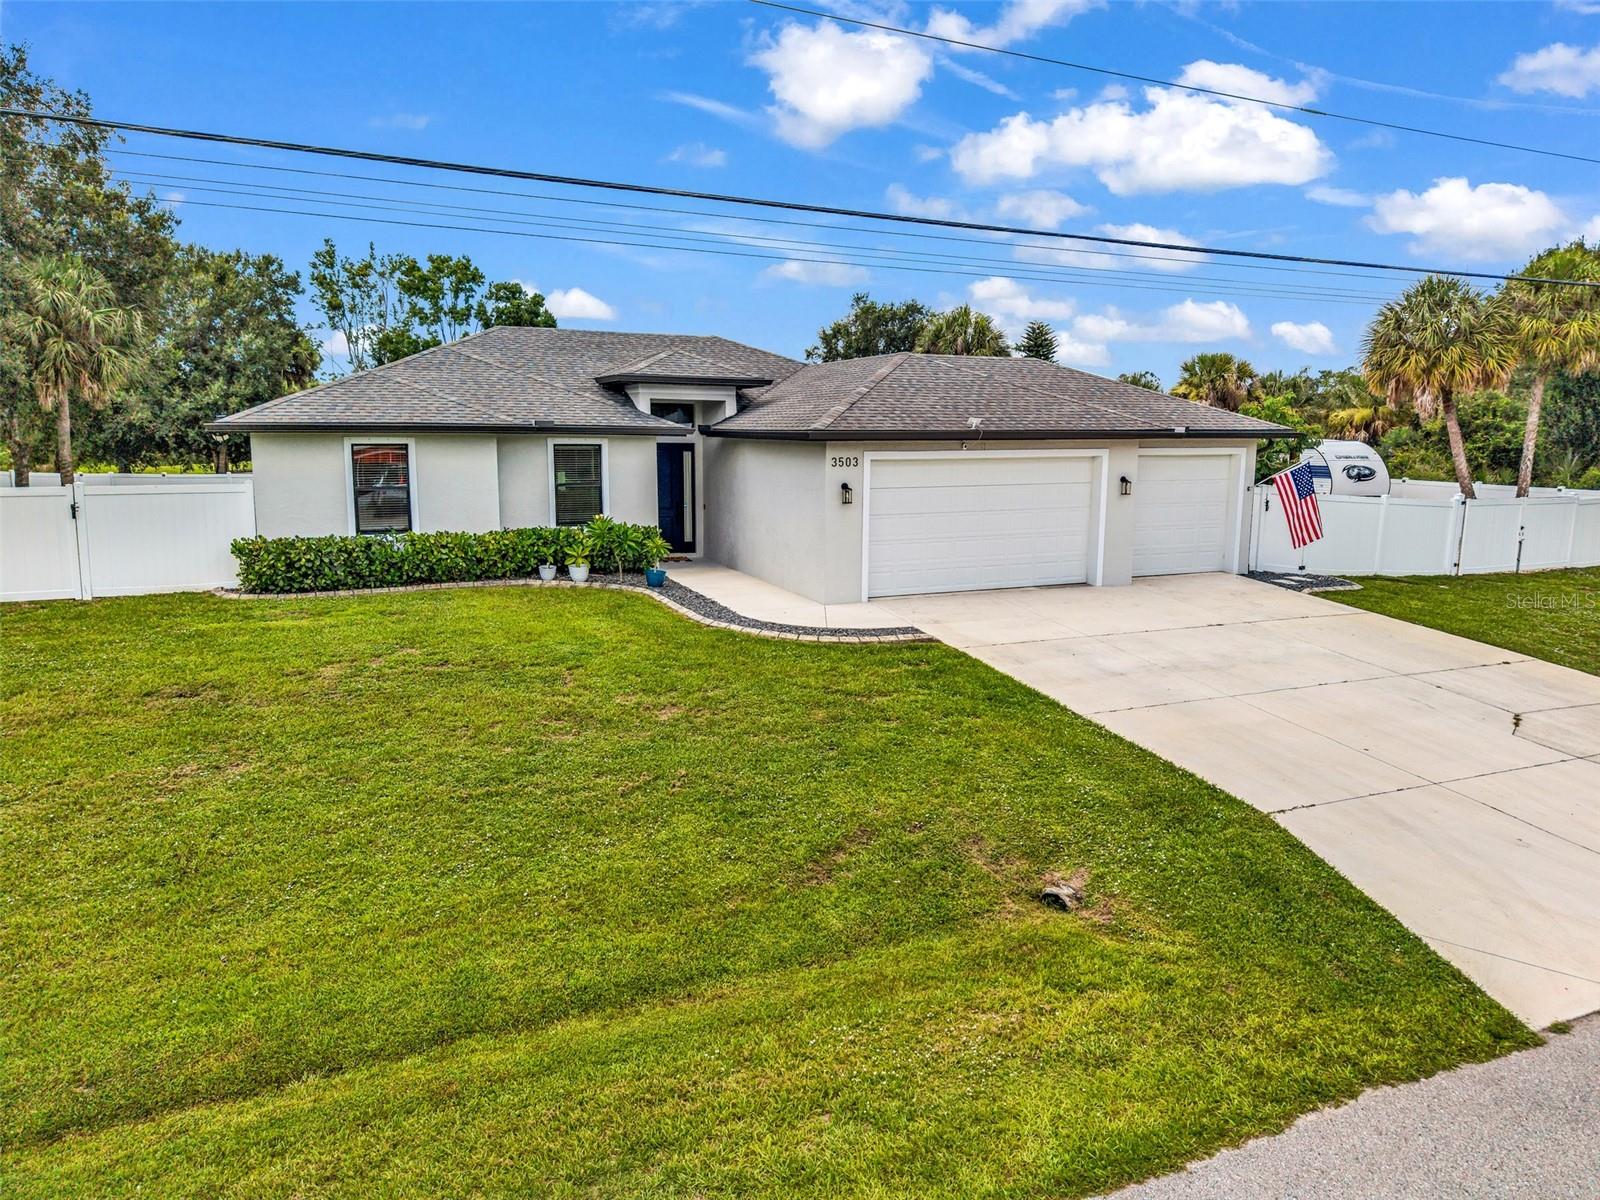
This is the kind of North Port property buyers wait for—newer construction, over half an acre, a heated saltwater pool, three-car garage, RV and boat parking, and a peaceful greenbelt setting!

Built in 2022, this beautifully maintained 3-bedroom, 2-bath home with a den blends modern style with the space and functionality needed for the Florida lifestyle. Inside, the bright open floor plan is centered around an beautiful kitchen featuring white cabinetry, a large contrasting island with generous seating, expansive countertop, stainless steel appliances, and plenty of room to gather. Warm flooring, stylish lighting, tray ceilings, and clean modern finishes give the home an inviting, finished feel. The versatile den is ideal for a home office, playroom, hobby room, or additional guest space.

The home is also equipped with a whole-house water filtration system and reverse-osmosis drinking water at the kitchen sink, adding everyday convenience and improved water quality. The entire attic of the home is also spray foam insulated for better energy efficiency. The spacious primary suite includes a beautifully designed bathroom with dual vanities, a large walk-in shower, and a private water closet.

Step outside and discover the true showpiece of the home: a large screened lanai and a heated saltwater pool overlooking the greenbelt. Whether you are starting the morning with a colorful sunrise, winding down beneath the evening sky, watching the game outdoors, or entertaining around the pool, this space was designed to be enjoyed. Even better, the patio furniture, outdoor tv, grill and smoker will remain, giving the new owners a furnished outdoor living and entertainment area that is ready from day one.

The oversized homesite offers much more than a beautiful fully fenced backyard. A separate driveway leads through a 14-foot gate to a large 36' x 60' stone parking area with space for RVs, boats, trailers, and other recreational equipment. A 50-amp RV hookup is already in place, making it easy to keep your RV ready for the next adventure or accommodate visiting guests. The camper is also available for purchase under a separate bill of sale. The property also includes a generator hookup and portable generator to run basic necessities for added convenience and preparedness.
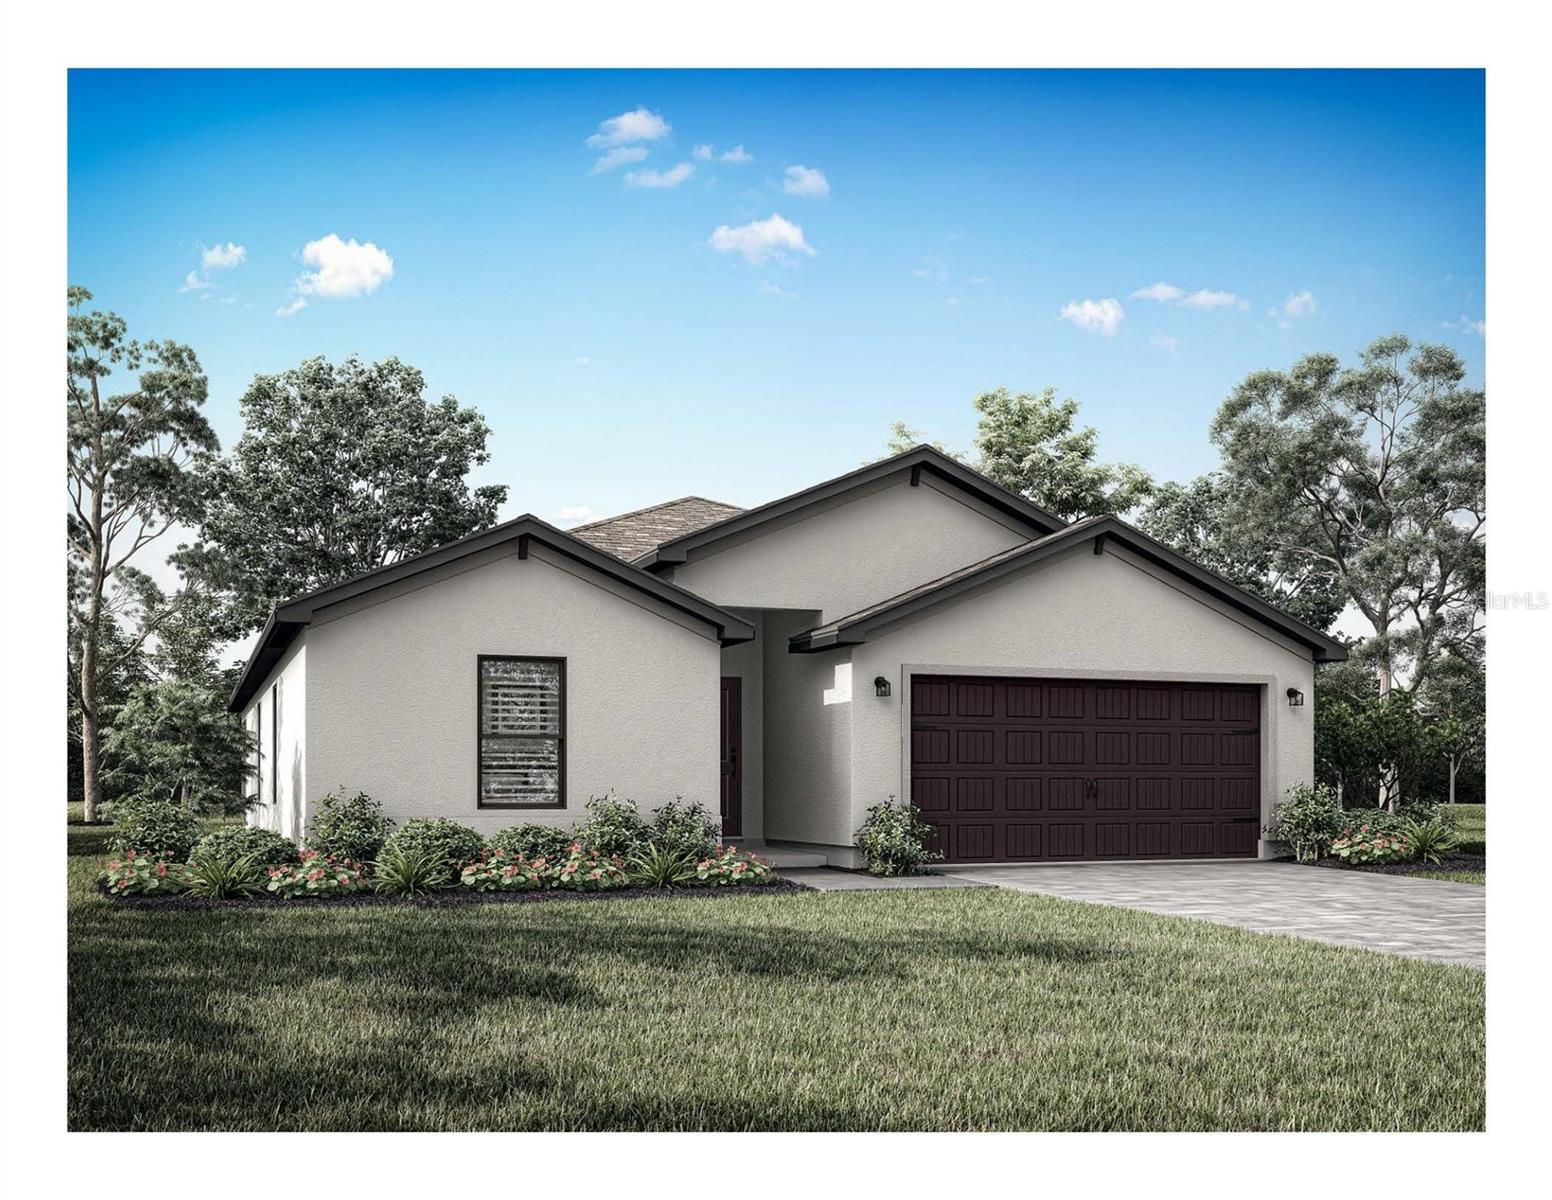
Complete with a three-car garage, extensive parking, modern construction, a private pool, and room for all the toys, this home delivers a rare combination of comfort, flexibility, and outdoor living—all in one exceptional North Port property.
#C7527891

NORTH PORT

3503 LAVILLA AVENUE

3 Beds

2 Baths

1,692 Sq.Ft.

$550,000

MLS#: C7527891
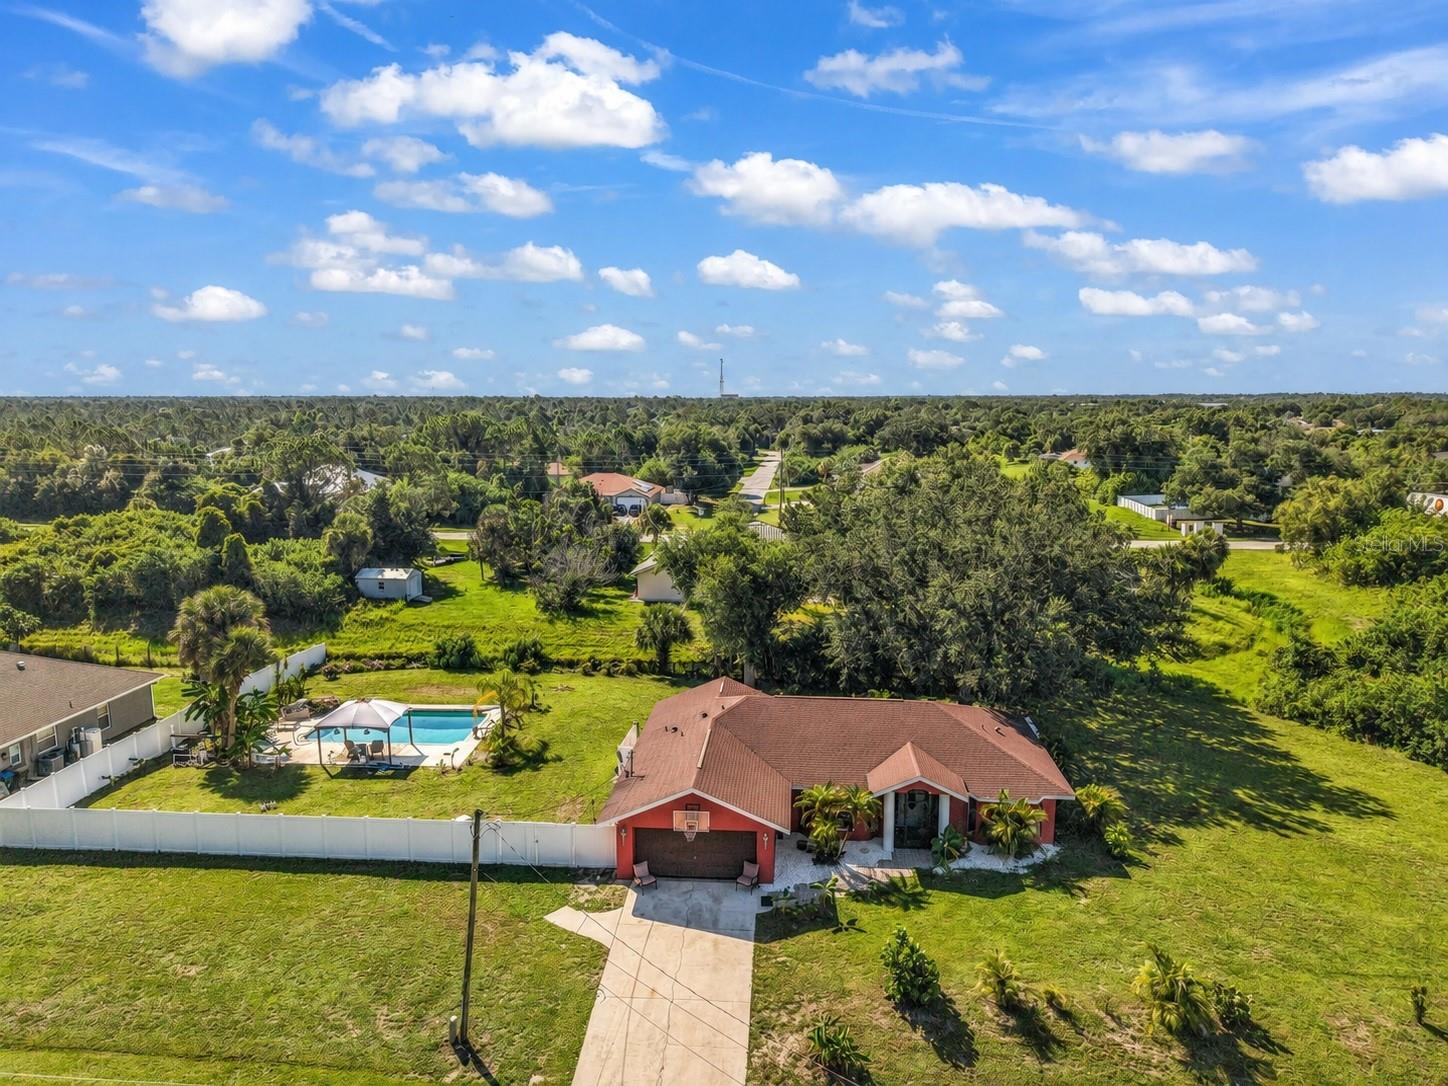
Under Construction. Under Construction. Introducing the NEW Sanibel Floor Plan by LGI Homes — an expansive and luxurious home designed with growing families in mind. Featuring 4 spacious bedrooms, a versatile den, and 3 full bathrooms, 2 car garage, the Sanibel offers the perfect blend of comfort, functionality, and modern style. With 2,519 square feet of thoughtfully designed living space, this stunning floor plan provides plenty of room for entertaining, relaxing, and creating lasting memories. The open-concept layout flows seamlessly from the chef-inspired kitchen to the spacious family room, while the additional den offers flexibility for a home office, playroom, or guest space. Nestled in the heart of North Port, the Sanibel Floor Plan delivers the lifestyle your family deserves in one of Southwest Florida’s most desirable locations. Discover elevated living with the newest floor plan from LGI Homes.
#TB8528081

NORTH PORT

2874 TALLEYRAND AVENUE

4 Beds

3 Baths

1,984 Sq.Ft.

$410,900

MLS#: TB8528081
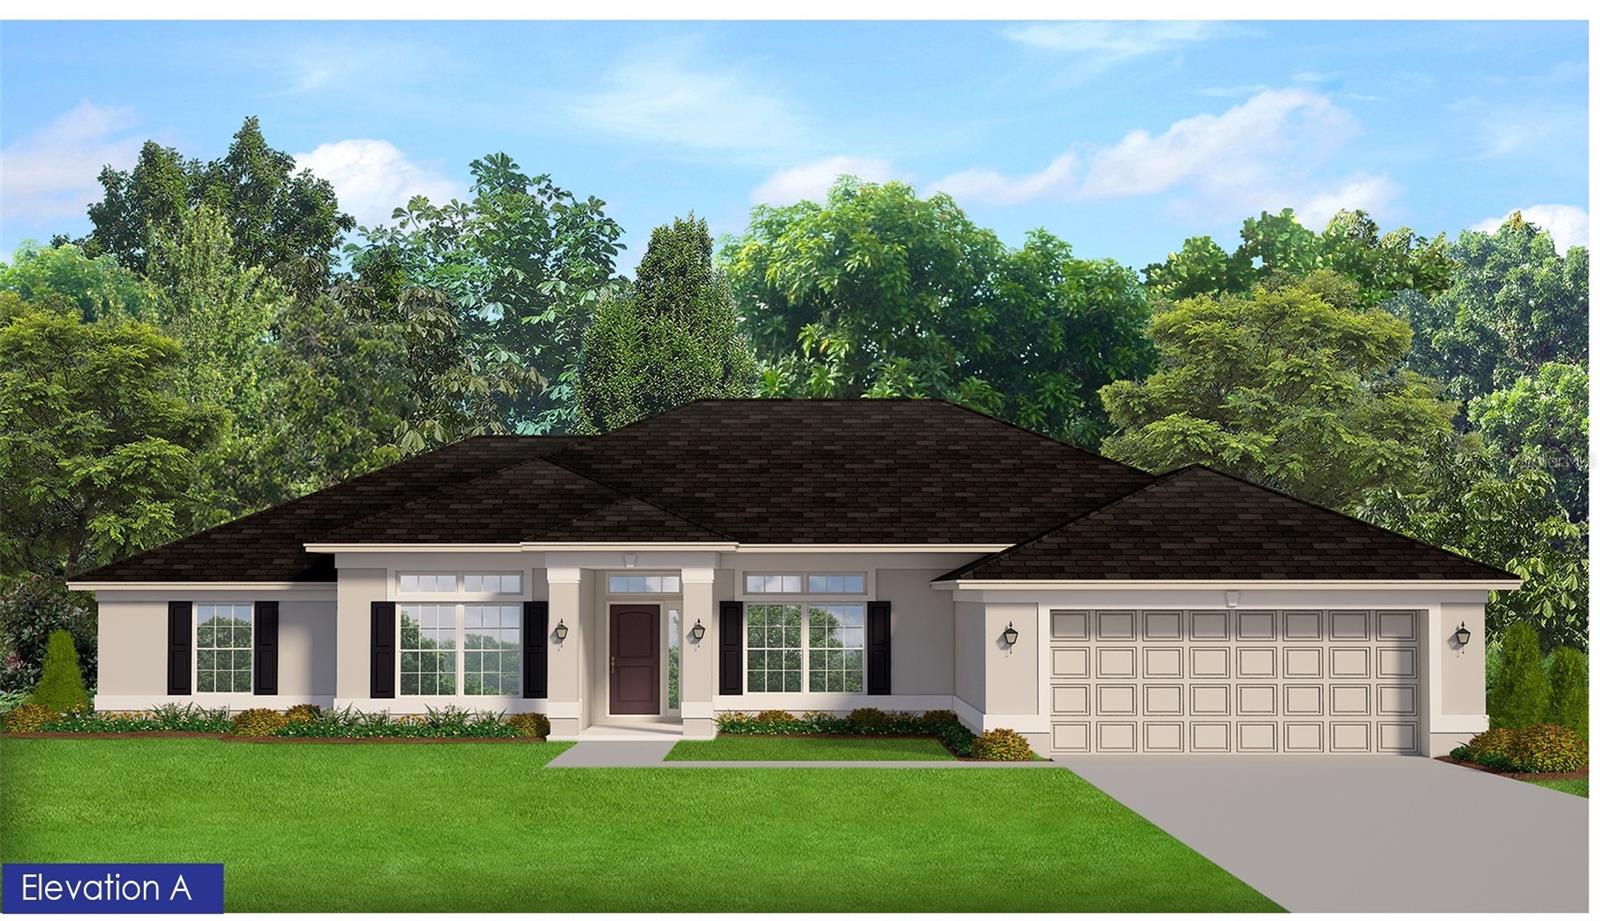
ROOM TO LIVE, PLAY, AND SPREAD OUT ON AN OVERSIZED 0.69-ACRE LOT! Tucked away in a desirable North Port neighborhood ONLY 20 MINUTES TO THE BEACH, this 3-bedroom, 2-bath home offers the space and privacy that's becoming harder to find. Situated on an expansive 0.69-acre lot, there's plenty of room for boats, RVs, trailers, outdoor toys, gardening, or creating the backyard oasis you've always envisioned—without the restrictions of an HOA. Inside, the home features a bright, open layout with soaring cathedral and vaulted ceilings that create an airy feel throughout the main living areas. Tile flooring runs through much of the home, while the spacious kitchen offers wood cabinetry, ample storage, and overlooks the living and dining spaces, making it ideal for everyday living and entertaining. Step outside to your own private backyard retreat featuring a HEATED SALTWATER POOL. Whether you're enjoying a swim year-round, entertaining family and friends, or simply relaxing poolside, this outdoor living space is designed to be enjoyed in every season. The oversized yard beyond the pool offers endless opportunities to add a detached garage, workshop, garden, play area, or simply enjoy the extra privacy that comes with owning nearly three-quarters of an acre. Additional features include a two-car attached garage, well and septic utilities, and a convenient location close to shopping, dining, parks, schools, golf courses, and everything North Port has to offer, while still providing the peace and privacy of oversized-lot living. If you've been searching for a property with room to grow, room for your hobbies, and the opportunity to make it your own, this North Port home is one you won't want to miss. Schedule your private showing today!
#C7528181

NORTH PORT

2210 EMBASSY ROAD

3 Beds

2 Baths

1,435 Sq.Ft.

$430,000

MLS#: C7528181
Under Construction. Under Construction! Don't miss this opportunity to own this popular 2240 square foot floor plan which offers 4 spacious bedrooms, 2 bathrooms, and an open-concept design  with a long kitchen counter overlooking the family room, perfect for both everyday living and entertaining. Inside, you'll find plank-style ceramic tile flooring throughout the entire home, granite countertops in the kitchen and bathrooms, and a stainless steel appliance package including a range, microwave, and dishwasher. The living room features an elegant 90-degree tray ceiling, adding character and architectural appeal to the heart of the home. The owner's suite is a true retreat, complete with a tray ceiling, two walk-in closets, and a spacious en-suite bathroom featuring a beautifully tiled shower with built-in lighting. French glass doors in the family room lead to a covered lanai, providing the perfect place to relax. Additional features include an irrigation system to keep your lawn looking lush, a garage door opener, and quality construction backed by a 1-Year Workmanship Warranty, 2-Year Systems Warranty, and 10-Year Structural Warranty. Plus, Adams Homes pays the majority of closing costs when using a preferred lender, and only $1,000 is required to secure your contract.

Schedule your showing today and discover why this stunning new home could be the perfect place to call your own!
#A4699155

NORTH PORT

2498 GREENLAND STREET

4 Beds

2 Baths

2,240 Sq.Ft.

$401,900

MLS#: A4699155
Stunning New Construction Canal-Front Home with Premium Custom Upgrades
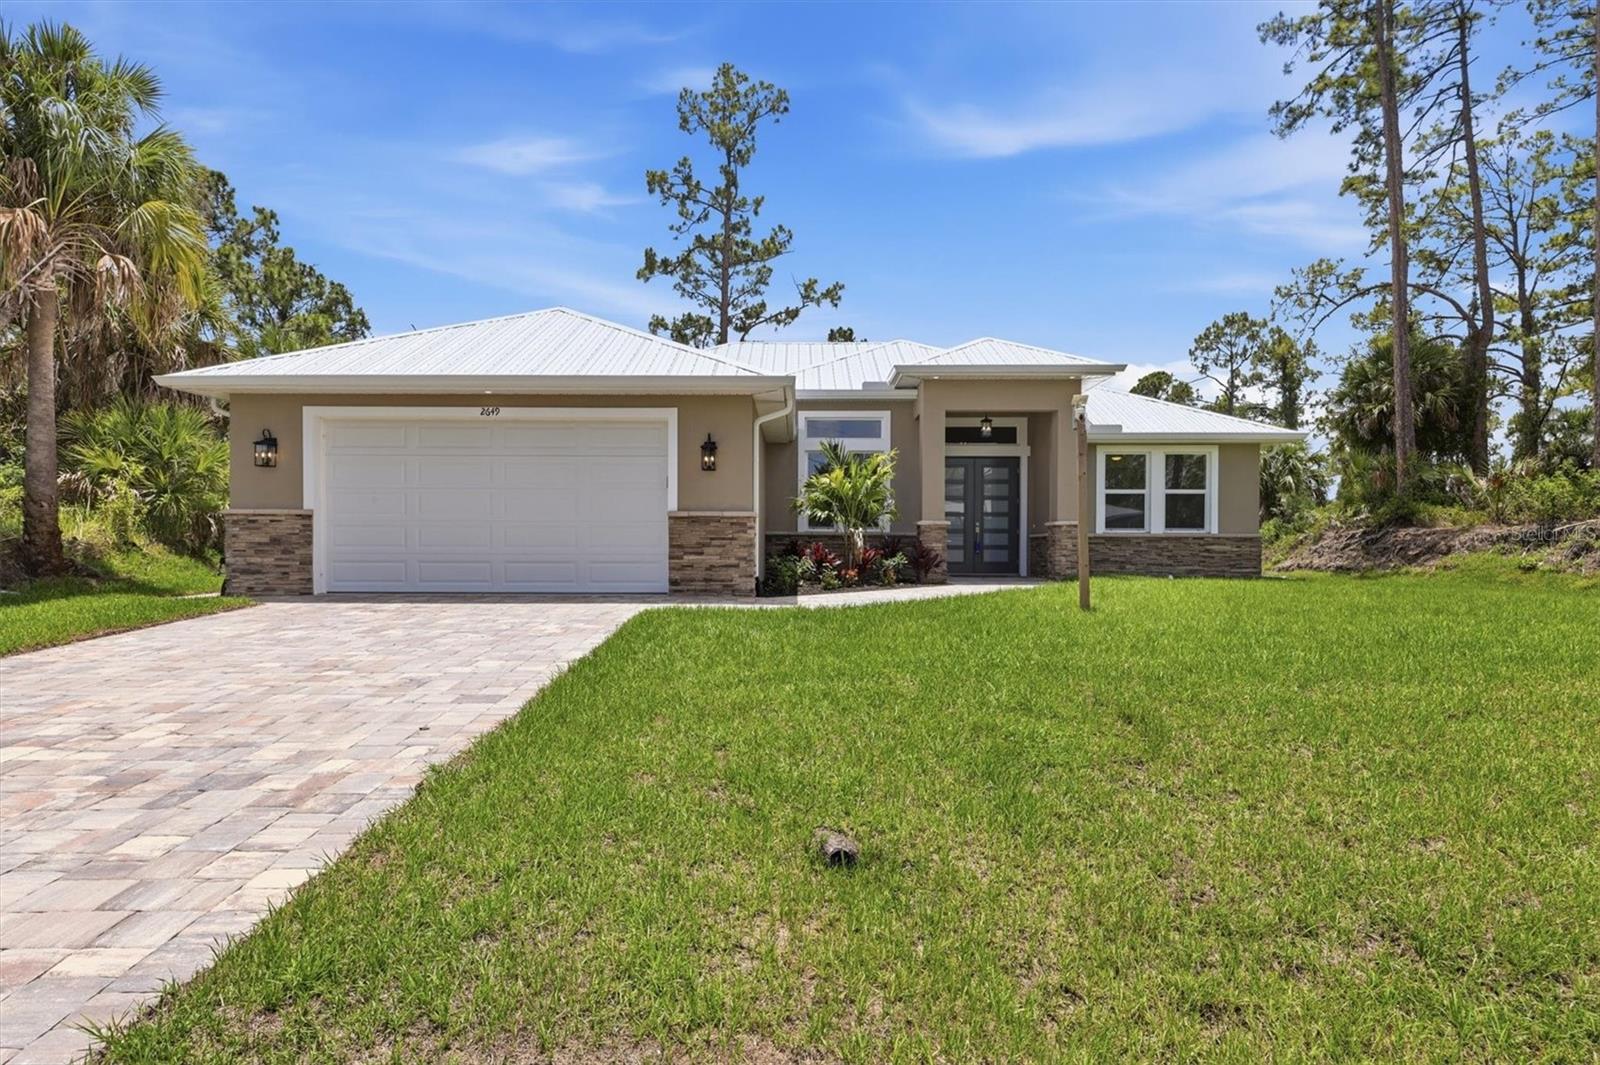
You would have to design and build it yourself to surpass the custom features and upgrades found throughout this exceptional new construction home on a freshwater canal. Thoughtfully crafted with elevated finishes, spacious living areas, and waterway views, this 3-bedroom, 2.5-bath residence also includes a private den with frosted-glass French doors.
The open great room showcases custom coffered ceilings and sliding glass doors overlooking the canal, creating a bright and inviting space for everyday living and entertaining. The adjacent dinette features a tray ceiling, while the beautifully appointed kitchen offers Shaker-style solid wood cabinetry with soft-close doors and drawers, an accent-color island measuring approximately 10'6" x 4', granite countertops, subway tile backsplash, and a walk-in pantry.
The primary suite is a relaxing retreat with a tray ceiling, two walk-in closets, and custom ventilated wood shelving. The spa-inspired primary bath features a spacious custom-tiled shower, double vanity, and freestanding tub. The second bath includes dual sinks and a custom shower, while the half bath is finished with a pedestal sink. All bathrooms include upgraded brushed nickel Moen faucets and Kohler fixtures.
Included appliances are Whirlpool built-in combination wall oven and microwave, induction glass cooktop, French door refrigerator, dishwasher, vent hood, and disposal. Additional interior upgrades include upgraded lighting fixtures and ceiling fans throughout, porcelain wood-look tile flooring, crown molding, wood windowsills with upgraded trim, and 8-foot solid-core Craftsman-style interior doors.
Built for comfort, efficiency, and durability, the home features hurricane-impact windows and doors, a metal roof, spray foam insulation, a whole-house water filtration and softener system, and stone accents on the front elevation. Exterior highlights include a paver driveway, sidewalks, lanai, and an oversized 2-car garage with epoxy floors.
This impressive canal-front home combines new construction quality with custom-level finishes and thoughtful upgrades throughout—offering the perfect blend of style, comfort, and the privacy of waterfront.
#C7528074

NORTH PORT

2649 SIMONTON AVENUE

3 Beds

2 Baths

1,919 Sq.Ft.

$479,900

MLS#: C7528074
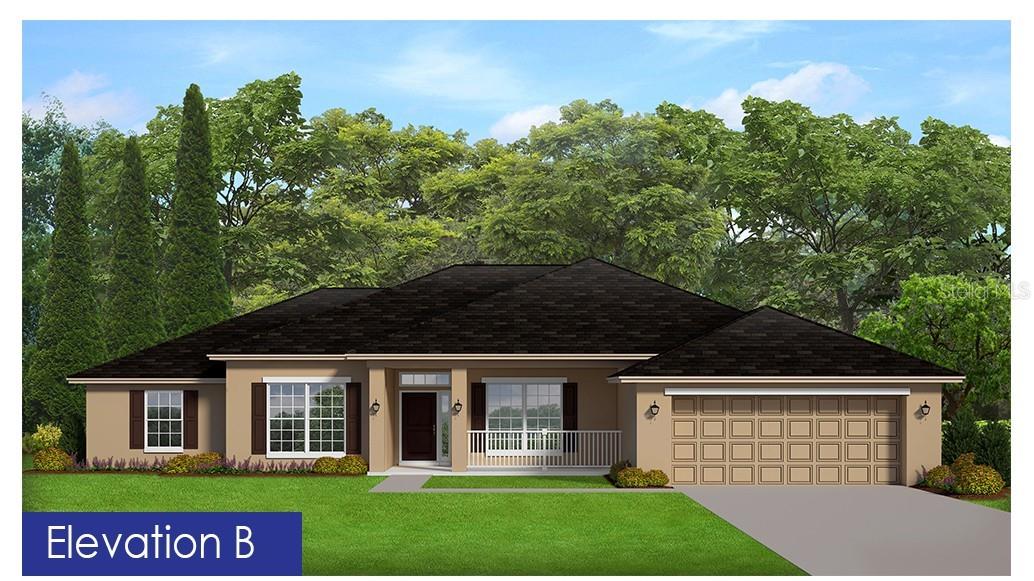
Under Construction. Under Construction! Don't miss this opportunity to own a beautiful new home situated on a canal lot. The popular 2240 square foot floor plan offers 4 spacious bedrooms, 2 bathrooms, and an open-concept design  with a long kitchen counter overlooking the family room, perfect for both everyday living and entertaining. Inside, you'll find plank-style ceramic tile flooring throughout the entire home, granite countertops in the kitchen and bathrooms, and a stainless steel appliance package including a range, microwave, and dishwasher. The living room features an elegant 90-degree tray ceiling, adding character and architectural appeal to the heart of the home. The owner's suite is a true retreat, complete with a tray ceiling, two walk-in closets, and a spacious en-suite bathroom featuring a beautifully tiled shower with built-in lighting. French glass doors in the family room lead to a covered lanai, providing the perfect place to relax and enjoy the peaceful canal views. Additional features include an irrigation system to keep your lawn looking lush, a garage door opener, and quality construction backed by a 1-Year Workmanship Warranty, 2-Year Systems Warranty, and 10-Year Structural Warranty. Plus, Adams Homes pays the majority of closing costs when using a preferred lender, and only $1,000 is required to secure your contract.

Schedule your showing today and discover why this stunning new home could be the perfect place to call your own!
#A4699250

NORTH PORT

4575 FERNWAY DRIVE

4 Beds

2 Baths

2,240 Sq.Ft.

$401,900

MLS#: A4699250

 - property

Send a message

Message successfully sent.

Your message

What is 3 + 4 ?

Reason for contacting?

I agree to receive email communication and understand I can unsubscribe at any time.

I agree to be contacted by The Graf Group of Coldwell Banker via call, email, and text for real estate services. To opt out, you can reply 'stop' at any time or reply 'help' for assistance. You can also click the unsubscribe link in the emails. Message and data rates may apply. Message frequency may vary. Privacy Policy

Sign Out

Virtual Assistant

Would you like to take the next step with this property? We can help you schedule a showing or virtual tour, or send you more details.

Yes, I would like more information.

Thank You for Your Reply, One of Our Agents will contact you as soon as possible

No, maybe later.

Thank you, you can always contact me via email, phone number or through the contact form.

Realhub AI

Lucy - Your AI-Powered Realtor

Update Your Temporary Password

Personalize your search

Enter your email and we'll notify you immediately when new listings match what you're looking for.

or enter email address

Already have an account ? Login here

Continue your home search

I agree to receive communications and understand I can unsubscribe at any time.

I agree to be contacted by The Graf Group of Coldwell Banker via call, email, and text for real estate services. To opt out, you can reply 'stop' at any time or reply 'help' for assistance. You can also click the unsubscribe link in the emails. Message and data rates may apply. Message frequency may vary. Privacy Policy

Already have an account ? Login here

We use cookies

We use cookies primarily for analytics to enhance your experience. By accepting, you agree to our use of these cookies. You can manage your preferences or learn more about our cookies policy.