.webp?size=346x80)
- Properties
- Meet our agents
- Communities
- Market Report
- Home Value
- Calculator
Property
Beds
4
Full Baths
2
1/2 Baths
None
Year Built
2013
Sq.Footage
2,184
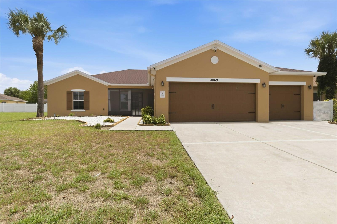
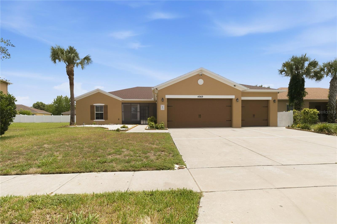
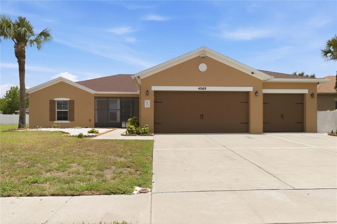
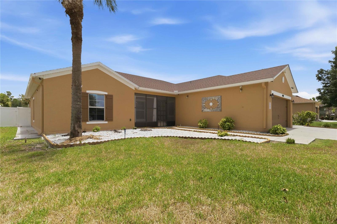
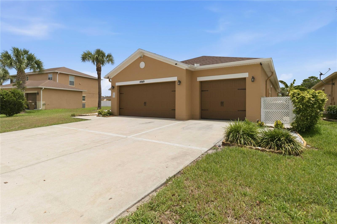
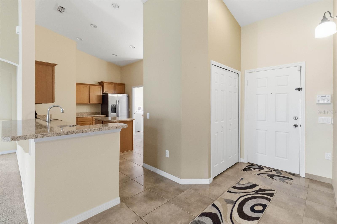
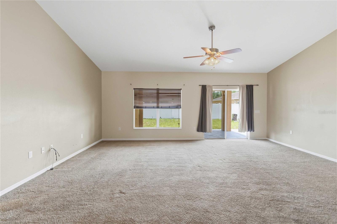
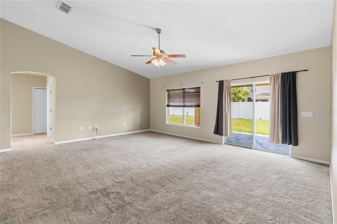
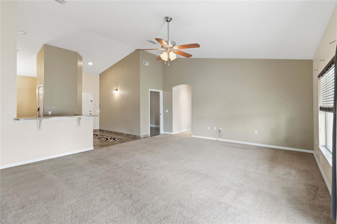
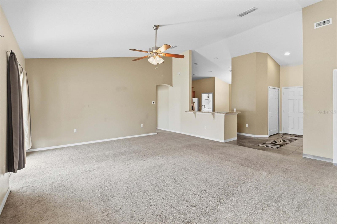
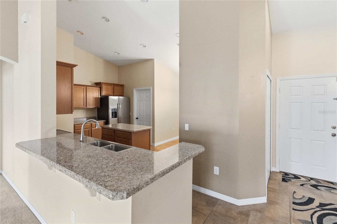
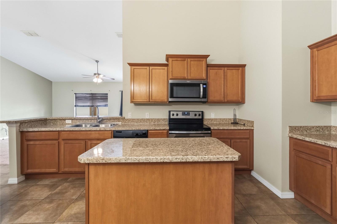
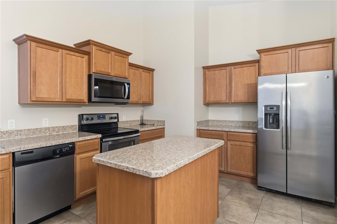
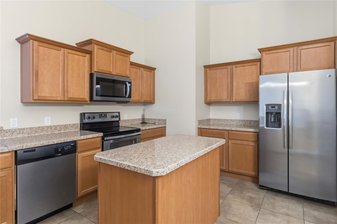
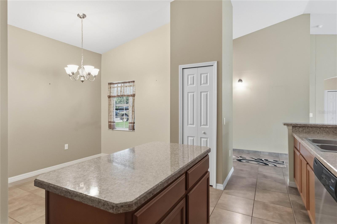
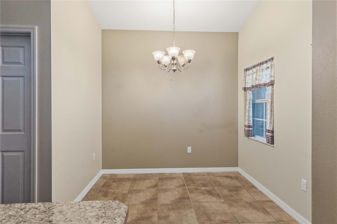
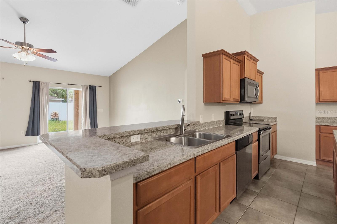
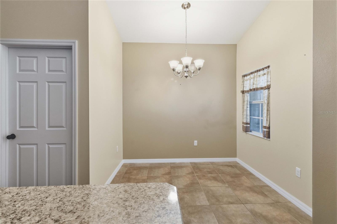
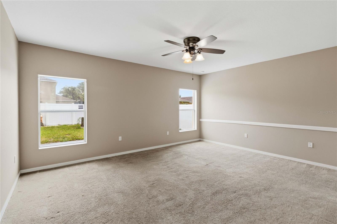
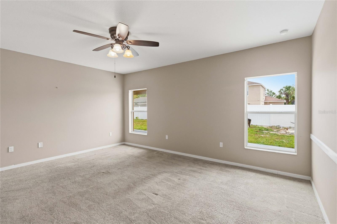
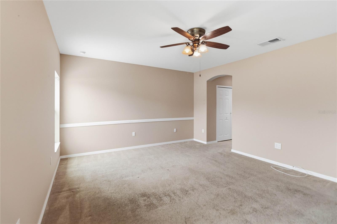
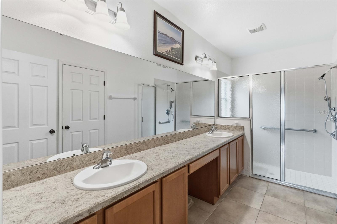
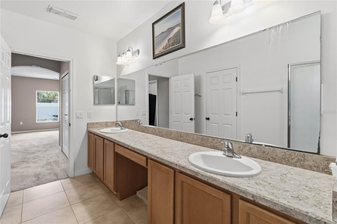
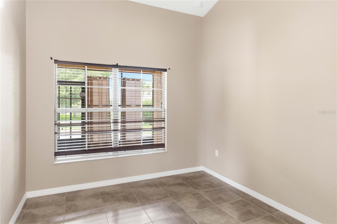
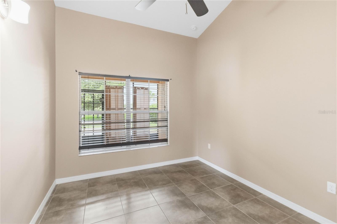
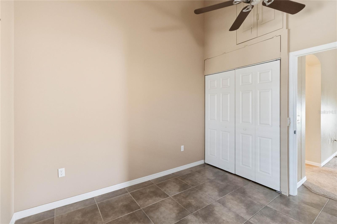
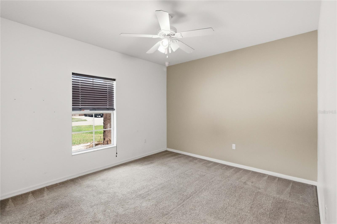
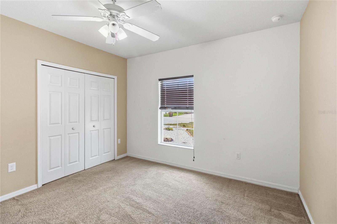
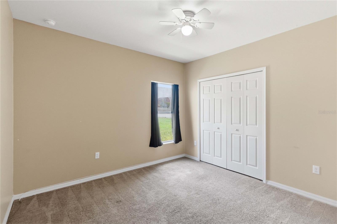
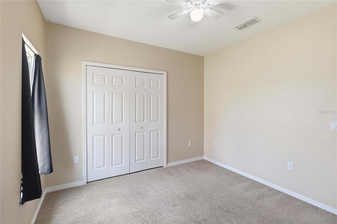
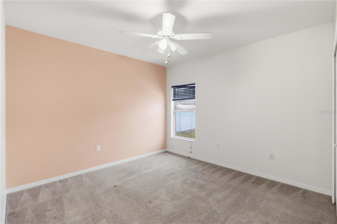
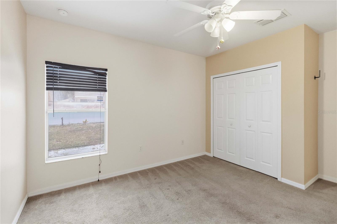
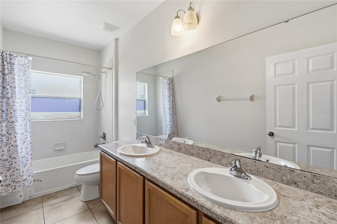
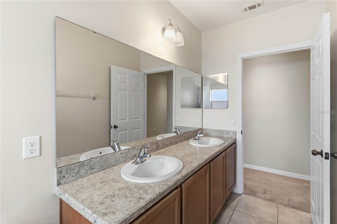
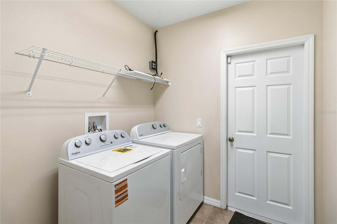
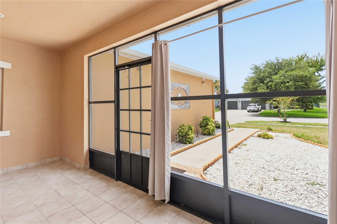
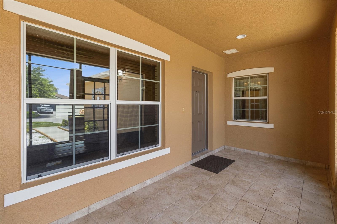
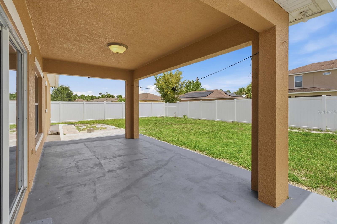
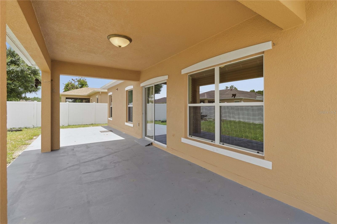
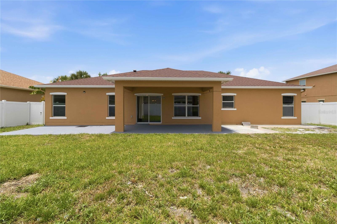
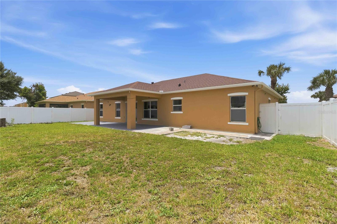
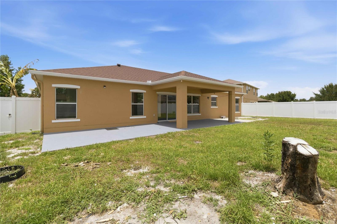
Spacious 4-Bedroom + Bonus Room Home with 3-Car Garage in the Isle of Bellalago Community! Welcome to 4069 Marina Isle Drive, where comfort, space, and functionality come together in one of Kissimmee's desirable gated communities. This well-maintained home offers 4 spacious bedrooms plus a versatile bonus room that can easily serve as a 5th bedroom, home office, playroom, or media room to fit your lifestyle. Step inside to discover an inviting open-concept floor plan with high ceilings, abundant natural light, and expansive living spaces perfect for everyday living and entertaining. The kitchen overlooks the main living area and features ample cabinetry, generous counter space, a center island, breakfast bar seating, and stainless steel appliances. The oversized primary suite provides a peaceful retreat with dual vanities, a walk-in shower, and plenty of closet space. Three additional bedrooms and the flexible bonus room for family, guests, or remote work. Enjoy Florida living year-round from the covered rear lanai, overlooking a fully fenced oversized backyard with plenty of room for pets, play, or even a future pool. The screened front porch offers another relaxing outdoor space to enjoy your morning coffee or evening breeze. Additional highlights include: 4 Bedrooms + Bonus Room (Potential 5th Bedroom), 3-Car Garage, 2024 Roof, Electric tankless water heater, Open Floor Plan with High Ceilings, Covered Rear Lanai, Fully Fenced Oversized Yard, Screened Front Porch, Inside Laundry Room, Move-In Ready, Located in the Isle of Bellalago community, residents enjoy a welcoming neighborhood atmosphere with convenient access to shopping, dining, schools, major highways, Disney attractions, Orlando International Airport, and everything Central Florida has to offer. Don't miss the opportunity to make this spacious home your own—schedule your private showing today! Seller Motivated.
Features & Amenities
Interior
-
Other Interior Features
High Ceilings, Open Floorplan, Vaulted Ceiling(s), Walk-In Closet(s)
-
Total Bedrooms
4
-
Bathrooms
2
-
Cooling YN
YES
-
Cooling
Central Air
-
Fireplace YN
NO
-
Heating YN
YES
-
Heating
Central, Electric
-
Pet friendly
Breed Restrictions, Cats OK, Dogs OK, Yes
Exterior
-
Garage
Yes
-
Garage spaces
3
-
Construction Materials
Block, Stucco
-
Other Exterior Features
Other, Private Yard
-
Parking
Attached
-
Patio and Porch Features
Front Porch, Rear Porch, Screened
-
Pool
No
-
Waterfront YN
NO
Area & Lot
-
Lot Size(acres)
0.22
-
Lot Size(square feet)
9,583
-
Property Type
Residential
-
Property Sub Type
Single Family Residence
Price
-
Sales Price
$373,000
-
Tax Amount
$3,579
-
Sq. Footage
2,184
-
Price/SqFt
$170
HOA
-
Association
YES
-
Association Fee
$222
-
Association Fee Frequency
Quarterly
-
Association Fee Includes
N/A
-
Total Monthly Fees
$74
School District
-
Elementary School
N/A
-
Middle School
N/A
-
High School
N/A
Property Features
-
Stories
1
-
New Construction
NO
-
Foundation Details
Brick/Mortar
-
Ownership
Fee Simple
-
Senior Community YN
NO
-
Sewer
Public Sewer
-
Tax Lot
39
-
Water Source
None
Schedule a Showing
Showing scheduled successfully.
Mortgage calculator
Estimate your monthly mortgage payment, including the principal and interest, property taxes, and HOA. Adjust the values to generate a more accurate rate.
Your payment
Principal and Interest:
$
Property taxes:
$
HOA fees:
$
Total loan payment:
$
Total interest amount:
$
Location
County
Osceola
Elementary School
Middle School
High School
Listing Courtesy of Luis Rivera , INVESTOR'S REAL ESTATE LLC
RealHub Information is provided exclusively for consumers' personal, non-commercial use, and it may not be used for any purpose other than to identify prospective properties consumers may be interested in purchasing. All information deemed reliable but not guaranteed and should be independently verified. All properties are subject to prior sale, change or withdrawal. RealHub website owner shall not be responsible for any typographical errors, misinformation, misprints and shall be held totally harmless.

Business Coach | Executive Sales Associate | Realtor®
Michael Graf
Call Michael today to schedule a private showing.

* Listings on this website come from the FMLS IDX Compilation and may be held by brokerage firms other than the owner of this website. The listing brokerage is identified in any listing details. Information is deemed reliable but is not guaranteed. If you believe any FMLS listing contains material that infringes your copyrighted work please click here to review our DMCA policy and learn how to submit a takedown request.© 2024 FMLS.
Related Properties
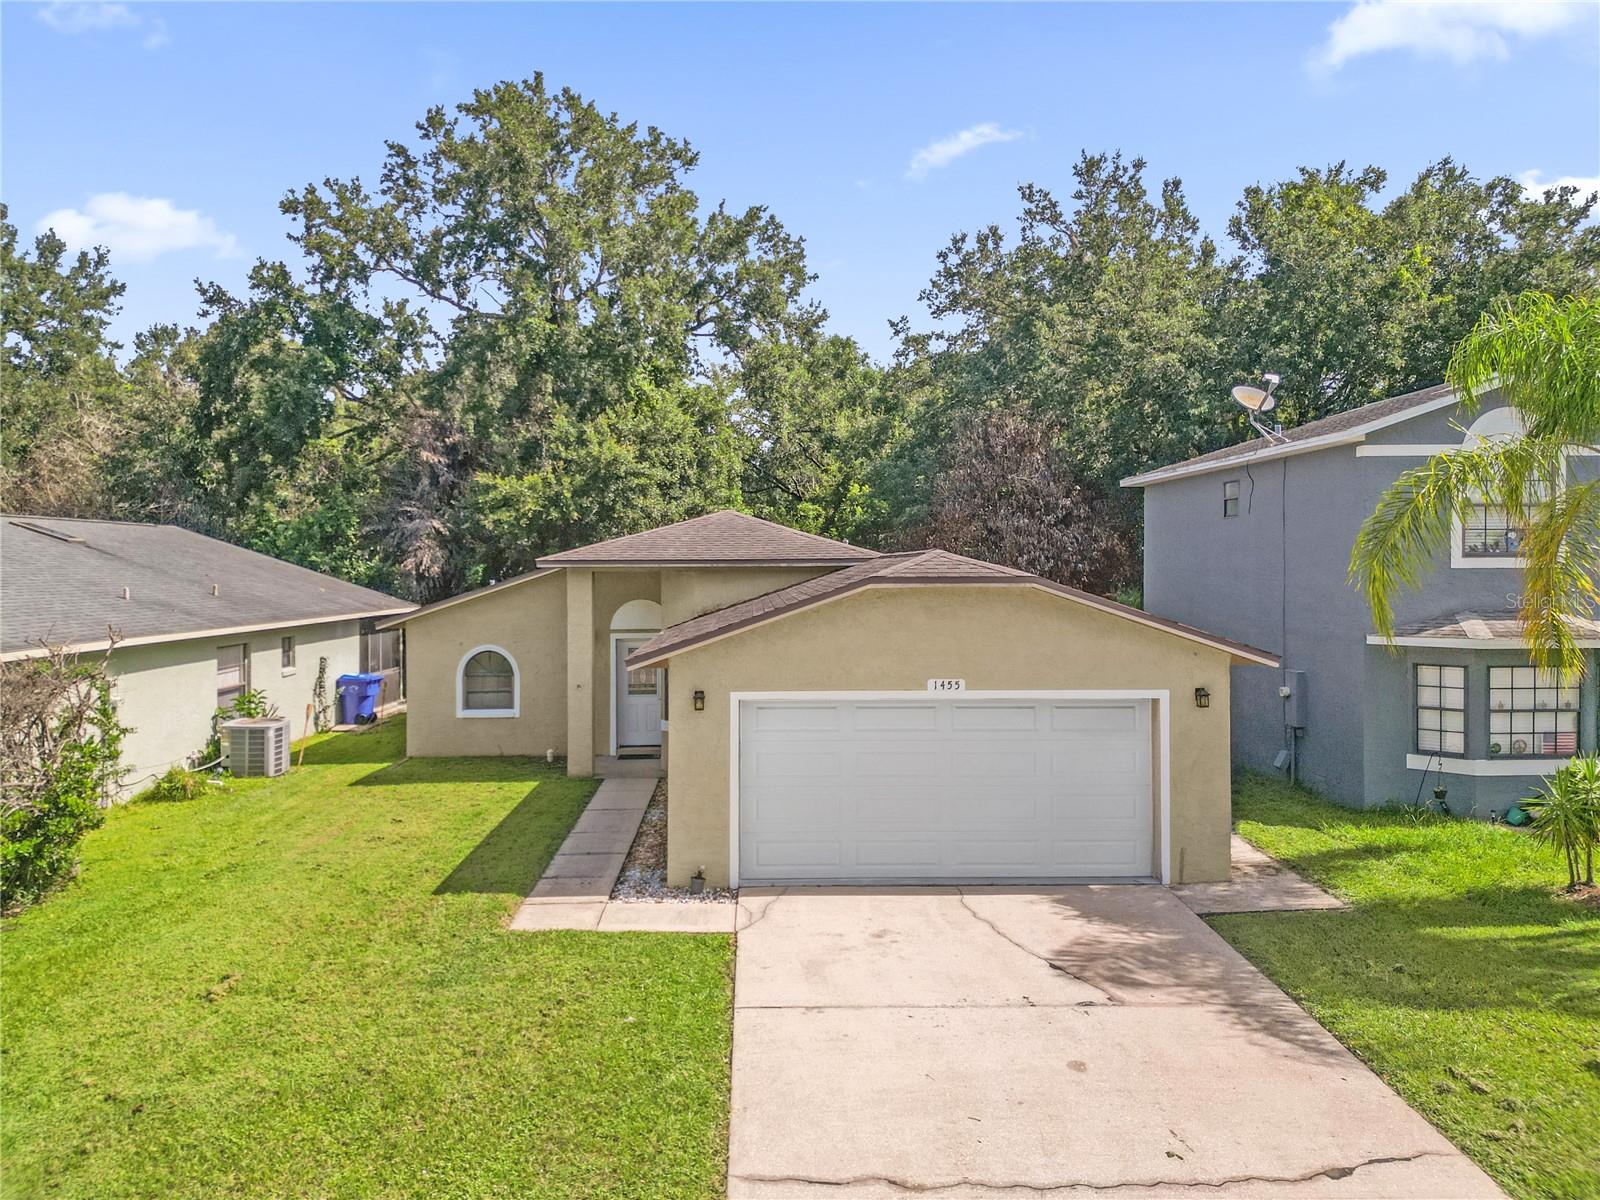
KISSIMMEE
1455 ELDRA DRIVE
2 Beds
2 Baths
1,288 Sq.Ft.
$345,000
MLS#: O6426494
KISSIMMEE
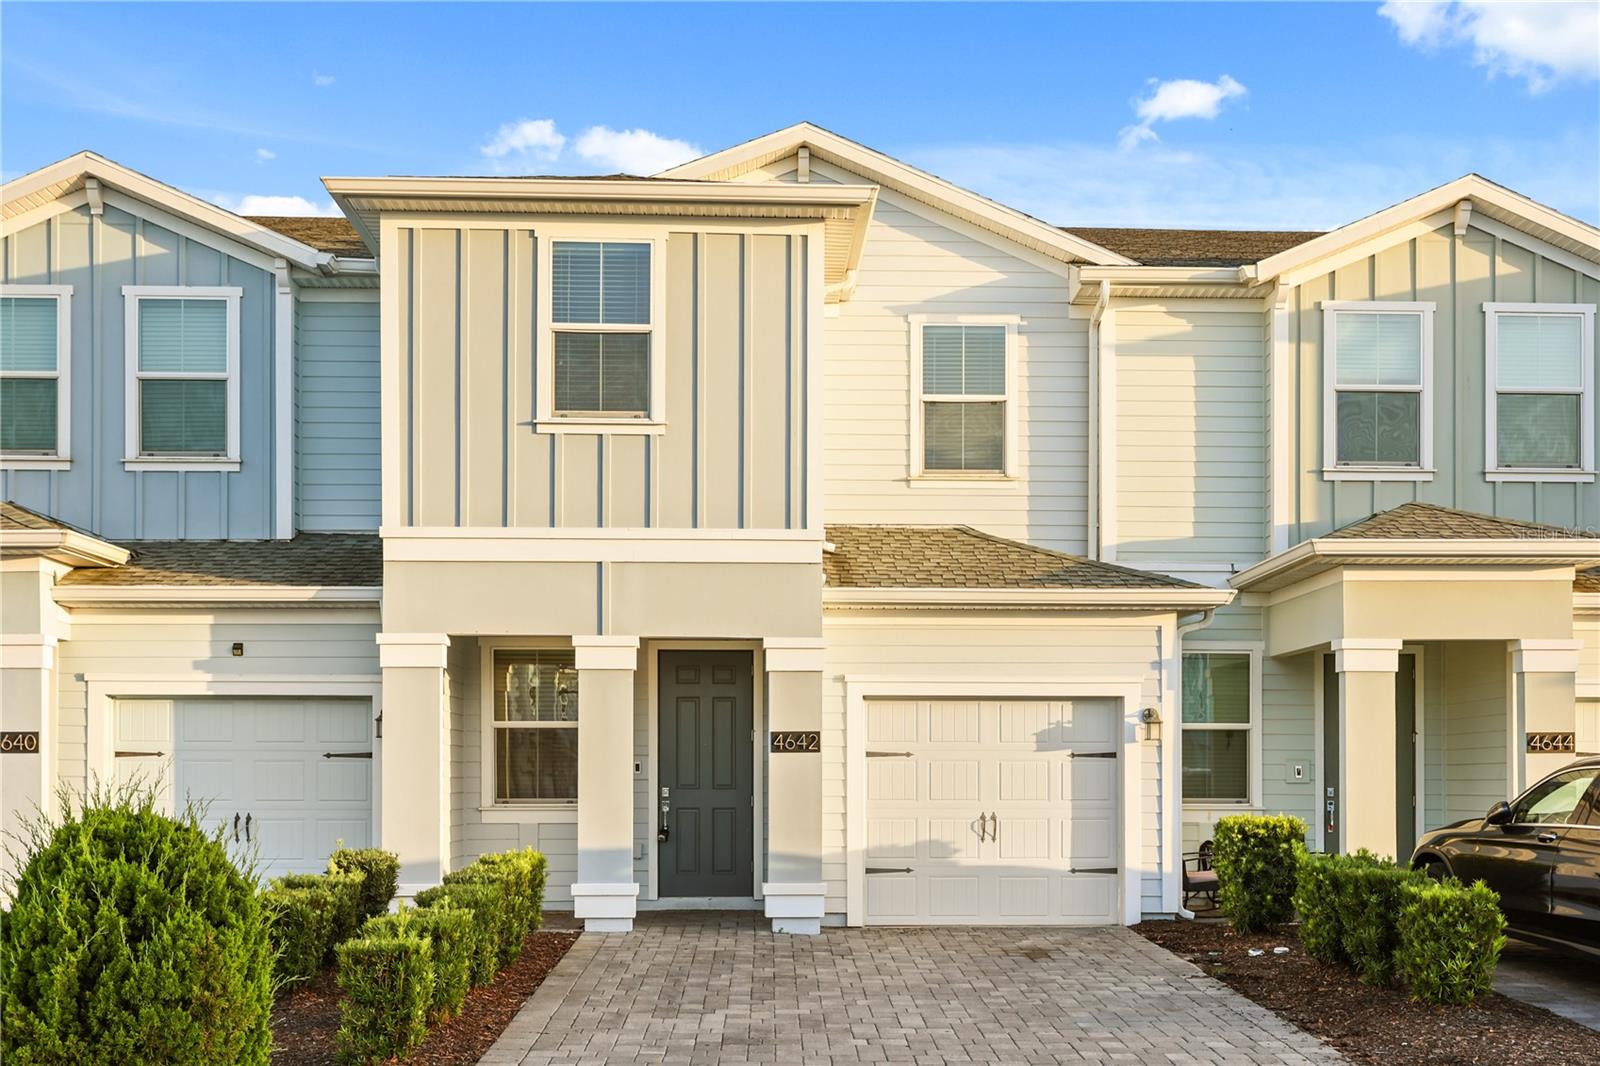
4642 TRIBUTE TRAIL
3 Beds
2 Baths
1,797 Sq.Ft.
$335,000
MLS#: O6426309
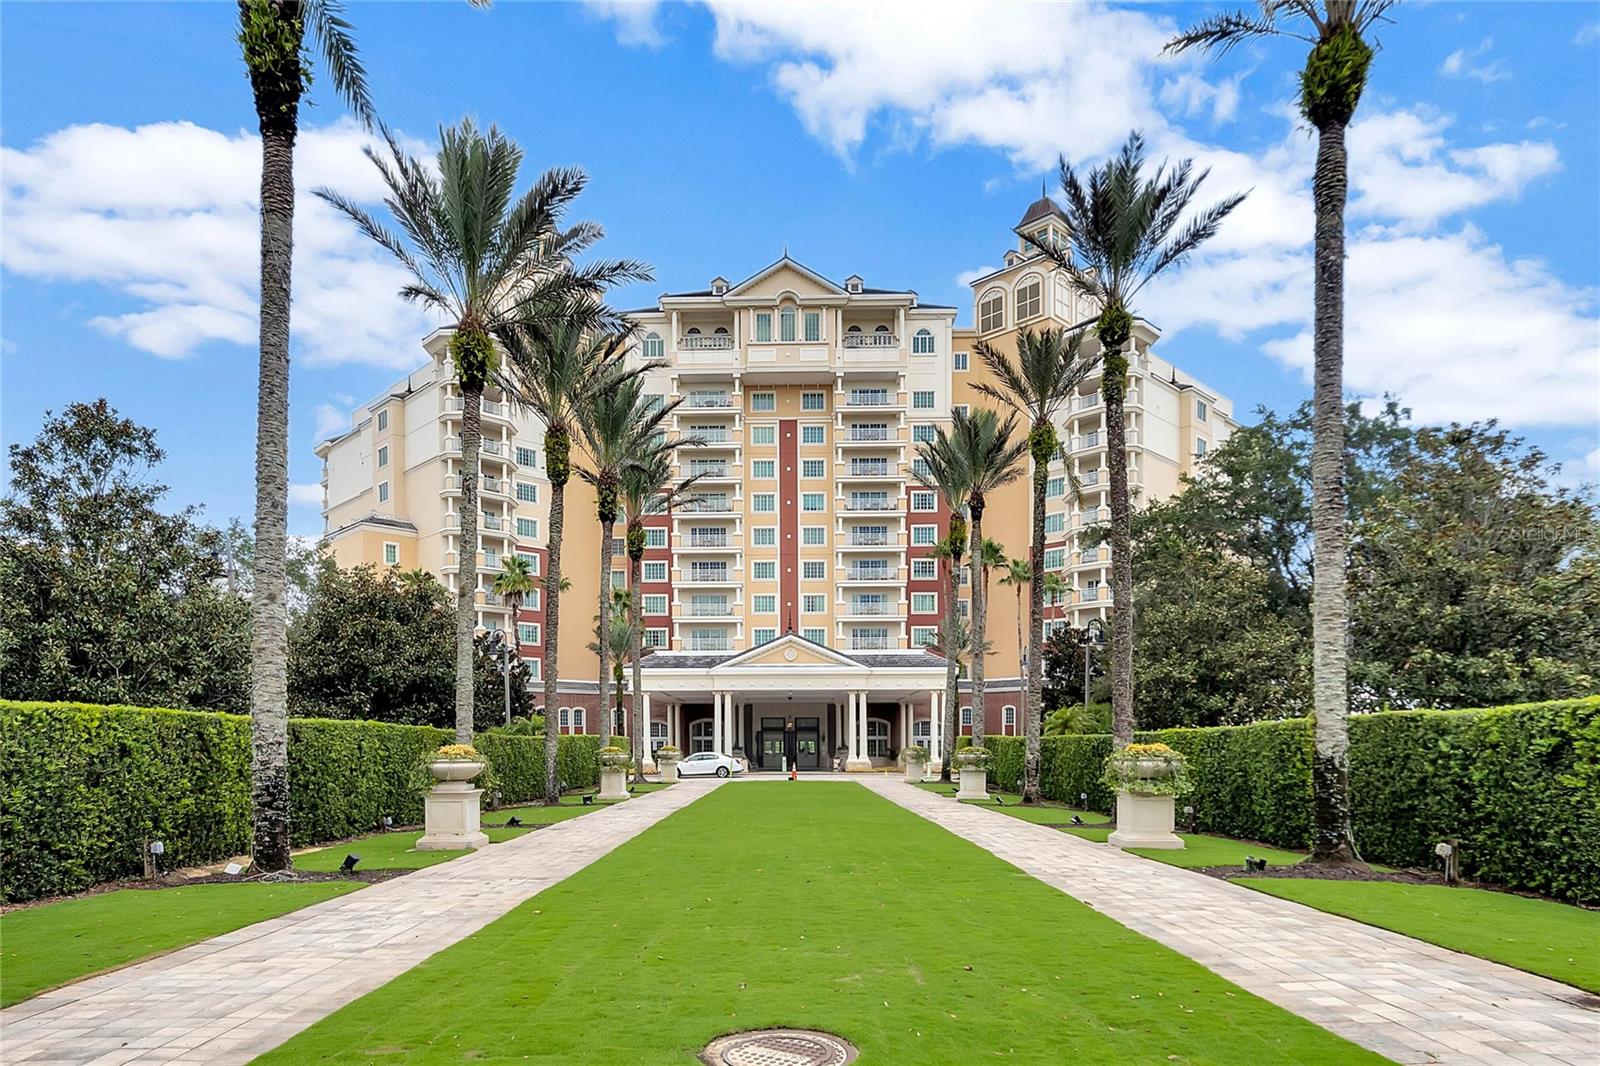
KISSIMMEE
7593 GATHERING DRIVE 504
2 Beds
2 Baths
1,430 Sq.Ft.
$340,000
MLS#: O6426460
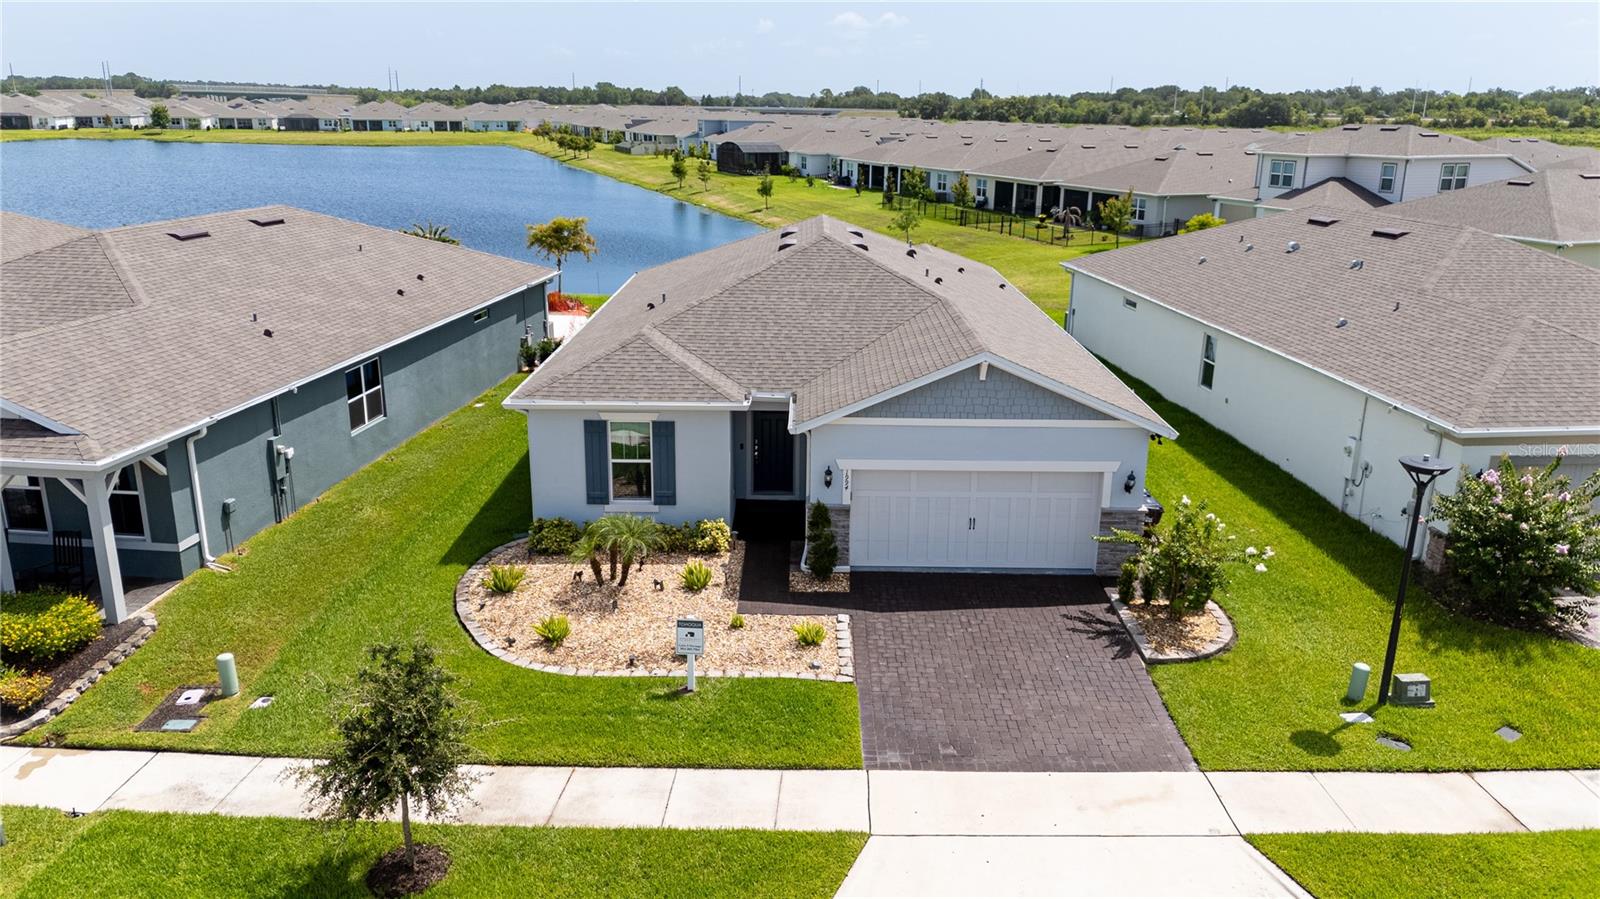
KISSIMMEE
1994 SPRING SHOWER CIRCLE
3 Beds
2 Baths
2,056 Sq.Ft.
$435,000
MLS#: S5153955
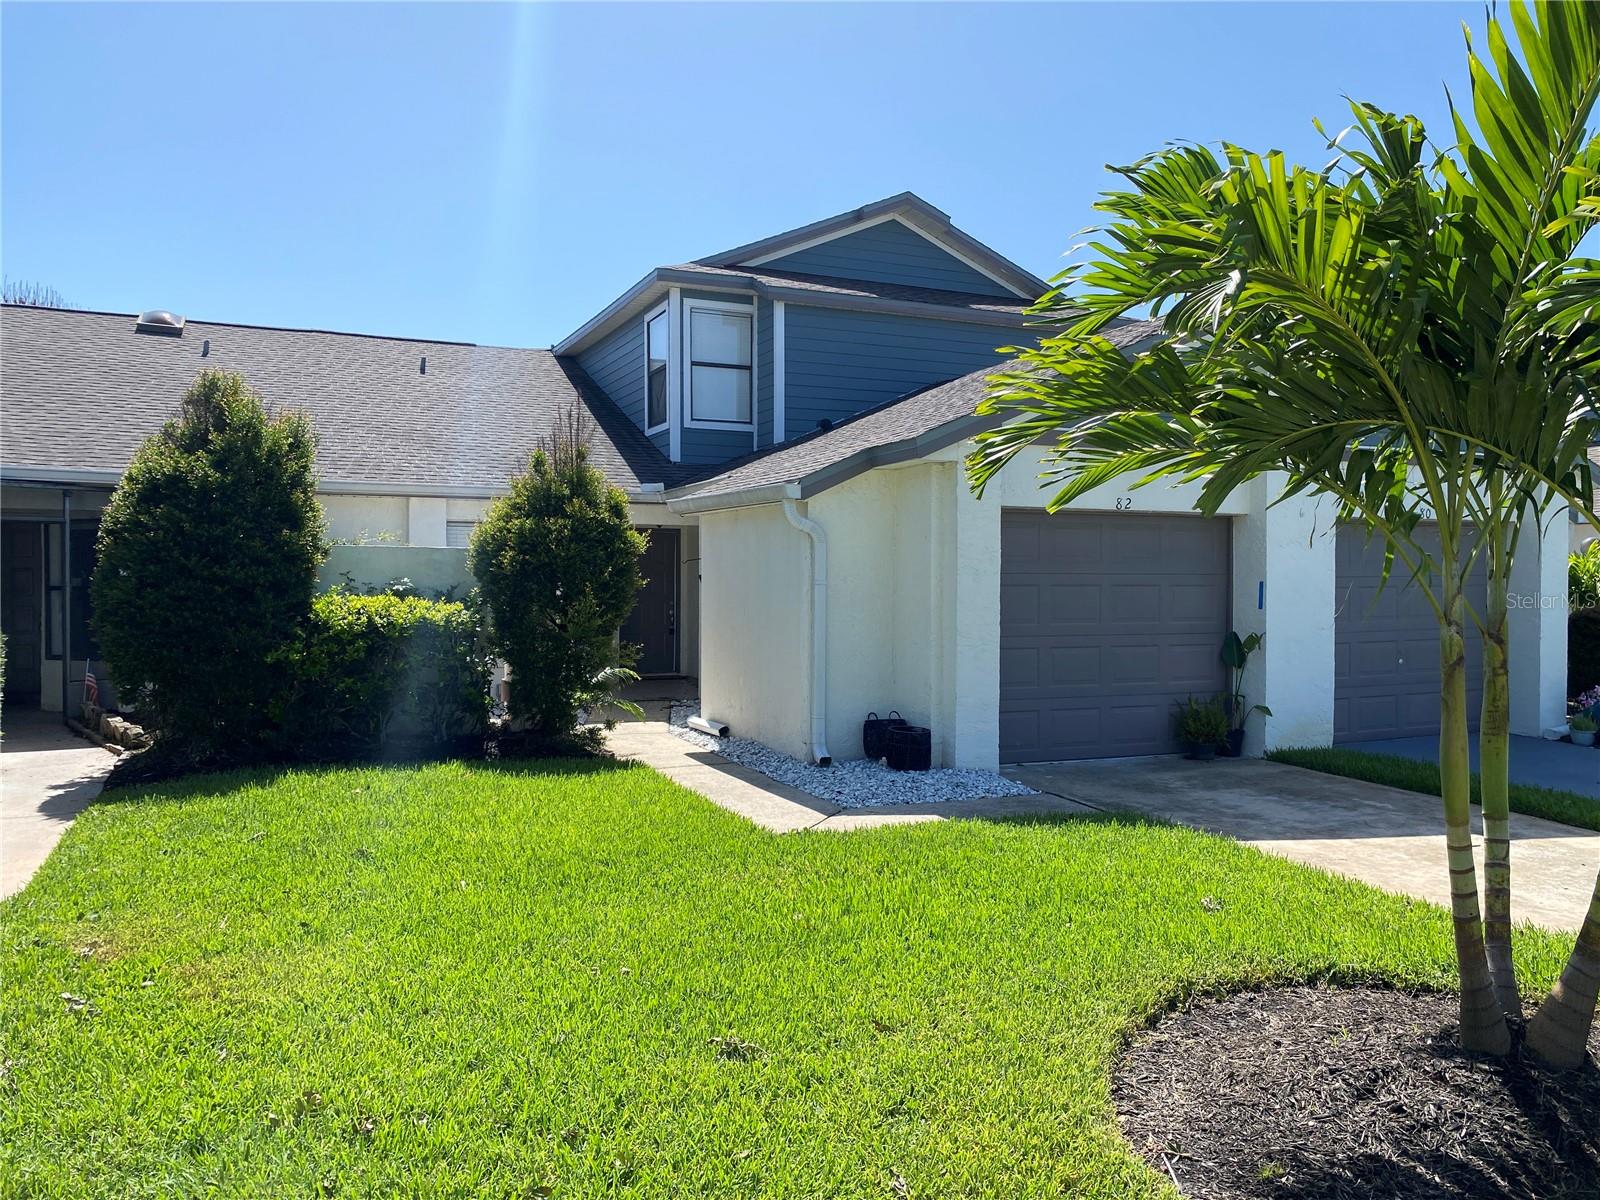
KISSIMMEE
82 LAKEPOINTE CIRCLE 82
3 Beds
2 Baths
1,471 Sq.Ft.
$322,000
MLS#: O6426397
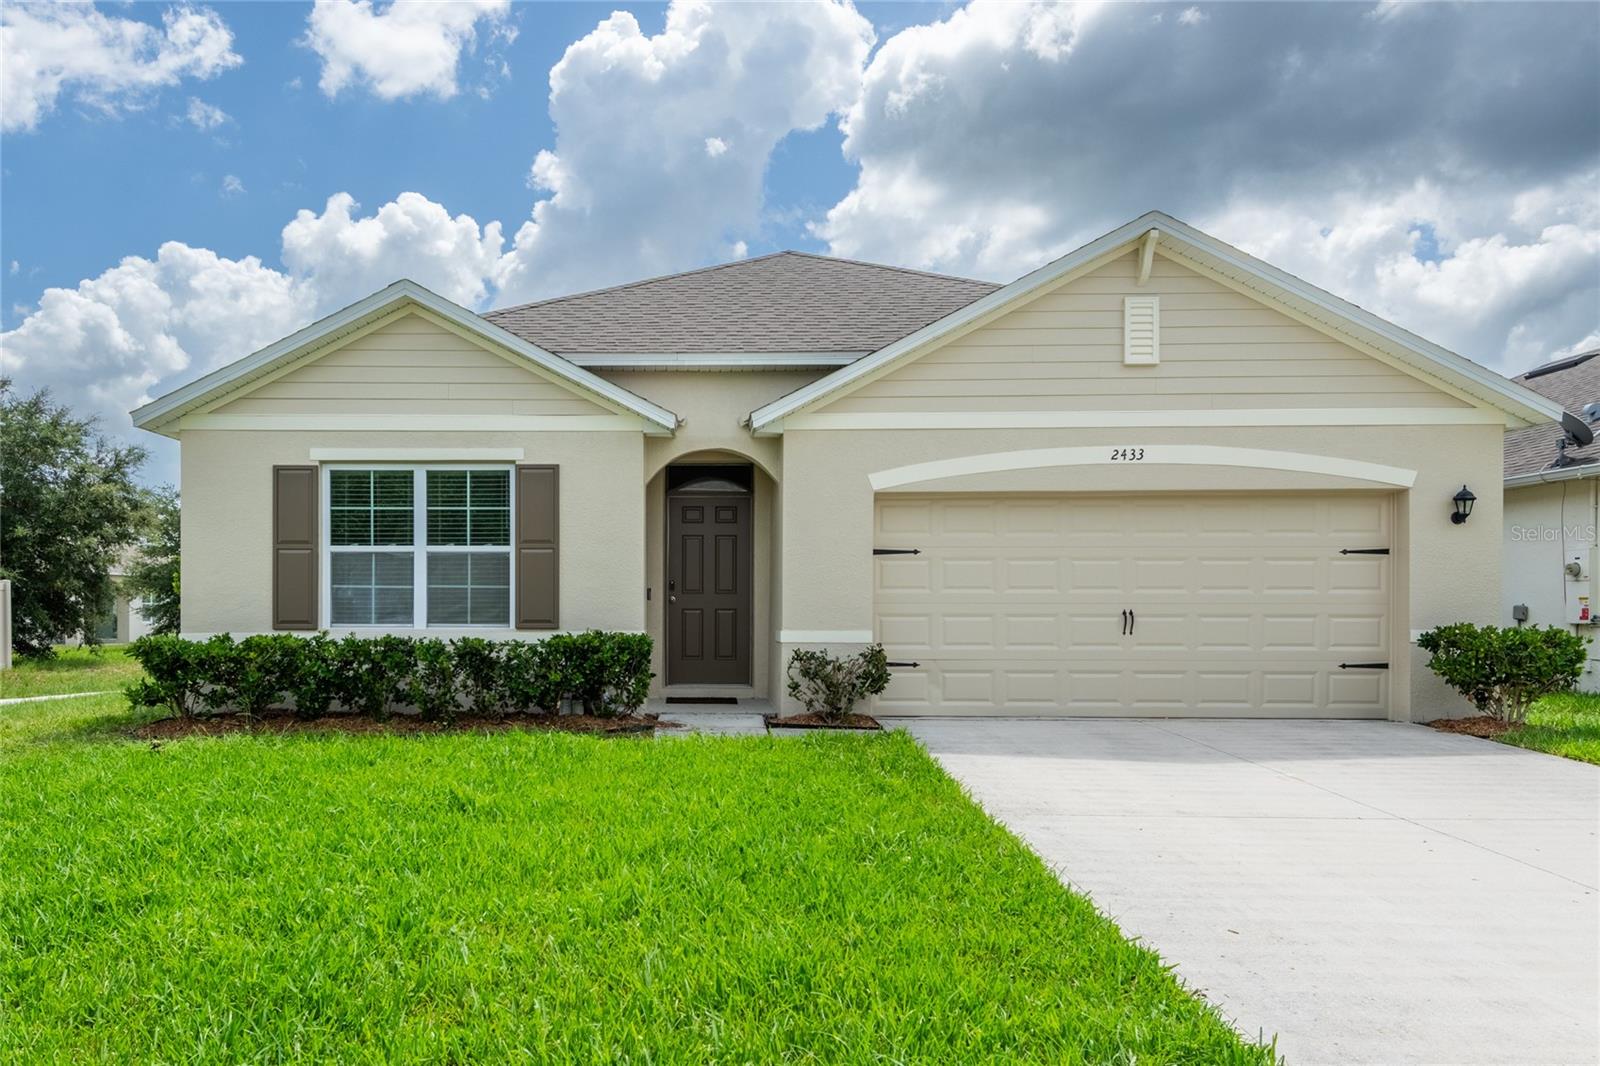
KISSIMMEE
2433 WHITE POPPY DRIVE
4 Beds
2 Baths
1,830 Sq.Ft.
$384,900
MLS#: TB8528718
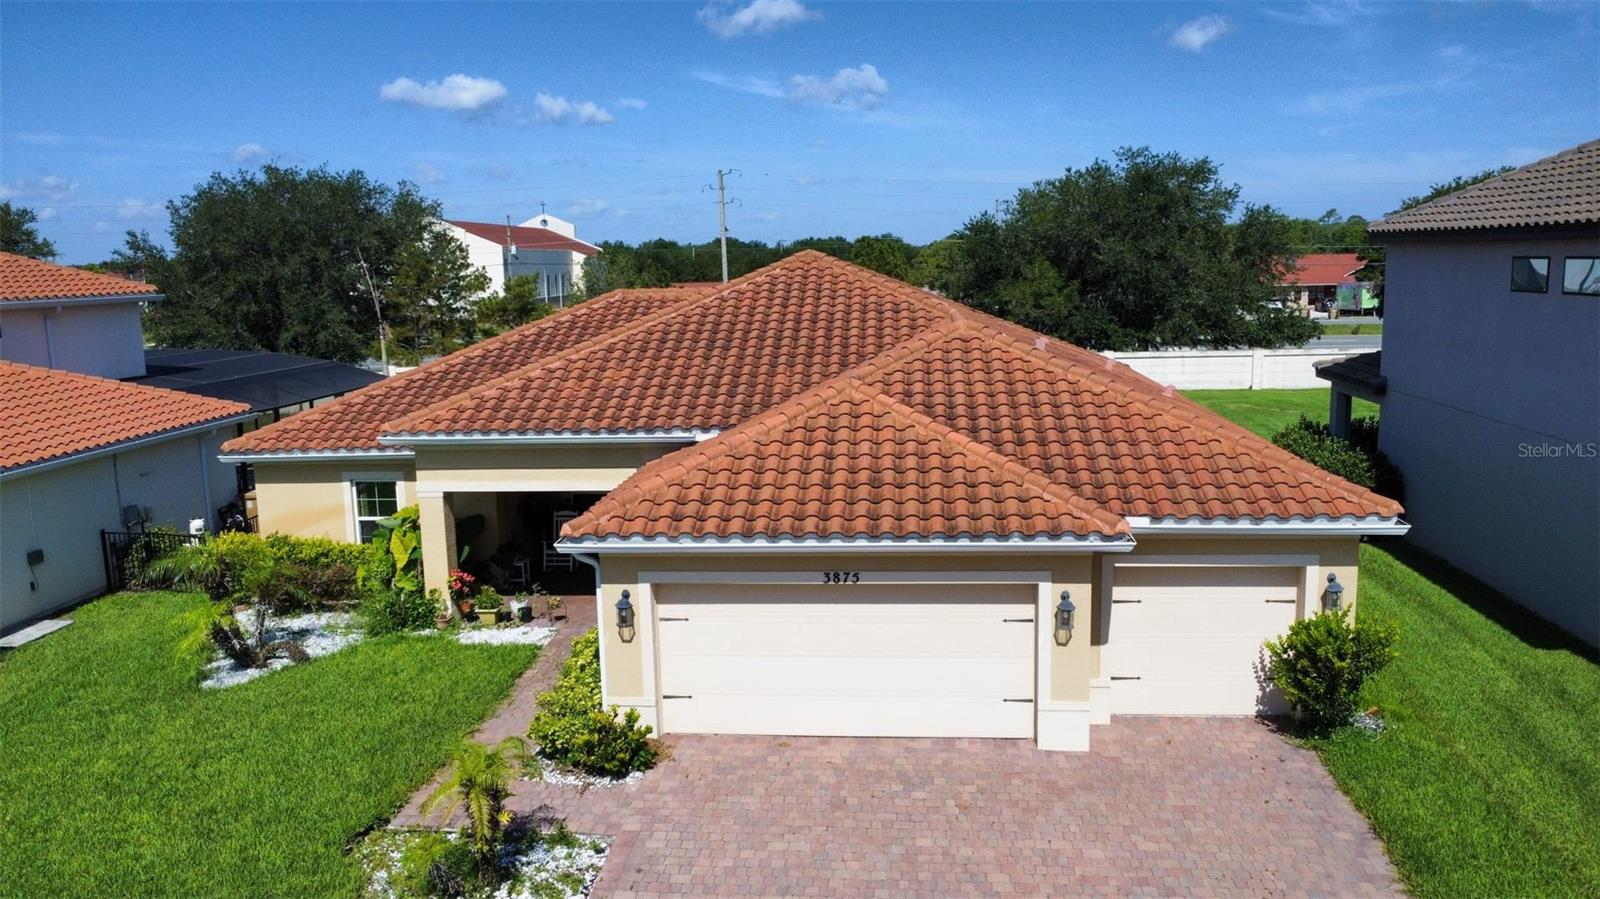
KISSIMMEE
3875 GOLDEN KNOT DRIVE
4 Beds
2 Baths
2,165 Sq.Ft.
$435,000
MLS#: O6425404
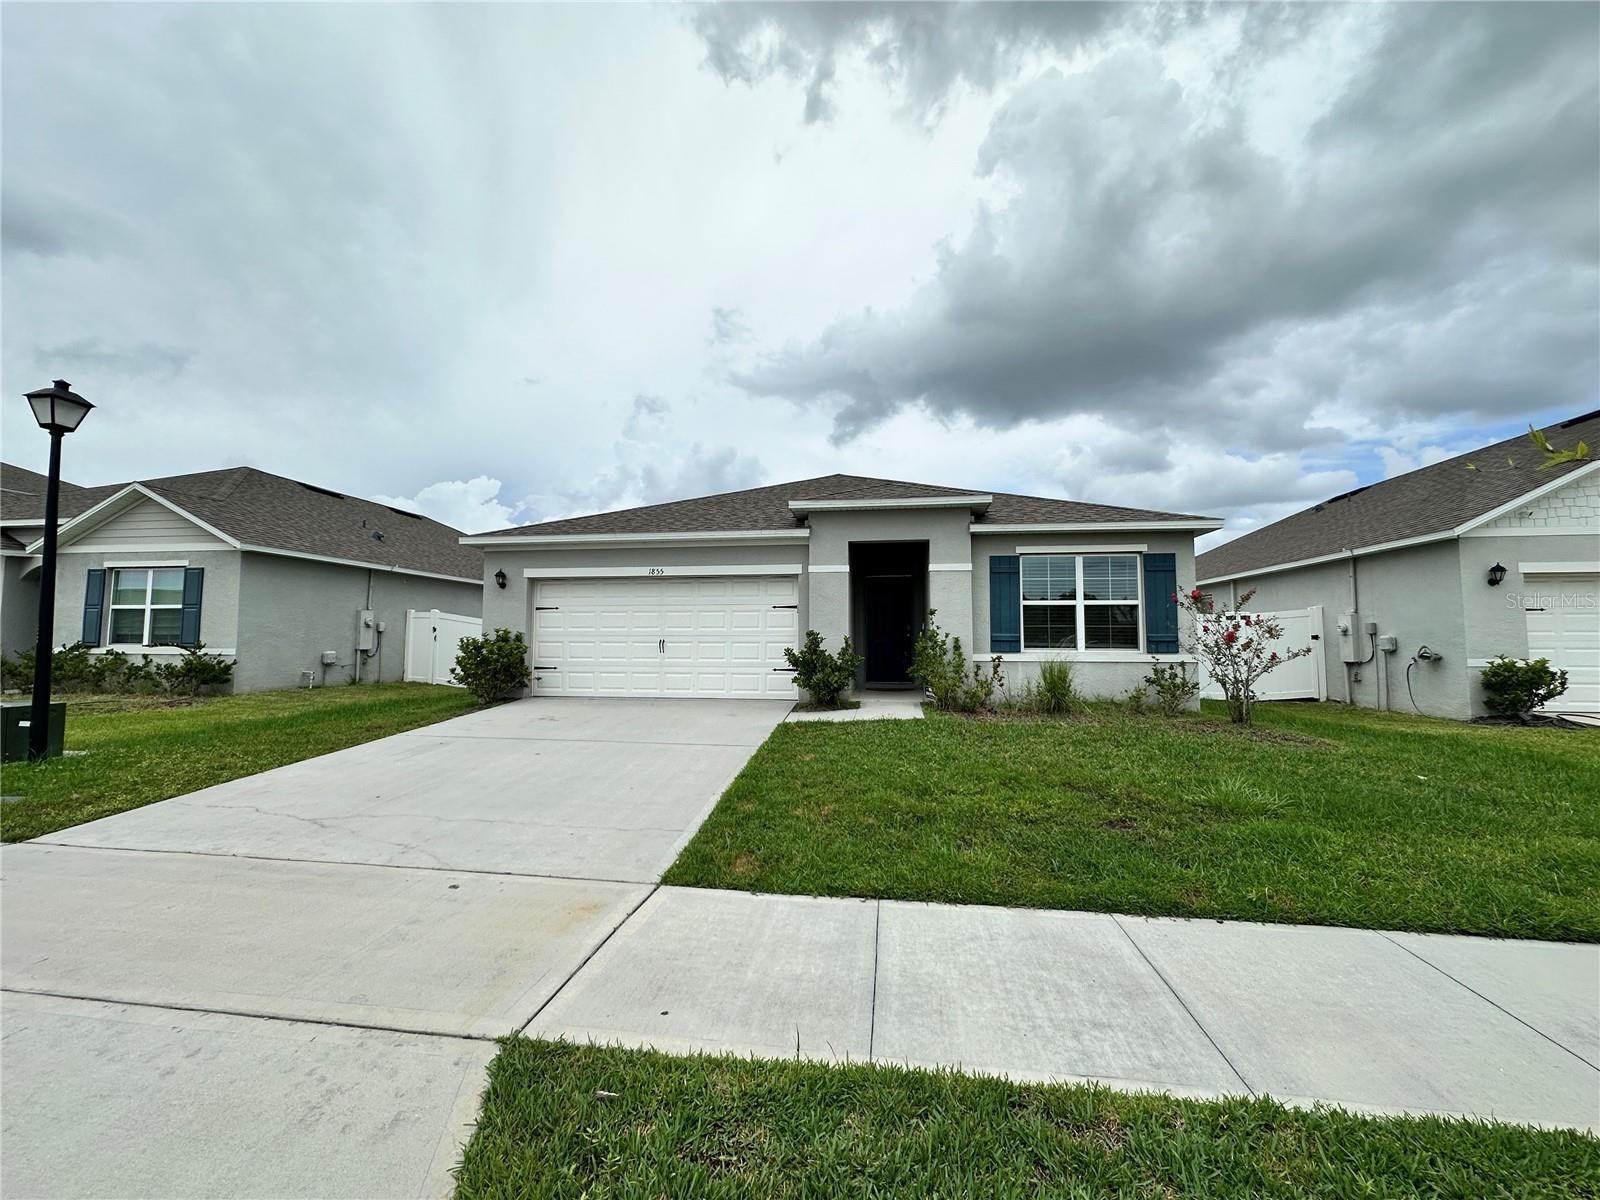
KISSIMMEE
1855 EGRET MEADOWS AVENUE
3 Beds
2 Baths
1,672 Sq.Ft.
$380,000
MLS#: O6426820
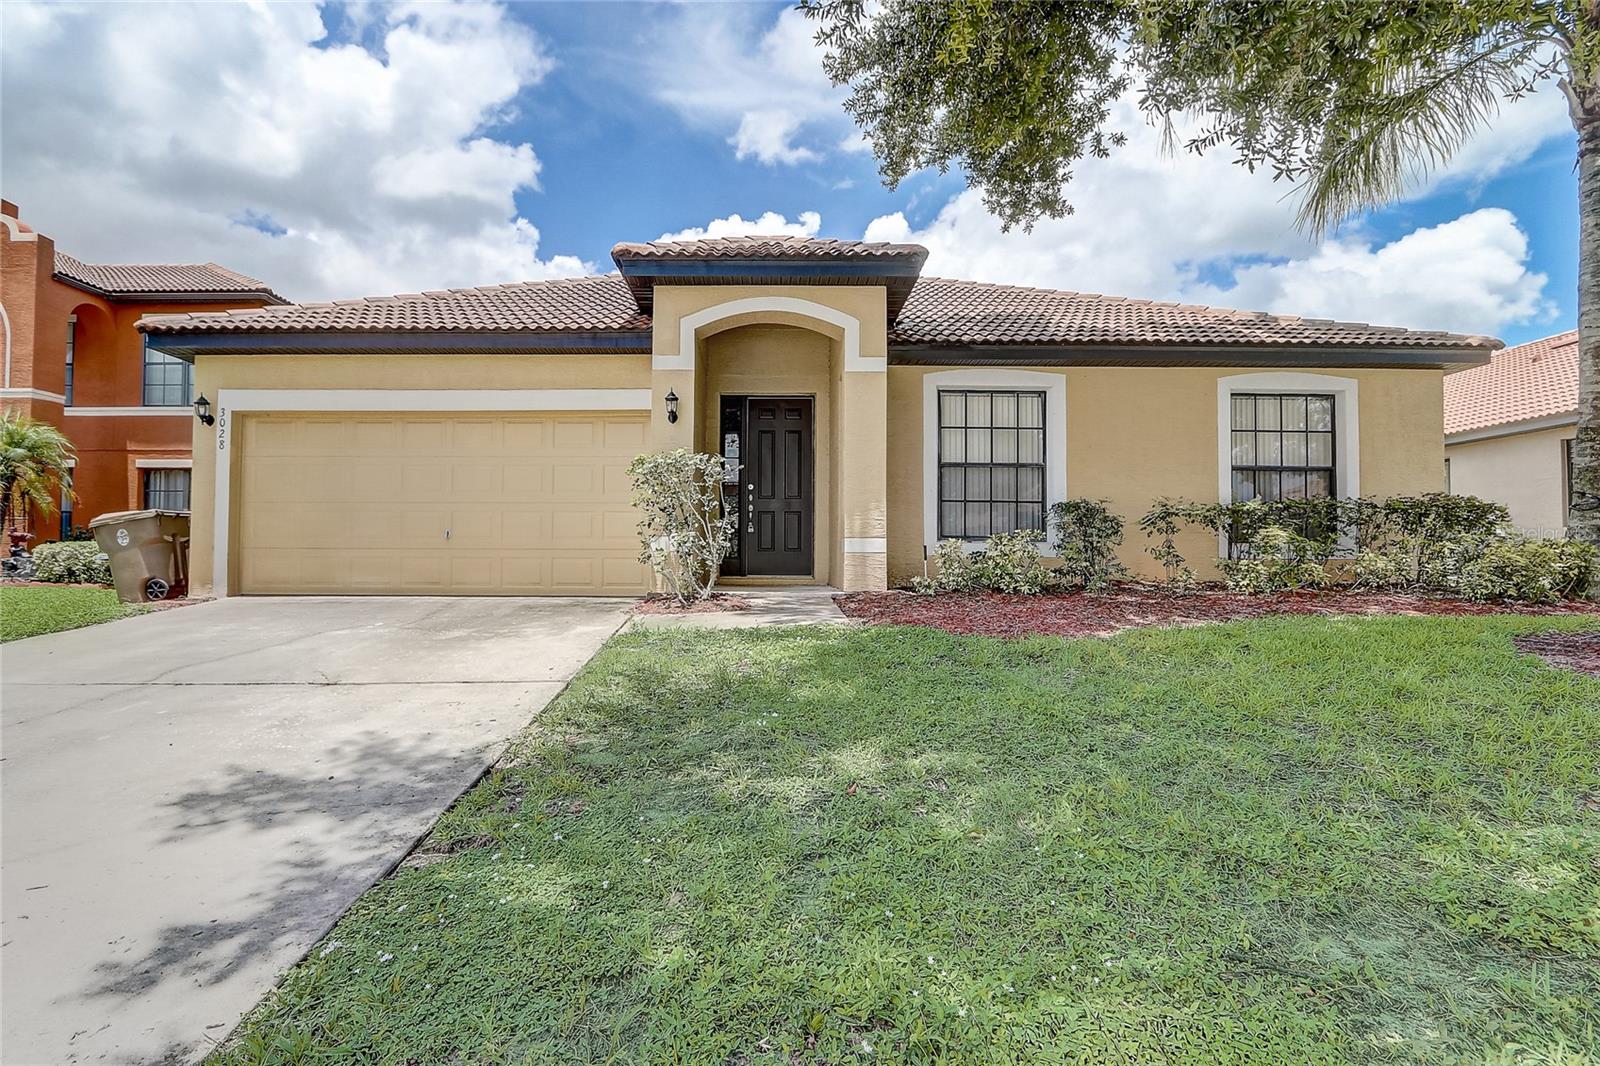
KISSIMMEE
3028 CAMINO REAL DRIVE S
4 Beds
2 Baths
2,259 Sq.Ft.
$439,995
MLS#: O6426588
