.webp?size=346x80)
- Properties
- Meet our agents
- Communities
- Market Report
- Home Value
- Calculator
Property
Beds
2
Full Baths
2
1/2 Baths
None
Year Built
2007
Sq.Footage
1,430
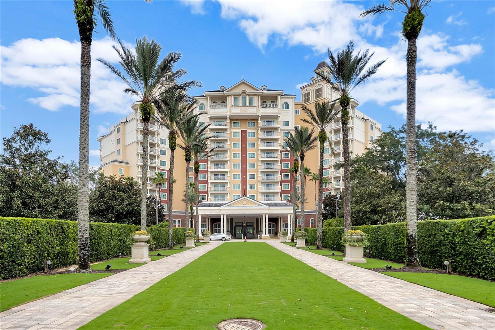
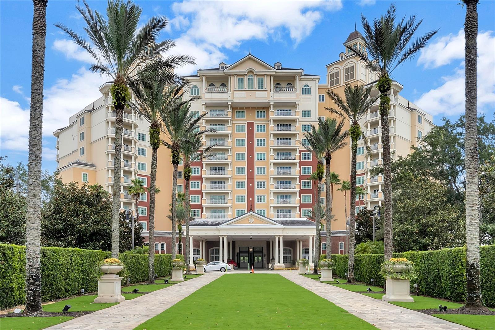
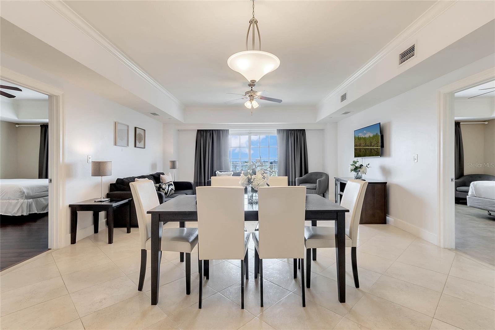
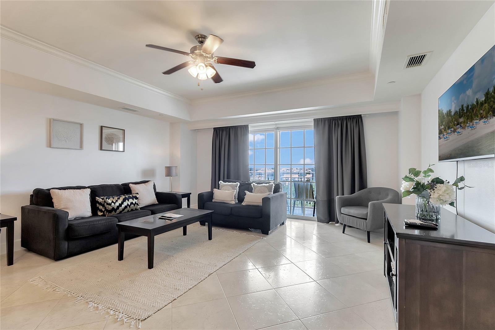
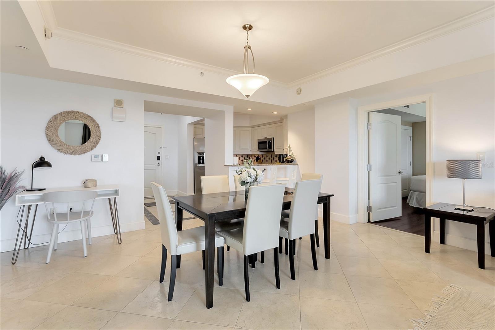
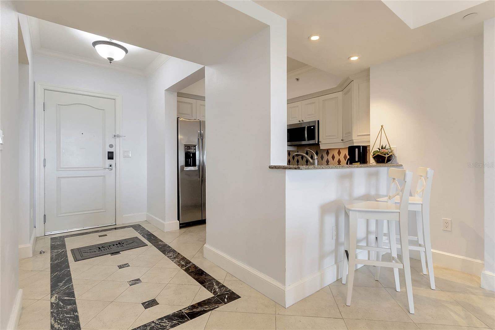
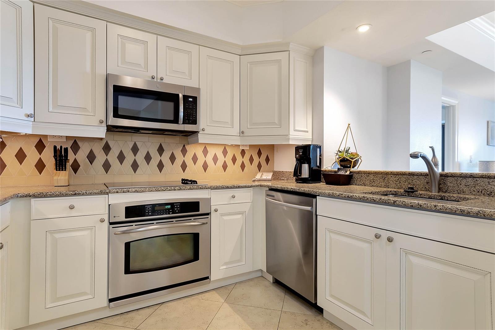
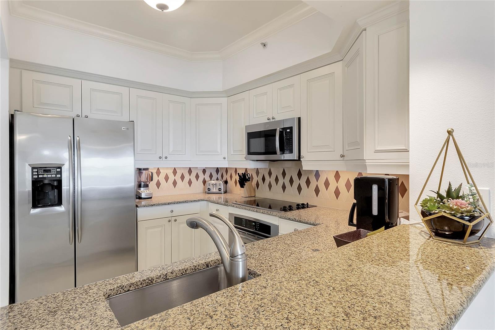
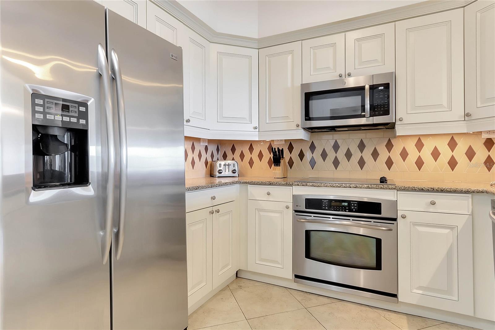
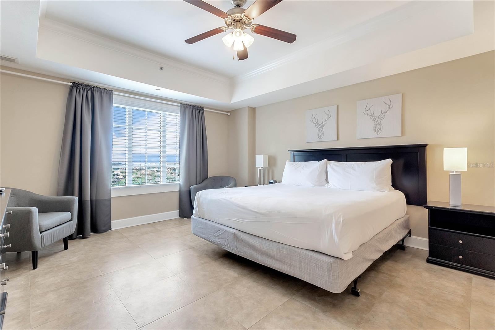
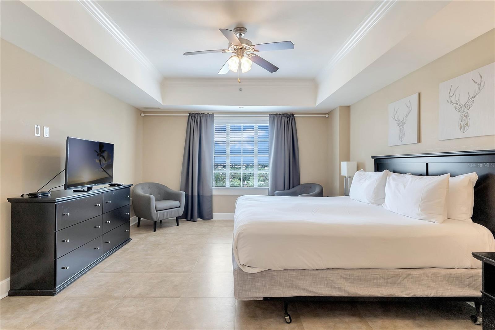
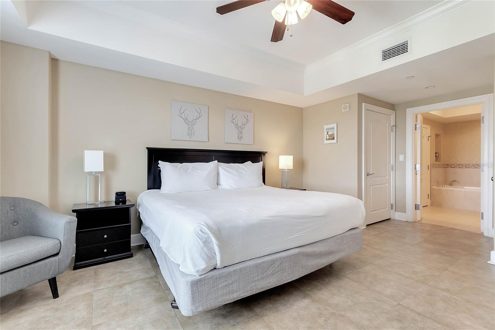
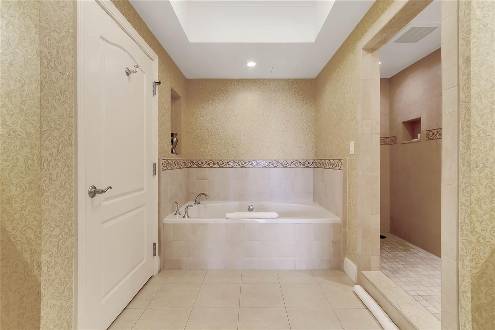
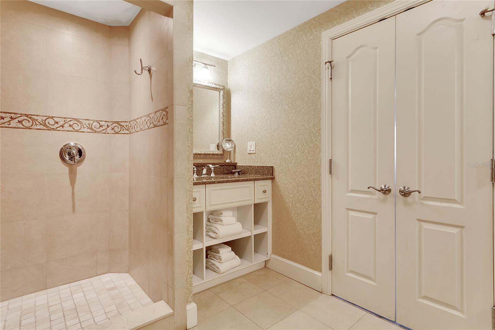
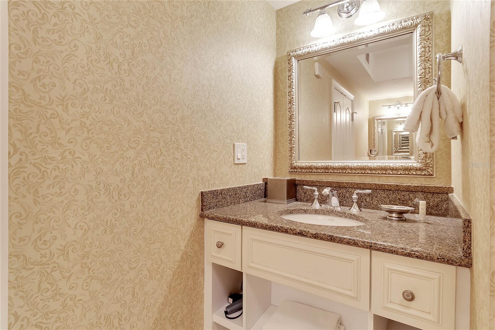
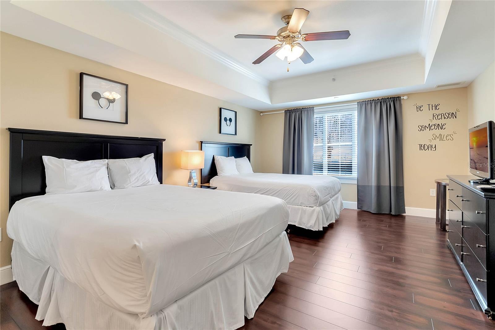
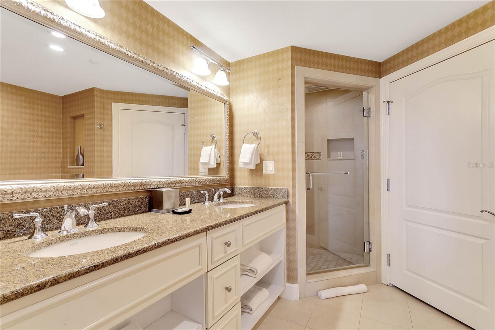
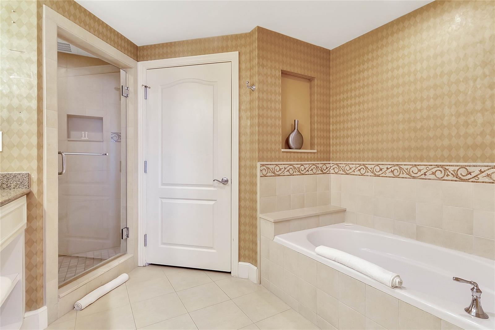
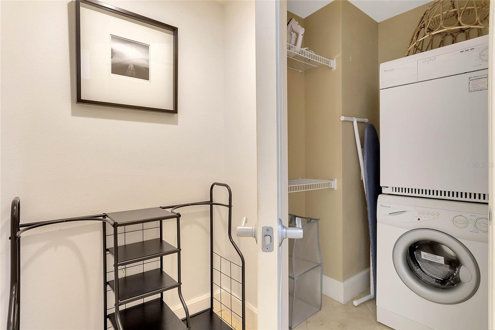
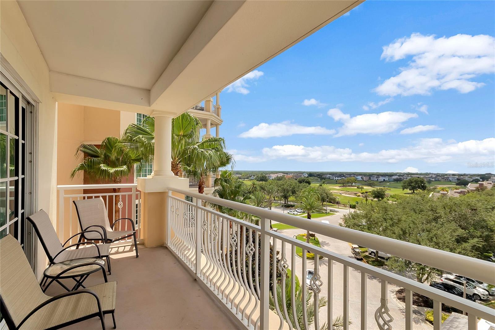
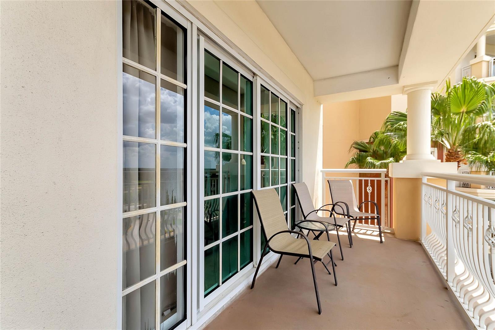
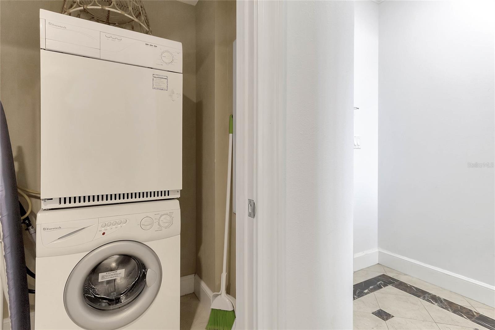
Come see your new home in the heart of Reunion Resort. This 2 BR Reunion Grande and its open floor plan provides owners or guest the quintessential Resort experience at Reunion. Surrounded by amenities which feature 3 different eating spots and beautiful panoramic view facing endless sunsets will provide you a sense of of exhilaration and relaxation at the same time. This unit has had some RECENT UPGRADES already completed including FLOORING, new DRYER, new HVAC SYSTEM, a RENOVATED KItCHEN and main area TV as recent additions. The open floor plan and split bedrooms provides both comfort and added privacy. The unit is FULLY FURNISHED and also has a MEMBErSHIP available for transfer. Come and see today a great opportunity to become part of the Reunion Lifestyle!
Features & Amenities
Interior
-
Other Interior Features
Elevator, Open Floorplan
-
Total Bedrooms
2
-
Bathrooms
2
-
Cooling YN
YES
-
Cooling
Central Air
-
Fireplace YN
NO
-
Heating YN
YES
-
Heating
Heat Pump
-
Pet friendly
Yes
Exterior
-
Garage
No
-
Construction Materials
Block
-
Other Exterior Features
Balcony, Lighting
-
Pool
No
-
Waterfront YN
NO
Area & Lot
-
Lot Size(acres)
1.04
-
Lot Size(square feet)
45,452
-
Property Type
Residential
-
Property Sub Type
Condominium
Price
-
Sales Price
$340,000
-
Tax Amount
$6,705.82
-
Sq. Footage
1,430
-
Price/SqFt
$237
HOA
-
Association
YES
-
Association Fee 2
$124
-
Association Fee
$1,647
-
Association Fee Frequency
Monthly
-
Association Fee 2 Frequency
Monthly
-
Association Fee Includes
N/A
-
Total Monthly Fees
$1,771
School District
-
Elementary School
N/A
-
Middle School
N/A
-
High School
N/A
Property Features
-
Stories
11
-
New Construction
NO
-
Association Amenities
Elevator(s), Fitness Center, Maintenance
-
Foundation Details
Slab
-
Ownership
Fee Simple
-
Senior Community YN
NO
-
Sewer
Public Sewer
-
Tax Lot
5
-
Water Source
Public
Schedule a Showing
Showing scheduled successfully.
Mortgage calculator
Estimate your monthly mortgage payment, including the principal and interest, property taxes, and HOA. Adjust the values to generate a more accurate rate.
Your payment
Principal and Interest:
$
Property taxes:
$
HOA fees:
$
Total loan payment:
$
Total interest amount:
$
Location
County
Osceola
Elementary School
Middle School
High School
Listing Courtesy of Mark Sayad , REAL BROKER, LLC
RealHub Information is provided exclusively for consumers' personal, non-commercial use, and it may not be used for any purpose other than to identify prospective properties consumers may be interested in purchasing. All information deemed reliable but not guaranteed and should be independently verified. All properties are subject to prior sale, change or withdrawal. RealHub website owner shall not be responsible for any typographical errors, misinformation, misprints and shall be held totally harmless.

Business Coach | Executive Sales Associate | Realtor®
Michael Graf
Call Michael today to schedule a private showing.

* Listings on this website come from the FMLS IDX Compilation and may be held by brokerage firms other than the owner of this website. The listing brokerage is identified in any listing details. Information is deemed reliable but is not guaranteed. If you believe any FMLS listing contains material that infringes your copyrighted work please click here to review our DMCA policy and learn how to submit a takedown request.© 2024 FMLS.
Related Properties
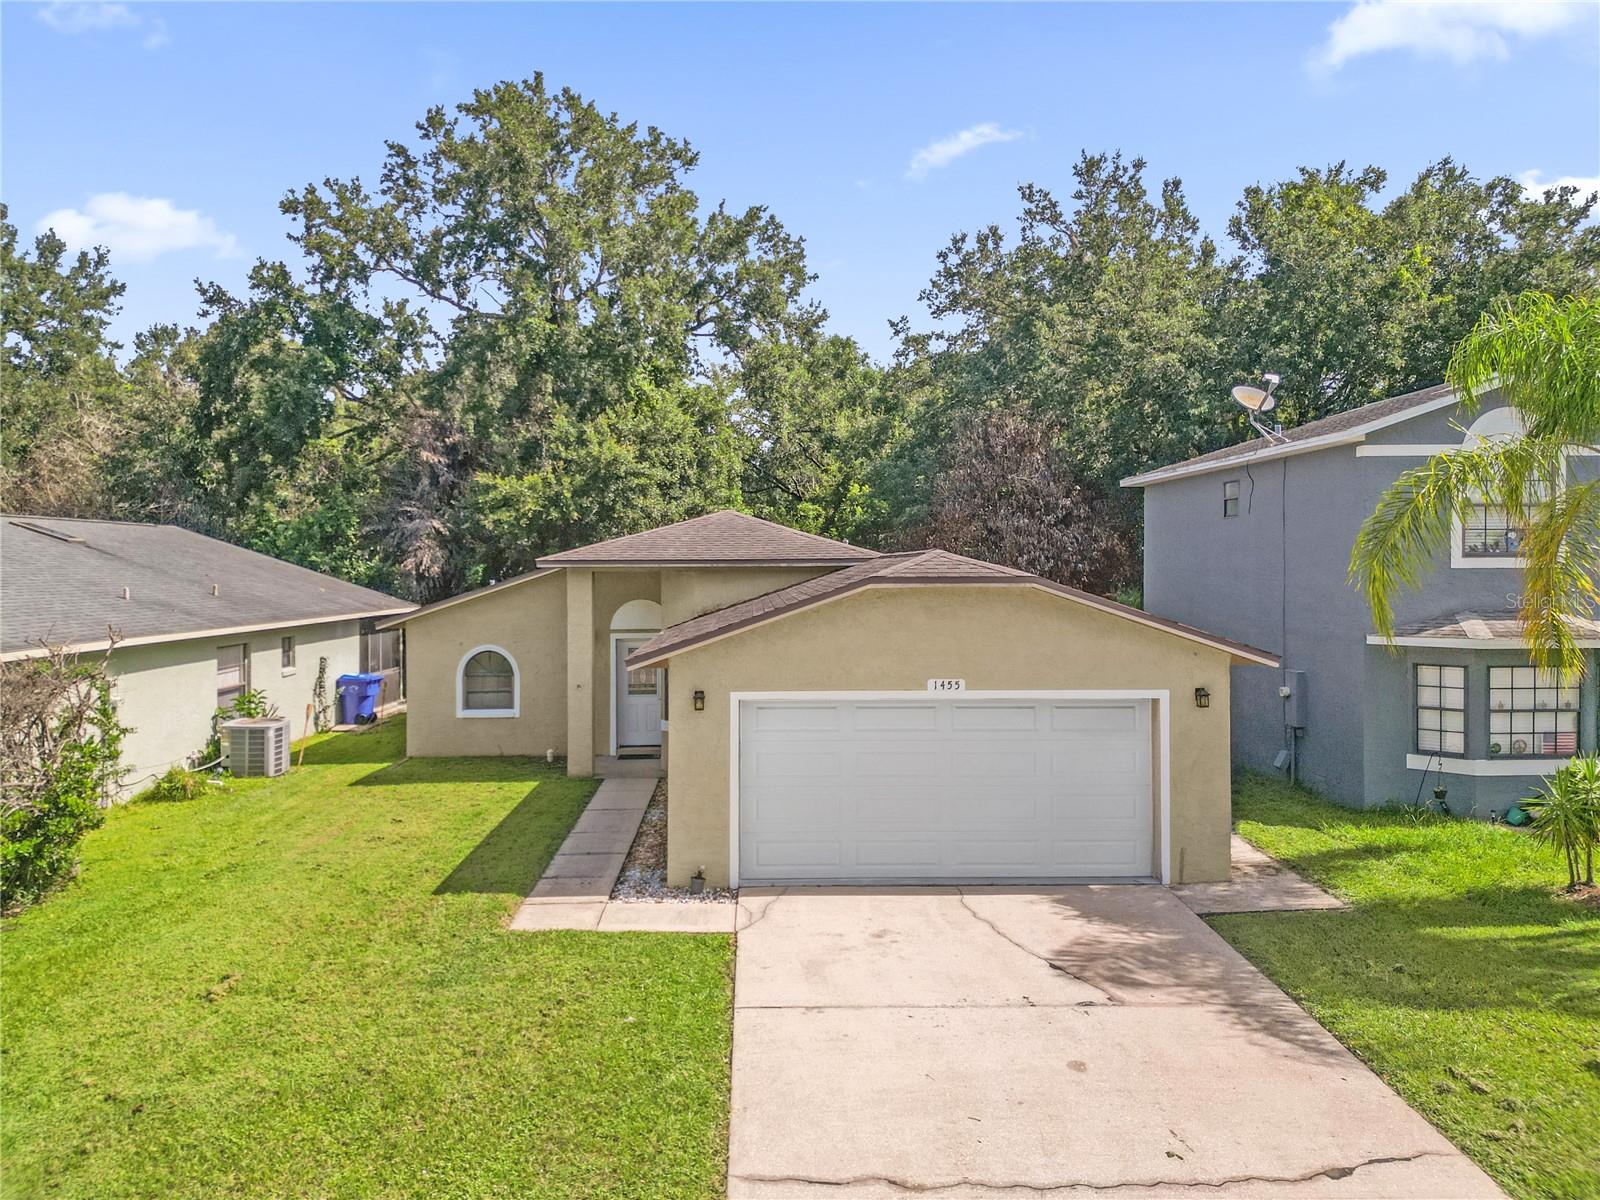
KISSIMMEE
1455 ELDRA DRIVE
2 Beds
2 Baths
1,288 Sq.Ft.
$345,000
MLS#: O6426494
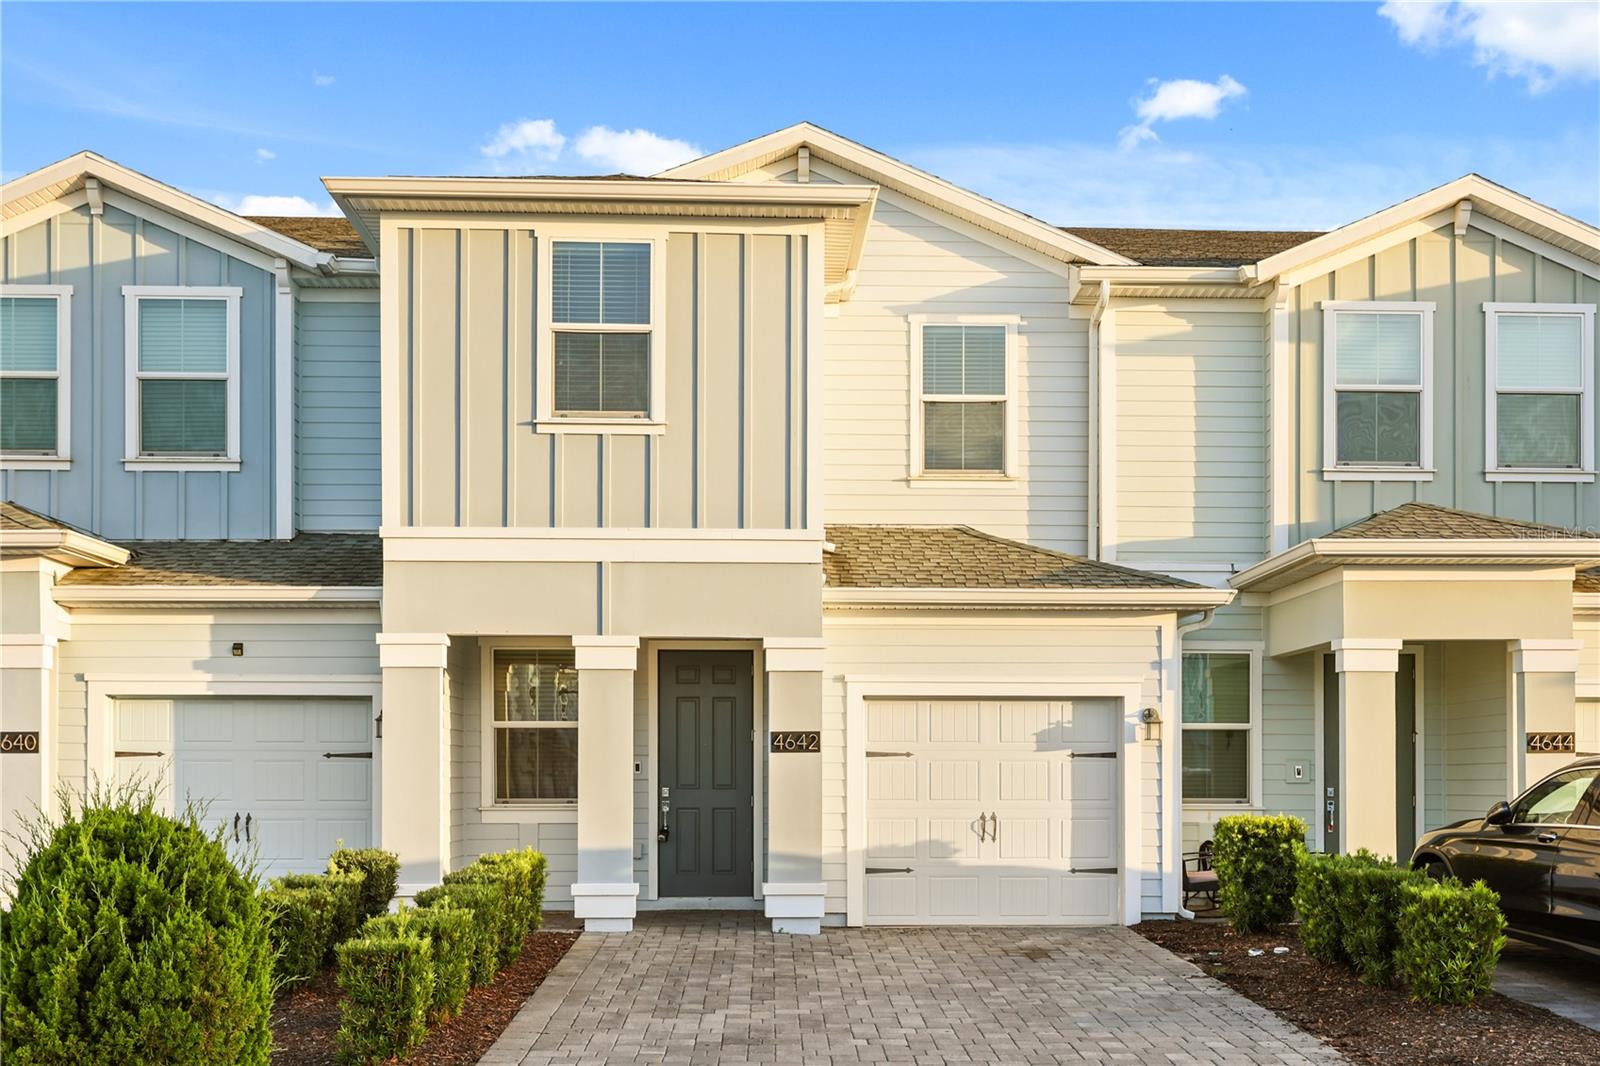
KISSIMMEE
4642 TRIBUTE TRAIL
3 Beds
2 Baths
1,797 Sq.Ft.
$335,000
MLS#: O6426309
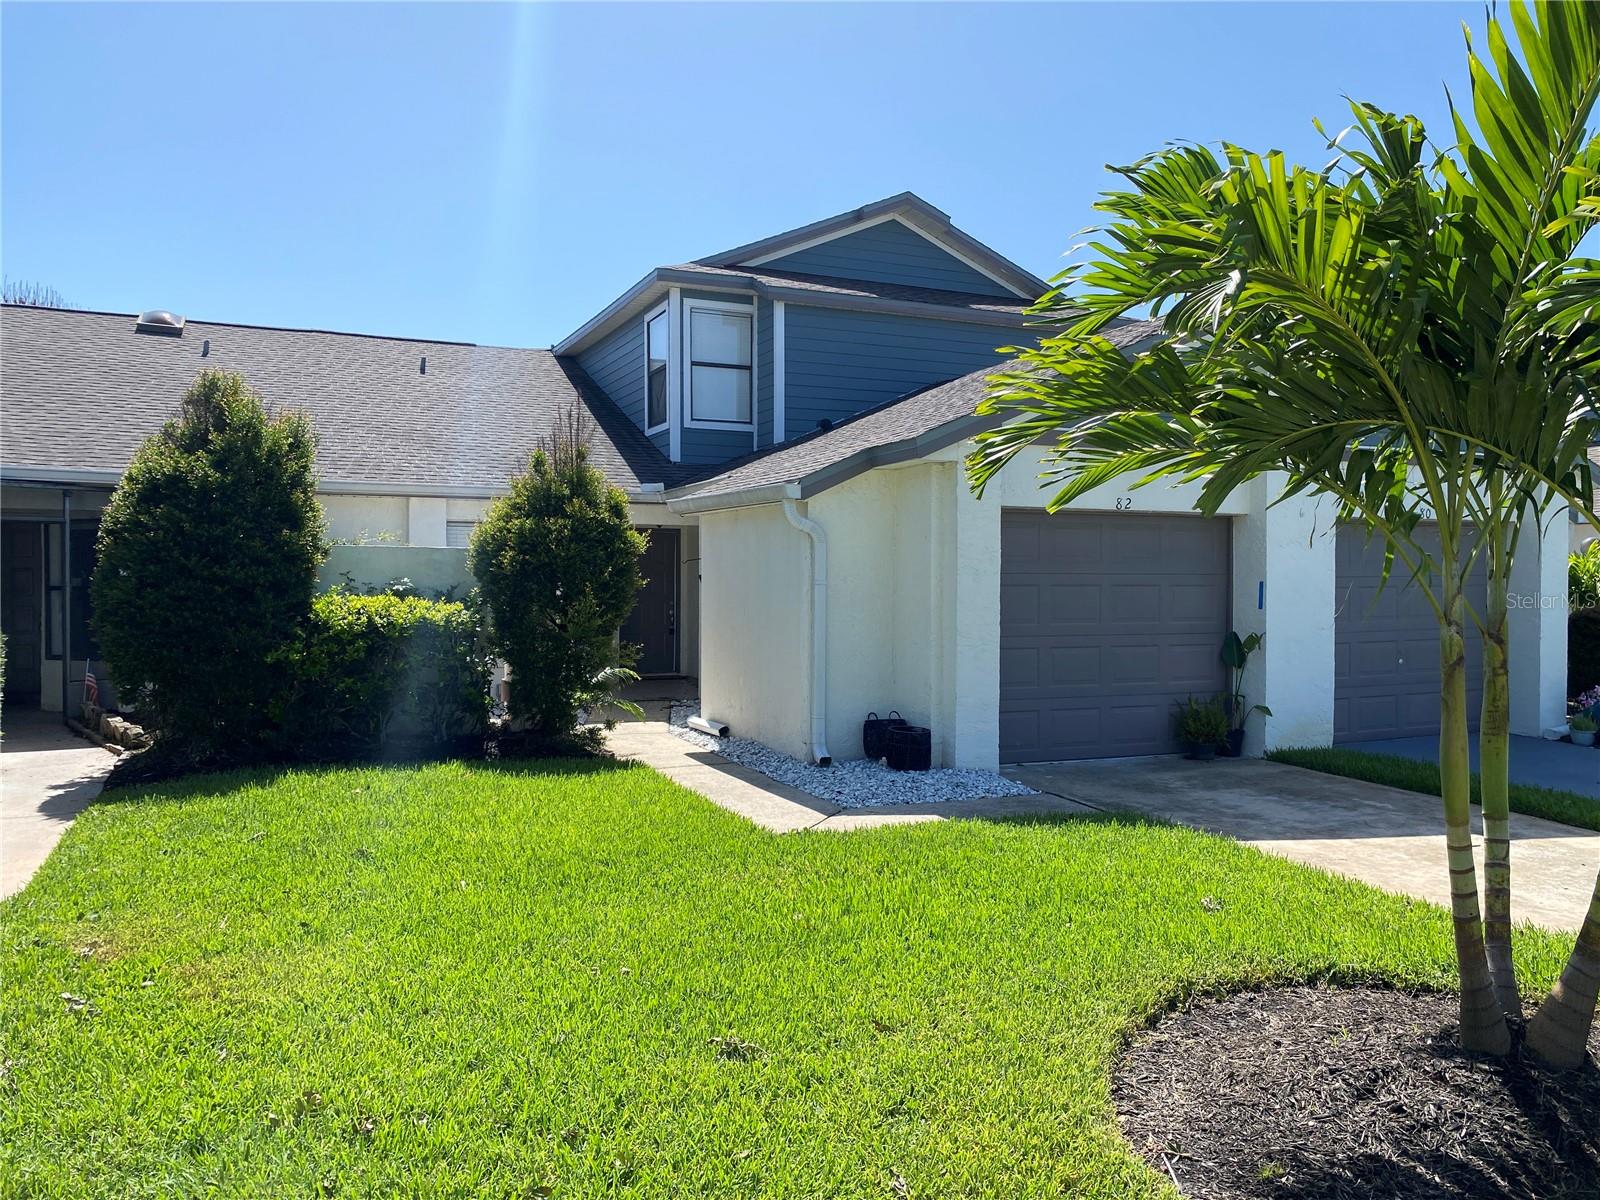
KISSIMMEE
82 LAKEPOINTE CIRCLE 82
3 Beds
2 Baths
1,471 Sq.Ft.
$322,000
MLS#: O6426397
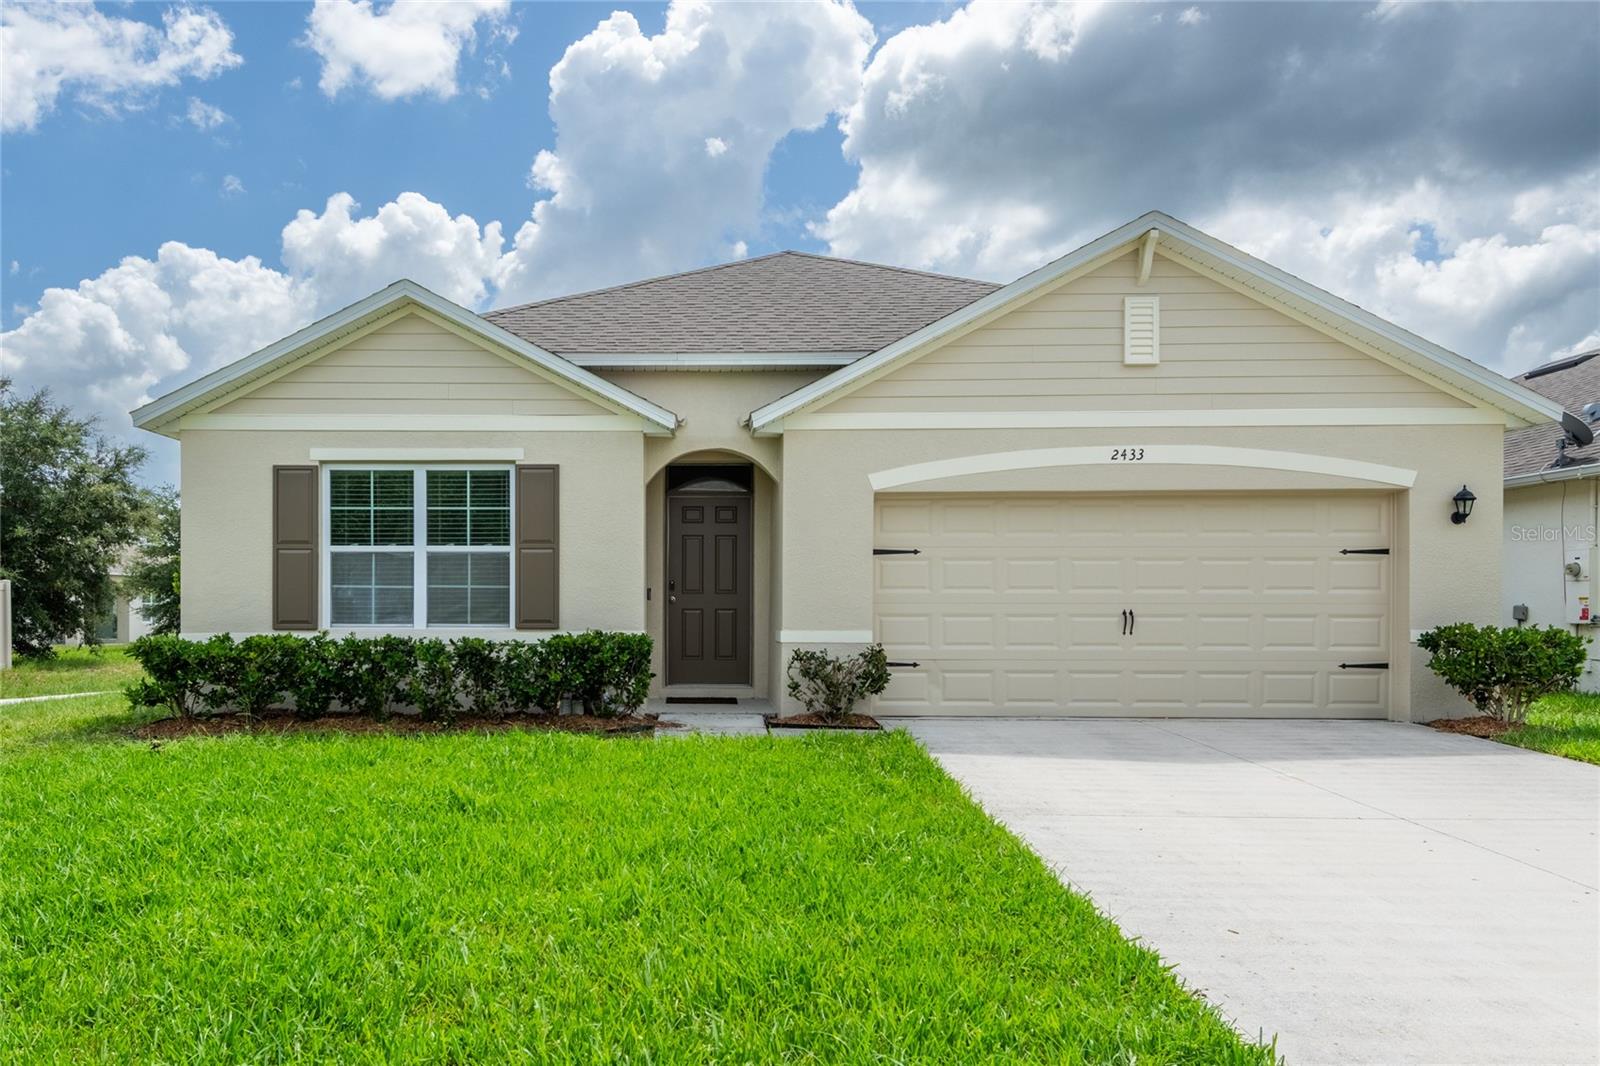
KISSIMMEE
2433 WHITE POPPY DRIVE
4 Beds
2 Baths
1,830 Sq.Ft.
$384,900
MLS#: TB8528718
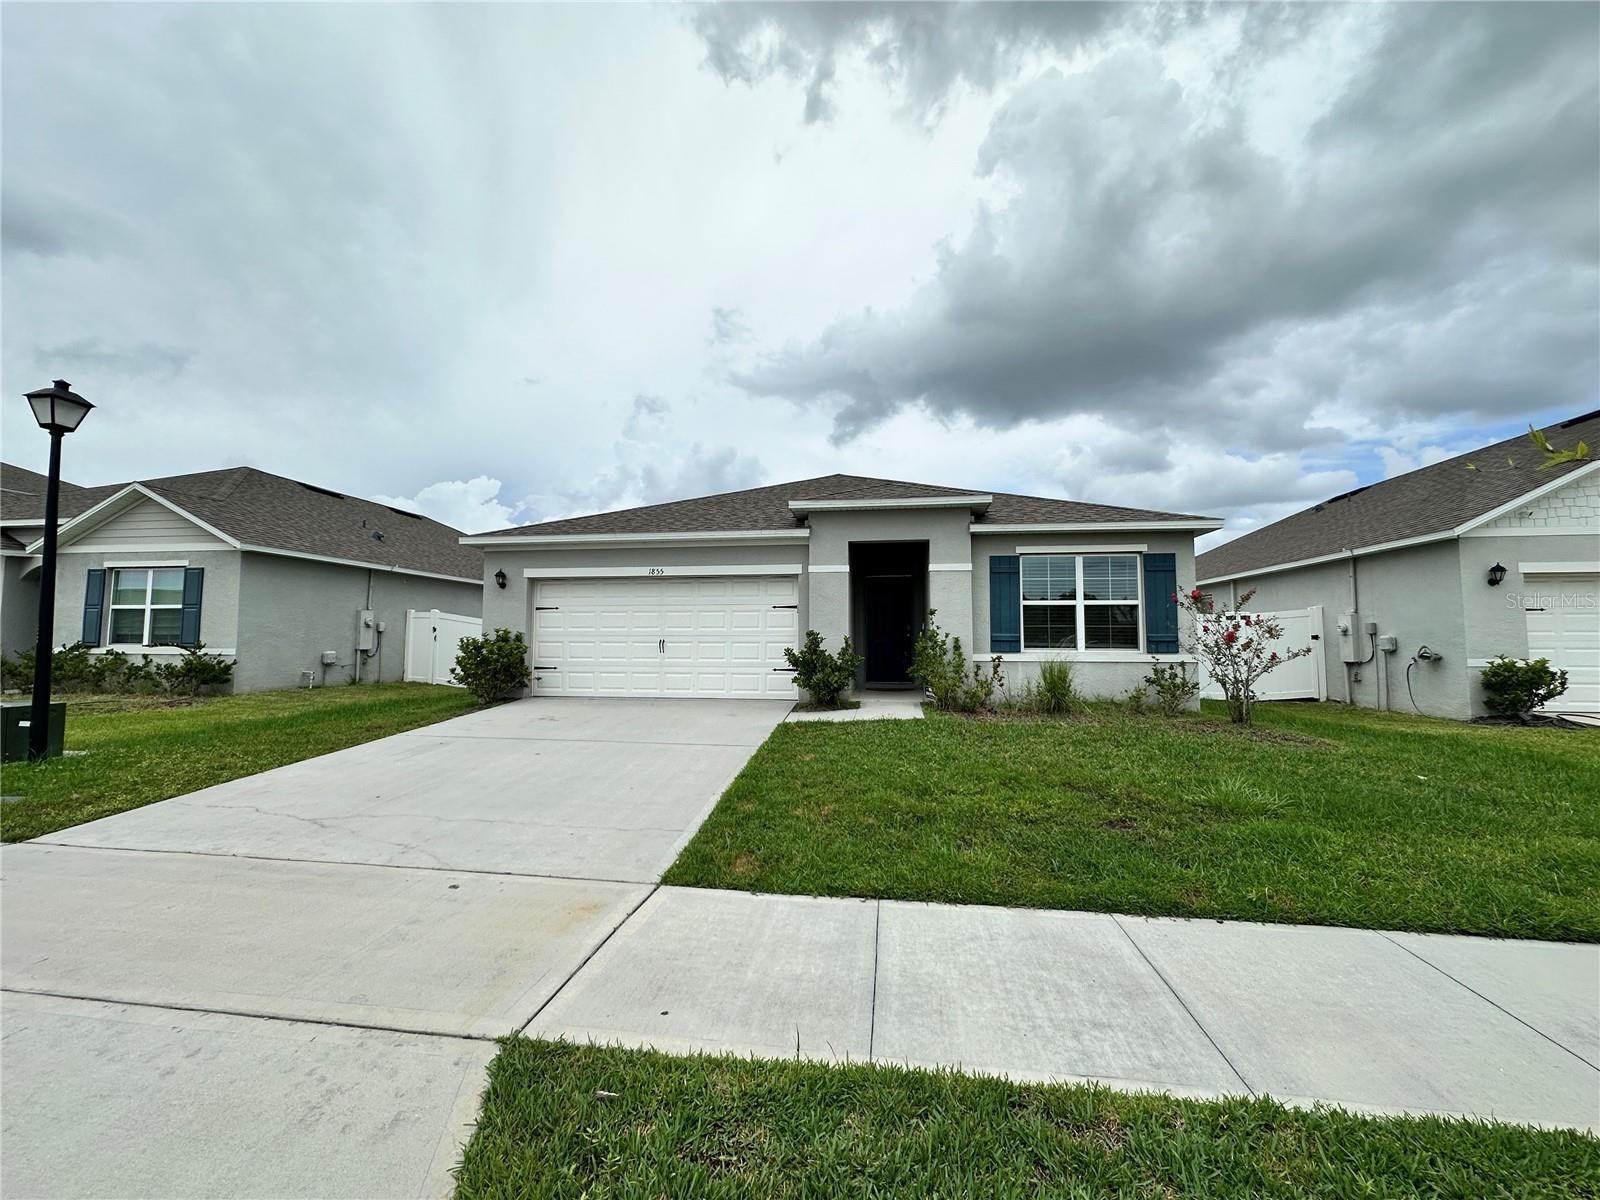
KISSIMMEE
1855 EGRET MEADOWS AVENUE
3 Beds
2 Baths
1,672 Sq.Ft.
$380,000
MLS#: O6426820
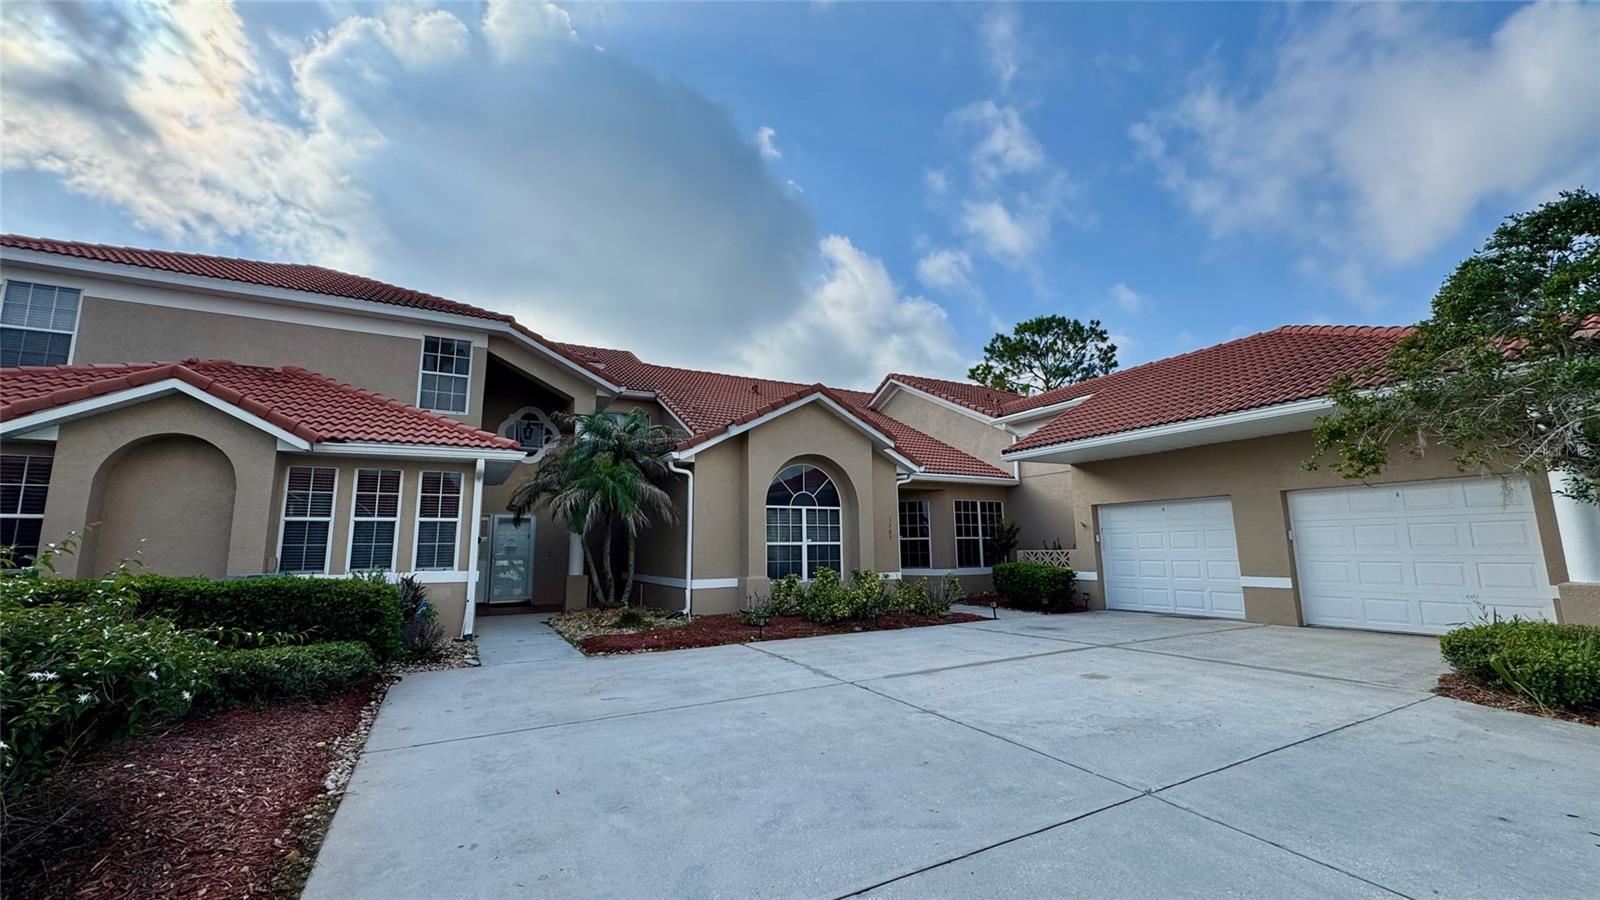
KISSIMMEE
1705 SAINT TROPEZ COURT
3 Beds
2 Baths
2,275 Sq.Ft.
$285,000
MLS#: O6426766
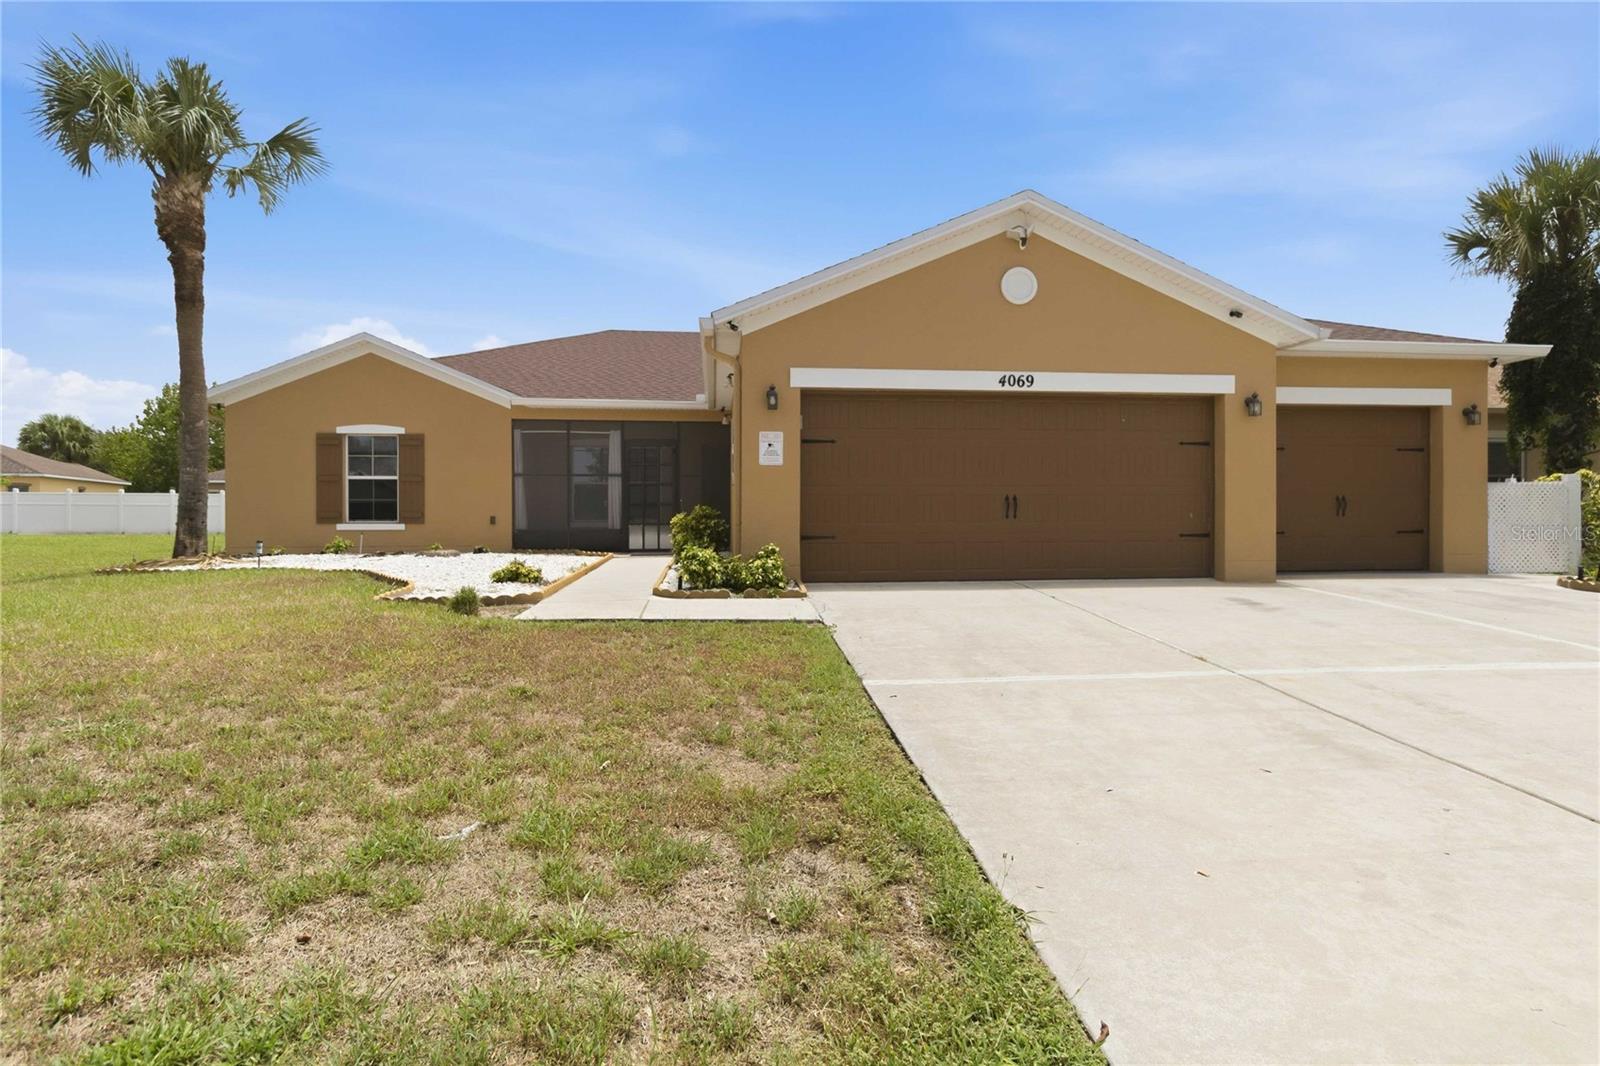
KISSIMMEE
4069 MARINA ISLE DRIVE
4 Beds
2 Baths
2,184 Sq.Ft.
$373,000
MLS#: O6424753
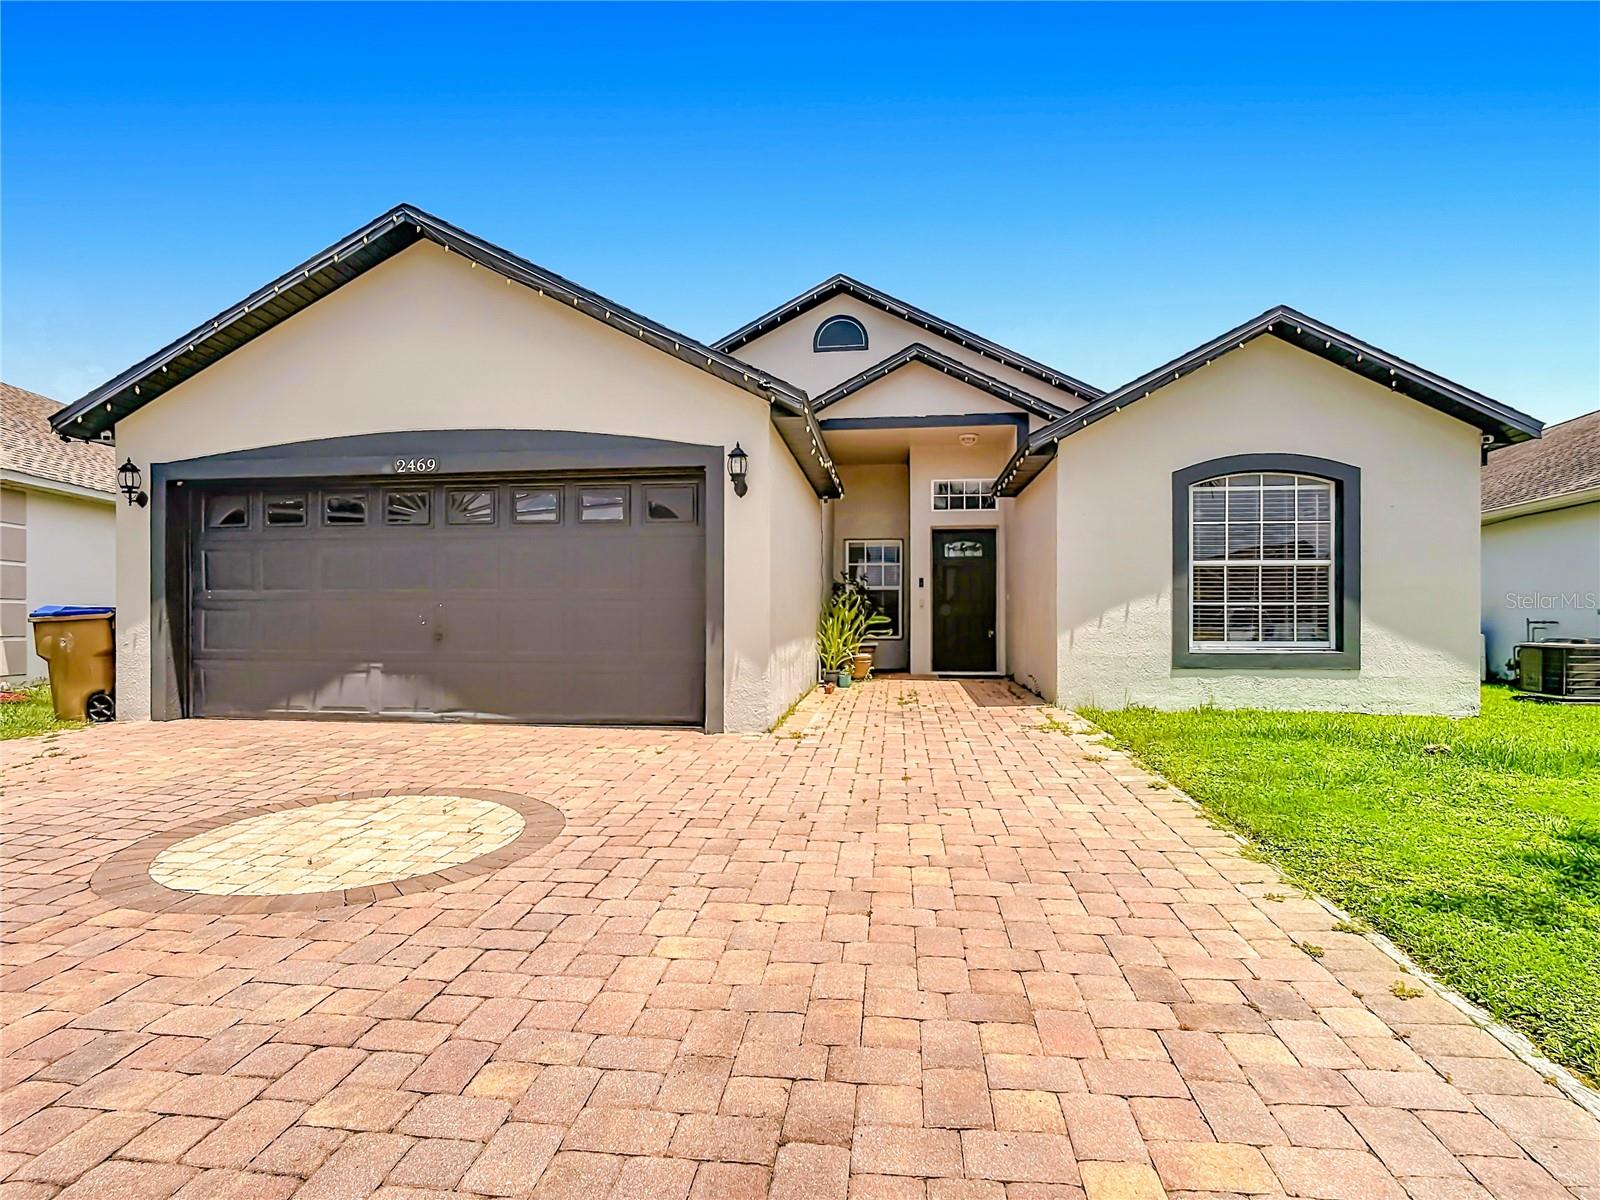
KISSIMMEE
2469 HYBRID DRIVE
4 Beds
2 Baths
1,698 Sq.Ft.
$380,000
MLS#: O6424798
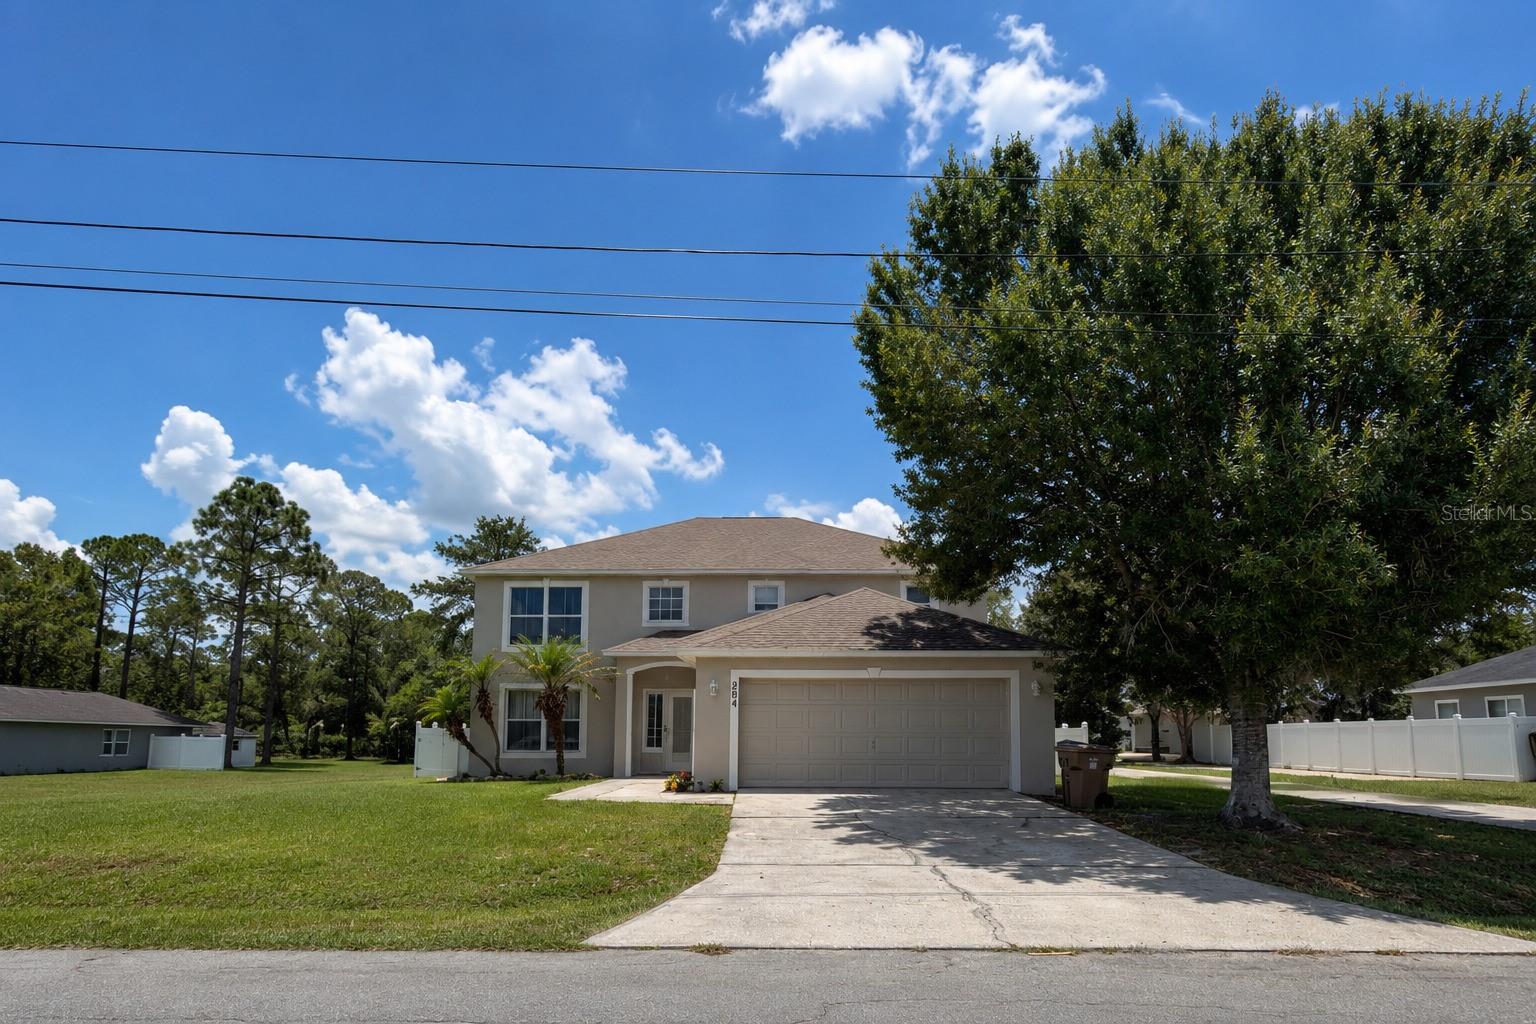
KISSIMMEE
984 DERBYSHIRE DRIVE
5 Beds
3 Baths
2,215 Sq.Ft.
$360,000
MLS#: O6426322
