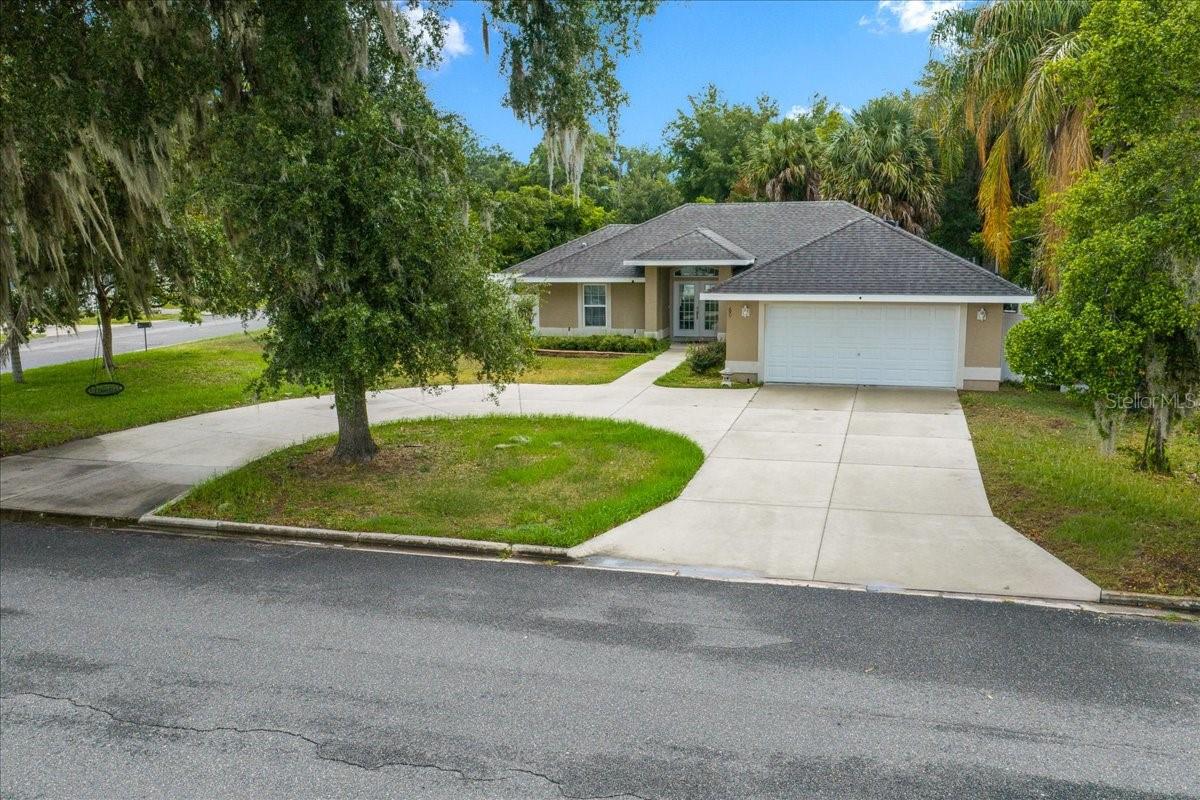
Features & Amenities

Interior

  • Other Interior Features

    Eat-in Kitchen

  • Total Bedrooms

    1

  • Bathrooms

    1

  • Fireplace YN

    NO

  • Heating YN

    YES

  • Heating

    Electric

  • Pet friendly

    N/A

Exterior

  • Garage

    Yes

  • Garage spaces

    2

  • Construction Materials

    Vinyl Siding

  • Other Exterior Features

    RV Hookup, Storage

  • Patio and Porch Features

    Covered, Front Porch, Screened

  • Pool

    Yes

  • Pool Features

    Above Ground, Private

  • Waterfront YN

    NO

  • View

    Trees/Woods

Area & Lot

  • Lot Features

    Paved

  • Lot Size(acres)

    5.78

  • Lot Size(square feet)

    251,868

  • Property Type

    Residential

  • Property Sub Type

    Single Family Residence

  • Architectural Style

    Cottage

Price

  • Sales Price

    $450,000

  • Tax Amount

    $5,708

  • Sq. Footage

    768

  • Price/SqFt

    $585

HOA

  • Association

    No

School District

  • Elementary School

    N/A

  • Middle School

    N/A

  • High School

    N/A

Property Features

  • New Construction

    NO

  • Foundation Details

    Slab

  • Ownership

    Fee Simple

  • Senior Community YN

    NO

  • Sewer

    Septic Tank

  • Tax Lot

    8

  • Water Source

    None

Schedule a Showing

Showing scheduled successfully.

<
>
IN PERSON
VIA CHAT

What is 3 + 4 ?


Change time

Mortgage calculator

Estimate your monthly mortgage payment, including the principal and interest, property taxes, and HOA. Adjust the values to generate a more accurate rate.

Your payment

Principal and Interest:

$

Property taxes:

$

HOA fees:

$

Total loan payment:

$

Total interest amount:

$

Location

County

Lake

Elementary School

Middle School

High School

Listing Courtesy of Karen Baker , HOME WISE REALTY GROUP, INC.

RealHub Information is provided exclusively for consumers' personal, non-commercial use, and it may not be used for any purpose other than to identify prospective properties consumers may be interested in purchasing. All information deemed reliable but not guaranteed and should be independently verified. All properties are subject to prior sale, change or withdrawal. RealHub website owner shall not be responsible for any typographical errors, misinformation, misprints and shall be held totally harmless.

Agent Emil Garinga

Executive Assistant

Emil Garinga

Call Emil today to schedule a private showing.


* Listings on this website come from the FMLS IDX Compilation and may be held by brokerage firms other than the owner of this website. The listing brokerage is identified in any listing details. Information is deemed reliable but is not guaranteed. If you believe any FMLS listing contains material that infringes your copyrighted work please click here to review our DMCA policy and learn how to submit a takedown request.© 2024 FMLS.
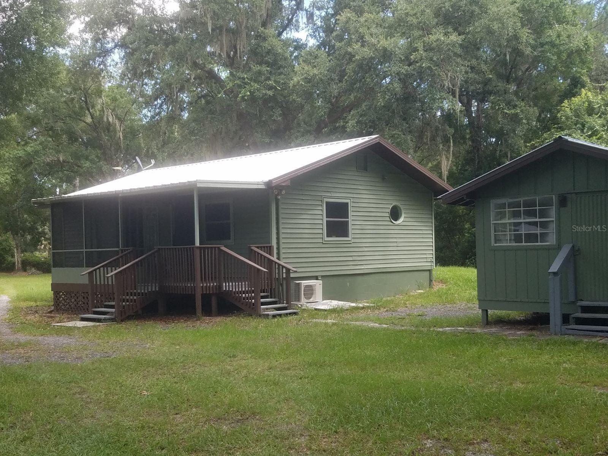
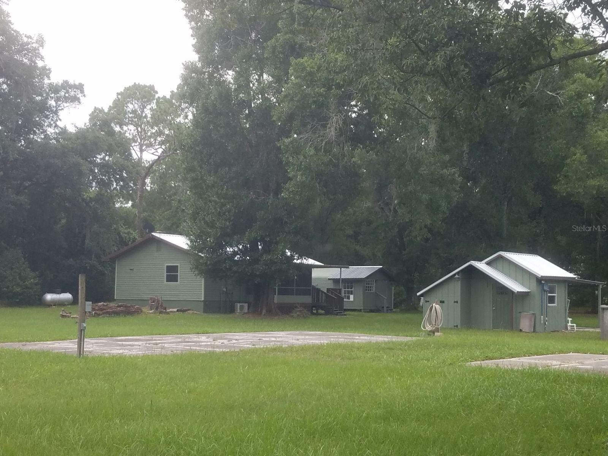
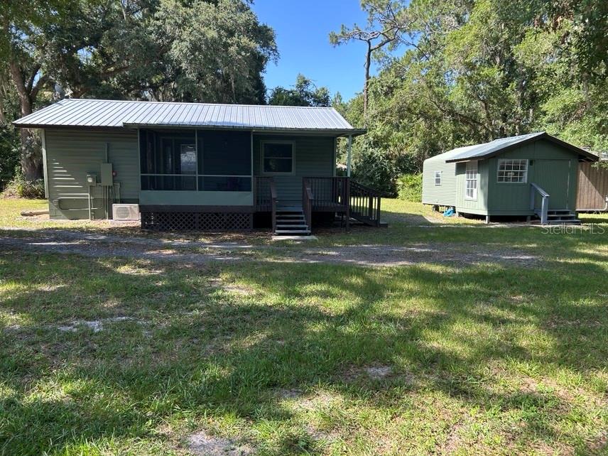
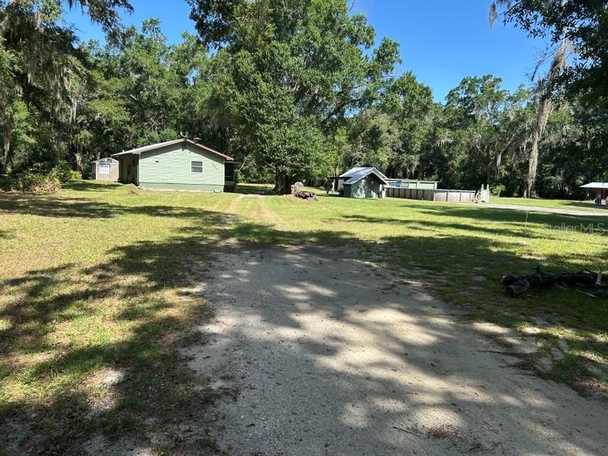
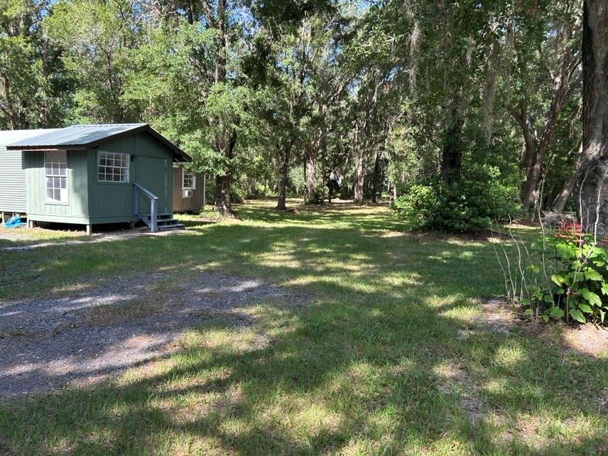
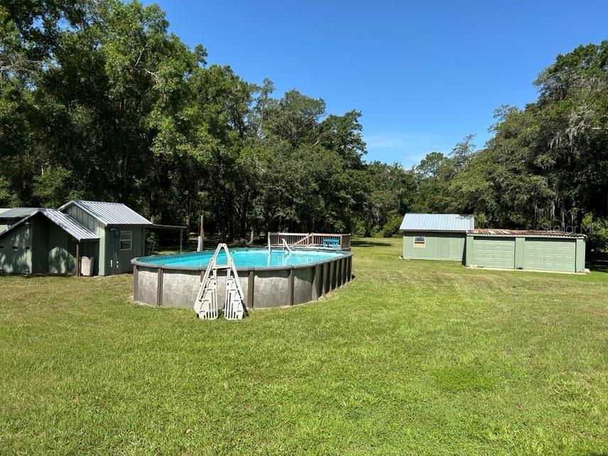
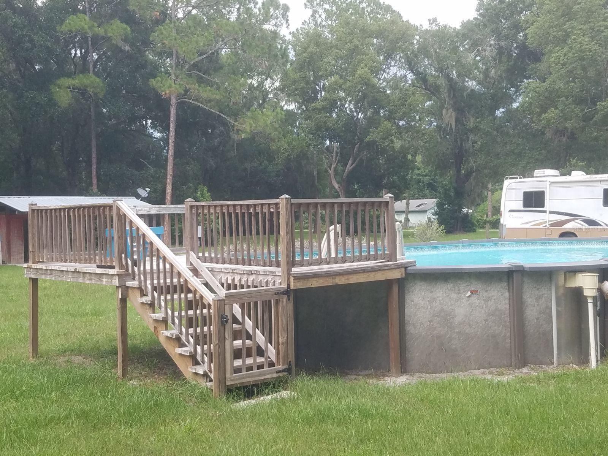
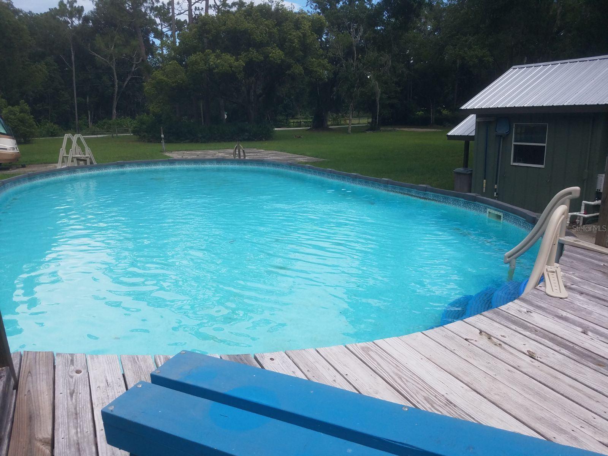
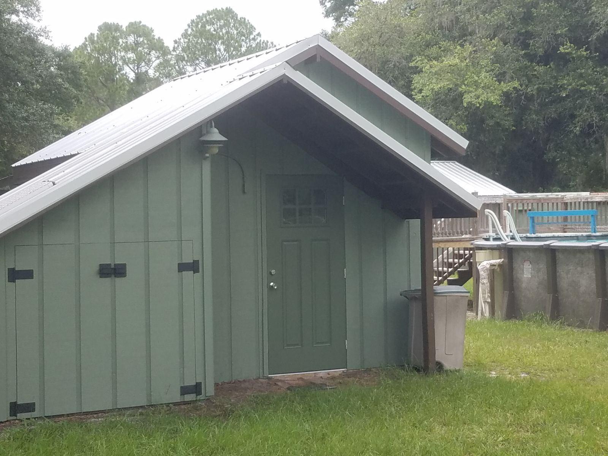
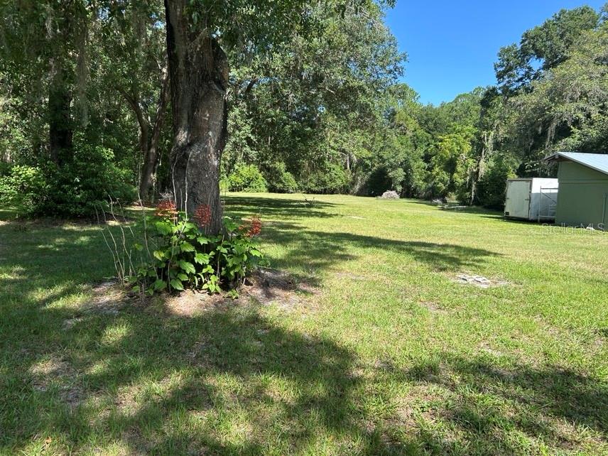
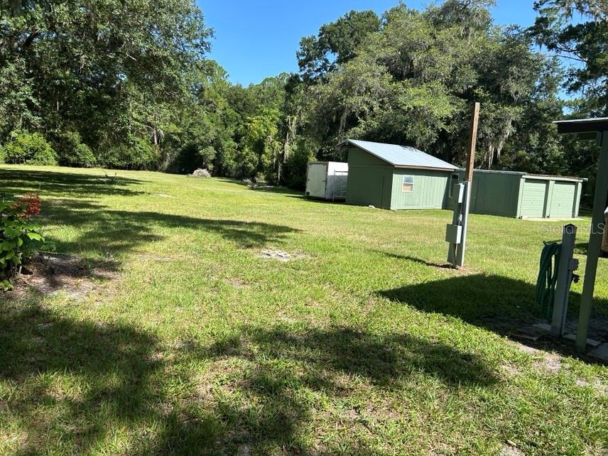
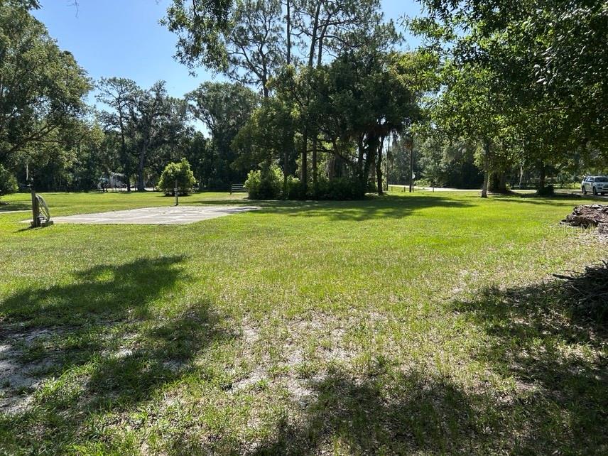
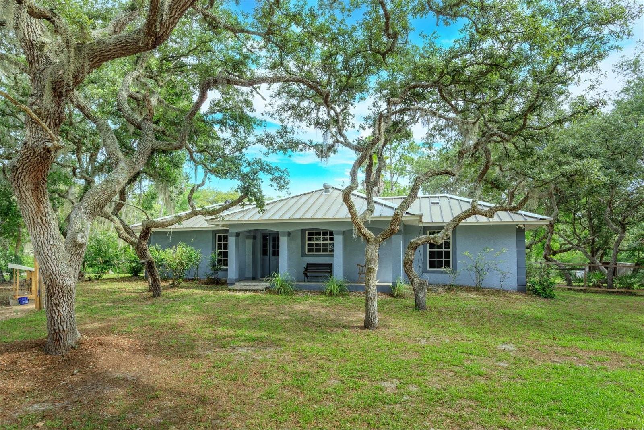
Lovely country setting with newly remodeled 1/1 cottage on 5.7 acres.  This charming cottage is  fully updated.  Four outbuildings on the property, along with a large size above ground pool and deck.   5 RV hookups and 4 cement pads for parking.  Ample water spigots around the property. 2 septic systems, one for the house and one by the RV pads.  Metal roof on cottage was new in 2020.  Metal roofs on laundry room, pool house and workshop less than 1 year old. Home has energy efficient windows, 2 mini splits that heat and cool quietly and efficiently.  On demand hot water heater.    10X12 shed behind laundry room does not convey.  More pictures will be posted soon.  Seller is licensed Real Estate Agent.

40841 LOUISE ROAD

Message successfully sent.

What would you like to know?

What is 3 + 4 ?

I agree to receive email communication and understand I can unsubscribe at any time.

I agree to be contacted by The Graf Group of Coldwell Banker via call, email, and text for real estate services. To opt out, you can reply 'stop' at any time or reply 'help' for assistance. You can also click the unsubscribe link in the emails. Message and data rates may apply. Message frequency may vary. Privacy Policy

Related Properties

Imagine living surrounded by trees, nature and a small lake behind your house. Now imagine the calmness of country life but close enough to go to the grocery store or grab a coffee. This is the house for you! 3 bedroom split floor plan and 2 baths. Open living/dining room. Beyond is an a/c Florida room. Also an enclosed covered screened in patio with a fireplace for cozy nights. Fenced in front and back yard. Ample parking with a covered metal carport. Beautiful landscape to attract birds and more. Located on a dead end street and is the last house. This is a well kept home waiting for new birdwatchers!
#O6423157

UMATILLA

37400 SAINT LOUIS AVENUE

3 Beds

2 Baths

1,585 Sq.Ft.

$397,400

MLS#: O6423157

Price reduced
Beautifully remodeled 4-bedroom, 3-bathroom home situated on a 1-acre lot with direct frontage on State Road 19 in Umatilla. The home features a modernized kitchen, updated bathrooms, fresh interior finishes, and a bright, open floor plan that is move-in ready. The spacious property offers plenty of room for RVs, boats, equipment, outdoor entertaining, and future expansion. The seller is also offering the adjacent 3.68-acre parcel for sale. Both properties are to be sold together and will close simultaneously. Conveniently located near Umatilla, Eustis, and Mount Dora, with easy access to shopping, dining, schools, and major roadways. Contact the listing agent for additional information.
#S5153536

UMATILLA

41333 STATE ROAD 19

4 Beds

3 Baths

3,086 Sq.Ft.

$510,000

MLS#: S5153536

Custom-built in 2018 and offered for the first time, this 3-bedroom, 2-bathroom CBS/stucco residence delivers quality construction, thoughtful design, and exceptional outdoor living on a private, fully fenced third-acre lot in North Umatilla.
Framed by mature oaks and a curved concrete drive, the front of this home makes an immediate impression. A private gated entry leads to the backyard, where a custom timber-frame covered pavilion awaits, featuring recessed lighting, dual ceiling fans, and a floor-to-ceiling stone outdoor fireplace. Purpose-built for entertaining, this outdoor living space is a defining feature rarely found at this price point.
Inside, vaulted ceilings and an open floor plan connect the great room, anchored by a custom built-in fireplace surround, to the dining area and a well-appointed kitchen featuring custom dark wood cabinetry, dramatic granite countertops, a built-in wine rack, walk-in pantry, and stainless-steel appliances. Dishwasher plumbing is already in place behind the cabinetry, should the new owners wish to add one in the future, the infrastructure is there.
The master suite offers a tray ceiling, dual walk-in closets with custom shelving systems, and a spa-inspired en suite bathroom with dual granite vanities, a dedicated vanity station, private water closet, and a floor-to-ceiling tiled walk-in shower with mosaic accent detail.
Additional features include tile flooring throughout, Samsung front-load washer and dryer, 2-car garage, no HOA, and no CDD.
Owner-built. Never previously listed.
#G5114849

UMATILLA

60 OWENS STREET

3 Beds

2 Baths

1,670 Sq.Ft.

$384,900

MLS#: G5114849

Welcome to 17444 East Road, Umatilla, FL 32784—a spacious 3-bedroom, 2-bathroom home situated on just over one acre in a peaceful setting bordering the Pine Meadows Conservation Area. Offering a desirable split between indoor comfort and outdoor space, this property features both a living room and a separate family room, providing plenty of flexibility for entertaining, relaxing, or creating a home office or hobby space.

Recent updates include a brand-new A/C system installed in 2025, helping provide comfort and efficiency for years to come. The home also features an attached two-car garage and a fully fenced backyard, perfect for pets, play, gardening, or simply enjoying your private outdoor retreat.

Nature lovers will appreciate the property's unique location directly adjacent to the Pine Meadows Conservation Area, where miles of scenic trails, abundant wildlife, and a canal with a newly installed boat ramp provide endless opportunities for outdoor recreation. Enjoy the tranquility of country living while remaining conveniently located near shopping, dining, schools, and everyday conveniences. Although carrying a Umatilla address, this home sits on the border of Eustis, providing easy access to both communities.

If you're looking for space, privacy, and a connection to nature without sacrificing convenience, this property is one you won't want to miss. Schedule your private showing today!
#G5114274

UMATILLA

17444 EAST ROAD

3 Beds

2 Baths

1,954 Sq.Ft.

$365,000

MLS#: G5114274

This lovely 6+ acre property can be split into one acre lots based on usable Land under the family density exception rule in Lake County, must be children or grandparents.
6+ Acres feature A lovely 2 bedroom/2 bath concrete block home in a beautiful country setting. Florida Room can easily be converted to a third bedroom. Open living and dining area with vaulted ceilings, wood and tile floors, decorative non burning fireplace. French doors open to a 20X16 Patio. Great property with 2 outbuildings and room to roam! Don't Miss-this will go fast.
#O6415006

UMATILLA

17249 HOLLY COURT

2 Beds

2 Baths

1,259 Sq.Ft.

$495,000

MLS#: O6415006
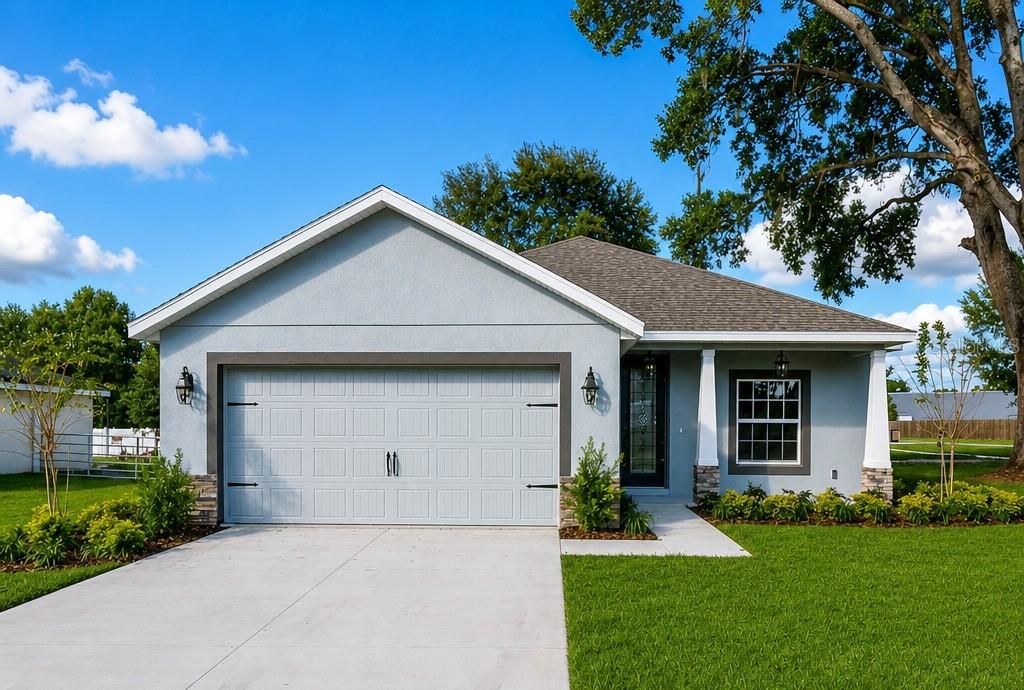
Pre-Construction. To be built. 16200 LENORD ST, UMATILLA, FL 32784
Build the Tiffany Model or Any Kevco Custom Design — Simplicity Series

Introducing the Tiffany, one of Kevco Builders’ most popular floor plans from the Simplicity Series. This thoughtfully designed home offers an open-concept layout, high ceilings, a spacious kitchen with granite countertops, 36" upper cabinets, stainless steel appliances, designer lighting, 18" tile in main living areas, plush carpet in bedrooms, and a beautifully finished owner’s suite with a tiled walk-in shower. Elegant trim details, energy-efficient construction, and modern finishes complete the home’s clean, contemporary style.

Buyers may choose to build the Tiffany as shown, select any other Simplicity floor plan, or customize a design to fit their needs. Kevco Builders offers full flexibility—modify a plan, bring your own, or create a home tailored to your lifestyle and budget.

This nearly 1/2-acre, fully cleared interior lot sits just inside a prime corner block off SR-19 on the Eustis/Umatilla border. The property includes existing improvements—two wells, a septic system, and power (buyer to verify usability)—and benefits from NO impact fees. Zoned R-6, the lot supports a variety of residential options, and Lake County offers a straightforward plan-review process that can be completed prior to closing.

Perfectly located for convenience and recreation, this homesite is minutes from Historic Downtown Eustis and Downtown Mount Dora, close to waterfront dining on the Harris Chain of Lakes, and offers easy access to boating, fishing, and public lake ramps. Everyday essentials such as grocery stores, gas stations, and local services are nearby. The Ocala National Forest, known for its natural springs and scenic trails, is only a short drive away.
#G5112214

UMATILLA

16200 LENORD STREET

3 Beds

2 Baths

1,343 Sq.Ft.

$462,840

MLS#: G5112214

Seller may consider buyer concessions if made in an offer ~ BUILT IN 2025 and offering the largest floor plan available in the desirable Magnolia Pointe community of Umatilla, this spacious 5-bedroom, 3-bath home is MOVE-IN READY now – no need to wait for new construction! Designed for modern living with room to grow, this light and bright two-story home combines open living spaces, stylish finishes, and a location that keeps you close to everyday conveniences while still being outside the hustle and bustle of Orlando. Inside, UPGRADED TILE FLOORING flows throughout the main living areas, CUSTOM ACCENTS add character, and the OPEN CONCEPT layout creates the perfect space for gathering and entertaining. The kitchen is truly the heart of the home featuring desirable shaker-style cabinetry, sleek countertops, on trend hardware and fixtures, STAINLESS STEEL APPLIANCES, a large ISLAND with bar seating, and ample storage. The living and dining areas are filled with natural light with sliding glass doors that open to the patio and PRIVACY FENCED BACKYARD for seamless indoor/outdoor living. The MAIN FLOOR BEDROOM and full bath offer flexibility for guests, multi-generational living, or a home office setup. Upstairs, a cozy LOFT at the top of the stairs creates additional flexible space, while the generous PRIMARY SUITE is privately positioned at the front of the home complete with an oversized WALK-IN CLOSET featuring a window for natural light and a well-appointed en-suite bath. Three additional bedrooms are at the back of the home with access to a third full bath, and the convenient SECOND FLOOR LAUNDRY ROOM makes everyday living easy. Residents of Magnolia Pointe enjoy a LOW HOA along with community amenities that include a POOL, sports field, PLAYGROUND, and DOG PARK. Conveniently located with easy access to 450A and S Central Ave, you are just minutes from shopping, dining, outdoor recreation, and the beautiful Eustis Chain of Lakes. If you have been searching for a spacious newer home with modern finishes, community amenities, and room for everyone – Amberwood Way checks all the boxes. Call today to schedule a tour!
#O6400854

UMATILLA

182 AMBERWOOD WAY

5 Beds

3 Baths

2,457 Sq.Ft.

$374,000

MLS#: O6400854

Price reduced
Welcome to your perfect home in small golf cart community with NO HOA and private beach and lake access! This solid 3/2 brick home on oversized lot allows you the FREEDOM to truly make this property your own! Enjoy piece of mind with a whole house generator, two newer A/C units with HALO air cleaner, metal roof, spray foam insulation, sec cameras, alarm, multi zone sprinkler system and gutters. Homes interior is nicely updated with newer flooring, fresh paint, granite countertops, new refrigerator, newer water heater and new washer & dryer. Nice floor plan with split bedrooms, seperate living room and dining room, wood burning fireplace in family room and even a dinette area off kitchen. Entertain or just relax on two beautiful covered porches, one in the front and a spacious enclosed porch on the back overlooking your future garden area, large walk in shed with electric and a seperate one car carport for tractor, toys or extra vehicle. Deeded lake access to S Twin Lake along with private beach area that is just around the corner-perfect for fishing, boating, kayaking or simply unwinding lakeside. Great school district and close to Ocala Forest, Alexander Springs and more. If you're looking for durability, efficiency in your next Florida home, this is it!
#O6402607

UMATILLA

17819 PALM STREET

3 Beds

2 Baths

1,985 Sq.Ft.

$409,000

MLS#: O6402607

Lakefront Home – 264 S. Central Ave., Umatilla, FL
Discover this exceptional lakefront single-family home in the heart of Umatilla, offering peaceful waterfront living with modern comforts and outstanding energy efficiency. 
Step inside to find a thoughtfully designed, energy-efficient home featuring:

Quartz countertops in the kitchen with all Whirlpool appliances
A large pantry housing a Samsung washer and dryer
Tongue-and-groove cypress ceilings in the living and dining areas
High-grade tile flooring throughout
6" spray foam insulation in the ceiling and around windows for superior efficiency
Custom motorized blinds
Outdoor kitchen setup with gas stub out

The open living space flows beautifully to a wall of high-quality double-pane glass with two 8-foot sliders that open onto a large screened lanai. Enjoy breathtaking lake views, a private dock, and a relaxing hot tub.
Both bedrooms are ensuite with quality glass shower doors (no tubs). The master suite boasts an extra-large walk-in closet and a luxurious dual-head shower. The second bedroom includes a built-in office and a Murphy bed for flexible use.
Premium Features & Upgrades:

Whole-house Generac home generator (regularly serviced under contract)
Trane energy-efficient HVAC system under service contract with St. Louis Air
Whole-house tankless gas water heater (Navien)
All-gas systems: heat, stove, dryer, and water heater
Yard irrigation sourced directly from the lake
Digital entry lock
Extra-large double carport
Outdoor kitchen on the covered porch (with two lakeside entries)
Lockable exterior storage unit in front (houses electric panel and freezer)

Utilities & Infrastructure:

All underground utilities
Sewer lift station that pumps directly to the street sewer

This home is an energy-efficient masterpiece with thoughtful details throughout.
Perfect as a primary residence or a serene waterfront getaway, this lakefront property offers unmatched lifestyle and value in a quiet, scenic setting near the Ocala National Forest.
Don’t miss this rare opportunity — schedule your private showing today!

This sale is subject to a lot split that the City of Umatilla is in favor of, therefore the lot size and square footage of the lot are approximate. The adjacent duplex can also be purchased, if a buyer decided to buy both the lakefront home and duplex a lot split would not be necessary.
#G5111097

UMATILLA

264 S CENTRAL AVENUE

2 Beds

2 Baths

1,258 Sq.Ft.

$480,000

MLS#: G5111097

 - property

Send a message

Message successfully sent.

Your message

What is 3 + 4 ?

Reason for contacting?

I agree to receive email communication and understand I can unsubscribe at any time.

I agree to be contacted by The Graf Group of Coldwell Banker via call, email, and text for real estate services. To opt out, you can reply 'stop' at any time or reply 'help' for assistance. You can also click the unsubscribe link in the emails. Message and data rates may apply. Message frequency may vary. Privacy Policy

Sign Out

Virtual Assistant

Would you like to take the next step with this property? We can help you schedule a showing or virtual tour, or send you more details.

Yes, I would like more information.

Thank You for Your Reply, One of Our Agents will contact you as soon as possible

No, maybe later.

Thank you, you can always contact me via email, phone number or through the contact form.

Realhub AI

Lucy - Your AI-Powered Realtor

Update Your Temporary Password

Personalize your search

Enter your email and we'll notify you immediately when new listings match what you're looking for.

or enter email address

Already have an account ? Login here

Continue your home search

I agree to receive communications and understand I can unsubscribe at any time.

I agree to be contacted by The Graf Group of Coldwell Banker via call, email, and text for real estate services. To opt out, you can reply 'stop' at any time or reply 'help' for assistance. You can also click the unsubscribe link in the emails. Message and data rates may apply. Message frequency may vary. Privacy Policy

Already have an account ? Login here

We use cookies

We use cookies primarily for analytics to enhance your experience. By accepting, you agree to our use of these cookies. You can manage your preferences or learn more about our cookies policy.