.webp?size=346x80)
- Properties
- Meet our agents
- Communities
- Market Report
- Home Value
- Calculator
Property
Beds
3
Full Baths
2
1/2 Baths
None
Year Built
1954
Sq.Footage
1,332
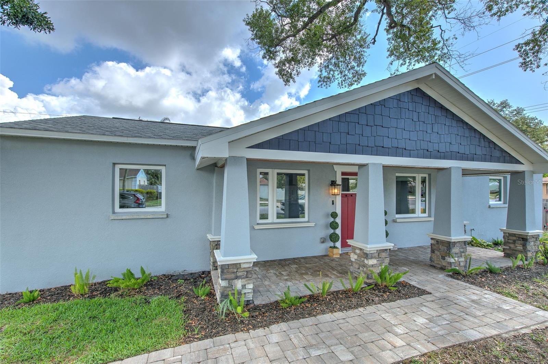
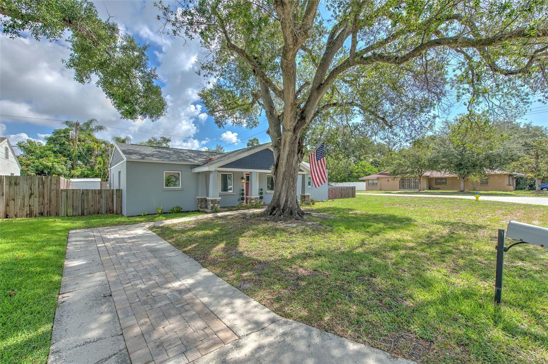
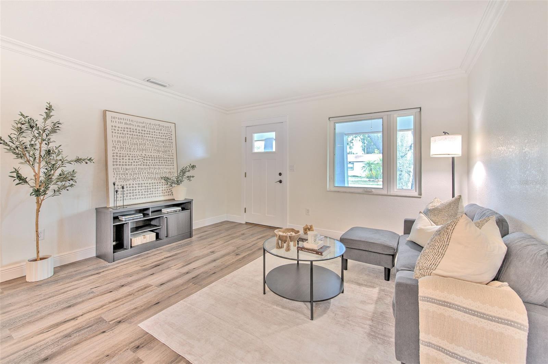
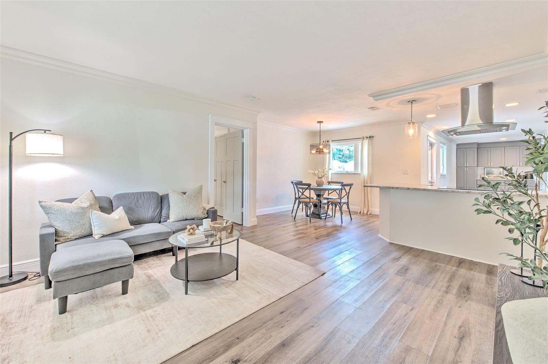
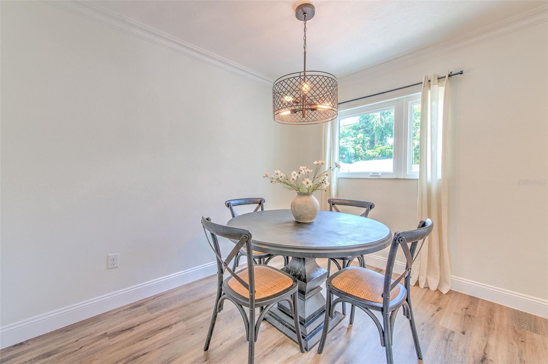
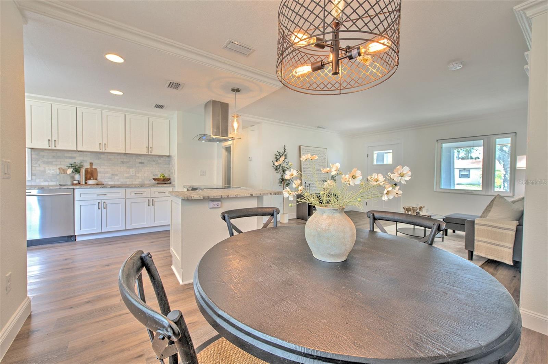
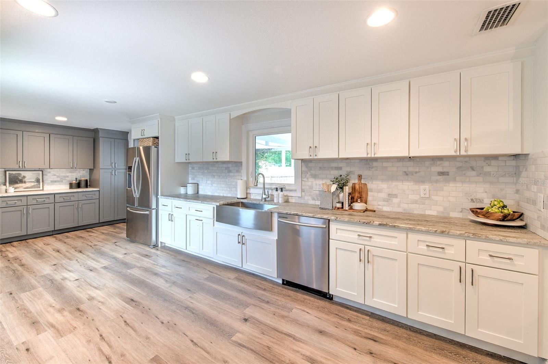
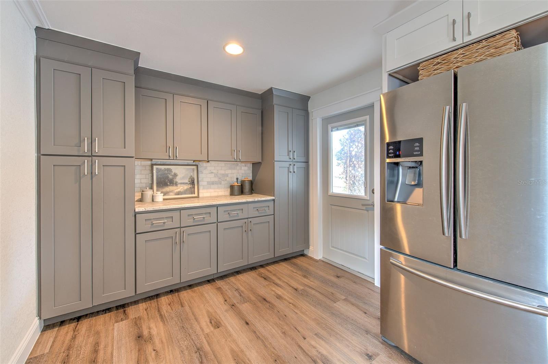
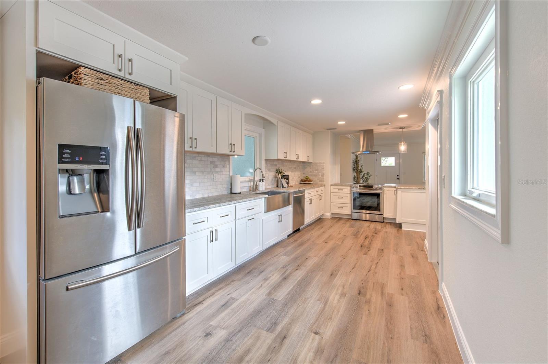
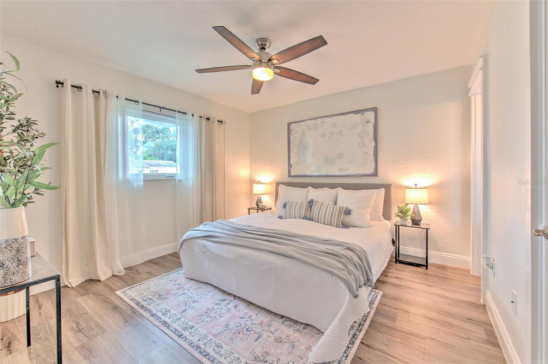
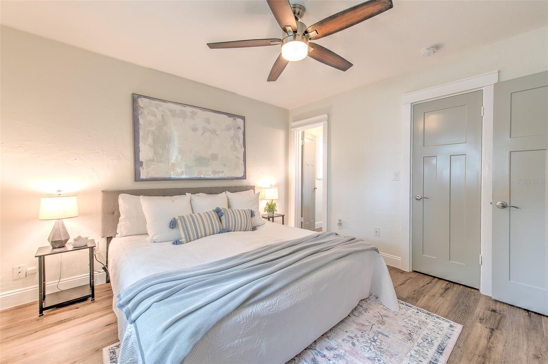
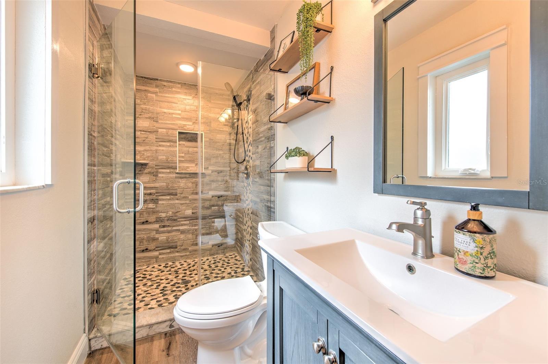
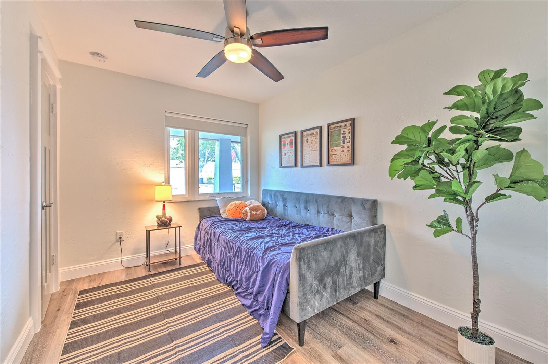
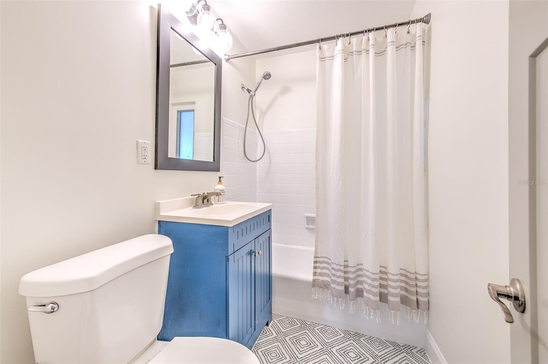
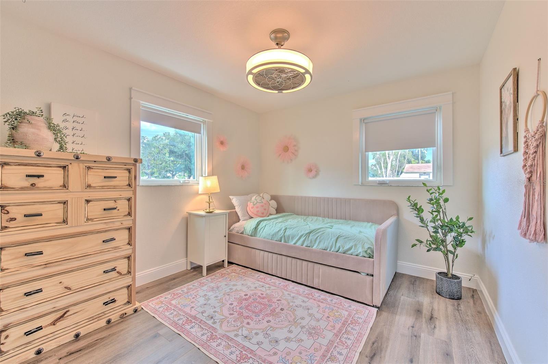
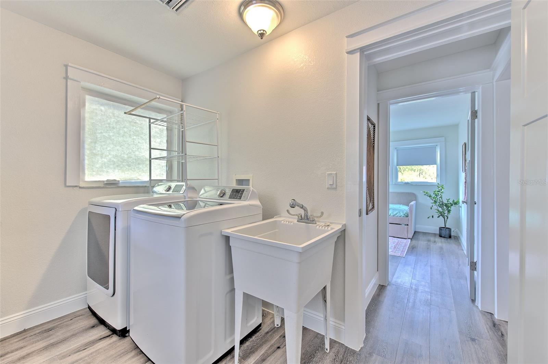
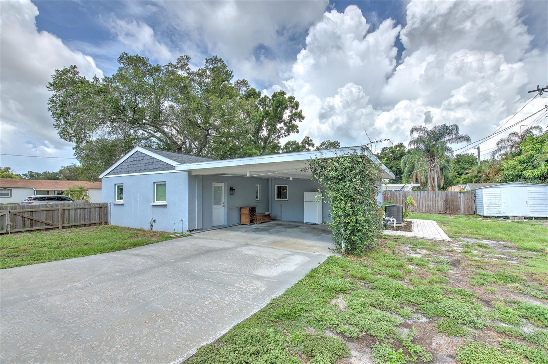
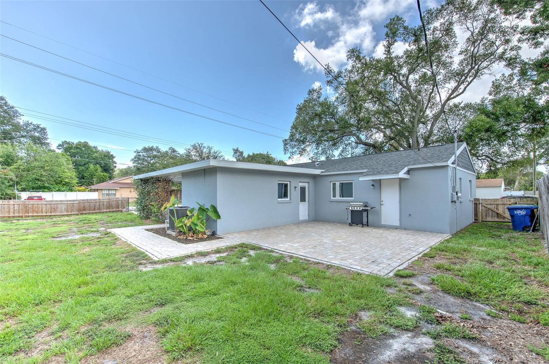
Discover the perfect blend of space, functionality, and location in this beautifully designed 3-bedroom, 2-bath home with a desirable 2-car garage in the heart of South Tampa. Offering peace of mind, this property has not flooded during recent hurricanes and features newer windows, roof, and AC, while providing convenient access to shopping, dining, parks, and major commuter routes. At the heart of the home is an impressive 28-foot-long kitchen designed for those who love to cook and entertain. Featuring an abundance of cabinetry, extensive countertop space, a concealed microwave, a stylish marble backsplash with leathered quartz, and exceptional storage, this kitchen is as practical as it is impressive. The open-concept layout flows seamlessly into the living and dining areas, creating an inviting space for everyday living and entertaining. The spacious primary suite offers a relaxing retreat with a large walk-in closet and an oversized walk-in shower. Two additional bedrooms are thoughtfully situated down a private hallway, accompanied by a full guest bathroom and an oversized storage closet, providing both privacy and functionality. A dedicated laundry room with additional built-in storage adds even more convenience to this thoughtfully designed home. Combining an open floor plan, exceptional storage, generous living spaces, and an unbeatable South Tampa location, this home is the perfect place to enjoy everything the area has to offer.
Features & Amenities
Interior
-
Other Interior Features
Crown Molding, Open Floorplan, Stone Counters, Walk-In Closet(s)
-
Total Bedrooms
3
-
Bathrooms
2
-
Cooling YN
YES
-
Cooling
Central Air
-
Fireplace YN
NO
-
Heating YN
YES
-
Heating
Central
-
Pet friendly
Yes
Exterior
-
Garage
No
-
Construction Materials
Block, Concrete
-
Other Exterior Features
Private Yard
-
Pool
No
-
Waterfront YN
NO
Area & Lot
-
Lot Size(acres)
0.18
-
Lot Size(square feet)
7,650
-
Property Type
Residential
-
Property Sub Type
Single Family Residence
Price
-
Sales Price
$510,000
-
Tax Amount
$3,537.17
-
Sq. Footage
1,332
-
Price/SqFt
$382
HOA
-
Association
No
School District
-
Elementary School
Anderson-HB
-
Middle School
Madison-HB
-
High School
Robinson-HB
Property Features
-
Stories
1
-
New Construction
NO
-
Foundation Details
Slab
-
Ownership
Fee Simple
-
Senior Community YN
NO
-
Sewer
Public Sewer
-
Tax Lot
9
-
Water Source
Public
Schedule a Showing
Showing scheduled successfully.
Mortgage calculator
Estimate your monthly mortgage payment, including the principal and interest, property taxes, and HOA. Adjust the values to generate a more accurate rate.
Your payment
Principal and Interest:
$
Property taxes:
$
HOA fees:
$
Total loan payment:
$
Total interest amount:
$
Location
County
Hillsborough
Elementary School
Anderson-HB
Middle School
Madison-HB
High School
Robinson-HB
Listing Courtesy of Paige Smith , FUTURE HOME REALTY INC
RealHub Information is provided exclusively for consumers' personal, non-commercial use, and it may not be used for any purpose other than to identify prospective properties consumers may be interested in purchasing. All information deemed reliable but not guaranteed and should be independently verified. All properties are subject to prior sale, change or withdrawal. RealHub website owner shall not be responsible for any typographical errors, misinformation, misprints and shall be held totally harmless.

Business Coach | Executive Sales Associate | Realtor®
Michael Graf
Call Michael today to schedule a private showing.

* Listings on this website come from the FMLS IDX Compilation and may be held by brokerage firms other than the owner of this website. The listing brokerage is identified in any listing details. Information is deemed reliable but is not guaranteed. If you believe any FMLS listing contains material that infringes your copyrighted work please click here to review our DMCA policy and learn how to submit a takedown request.© 2024 FMLS.
Related Properties
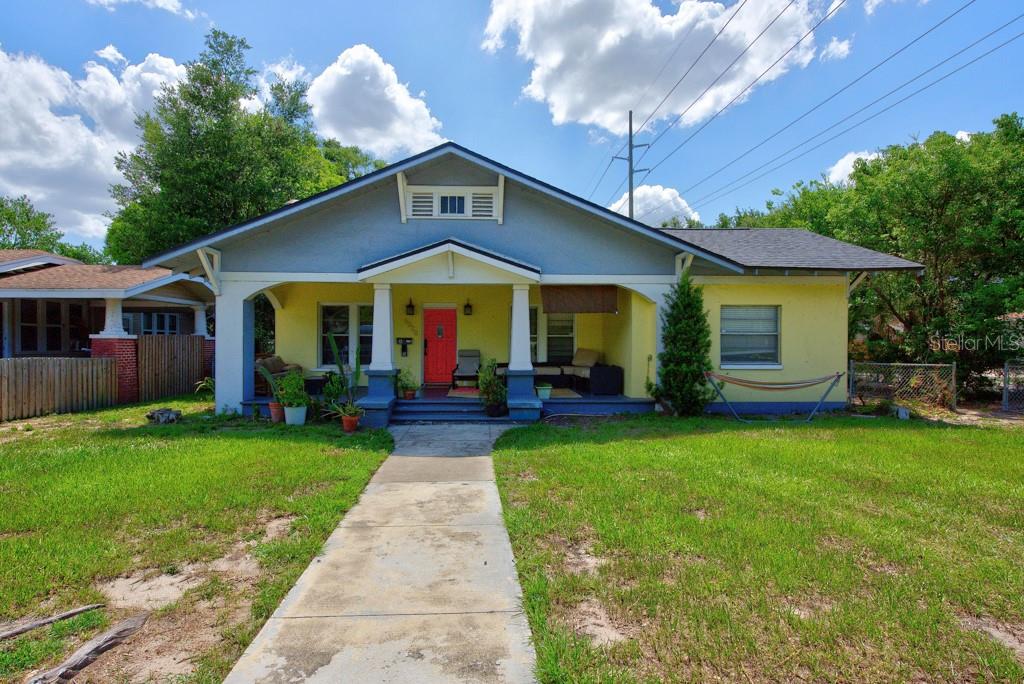
TAMPA
6020 N FLORA VISTA AVENUE
5 Beds
3 Baths
2,305 Sq.Ft.
$525,000
MLS#: TB8531584
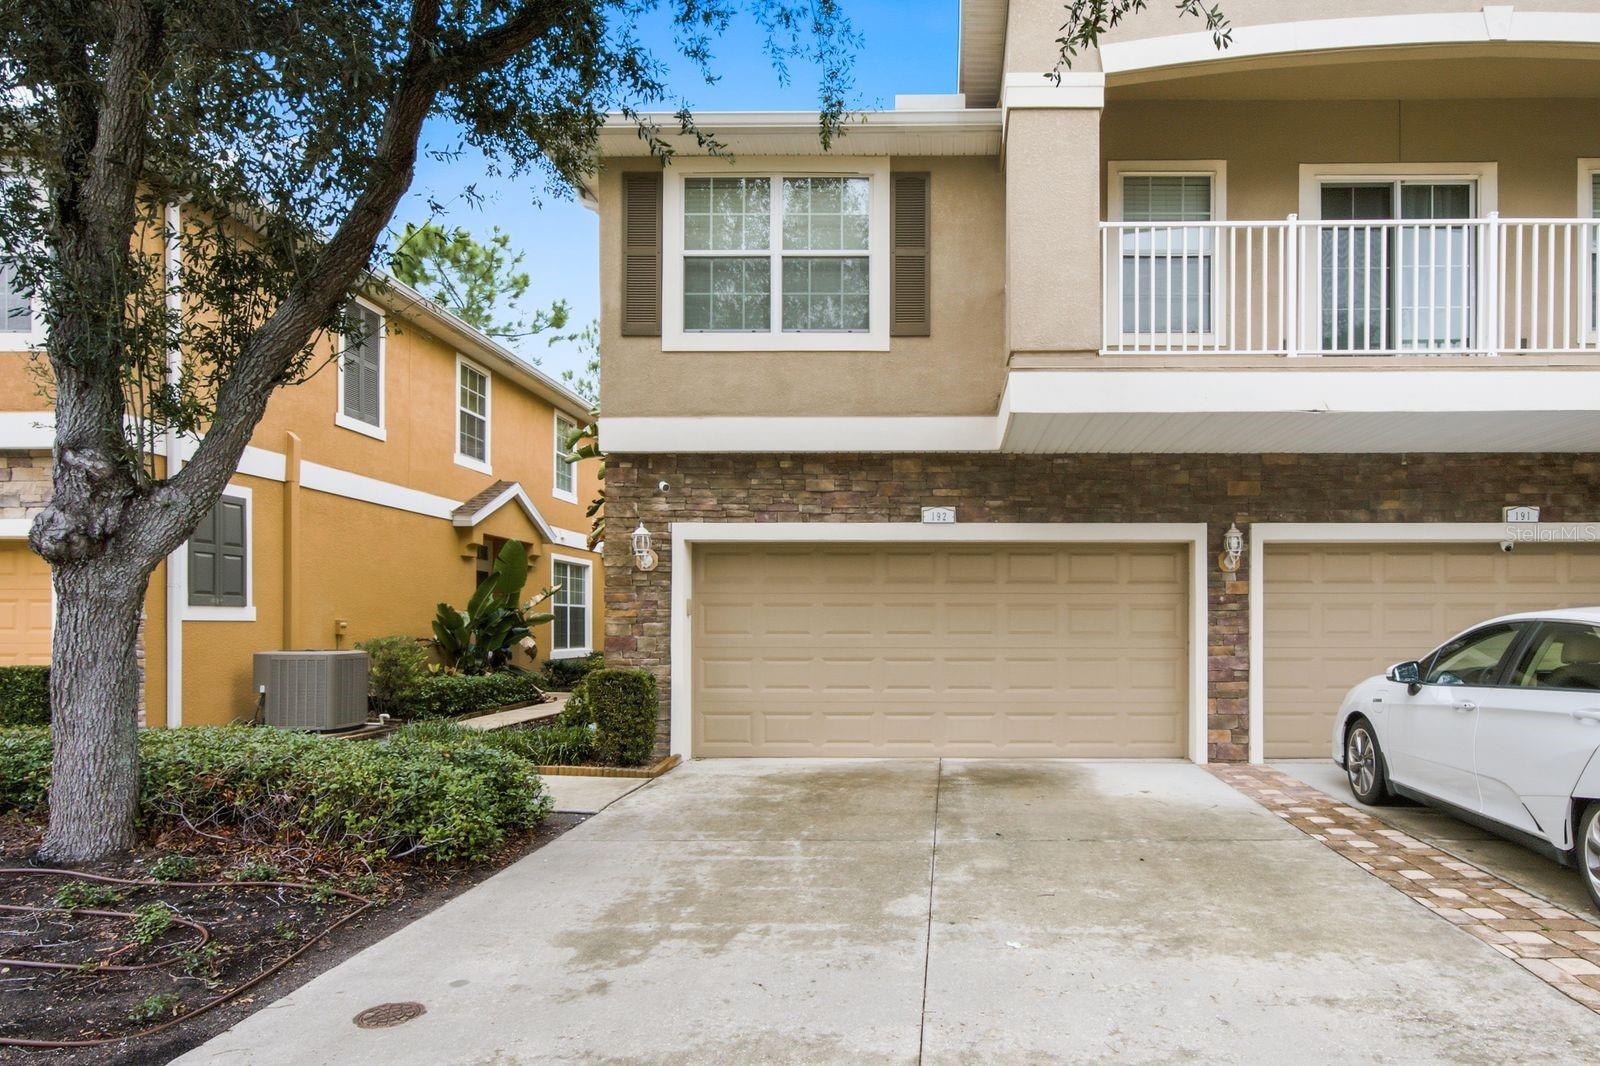
TAMPA
7001 INTERBAY BOULEVARD 192
3 Beds
2 Baths
1,776 Sq.Ft.
$409,900
MLS#: TB8529861
TAMPA
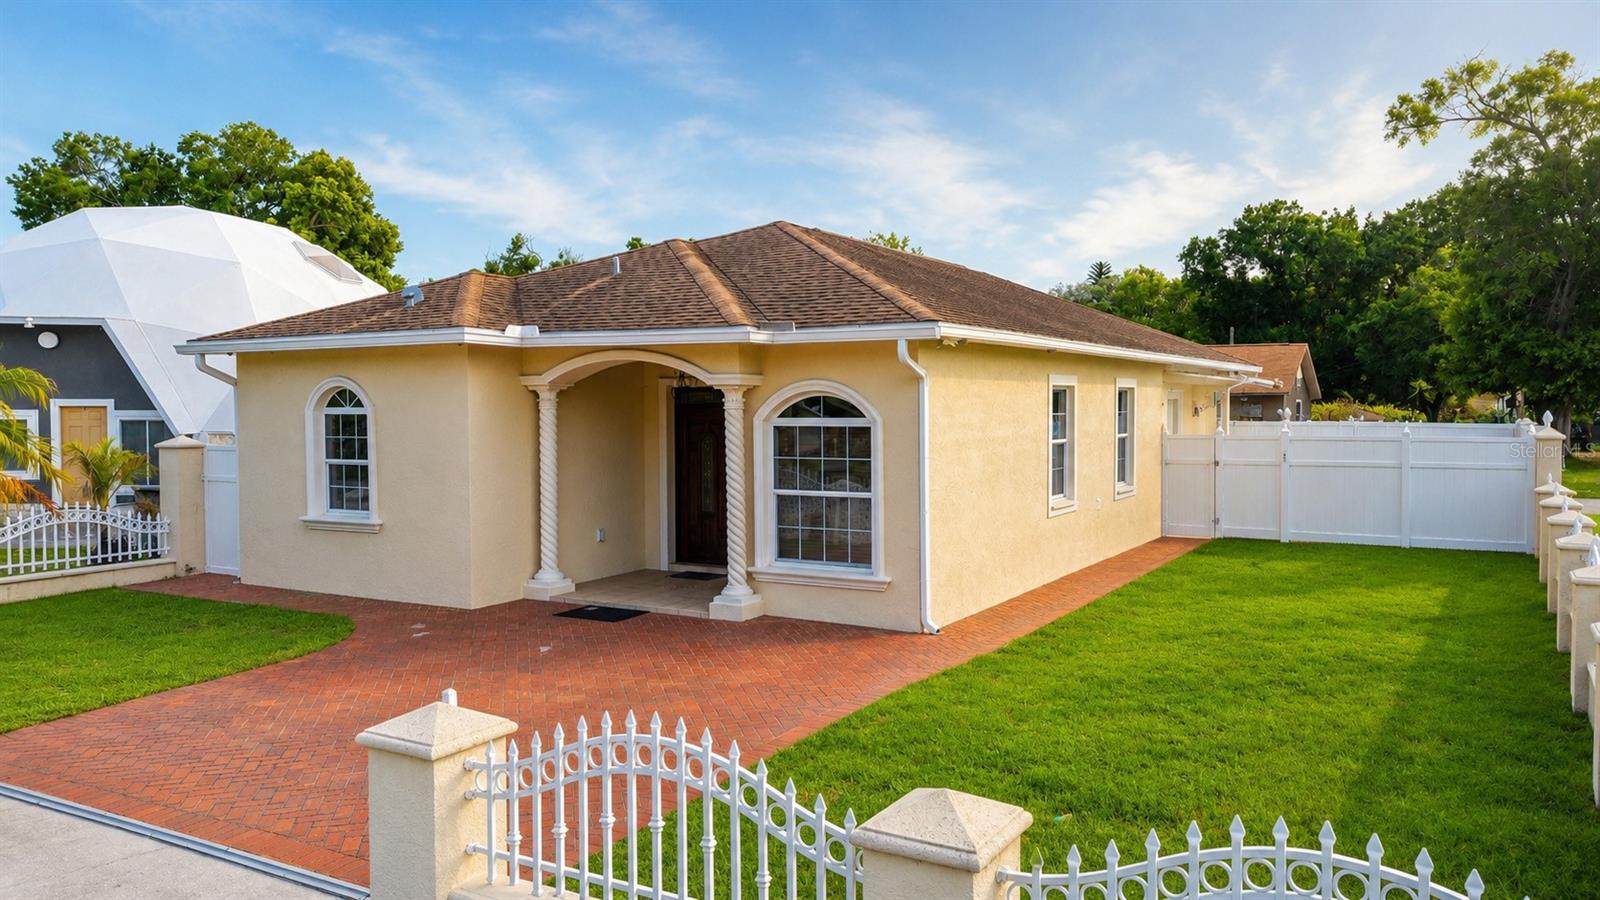
6922 N HALE AVENUE
3 Beds
2 Baths
1,699 Sq.Ft.
$599,900
MLS#: TB8531324
TAMPA
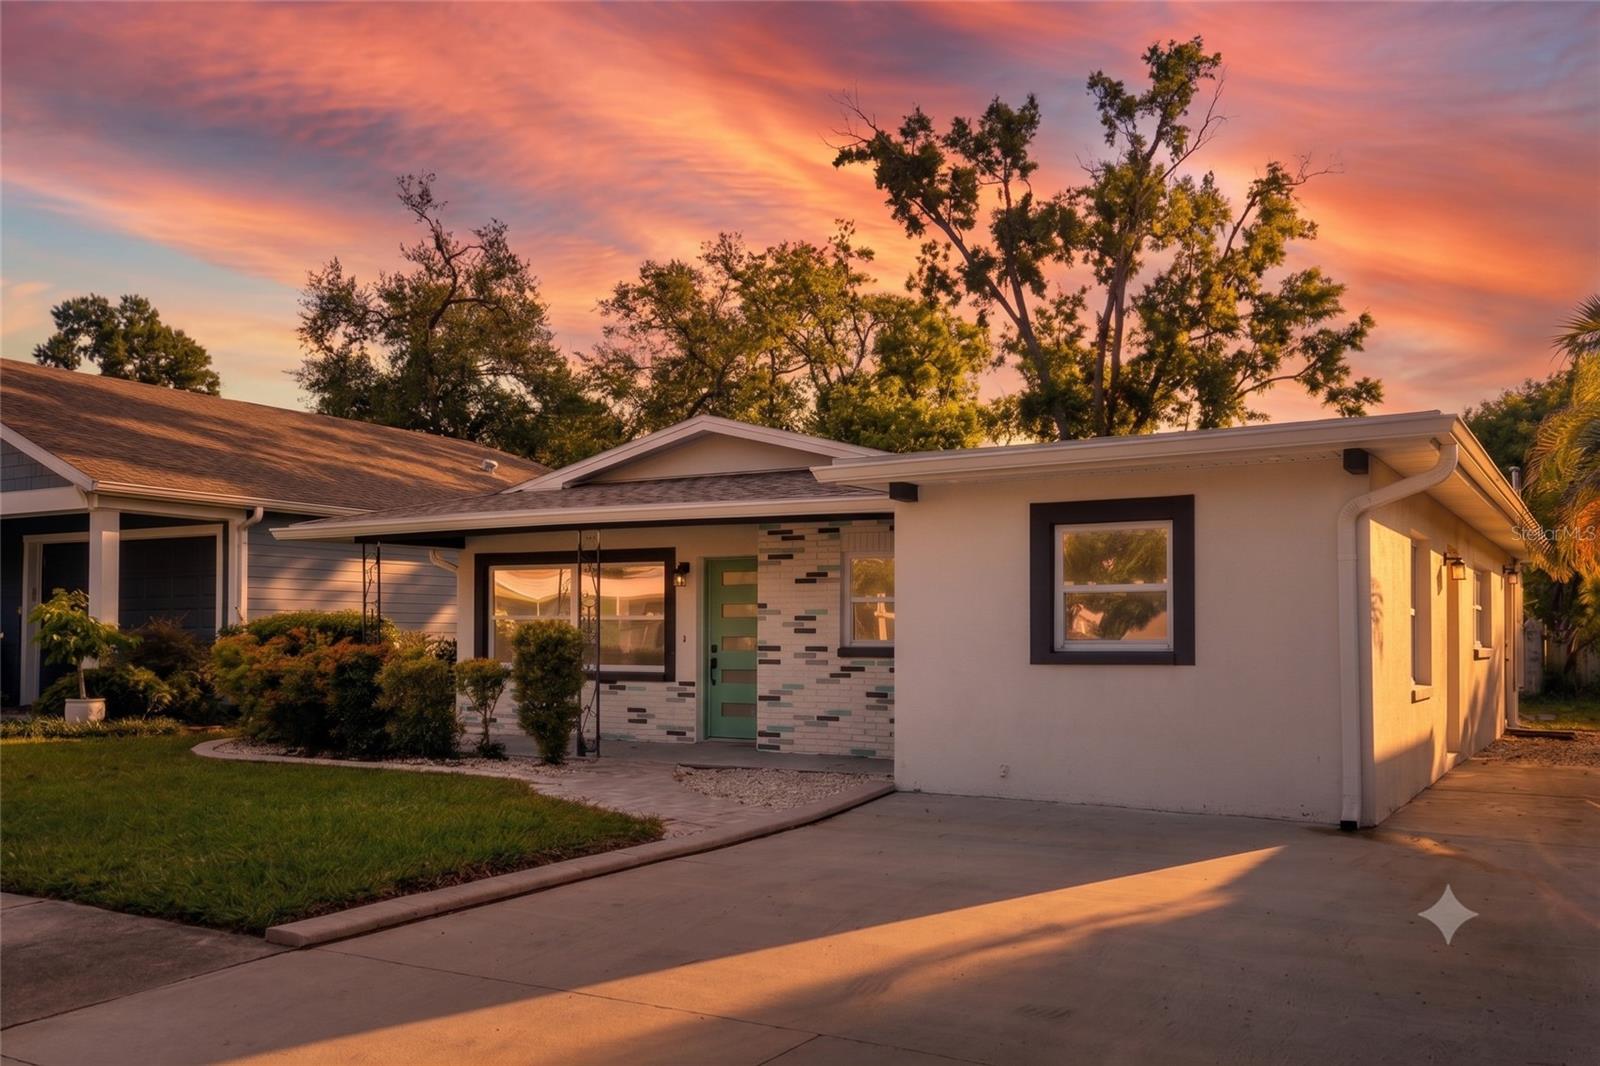
4220 W UNION STREET
4 Beds
3 Baths
1,500 Sq.Ft.
$490,000
MLS#: TB8528587
TAMPA
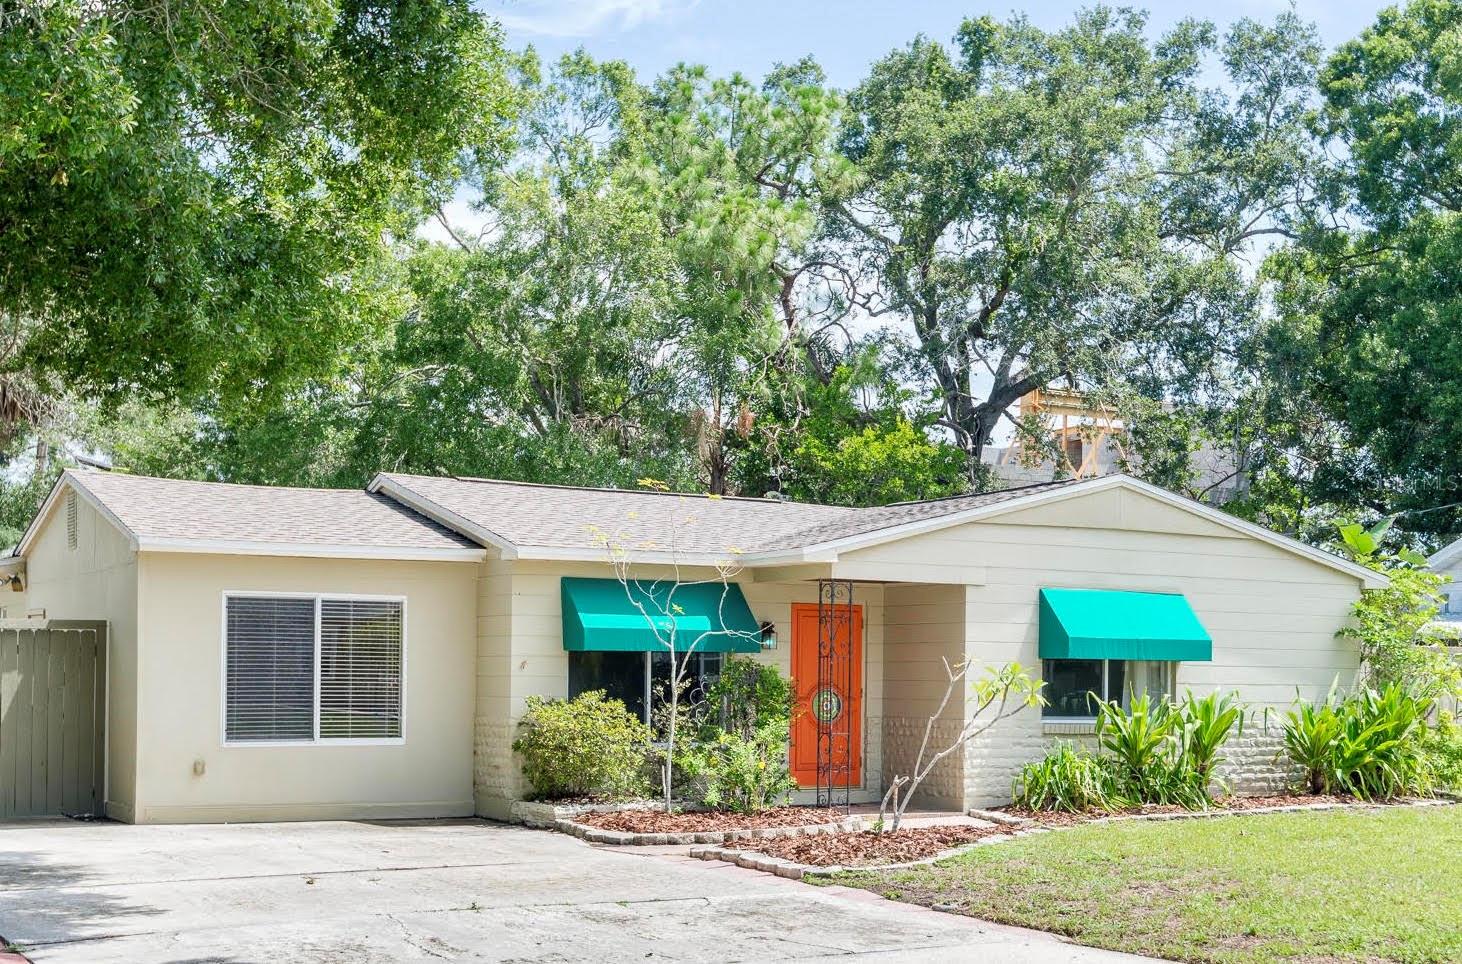
4425 W BAY VILLA AVENUE
3 Beds
2 Baths
1,551 Sq.Ft.
$498,000
MLS#: TB8531244
TAMPA
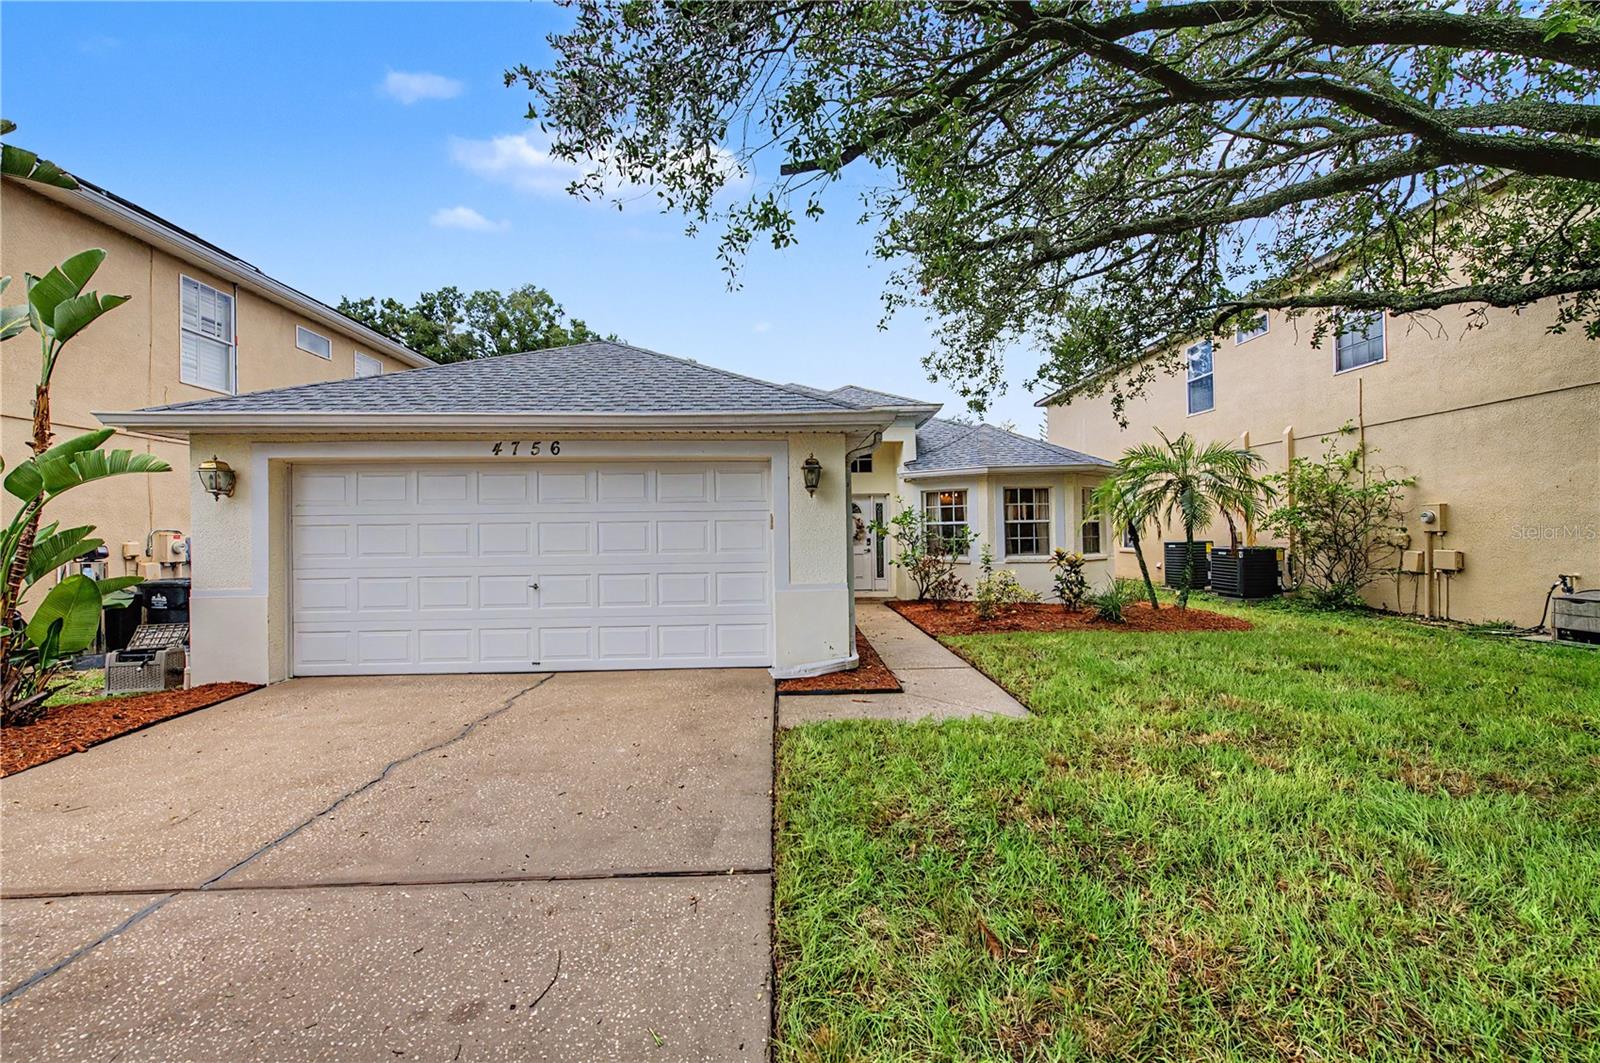
4756 WHISPERING WIND AVENUE
4 Beds
2 Baths
2,083 Sq.Ft.
$540,000
MLS#: TB8528270
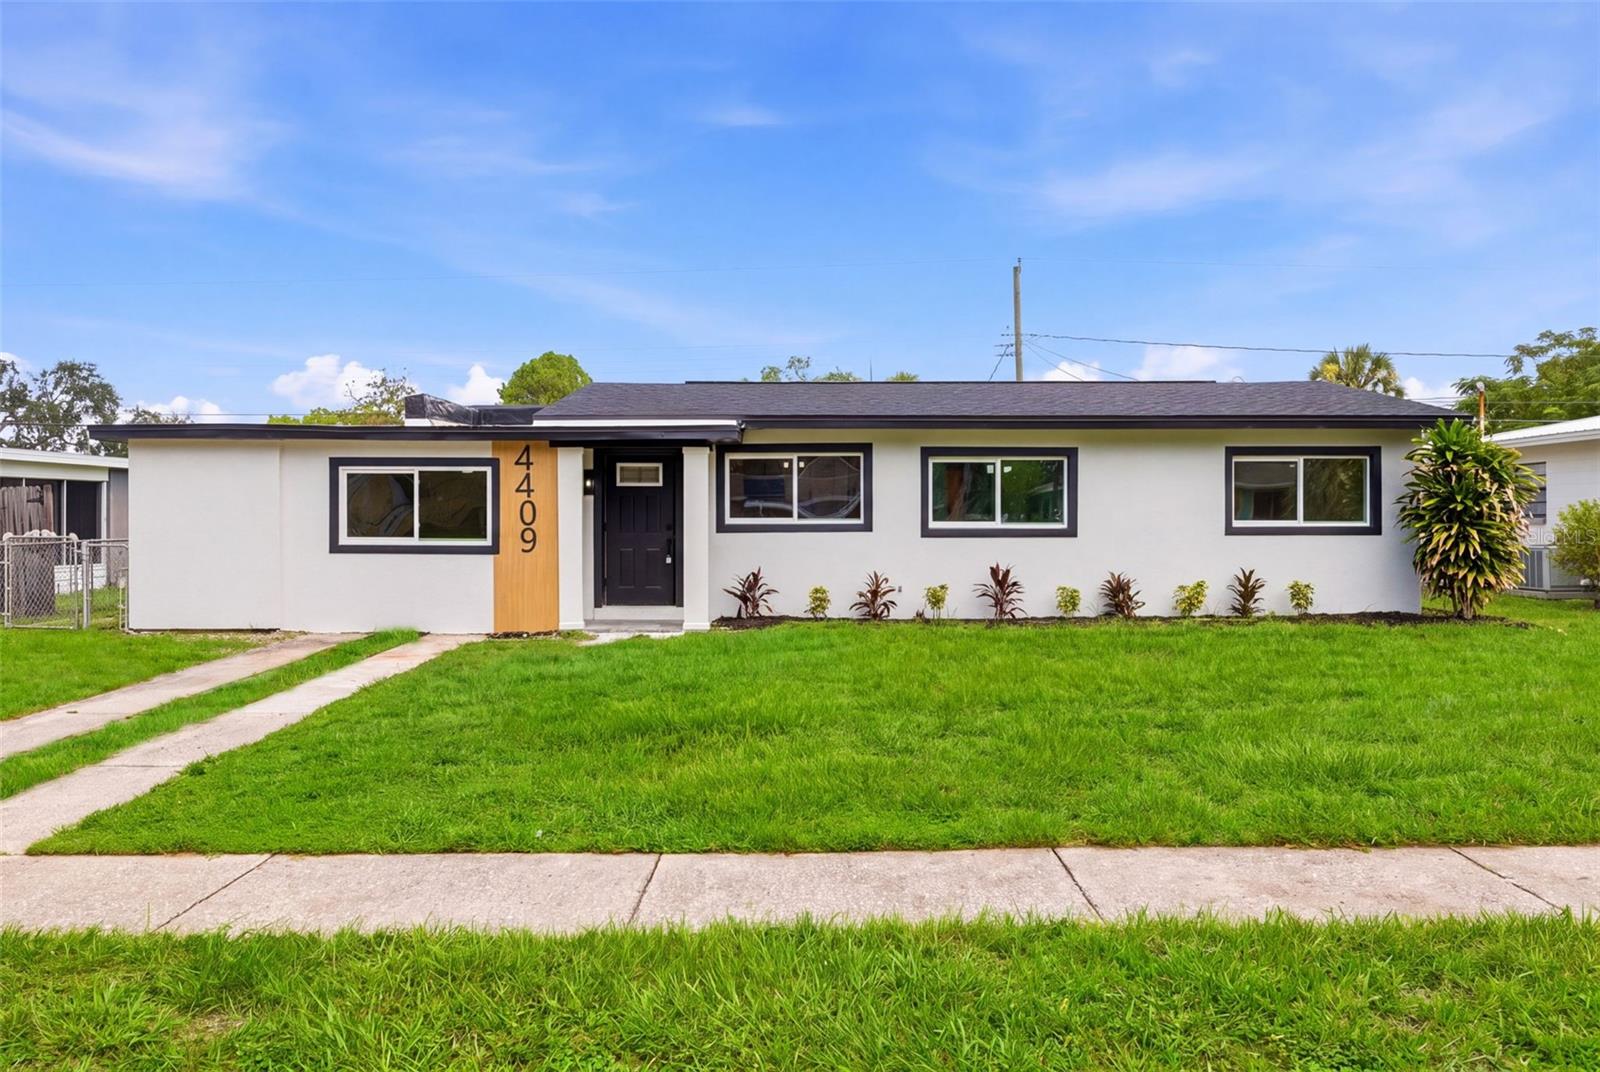
TAMPA
4409 W WYOMING AVENUE
4 Beds
2 Baths
1,277 Sq.Ft.
$449,990
MLS#: TB8531788
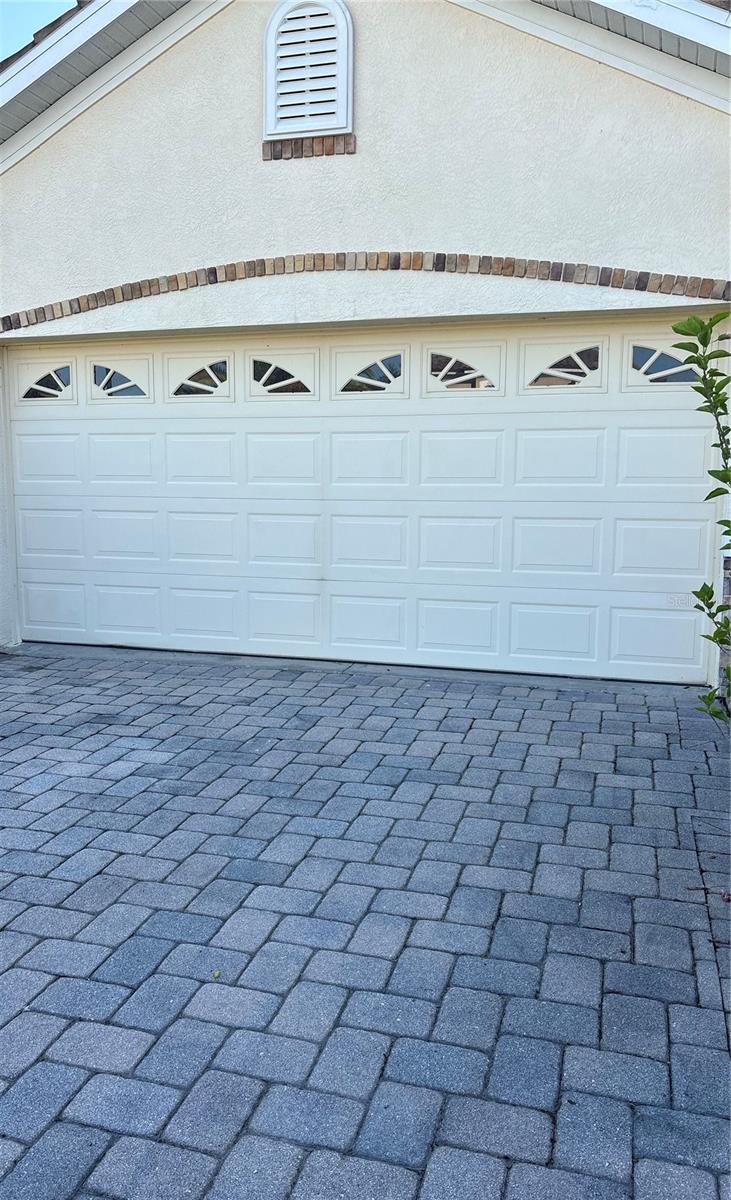
TAMPA
10864 CORY LAKE DRIVE
3 Beds
2 Baths
2,100 Sq.Ft.
$475,000
MLS#: TB8531493
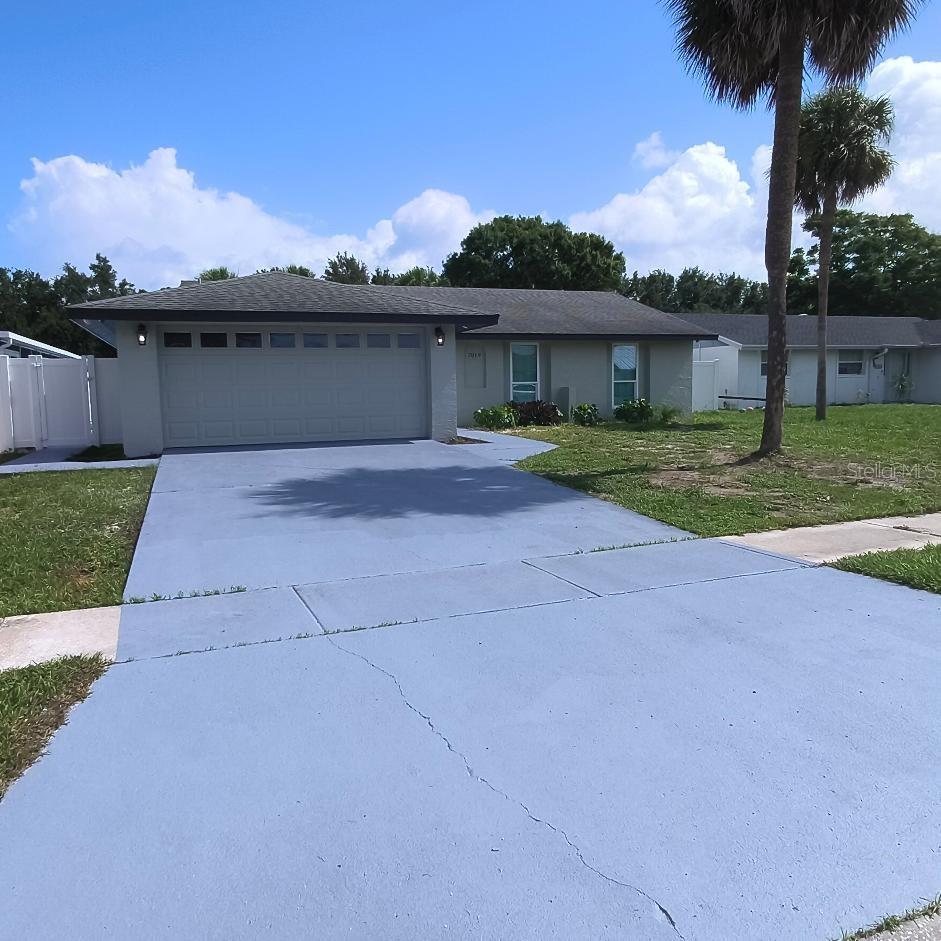
TAMPA
7019 FOUNTAIN AVENUE
4 Beds
3 Baths
1,505 Sq.Ft.
$549,900
MLS#: TB8531380
