Features & Amenities

Interior

  • Other Interior Features

    Open Floorplan, Stone Counters, Walk-In Closet(s)

  • Total Bedrooms

    4

  • Bathrooms

    2

  • Cooling YN

    YES

  • Cooling

    Central Air

  • Fireplace YN

    NO

  • Heating YN

    YES

  • Heating

    Central

  • Pet friendly

    N/A

Exterior

  • Garage

    No

  • Construction Materials

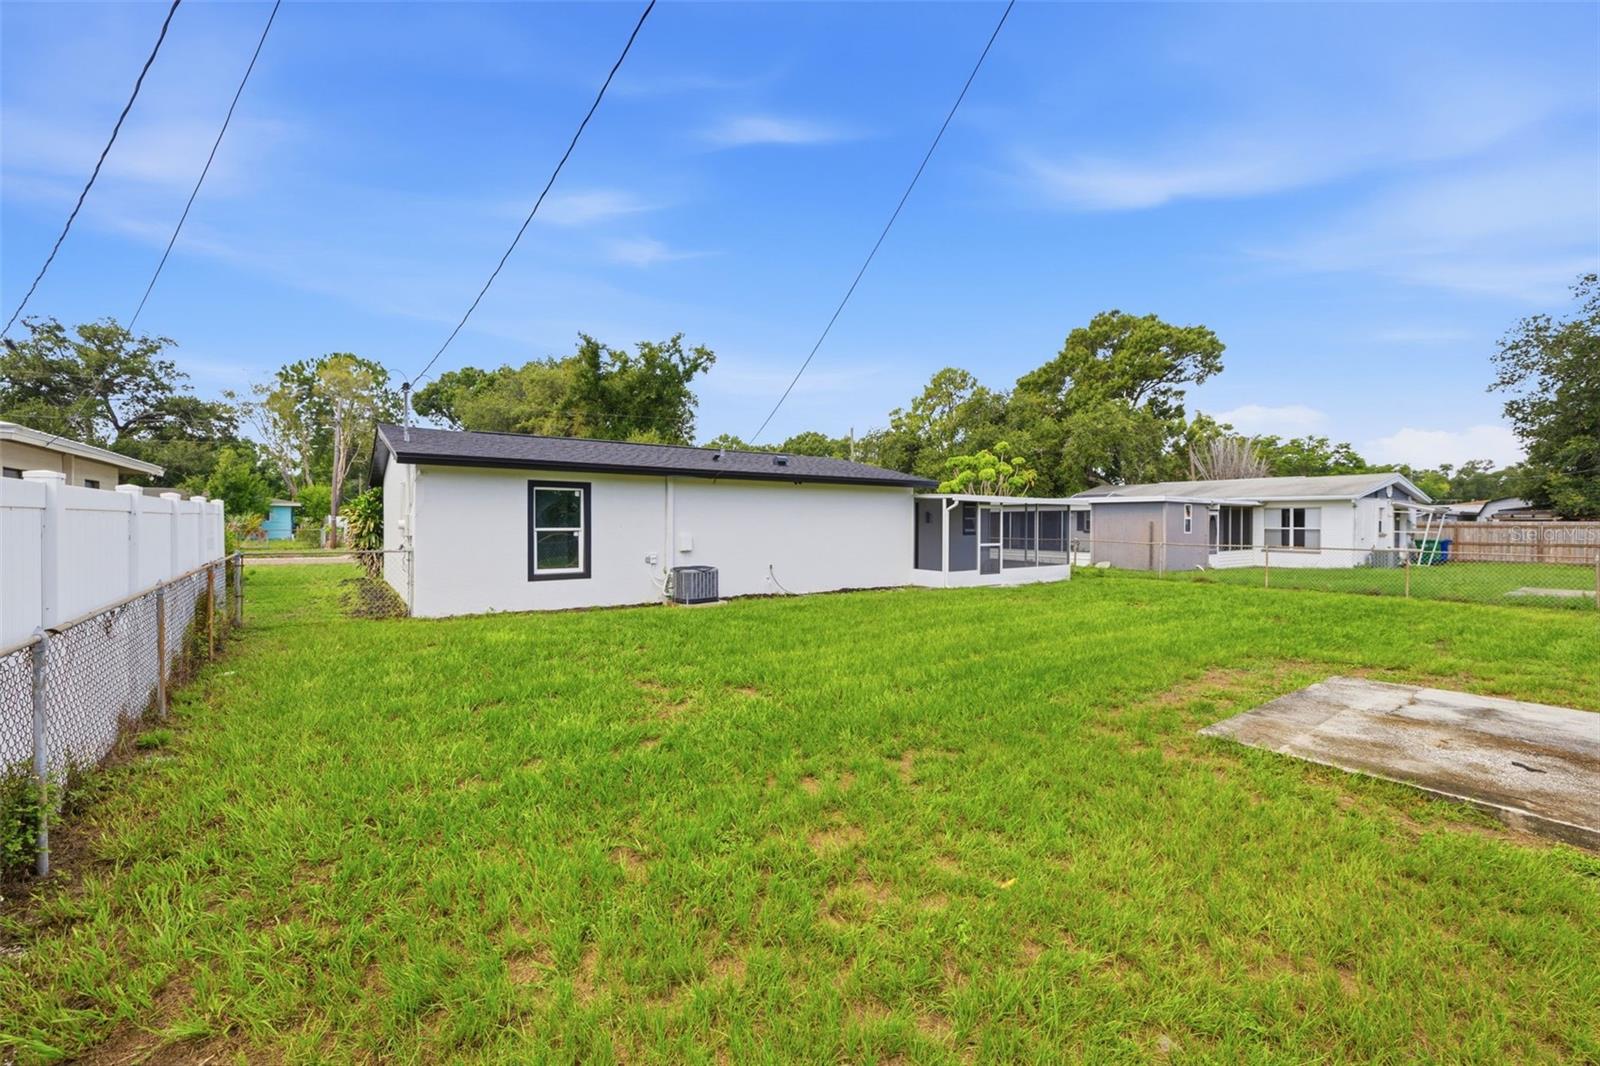
    Block

  • Patio and Porch Features

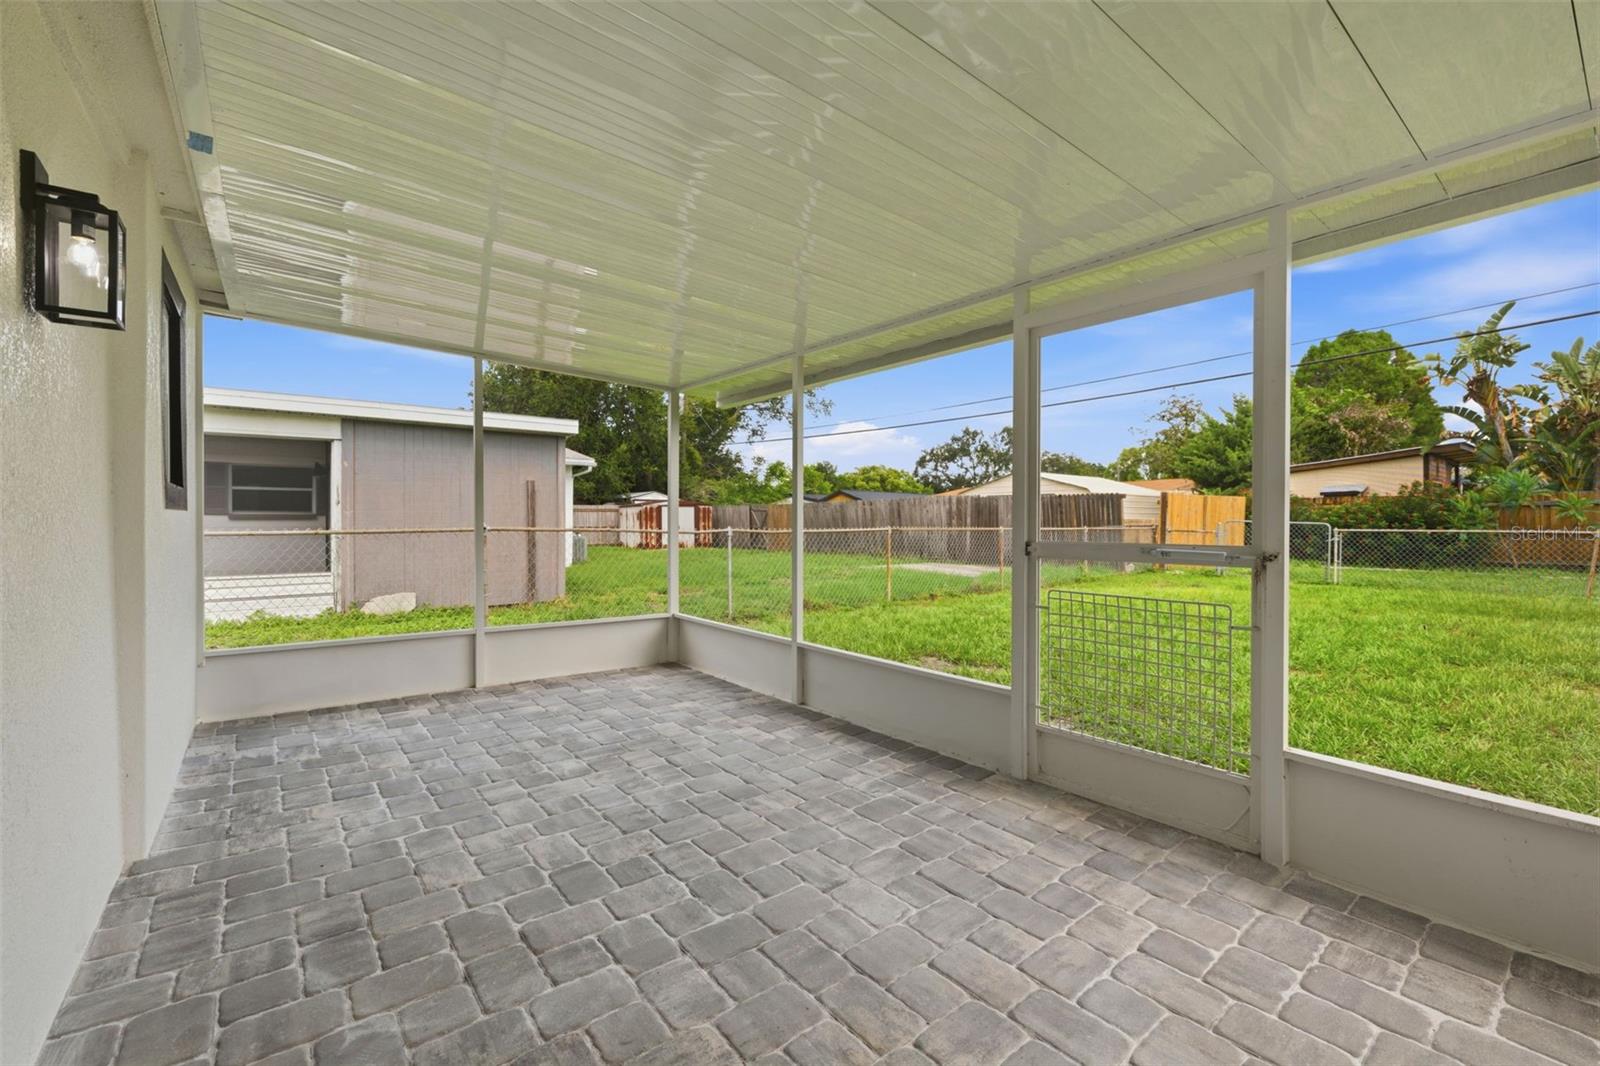
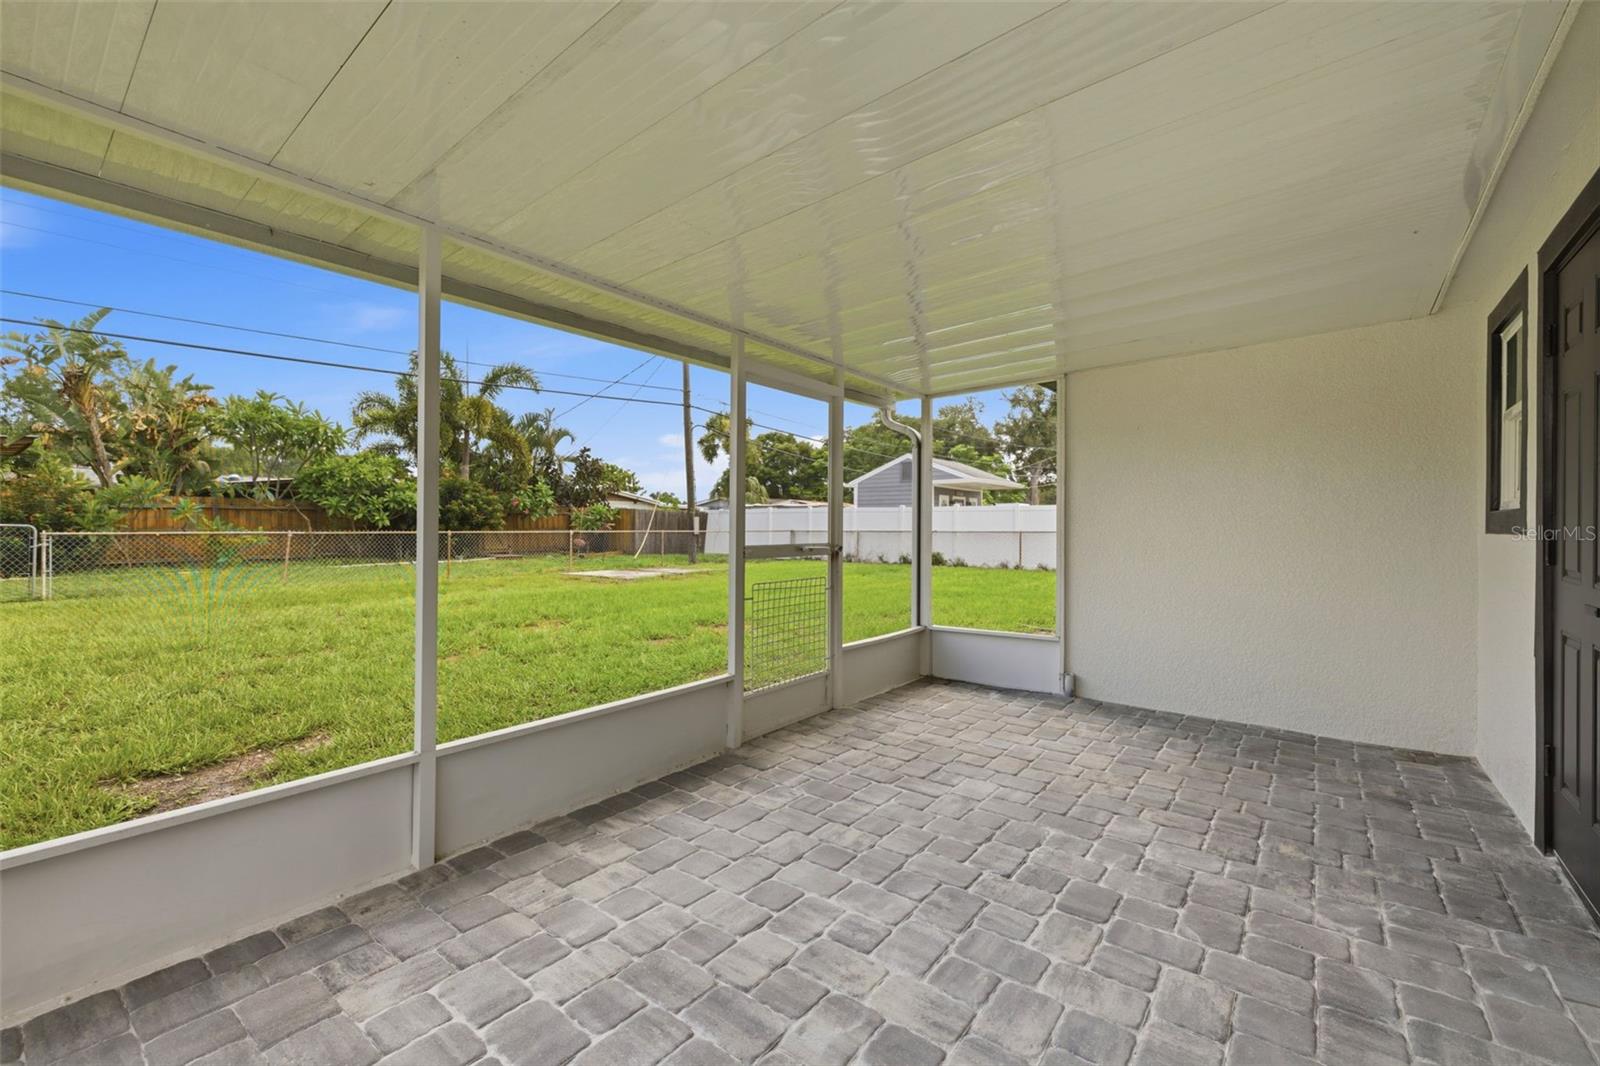
    Porch, Screened

  • Pool

    No

  • Waterfront YN

    NO

Area & Lot

  • Lot Size(acres)

    0.16

  • Lot Size(square feet)

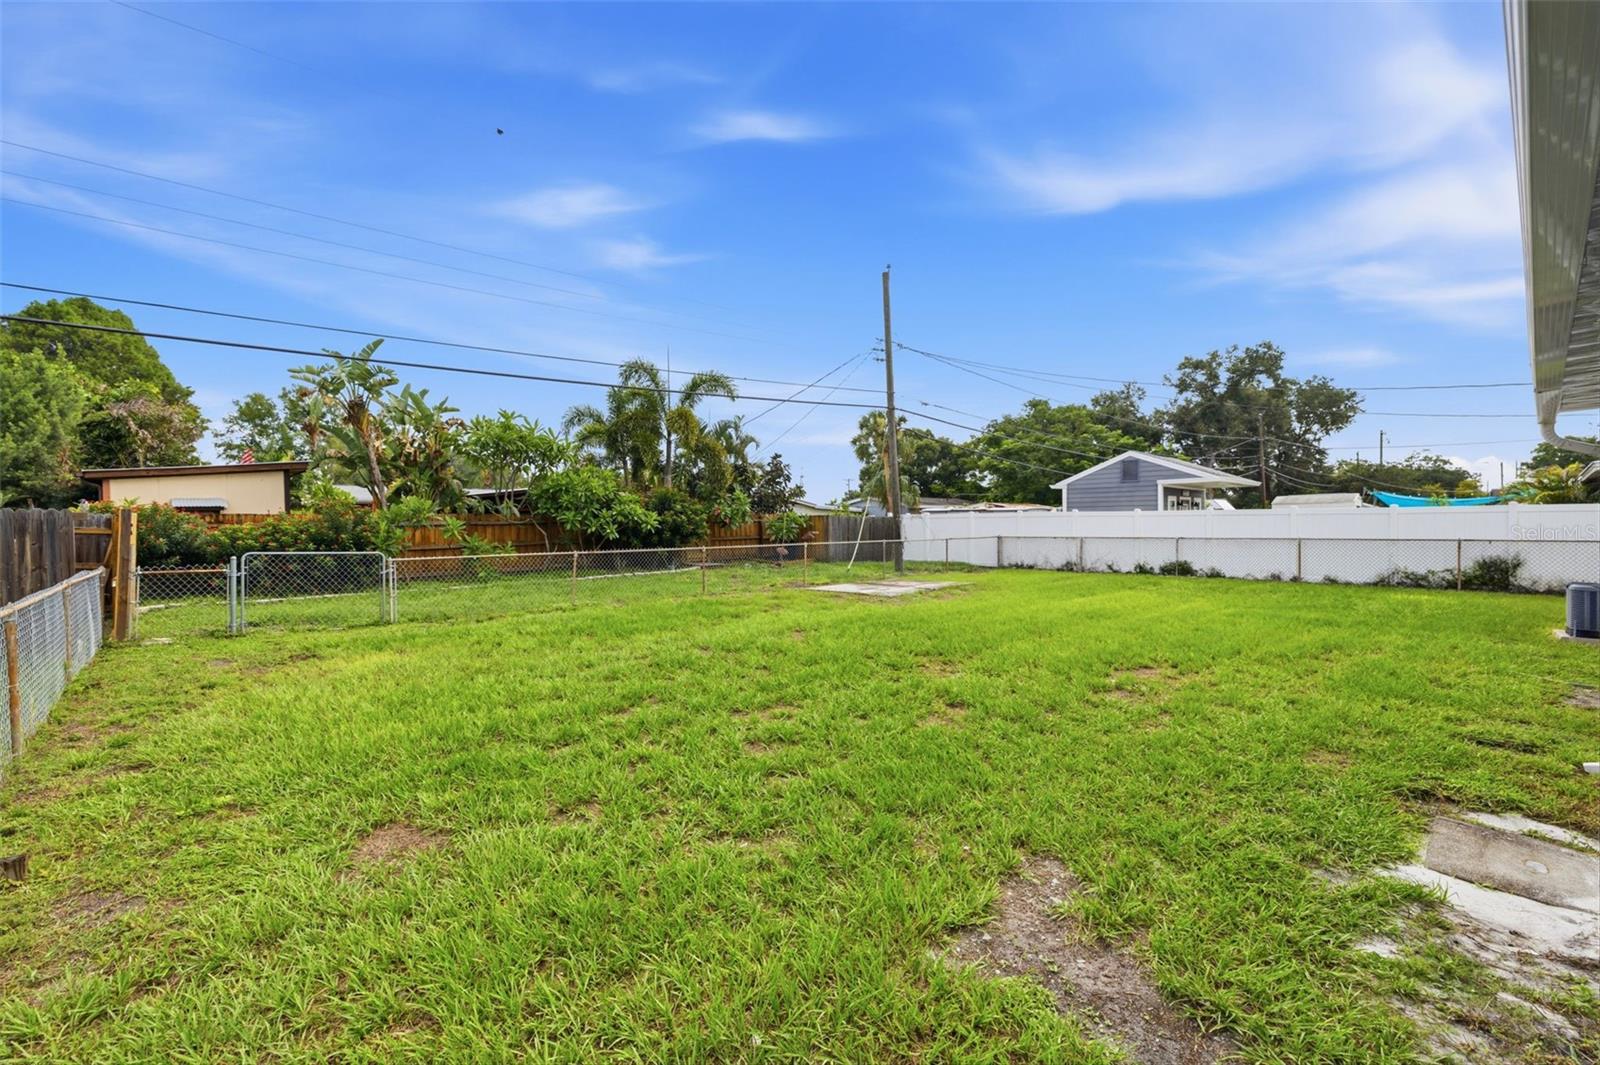
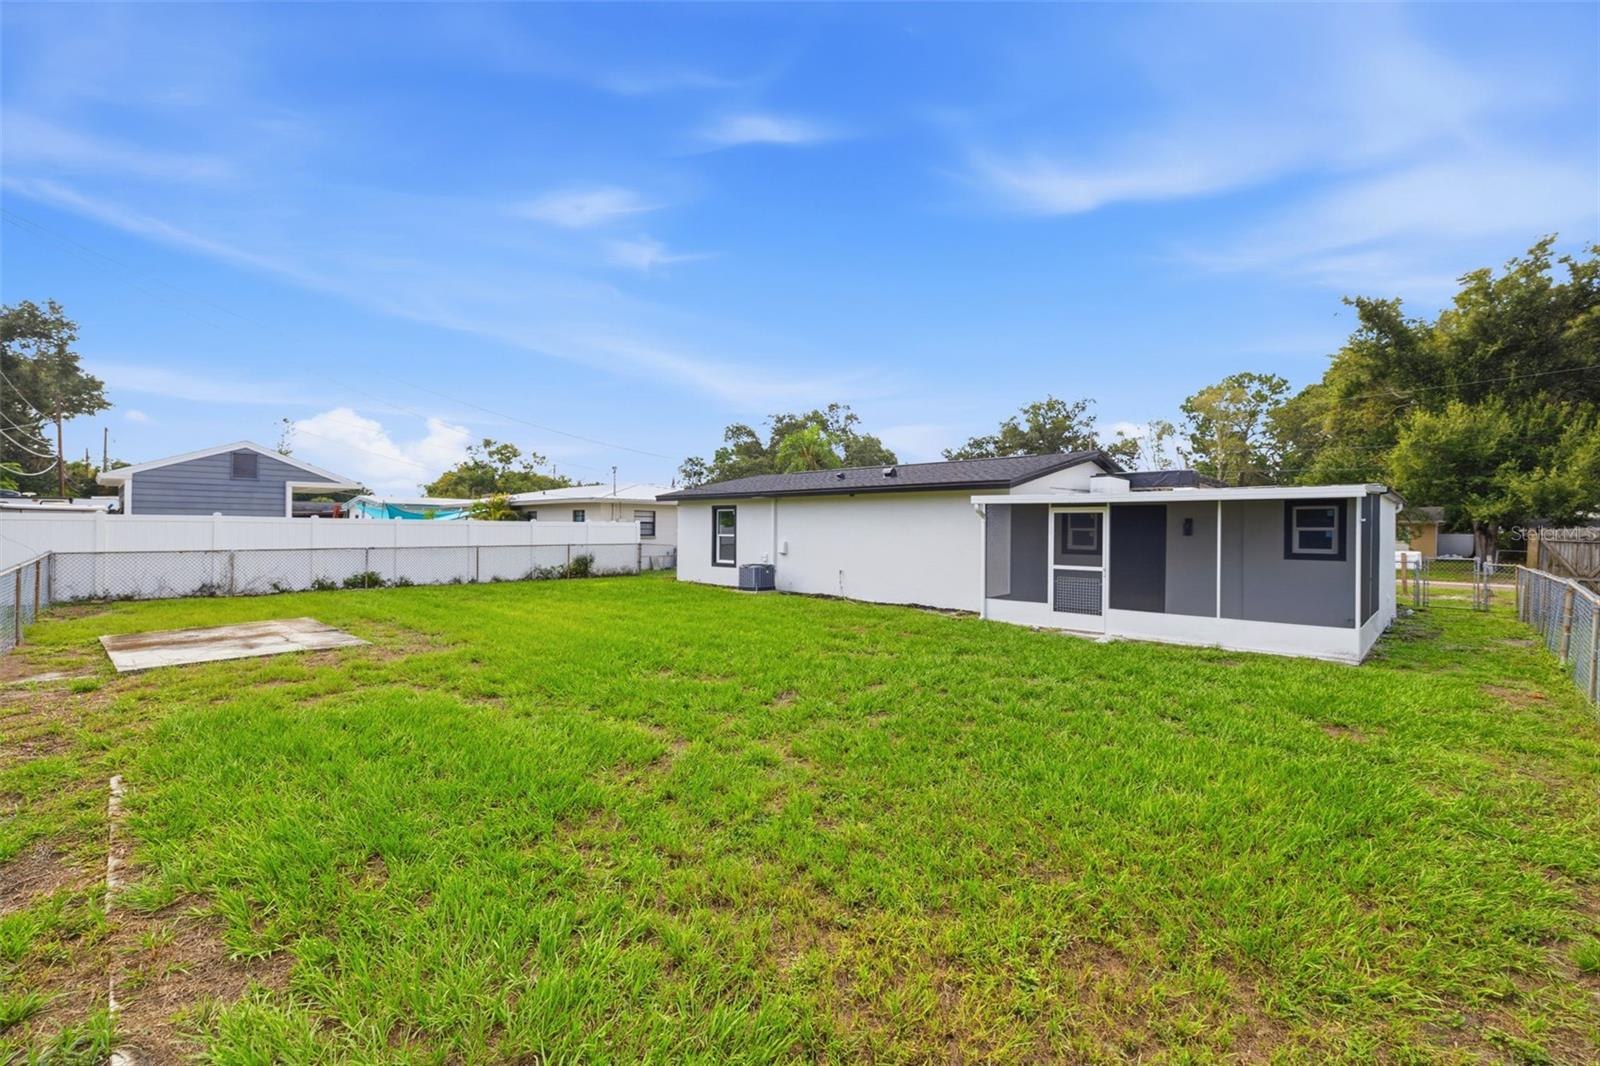
    6,936

  • Property Type

    Residential

  • Property Sub Type

    Single Family Residence

  • Architectural Style

    Contemporary, Mid-Century Modern

Price

  • Sales Price

    $449,990

  • Tax Amount

    $4,471

  • Sq. Footage

    1,277

  • Price/SqFt

    $352

HOA

  • Association

    No

School District

  • Elementary School

    N/A

  • Middle School

    N/A

  • High School

    N/A

Property Features

  • New Construction

    NO

  • Foundation Details

    Slab

  • Ownership

    Fee Simple

  • Senior Community YN

    NO

  • Sewer

    Public Sewer

  • Tax Lot

    5

  • Water Source

    Public

Schedule a Showing

Showing scheduled successfully.

<
>
IN PERSON
VIA CHAT

What is 3 + 4 ?


Change time

Mortgage calculator

Estimate your monthly mortgage payment, including the principal and interest, property taxes, and HOA. Adjust the values to generate a more accurate rate.

Your payment

Principal and Interest:

$

Property taxes:

$

HOA fees:

$

Total loan payment:

$

Total interest amount:

$

Location

County

Hillsborough

Elementary School

Middle School

High School

Listing Courtesy of Erika Nunez , THE SOMERDAY GROUP PL

RealHub Information is provided exclusively for consumers' personal, non-commercial use, and it may not be used for any purpose other than to identify prospective properties consumers may be interested in purchasing. All information deemed reliable but not guaranteed and should be independently verified. All properties are subject to prior sale, change or withdrawal. RealHub website owner shall not be responsible for any typographical errors, misinformation, misprints and shall be held totally harmless.

Agent Emil Garinga

Executive Assistant

Emil Garinga

Call Emil today to schedule a private showing.


* Listings on this website come from the FMLS IDX Compilation and may be held by brokerage firms other than the owner of this website. The listing brokerage is identified in any listing details. Information is deemed reliable but is not guaranteed. If you believe any FMLS listing contains material that infringes your copyrighted work please click here to review our DMCA policy and learn how to submit a takedown request.© 2024 FMLS.
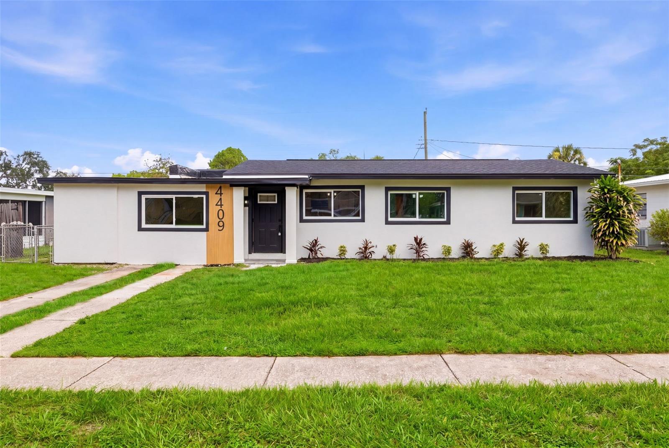
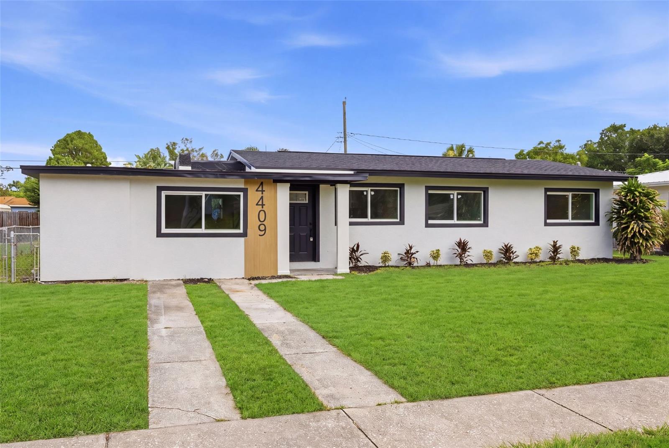
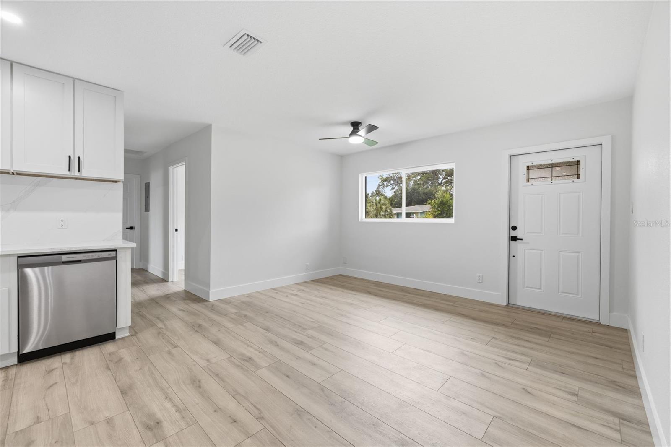
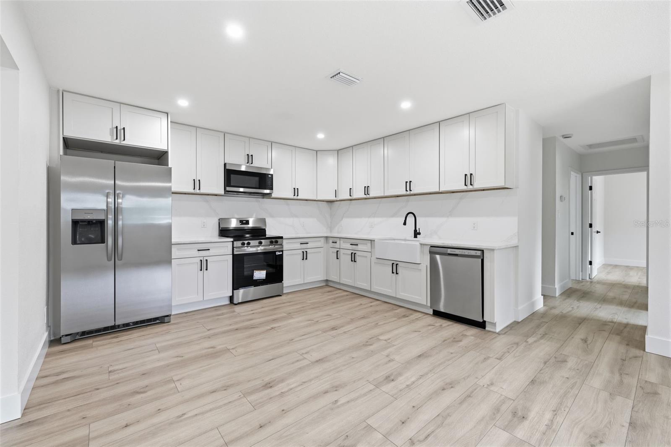
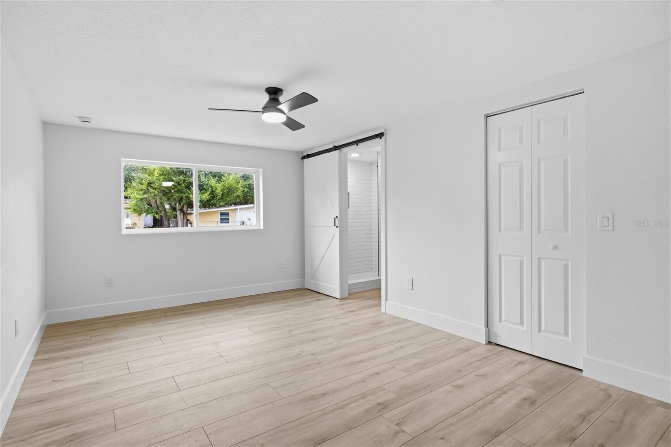
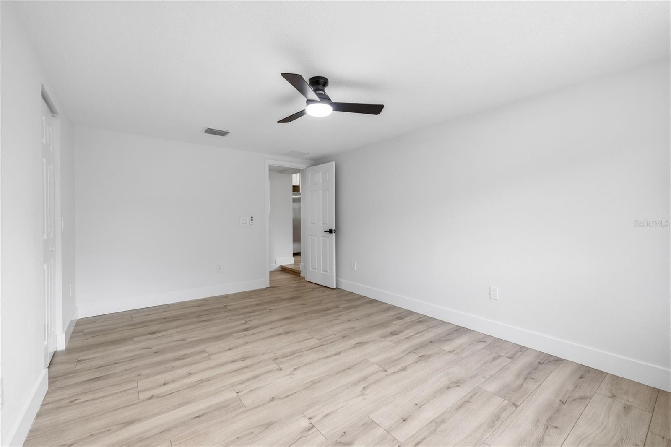
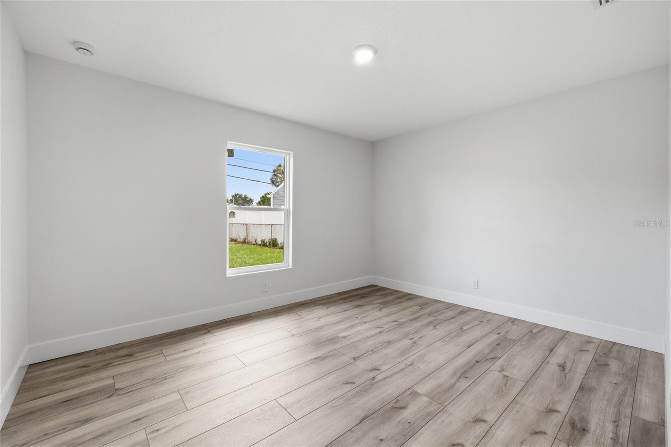
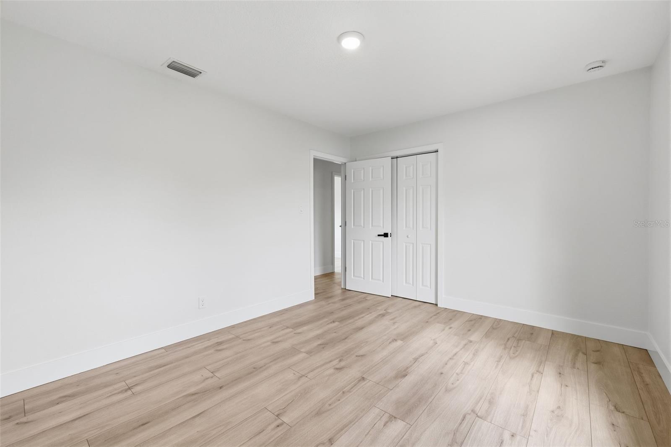
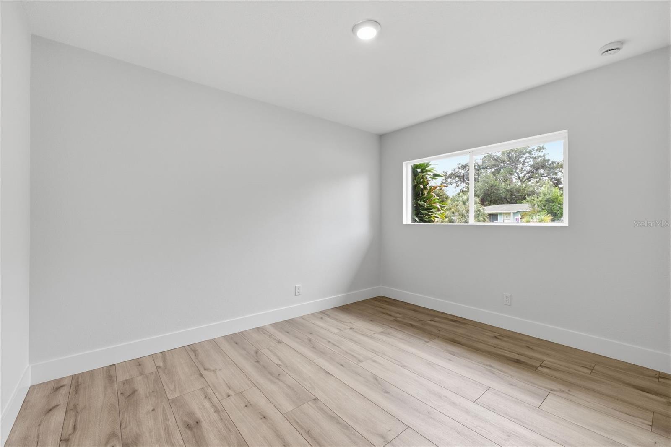
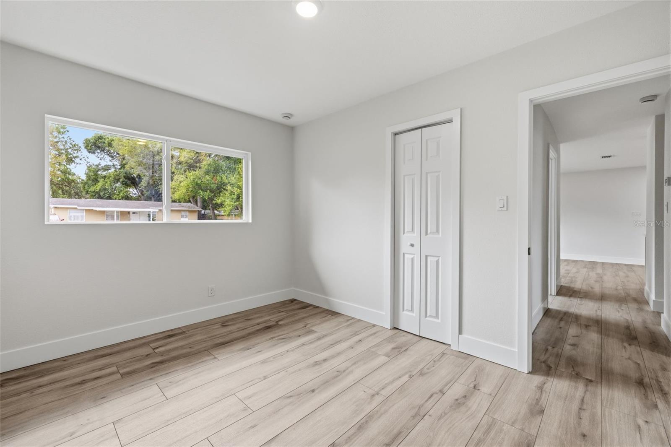
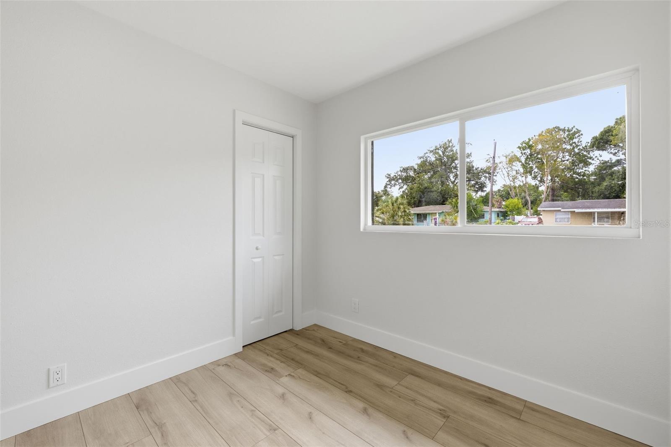
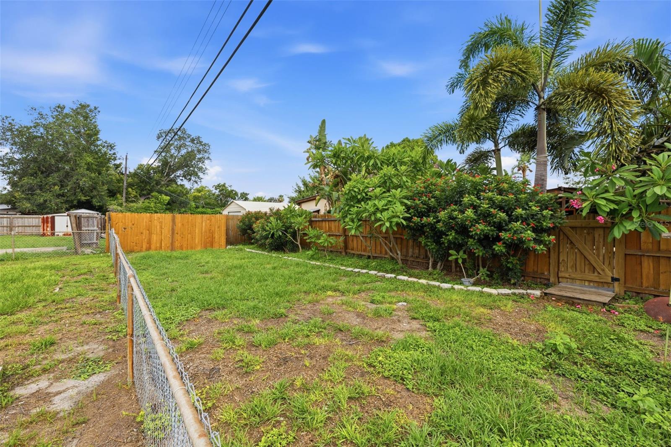
Welcome to this beautifully renovated 4-bedroom, 2-bath South Tampa home, where modern style meets peace of mind.The home did not flood during the recent storms, offering added confidence in this desirable South Tampa location.  Thoughtfully redesigned with an open-concept floor plan, this move-in-ready home has been updated from top to bottom with quality craftsmanship and fully permitted improvements.

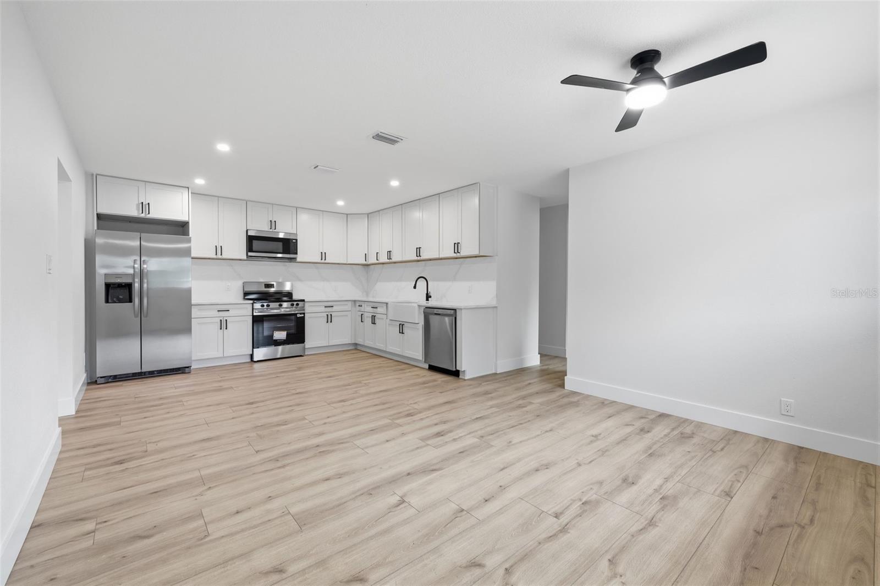
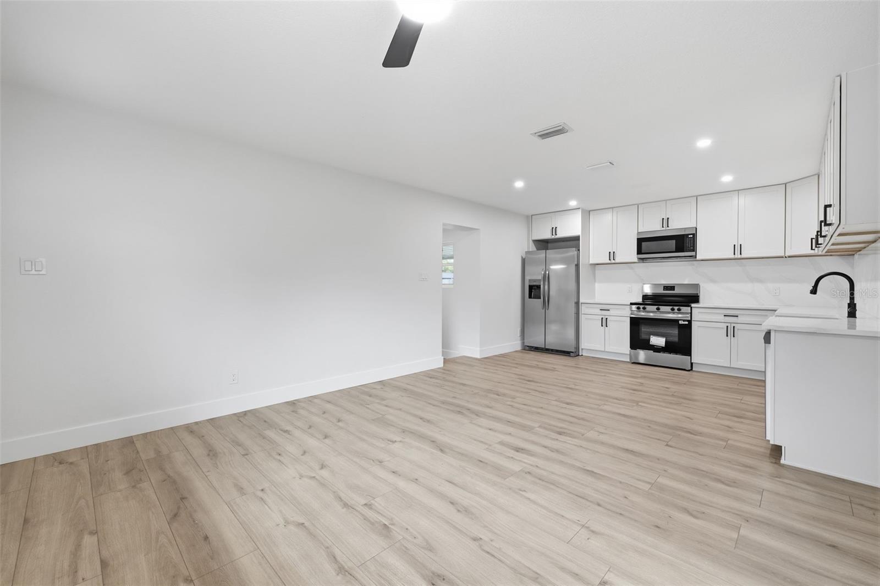
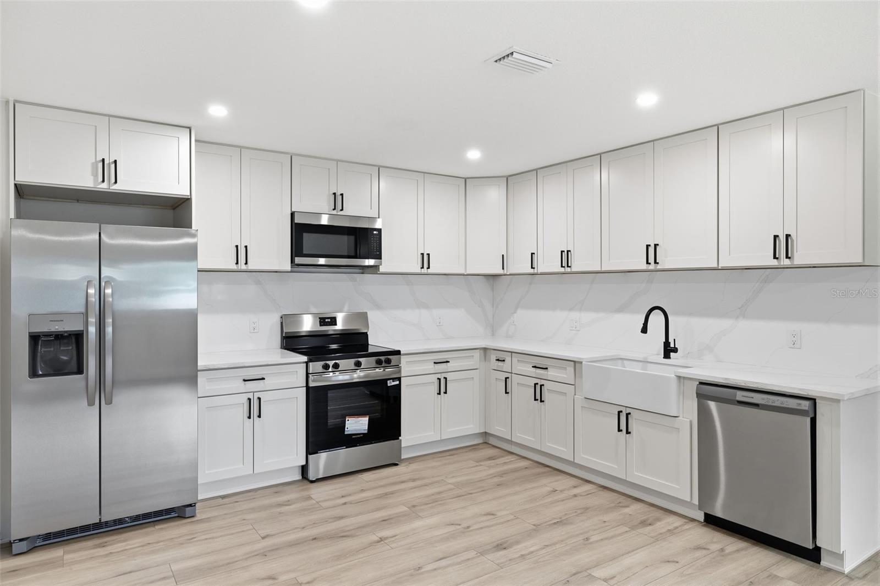
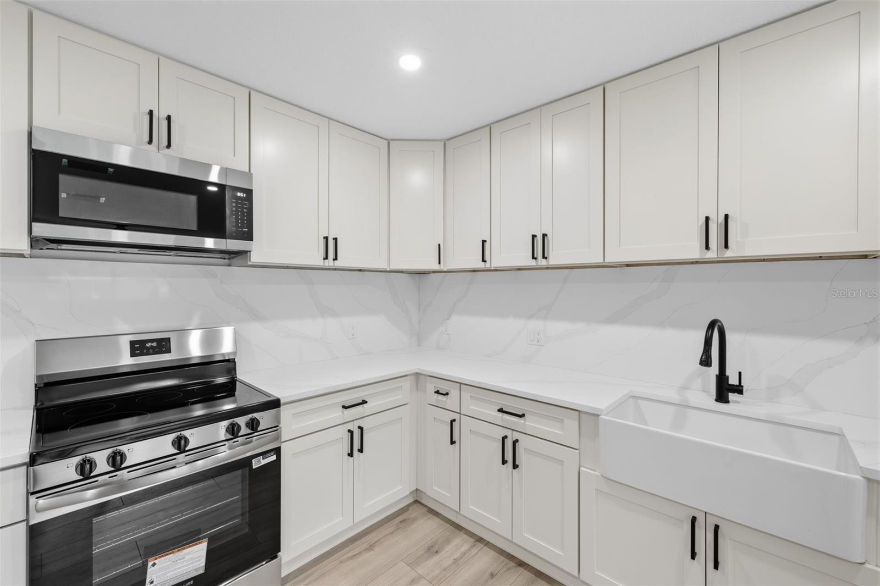
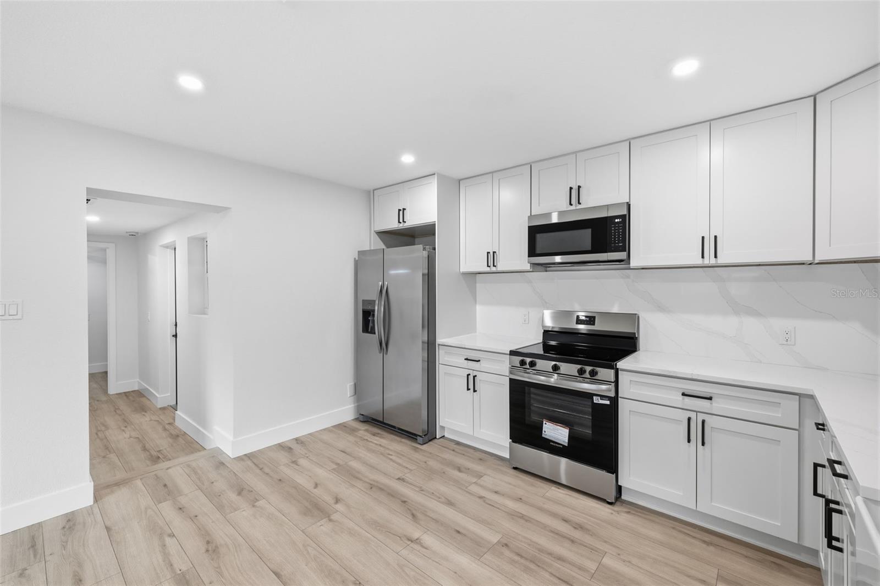
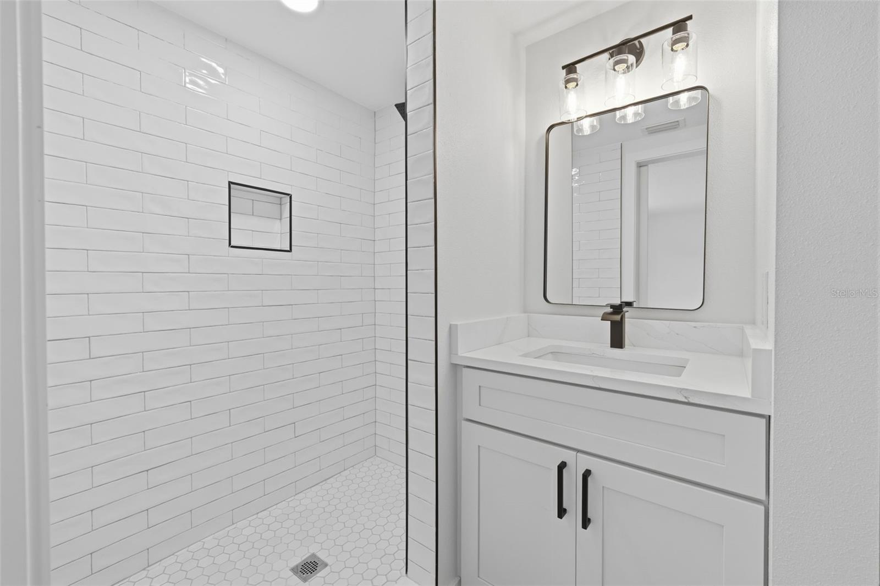
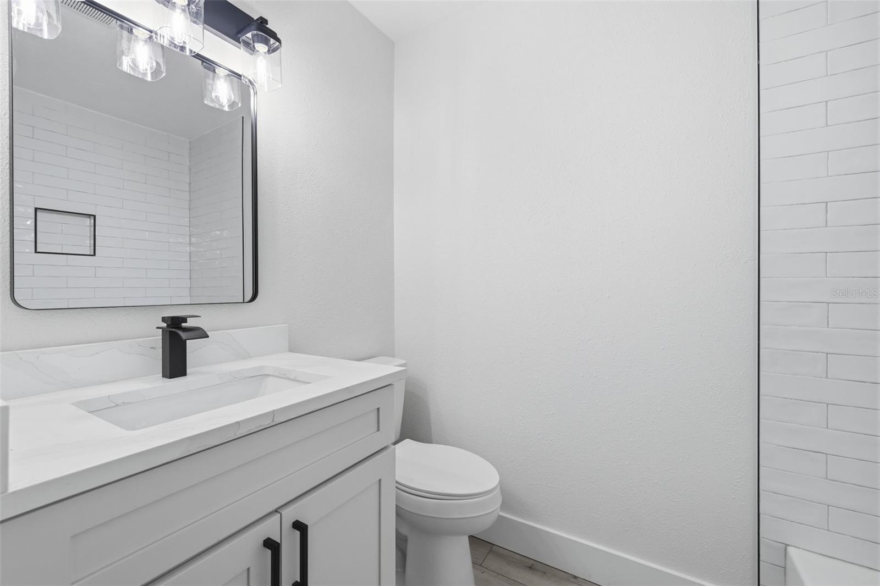
The stunning new kitchen features quartz countertops, brand-new cabinetry, and new stainless steel appliances, seamlessly flowing into the spacious living and dining areas—perfect for everyday living and entertaining. Both bathrooms have been completely remodeled with contemporary finishes.

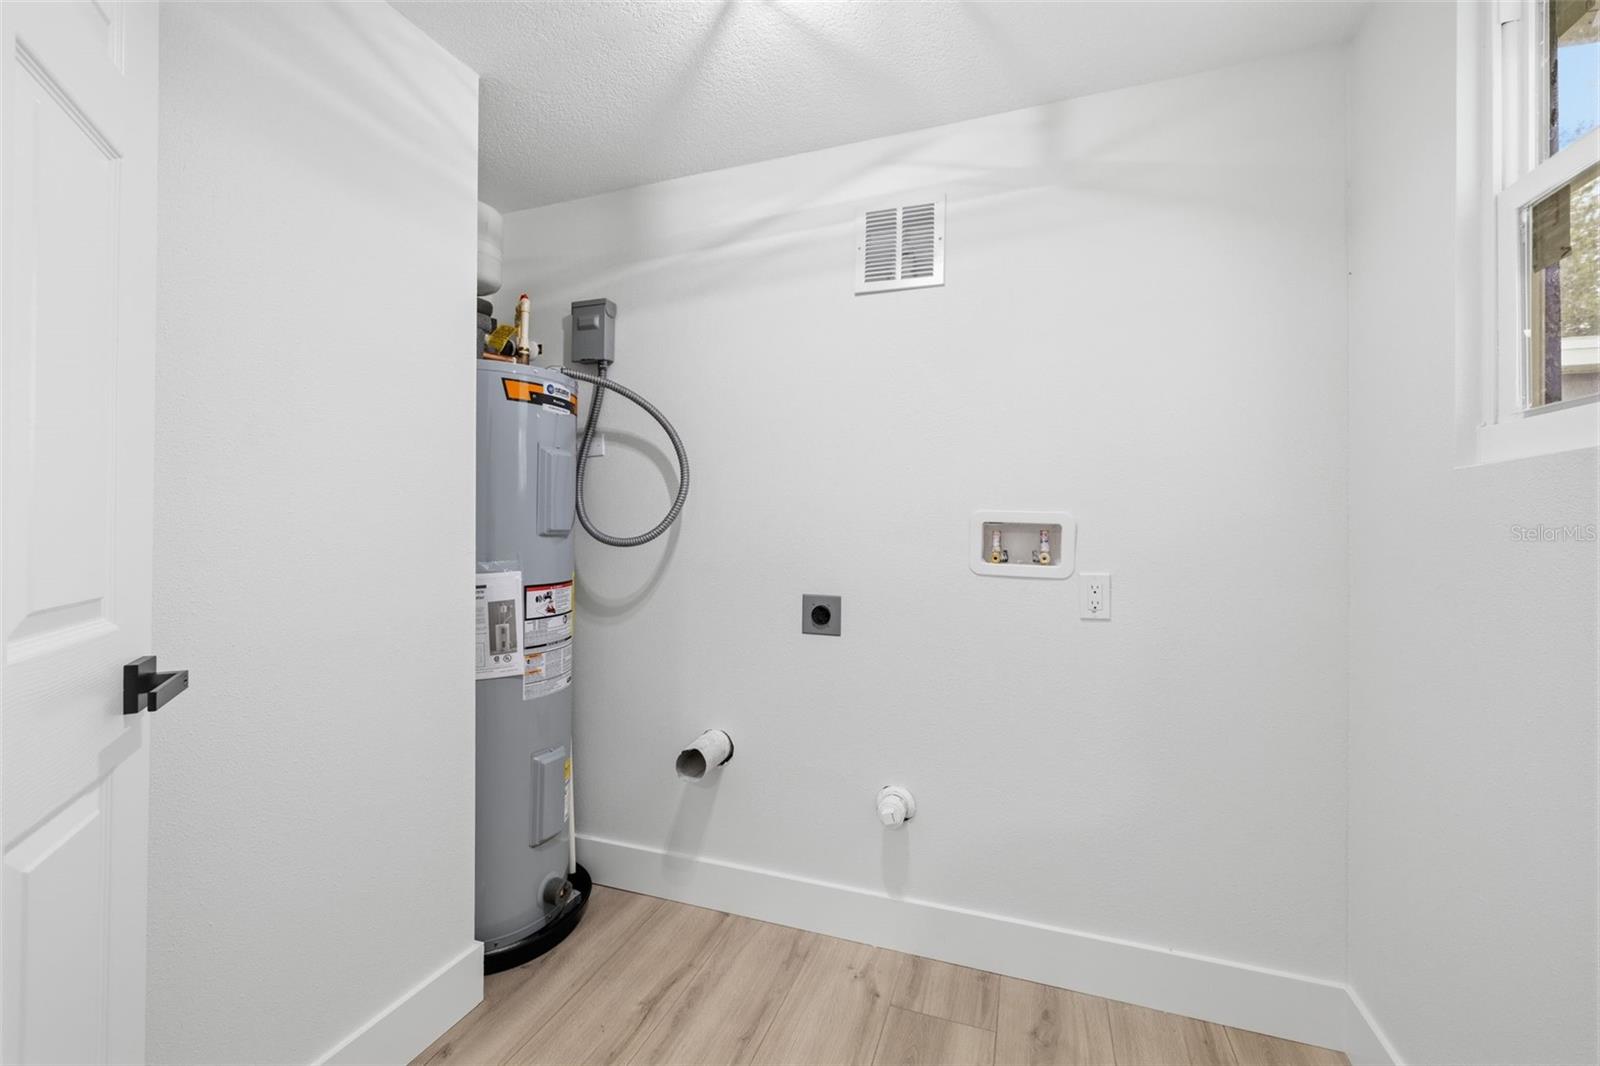
Enjoy the confidence of extensive major upgrades, including new hurricane-rated windows, a new roof and flat roof, new screened-in lanai, newer A/C, new air ducts, new insulation, new water heater, new electrical panel with complete whole-house rewire, new plumbing, and fresh modern stucco.

Conveniently situated just minutes from the waterfront, Downtown Tampa, St. Petersburg, shopping, dining, entertainment, and major roadways, this home combines exceptional updates with an unbeatable location. Simply move in and enjoy worry-free living!

4409 W WYOMING AVENUE

Message successfully sent.

What would you like to know?

What is 3 + 4 ?

I agree to receive email communication and understand I can unsubscribe at any time.

I agree to be contacted by The Graf Group of Coldwell Banker via call, email, and text for real estate services. To opt out, you can reply 'stop' at any time or reply 'help' for assistance. You can also click the unsubscribe link in the emails. Message and data rates may apply. Message frequency may vary. Privacy Policy

Related Properties

New on site today
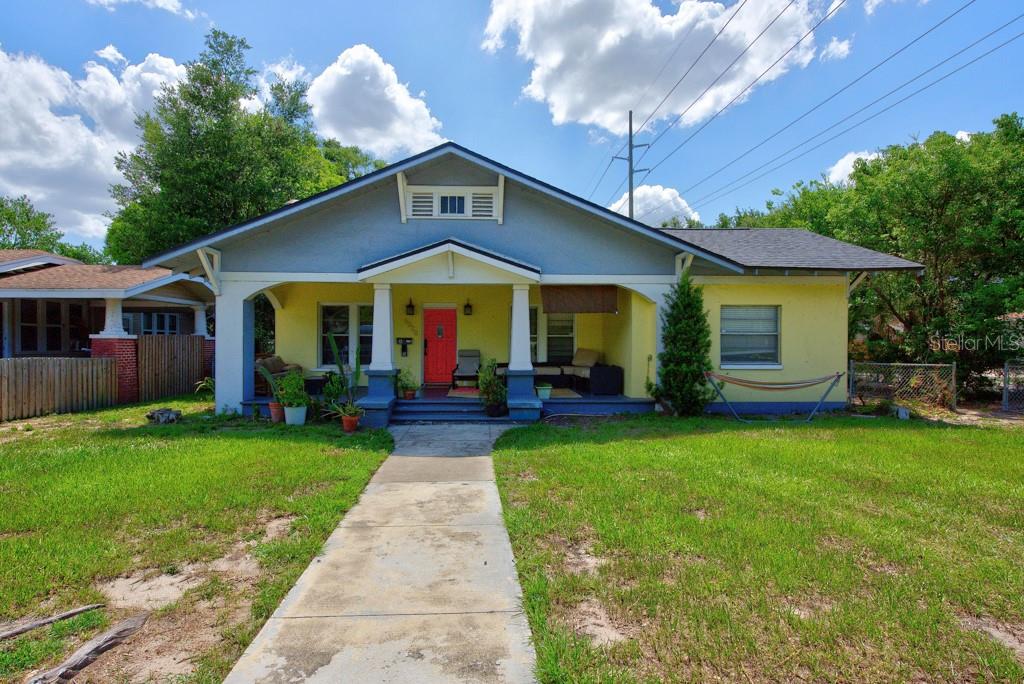
Historic bungalow charm meets modern versatility in the heart of Hampton Terrace. Situated on a desirable corner lot, this distinctive property offers a total of 5 bedrooms, 3 bathrooms, 2,305 square feet, and a detached two-car garage, with a separate accessory dwelling unit that creates exceptional flexibility for rental income, extended family, guests, or a private home office. The main residence features 3 bedrooms and 2 bathrooms with durable vinyl flooring throughout. The updated kitchen is equipped with stainless steel appliances, granite countertops, refreshed cabinetry, and a stylish backsplash. Updated bathroom vanities add to the home’s clean, move-in-ready appeal. The front residence is currently occupied under an annual lease, providing immediate income potential for an investor. The detached ADU includes 2 bedrooms and 1 bathroom, along with its own full kitchen featuring stainless steel appliances, granite countertops, and vinyl flooring throughout. With a private and functional layout, the additional living space offers numerous possibilities while maintaining separation from the primary home. Major improvements include a 2021 roof, a 2017 air-conditioning system for the main residence, and a 2021 air-conditioning system for the ADU. With no HOA, no CDD fees, and no flood insurance required, the property offers added value and fewer ongoing ownership expenses. The location is equally impressive. Walk to Publix, neighborhood restaurants, brewpubs, coffee shops, and many of Seminole Heights’ favorite local destinations. Downtown Tampa, Water Street, Historic Ybor City, and Armature Works are all approximately 10 minutes away, with convenient access to major highways. Whether you are searching for a historic Tampa residence with additional space, a multigenerational living arrangement, or a strong income-producing opportunity, this Hampton Terrace bungalow offers character, flexibility, and an outstanding central location.
#TB8531584

TAMPA

6020 N FLORA VISTA AVENUE

5 Beds

3 Baths

2,305 Sq.Ft.

$525,000

MLS#: TB8531584
New on site 2 days ago
Interactive floor plan link: see virtual tour link 1 above: https://unbranded.visithome.ai/PNbYNH2g9arn2p922PUd9k?mu=ft
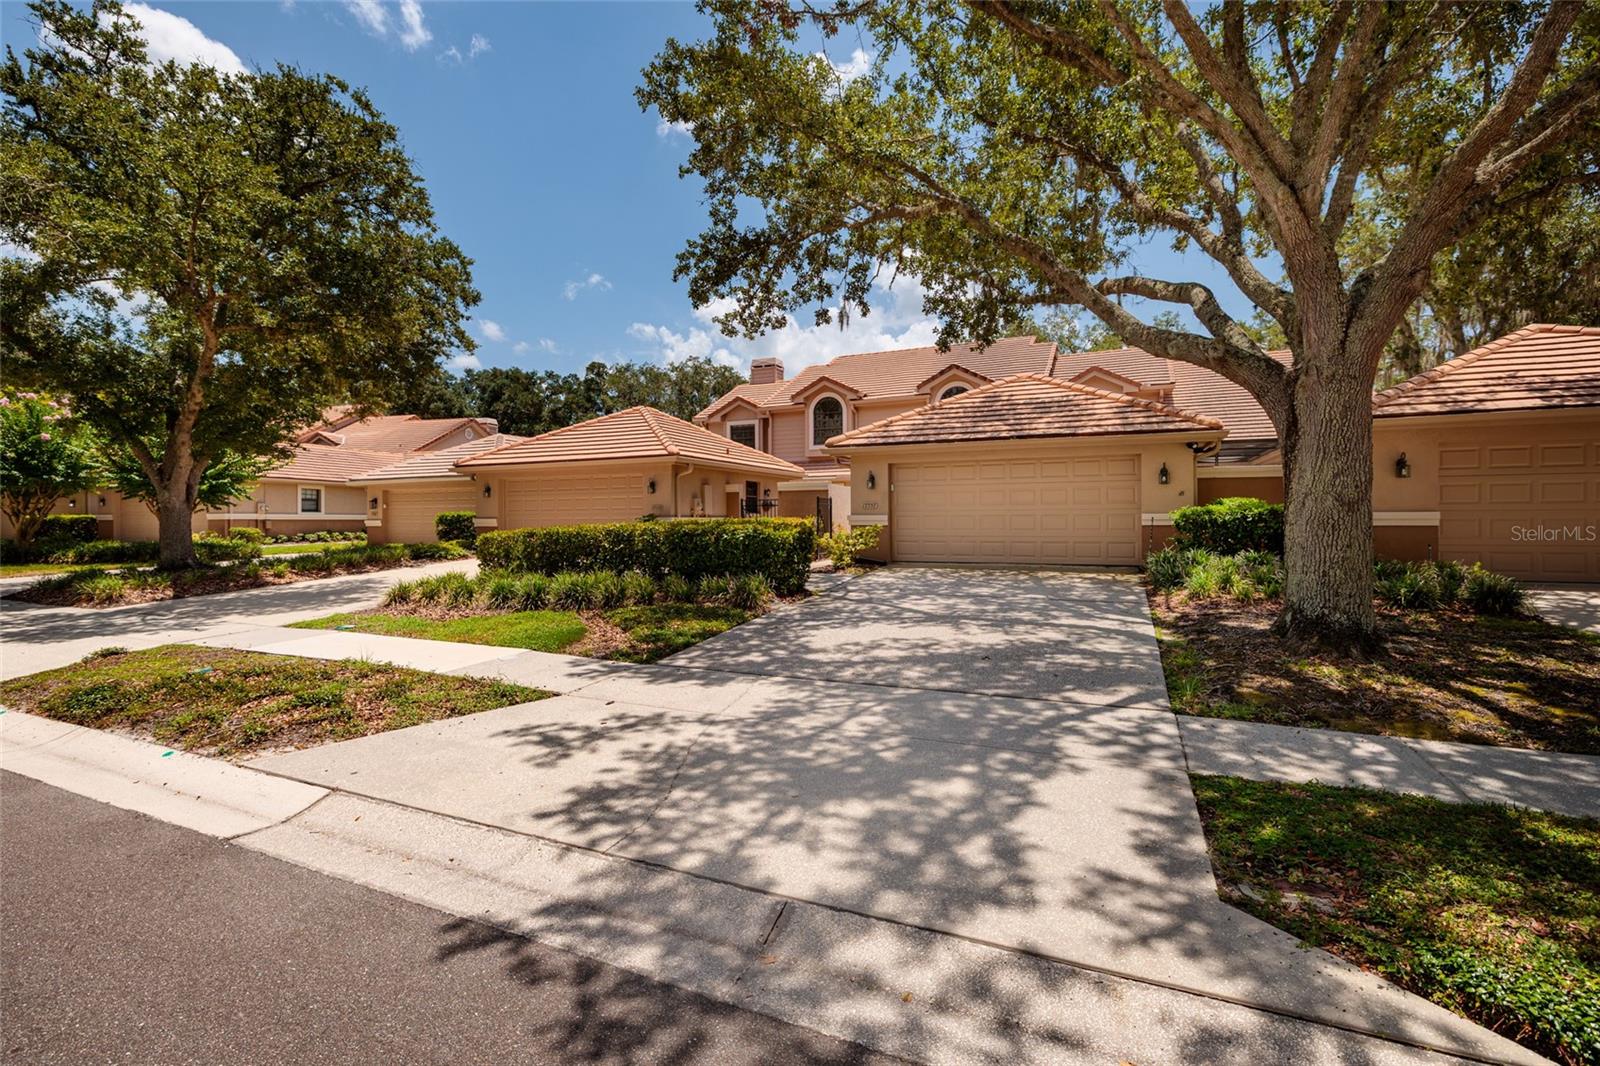
Welcome to your new townhome located in the exclusive, guard-gated community of Hunter’s Green. This beautifully maintained two-bedroom, two-bath residence offers a perfect blend of comfort, and low-maintenance living. Enjoy the peaceful private courtyard, pond views and lush landscaping that surround this charming unit. High ceilings, abundant natural light, and a thoughtfully designed floor plan. The upgraded kitchen features stainless steel appliances, induction cooktop and oven, modern cabinetry, and butcher block countertops. Dining and living areas flow seamlessly out to the oversized screened-in lanai, where you can enjoy your morning coffee or unwind in the evening while overlooking the serene pond views. The spacious downstairs bedroom offers flexibility for guests or a home office, while the upstairs loft can easily be converted into a third bedroom or used as an additional living space. Spacious owner suite includes a large walk-in closet and an en-suite bathroom with dual vanities, a soaking tub, and a separate shower. Tile flooring throughout the first floor, updated light fixtures, and a two-car garage equipped with an EV charger, ideal for the eco-conscious homeowner. 

Community facilities include designated bike lanes, pool, playgrounds, lighted tennis, basketball, volleyball, soccer and baseball facilities, jogging trail with a 15-station exercise circuit and an off-leash dog park.

Also located on property, separate membership at Hunter’s Green Country Club can include golfing on the 18-Hole Tom Fazio designed course or privileges at their Tennis and Athletic Center. Next door, Flatwoods Nature Park offers a 7-mile loop for biking, hiking and bird watching.

With access to top-rated schools, nearby shopping, dining, this home checks all the boxes for Florida living at its finest. Don’t delay, schedule your private showing today!
#TB8528484

TAMPA

17557 FAIRMEADOW DRIVE

2 Beds

2 Baths

1,652 Sq.Ft.

$379,900

MLS#: TB8528484
New on site today
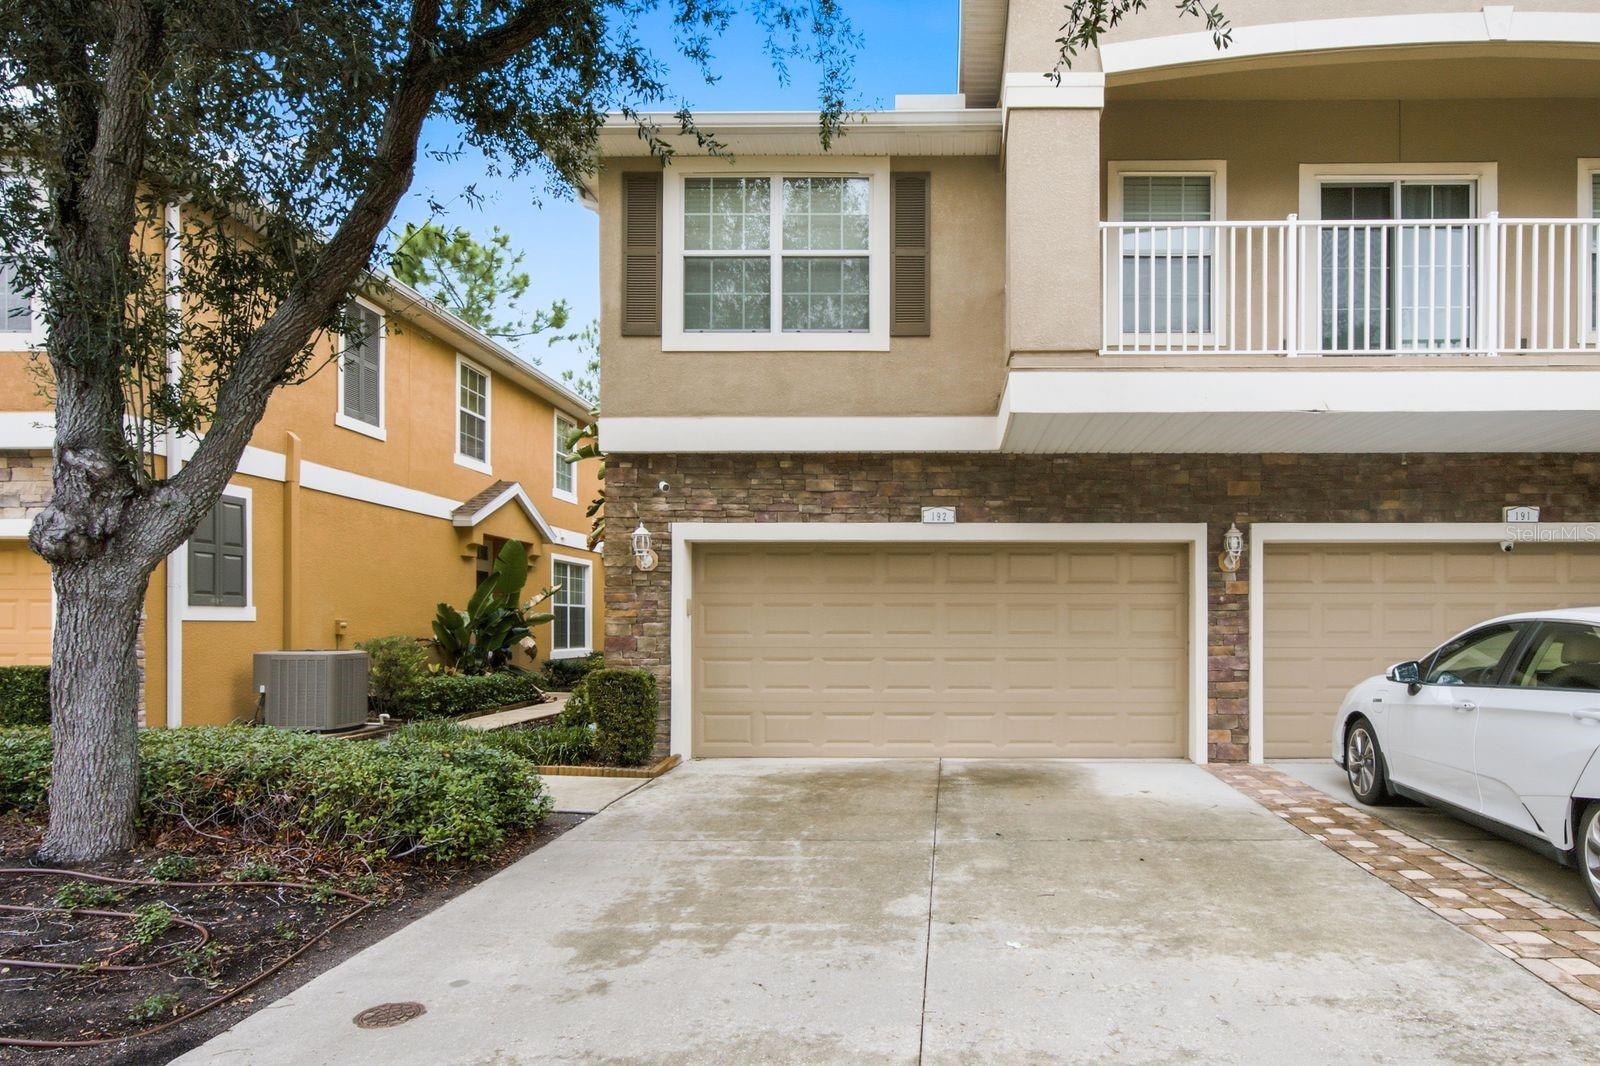
Welcome to Schooner Cove — one of South Tampa's most sought-after gated townhome communities. This 3-bedroom, 2.5-bath townhome a brand new roof (2025), and a private 2-car garage. The open-concept main floor flows from living and dining into the kitchen, with sliding glass doors opening directly to your back patio. Upstairs, the primary bedroom delivers a walk in closet, and en-suite bath. The HOA covers your roof, exterior, and landscaping, and water, sewer, and trash fees are included in your dues. Resort-style amenities include a 4,000 sq ft clubhouse, state-of-the-art fitness center, billiards room, sparkling pool, and spa — all behind a secured gated entrance. Perfectly positioned just minutes from MacDill Air Force Base, Downtown Tampa, Bayshore Boulevard, and Tampa International, with easy access to I-275, the Selmon Expressway, and the Gandy Bridge. Move-in ready, low-maintenance, and ideally located. Schedule your showing today.
#TB8529861

TAMPA

7001 INTERBAY BOULEVARD 192

3 Beds

2 Baths

1,776 Sq.Ft.

$409,900

MLS#: TB8529861
New on site today
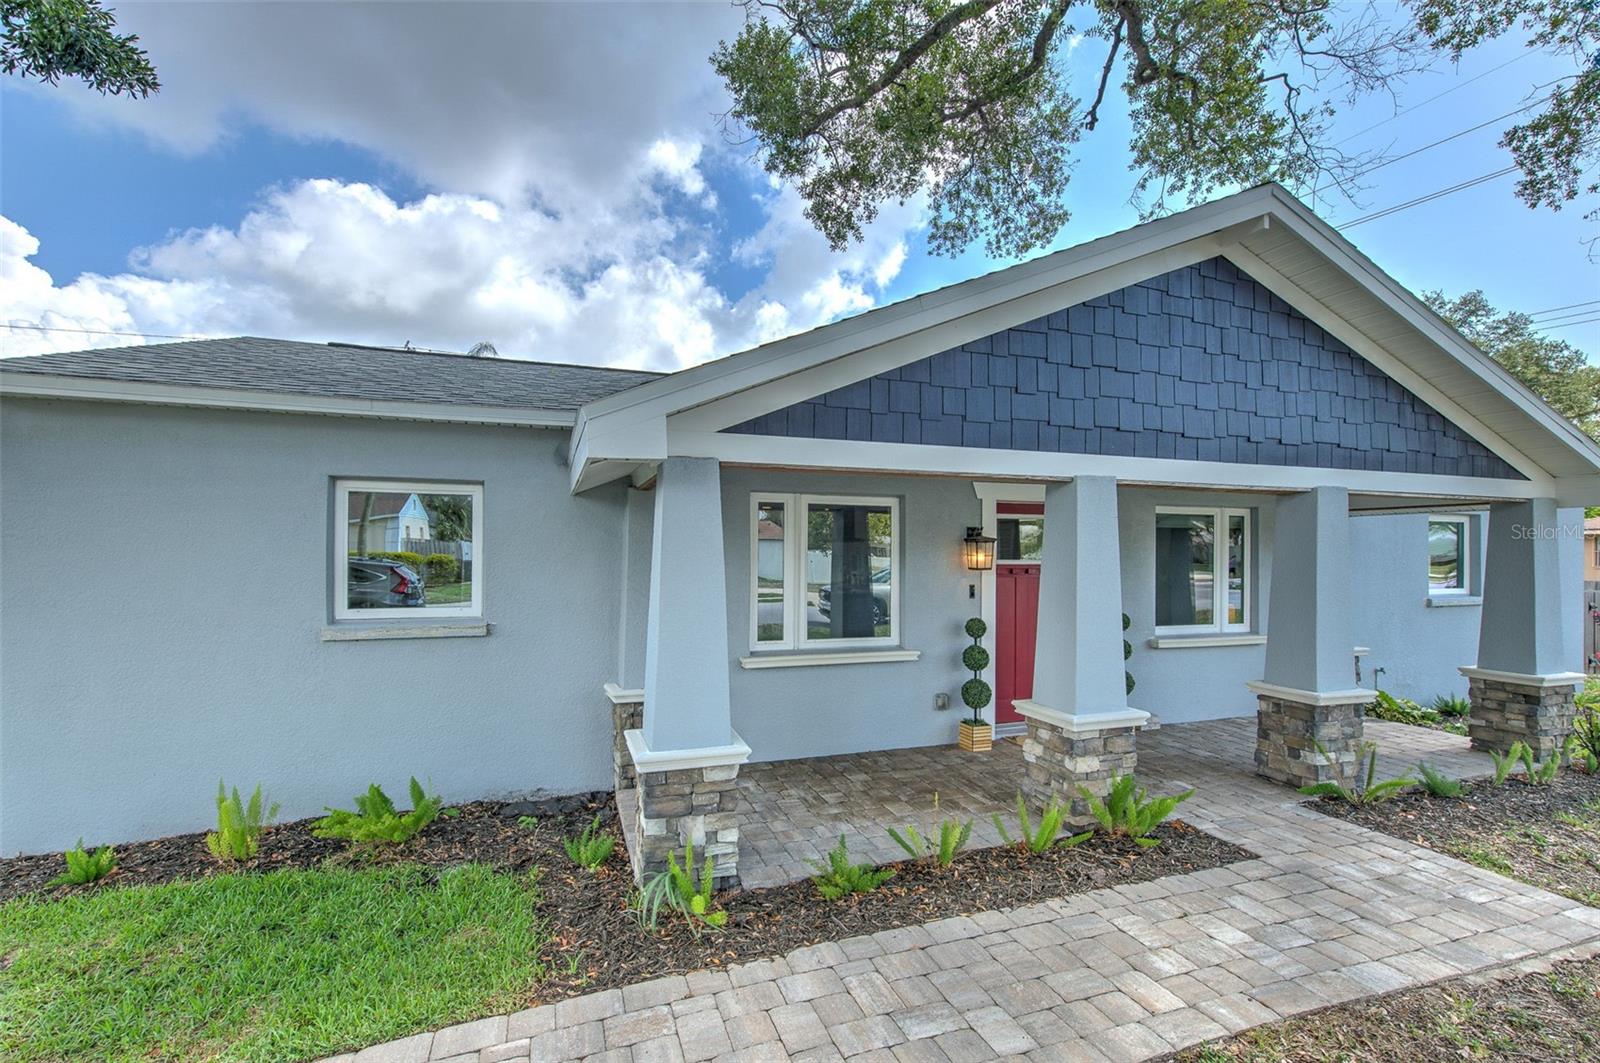
Discover the perfect blend of space, functionality, and location in this beautifully designed 3-bedroom, 2-bath home with a desirable 2-car garage in the heart of South Tampa. Offering peace of mind, this property has not flooded during recent hurricanes and features newer windows, roof, and AC, while providing convenient access to shopping, dining, parks, and major commuter routes.

At the heart of the home is an impressive 28-foot-long kitchen designed for those who love to cook and entertain. Featuring an abundance of cabinetry, extensive countertop space, a concealed microwave, a stylish marble backsplash with leathered quartz, and exceptional storage, this kitchen is as practical as it is impressive. The open-concept layout flows seamlessly into the living and dining areas, creating an inviting space for everyday living and entertaining.

The spacious primary suite offers a relaxing retreat with a large walk-in closet and an oversized walk-in shower. Two additional bedrooms are thoughtfully situated down a private hallway, accompanied by a full guest bathroom and an oversized storage closet, providing both privacy and functionality.

A dedicated laundry room with additional built-in storage adds even more convenience to this thoughtfully designed home.

Combining an open floor plan, exceptional storage, generous living spaces, and an unbeatable South Tampa location, this home is the perfect place to enjoy everything the area has to offer.
#TB8526981

TAMPA

4101 W BAY VILLA AVENUE

3 Beds

2 Baths

1,332 Sq.Ft.

$510,000

MLS#: TB8526981
New on site today
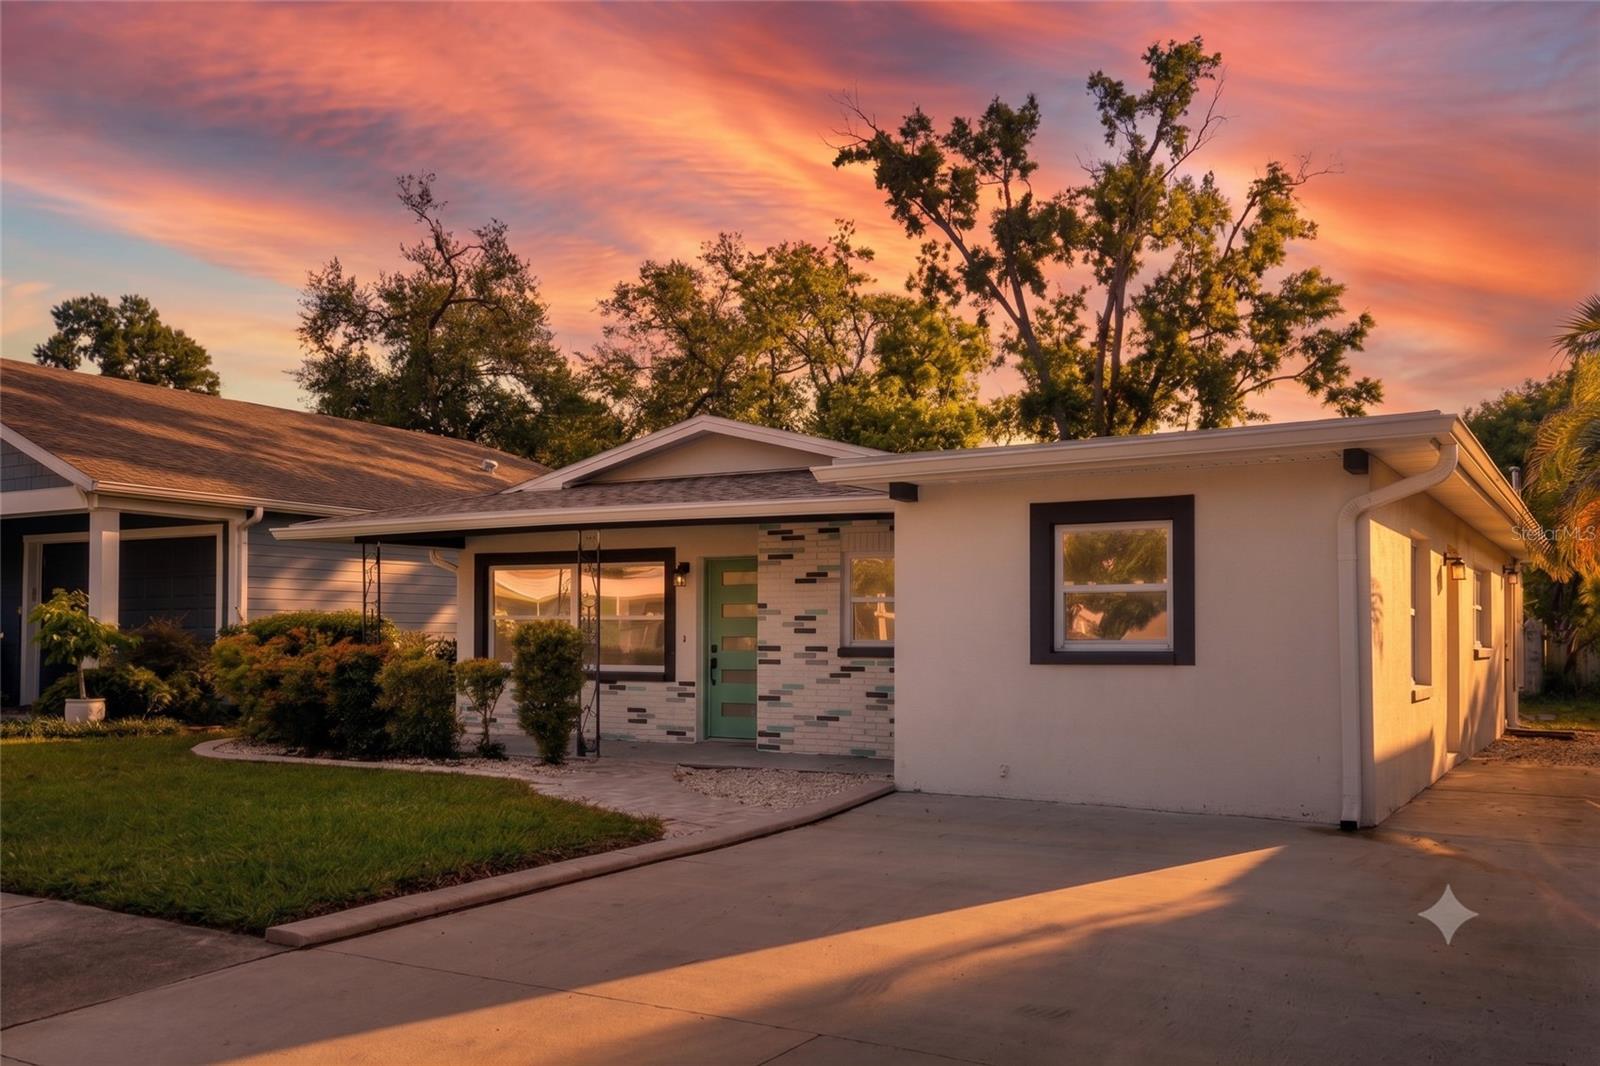
Virtually Staged. Searching for the combination of complete peace of mind and unparalleled convenience in Tampa? This turnkey 4BD/3BA mid-century block home is insurance-friendly, featuring a New Roof, HVAC, Windows, Doors and Electrical Panel. Minutes from Tampa International Airport and 15 minutes to Downtown, it is the ultimate opportunity offering modern comfort and a prime location.

Welcome to a beautifully remodelled mid-century modern residence updated in a modern style. Tucked into the quiet Lincoln Gardens neighborhood, an established community that is also undergoing an exciting transformation with new homes commanding up to $900,000. This is driven by being positioned close to high-end dining/shopping, easy access to travel, and major sports venues: Raymond James Stadium, the proposed Rays Stadium, and George Steinbrenner Field. 

Step inside to a bright interior lit by natural light designed for the rhythm of modern life. The interior features a refreshed kitchen with durable granite countertops, brand-new appliances, and wood cabinets. With four bedrooms and three full bathrooms, there is plenty of room for a growing household or a dedicated home office.

The amazing value in this home lies in its renewal. Every major big-ticket item has been taken care of: a brand-new Roof, new high-efficiency Windows and Doors, a new HVAC system, and a newly updated Electrical Panel. Along with new luxury vinyl plank flooring throughout plus fresh paint inside and out! You can move right in without the stress or expense of upcoming maintenance.

Outside, the generous lot features a large, securely fenced backyard shaded by mature trees. It is a fantastic canvas for outdoor entertaining, pet lovers, or a future pool. Directly beyond your property line sits the Loretta Ingraham Recreation Center, serving as an incredible, free lifestyle extension equipped with a pool, fitness room, and summer camps.

Positioned at the center of everything, you are a mere two minutes from the premier shopping and dining at International Plaza, five minutes from the terminal at Tampa International Airport, and fifteen minutes from downtown Tampa. Looking for white sand beaches? Clearwater Beach is an easy forty-minute drive away.

To complete this exceptional offering, the seller is providing a $15,000 Credit to use toward Closing Costs or a Rate Buy-Down (pending an acceptable offer), making this move-in-ready home an undeniable value in a rapidly rising neighborhood. Seller to provide refrigerator and wall oven plus add sod in back yard up to the property line prior to closing. *Virtual Sod Added, no other virtual staging added. Make an appointment today to tour this gem and make it yours!
#TB8528587

TAMPA

4220 W UNION STREET

4 Beds

3 Baths

1,500 Sq.Ft.

$490,000

MLS#: TB8528587
New on site today
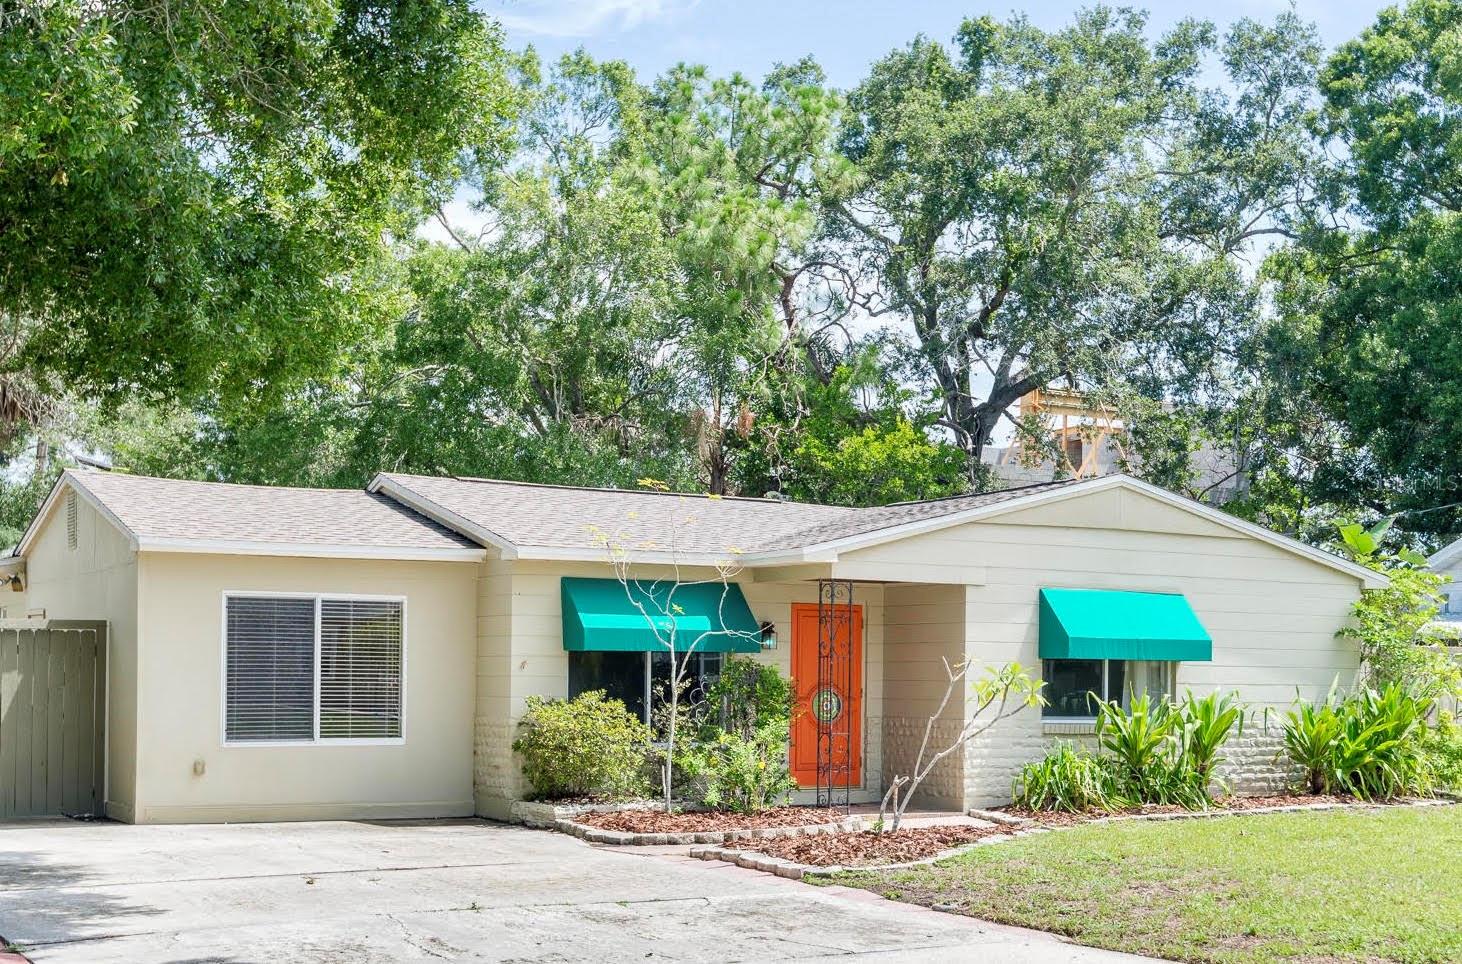
Welcome to this comfortable, solid home in a walkable, well-established South Tampa neighborhood. Whether you’re searching for your own home or a high-demand rental investment, this property checks all the boxes. Step inside to discover a quiet, comfortable 3-bedroom, 2-bath home with a generous bonus room that expands your living options. The bonus space, while connected to the main home, also has its own private entrance with a separate utility room that could be converted to a full bath — creating an ideal in-law suite, home office, studio, or
income-producing apartment. Out back, enjoy a private, fenced yard and a spacious screened-in lanai — perfect for morning coffee or gatherings with family and friends. As far back as the sellers know, this home has had no water intrusion or wind damage, including through the fall 2024 storms. The prime location puts you just minutes from the waterfront, Tampa General Hospital, the Selmon Expressway, MacDill Air Force Base, and an array of dining and entertainment options. Don’t miss your chance to make this home yours; schedule your tour today. Property is being sold as-is. All information contained herein is believed to be accurate; buyer to be verify.
#TB8531244

TAMPA

4425 W BAY VILLA AVENUE

3 Beds

2 Baths

1,551 Sq.Ft.

$498,000

MLS#: TB8531244
New on site 1 day ago
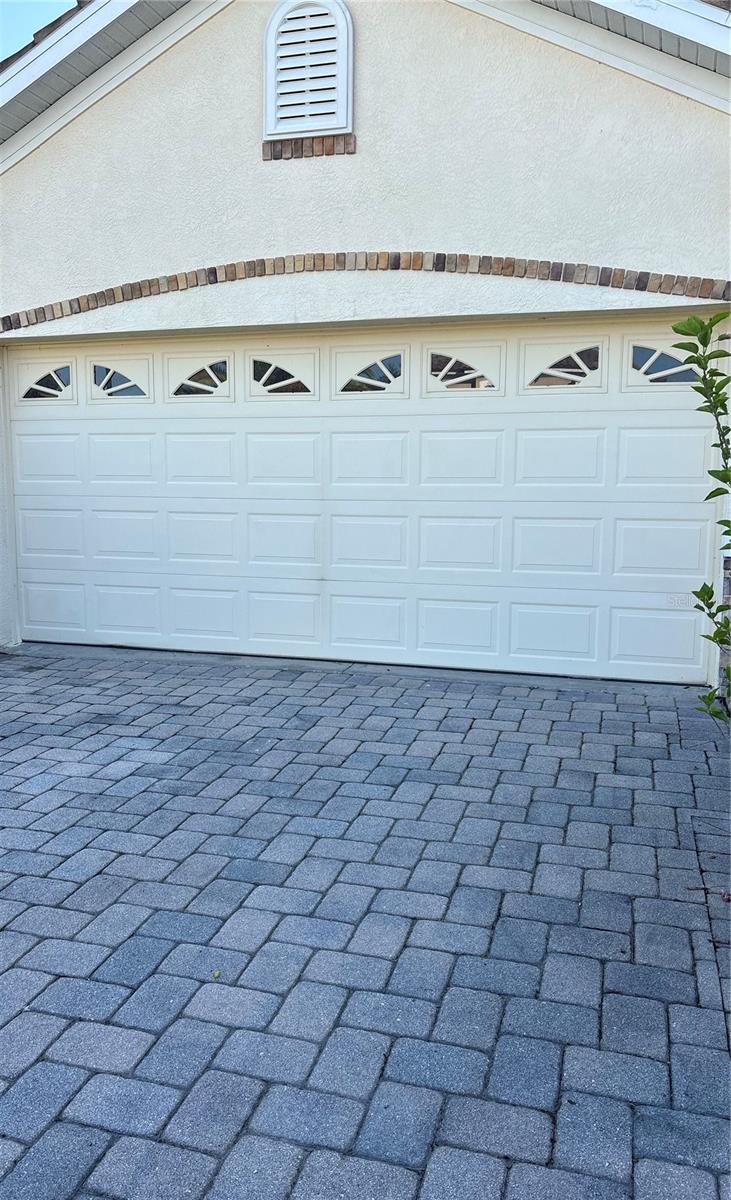
Welcome to this beautifully maintained, move-in-ready residence located in the highly sought-after, 24-hour guard-gated community of Cory Lake Isles. Built with durable concrete block construction under a timeless tile roof, this 3-bedroom, 2-bathroom home features a bright and open-concept floor plan elevated by soaring ceilings and an abundance of natural light courtesy of its ideal southwest front exposure. The living spaces transition effortlessly, showcasing a stunning blend of ceramic tile and high-gloss, wood-look laminate flooring. The split-bedroom layout places the primary suite on the main level for ultimate privacy. Step out back to your peaceful, private retreat with scenic conservation views and no rear neighbors. Enjoy a true resort lifestyle with access to a 165-acre ski lake, beach club, pool, tennis courts, and fitness center, all while being minutes away from top-rated New Tampa schools, shopping, and dining!
#TB8531493

TAMPA

10864 CORY LAKE DRIVE

3 Beds

2 Baths

2,100 Sq.Ft.

$475,000

MLS#: TB8531493
New on site 1 day ago
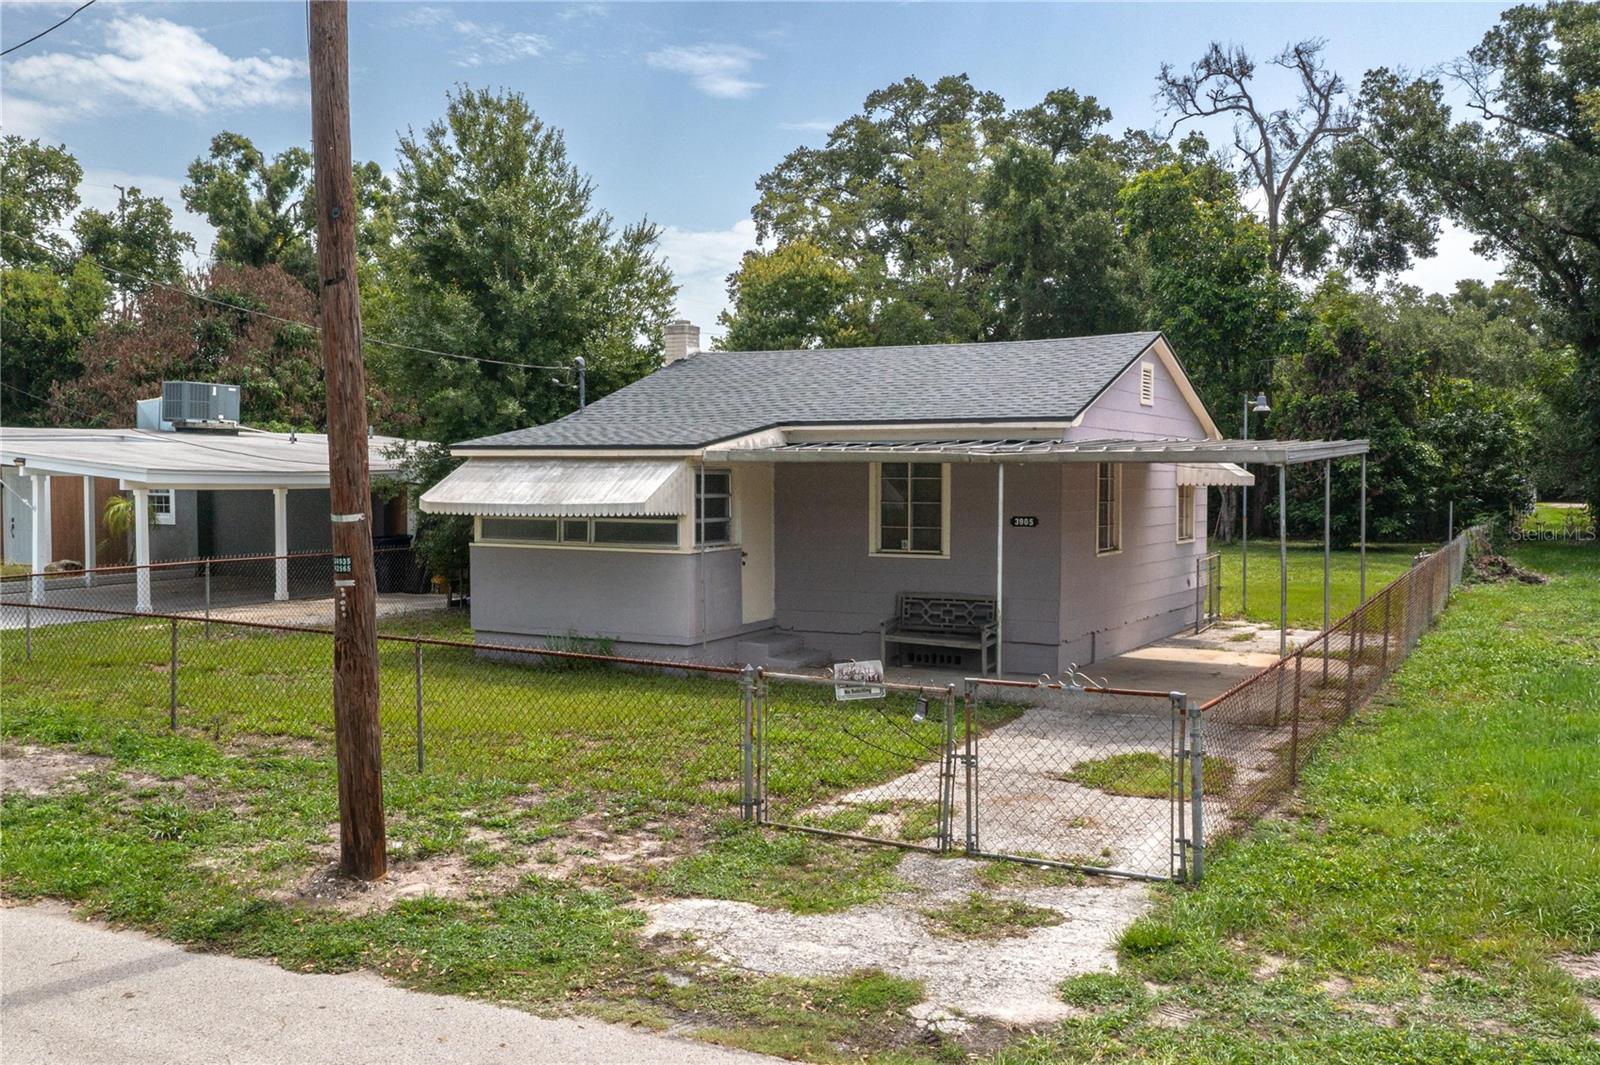
Virtually Staged. Discover an exceptional opportunity in the heart of Tampa Heights, one of Tampa's most rapidly evolving neighborhoods.  Located at 3905 N. Clearfield Avenue, Tampa, FL 33603, this charming 2-bedroom, 1-bath bungalow is currently undergoing a full renovation, giving buyers the rare opportunity to customize and complete the remodel to their own style and vision. A new roof was installed in 2025, providing a valuable head start on the renovation.  The spacious lot provides plenty of room to expand the existing home, add a detached garage, or explore the possibility of constructing an accessory dwelling unit (ADU) or mother-in-law suite (subject to local zoning and permitting).  For those seeking to build new, this oversized homesite offers outstanding redevelopment potential in an area surrounded by impressive new construction and thoughtfully restored historic homes.  Conveniently located just minutes from I-275, I-4, Downtown Tampa, Armature Works, and the Tampa Riverwalk, you'll enjoy quick access to some of the city's best dining, entertainment, and employment centers.  Less than 3 miles to Raymond James Stadium and under 5 miles to top rated medical facilities and hospitals!  Outdoor recreation is just one block away at Calvin Taylor Park, featuring baseball fields, basketball courts, playground, and the Taylor Art Studio. Best of all, the property is not located in a flood zone, offering added peace of mind.  No HOA!  Whether you're an investor, builder, or buyer looking to create your dream home, this is an exceptional opportunity to own property in one of Tampa's fastest-growing neighborhoods.
#L4963607

TAMPA

3905 N CLEARFIELD AVE

2 Beds

1 Baths

757 Sq.Ft.

$399,000

MLS#: L4963607
New on site today
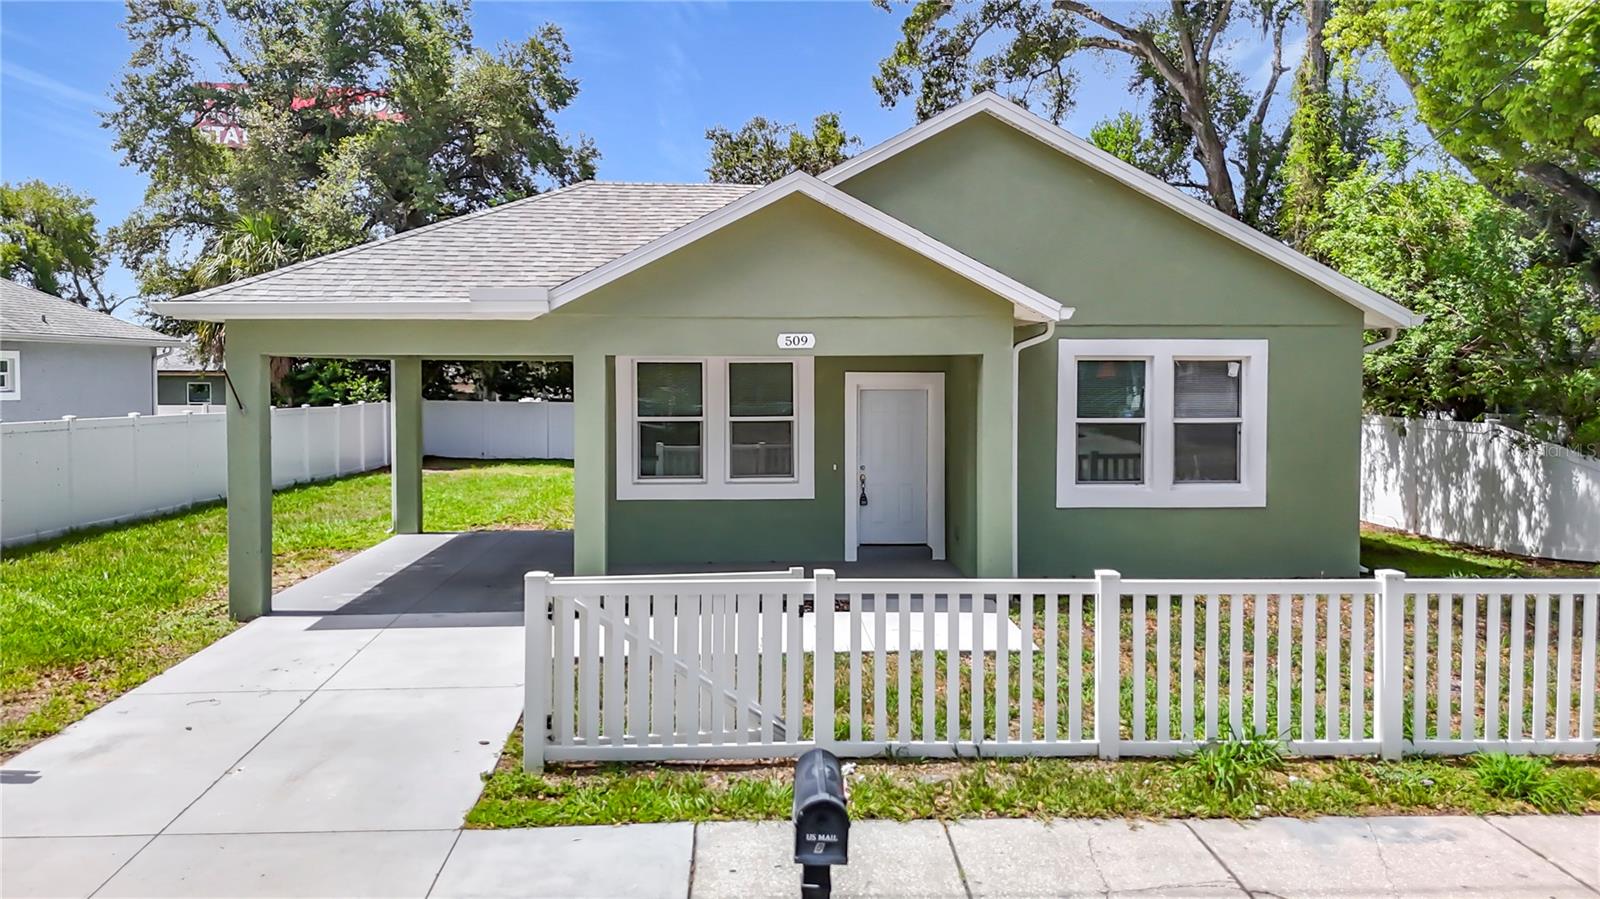
Discover the perfect blend of modern comfort and prime Tampa location at 509 E Lake Ave, Tampa, FL 33603. This stunning 2021-built, one-story block home offers approximately 1,500 square feet of thoughtfully designed living space with 3 bedrooms and 2 full bathrooms, plus an attached 1-car garage and carport.
Step inside to a functional open floor plan enhanced by beautiful wood-look laminate flooring that flows throughout the home. The spacious, elegant kitchen is a standout feature, boasting granite countertops, stainless steel appliances, and ample room for preparing meals or entertaining. Both bathrooms have been tastefully upgraded with granite counters, adding a touch of luxury to everyday living.
Outside, enjoy the large vinyl-fenced yard that provides privacy and space for relaxation or play, complete with a rear covered patio ideal for al fresco dining, morning coffee, or evening gatherings. This move-in-ready home combines energy-efficient construction with stylish finishes, creating an inviting retreat in the vibrant Tampa Heights neighborhood.
Conveniently situated for an active lifestyle, this property places you near an array of attractions within 20 miles. Explore the historic charm and lively dining scene of Ybor City (just minutes away), known for its Cuban heritage, cigar factories like J.C. Newman, and vibrant nightlife along 7th Avenue. Downtown Tampa and the scenic Tampa Riverwalk offer waterfront parks, the Tampa Museum of Art, Straz Center for the Performing Arts, and events at Amalie Arena.
Families will love quick access to Busch Gardens for thrilling rides and animal encounters, the Florida Aquarium, and Zoo Tampa at Lowry Park. Outdoor enthusiasts can enjoy Bayshore Boulevard, Curtis Hixon Waterfront Park, and beautiful Gulf Coast beaches like St. Pete Beach or Clearwater Beach within a short drive. Proximity to major highways, shopping, dining, and healthcare facilities makes this an unbeatable location for convenience and enjoyment.
Whether you're seeking a stylish family home or a smart investment in one of Tampa’s up-and-coming areas, 509 E Lake Ave delivers modern upgrades, comfortable living, and endless opportunities right at your doorstep.
#TB8531539

TAMPA

509 E LAKE AVENUE

3 Beds

2 Baths

1,500 Sq.Ft.

$399,900

MLS#: TB8531539

 - property

Send a message

Message successfully sent.

Your message

What is 3 + 4 ?

Reason for contacting?

I agree to receive email communication and understand I can unsubscribe at any time.

I agree to be contacted by The Graf Group of Coldwell Banker via call, email, and text for real estate services. To opt out, you can reply 'stop' at any time or reply 'help' for assistance. You can also click the unsubscribe link in the emails. Message and data rates may apply. Message frequency may vary. Privacy Policy

Sign Out

Virtual Assistant

Would you like to take the next step with this property? We can help you schedule a showing or virtual tour, or send you more details.

Yes, I would like more information.

Thank You for Your Reply, One of Our Agents will contact you as soon as possible

No, maybe later.

Thank you, you can always contact me via email, phone number or through the contact form.

Realhub AI

Lucy - Your AI-Powered Realtor

Update Your Temporary Password

Personalize your search

Enter your email and we'll notify you immediately when new listings match what you're looking for.

or enter email address

Already have an account ? Login here

Continue your home search

I agree to receive communications and understand I can unsubscribe at any time.

I agree to be contacted by The Graf Group of Coldwell Banker via call, email, and text for real estate services. To opt out, you can reply 'stop' at any time or reply 'help' for assistance. You can also click the unsubscribe link in the emails. Message and data rates may apply. Message frequency may vary. Privacy Policy

Already have an account ? Login here

We use cookies

We use cookies primarily for analytics to enhance your experience. By accepting, you agree to our use of these cookies. You can manage your preferences or learn more about our cookies policy.