.webp?size=346x80)
- Properties
- Meet our agents
- Communities
- Market Report
- Home Value
- Calculator
Property
Beds
3
Full Baths
2
1/2 Baths
None
Year Built
2022
Sq.Footage
1,404
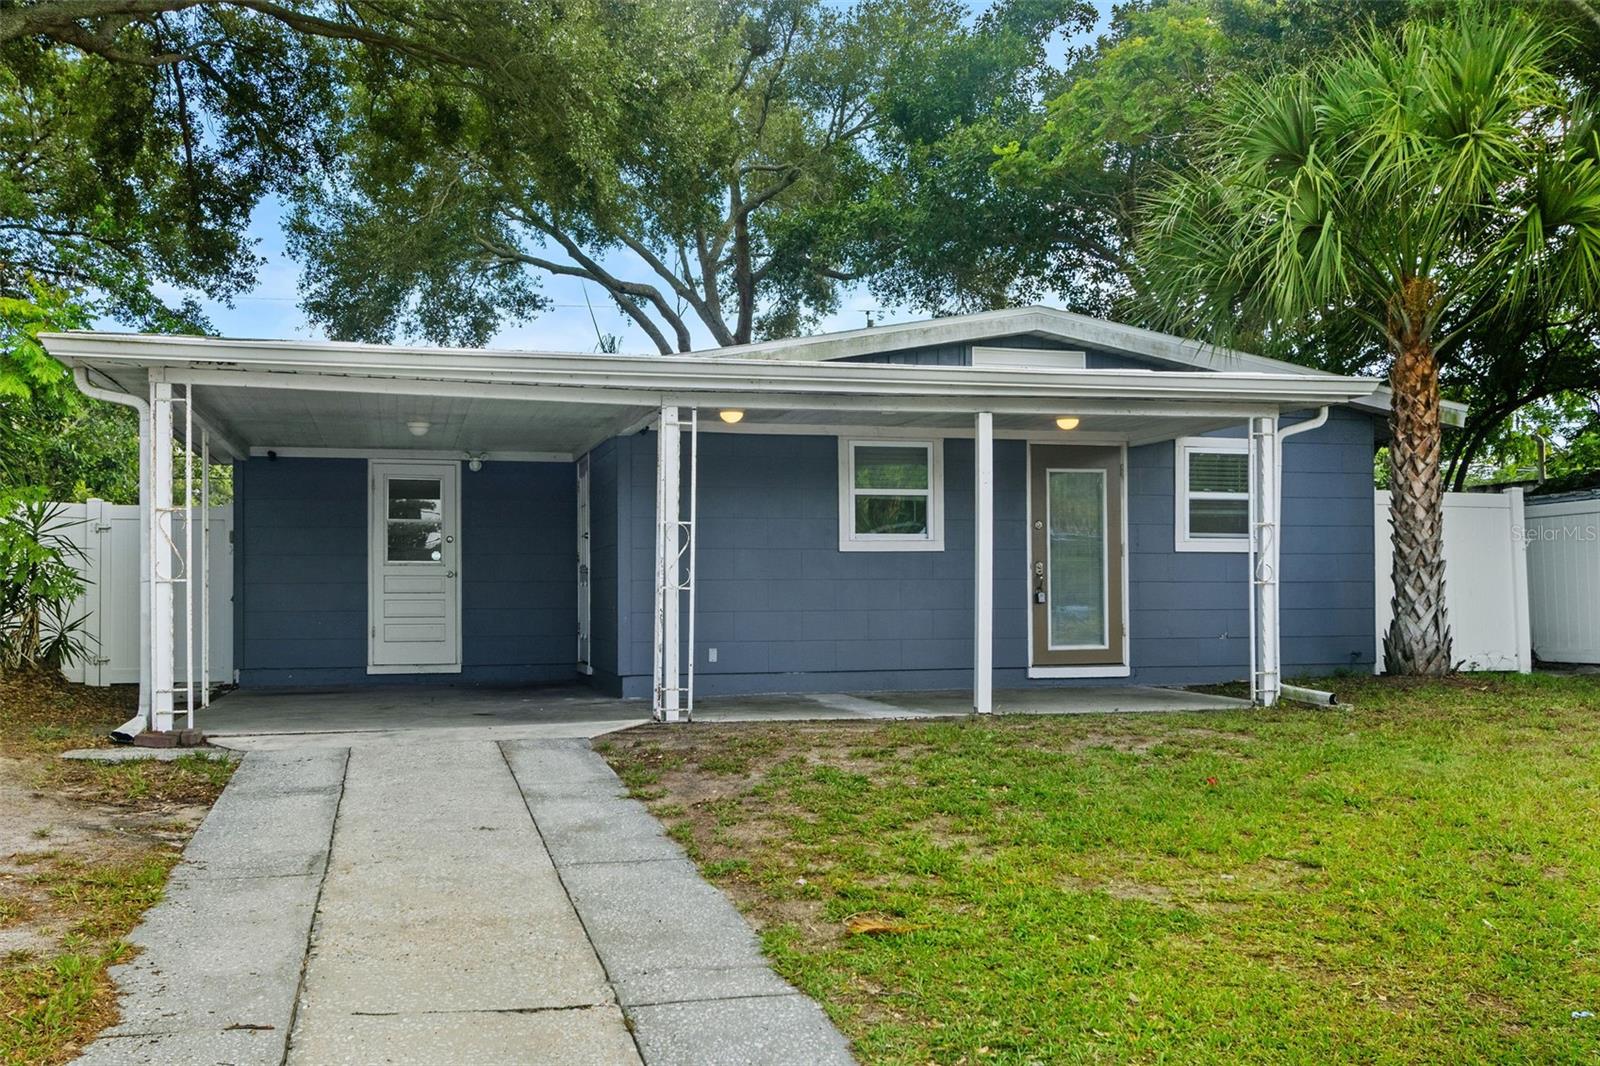
Excellent buying opportunity! Built in 2022 and meticulously maintained, this custom built three bedroom, two bath home with a two car garage combines thoughtful design with modern comfort in a location that keeps you close to everything Tampa has to offer. Step inside to an inviting open floor plan enhanced by beautiful luxury laminate flooring throughout, a desirable split bedroom layout and an abundance of natural light. At the heart of the home, the gourmet kitchen features custom designed white cabinetry, granite countertops, stainless steel appliances, and a seamless connection to the family room, creating a comfortable space for everyday living and entertaining. The spacious primary suite offers a private retreat with dual vanities, quality finishes, and an oversized walk-in closet. A well-appointed laundry room with a utility sink adds everyday convenience. French doors from the living room to a covered porch and adjoining brick paver patio, extending the living space outdoors and providing an ideal setting for relaxing or outdoor entertaining. The fully fenced backyard with durable PVC fencing is shaded by mature oak trees, creating a peaceful outdoor environment. Conveniently located with quick access to many of Tampa's most popular destinations, including Water Street, Armature Works, Seminole Heights, ZooTampa, Tampa International Airport, and International Plaza, all within approximately 10 to 15 minutes. This is an exceptional opportunity to enjoy the convenience of a newer custom home in a highly accessible Tampa location. Come see this amazing home today and make it yours tomorrow!
Features & Amenities
Interior
-
Other Interior Features
Open Floorplan, Stone Counters, Tray Ceiling(s), Walk-In Closet(s)
-
Total Bedrooms
3
-
Bathrooms
2
-
Cooling YN
YES
-
Cooling
Central Air
-
Fireplace YN
NO
-
Heating YN
YES
-
Heating
Central, Electric
-
Pet friendly
N/A
Exterior
-
Garage
Yes
-
Garage spaces
2
-
Construction Materials
Block, Stucco, Frame
-
Other Exterior Features
Garden, Private Entrance, Private Yard, Rain Gutters
-
Parking
Driveway, Garage Door Opener, Attached
-
Patio and Porch Features
Covered, Patio, Rear Porch
-
Pool
No
-
Waterfront YN
NO
-
View
Garden
Area & Lot
-
Lot Features
Landscaped, Paved
-
Lot Size(acres)
0.11
-
Lot Size(square feet)
4,869
-
Property Type
Residential
-
Property Sub Type
Single Family Residence
-
Architectural Style
Contemporary
Price
-
Sales Price
$375,000
-
Tax Amount
$5,974.99
-
Sq. Footage
1,404
-
Price/SqFt
$267
HOA
-
Association
No
School District
-
Elementary School
Potter-HB
-
Middle School
Sligh-HB
-
High School
Middleton-HB
Property Features
-
Stories
1
-
New Construction
NO
-
Foundation Details
Slab
-
Ownership
Fee Simple
-
Senior Community YN
YES
-
Sewer
Public Sewer
-
Tax Lot
32
-
Water Source
Public
Schedule a Showing
Showing scheduled successfully.
Mortgage calculator
Estimate your monthly mortgage payment, including the principal and interest, property taxes, and HOA. Adjust the values to generate a more accurate rate.
Your payment
Principal and Interest:
$
Property taxes:
$
HOA fees:
$
Total loan payment:
$
Total interest amount:
$
Location
County
Hillsborough
Elementary School
Potter-HB
Middle School
Sligh-HB
High School
Middleton-HB
Listing Courtesy of Meredith Johnson , REALTY EXPERTS
RealHub Information is provided exclusively for consumers' personal, non-commercial use, and it may not be used for any purpose other than to identify prospective properties consumers may be interested in purchasing. All information deemed reliable but not guaranteed and should be independently verified. All properties are subject to prior sale, change or withdrawal. RealHub website owner shall not be responsible for any typographical errors, misinformation, misprints and shall be held totally harmless.

Business Coach | Executive Sales Associate | Realtor®
Michael Graf
Call Michael today to schedule a private showing.

* Listings on this website come from the FMLS IDX Compilation and may be held by brokerage firms other than the owner of this website. The listing brokerage is identified in any listing details. Information is deemed reliable but is not guaranteed. If you believe any FMLS listing contains material that infringes your copyrighted work please click here to review our DMCA policy and learn how to submit a takedown request.© 2024 FMLS.
Related Properties
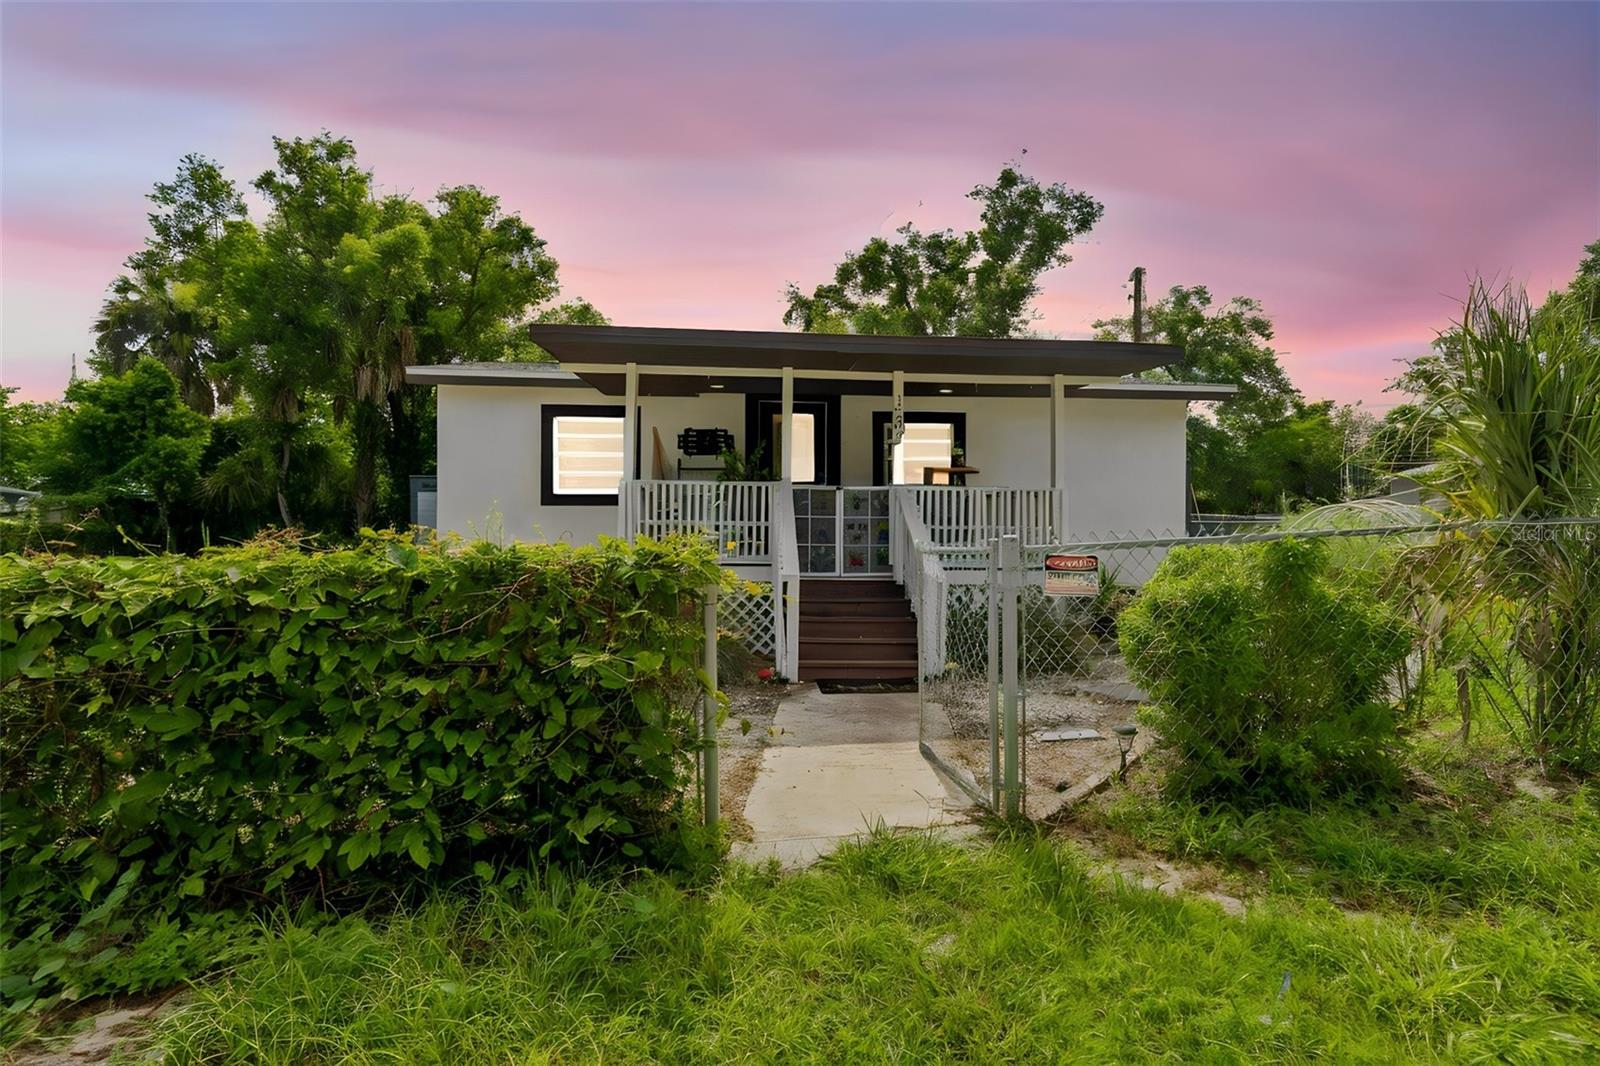
TAMPA
1202 E ANNIE STREET
3 Beds
2 Baths
1,024 Sq.Ft.
$330,000
MLS#: TB8530166
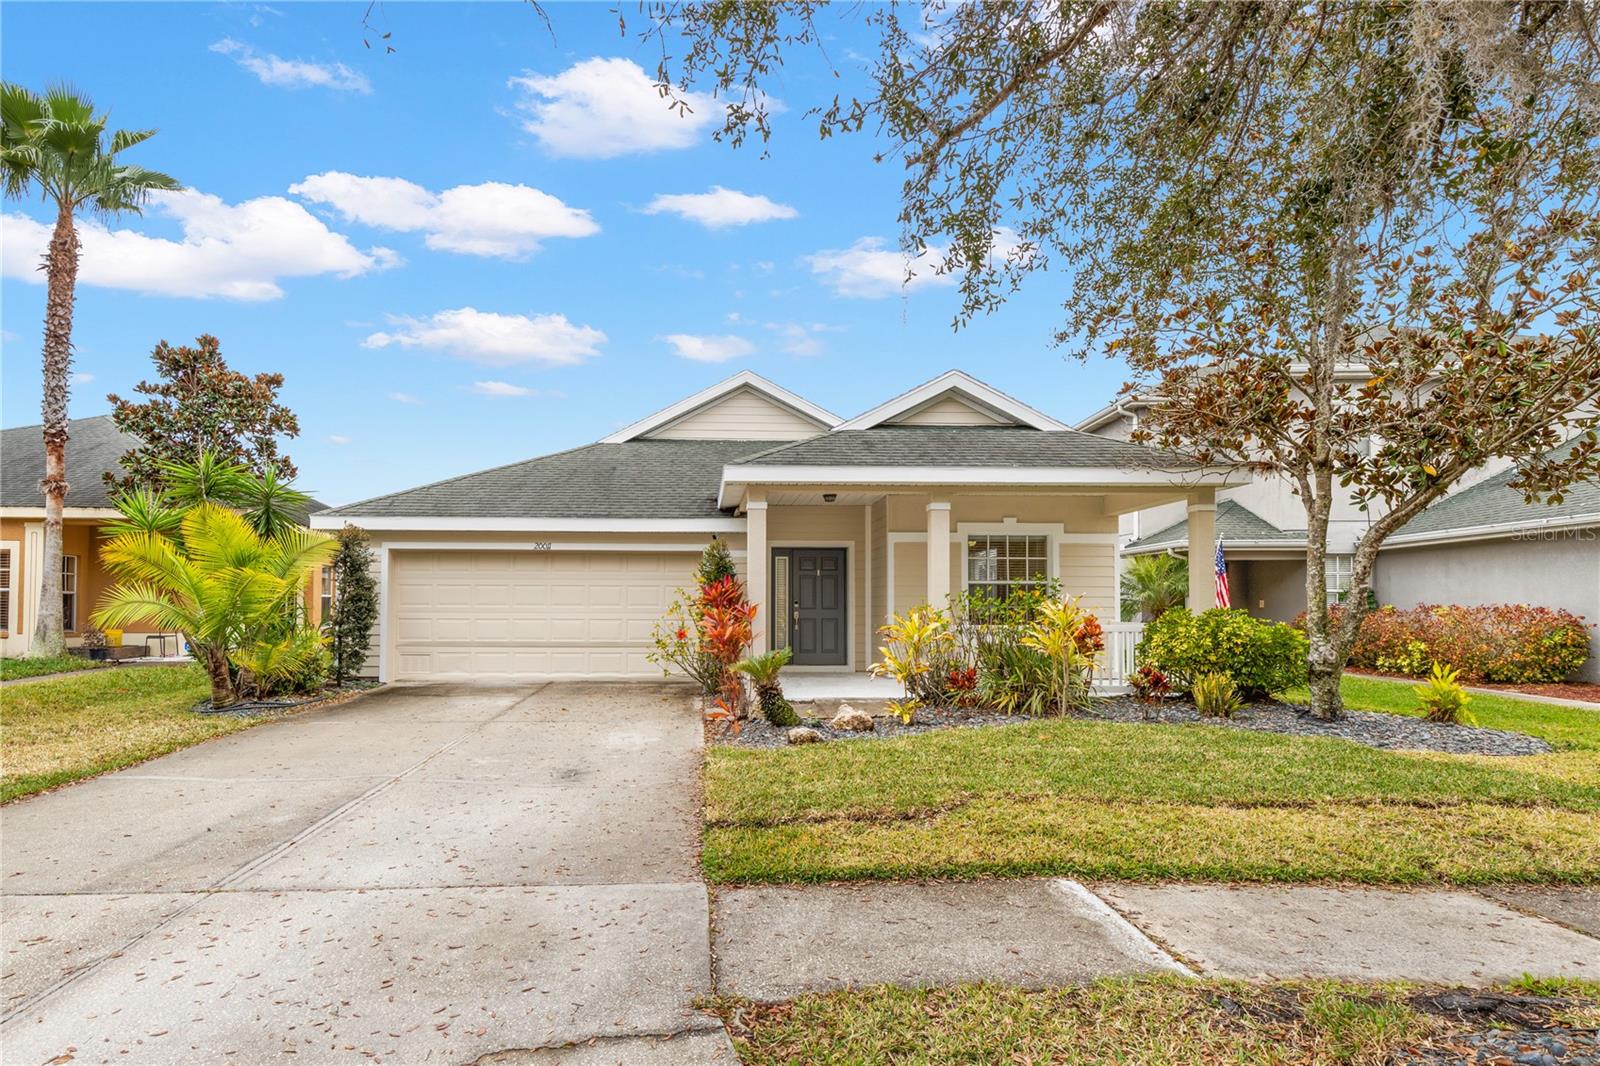
TAMPA
20011 NOB OAK AVENUE
4 Beds
3 Baths
2,195 Sq.Ft.
$409,990
MLS#: O6425974
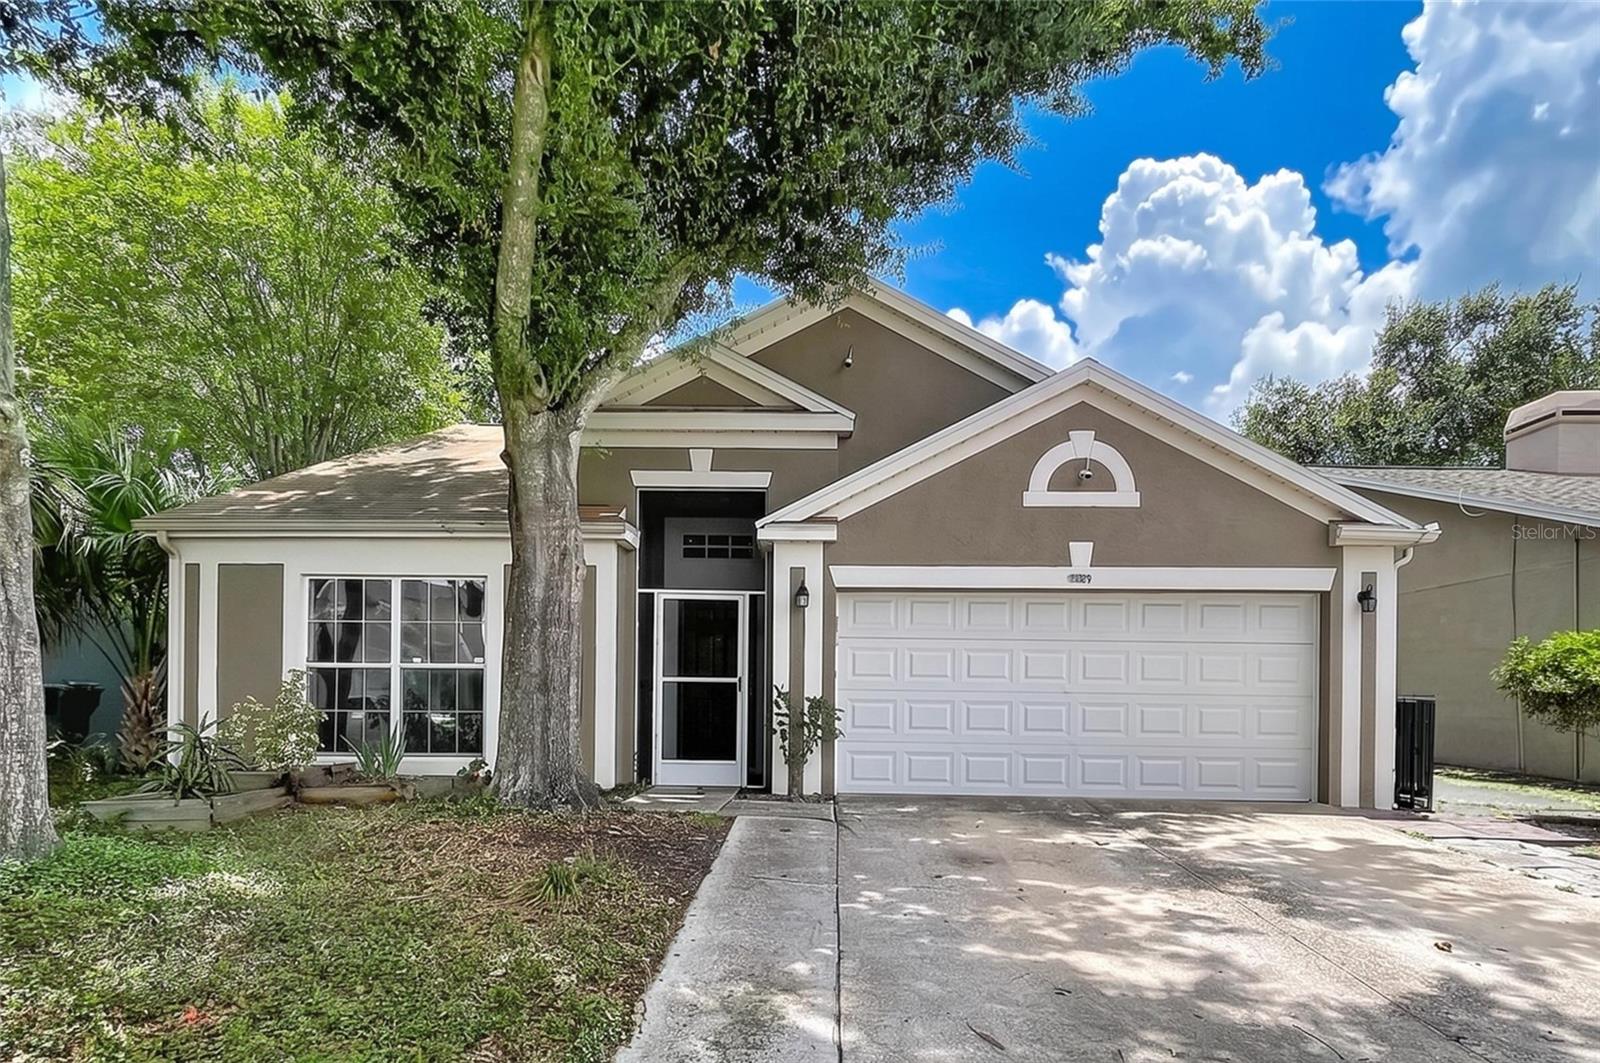
TAMPA
11109 BRAMBLEBRUSH STREET
3 Beds
2 Baths
1,530 Sq.Ft.
$375,000
MLS#: TB8530152
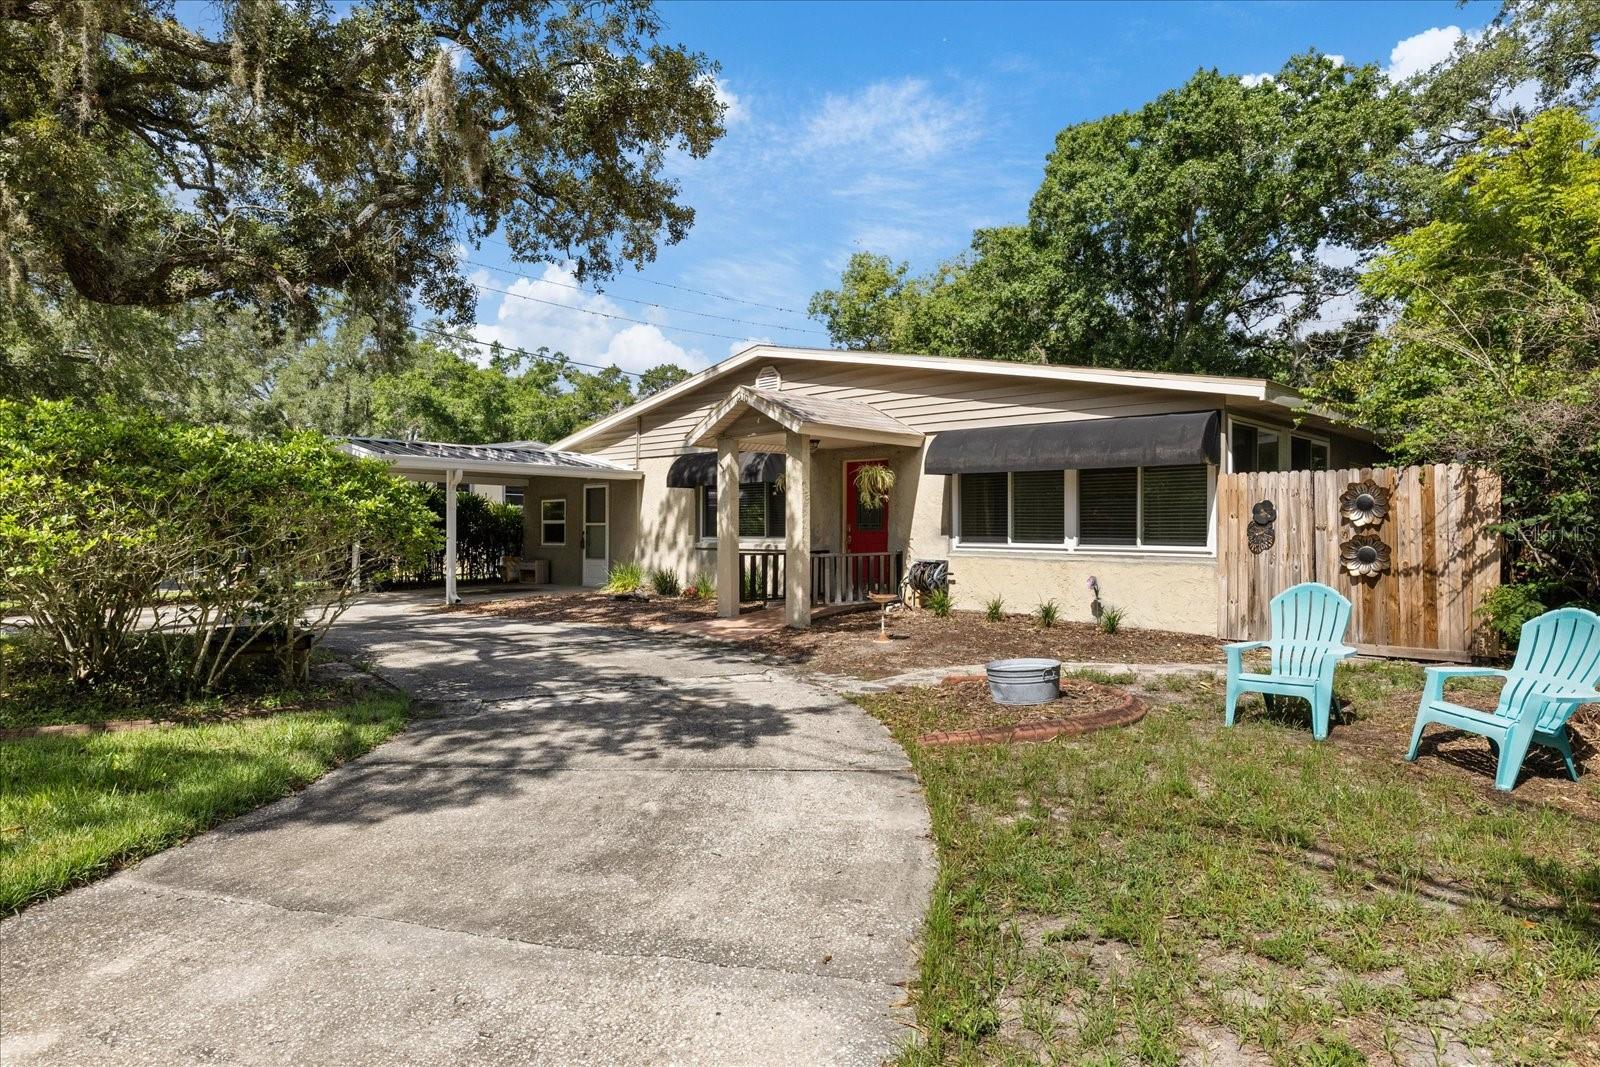
TAMPA
12510 NOREAST LAKE DRIVE
3 Beds
2 Baths
1,804 Sq.Ft.
$389,000
MLS#: TB8530078
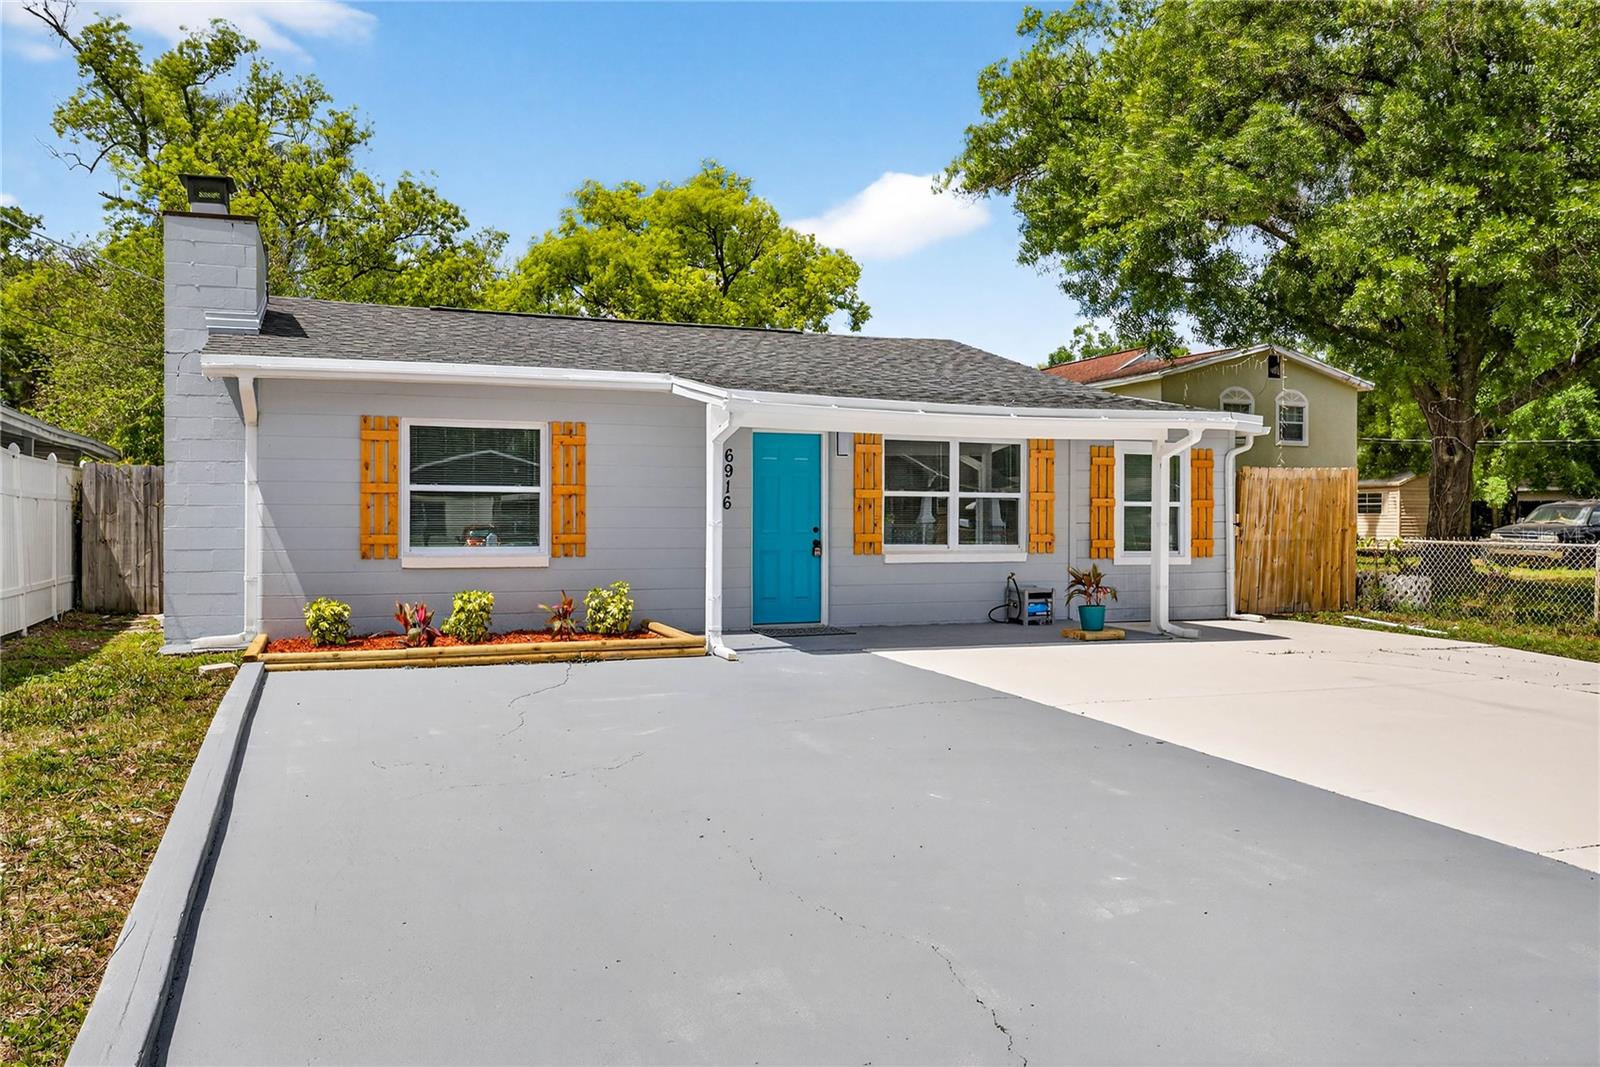
TAMPA
6916 N ORLEANS AVENUE
3 Beds
2 Baths
1,216 Sq.Ft.
$334,900
MLS#: W7887711
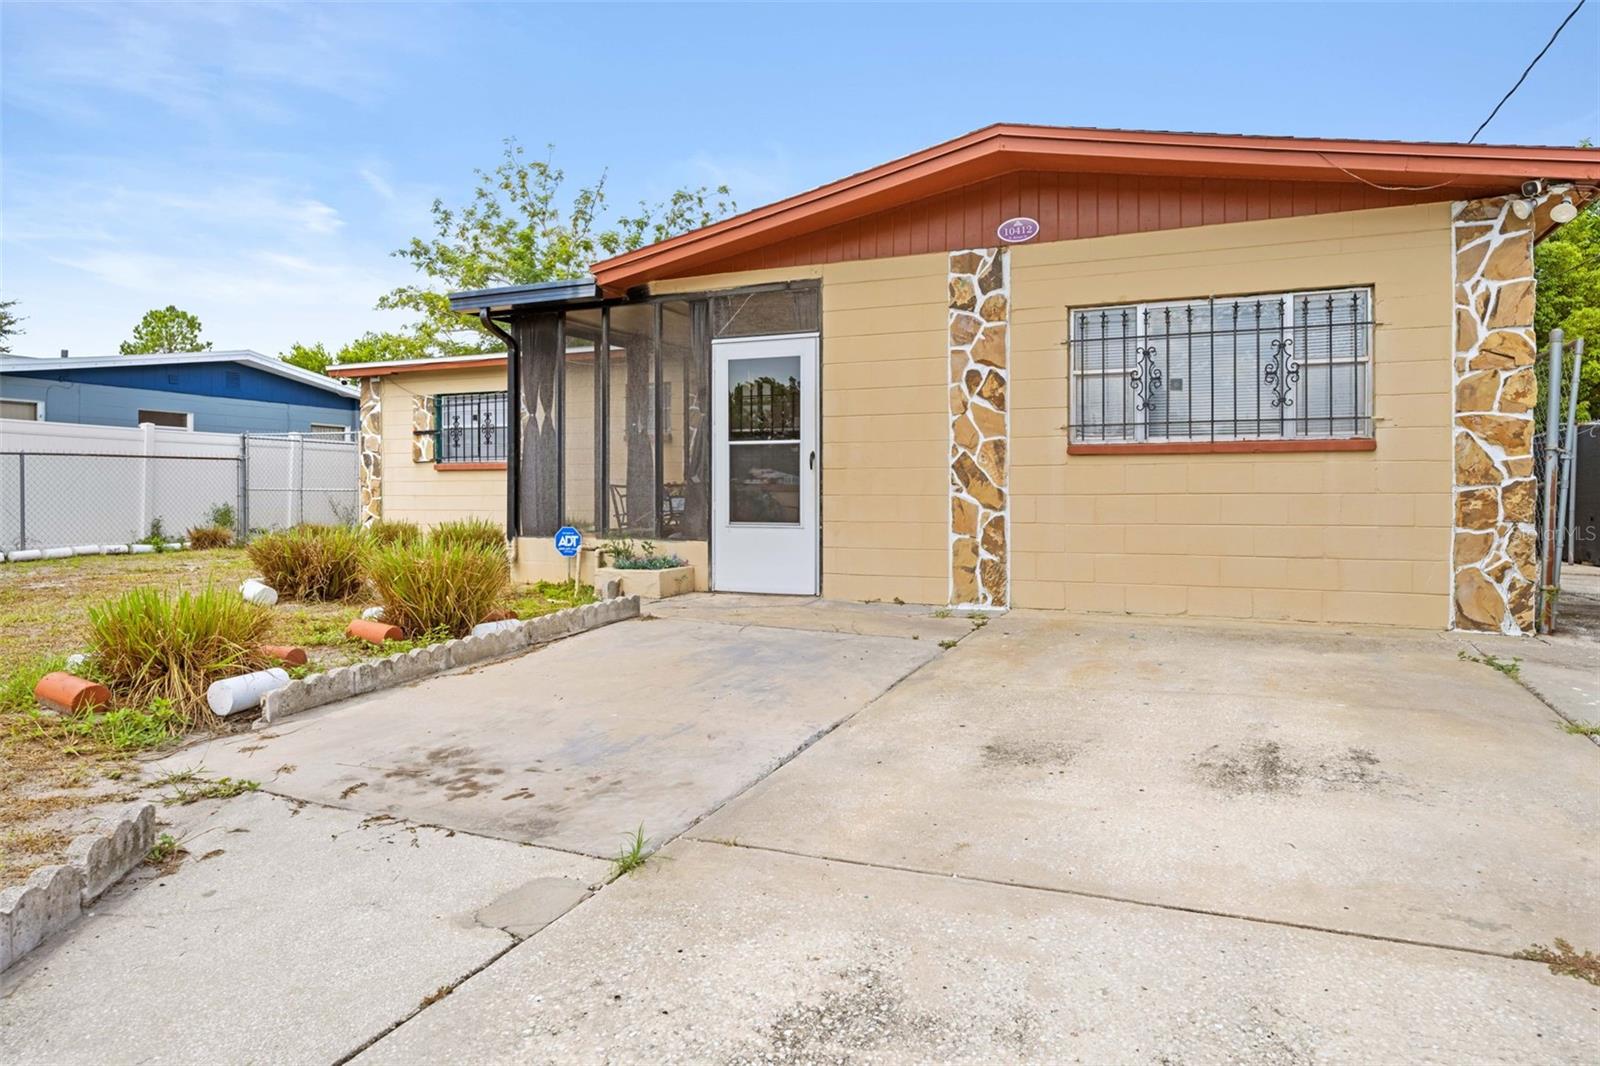
TAMPA
10412 N ALTMAN STREET
3 Beds
2 Baths
2,048 Sq.Ft.
$330,000
MLS#: TB8527329
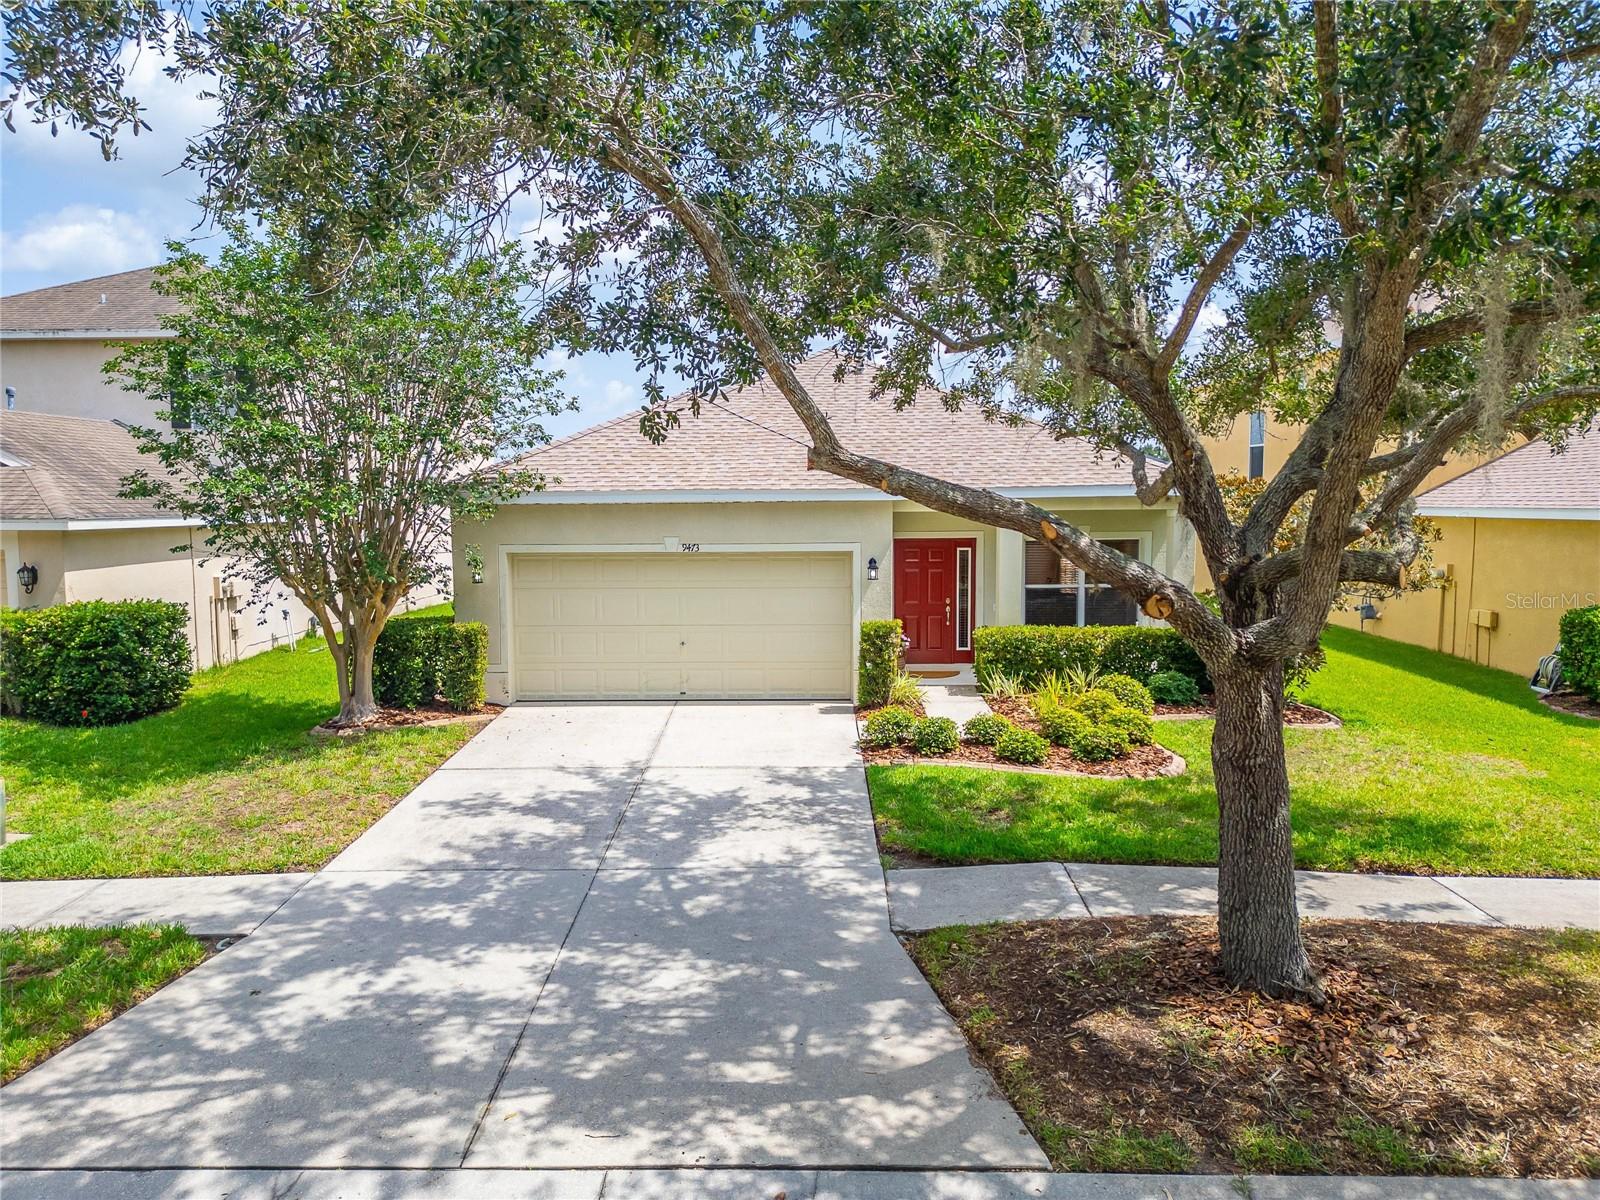
TAMPA
9473 LEATHERWOOD AVENUE
3 Beds
2 Baths
1,905 Sq.Ft.
$400,000
MLS#: TB8527130
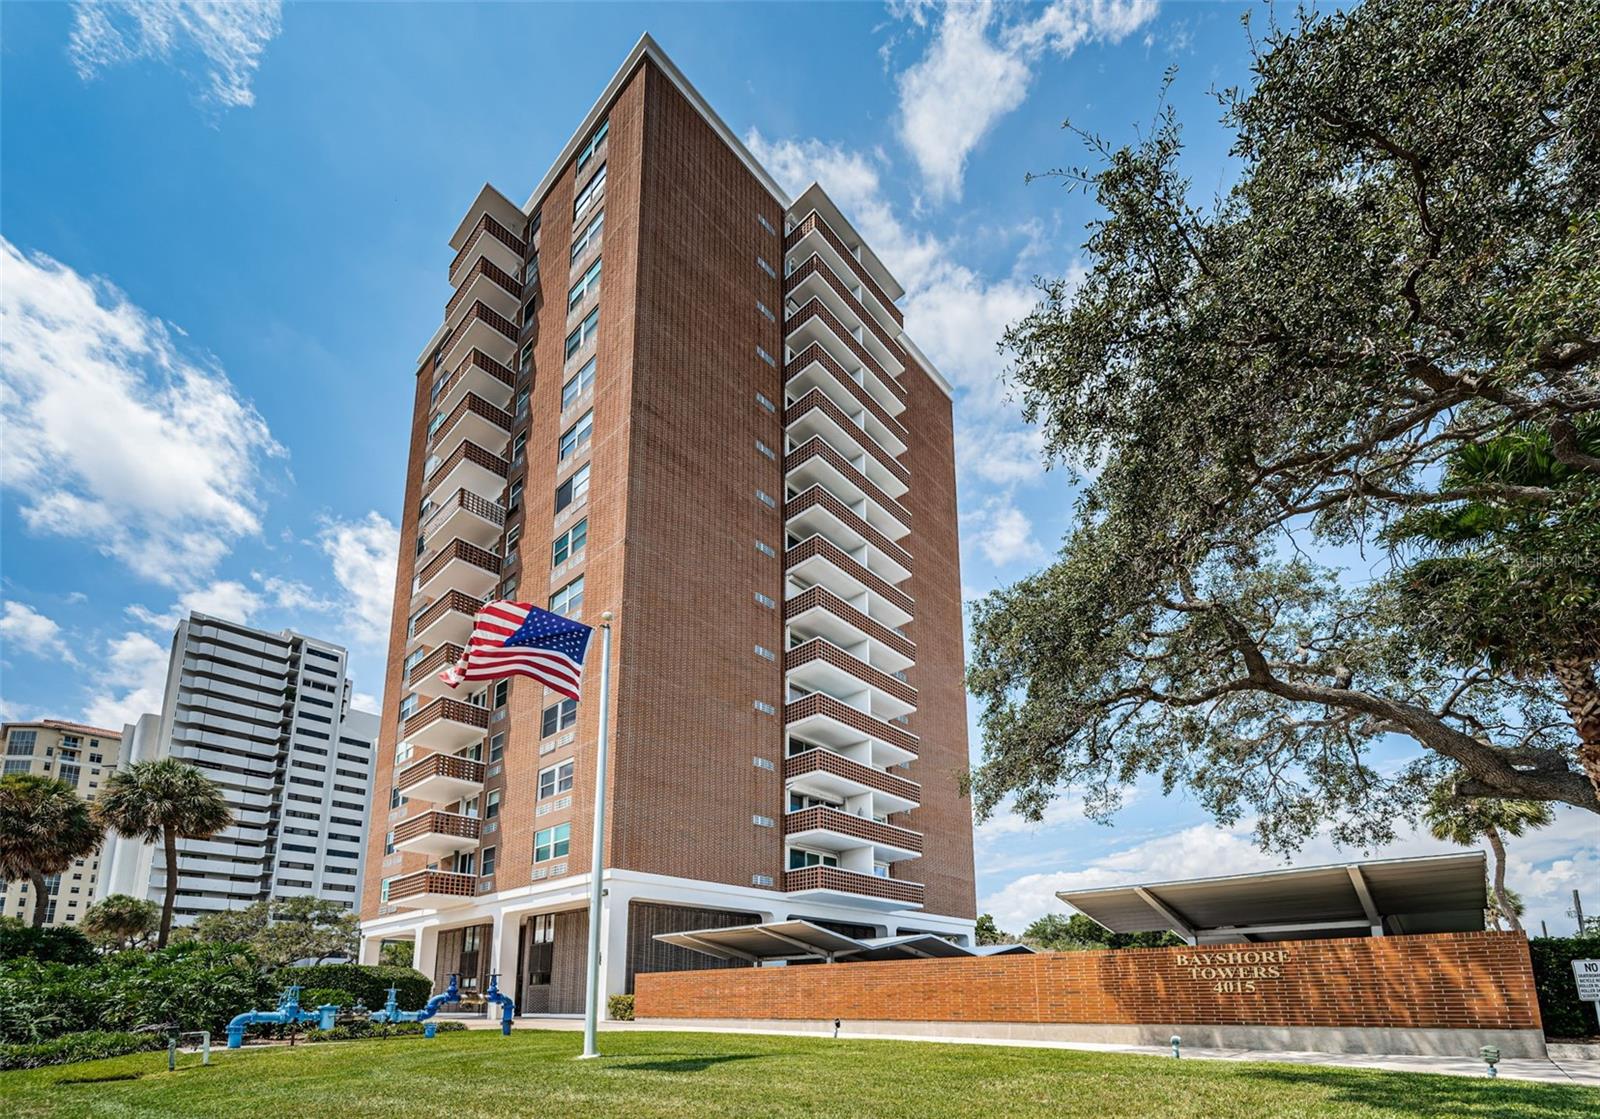
TAMPA
4015 BAYSHORE BOULEVARD 4C
2 Beds
2 Baths
888 Sq.Ft.
$374,000
MLS#: TB8529744
TAMPA
4402 W TRILBY AVENUE
3 Beds
2 Baths
1,095 Sq.Ft.
$399,000
MLS#: TB8528687
