.webp?size=346x80)
- Properties
- Meet our agents
- Communities
- Market Report
- Home Value
- Calculator
Property
Beds
4
Full Baths
3
1/2 Baths
None
Year Built
2003
Sq.Footage
2,472
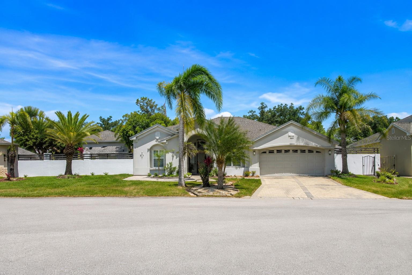
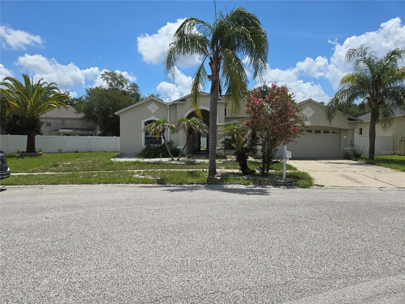
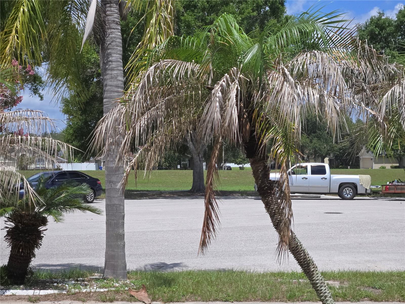
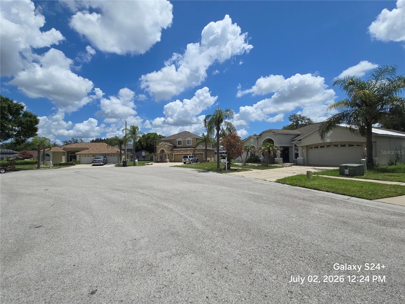
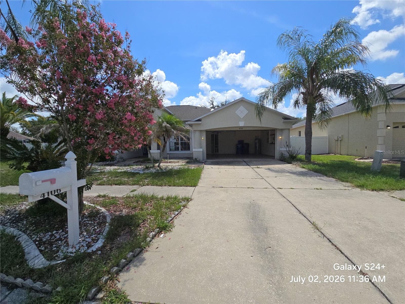
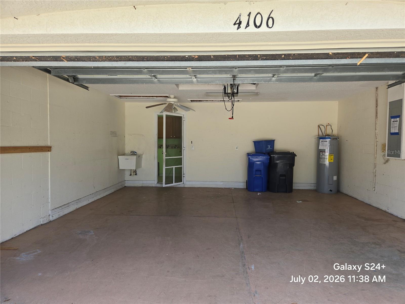
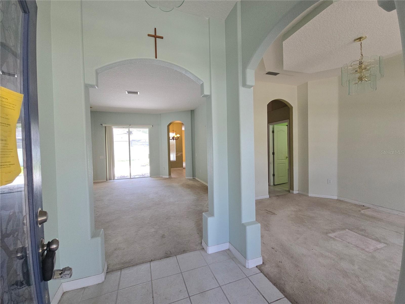
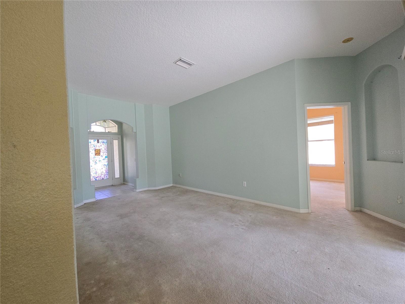
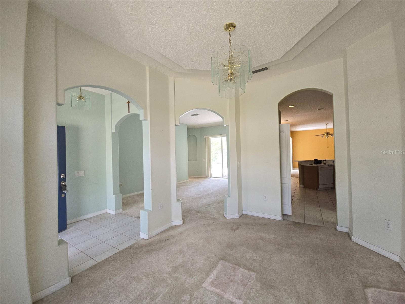
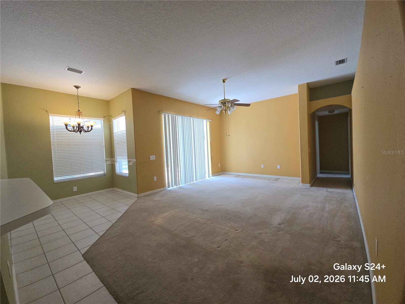
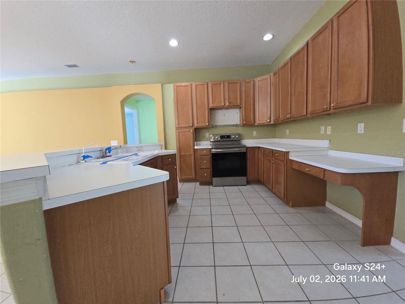
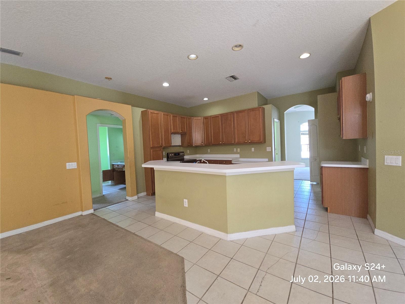
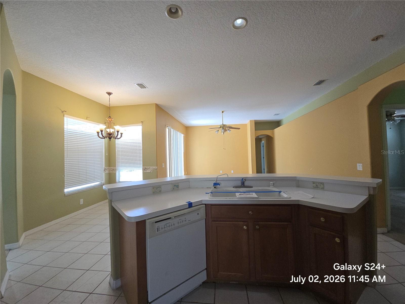
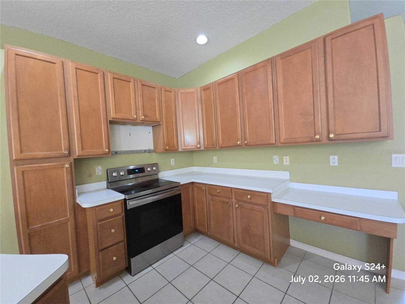
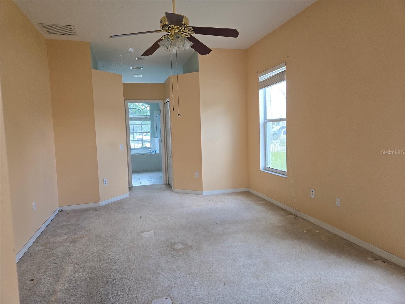
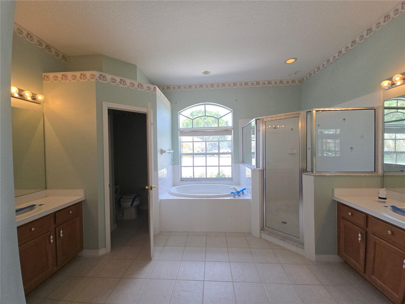
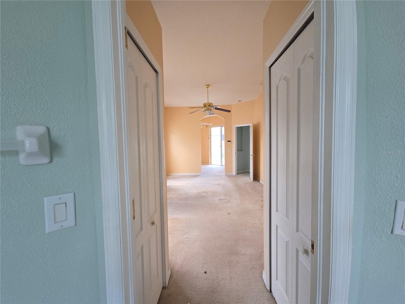
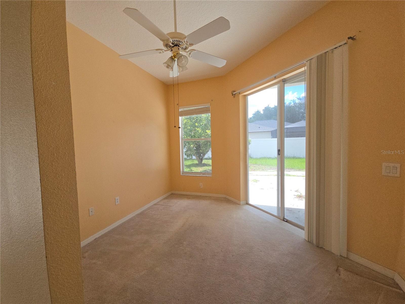
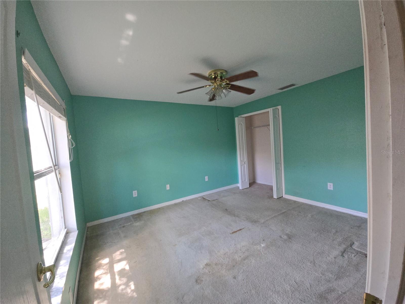
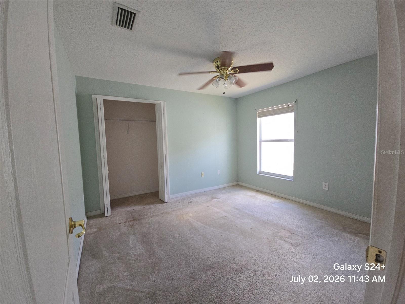
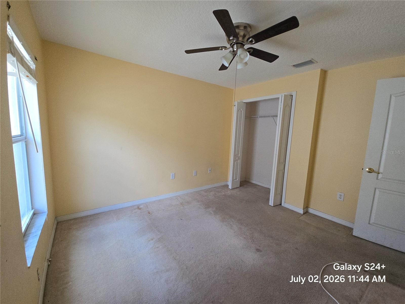
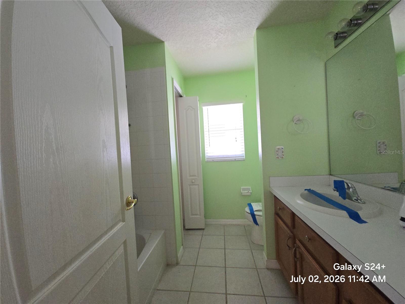
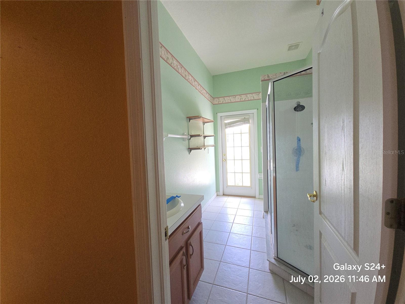
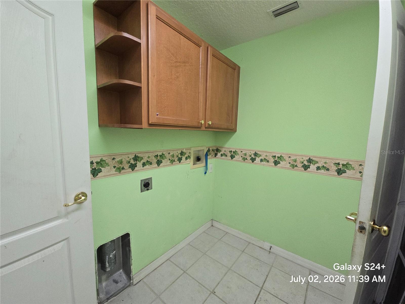
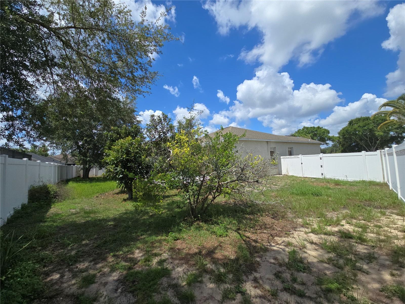
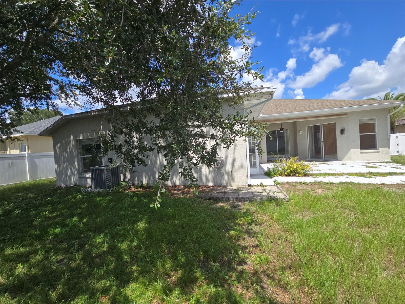
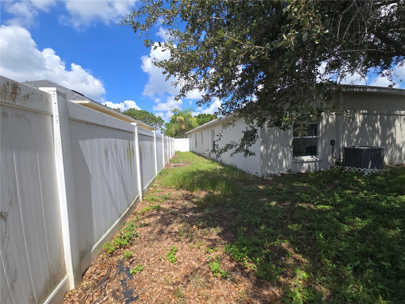
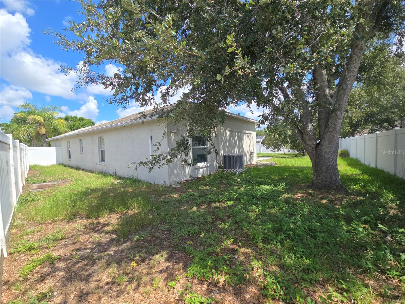
Virtually Staged. One or more images have been "virtually staged or retouched". Pre-Foreclosure. View 28 photos for 4106 Balington Dr, this 4 bed, 3 bath, 2472 sqft single-family home in Valrico, FL, listed at $449,000. MLS #TB8525099. This Lennar home needs the right buyer to make it sparkle again. Located in the beautiful Buckhorn Preserve community of Valrico, Florida. The home sits at the end of a cul-de-sac and is built on a large .20 acre or 8,715 sqft lot. The backyard is huge, fully fenced, and spacious. The garage is large enough to accommodate 2 mid-size vehicles, and the exterior parking pad could hold up to 4 mid-size cars. There's plenty of space inside to enjoy the features as you enter through the front door, you are greeted with a lovely formal living room and a separate dining room both compliments the entryway. The interior space also boasts a large master bedroom with a separate office that exits out onto a patio pad, there's two large walk-in closets, and a large master bathroom with separate sinks, a soaking tub, and walk-in shower. Also included are three additional bedrooms and two bathrooms on the opposite side of the home. You will enjoy sitting in the large open great room, and enjoy cooking in the spacious kitchen that boasts "cabinets galore, with a large side pantry, and in the kitchen there is a separate eat-in breakfast nook. Close to schools, shopping, restaurants, I-75 freeway, and the Selmon Toll Road. Come take a look! Property is also listed on "Xome Auctions". Schedule your appointment today.
Features & Amenities
Interior
-
Other Interior Features
Walk-In Closet(s)
-
Total Bedrooms
4
-
Bathrooms
3
-
Cooling YN
YES
-
Cooling
Central Air
-
Fireplace YN
NO
-
Heating YN
YES
-
Heating
Electric
-
Pet friendly
Breed Restrictions
Exterior
-
Garage
Yes
-
Garage spaces
2
-
Construction Materials
Block
-
Parking
Attached
-
Pool
No
-
Waterfront YN
NO
Area & Lot
-
Lot Size(acres)
0.2
-
Lot Size(square feet)
8,715
-
Property Type
Residential
-
Property Sub Type
Single Family Residence
Price
-
Sales Price
$449,000
-
Tax Amount
$3,004.53
-
Sq. Footage
2,472
-
Price/SqFt
$181
HOA
-
Association
YES
-
Association Fee
$360
-
Association Fee Frequency
Annually
-
Association Fee Includes
N/A
-
Total Monthly Fees
$30
School District
-
Elementary School
N/A
-
Middle School
N/A
-
High School
N/A
Property Features
-
New Construction
NO
-
Foundation Details
Slab
-
Ownership
Fee Simple
-
Senior Community YN
NO
-
Sewer
Public Sewer
-
Tax Lot
25
-
Water Source
None
Schedule a Showing
Showing scheduled successfully.
Mortgage calculator
Estimate your monthly mortgage payment, including the principal and interest, property taxes, and HOA. Adjust the values to generate a more accurate rate.
Your payment
Principal and Interest:
$
Property taxes:
$
HOA fees:
$
Total loan payment:
$
Total interest amount:
$
Location
County
Hillsborough
Elementary School
Middle School
High School
Listing Courtesy of Cheryl Bailey , VYLLA HOME
RealHub Information is provided exclusively for consumers' personal, non-commercial use, and it may not be used for any purpose other than to identify prospective properties consumers may be interested in purchasing. All information deemed reliable but not guaranteed and should be independently verified. All properties are subject to prior sale, change or withdrawal. RealHub website owner shall not be responsible for any typographical errors, misinformation, misprints and shall be held totally harmless.

Business Coach | Executive Sales Associate | Realtor®
Michael Graf
Call Michael today to schedule a private showing.

* Listings on this website come from the FMLS IDX Compilation and may be held by brokerage firms other than the owner of this website. The listing brokerage is identified in any listing details. Information is deemed reliable but is not guaranteed. If you believe any FMLS listing contains material that infringes your copyrighted work please click here to review our DMCA policy and learn how to submit a takedown request.© 2024 FMLS.
Related Properties
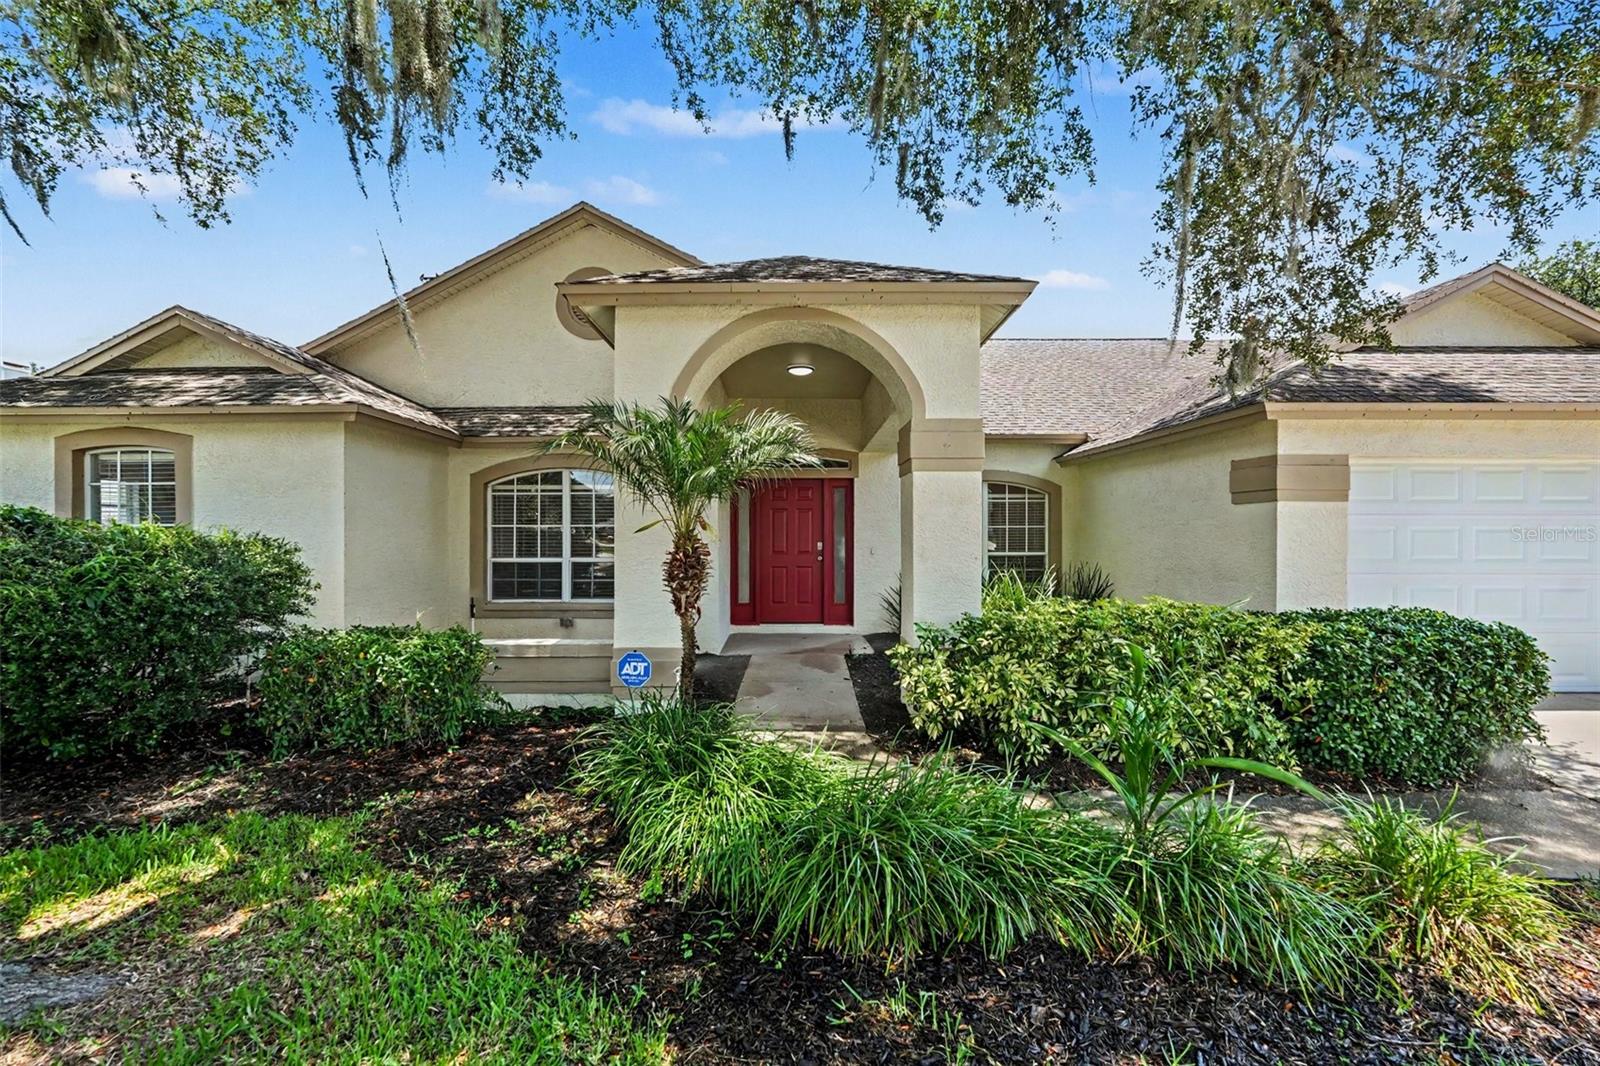
VALRICO
2909 STARMOUNT DRIVE
4 Beds
2 Baths
2,281 Sq.Ft.
$459,900
MLS#: TB8519994
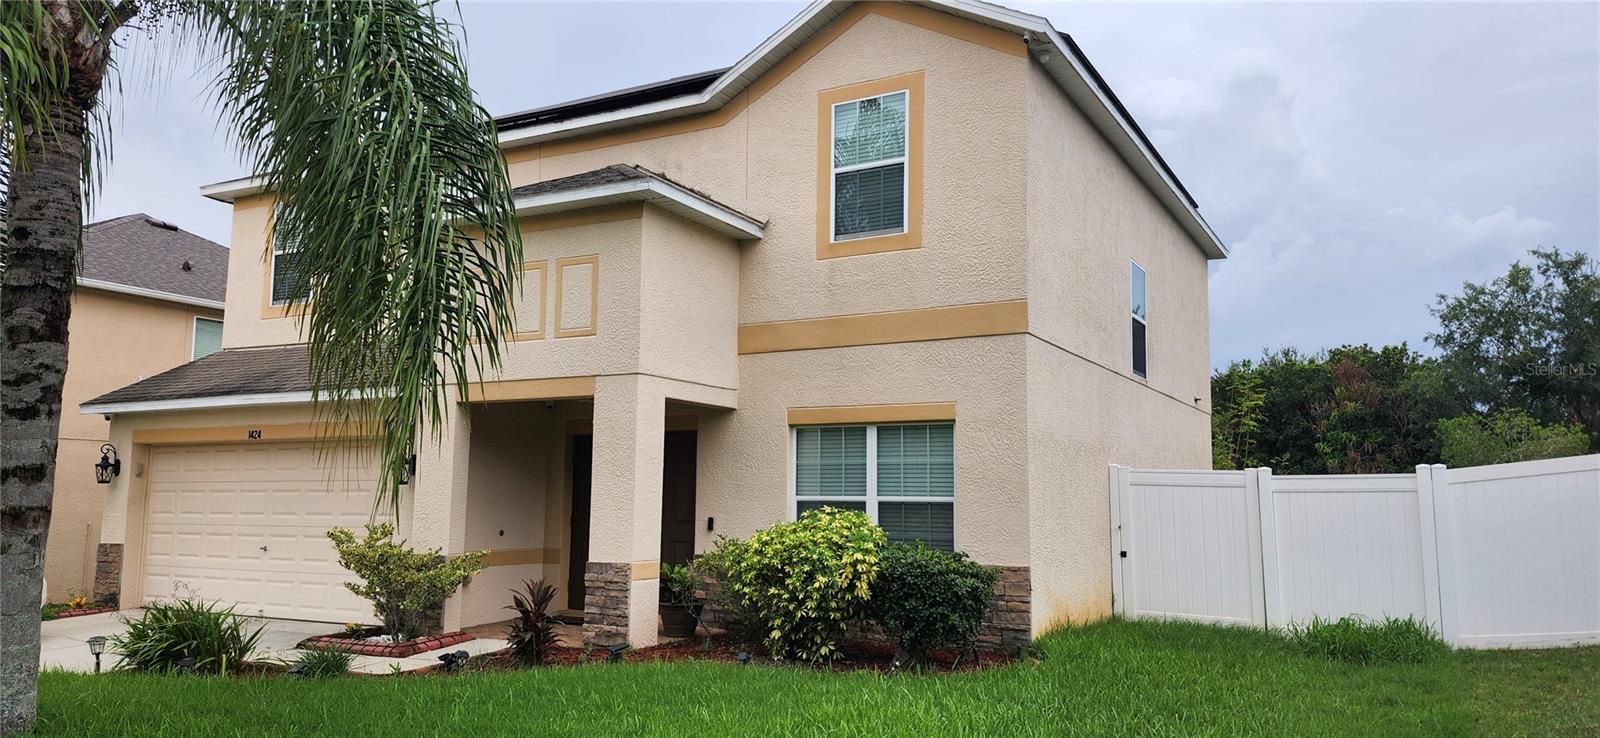
VALRICO
1424 MAIN STREET
4 Beds
2 Baths
2,254 Sq.Ft.
$495,000
MLS#: TB8528588
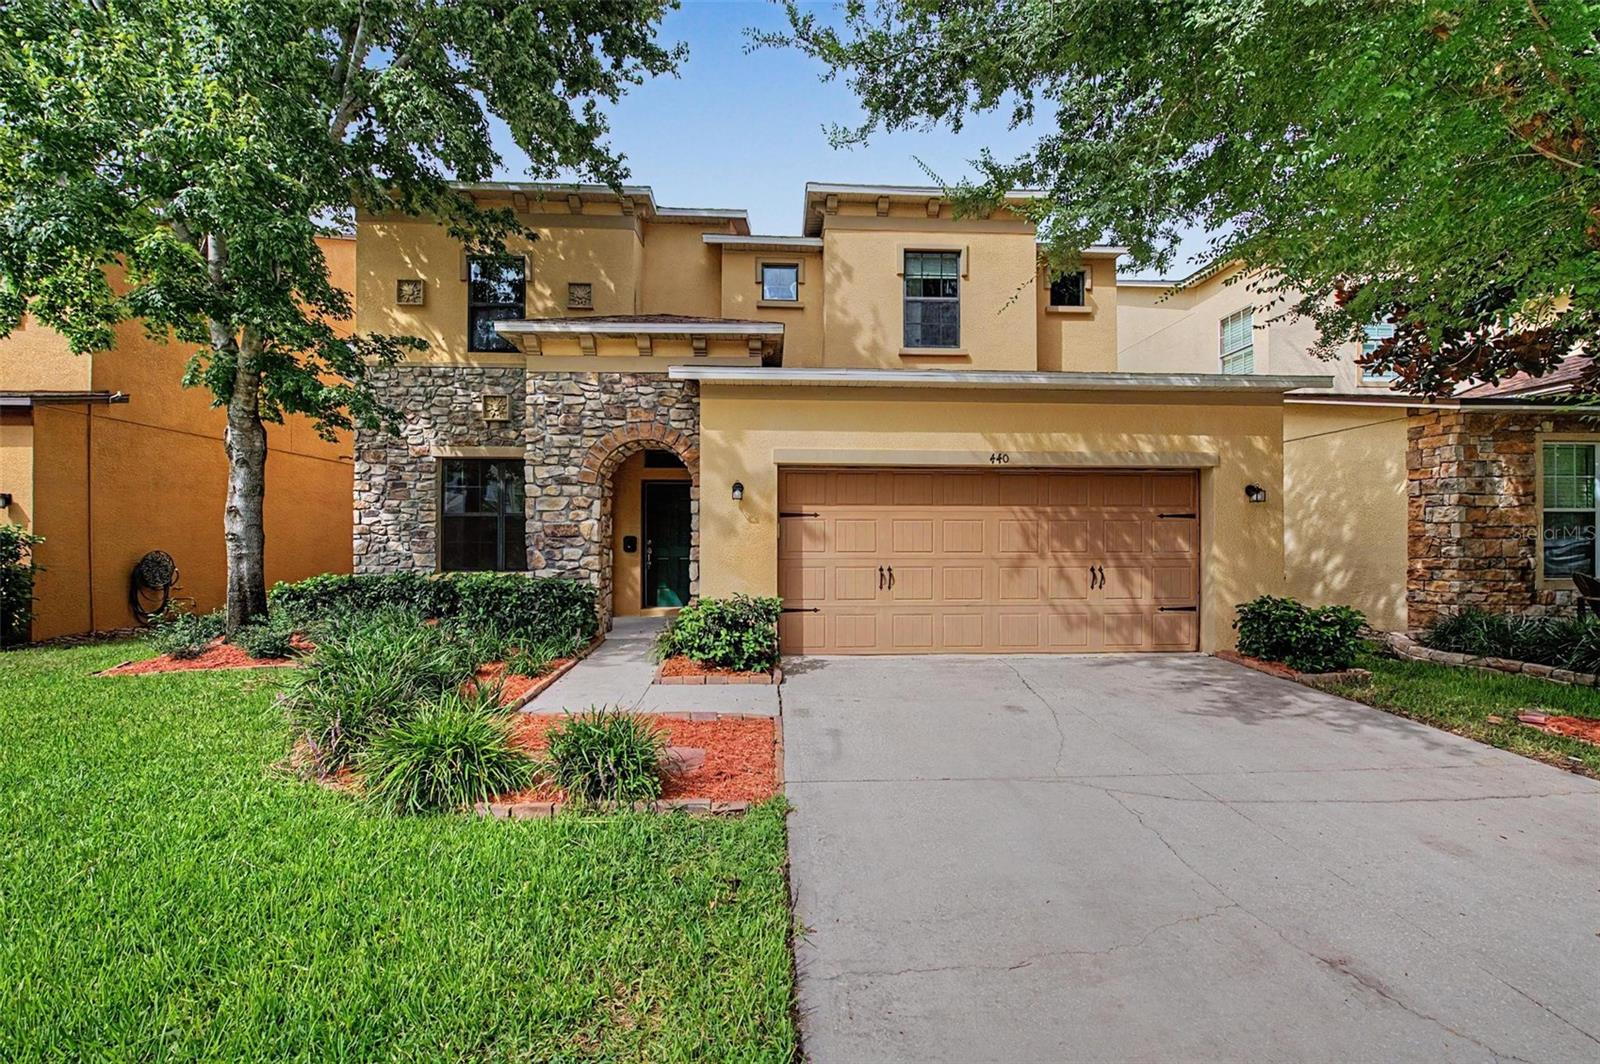
VALRICO
440 WESTCHESTER HILLS LANE
4 Beds
2 Baths
2,959 Sq.Ft.
$429,000
MLS#: TB8522179
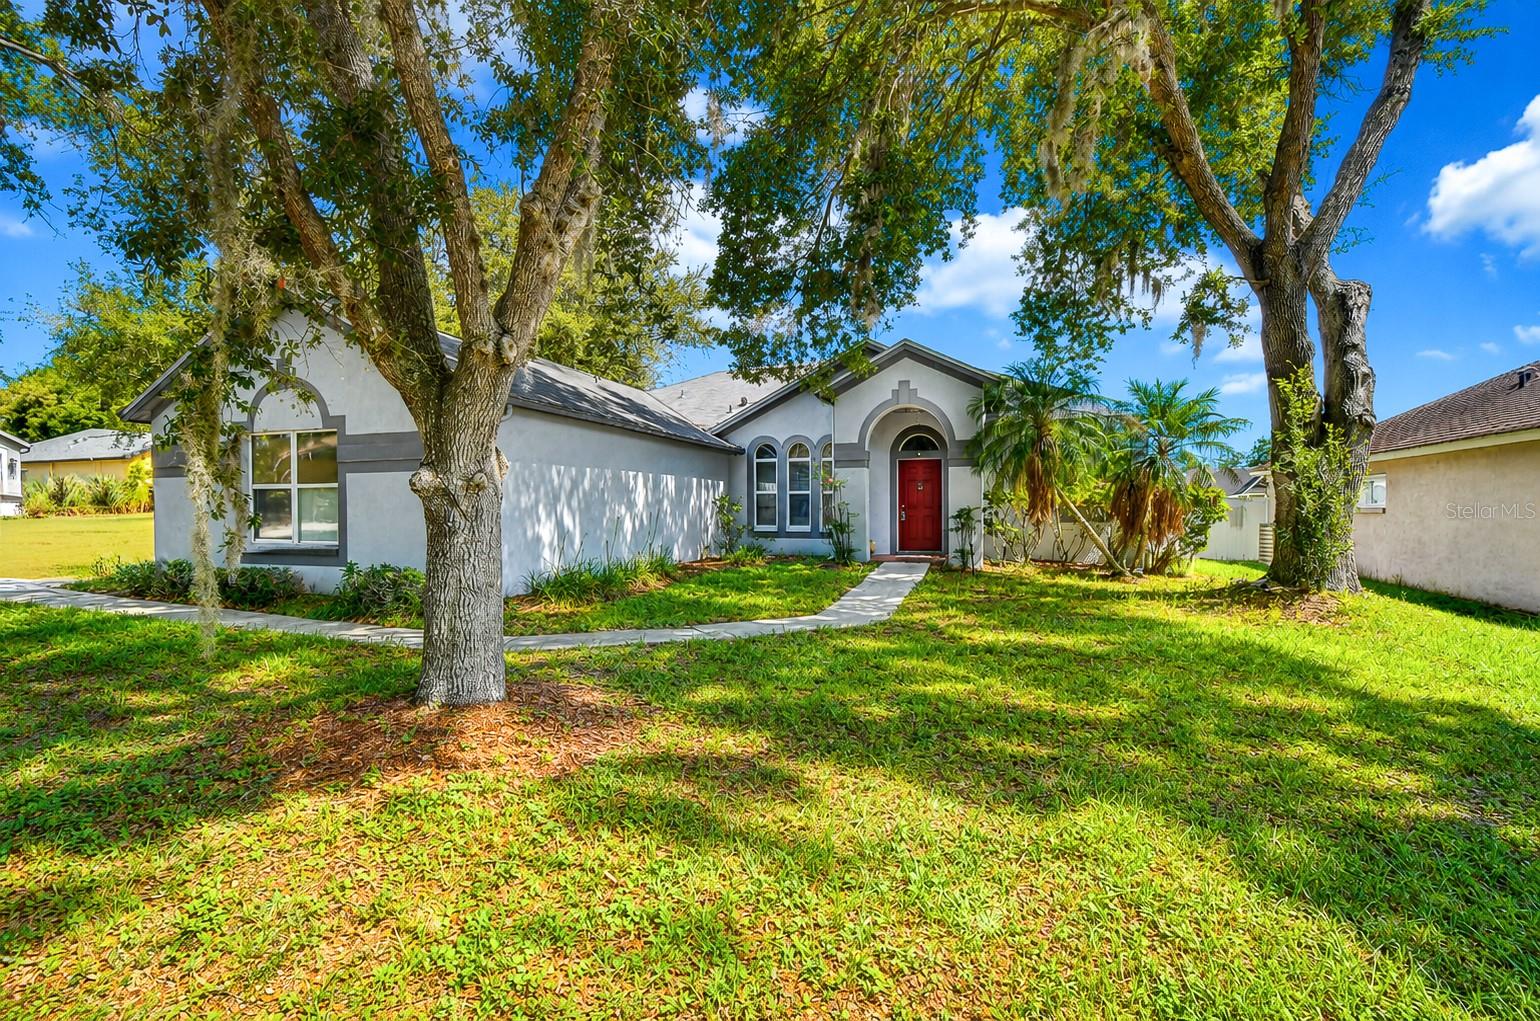
VALRICO
4102 AMBER RIDGE LANE
3 Beds
2 Baths
1,854 Sq.Ft.
$360,000
MLS#: TB8528707
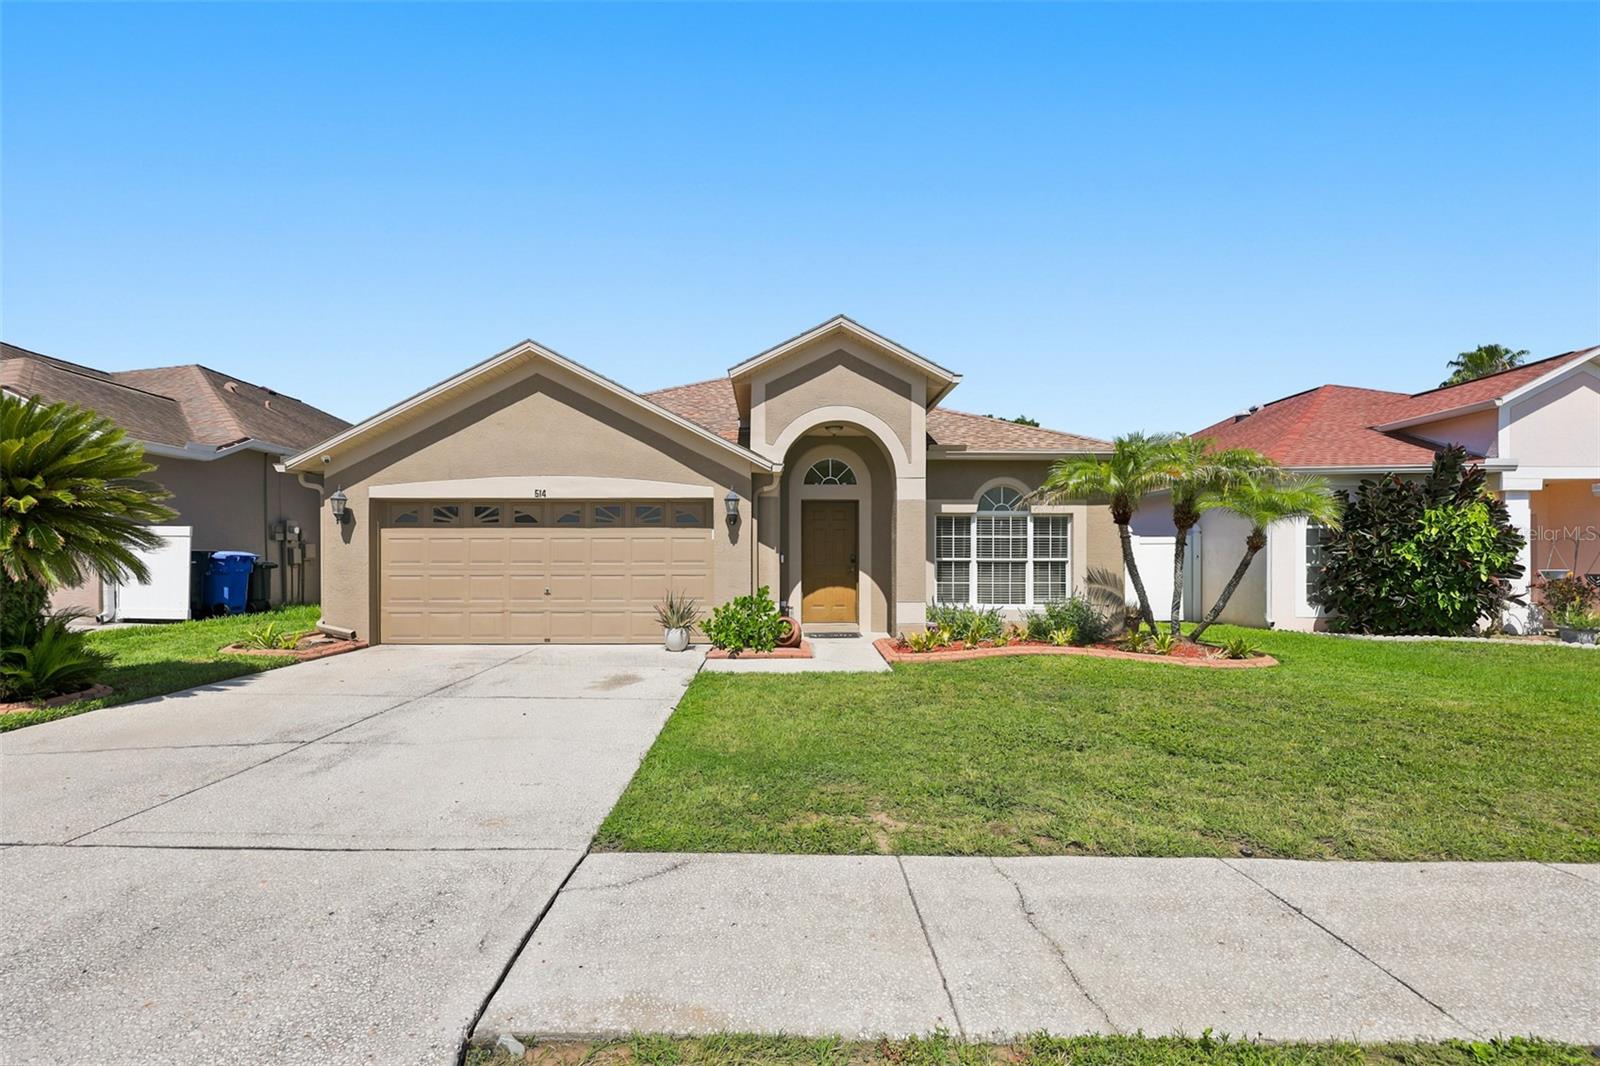
VALRICO
514 GREG STREET
3 Beds
2 Baths
1,607 Sq.Ft.
$415,000
MLS#: TB8527864
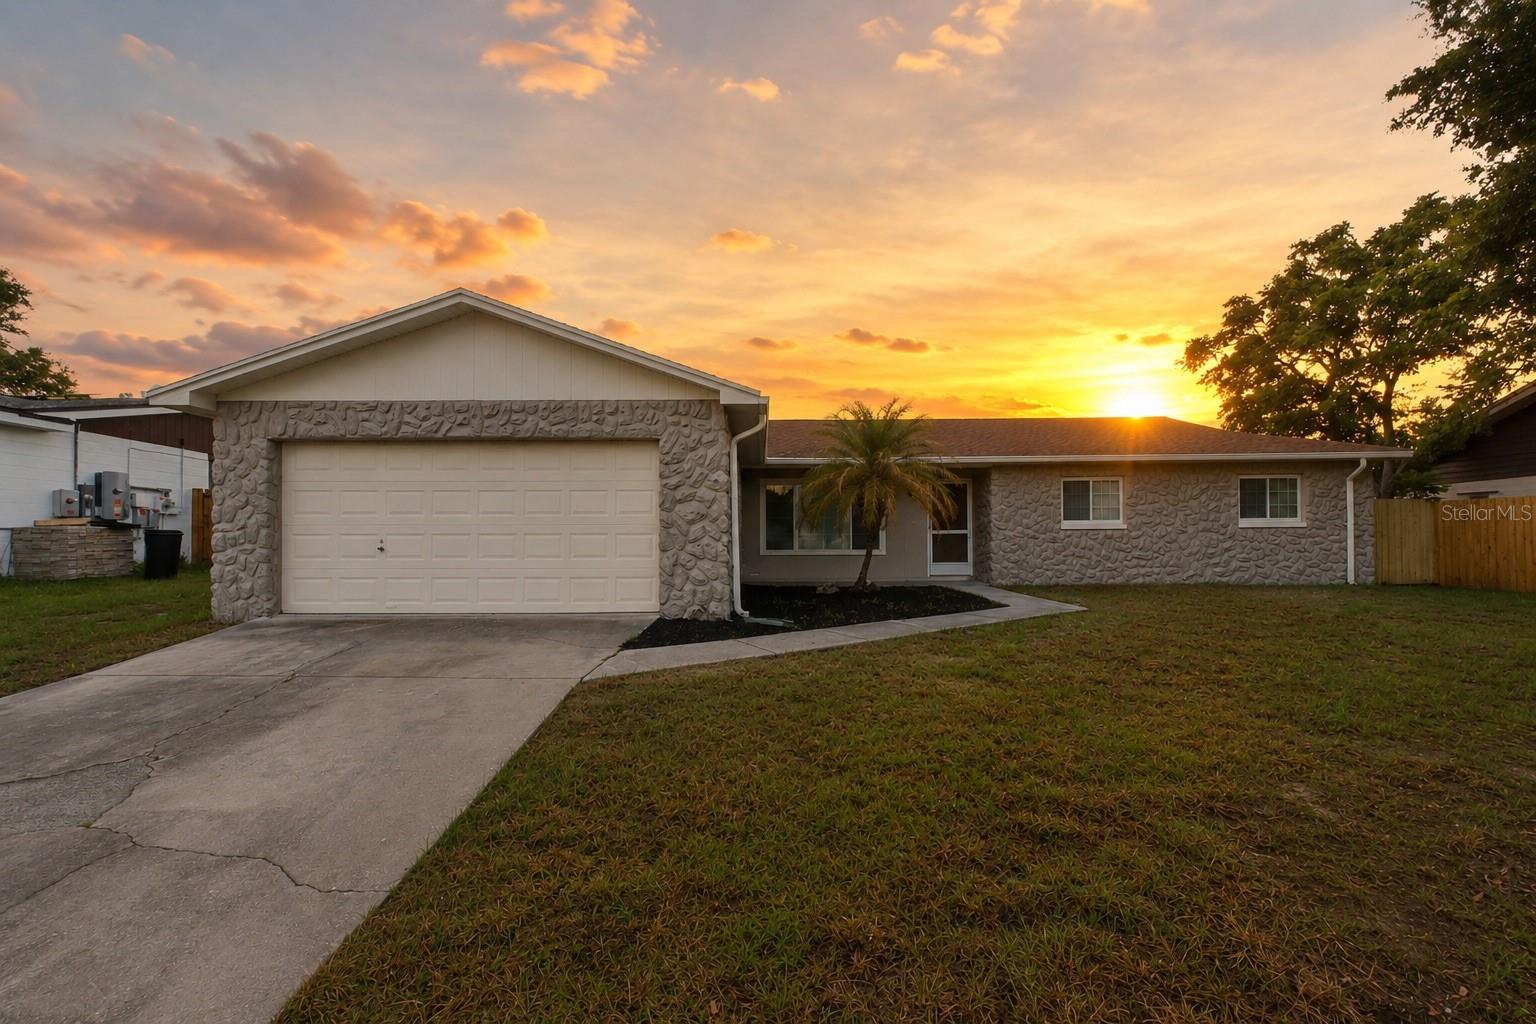
VALRICO
3822 RAVENNA DRIVE
3 Beds
2 Baths
1,641 Sq.Ft.
$379,900
MLS#: W7887452
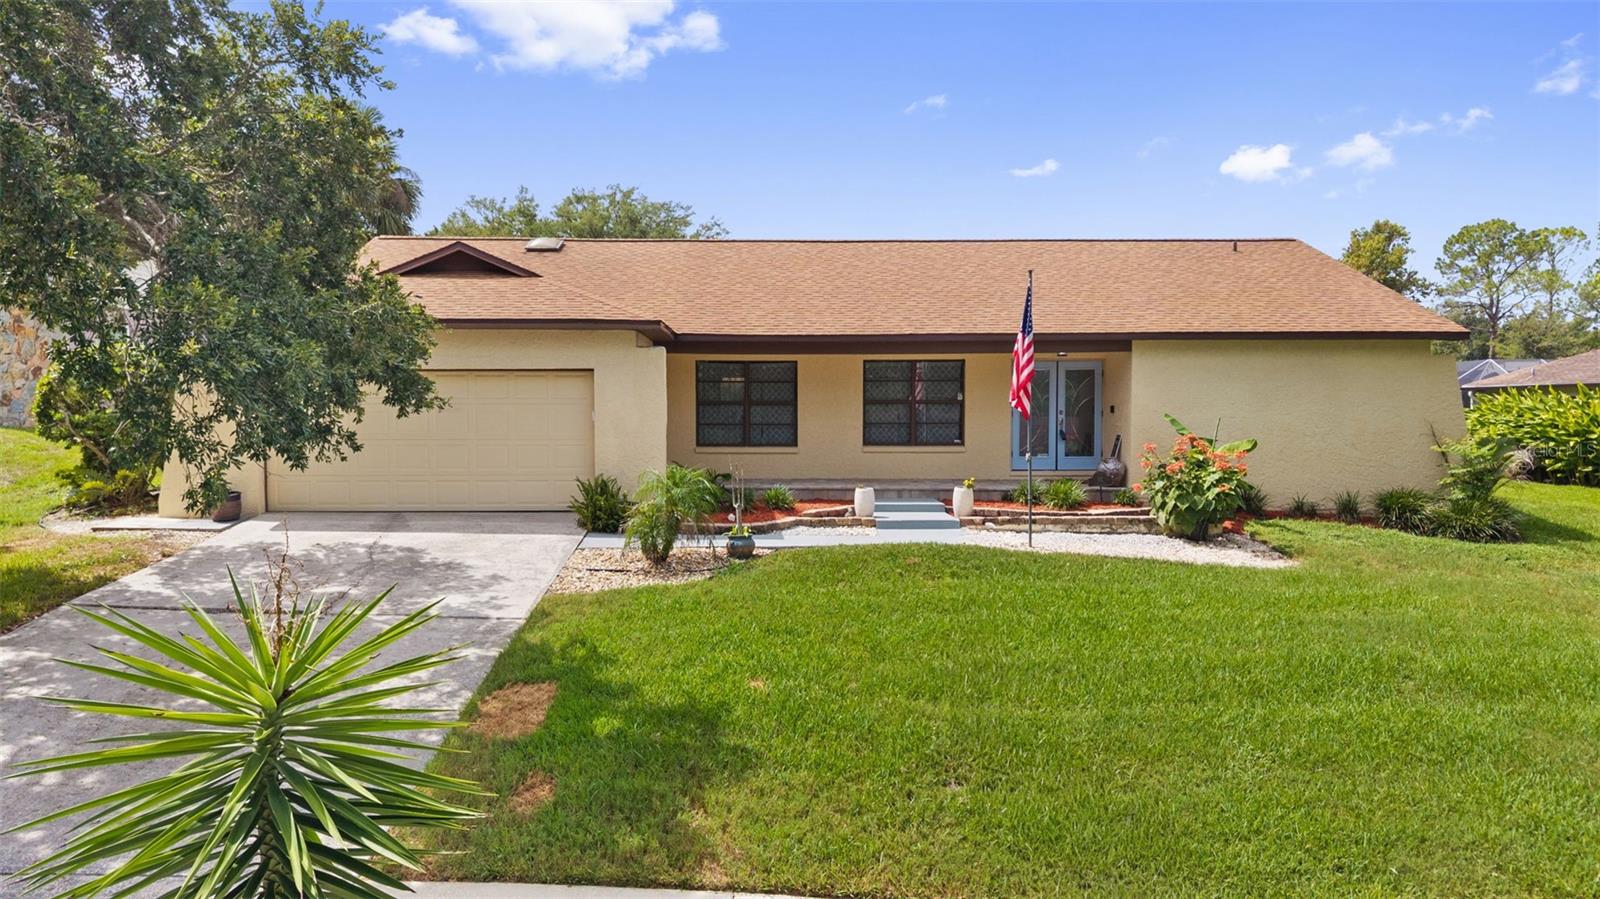
VALRICO
2311 LONG GREEN COURT
4 Beds
2 Baths
2,122 Sq.Ft.
$457,000
MLS#: TB8527694
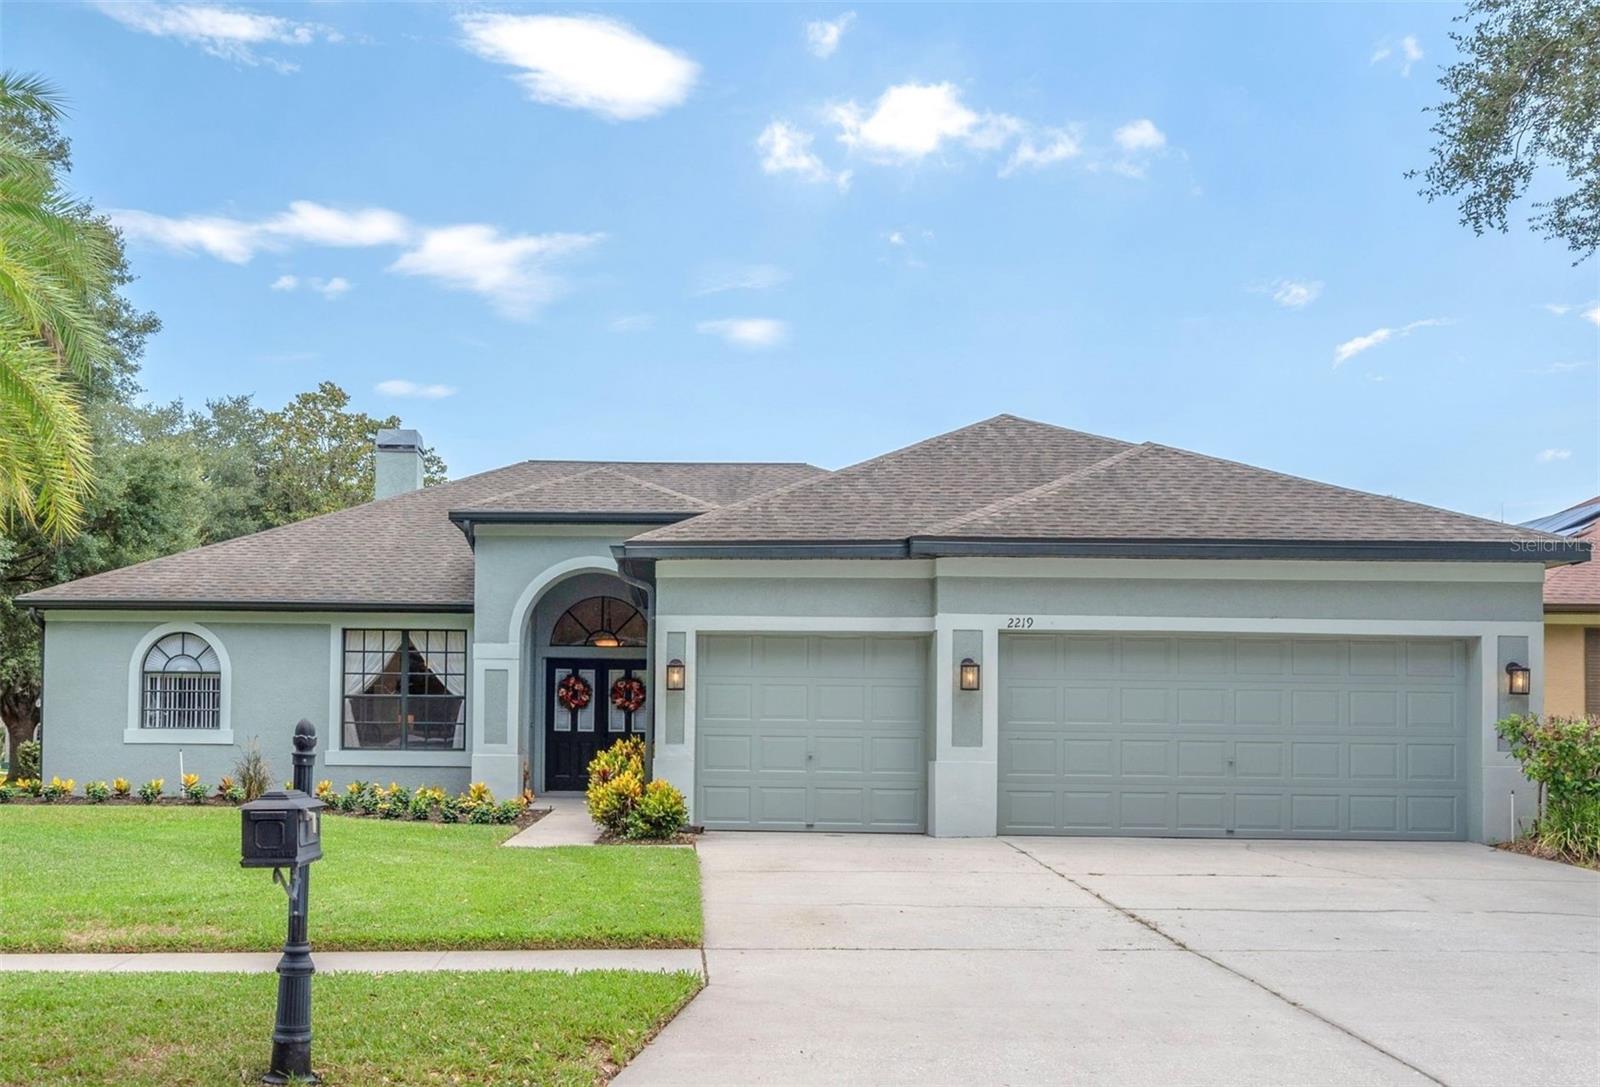
VALRICO
2219 LONGMORE CIRCLE
4 Beds
3 Baths
2,234 Sq.Ft.
$525,000
MLS#: TB8526586
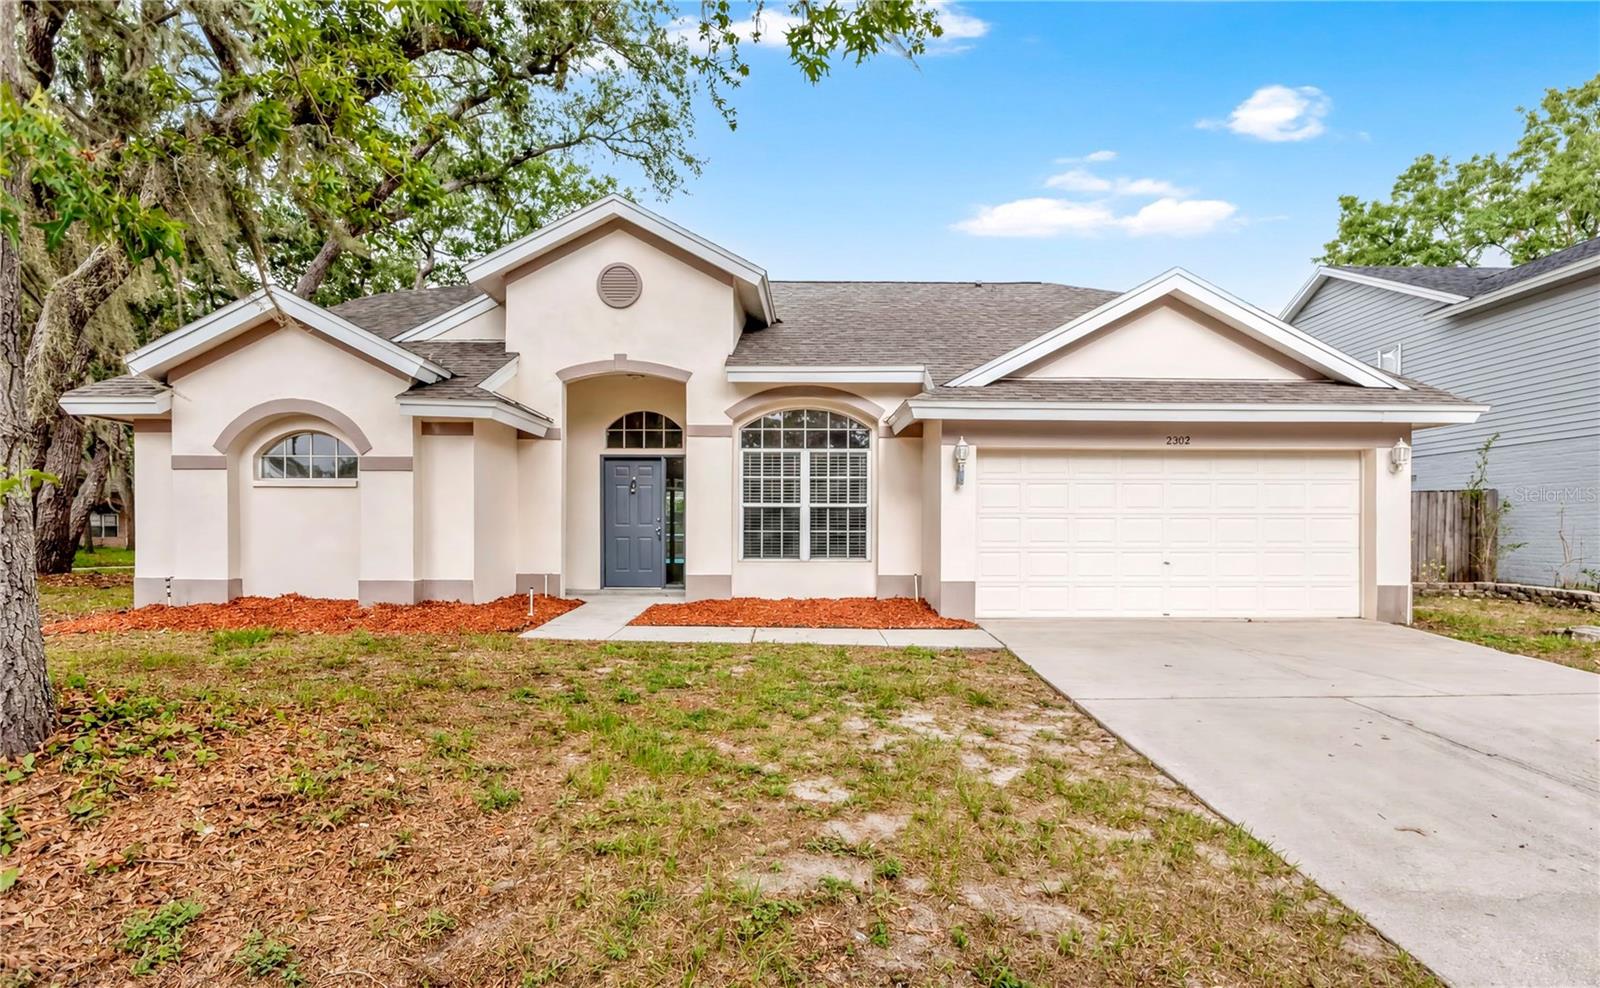
VALRICO
2302 LYNCREST COURT
3 Beds
2 Baths
1,721 Sq.Ft.
$399,900
MLS#: O6424001
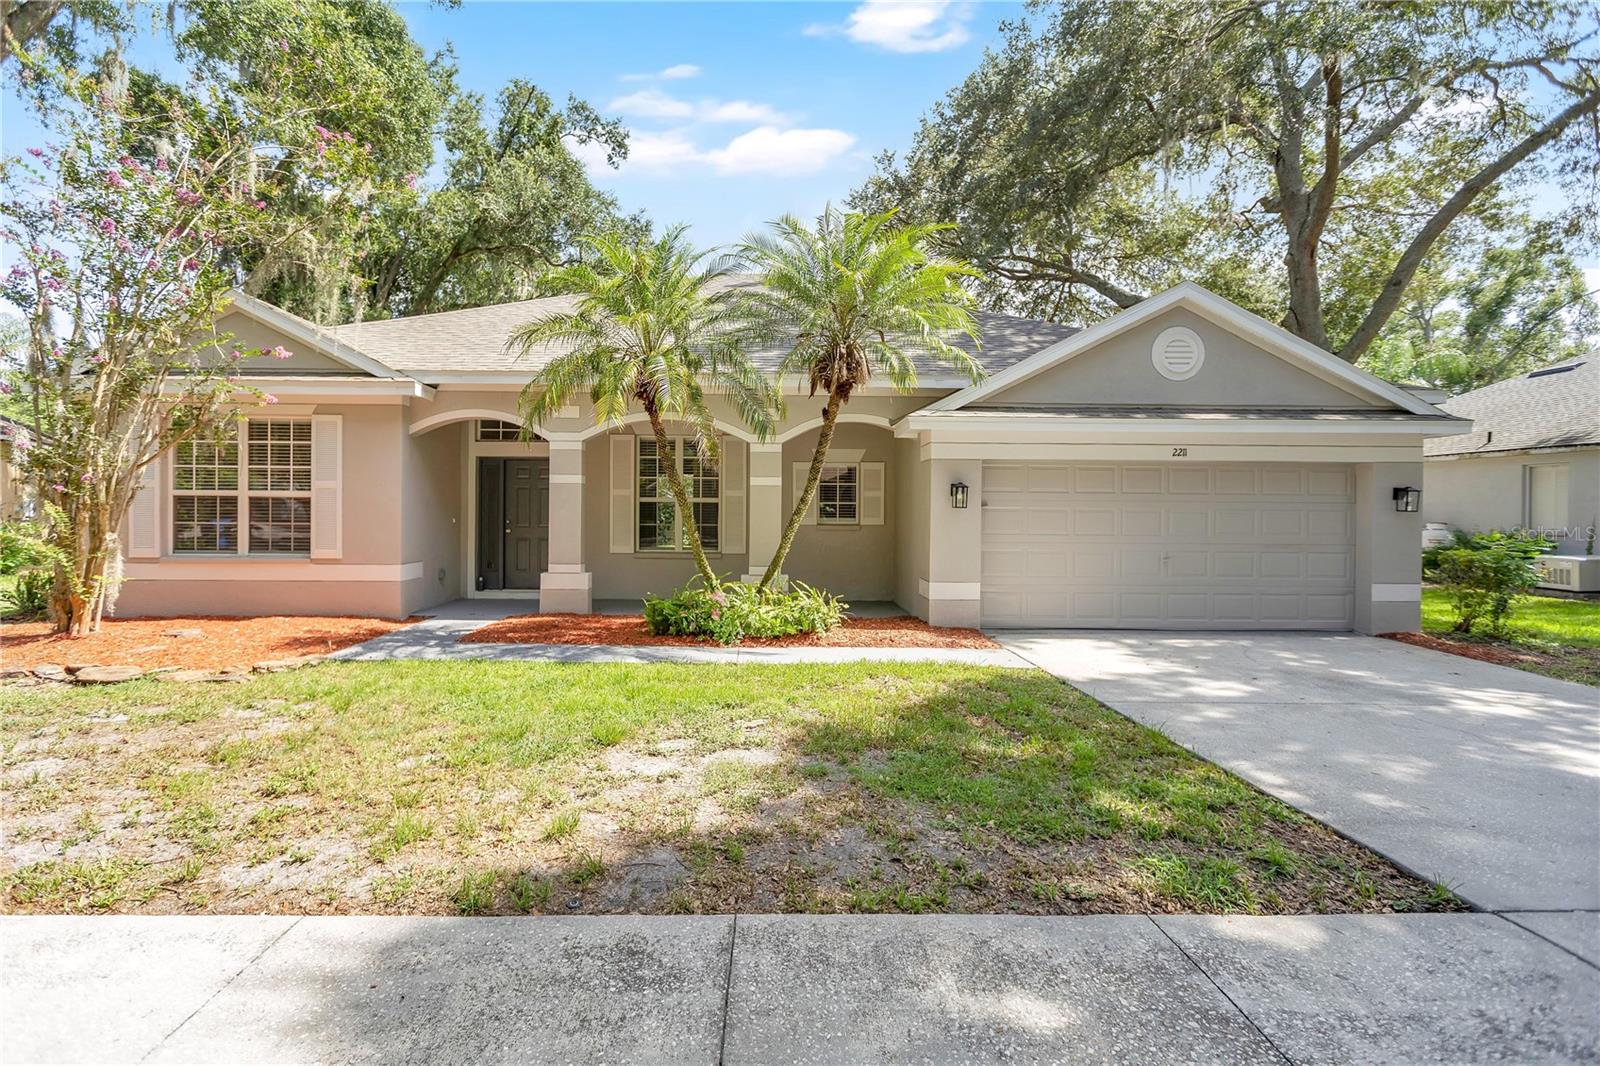
VALRICO
2211 MOUNTAIN MEADOW WAY
3 Beds
2 Baths
1,998 Sq.Ft.
$394,900
MLS#: O6423994
