
- Properties
- Meet our agents
- Communities
- Market Report
- Home Value
- Calculator


Property
Beds
5
Full Baths
3
1/2 Baths
1
Year Built
2023
Sq.Footage
4,272
Discover Colorado-inspired Craftsman character on a beautifully landscaped one-acre property. This distinctive five-bedroom residence offers 4,272 square feet of air-conditioned living space, three full baths, one half bath, dramatic peaked rooflines, and an effortless indoor-outdoor lifestyle. The thoughtfully designed kitchen features dark colored ZLINE appliances, a subway-style backsplash, a natural-gas cooktop with hood, soft-close cabinetry, a large walk-in pantry, and a generous granite-topped island with additional storage and electrical outlets. A separate dining area provides added space for everyday meals and entertaining. Three-panel sliding glass doors open to a covered patio with scenic views and a natural-gas connection ready for a future outdoor kitchen. The impressive outdoor amenities include a large swimming pool, playground with swing set, brick-paver firepit, chicken coop, basketball hoop, exterior and landscape lighting, and an RV connection of up to 50 amps. Inside, durable LVP-style flooring extends throughout the home. Additional conveniences include an attached two-car garage and an expansive asphalt driveway with parking for more than 10 vehicles. A detached 2,250-square-foot warehouse offers exceptional flexibility for storage, equipment, hobbies, or other permitted uses, while a covered carport accommodates a RV. Blending memorable architecture, generous living space, recreation, and versatile outbuildings, this property delivers a rare combination of comfort, character, and functionality.
Features & Amenities
Interior
-
Other Interior Features
Eat-in Kitchen, Open Floorplan, Stone Counters, Tray Ceiling(s), Vaulted Ceiling(s), Walk-In Closet(s)
-
Total Bedrooms
5
-
Bathrooms
3
-
1/2 Bathrooms
1
-
Cooling YN
YES
-
Cooling
Central Air
-
Fireplace YN
NO
-
Heating YN
YES
-
Heating
Central
-
Pet friendly
Yes
Exterior
-
Garage
Yes
-
Garage spaces
2
-
Construction Materials
Block, Stucco
-
Other Exterior Features
Basketball Court, Fire Pit, Lighting, Outdoor Shower, Private Yard, Rain Gutters, Storage
-
Parking
Boat, Covered, Driveway, Garage Door Opener, Open, Oversized, RV Carport, RV Garage, RV Access/Parking, Workshop in Garage, Attached
-
Patio and Porch Features
Covered, Patio
-
Pool
Yes
-
Pool Features
In Ground, Gunite, Salt Water, Private
-
Waterfront YN
NO
-
View
Trees/Woods
Area & Lot
-
Lot Features
Cleared, Corner Lot, Landscaped, Paved
-
Lot Size(acres)
1.0
-
Lot Size(square feet)
43,574
-
Property Type
Residential
-
Property Sub Type
Single Family Residence
-
Architectural Style
Craftsman
Price
-
Sales Price
$1,399,800
-
Tax Amount
$6,768.96
-
Financing Options
Cash, Conventional
-
Sq. Footage
4,272
-
Price/SqFt
$327
HOA
-
Association
No
School District
-
Elementary School
Geneva Elementary
-
Middle School
Chiles Middle
-
High School
Oviedo High
Property Features
-
New Construction
NO
-
Foundation Details
Slab
-
Ownership
Fee Simple
-
Senior Community YN
NO
-
Sewer
Septic Tank
-
Tax Lot
0000
-
Water Source
Private, Well
Schedule a Showing
Showing scheduled successfully.
Mortgage calculator
Estimate your monthly mortgage payment, including the principal and interest, property taxes, and HOA. Adjust the values to generate a more accurate rate.
Your payment
Principal and Interest:
$
Property taxes:
$
HOA fees:
$
Total loan payment:
$
Total interest amount:
$
Location
County
Seminole
Elementary School
Geneva Elementary
Middle School
Chiles Middle
High School
Oviedo High
Listing Courtesy of Will Navarro, CENTERGATE REALTY LLC
RealHub Information is provided exclusively for consumers' personal, non-commercial use, and it may not be used for any purpose other than to identify prospective properties consumers may be interested in purchasing. All information deemed reliable but not guaranteed and should be independently verified. All properties are subject to prior sale, change or withdrawal. RealHub website owner shall not be responsible for any typographical errors, misinformation, misprints and shall be held totally harmless.

Executive Assistant
Emil Garinga
Call Emil today to schedule a private showing.

* Listings on this website come from the FMLS IDX Compilation and may be held by brokerage firms other than the owner of this website. The listing brokerage is identified in any listing details. Information is deemed reliable but is not guaranteed. If you believe any FMLS listing contains material that infringes your copyrighted work please click here to review our DMCA policy and learn how to submit a takedown request.© 2024 FMLS.
Related Properties

GENEVA
1575 W OSCEOLA ROAD
2 Beds
2 Baths
1,572 Sq.Ft.
$1,150,000
MLS#: O6444154

GENEVA
450 VALLEY STREAM DRIVE
5 Beds
3 Baths
4,930 Sq.Ft.
$1,574,900
MLS#: O6425573
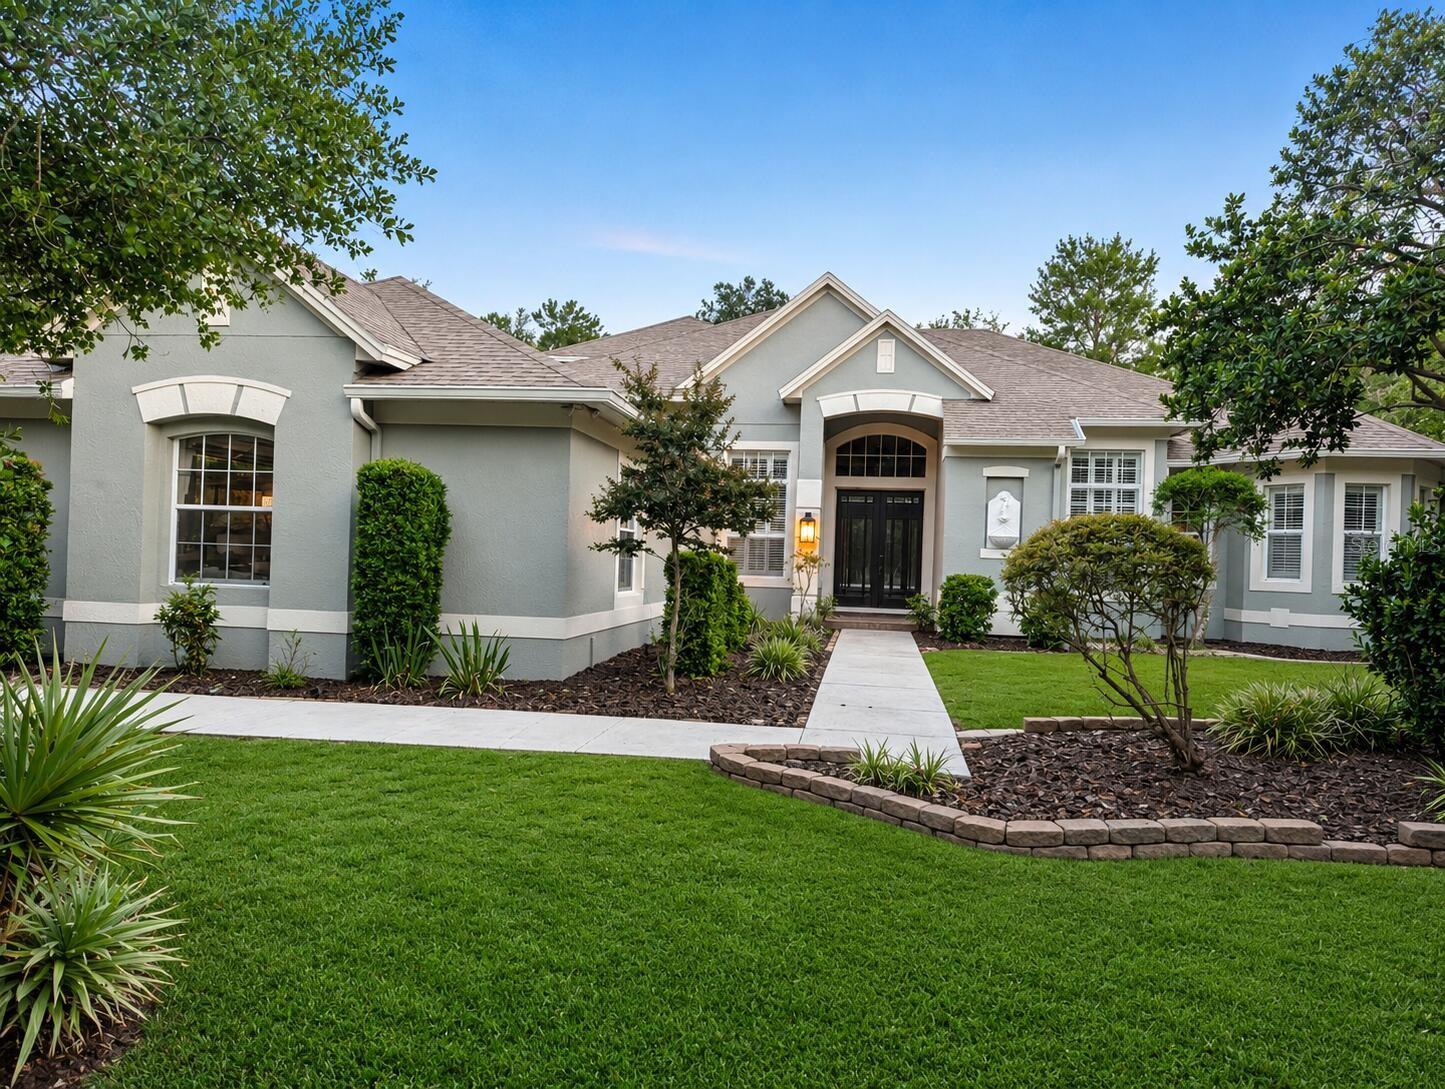
GENEVA
301 SEMINOLE WOODS BOULEVARD
4 Beds
3 Baths
3,388 Sq.Ft.
$1,250,000
MLS#: O6410746
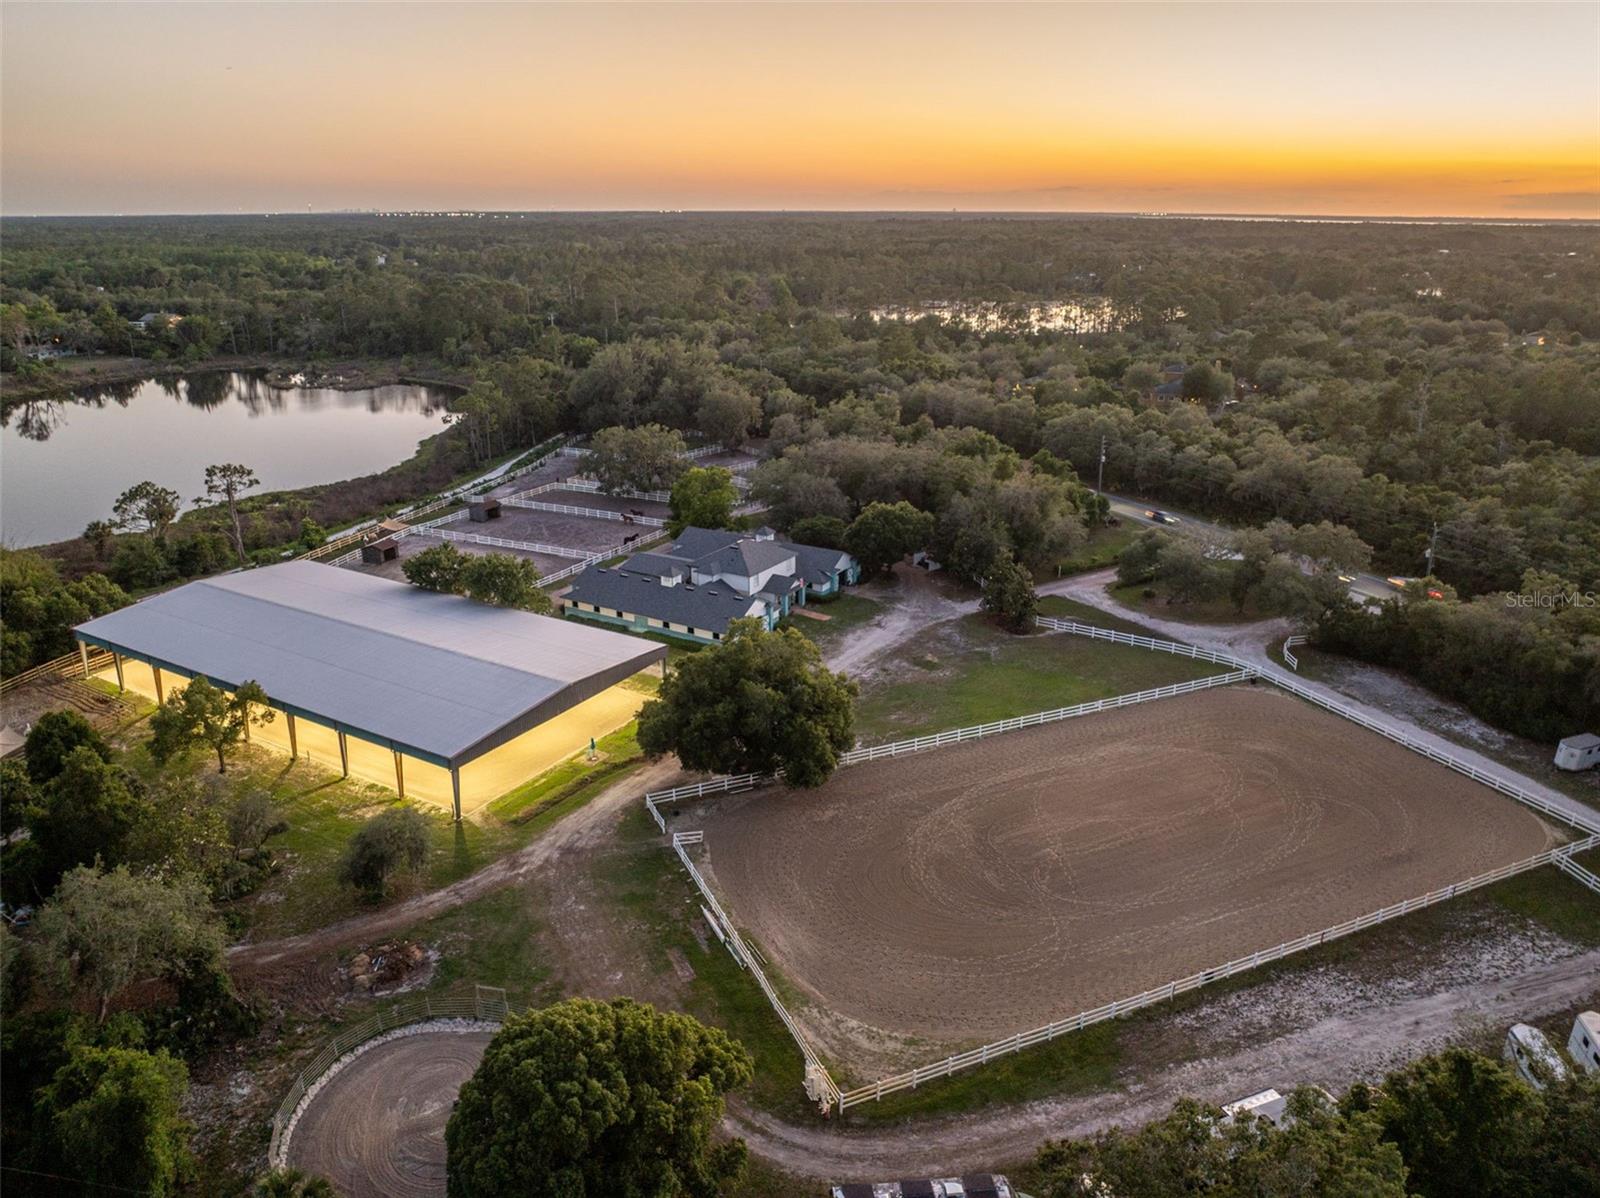
GENEVA
3287 N COUNTY ROAD 426
5 Beds
3 Baths
4,066 Sq.Ft.
$1,630,000
MLS#: O6403436
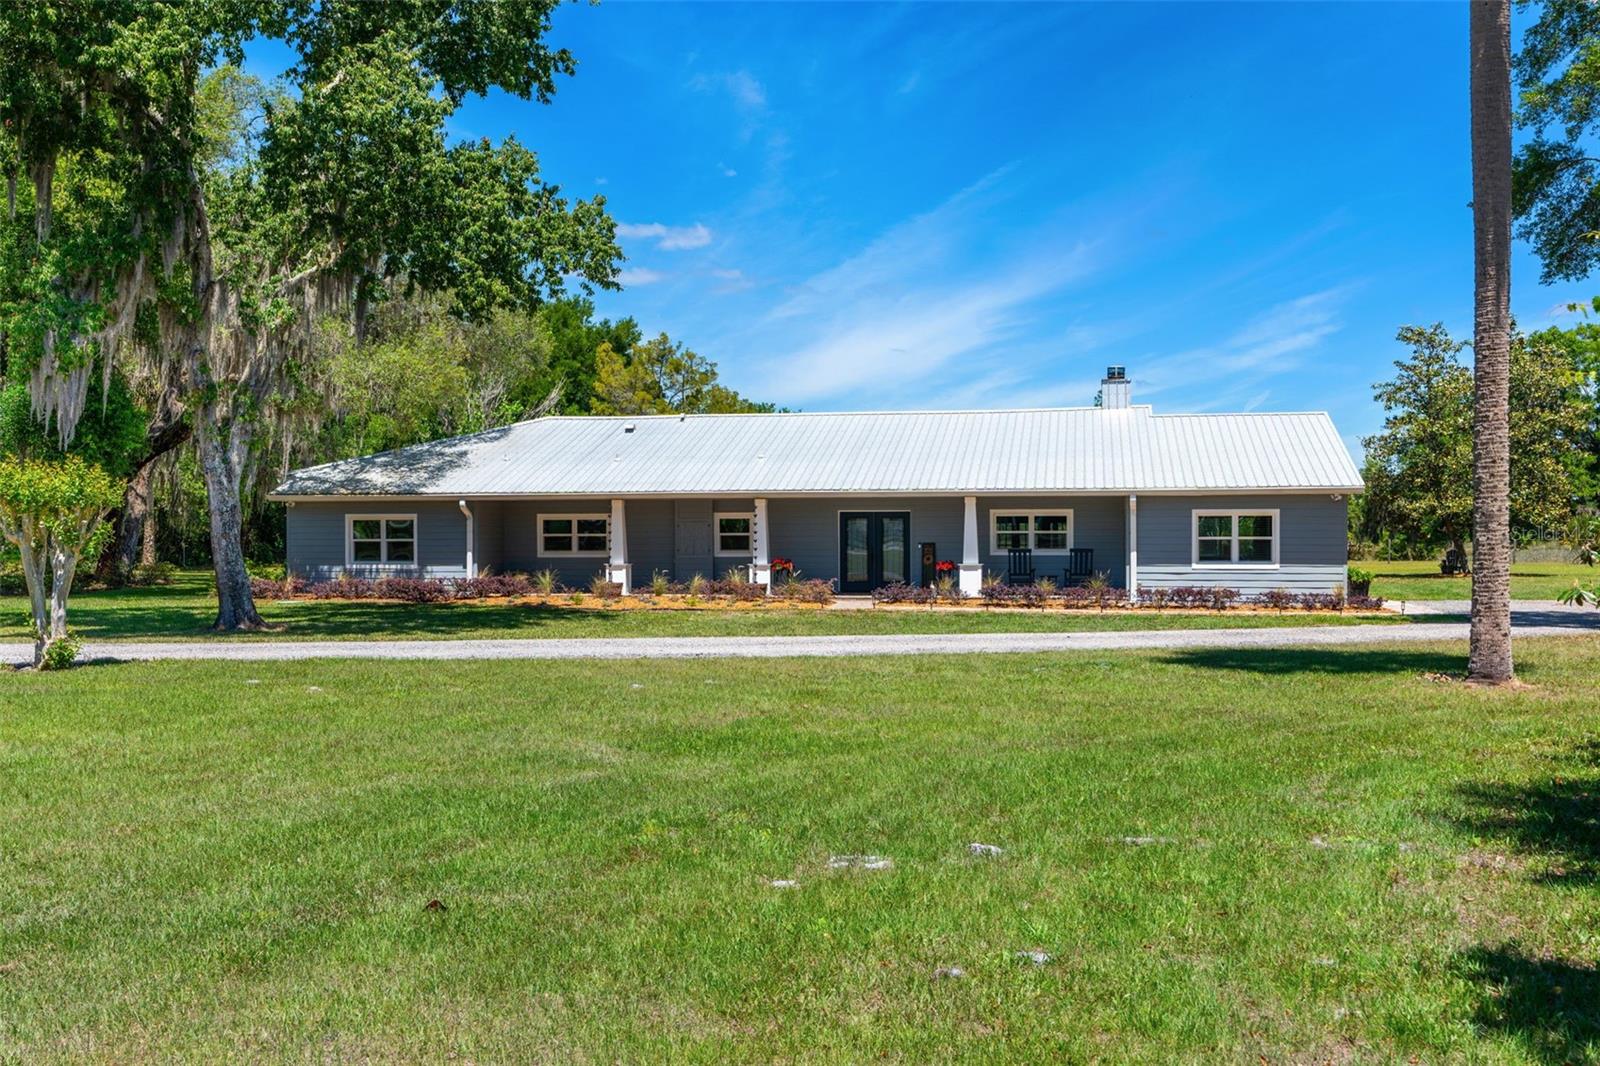
GENEVA
650 OLD MIMS ROAD
4 Beds
3 Baths
3,072 Sq.Ft.
$1,199,000
MLS#: O6400145
