.webp?size=346x80)
- Properties
- Meet our agents
- Communities
- Market Report
- Home Value
- Calculator
Property
Beds
4
Full Baths
3
1/2 Baths
1
Year Built
1985
Sq.Footage
3,071
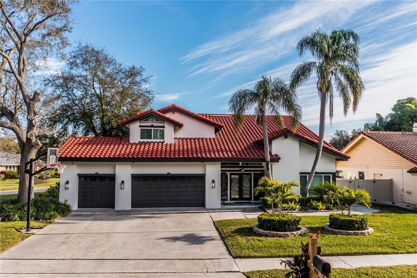
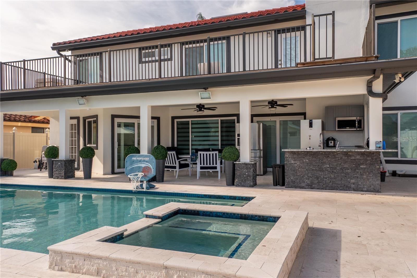
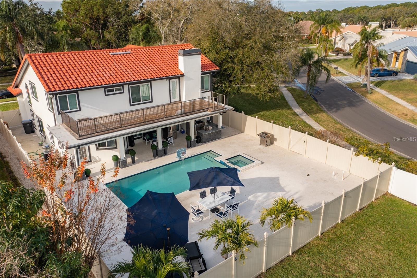
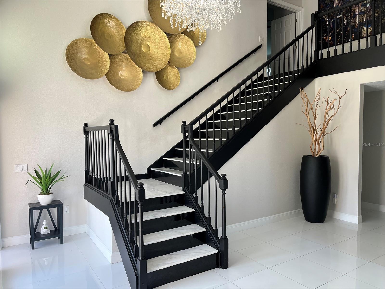
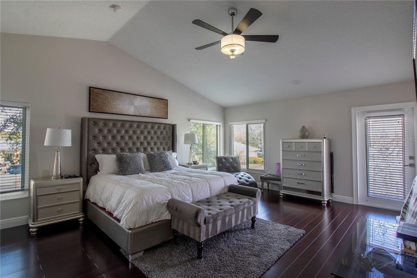
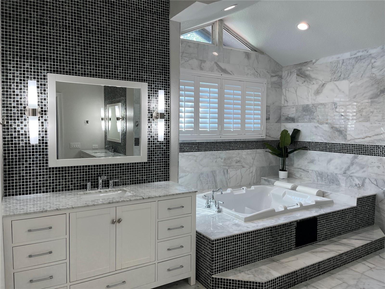
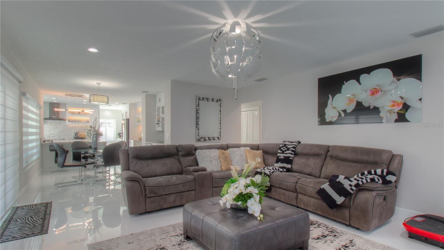
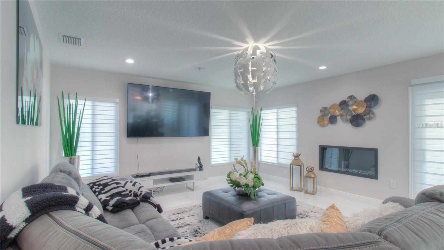
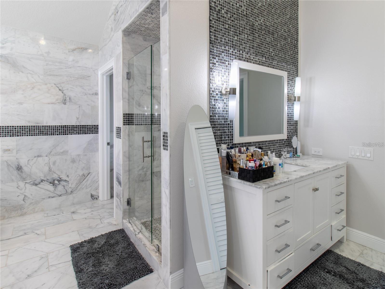
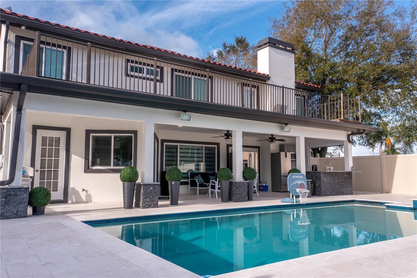
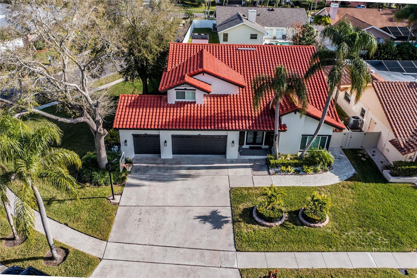
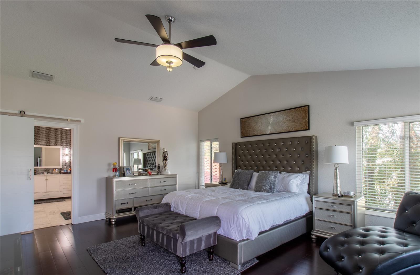
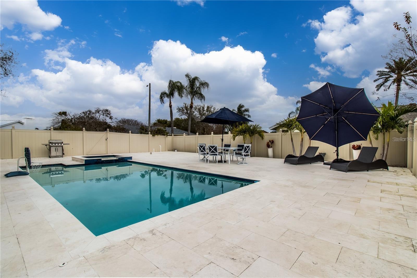
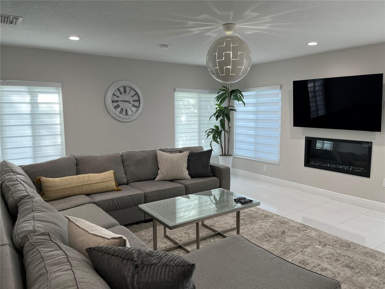
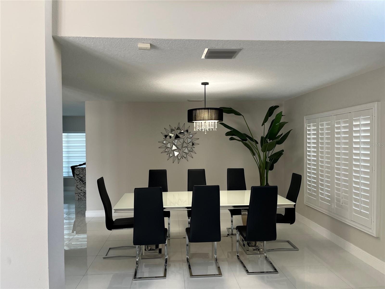
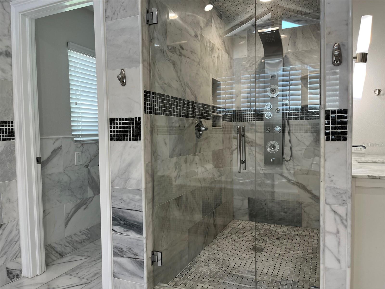
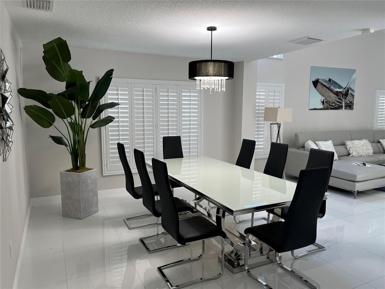
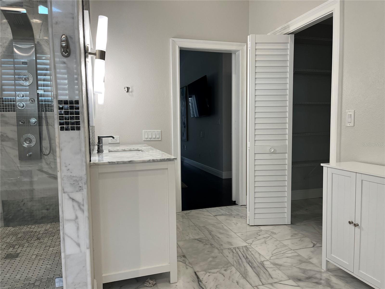
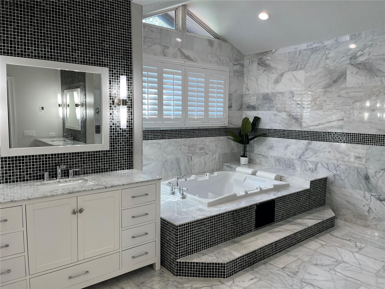
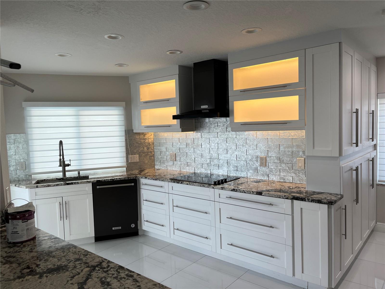
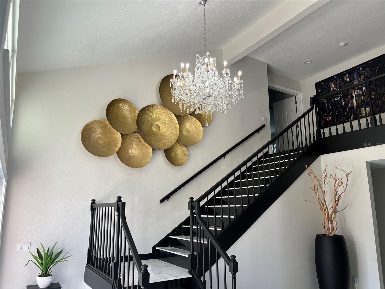
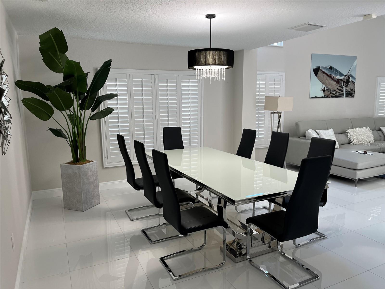
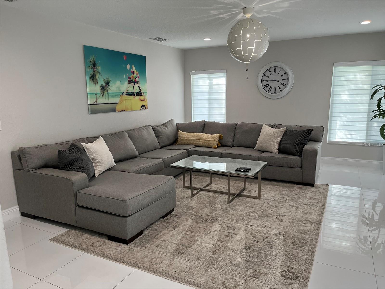
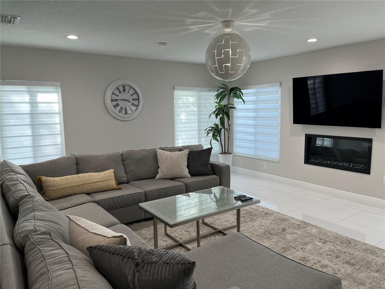
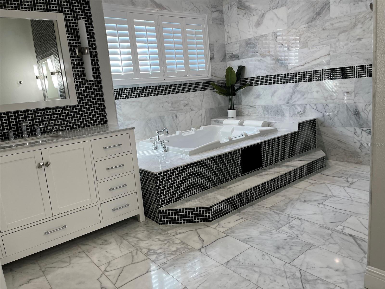
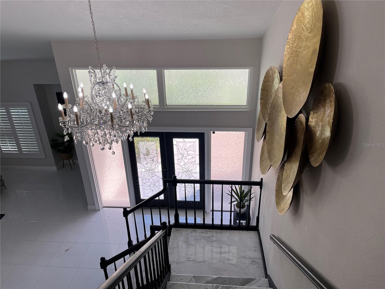
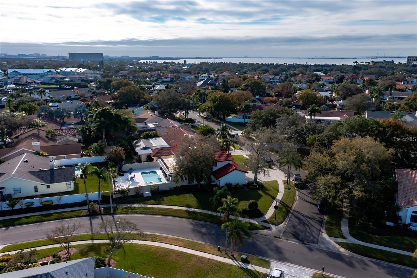
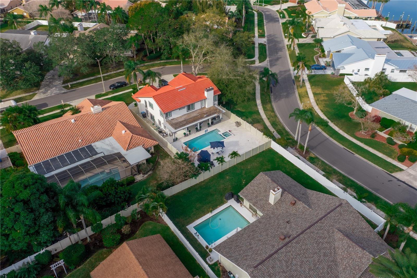
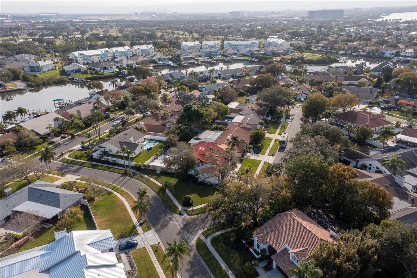
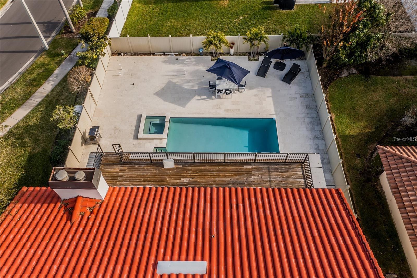
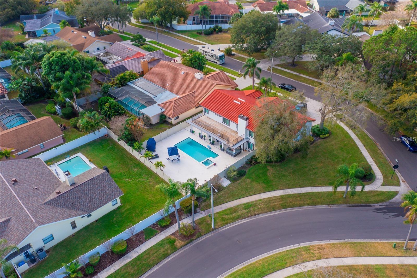
LOCATED IN THE EXCLUSIVE GATED COMMUNITY OF SWEETWATER AT ROCKTPOINTE. THIS POOL HOME FEATURES 4 BEDROOMS, 3 AND 1/2 BATHS, 3 CAR GARAGE WITH EV CHARGING STATION. THE OPEN FLOOR PLAN HAS HIGH CEILINGS, FEATURING A LARGE LIVING ROOM, DINING ROOM, AND FAMILY ROOM WITH FIREPLACE. THE KITCHEN INCLUDES HIGHEND KITCHEN AID APPLIANCES AND ACCESS TO OUTDOOR AREA. GLASS SLIDING DOORS OPEN TO OUTSIDE KITCHEN AND COVERED LANAI. THE BACK YARD HAS AN OVERSIZED POOL, SPA, AND FULL POOL BATH. THE MASTER BEDROOM HAS A LARGE WALK IN CLOSET, OPEN BATH AREA WITH HIS AND HER VANITIES, WALK IN SHOWER, AND LARGE TUB. THE MASTER BEDROOM HAS DIRECT ACCESS TO THE UPPER OUTSIDE DECK. THIS BEATIFUL HOME IS CONVENIENTLY LOCATED JUST MINUTES FROM THE AIRPORT, DOWNTOWN TAMPA, WITH EASY ACCESS TO THE VETERAN’S EXPRESSWAY AND I275. THIS GATED COMMUNITY ALLOWS FOR PRIVACY YET FEATURES SIDEWALKS THROUGHOUT FOR BIKING, RUNNING AND EVENING WALKS. COME MAKE SWEETWATER YOUR NEIGHBORHOOD
Features & Amenities
Interior
-
Other Interior Features
Cathedral Ceiling(s), Eat-in Kitchen, High Ceilings, Stone Counters, Walk-In Closet(s)
-
Total Bedrooms
4
-
Bathrooms
3
-
1/2 Bathrooms
1
-
Cooling YN
YES
-
Cooling
Central Air
-
Fireplace YN
YES
-
Heating YN
YES
-
Heating
Electric
-
Pet friendly
Breed Restrictions
Exterior
-
Garage
Yes
-
Garage spaces
3
-
Construction Materials
Concrete
-
Other Exterior Features
Outdoor Grill, Outdoor Kitchen
-
Parking
Attached
-
Patio and Porch Features
Rear Porch
-
Pool
Yes
-
Pool Features
Gunite, In Ground, Private
-
Waterfront YN
NO
Area & Lot
-
Lot Features
Corner Lot, Landscaped, Near Golf Course, Paved, Private
-
Lot Size(acres)
0.27
-
Lot Size(square feet)
11,718
-
Property Type
Residential
-
Property Sub Type
Single Family Residence
-
Architectural Style
Mediterranean
Price
-
Sales Price
$1,399,000
-
Tax Amount
$18,158.76
-
Sq. Footage
3,071
-
Price/SqFt
$455
HOA
-
Association
YES
-
Association Fee
$1,250
-
Association Fee Frequency
Annually
-
Association Fee Includes
N/A
-
Total Monthly Fees
$104.17
School District
-
Elementary School
N/A
-
Middle School
N/A
-
High School
N/A
Property Features
-
Stories
2
-
New Construction
NO
-
Association Amenities
Gated
-
Foundation Details
Slab
-
Ownership
Fee Simple
-
Senior Community YN
NO
-
Sewer
Public Sewer
-
Tax Lot
27
-
Water Source
Public
Schedule a Showing
Showing scheduled successfully.
Mortgage calculator
Estimate your monthly mortgage payment, including the principal and interest, property taxes, and HOA. Adjust the values to generate a more accurate rate.
Your payment
Principal and Interest:
$
Property taxes:
$
HOA fees:
$
Total loan payment:
$
Total interest amount:
$
Location
County
Hillsborough
Elementary School
Middle School
High School
Listing Courtesy of Kevin McCarron , EXP REALTY LLC
RealHub Information is provided exclusively for consumers' personal, non-commercial use, and it may not be used for any purpose other than to identify prospective properties consumers may be interested in purchasing. All information deemed reliable but not guaranteed and should be independently verified. All properties are subject to prior sale, change or withdrawal. RealHub website owner shall not be responsible for any typographical errors, misinformation, misprints and shall be held totally harmless.

Business Coach | Executive Sales Associate | Realtor®
Michael Graf
Call Michael today to schedule a private showing.

* Listings on this website come from the FMLS IDX Compilation and may be held by brokerage firms other than the owner of this website. The listing brokerage is identified in any listing details. Information is deemed reliable but is not guaranteed. If you believe any FMLS listing contains material that infringes your copyrighted work please click here to review our DMCA policy and learn how to submit a takedown request.© 2024 FMLS.
Related Properties
TAMPA
4309 N CENTRAL AVENUE
6 Beds
3 Baths
3,555 Sq.Ft.
$1,275,000
MLS#: TB8532781
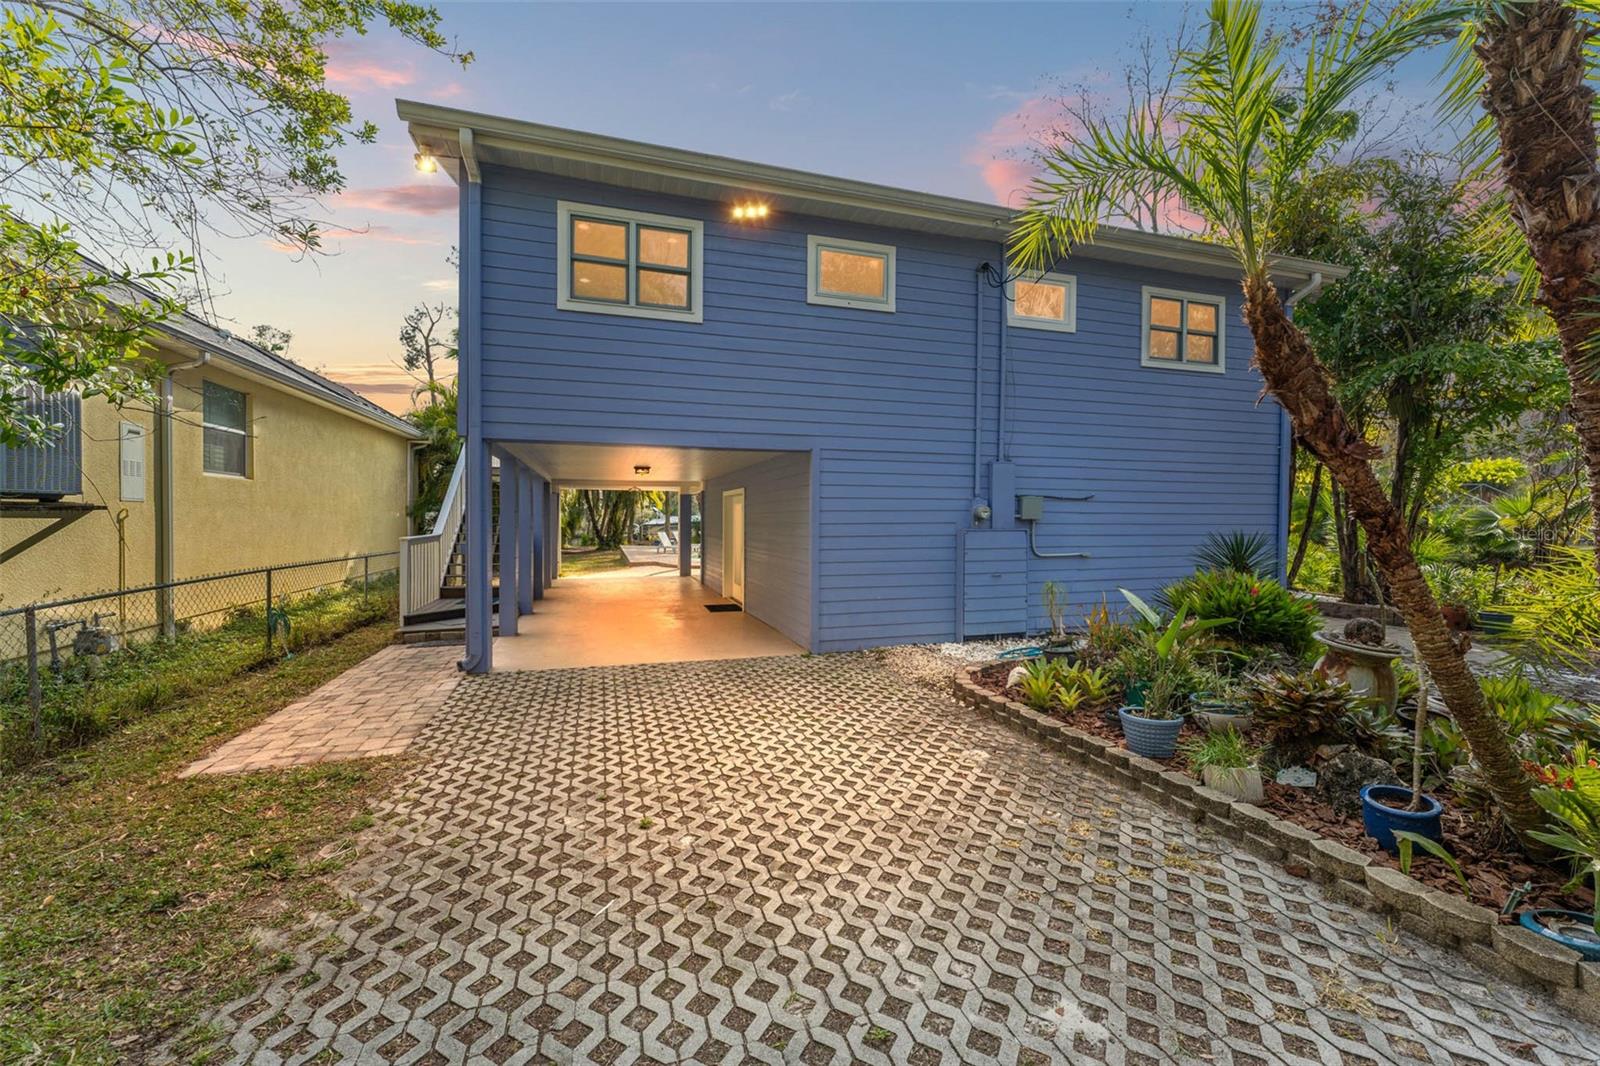
TAMPA
906 W HENRY AVENUE
3 Beds
2 Baths
1,680 Sq.Ft.
$1,250,000
MLS#: TB8532355
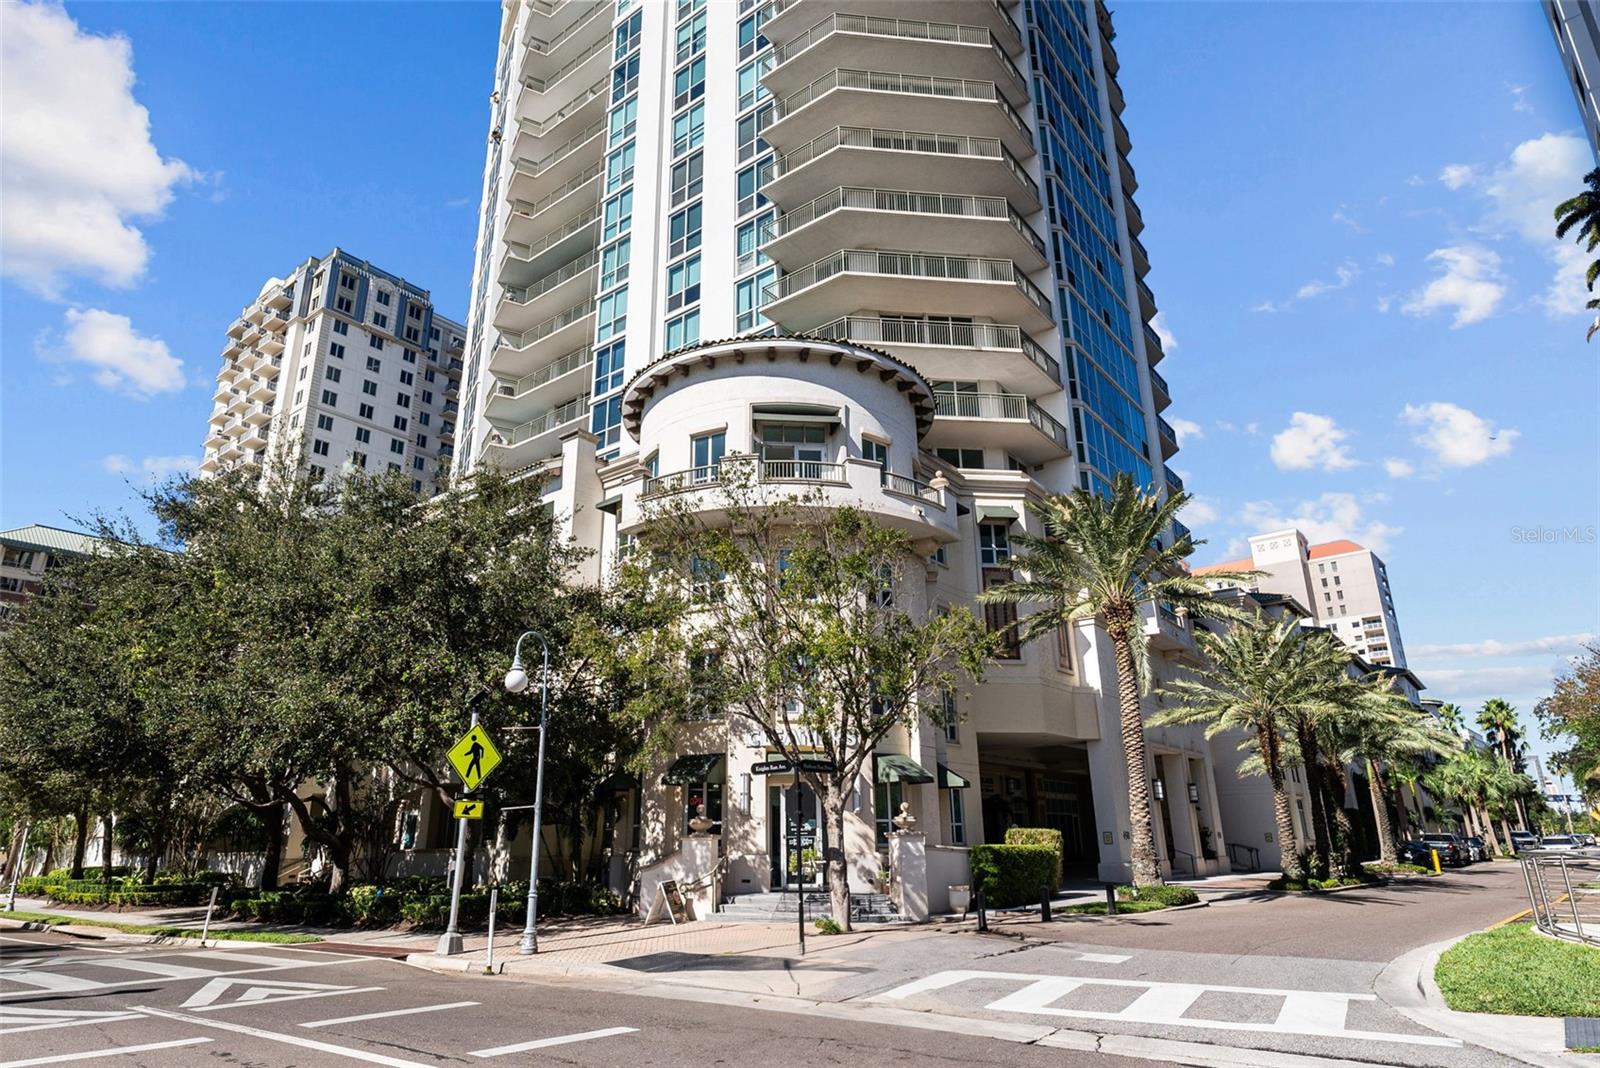
TAMPA
450 KNIGHTS RUN AVENUE 405
2 Beds
2 Baths
2,636 Sq.Ft.
$1,599,000
MLS#: TB8526381
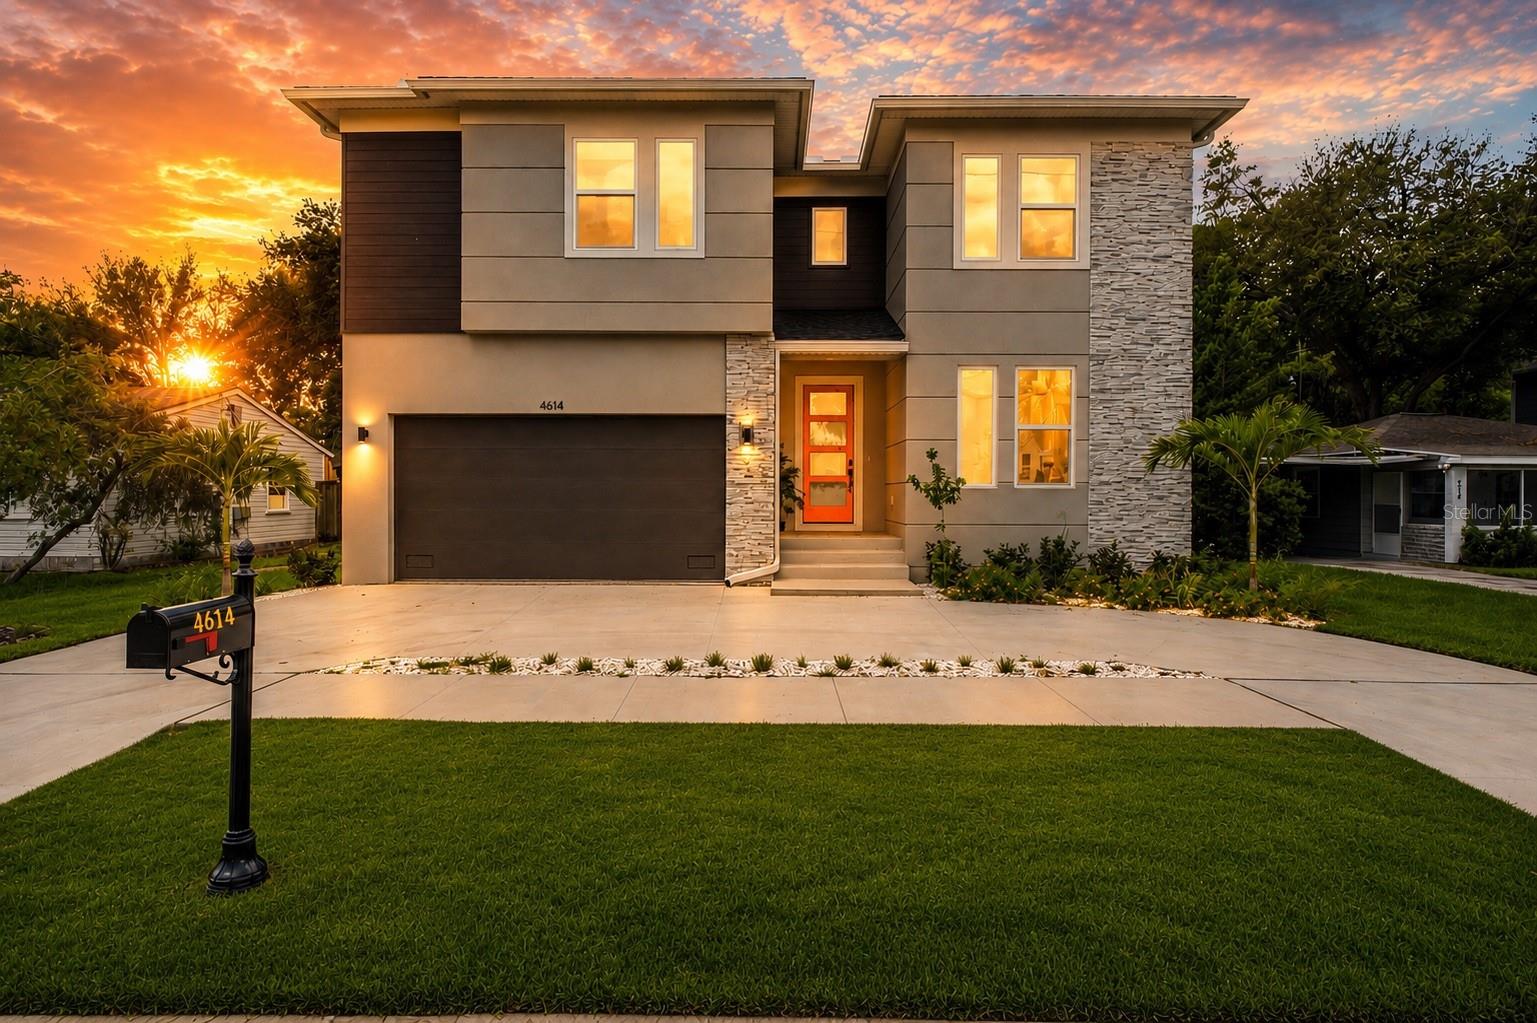
TAMPA
4614 W EUCLID AVENUE
5 Beds
4 Baths
3,784 Sq.Ft.
$1,195,000
MLS#: W7887433
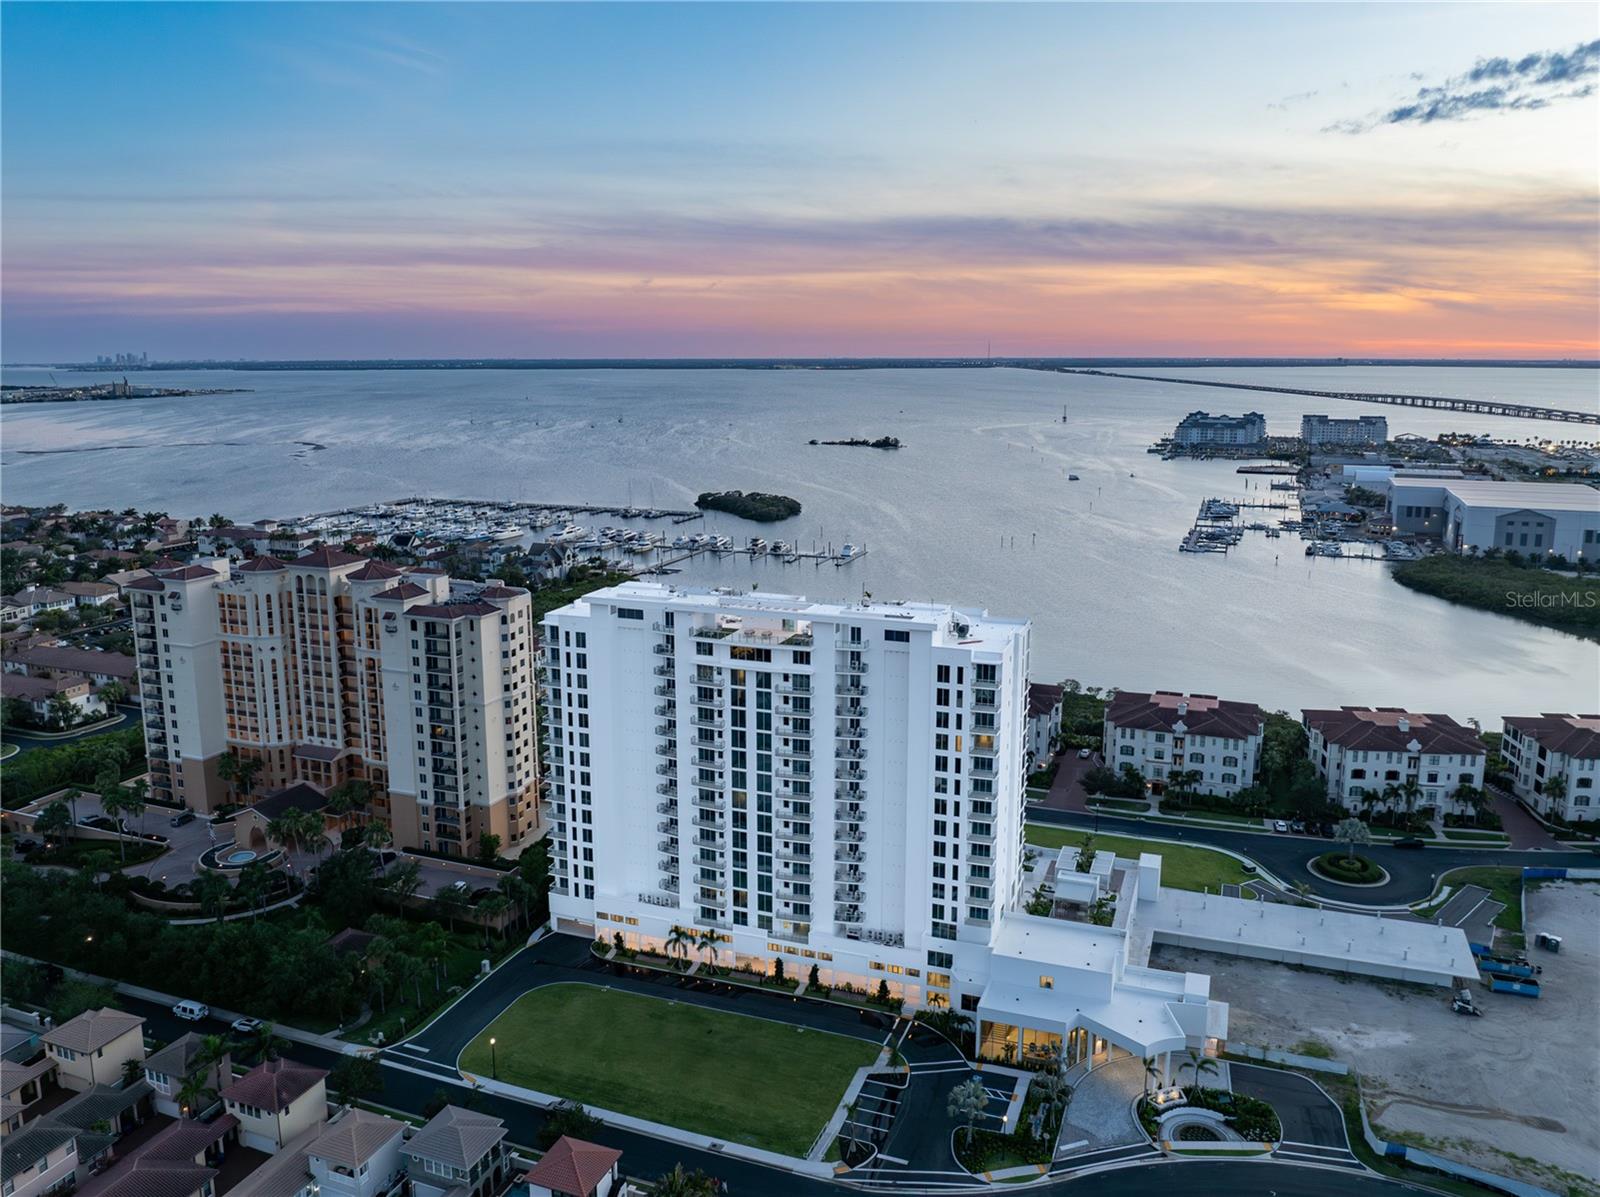
TAMPA
5713 BOWEN DANIEL DRIVE 402
2 Beds
2 Baths
2,344 Sq.Ft.
$1,485,000
MLS#: TB8532454
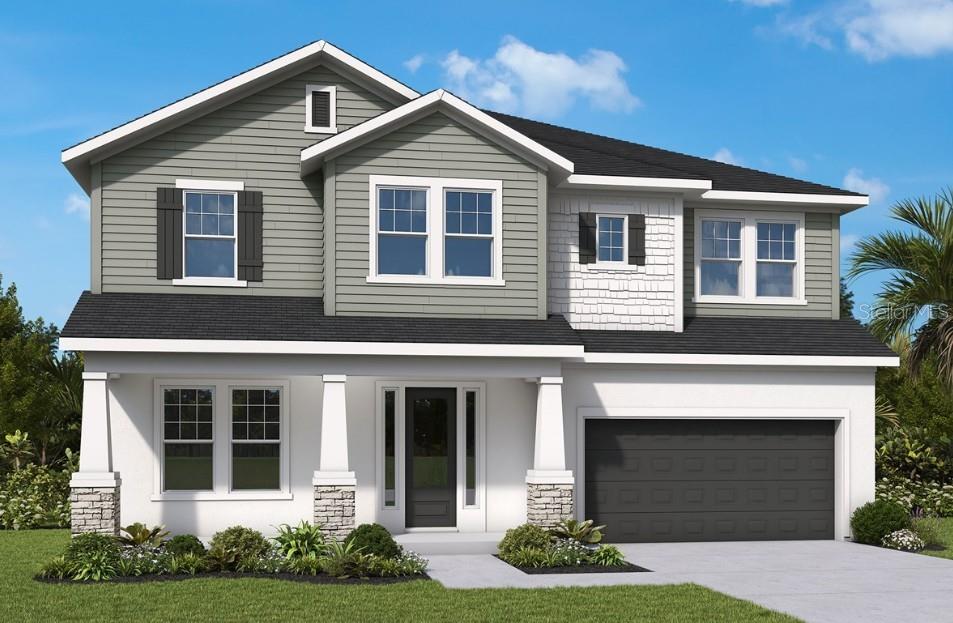
TAMPA
4002 W GRAY STREET
5 Beds
4 Baths
3,125 Sq.Ft.
$1,249,990
MLS#: TB8532197
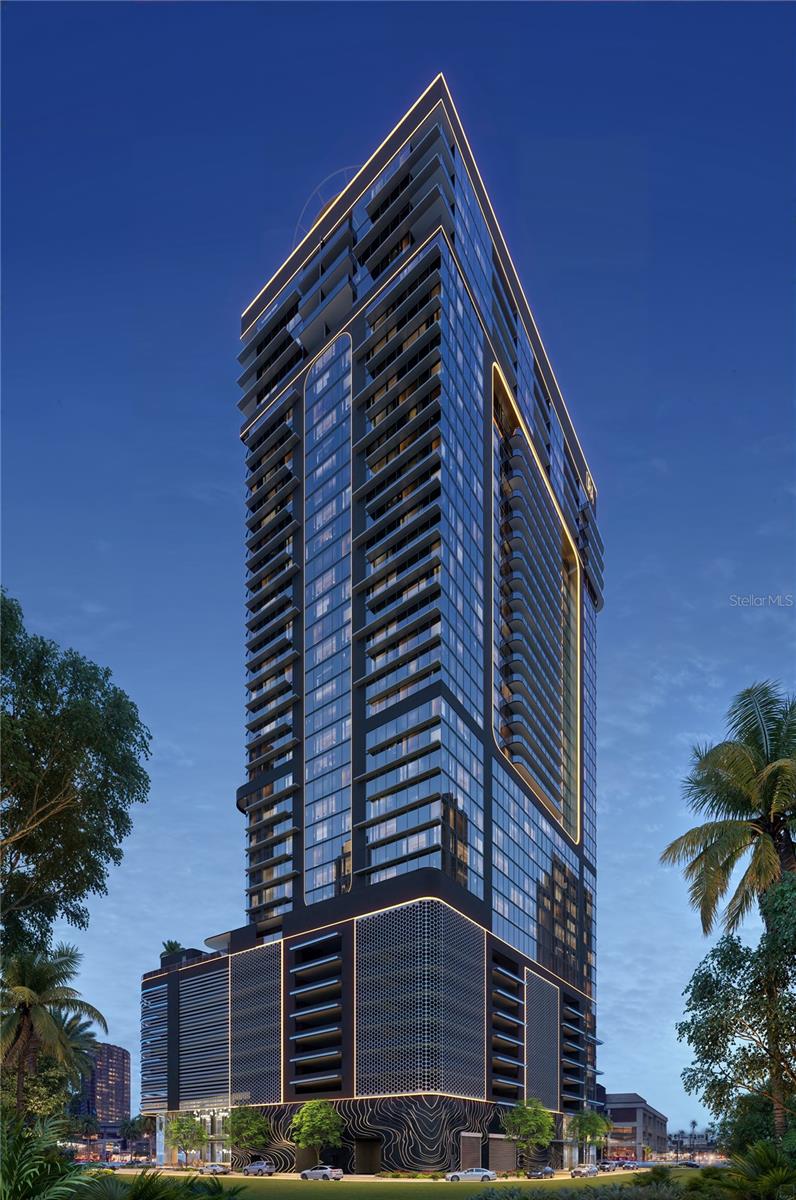
TAMPA
1101 E JACKSON STREET 2818
2 Beds
2 Baths
1,088 Sq.Ft.
$1,240,992
MLS#: TB8531939
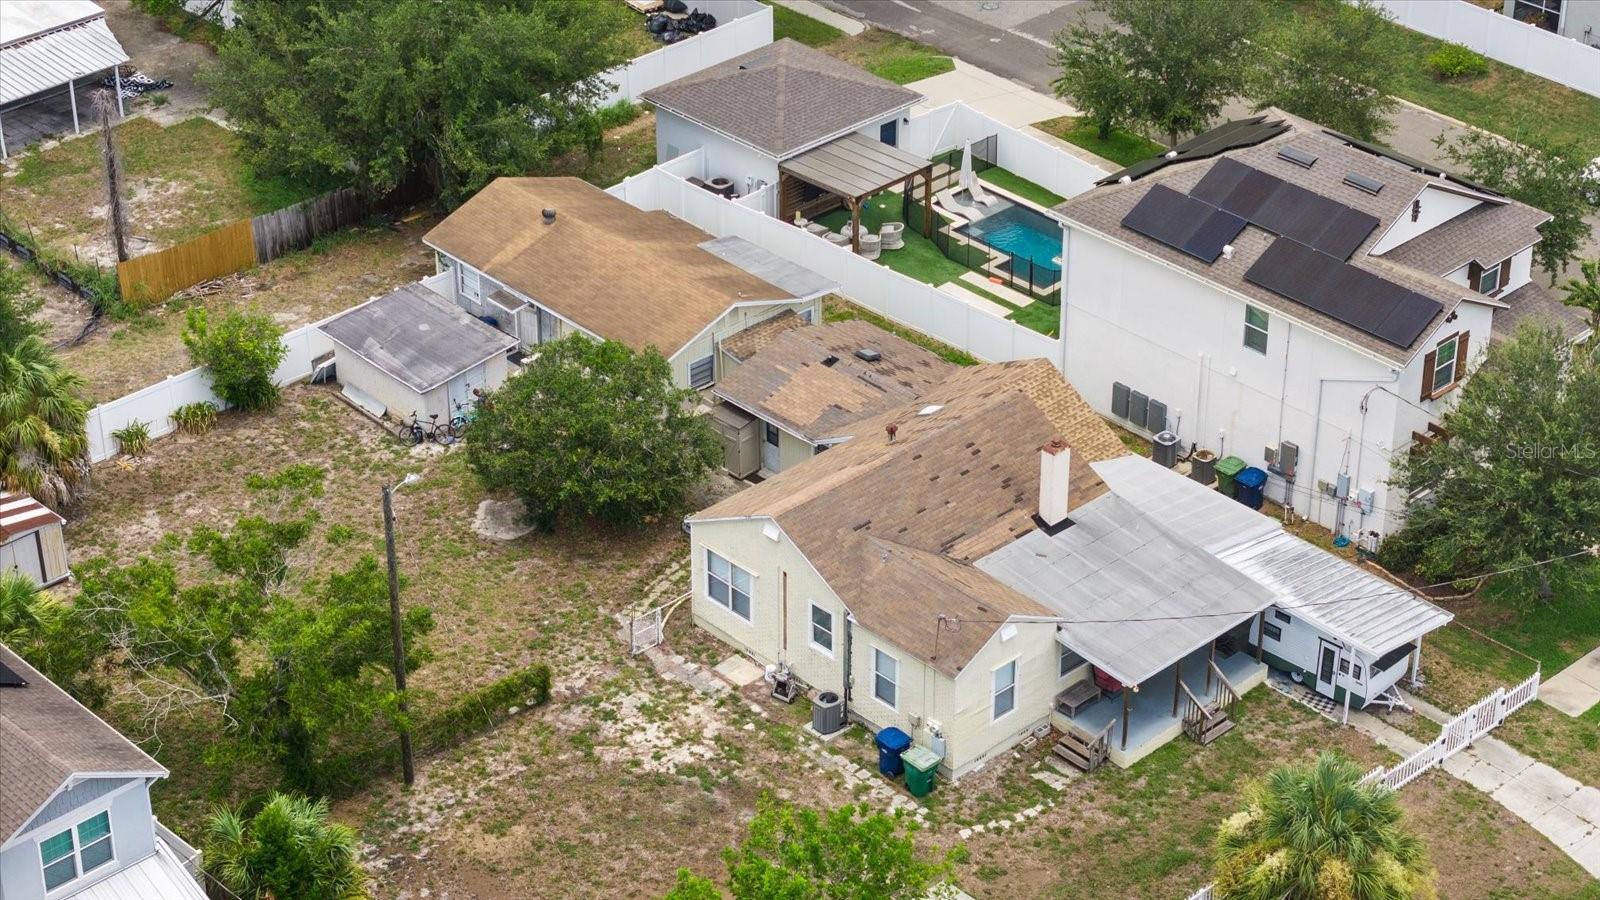
TAMPA
214 N HABANA AVENUE
3 Beds
2 Baths
2,530 Sq.Ft.
$1,500,000
MLS#: A4700089
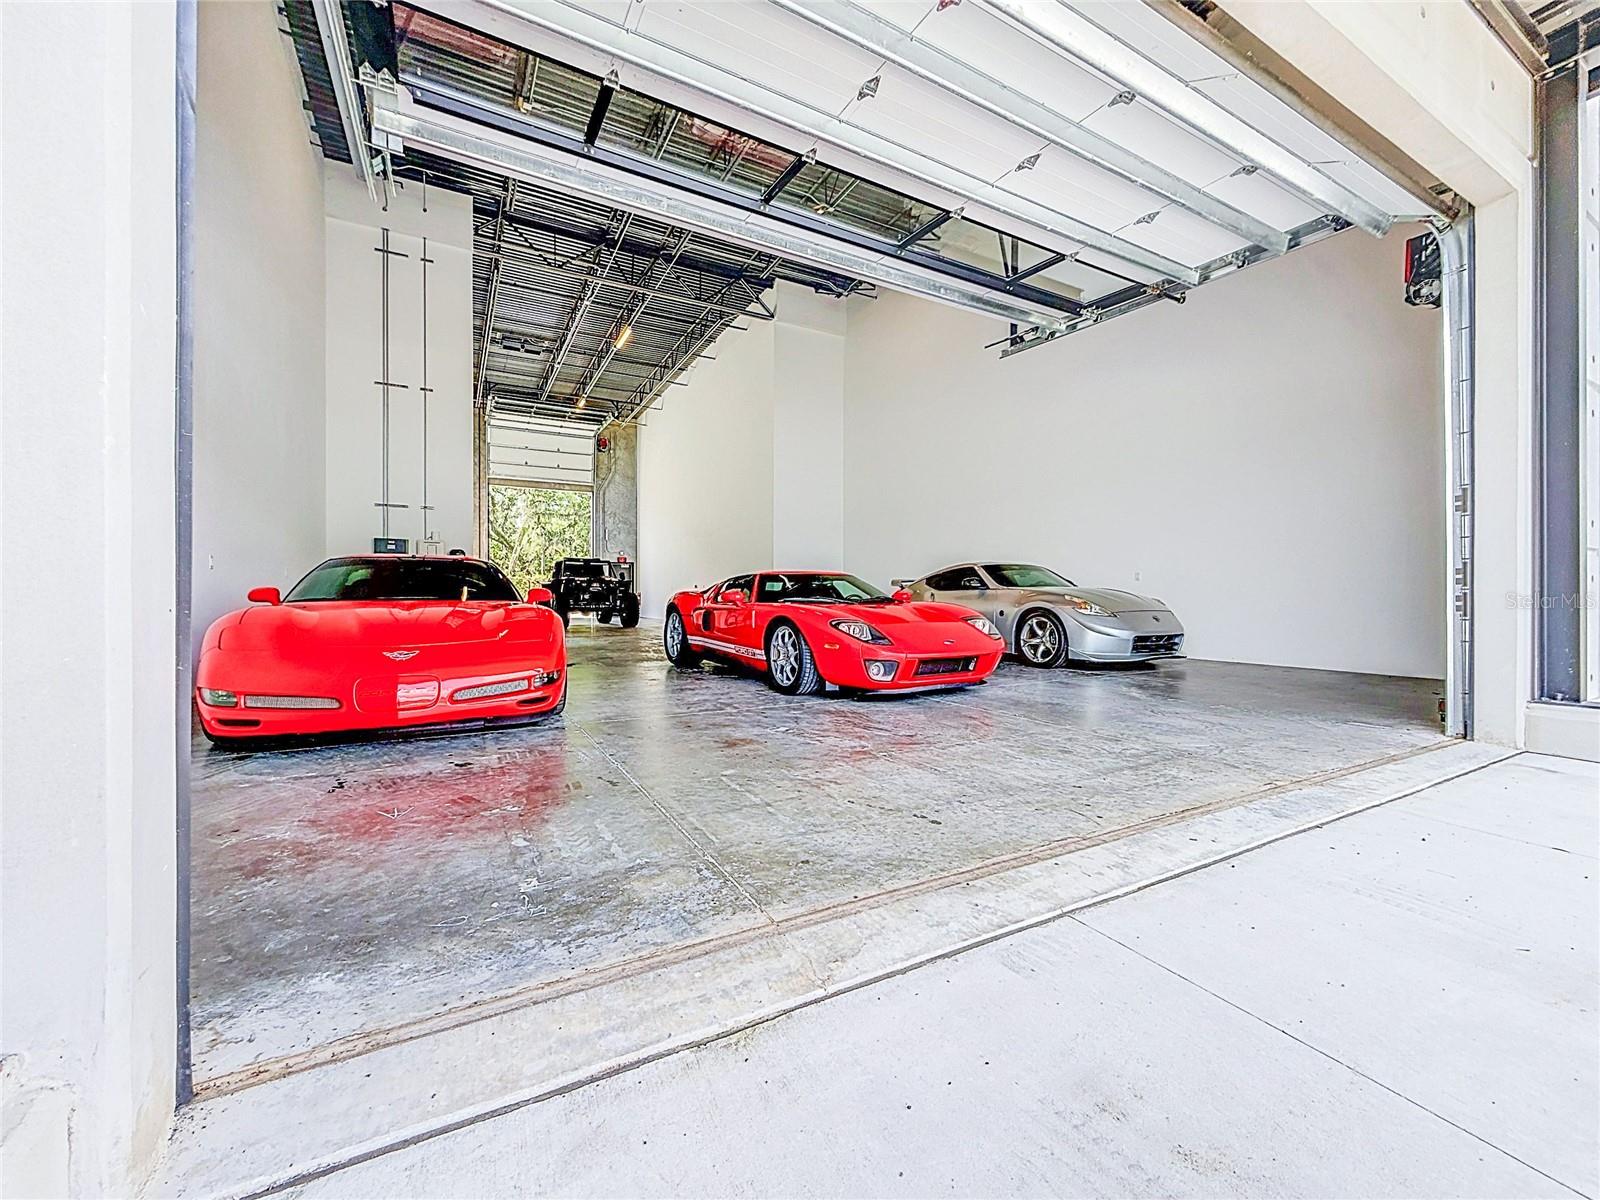
TAMPA
6500 MOTOR ENCLAVE WAY #1103
None Beds
None Baths
2,296 Sq.Ft.
$1,299,900
MLS#: TB8531063
