Features & Amenities

Interior

  • Other Interior Features

    Eat-in Kitchen, High Ceilings, Open Floorplan, Tray Ceiling(s), Walk-In Closet(s)

  • Total Bedrooms

    5

  • Bathrooms

    4

  • Cooling YN

    YES

  • Cooling

    Central Air

  • Fireplace YN

    NO

  • Heating YN

    YES

  • Heating

    Central, Electric

  • Pet friendly

    Yes

Exterior

  • Garage

    Yes

  • Garage spaces

    2

  • Construction Materials

    Block, Cement Siding, Stone, Stucco, Frame

  • Other Exterior Features

    Rain Gutters

  • Parking

    Driveway, Garage Door Opener, Attached

  • Patio and Porch Features

    Covered, Front Porch, Patio, Rear Porch

  • Pool

    No

  • Waterfront YN

    NO

Area & Lot

  • Lot Features

    Corner Lot

  • Lot Size(acres)

    0.22

  • Lot Size(square feet)

    9,672

  • Property Type

    Residential

  • Property Sub Type

    Single Family Residence

  • Architectural Style

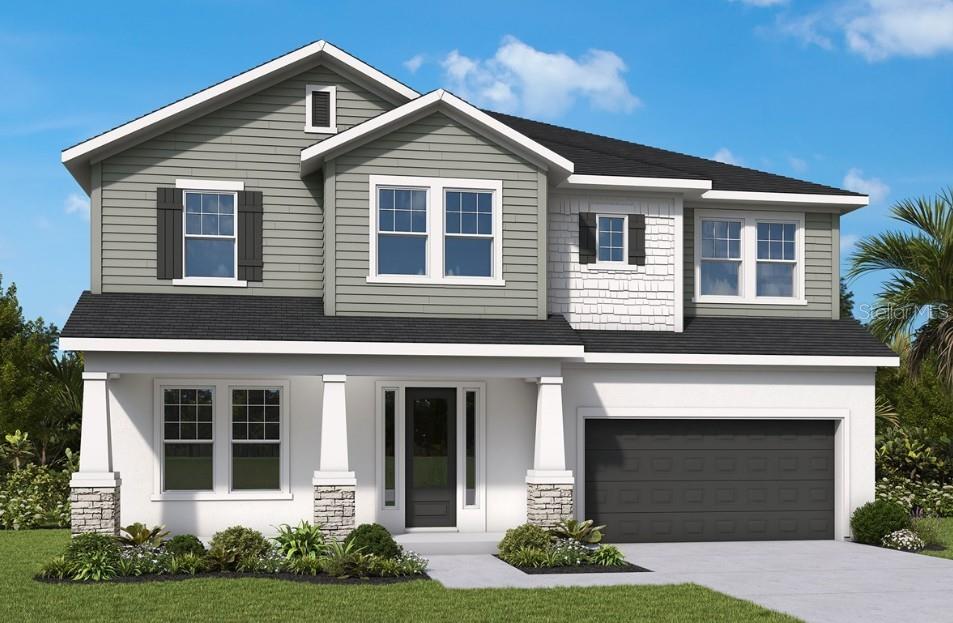
    Craftsman

Price

  • Sales Price

    $1,249,990

  • Tax Amount

    $7,053.7

  • Sq. Footage

    3,125

  • Price/SqFt

    $399

HOA

  • Association

    No

School District

  • Elementary School

    Grady-HB

  • Middle School

    Coleman-HB

  • High School

    Plant-HB

Property Features

  • New Construction

    YES

  • Ownership

    Fee Simple

  • Senior Community YN

    NO

  • Sewer

    Public Sewer

  • Tax Lot

    10-12

  • Water Source

    Public

Schedule a Showing

Showing scheduled successfully.

<
>
IN PERSON
VIA CHAT

What is 3 + 4 ?


Change time

Mortgage calculator

Estimate your monthly mortgage payment, including the principal and interest, property taxes, and HOA. Adjust the values to generate a more accurate rate.

Your payment

Principal and Interest:

$

Property taxes:

$

HOA fees:

$

Total loan payment:

$

Total interest amount:

$

Location

County

Hillsborough

Elementary School

Grady-HB

Middle School

Coleman-HB

High School

Plant-HB

Listing Courtesy of Robert St. Pierre , WEEKLEY HOMES REALTY COMPANY

RealHub Information is provided exclusively for consumers' personal, non-commercial use, and it may not be used for any purpose other than to identify prospective properties consumers may be interested in purchasing. All information deemed reliable but not guaranteed and should be independently verified. All properties are subject to prior sale, change or withdrawal. RealHub website owner shall not be responsible for any typographical errors, misinformation, misprints and shall be held totally harmless.

Agent Emil Garinga

Executive Assistant

Emil Garinga

Call Emil today to schedule a private showing.


* Listings on this website come from the FMLS IDX Compilation and may be held by brokerage firms other than the owner of this website. The listing brokerage is identified in any listing details. Information is deemed reliable but is not guaranteed. If you believe any FMLS listing contains material that infringes your copyrighted work please click here to review our DMCA policy and learn how to submit a takedown request.© 2024 FMLS.
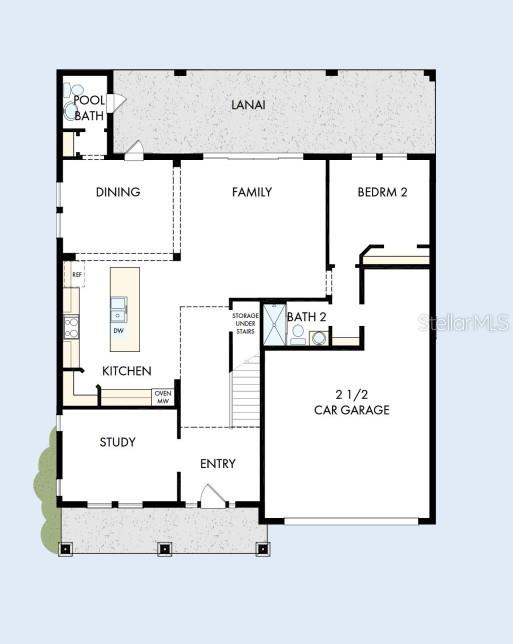
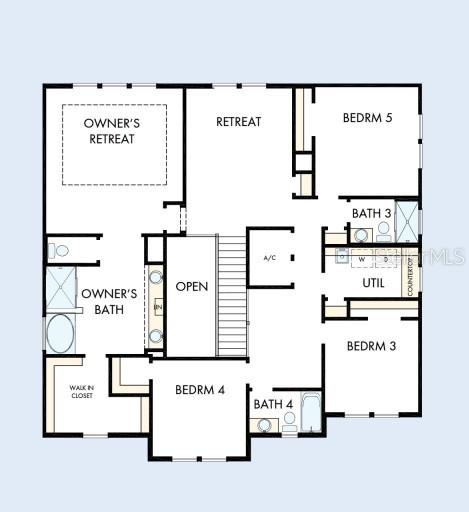
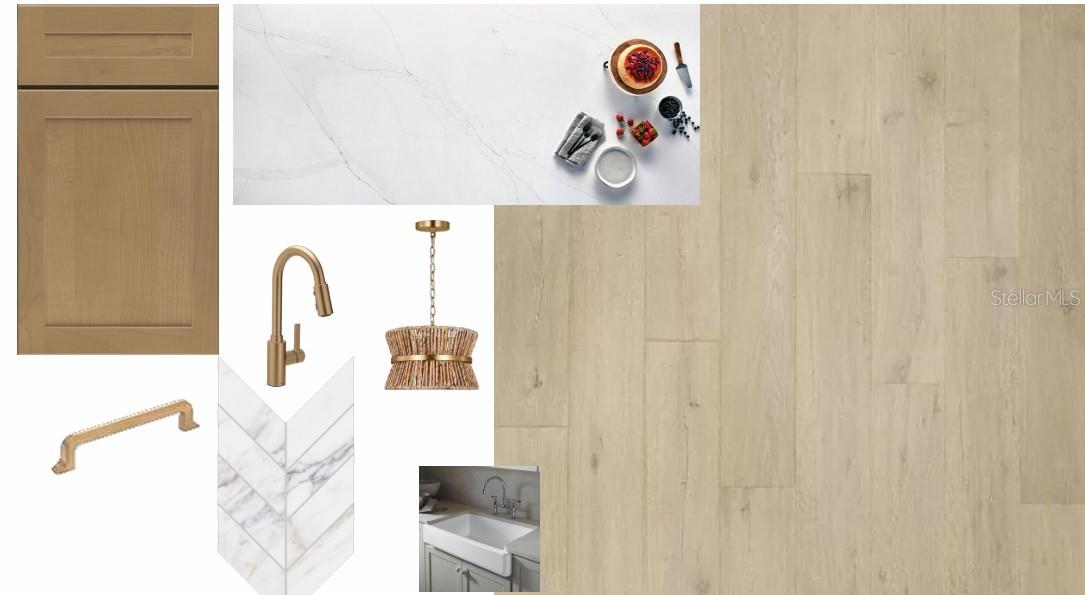
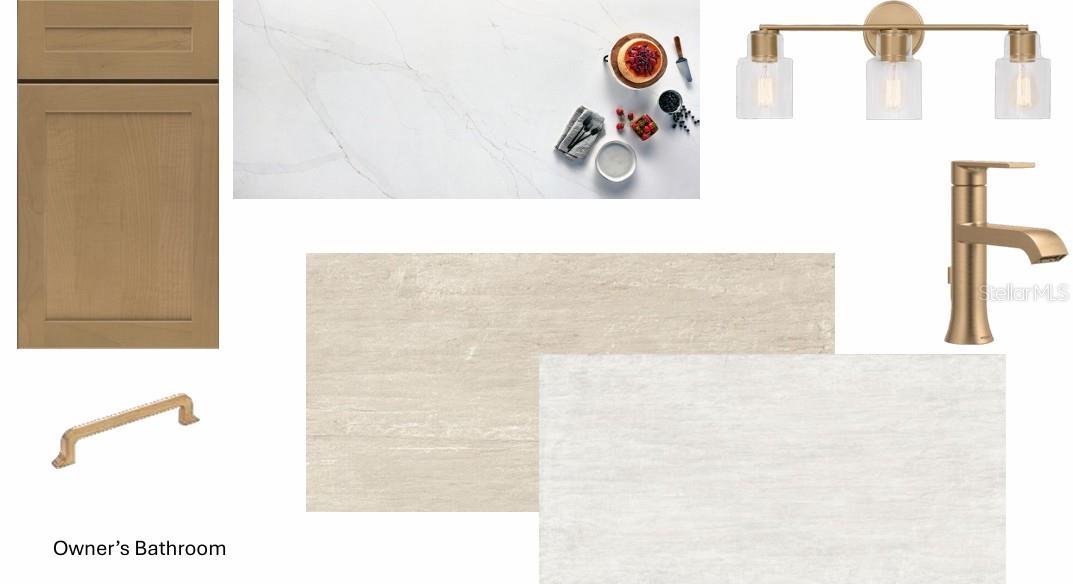
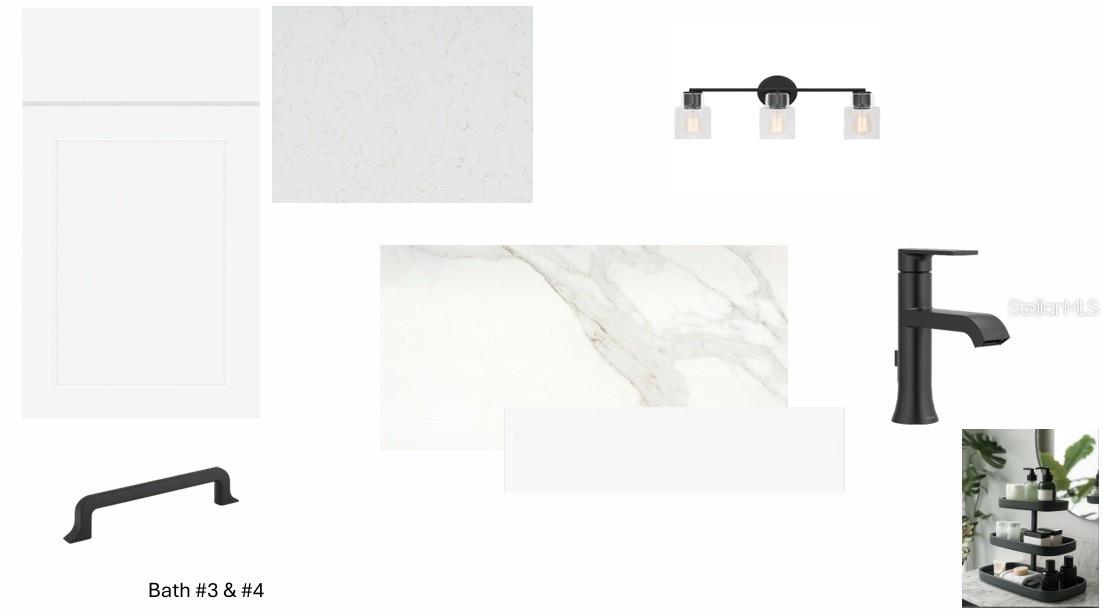
Under Construction. Brand-New David Weekley Home in South Tampa’s Top-Rated School Districts! Welcome to your dream home in the heart of South Tampa, located in the highly sought-after Grady Elementary, Coleman Middle, and Plant High School districts! Just minutes from Tampa International Airport, Raymond James Stadium, and the city’s best dining, shopping, and entertainment, this stunning new construction by David Weekley Homes offers the perfect blend of comfort, style, and convenience. Perched elegantly on an elevated homesite with charming curb appeal, you’re greeted by a cozy front porch and a grand 8-foot entry door. Step inside to find a 2 story foyer, grand and spacious with site lines right through to the massive fenced yard.  First floor offers an enclosed study and a full bed and bath off the back of the home.  The "back pack" rack leads to the oversized 2 car garage. The open-concept main living area is designed for modern living and effortless entertaining. The chef-inspired kitchen features warm wood cabinetry, gleaming quartz countertops, a gas cooktop, and an oversized island with seating for five or more—perfect for casual meals or gathering with friends. The kitchen flows seamlessly into the spacious family and dining rooms, all overlooking a full-width covered lanai and fenced backyard with landscaping and irrigation—ready for your personal backyard oasis. Upstairs, the light and airy feel continues with natural wood-look laminate flooring throughout, including in the spacious bonus room and luxurious owner’s retreat. The primary suite offers ample space to unwind, featuring a spa-style super shower with a frameless glass enclosure, soaking tub and a walk-in closet that will wow you. Three generously sized secondary bedrooms and two additional bathrooms provide comfort and privacy for family or guests. Additional features include: • Impact-resistant windows • Natural gas cooktop & tankless water heater • No flood insurance required • 1/2/10 year builder warranty for peace of mind Don't miss your chance to own this move-in-ready, low-maintenance home in one of Tampa’s most desirable neighborhoods. Schedule your private showing today—this one won’t last!

4002 W GRAY STREET

Message successfully sent.

What would you like to know?

What is 3 + 4 ?

I agree to receive email communication and understand I can unsubscribe at any time.

I agree to be contacted by The Graf Group of Coldwell Banker via call, email, and text for real estate services. To opt out, you can reply 'stop' at any time or reply 'help' for assistance. You can also click the unsubscribe link in the emails. Message and data rates may apply. Message frequency may vary. Privacy Policy

Related Properties

New on site 1 day ago
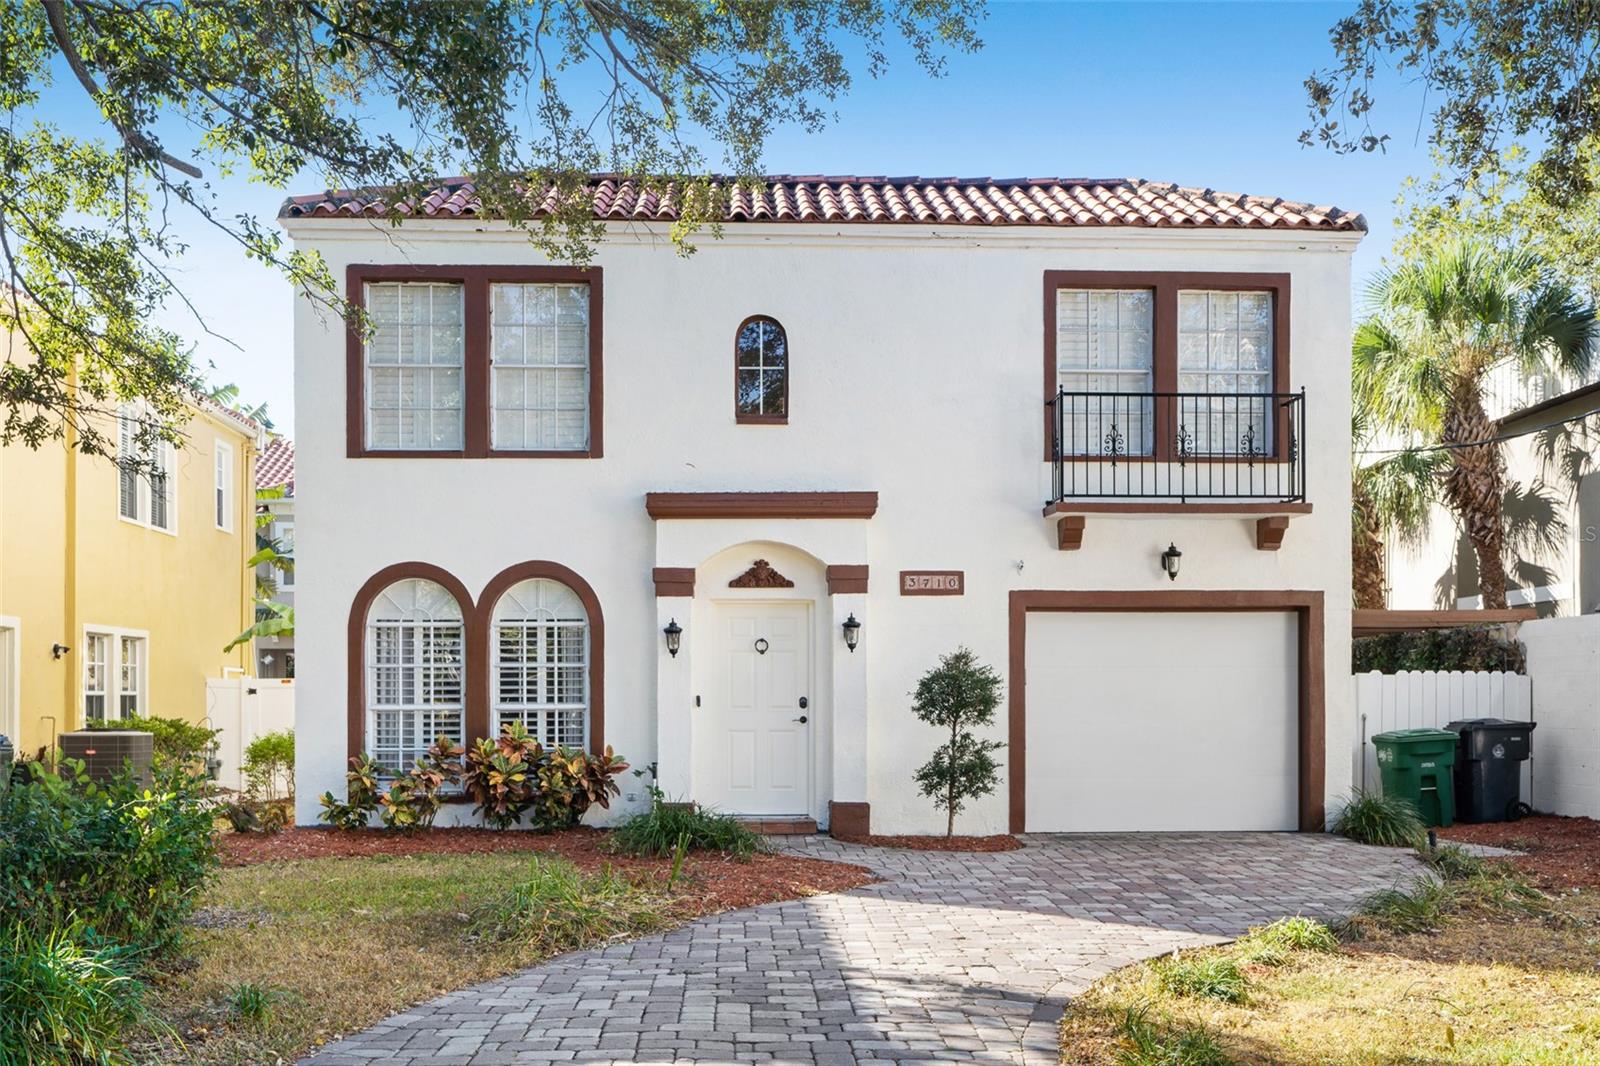
Welcome to this stunning 3-bedroom, 2-bathroom Mediterranean-style home featuring a private resort-style pool in the heart of South Tampa. Designed with timeless elegance, this home showcases arched entryways, warm wood accents, and an open-concept floor plan ideal for both everyday living and entertaining. The gourmet kitchen is appointed with granite countertops, stainless steel appliances, and ample workspace. The spacious primary suite offers a peaceful retreat with comfort and privacy. Step outside to your own tropical oasis, where a sparkling pool and lush landscaping create the perfect setting for relaxing or hosting guests. Ideally located just minutes from Bayshore Boulevard, top-rated schools, premier shopping, and exceptional dining, this home offers the best of South Tampa living. Schedule your private showing today!
#TB8532124

TAMPA

3710 W LEONA STREET

3 Beds

2 Baths

2,058 Sq.Ft.

$1,000,000

MLS#: TB8532124
New on site 2 days ago
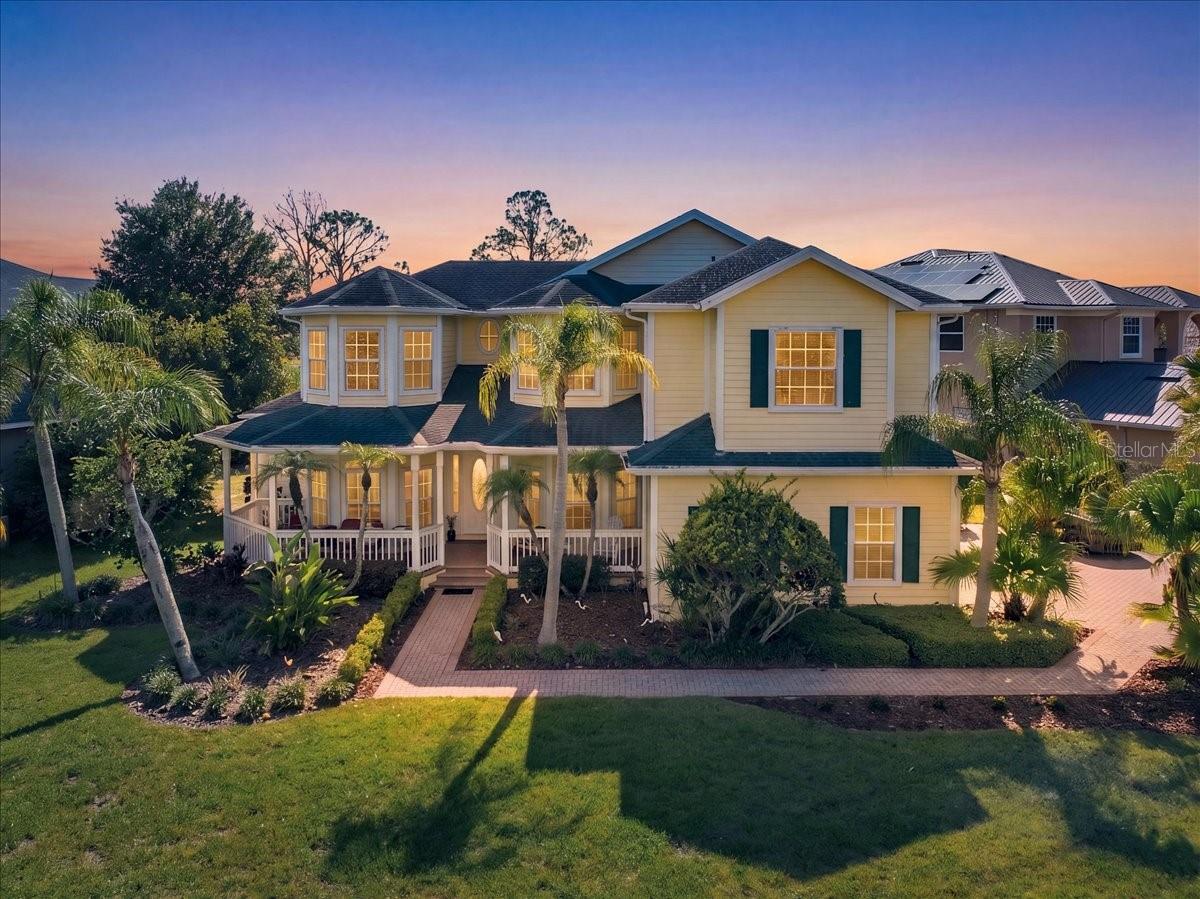
Experience ultimate waterfront luxury in the highly sought after, 24-hour guard-gated community of Cory Lake Isles. Perfectly positioned on an expansive, pie-shaped lot at the premier vantage point of a 165-acre ski lake, this Key West-inspired estate seamlessly blends resort-style living with everyday functionality.

The main level welcomes you with timeless, rustic hardwood flooring leading into a light-filled open layout. A chef-inspired kitchen features custom beadboard cabinetry with pull-out storage, premium granite countertops, and stainless steel appliances—all framed by panoramic water views. The palatial primary suite serves as a private sanctuary, boasting a massive sitting area, a private sunset-view balcony, and a spa-like travertine marble bathroom complete with a dual-head walk-in shower with independent temperature controls.

Designed for multi-generational living and entertaining, the floor plan includes four spacious bedrooms plus a massive upstairs bonus/theater room. Outside, your private oasis awaits: a custom 33’ x 17’ open-air pool with a dedicated sun-shelf, a heated Jacuzzi, and an expansive yard secured by an unobstructed aluminum fence. Enjoy premier lakefront access from your private boat dock, perfect for jet skis, boating, or fishing.

Upgrades & Features:
3-car garage with soaring 11 ft ceilings (ideal for extra storage)
Wrap-around front porch & sweeping lakeside balconies
2026 dock, seawall
Elite community amenities: Brand-new resort pool, clubhouse, tennis, basketball, and ball hockey courts.
#L4963314

TAMPA

17802 SAINT LUCIA ISLE DRIVE

5 Beds

3 Baths

3,208 Sq.Ft.

$1,050,000

MLS#: L4963314
New on site 2 days ago
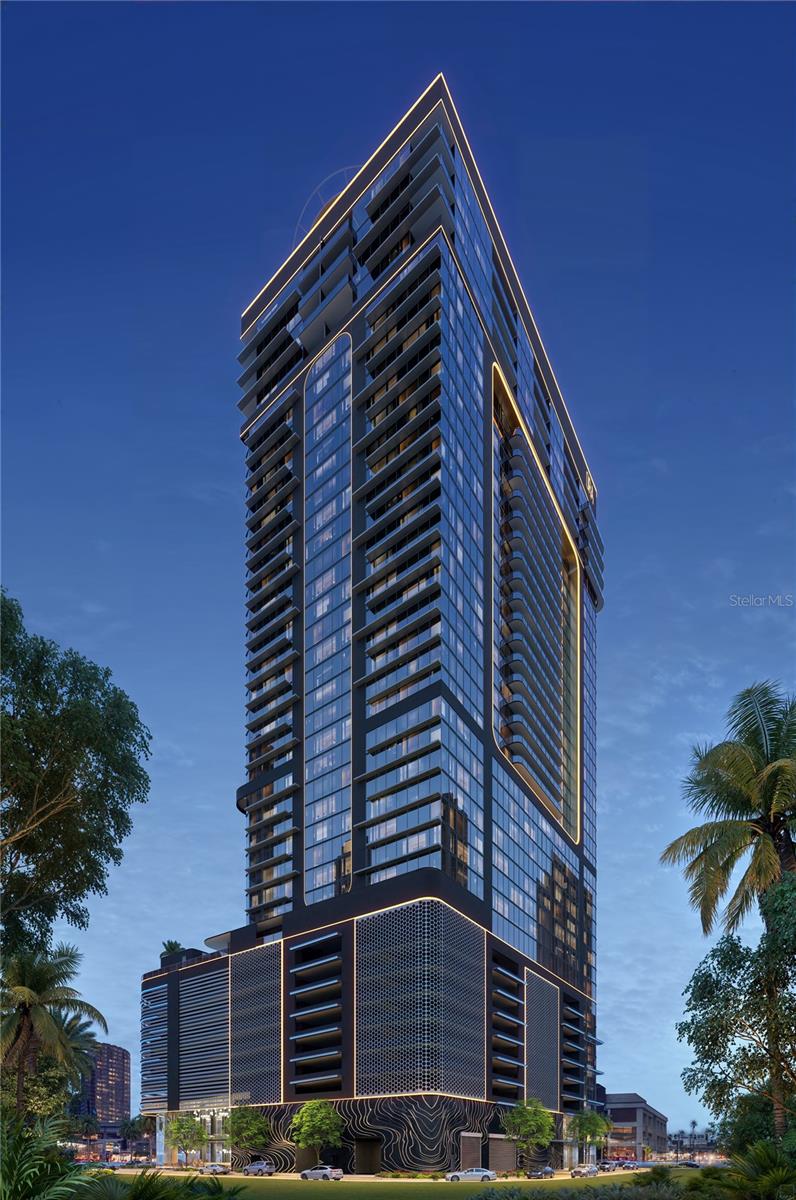
Virtually Staged. Pre-Construction. To be built. Introducing HOTEL ORA + PRIVATE RESIDENCES, a planned 39-story luxury hotel-condominium development designed to bring European-inspired style, contemporary sophistication, and resort-style living to Downtown Tampa. Ideally positioned near Tampa’s expanding Water Street district, Amalie Arena, dining, entertainment, cultural attractions, and the waterfront, Hotel ORA offers an exciting opportunity to enjoy the energy and convenience of downtown living. The development is planned to feature an impressive collection of amenities, including a resort-style pool, multiple hot tubs, private cabanas, a covered restaurant and bar, full-service spa, state-of-the-art fitness center, rooftop helipad, valet parking, concierge services, room service, childcare services, entertainment areas, and more than 15,000 square feet of meeting and convention space. Plans also include the renowned STK Steakhouse, bringing a distinctive dining and entertainment experience directly to the property. Residences are being designed with elevated ceilings, contemporary finishes, thoughtfully planned interiors, and access to hotel-style services and amenities. Owners may enjoy their residence personally while potentially participating in approved short-term rental or hotel-management programs when not in use, subject to applicable laws, governing documents, management agreements, fees, availability, and restrictions. No rental income or investment performance is guaranteed. VIP membership with priority access to select private events is planned to be included, subject to developer terms and availability. Multiple residences are available in a variety of floor plans, bedroom configurations, sizes, locations, views, and price points. Contact the listing agent for current availability, individual residence details, estimated fees, rental-use information, deposit requirements, construction updates, and a private presentation. Images may include virtual staging, artistic renderings, model residences, amenities, or views that are not specific to this particular residence and are intended for illustrative purposes only. Plans, finishes, furnishings, amenities, services, brands, pricing, fees, rental policies, completion dates, and specifications are subject to change.
#TB8531933

TAMPA

1101 E JACKSON STREET 3008

1 Beds

1 Baths

772 Sq.Ft.

$1,115,107

MLS#: TB8531933
New on site 2 days ago
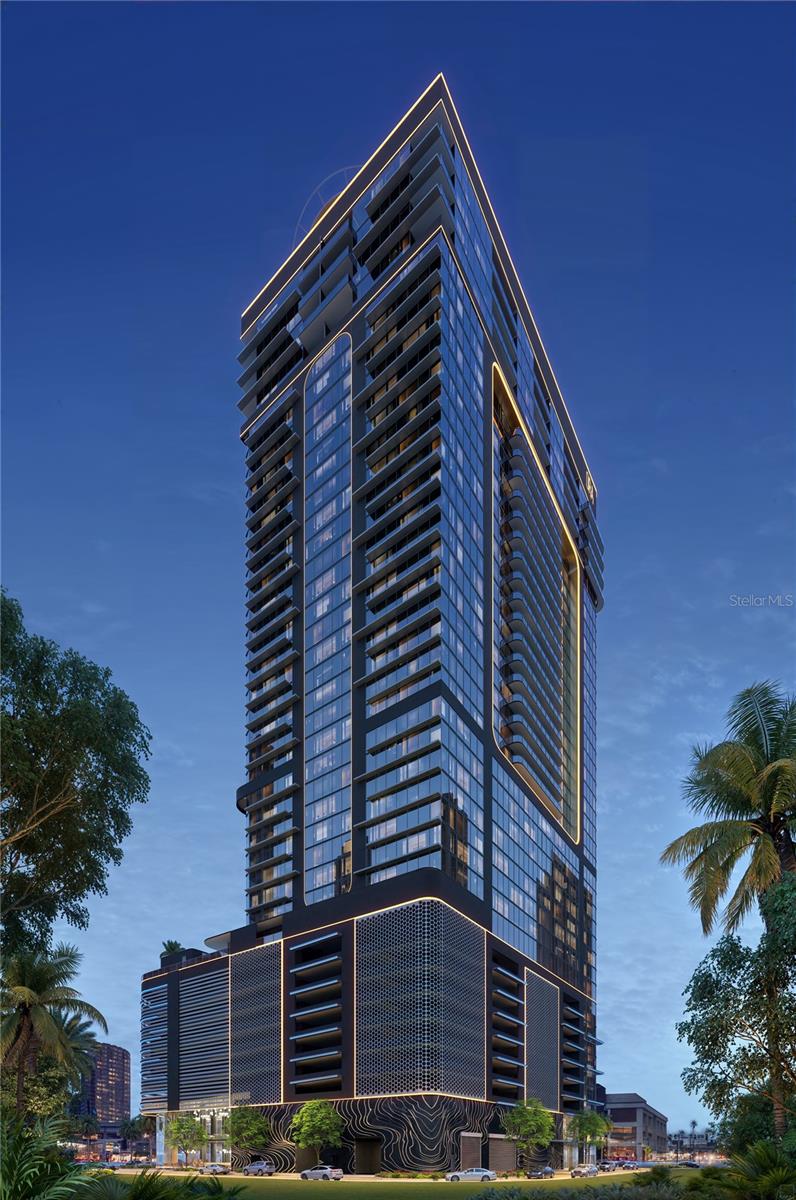
Virtually Staged. Pre-Construction. To be built. Introducing HOTEL ORA + PRIVATE RESIDENCES, a planned 39-story luxury hotel-condominium development designed to bring European-inspired style, contemporary sophistication, and resort-style living to Downtown Tampa. Ideally positioned near Tampa’s expanding Water Street district, Amalie Arena, dining, entertainment, cultural attractions, and the waterfront, Hotel ORA offers an exciting opportunity to enjoy the energy and convenience of downtown living. The development is planned to feature an impressive collection of amenities, including a resort-style pool, multiple hot tubs, private cabanas, a covered restaurant and bar, full-service spa, state-of-the-art fitness center, rooftop helipad, valet parking, concierge services, room service, childcare services, entertainment areas, and more than 15,000 square feet of meeting and convention space. Plans also include the renowned STK Steakhouse, bringing a distinctive dining and entertainment experience directly to the property. Residences are being designed with elevated ceilings, contemporary finishes, thoughtfully planned interiors, and access to hotel-style services and amenities. Owners may enjoy their residence personally while potentially participating in approved short-term rental or hotel-management programs when not in use, subject to applicable laws, governing documents, management agreements, fees, availability, and restrictions. No rental income or investment performance is guaranteed. VIP membership with priority access to select private events is planned to be included, subject to developer terms and availability. Multiple residences are available in a variety of floor plans, bedroom configurations, sizes, locations, views, and price points. Contact the listing agent for current availability, individual residence details, estimated fees, rental-use information, deposit requirements, construction updates, and a private presentation. Images may include virtual staging, artistic renderings, model residences, amenities, or views that are not specific to this particular residence and are intended for illustrative purposes only. Plans, finishes, furnishings, amenities, services, brands, pricing, fees, rental policies, completion dates, and specifications are subject to change.
#TB8531911

TAMPA

1101 E JACKSON STREET 3021

None Beds

1 Baths

572 Sq.Ft.

$1,047,844

MLS#: TB8531911
New on site 2 days ago
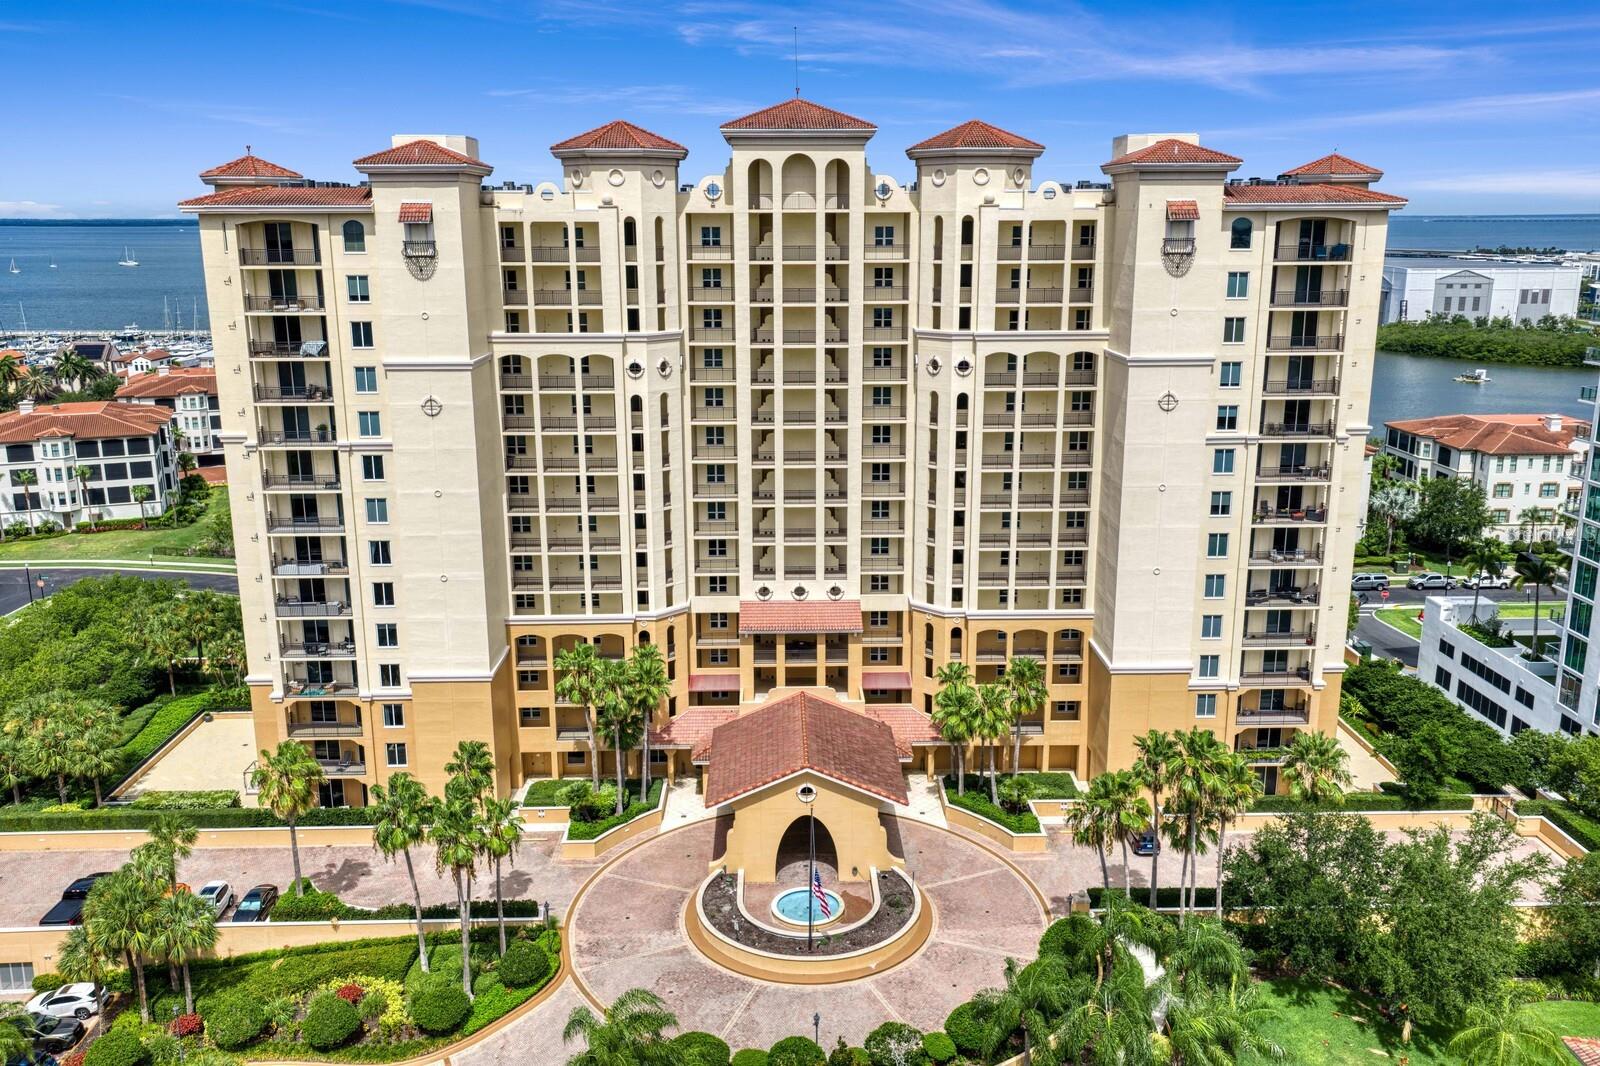
Enjoy breathtaking water views and spectacular sunsets from this beautifully renovated penthouse residence in Castillo Tower at Westshore Yacht Club. Located on the exclusive 16th floor, this 3 bedroom, 2 bath home features soaring 11 foot ceilings, available only on the penthouse level, a private elevator entry into your own foyer, elegant marble flooring, hurricane impact windows and sliding glass doors, and a spacious private balcony overlooking Tampa Bay. Offering the best of both worlds, this exceptional residence enjoys breathtaking sunsets over Tampa Bay and beautiful city views with stunning sunrises. The thoughtfully designed split bedroom floor plan offers both privacy and functionality, with a spacious great room at the center of the home opening seamlessly to the balcony, creating the perfect setting for everyday living and entertaining. The kitchen is open to the living area while maintaining its own defined space, and the private primary suite is thoughtfully separated from the guest bedrooms for added comfort. The spacious primary suite also features two generous walk in closets, offering exceptional storage and organization. The chef's kitchen is equipped with premium Wolf appliances, including an induction cooktop, oven, and microwave, complemented by a full suite of Sub Zero refrigeration, including a refrigerator, wine refrigerator, and beverage refrigerator, along with a Bosch dishwasher, solid wood cabinetry extending to the ceiling, marble countertops, a reverse osmosis drinking water system, and a water softener. Extensively renovated with premium finishes, the residence showcases designer lighting, beautifully updated marble bathrooms with premium fixtures and Toto® toilets, roller shades throughout, motorized in the living room, a custom Roman shade in the kitchen, a tankless electric water heater, a climate controlled storage unit, and two assigned parking spaces, including one EV ready space. Castillo Tower amenities include a heated pool and spa, fitness center, steam room and sauna, private movie theater, social rooms with a catering kitchen, outdoor grilling pavilion, guest suites, bicycle and kayak storage, on site management, and cable, high speed internet, water, sewer, and trash service. Residents also enjoy exclusive access to the Bay Club at Westshore Yacht Club, featuring two resort style pools, waterfront dining, a state of the art fitness center, Compass Day Spa, Tiki Bar, a 149 slip marina, parks, a dog park, and a vibrant social calendar within a 24 hour guard gated waterfront community.
#TB8528954

TAMPA

5823 BOWEN DANIEL DRIVE 1603

3 Beds

2 Baths

2,000 Sq.Ft.

$1,295,000

MLS#: TB8528954
New on site 2 days ago
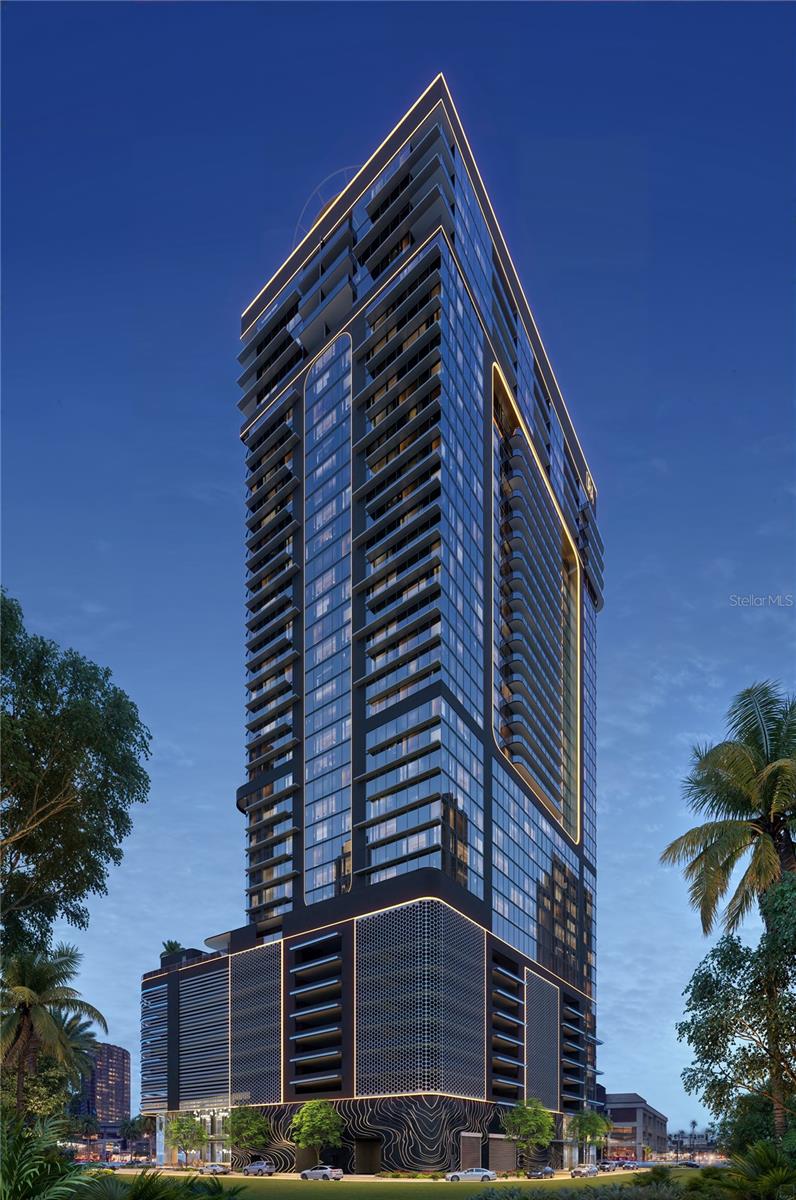
Virtually Staged. Pre-Construction. To be built. Introducing HOTEL ORA + PRIVATE RESIDENCES, a planned 39-story luxury hotel-condominium development designed to bring European-inspired style, contemporary sophistication, and resort-style living to Downtown Tampa. Ideally positioned near Tampa’s expanding Water Street district, Amalie Arena, dining, entertainment, cultural attractions, and the waterfront, Hotel ORA offers an exciting opportunity to enjoy the energy and convenience of downtown living. The development is planned to feature an impressive collection of amenities, including a resort-style pool, multiple hot tubs, private cabanas, a covered restaurant and bar, full-service spa, state-of-the-art fitness center, rooftop helipad, valet parking, concierge services, room service, childcare services, entertainment areas, and more than 15,000 square feet of meeting and convention space. Plans also include the renowned STK Steakhouse, bringing a distinctive dining and entertainment experience directly to the property. Residences are being designed with elevated ceilings, contemporary finishes, thoughtfully planned interiors, and access to hotel-style services and amenities. Owners may enjoy their residence personally while potentially participating in approved short-term rental or hotel-management programs when not in use, subject to applicable laws, governing documents, management agreements, fees, availability, and restrictions. No rental income or investment performance is guaranteed. VIP membership with priority access to select private events is planned to be included, subject to developer terms and availability. Multiple residences are available in a variety of floor plans, bedroom configurations, sizes, locations, views, and price points. Contact the listing agent for current availability, individual residence details, estimated fees, rental-use information, deposit requirements, construction updates, and a private presentation. Images may include virtual staging, artistic renderings, model residences, amenities, or views that are not specific to this particular residence and are intended for illustrative purposes only. Plans, finishes, furnishings, amenities, services, brands, pricing, fees, rental policies, completion dates, and specifications are subject to change.
#TB8531939

TAMPA

1101 E JACKSON STREET 2818

2 Beds

2 Baths

1,088 Sq.Ft.

$1,240,992

MLS#: TB8531939
New on site 4 days ago
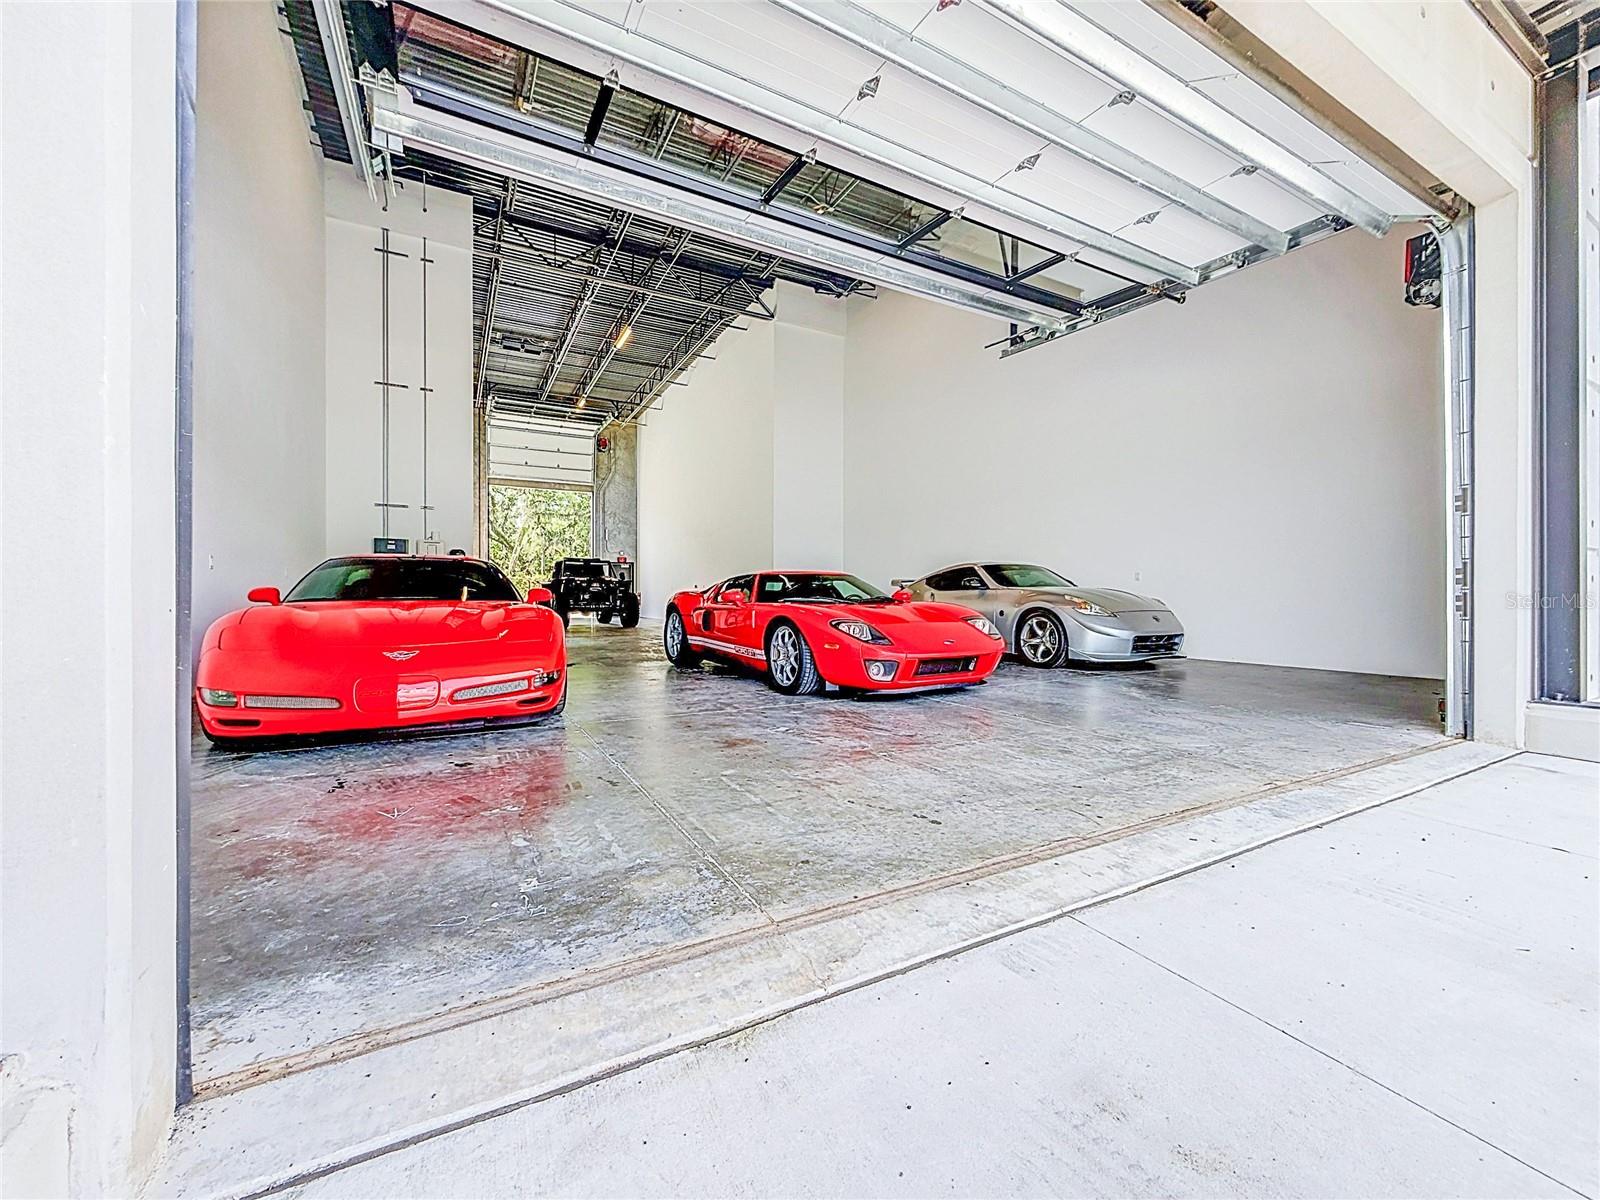
Imagine pulling your motorhome through the rear door while your sports cars stay exactly where you parked them.

That's the kind of functionality that makes Garage Condo #1103 one of the most unique opportunities at The Motor Enclave. Perfectly positioned with an 18' x 10' track-facing overhead door in front and a 16' x 12' RV-sized overhead door in the rear, this rare configuration was designed for enthusiasts who value convenience as much as horsepower. While true drive-through capability is certainly possible, the real advantage is everyday usability. Bring in your motorhome, stacker trailer, race car, or oversized toys from the rear without constantly moving collector cars, repositioning lifts, or jockeying vehicles around just to get one in or out.

Inside, approximately 2,296 square feet of open interior space stretches nearly 82 feet deep, creating an incredible blank canvas for the ultimate automotive retreat. With 24-foot ceilings, there's outstanding potential to add a mezzanine overlooking the garage below—perfect for a lounge, office, simulator room, or entertaining space.

One of the future highlights is the 138-square-foot front balcony, positioned on the track side and accessed from the mezzanine level. Imagine wrapping up a few laps, grabbing a drink, and stepping onto your private balcony to watch the next session from above. Protected by a 438-square-foot covered canopy, it's designed to become one of the best seats at The Motor Enclave.

The garage is already equipped with dual HVAC systems, multiple electrical services, a 50-amp RV outlet, Level 2 EV charging, additional 120/240V electrical capacity, water rough-ins, and fire suppression, giving the next owner the infrastructure to create a truly custom space.

Located on more than 200 gated acres at the I-75 and I-4 interchange, The Motor Enclave is the world's largest private garage community and one of the country's premier automotive destinations. Optional membership to the Motorsports Club provides access to the 1.72-mile Hermann Tilke-designed performance circuit, 2-acre skid pad, 100 acres of off-road trails, resort-style pool, and the impressive 37,000-square-foot Event Center, home to automotive launches, corporate functions, social gatherings, and an incredible community of fellow enthusiasts.

This isn't simply a place to store cars—it's where passion, performance, and community come together. Track-facing garages with a rear RV access door rarely become available. If you've been waiting for one of the most versatile and future-ready garages at The Motor Enclave, Garage Condo #1103 deserves your attention.
#TB8531063

TAMPA

6500 MOTOR ENCLAVE WAY #1103

None Beds

None Baths

2,296 Sq.Ft.

$1,299,900

MLS#: TB8531063
New on site 2 days ago
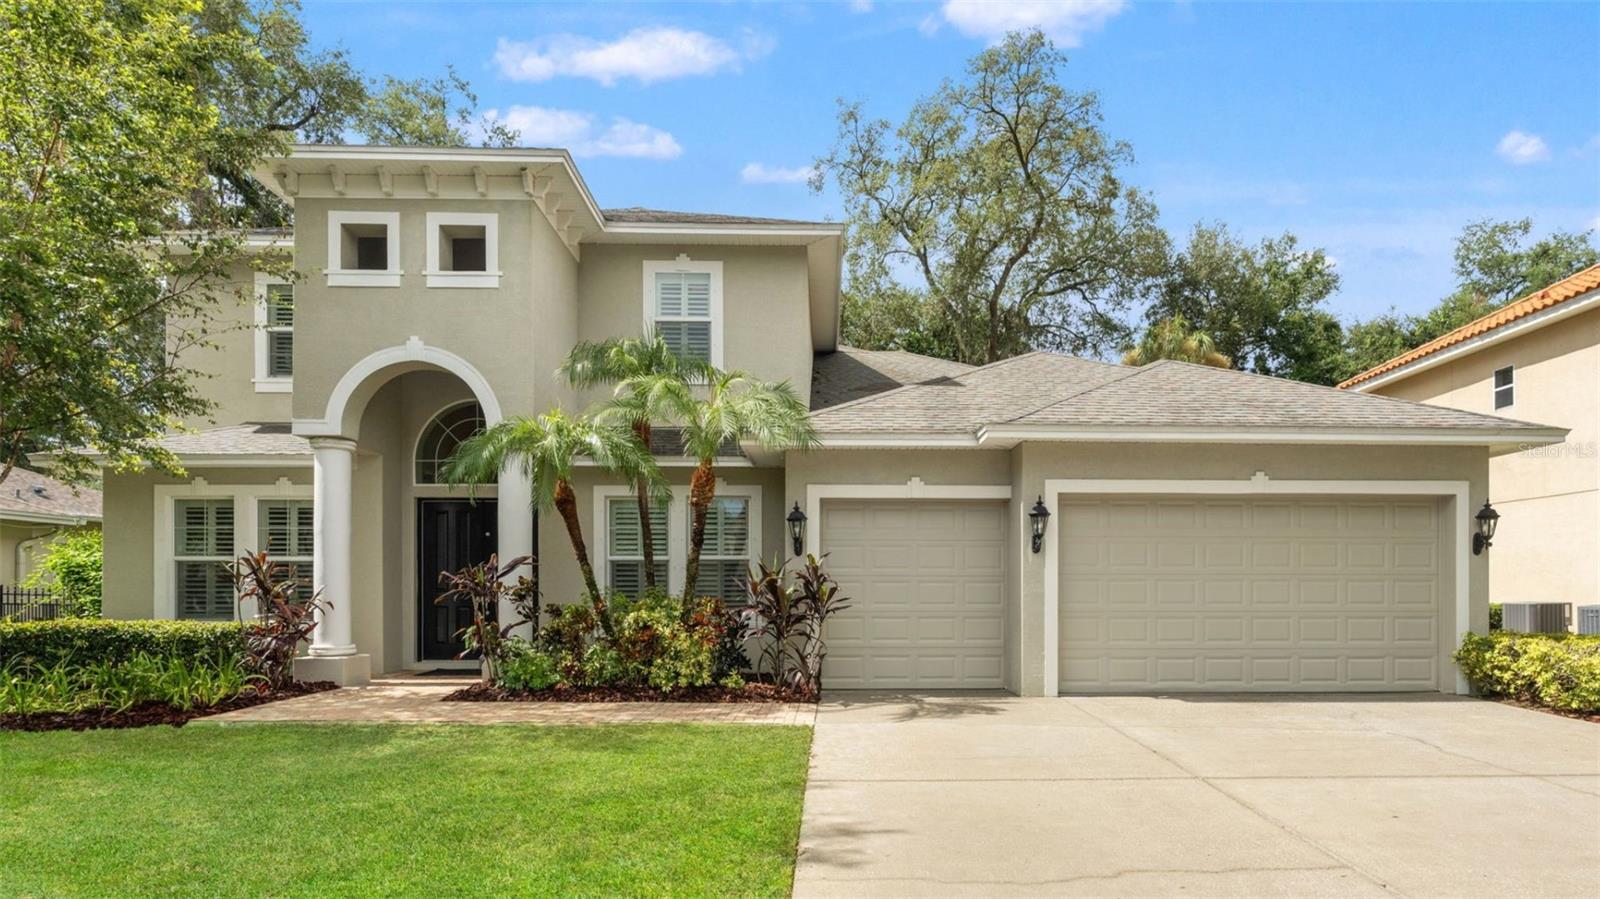
Welcome to one of the LARGEST executive homes in Carroll Landing, an exclusive, private gated community near Lake Carroll. This stunning traditional-style estate has 3,720 square foot of living space, 5-bedroom, 4.5-bath, bonus room, 3 car garage and sits on an oversized 11,554 sq ft lot. Built for both everyday living and effortless entertaining, this residence features a true flexible layout and space for growth.
The main floor welcomes you with soaring 10-foot ceilings and chocolate wide plank tile flooring throughout, a formal dining room, a dedicated sitting room/office, and a spacious living room that flows into a beautifully appointed eat-in kitchen. Wood shutters dress the windows throughout the home, adding timeless character to every room. The kitchen features rich cherry wood cabinetry, granite countertops, a breakfast bar, stainless steel appliances, and a generous eat-in space for casual dining. Ideally situated on the first floor, the primary suite offers a private retreat with an en-suite bath featuring a soaking tub, walk-in shower, and a massive walk-in closet. A second first-floor guest suite with a full bath, plus a convenient half bath, round out the main level a true standout in this floor plan. Upstairs, 10-foot ceilings continue throughout, where three additional bedrooms are complemented by a large bonus room ideal for a media room, playroom, or second office.
Step outside to a covered rear porch overlooking a massive backyard with plenty of room to add a pool a rare find in this size. The 3-car garage adds further everyday convenience. Ideally located, this home puts you minutes from Carrollwood's best shopping, dining, and coffee shops, with easy access to I-275 and Tampa International Airport, an unbeatable combination of privacy and convenience.
#TB8531128

TAMPA

2112 CARROLL LANDING DRIVE

5 Beds

4 Baths

3,712 Sq.Ft.

$1,000,000

MLS#: TB8531128
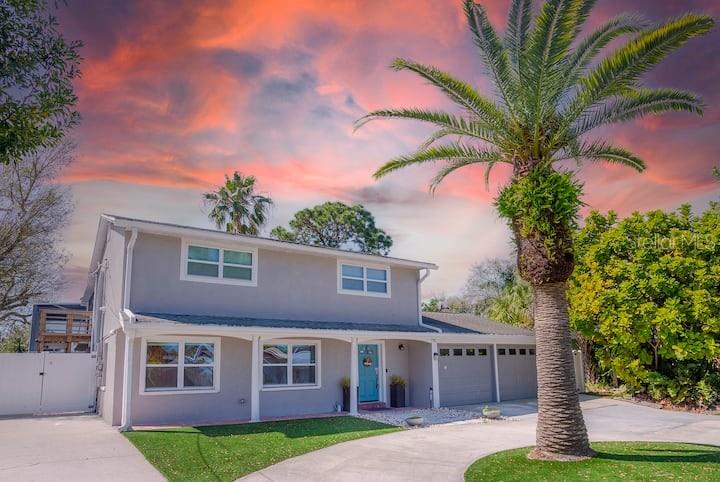
Luxury Smart Waterfront Home | Direct Bay Access | Proven Short-Term Rental | Turnkey Opportunity
Welcome to one of Tampa Shores' premier waterfront homes, where luxury, technology, boating, and investment potential come together in one exceptional property. Completely renovated with high-end finishes throughout, this stunning canal-front residence offers approximately 2,360 heated sq. ft., 4 bedrooms, 3 full bathrooms, and approximately 75 feet of deep-water canal frontage with direct access to Tampa Bay and the Gulf of Mexico. This home has undergone extensive recent upgrades, including a new roof (2021), new Carrier HVAC system (Nov. 2023), new electrical panel (Sept. 2023), a complete smart saltwater pool renovation (2025) featuring a new energy-efficient heat pump, smartphone-controlled automation, automatic water-level filler, and a newly painted pool deck (2026).
Designed with today's buyer in mind, the property features premium smart-home technology including 17 professionally installed commercial-grade 4K security cameras, smart alarm system, enterprise-grade Ubiquiti Wi-Fi with professionally wired access points, smart front door, smart garage door opener, two smart thermostats, and a smart HVAC scent diffuser for a consistently fresh and inviting atmosphere.
The beautifully updated interior offers an open-concept layout with three fully remodeled bathrooms, updated kitchen with newer appliances, smart washer and dryer, elegant tile flooring throughout the first floor, luxury vinyl flooring upstairs, and quality finishes throughout. Step outside into your private waterfront oasis featuring a heated saltwater pool, spacious entertaining areas, private dock, covered boat lift, and spectacular canal views. Residents also enjoy access to the community's private boat ramp, making boating effortless.
Professionally installed premium artificial turf enhances the front, side, and backyard, providing beautiful year-round curb appeal with virtually no maintenance. Nestled within the exclusive Tampa Shores waterfront community of approximately 260 homes, this boater’s paradise offers direct access to Tampa Bay and the Gulf of Mexico with no bridges or locks. Spend your evenings relaxing by the pool or watching dolphins and manatees from your private dock as the sun sets over the canal.

Currently operating as a successful short-term vacation rental (7-day minimum local regulations), this property comfortably sleeps up to 12 guests and has established strong rental income with outstanding guest satisfaction. Whether you're seeking a luxury primary residence, second home, or income-producing investment, this property delivers exceptional versatility. Premium furnishings, décor, and guest amenities are negotiable, providing the opportunity for a truly turnkey investment.

Additional highlights include a spacious circular driveway with ample parking, no HOA, and an unbeatable location just minutes from Tampa International Airport, Downtown Tampa, International Plaza, Raymond James Stadium, and many fine dining restaurants and very close to Target super store, Publix and Walmart groceries  

Whether you're looking for a luxurious waterfront lifestyle, a boater's paradise, or a proven income-producing property, this one-of-a-kind home offers it all.

Luxury. Waterfront. Technology. Income Potential. Welcome Home.
#TB8529632

TAMPA

10712 DALTON AVENUE

4 Beds

3 Baths

2,360 Sq.Ft.

$999,999

MLS#: TB8529632

 - property

Send a message

Message successfully sent.

Your message

What is 3 + 4 ?

Reason for contacting?

I agree to receive email communication and understand I can unsubscribe at any time.

I agree to be contacted by The Graf Group of Coldwell Banker via call, email, and text for real estate services. To opt out, you can reply 'stop' at any time or reply 'help' for assistance. You can also click the unsubscribe link in the emails. Message and data rates may apply. Message frequency may vary. Privacy Policy

Sign Out

Virtual Assistant

Would you like to take the next step with this property? We can help you schedule a showing or virtual tour, or send you more details.

Yes, I would like more information.

Thank You for Your Reply, One of Our Agents will contact you as soon as possible

No, maybe later.

Thank you, you can always contact me via email, phone number or through the contact form.

Realhub AI

Lucy - Your AI-Powered Realtor

Update Your Temporary Password

Personalize your search

Enter your email and we'll notify you immediately when new listings match what you're looking for.

or enter email address

Already have an account ? Login here

Continue your home search

I agree to receive communications and understand I can unsubscribe at any time.

I agree to be contacted by The Graf Group of Coldwell Banker via call, email, and text for real estate services. To opt out, you can reply 'stop' at any time or reply 'help' for assistance. You can also click the unsubscribe link in the emails. Message and data rates may apply. Message frequency may vary. Privacy Policy

Already have an account ? Login here

We use cookies

We use cookies primarily for analytics to enhance your experience. By accepting, you agree to our use of these cookies. You can manage your preferences or learn more about our cookies policy.