Features & Amenities

Interior

  • Other Interior Features

    Eat-in Kitchen, Walk-In Closet(s)

  • Total Bedrooms

    4

  • Bathrooms

    3

  • Cooling YN

    YES

  • Cooling

    Central Air, Attic Fan

  • Fireplace YN

    NO

  • Heating YN

    YES

  • Heating

    Electric

  • Pet friendly

    Yes

Exterior

  • Garage

    No

  • Construction Materials

    Vinyl Siding

  • Other Exterior Features

    Other, Private Entrance

  • Parking

    Boat, Covered, Driveway, Garage Faces Side, Golf Cart Garage, Guest, RV Access/Parking, Garage

  • Pool

    No

  • Waterfront YN

    NO

Area & Lot

  • Lot Size(acres)

    10.47

  • Lot Size(square feet)

    241,662

  • Property Type

    Residential

  • Property Sub Type

    Single Family Residence

Price

  • Sales Price

    $574,900

  • Tax Amount

    $3,924

  • Sq. Footage

    2,432

  • Price/SqFt

    $236

HOA

  • Association

    YES

  • Association Fee

    $500

  • Association Fee Frequency

    Annually

  • Association Fee Includes

    N/A

  • Total Monthly Fees

    $41.67

School District

  • Elementary School

    N/A

  • Middle School

    N/A

  • High School

    N/A

Property Features

  • Stories

    1

  • New Construction

    NO

  • Ownership

    Fee Simple

  • Senior Community YN

    NO

  • Sewer

    Septic Tank

  • Tax Lot

    136

  • Water Source

    Private, Well

Schedule a Showing

Showing scheduled successfully.

<
>
IN PERSON
VIA CHAT

What is 3 + 4 ?


Change time

Mortgage calculator
Estimate your monthly mortgage payment, including the principal and interest, property taxes, and HOA. Adjust the values to generate a more accurate rate.

Your payment

Principal and Interest:

$

Property taxes:

$

HOA fees:

$

Total loan payment:

$

Total interest amount:

$

Location

County

Polk

Elementary School

Middle School

High School

Listing Courtesy of Stephanie Fitzgerald , HARPER REALTY FL, LLC

RealHub Information is provided exclusively for consumers' personal, non-commercial use, and it may not be used for any purpose other than to identify prospective properties consumers may be interested in purchasing. All information deemed reliable but not guaranteed and should be independently verified. All properties are subject to prior sale, change or withdrawal. RealHub website owner shall not be responsible for any typographical errors, misinformation, misprints and shall be held totally harmless.

Agent Emil Garinga

Executive Assistant

Emil Garinga

Call Emil today to schedule a private showing.


* Listings on this website come from the FMLS IDX Compilation and may be held by brokerage firms other than the owner of this website. The listing brokerage is identified in any listing details. Information is deemed reliable but is not guaranteed. If you believe any FMLS listing contains material that infringes your copyrighted work please click here to review our DMCA policy and learn how to submit a takedown request.© 2024 FMLS.
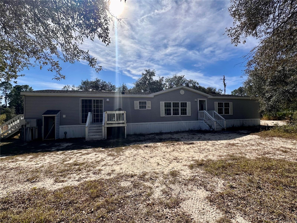
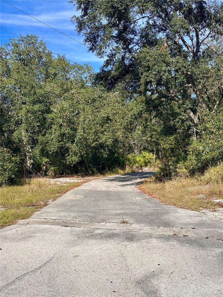
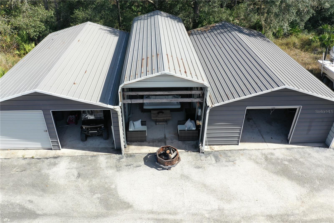
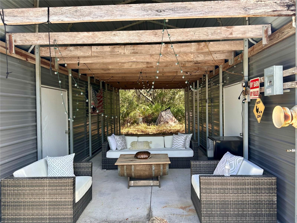
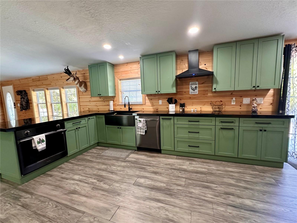
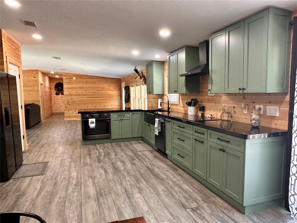
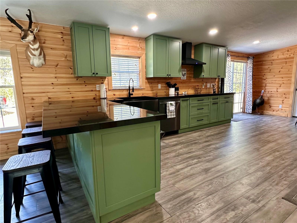
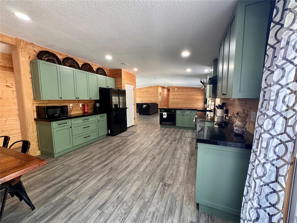
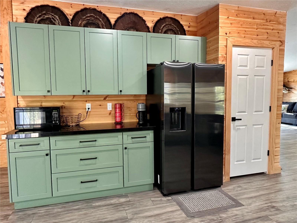
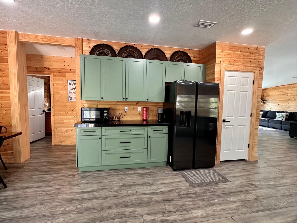
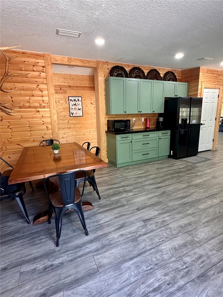
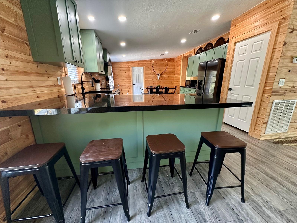
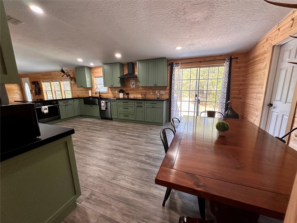
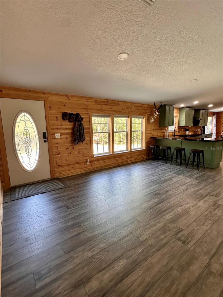
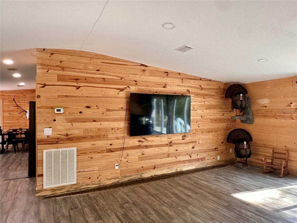
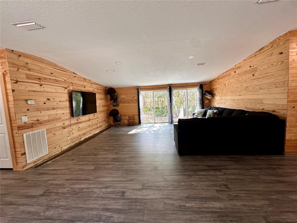
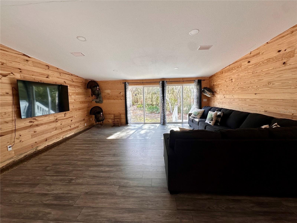
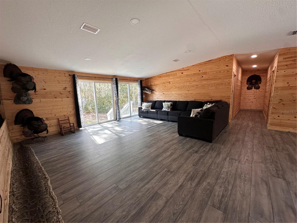
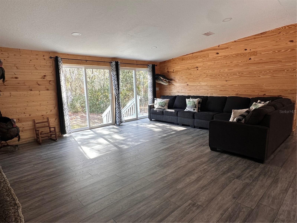
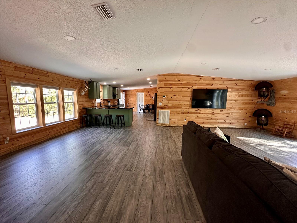
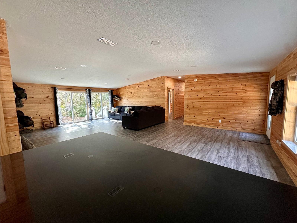
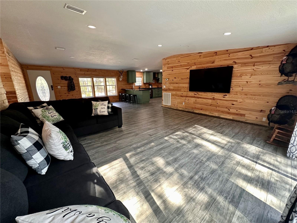
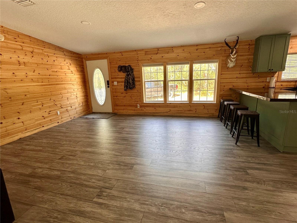
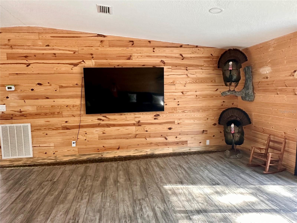
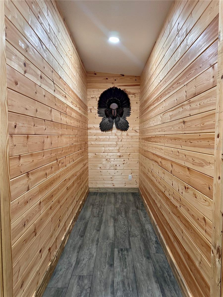
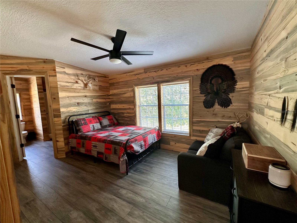
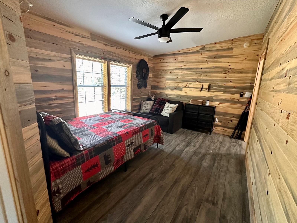
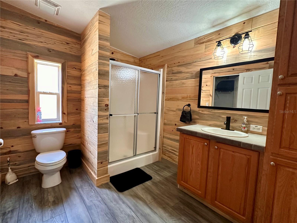
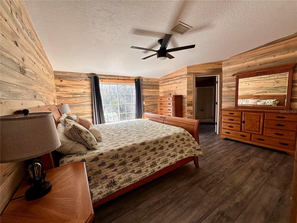
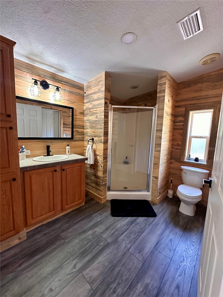
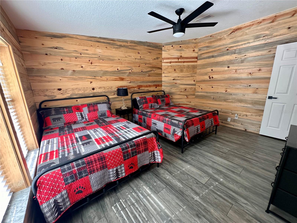
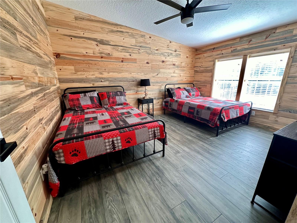
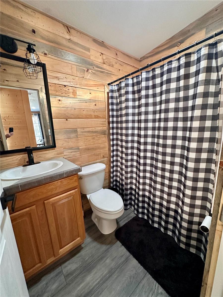
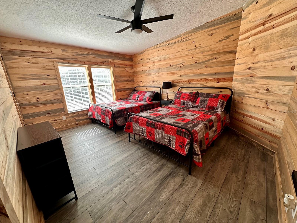
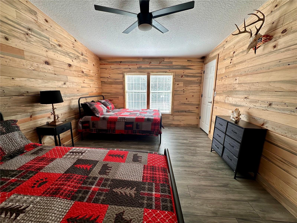
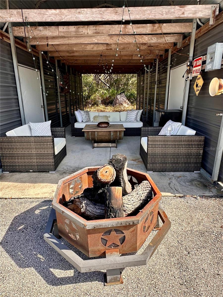
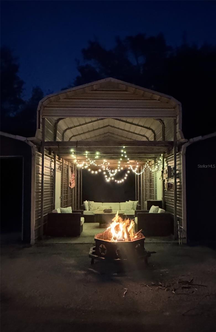
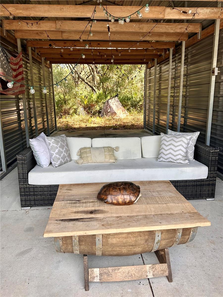
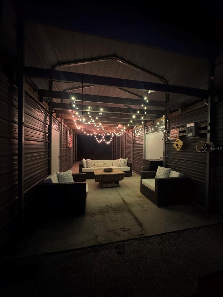
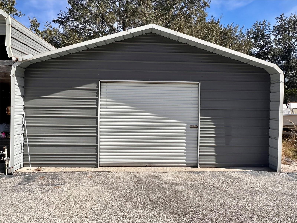
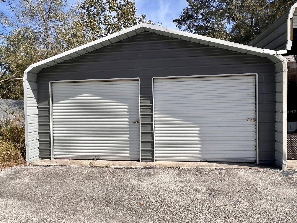
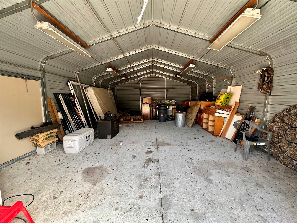
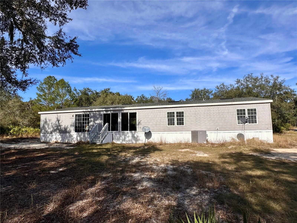
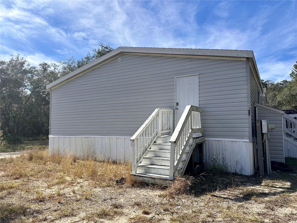
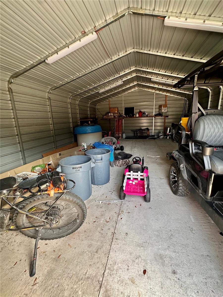
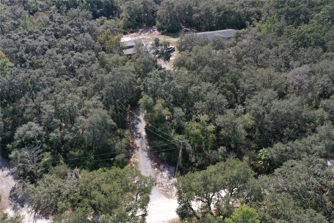
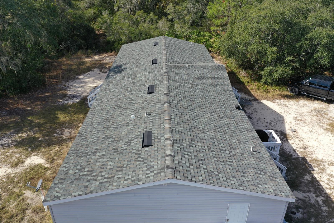
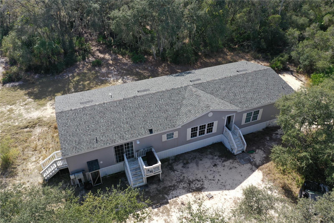
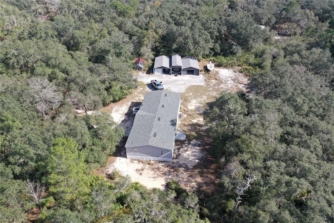
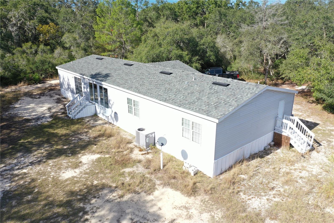
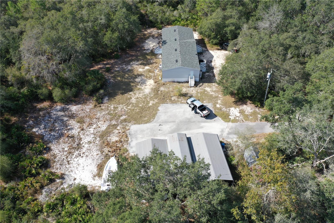
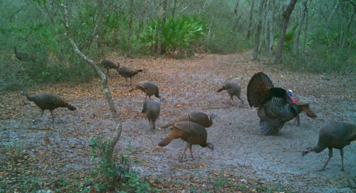
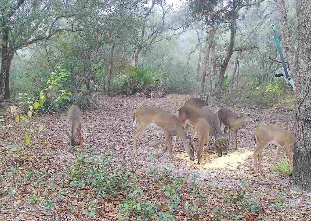
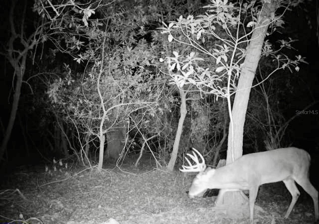
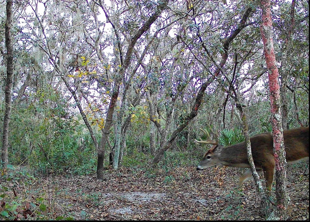
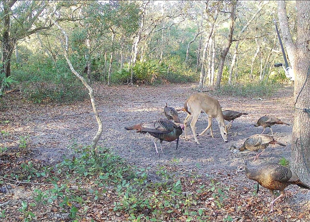
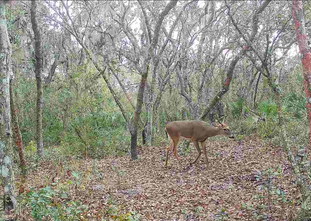
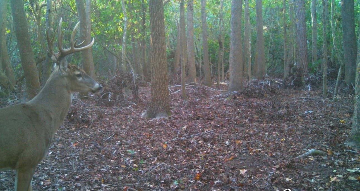
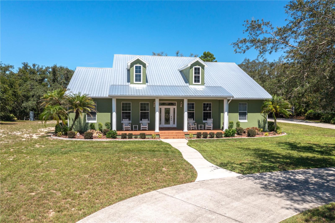
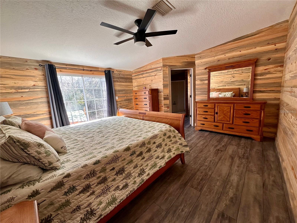
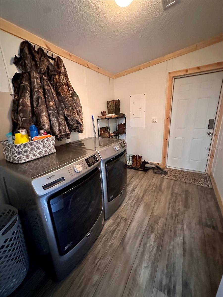
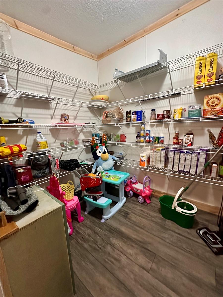
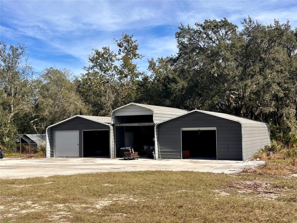
Looking for a peaceful slice of country life in a gated community? This is a 10+ acre, gorgeous piece of land and it comes with a move-in-ready, recently remodeled mobile home perfect for your family. It features 4 bedrooms, 3 full bathrooms. The kitchen was just remodeled, featuring new wood cabinets and solid surface countertops. This is an open floor plan with 2 bedrooms and a shared bath on one side and 2 master suites on the other. It is being sold fully furnished. The AC and roof are both about 5 years old. This would be an ideal vacation retreat, or everyday home. You can relax outdoors and watch wildlife, with preserved land bordering the back of the property. There is a large barn with 3 roll-up garage doors. It is ready to store all your toys and equipment. This is one you won’t want to miss! Plus this property is convenient being less than an hour from the theme parks, 30 minutes from Legoland and close to West Gate River Ranch resort.

4125 TIGER CREEK TRL

Message successfully sent.

What would you like to know?

What is 3 + 4 ?

I agree to receive email communication and understand I can unsubscribe at any time.

I agree to be contacted by The Graf Group of Coldwell Banker via call, email, and text for real estate services. To opt out, you can reply 'stop' at any time or reply 'help' for assistance. You can also click the unsubscribe link in the emails. Message and data rates may apply. Message frequency may vary. Privacy Policy

Related Properties

New on site 3 days ago
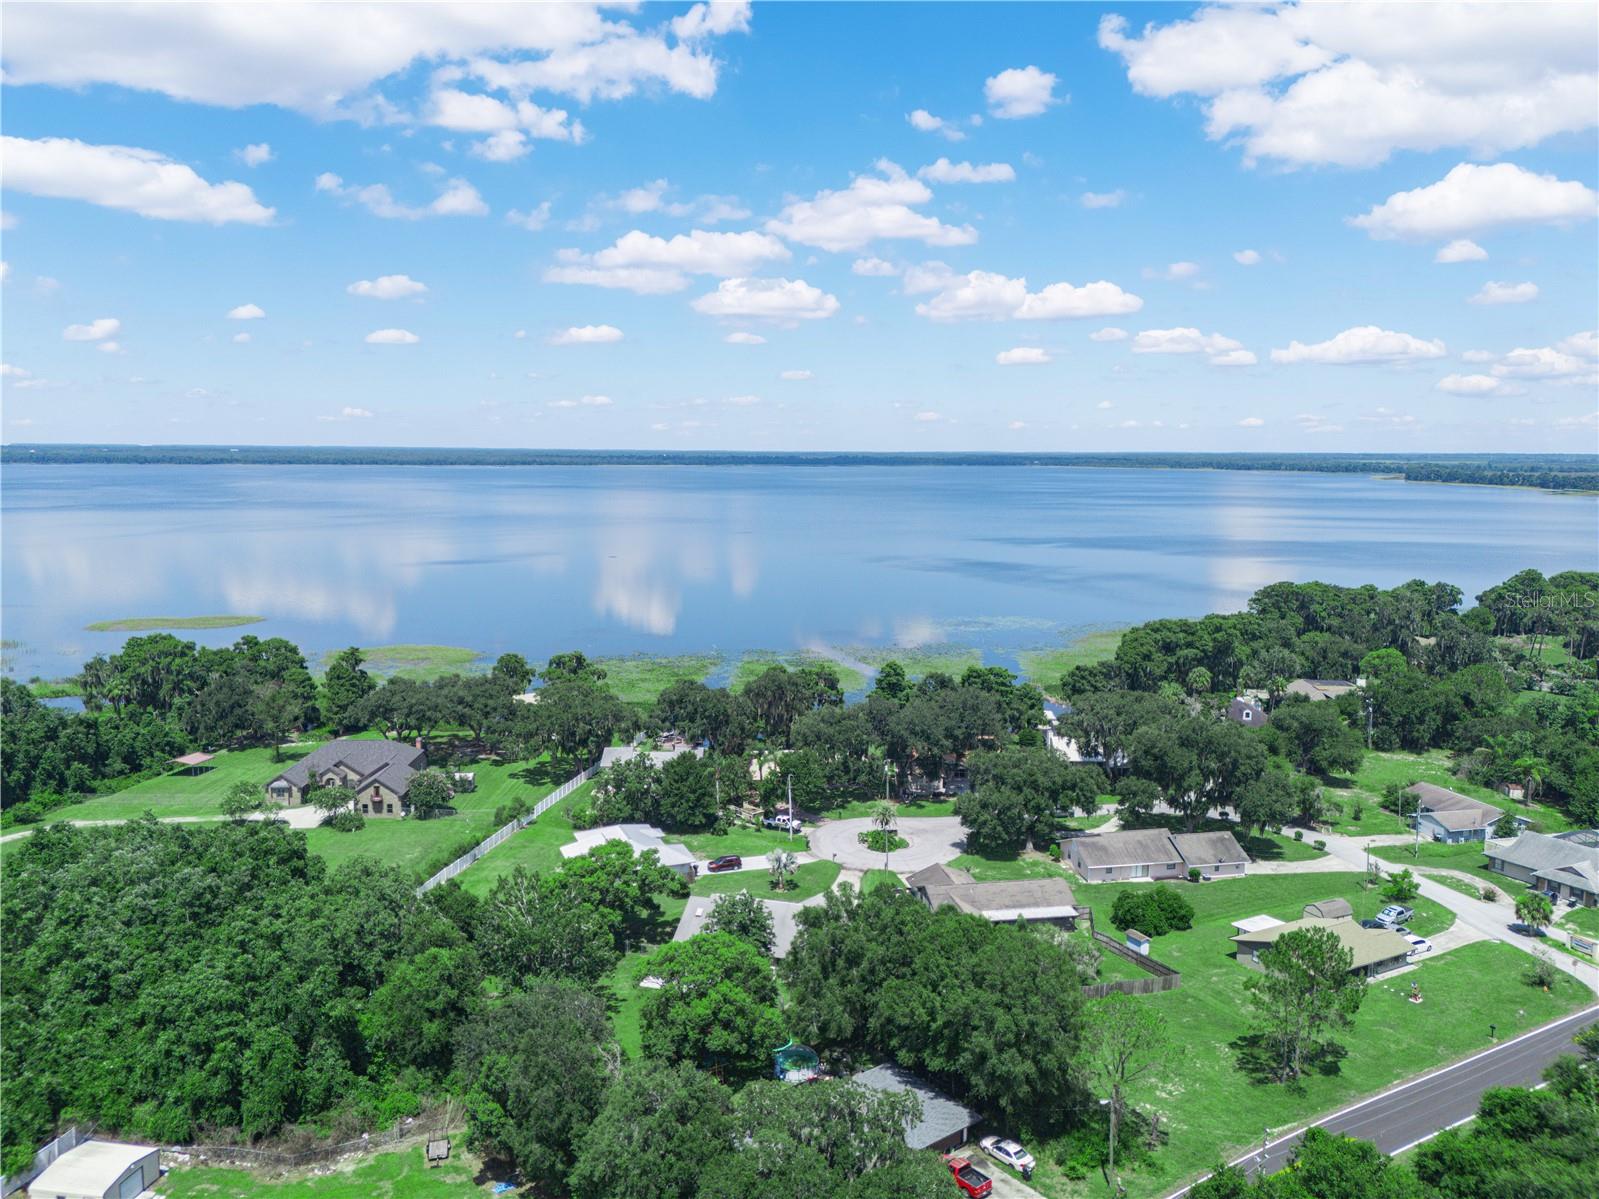
Lakefront Living at it's best on beautiful Lake Pierce in Lake Wales, Florida.  Enjoy the beauty and tranquility of lakefront living in this charming 3 bedroom, 2 bathroom home on Lake Pierce, one of the larger lakes in Polk County, and connected to Lake Hatchineha by Catfish Creek.  This inviting home features a spacious living room and dining room combination, perfect for entertaining family and friends.  Home also separate family room.  The updated kitchen has new cabinetry and stunning quartz countertops, offering both style and functionality for everyday living.  Whether you are looking for a full time residence or a peaceful waterfront retreat, you will appreciate the scenic lake views and the opportunity to enjoy boating, fishing right from you own backyard.
#P4939267

LAKE WALES

3038 SHADY WOOD LANE

3 Beds

2 Baths

1,860 Sq.Ft.

$465,000

MLS#: P4939267

Welcome to this beautifully updated and meticulously maintained home in the desirable Country Oaks community. This 3 BR/2 BA is situated on a spacious .37-acre lot, is move-in ready and offers the perfect blend of comfort, style, and functionality.
Inside, you'll find a desirable split-bedroom floor plan featuring 3 bedrooms, 2 updated bathrooms, formal living and dining rooms, plus a spacious family room perfect for everyday living and entertaining. The beautifully remodeled kitchen is the heart of the home, showcasing rich wood cabinetry, granite countertops, stainless steel appliances, a cooktop with vent hood, and built-in microwave and oven.
The private primary suite offers a large walk-in closet and an updated en-suite bath with a beautifully tiled walk-in shower.
Step outside and enjoy your own backyard retreat featuring a sparkling inground swimming pool, mature landscaping, a fully irrigated lawn, and plenty of room to relax or entertain. Need extra space for your toys or hobbies? The impressive 24' x 35' detached metal garage/workshop with electricity is ideal for car enthusiasts, woodworking, boating, or additional storage.
Recent improvements provide peace of mind and include a new metal roof (2023), HVAC system (2023), updated windows and sliding glass doors, additional attic insulation, paver driveway, and an epoxy-coated garage floor.
If you've been searching for an updated home with a pool, workshop, generous yard, no HOA and an established neighborhood, this exceptional Country Oaks property checks all the boxes. Schedule your private showing today!
#P4939175

LAKE WALES

864 REDWOOD WAY

3 Beds

2 Baths

1,660 Sq.Ft.

$469,000

MLS#: P4939175

*Lender partner offering credit toward closing costs or rate buydown incentive. Please contact listing agent for more information. *  Welcome to this exceptional custom-built residence situated on over one acre in Lake Wales, offering a thoughtful blend of craftsmanship, functionality, and space. Designed with attention to detail, this home features high-end finishes throughout, including porcelain tile flooring, tray and vaulted ceilings, abundant natural light, and a durable metal roof. The open concept kitchen welcome you into the home with stainless steel gas appliances including stove and dual ovens. The spacious split-bedroom floor plan provides privacy and flexibility, with the primary suite occupying its own private wing of the home. A Jack-and-Jill bathroom connects two of the guest bedrooms, creating a practical layout for a variety of living arrangements. The well-appointed kitchen is equipped with gas appliances, including dual ovens, and opens seamlessly to the home’s generous living and dining spaces. Ideal for entertaining, the property offers both formal and casual dining areas along with ample indoor gathering space. Outside, the backyard has already been plumbed for a future outdoor kitchen, allowing you an opportunity to expand your outdoor living experience and further enjoy the large yard space.  An outdoor shower is also in place and offers potential for completion as part of a custom spa or sauna retreat. Positioned on a desirable corner lot, this property combines privacy and accessibility while providing room to enjoy the outdoors. Optional HOA membership is available for approximately $150 annually and includes access to the community lake amenities. Opportunities to own a recently built custom home on acreage with this level of finish and functionality are limited. Schedule your private showing today and experience everything this Lake Wales property has to offer.
#G5113671

LAKE WALES

2510 LAKE FRONT DRIVE

4 Beds

4 Baths

3,290 Sq.Ft.

$650,000

MLS#: G5113671

Price reduced
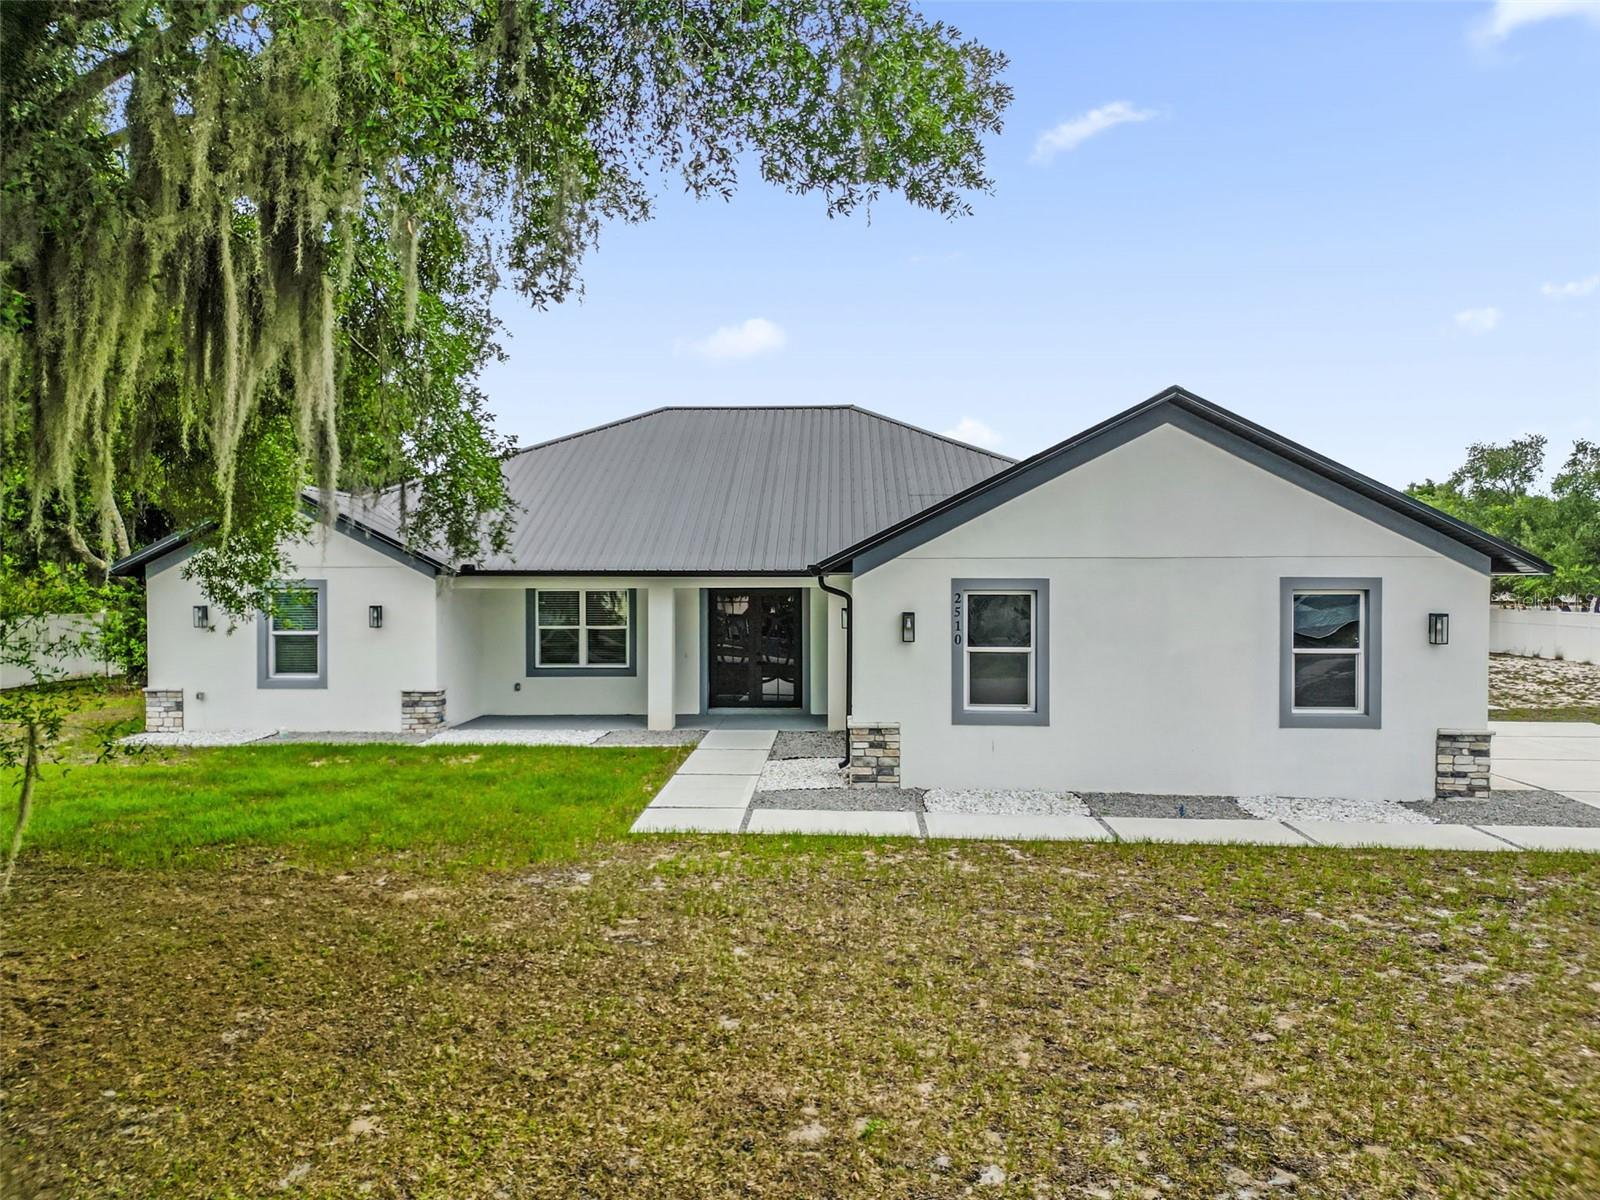
One or more photo(s) has been virtually staged. COUNTRY LIVING, MODERN COMFORTS, AND ROOM TO LIVE THE WAY YOU WANT.

Situated on 5.618 mostly cleared acres, this 2023-built 5-bedroom, 3-bathroom home offers the perfect blend of privacy, functionality, and modern living. With over 2,100 square feet of living space, this property is designed for those seeking room to spread out without sacrificing convenience.

Inside, you'll find an open-concept floor plan featuring luxury vinyl flooring throughout, a spacious living area, and a beautifully designed kitchen complete with a large center island, abundant cabinetry, and plenty of space for entertaining family and friends. The split-bedroom layout provides flexibility for large families, multigenerational living, or a dedicated home office.

Step outside and discover what truly sets this property apart. The land is largely cleared and ready for your animals, hobbies, equipment, or future plans. A detached two-car garage/workshop with two oversized roll-up doors sits on a concrete slab and is complemented by covered carport space on both sides, providing ample room for vehicles, boats, trailers, equipment, or recreational toys.

Additional property features include a 400-foot deep well, RV electrical and pump hookup, fenced animal area, chicken coop, fenced play area, fenced backyard, and perimeter fencing on three sides of the property. A barn located near the front of the property offers additional storage and potential for renovation to suit your needs.

Whether you're dreaming of a mini-farm, homestead, hobby farm, or simply want space and freedom that is increasingly difficult to find, this property offers endless possibilities.

Bring your animals, RV, boats, and big dreams—this is Florida country living at its finest.
#O6414919

LAKE WALES

7242 BLACK ROAD

5 Beds

3 Baths

2,128 Sq.Ft.

$675,000

MLS#: O6414919

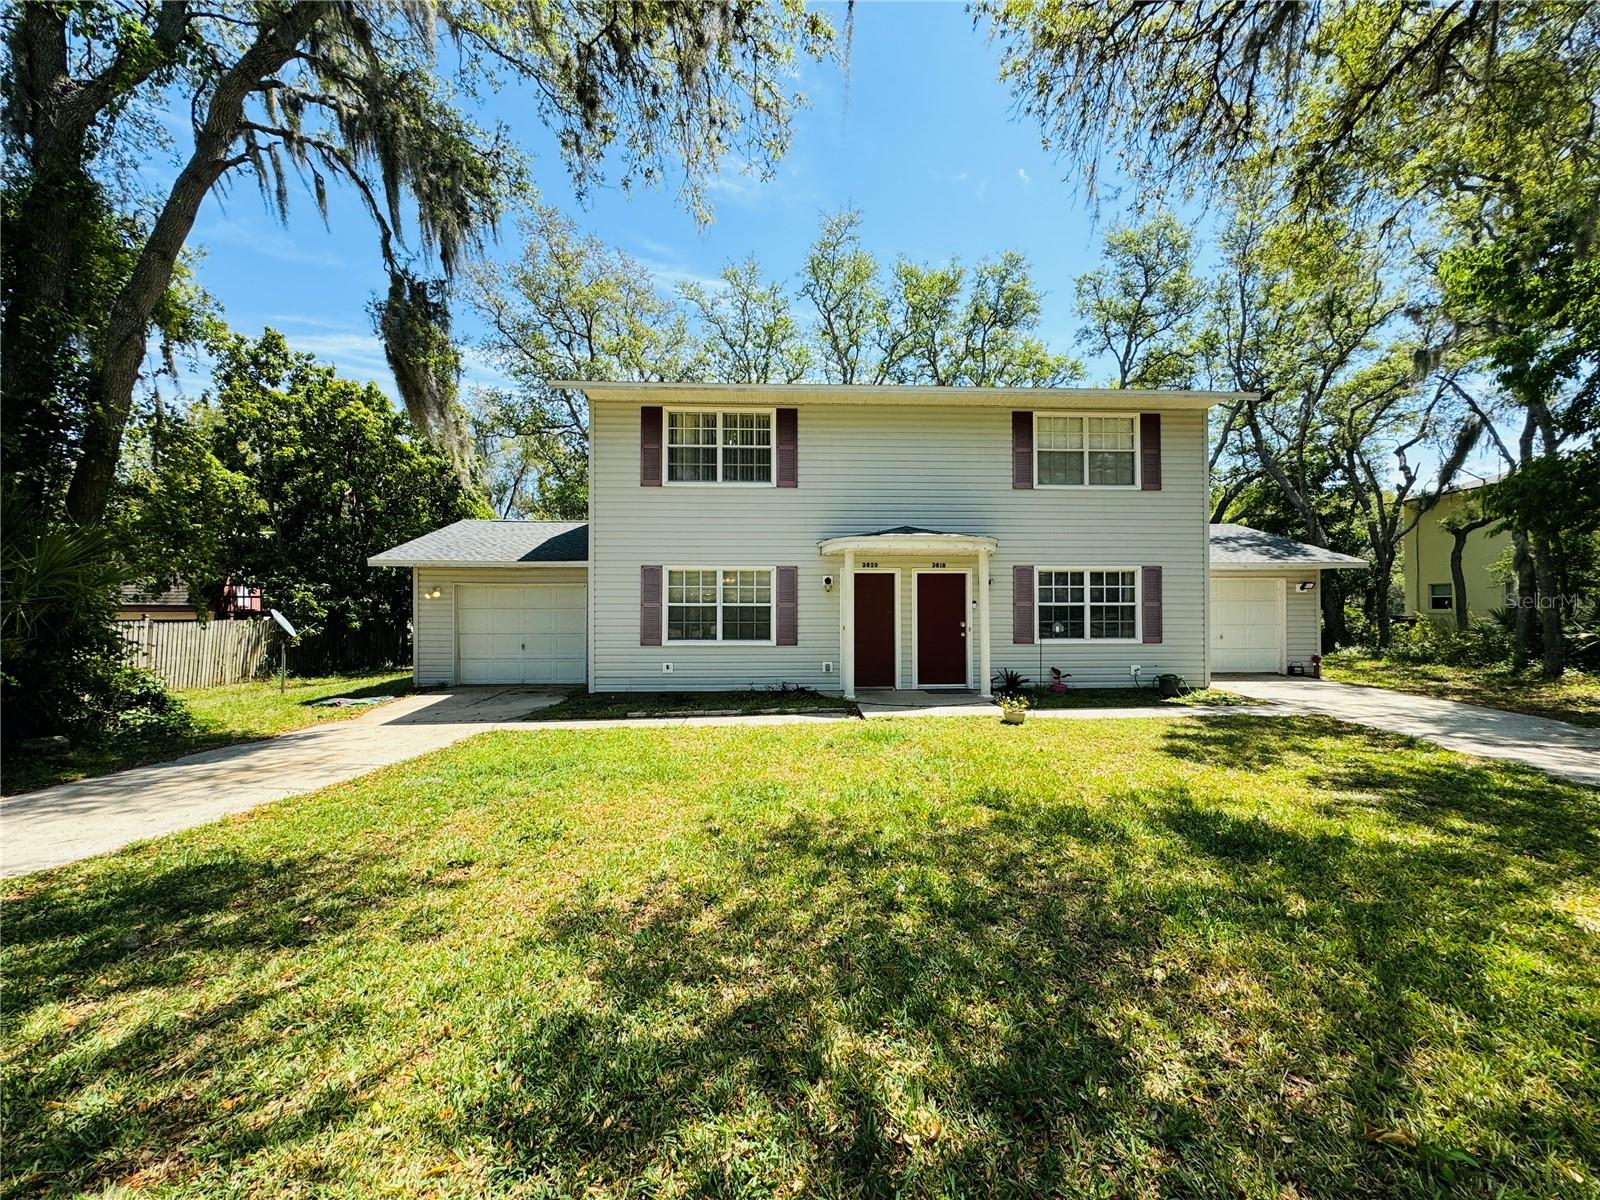
Excellent investment opportunity in the growing Lake Wales market! This fully occupied duplex offers immediate cash flow with both units currently tenant-occupied, making it the perfect addition to an investor's portfolio.

Each side of this well-maintained duplex features 2 bedrooms, 1.5 bathrooms, and approximately 1,080 square feet of living space, providing spacious and comfortable accommodations for tenants. With a total of 2,160 square feet, the property offers strong rental appeal and consistent income potential.

Skip the hassle and expense of finding tenants—both units are already occupied and generating income from day one. Whether you're a seasoned investor looking to expand your portfolio or a first-time investor seeking a turnkey rental property, this duplex presents a rare opportunity to acquire a stabilized asset in a desirable Central Florida location.
Don't miss your chance to own a cash-flowing duplex with built-in income and long-term investment potential.
#O6414909

LAKE WALES

3818 RED OAK COURT

4 Beds

2 Baths

2,160 Sq.Ft.

$489,900

MLS#: O6414909

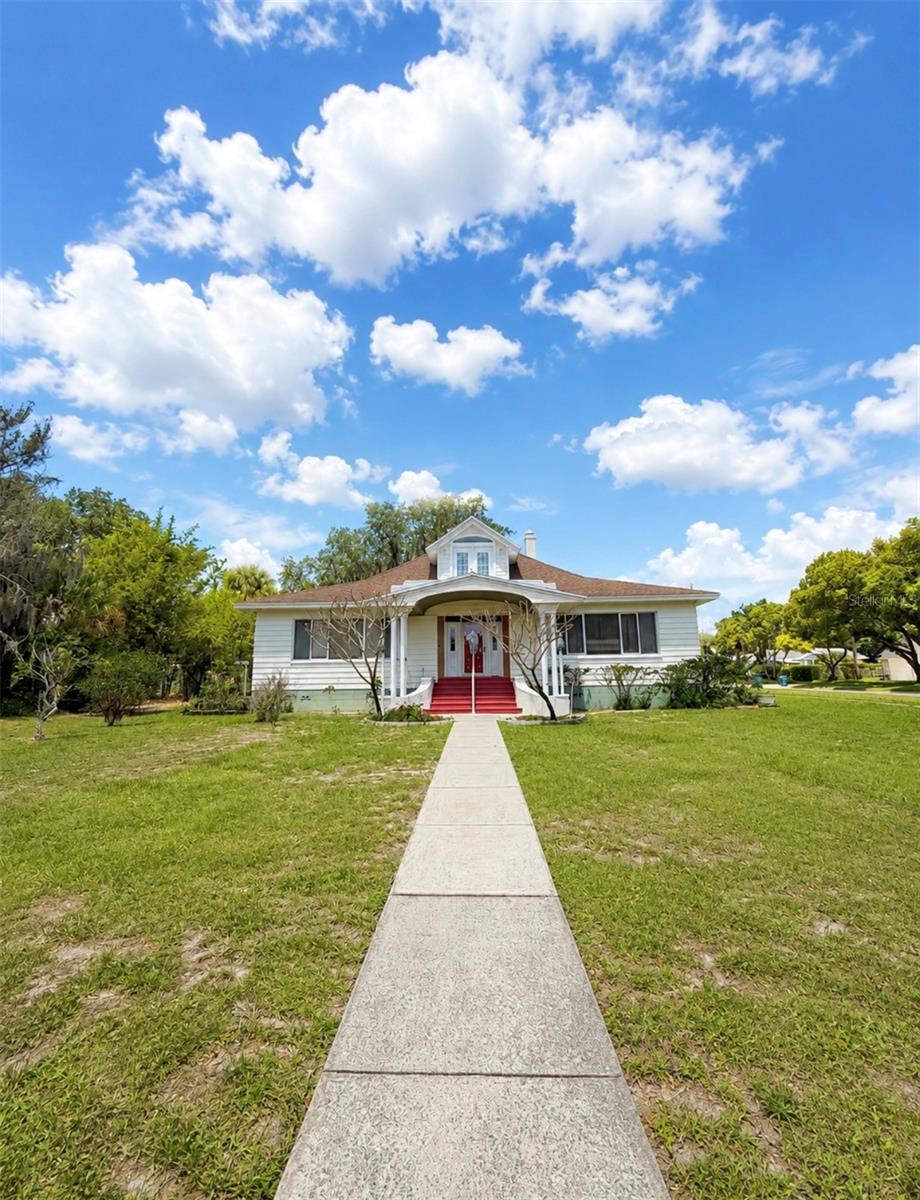
Lakefront historic beauty centrally located with nearly 3,000 sqft of spacious living area! Enjoy evenings and weekends boating or jet skiing on popular Lake Wailes. This timeless home showcases 12-foot ceilings, classic architectural details, and a striking staircase that anchors the main living space. Large windows frame stunning lake views and fill the home with natural light.

The layout includes spacious bedrooms, each with its own bathroom, and a second-floor loft ideal for an office, library, or bonus space. A private entrance leads to a bedroom, bathroom, and sitting area, offering excellent potential for a mother-in-law suite, guest quarters, or multi-generational living.

A 2019 roof adds peace of mind, while the detached garage with an additional bathroom provides added functionality. Ideally located near downtown, parks, shopping, and scenic walking paths.
#L4962486

LAKE WALES

102 S LAKESHORE BOULEVARD

3 Beds

3 Baths

2,988 Sq.Ft.

$500,000

MLS#: L4962486

Situated on 2.3 acres, fully fenced and gated. This 3-bedroom, 2.5-bath home offers 1,700 square feet of comfortable living space along with a large workshop/garage. Walking in the front door, you'll step into the living room with vaulted ceilings and stone fireplace that flows into the kitchen and breakfast nook. The dining room is conveniently located just off the kitchen and entryway. The split floor plan features two bedrooms and a full bath on one side of the home, with the master suite privately located on the opposite side of the home. The master bedroom includes a large walk-in closet, sliding glass doors leading to the back patio, and a freshly remodeled bathroom with a large walk-in shower. Outside, the 20x50 workshop features a 12'x12' garage door and 15x50 covered areas on both sides, with one side having a concrete slab and lighting. The property is on well water and septic and also includes a brand-new water heater. Located just minutes from Camp Mack, with a public paid boat ramp giving you access to the renowned Kissimmee Chain of Lakes. This property delivers the ideal balance of rural privacy and outdoor recreation. Load up your boat and take full advantage of nearby waterways, while still enjoying the peace of being away from the hustle and bustle of the city and staying conveniently close to everyday necessities.
#P4938686

LAKE WALES

3437 MAR LISA COVE ROAD

3 Beds

2 Baths

1,751 Sq.Ft.

$499,900

MLS#: P4938686

Your Florida Dream Home Awaits — 1117 N. Lakeshore Blvd, Lake Wales, FL
Freedom, space, and Florida sunshine — all in one. This solid concrete block, 3-bedroom, 2-bath home sits in a quiet Lake Wales neighborhood with zero HOA fees and zero deed restrictions, giving you the lifestyle you deserve on your own terms. Whether you're looking to park your boat, build a workshop, or simply enjoy a resort-style backyard, this property delivers.
Entertain in style under the massive 32×50 screened pool enclosure — your own private oasis, completely fenced for privacy and peace of mind. The hobbyist or tradesperson will love the 24×48 detached garage with full workshop, offering endless possibilities for storage, large projects, or even a home business. And the big-ticket infrastructure is already done for you: impact windows for storm protection and all-new water lines throughout the home. This property is built to last and ready for its next chapter.
Located just 1 mile from AdventHealth Lake Wales, with easy access to shopping, dining, and top schools — all in a quiet, established neighborhood that feels like a retreat without the isolation.
Properties with this much flexibility, this many upgrades, and no restrictions don't stay on the market long. Schedule your showing today.
#C7525698

LAKE WALES

1117 N LAKESHORE BOULEVARD

3 Beds

2 Baths

2,163 Sq.Ft.

$460,000

MLS#: C7525698

Spacious Lake Wales Country Club home with 3400 sqft home with 4 bedrooms and 2.5 baths. Tucked away in a quiet, private enclave of the community, the setting is as refined as the home itself. From the moment you enter through the custom iron doors, the attention to detail is evident. Soaring ceilings, warm wood flooring, and elegant formal living and dining spaces create an inviting yet sophisticated atmosphere. The spacious family room is anchored by a full wall of custom built-in shelving, enhanced by transom lighting and a wet bar—ideal for both everyday living and entertaining. The kitchen is both functional and beautifully finished, featuring solid wood maple cabinetry, quartz counters, double ovens, a warming drawer, flat-top range, integrated desk, and upper and lower cabinet lighting that provides the perfect ambiance. A true retreat, the primary suite offers a generous bedroom with sitting area, a large walk-in closet with custom organizers, and a well-appointed bath with quartz counters, dual sinks, a makeup station, soaking tub, and separate walk-in shower. The split-bedroom layout includes 3 guest rooms, one currently used as a dedicated art studio and another as an office—flexible space that could easily serve as a game room, craft room, or additional bedroom. The private office/4th bedroom features wood flooring, plantation shutters, and a closet for added versatility. Guest bath includes a glassed in shower while the stylish powder room showcases custom wallpaper and a Kohler Artist collection sink. Additional highlights include a well-equipped laundry room with cabinetry, wash tub, and dual storage closets, as well as an oversized 3-car garage with built-in storage. Outdoor living is exceptional. The expansive screened lanai faces east, capturing soft morning light while remaining comfortably shaded in the afternoons. Complete with tile flooring, a tongue-and-groove ceiling, and a summer kitchen, this space is designed for year-round enjoyment. The backyard has been thoughtfully landscaped to create a private, natural setting, featuring clumping bamboo, fragrant camellias, and mature foliage that enhance both privacy and ambiance. Notable upgrades include a 16KW Generac Guardian generator, Rinnai tankless water heater, irrigation well, gutters, pavered driveway, and dual A/C systems for optimal efficiency. Located within the Lake Wales Country Club, residents enjoy access to a community pool, clubhouse, and an 18-hole golf course—all while maintaining a sense of privacy and tranquility. Lake Wales itself is one of Central Florida’s hidden gems—an established community known for its rolling hills, lakes, and strong commitment to preserving Old Florida character. With landmarks like Bok Tower Gardens and a growing arts and cultural presence, it has become a destination for creatives, nature lovers, and those seeking a quieter lifestyle—without sacrificing access to modern conveniences. Originally the home of an artist, the level of detail and thoughtful design is evident throughout. Every element has been carefully selected, creating a home that feels both refined and welcoming. A distinctive property in a timeless setting.
#L4961093

LAKE WALES

523 GREENWAY DRIVE

4 Beds

2 Baths

3,400 Sq.Ft.

$519,900

MLS#: L4961093

Price reduced
IDEAL LOCATION! AMAZING VIEW!!!! 4129 Limerick Drive Lake Wales, Florida is located on the 1st hole of Lake Ashton's East Golf Course. Bring your toothbrush-- fully furnished RV home. The location of this DeSoto RV home is desirable and offers a spectacular view of the morning sunrise over Lake Ashton. You'll enjoy the unobstructed golf and water views from one of the best lots in Lake Ashton. This 3 Bedroom / 2 Bath RV home offers a double car garage (20x21) and an RV garage (52 Ft) with hook ups. The exterior of this home is enhanced by concrete decorative edging and a paver walking path leads to the back on the home.  Enter thru the screened front entry into this RV home in Lake Ashton. The screened front lanai, leaded glass front door, side lights and storm door provide a warm welcome.  The double car garage and RV garage are both accessible from the foyer of this home. The air conditioned RV garage with epoxy coating is 52 ft. long, offers a wash sink, ventilation fan and the washer/dryer are located in this garage, too.  The 2 car garage has an automatic screen and provides privacy and ventilation into the space. The kitchen has been updated and is located just beyond the foyer of this home. Offering an Island with pull out drawers, step up breakfast bar with pendant lighting, 42" soft close cabinets with under cabinet lighting, Quartz counter tops and Stainless Steel appliances, the kitchen is a popular gathering spot. There are pull outs in select cabinets. The large combination living and dining room can easily accommodate your entertaining needs. The crown molding, tile plank flooring, custom ceiling fans and solar tubes add class to this RV home in Lake Ashton.  The dinette and adjacent family rooms are perfect locations for enjoying the fantastic views this home offers. The family room has newer windows and sliding doors that lead to the paver pad.   The guest rooms with carpet and ceiling fans are located directly off of the kitchen. The guest bath with shower/tub combo and comfort height vanity with Quartz counter top is conveniently located for guests, too. The primary suite with a separate split A/C is located on the back of the home and provides amazing water and golf course views. The primary suite has a large walk in Closet, and separate bath with a comfort height  vanity with Quartz counter top, walk in shower with glass door enclosure, linen closet, elongated toilet and upgraded lighting. The enclosed lanai with tile flooring and Acrylic windows is located on the north side of the home. It has a separate split A/C system allowing you to enjoy the room year round. Schedule an appointment to tour this RV home in Lake Ashton. Lake Ashton is a gated and guarded Florida Retirement community with resort style amenities (2 Clubhouses with Movie Theater, Restaurant, Outdoor/Indoor Pools, Fitness Centers and More! Residents enjoy activities like Karaoke, Trivia, Dances, Entertainment Series, Holiday Events and so much more. You can stay busy living the Florida Retirement Dream every single day. For those that love the game of golf, there are 2 18-Hole Golf Courses, a Pro Shop, Driving Range, Putting Green and the Eagles Nest (Hole 19). Don't wait to tour this home; tour it today!
#P4938359

LAKE WALES

4129 LIMERICK DRIVE

3 Beds

2 Baths

1,589 Sq.Ft.

$479,000

MLS#: P4938359

 - property

Send a message

Message successfully sent.

Your message

What is 3 + 4 ?

Reason for contacting?

I agree to receive email communication and understand I can unsubscribe at any time.

I agree to be contacted by The Graf Group of Coldwell Banker via call, email, and text for real estate services. To opt out, you can reply 'stop' at any time or reply 'help' for assistance. You can also click the unsubscribe link in the emails. Message and data rates may apply. Message frequency may vary. Privacy Policy

Sign Out

Virtual Assistant

Would you like to take the next step with this property? We can help you schedule a showing or virtual tour, or send you more details.

Yes, I would like more information.

Thank You for Your Reply, One of Our Agents will contact you as soon as possible

No, maybe later.

Thank you, you can always contact me via email, phone number or through the contact form.

Realhub AI

Lucy - Your AI-Powered Realtor

Update Your Temporary Password

Personalize your search

Enter your email and we'll notify you immediately when new listings match what you're looking for.

or enter email address

Already have an account ? Login here

Continue your home search

I agree to receive communications and understand I can unsubscribe at any time.

I agree to be contacted by The Graf Group of Coldwell Banker via call, email, and text for real estate services. To opt out, you can reply 'stop' at any time or reply 'help' for assistance. You can also click the unsubscribe link in the emails. Message and data rates may apply. Message frequency may vary. Privacy Policy

Already have an account ? Login here

We use cookies

We use cookies primarily for analytics to enhance your experience. By accepting, you agree to our use of these cookies. You can manage your preferences or learn more about our cookies policy.