Features & Amenities

Interior

  • Other Interior Features

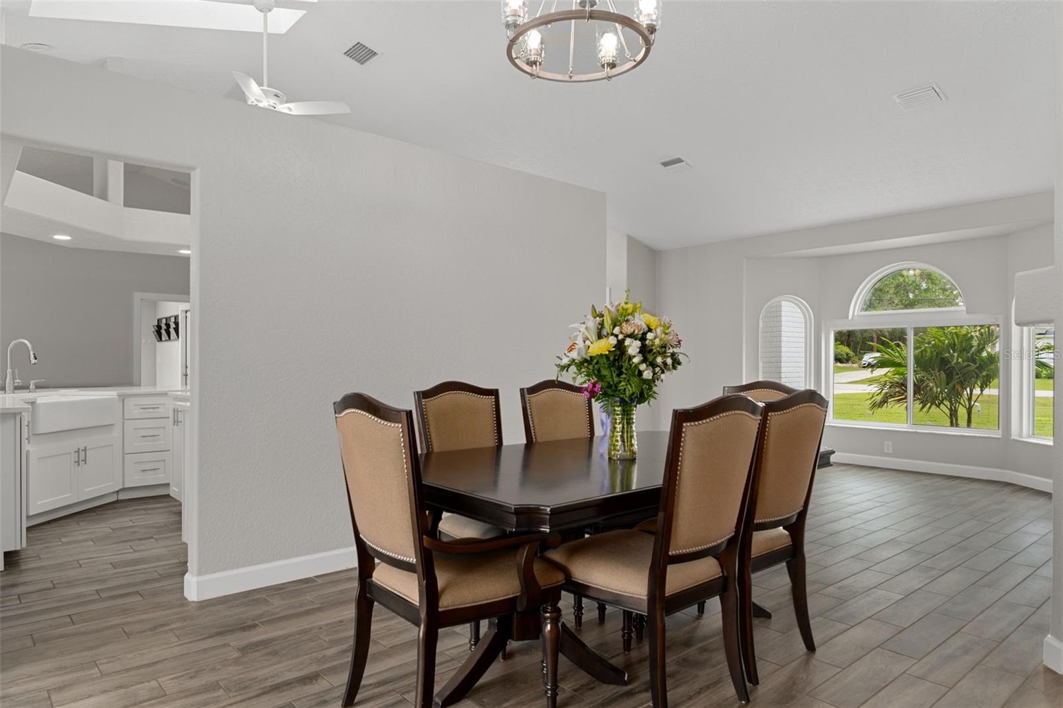
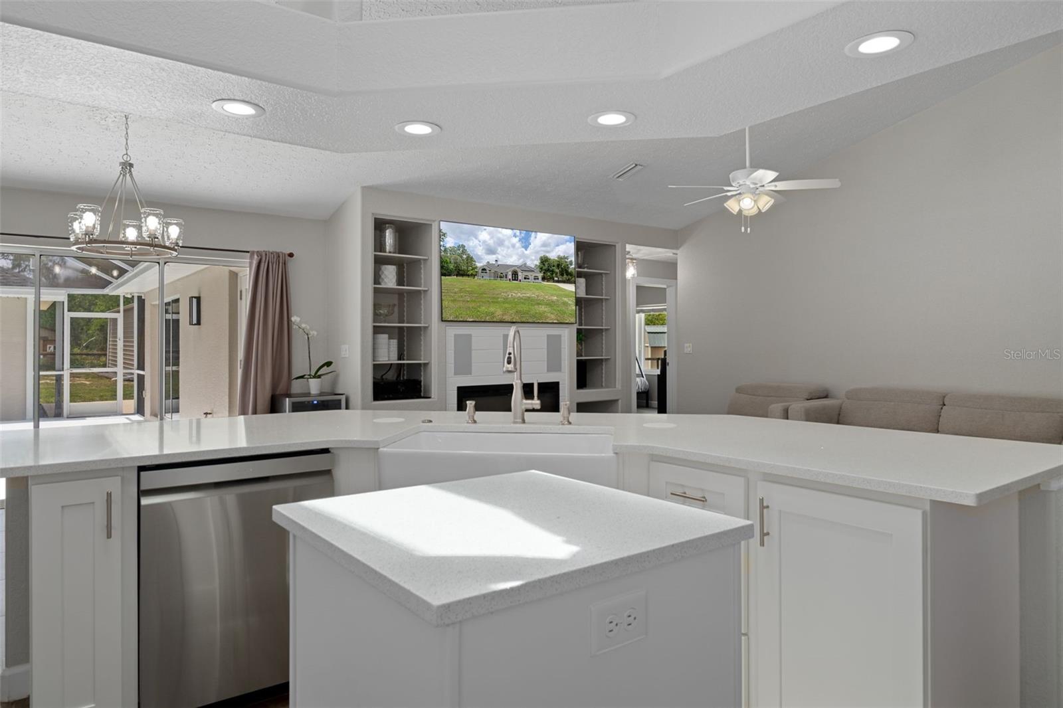
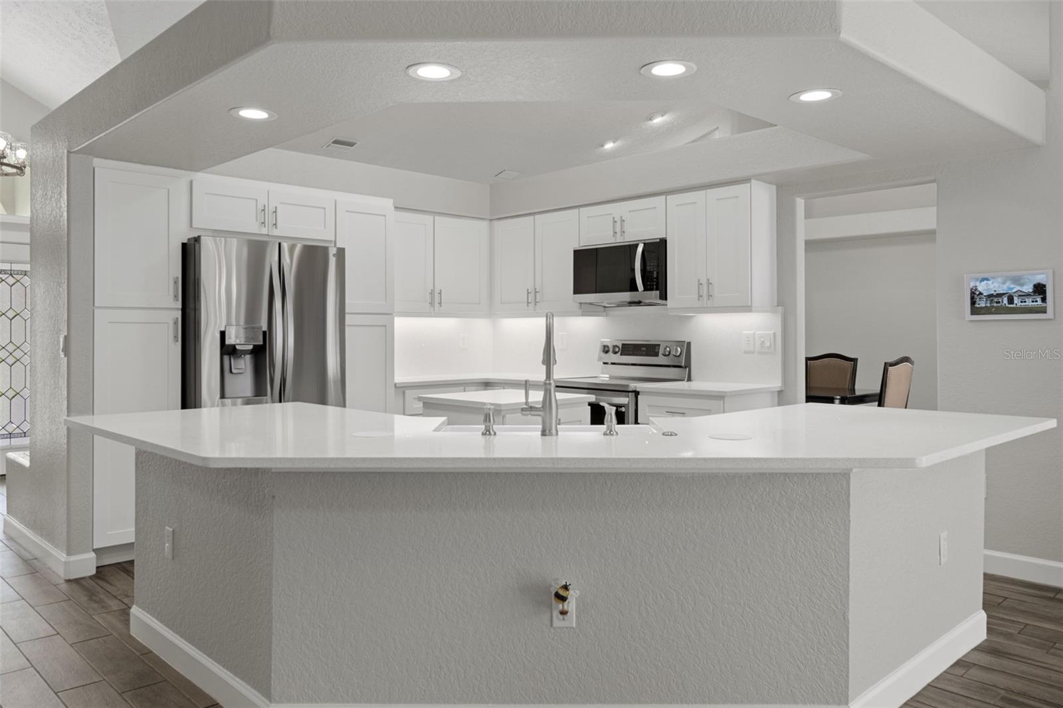
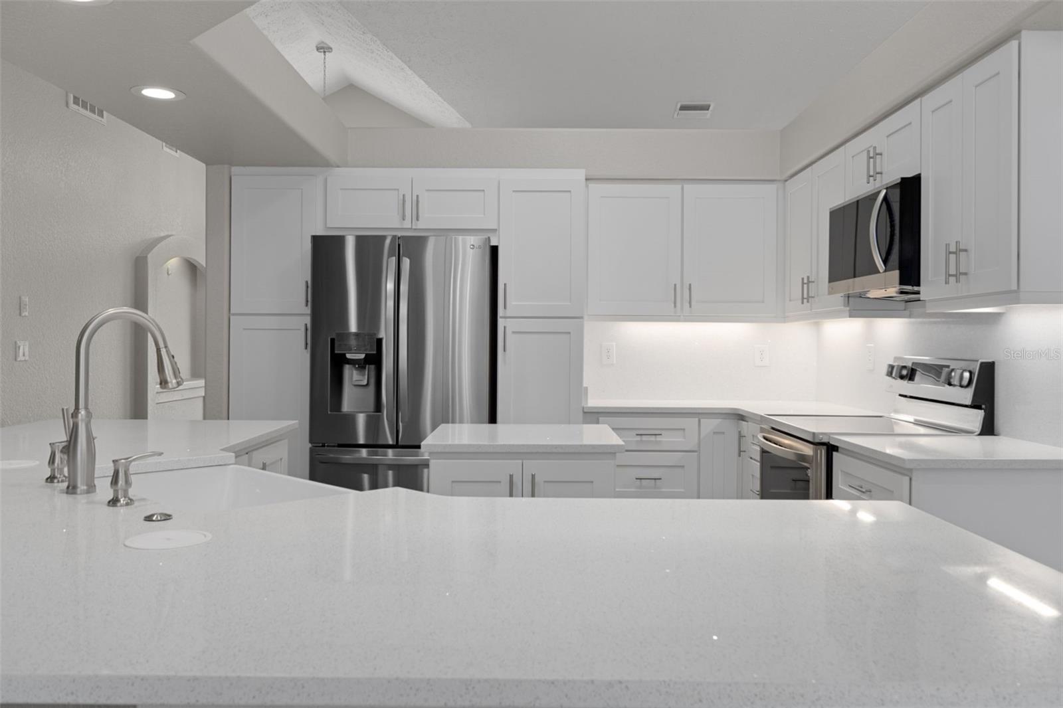
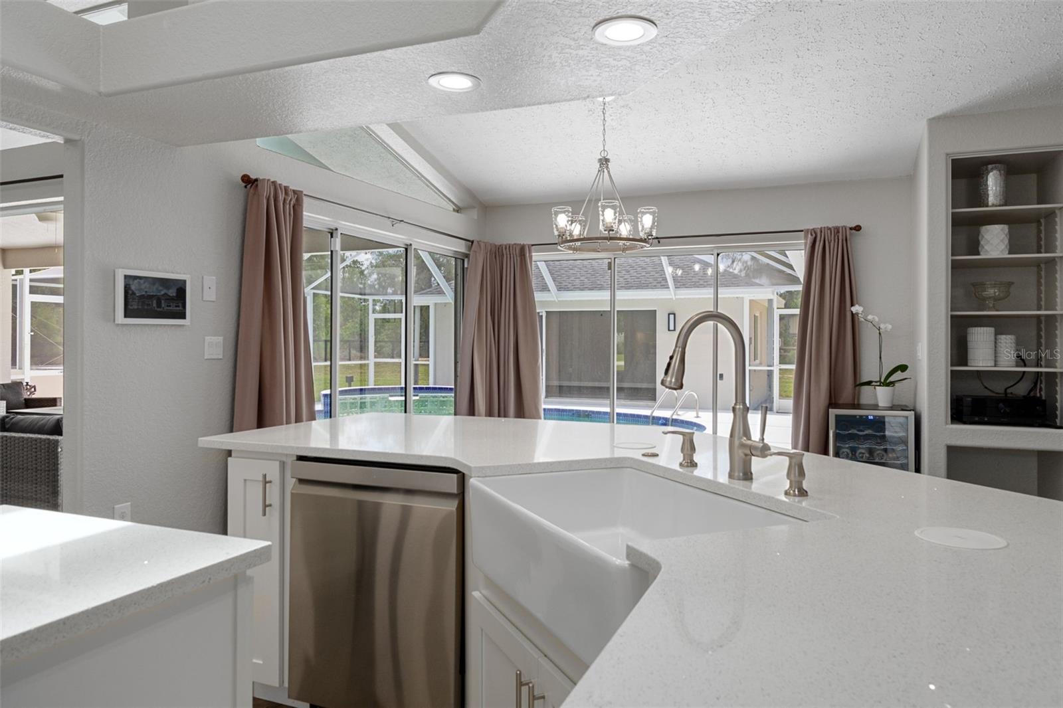
    Eat-in Kitchen, High Ceilings

  • Total Bedrooms

    5

  • Bathrooms

    2

  • Cooling YN

    YES

  • Cooling

    Central Air

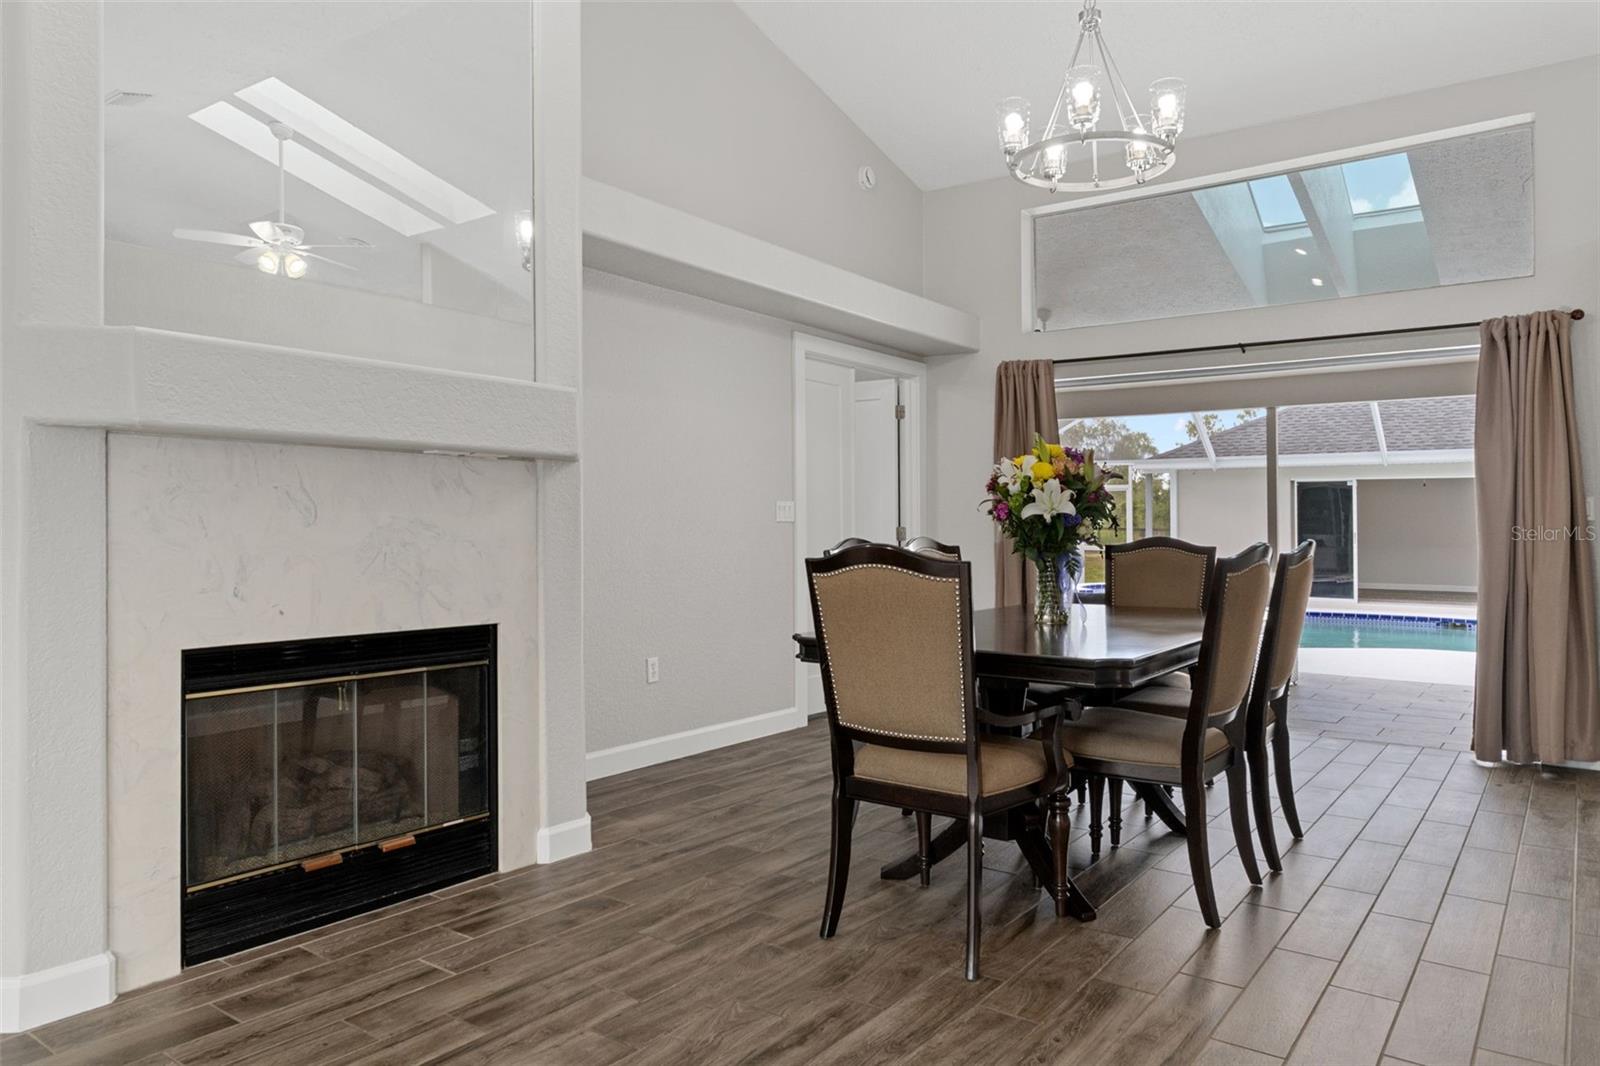
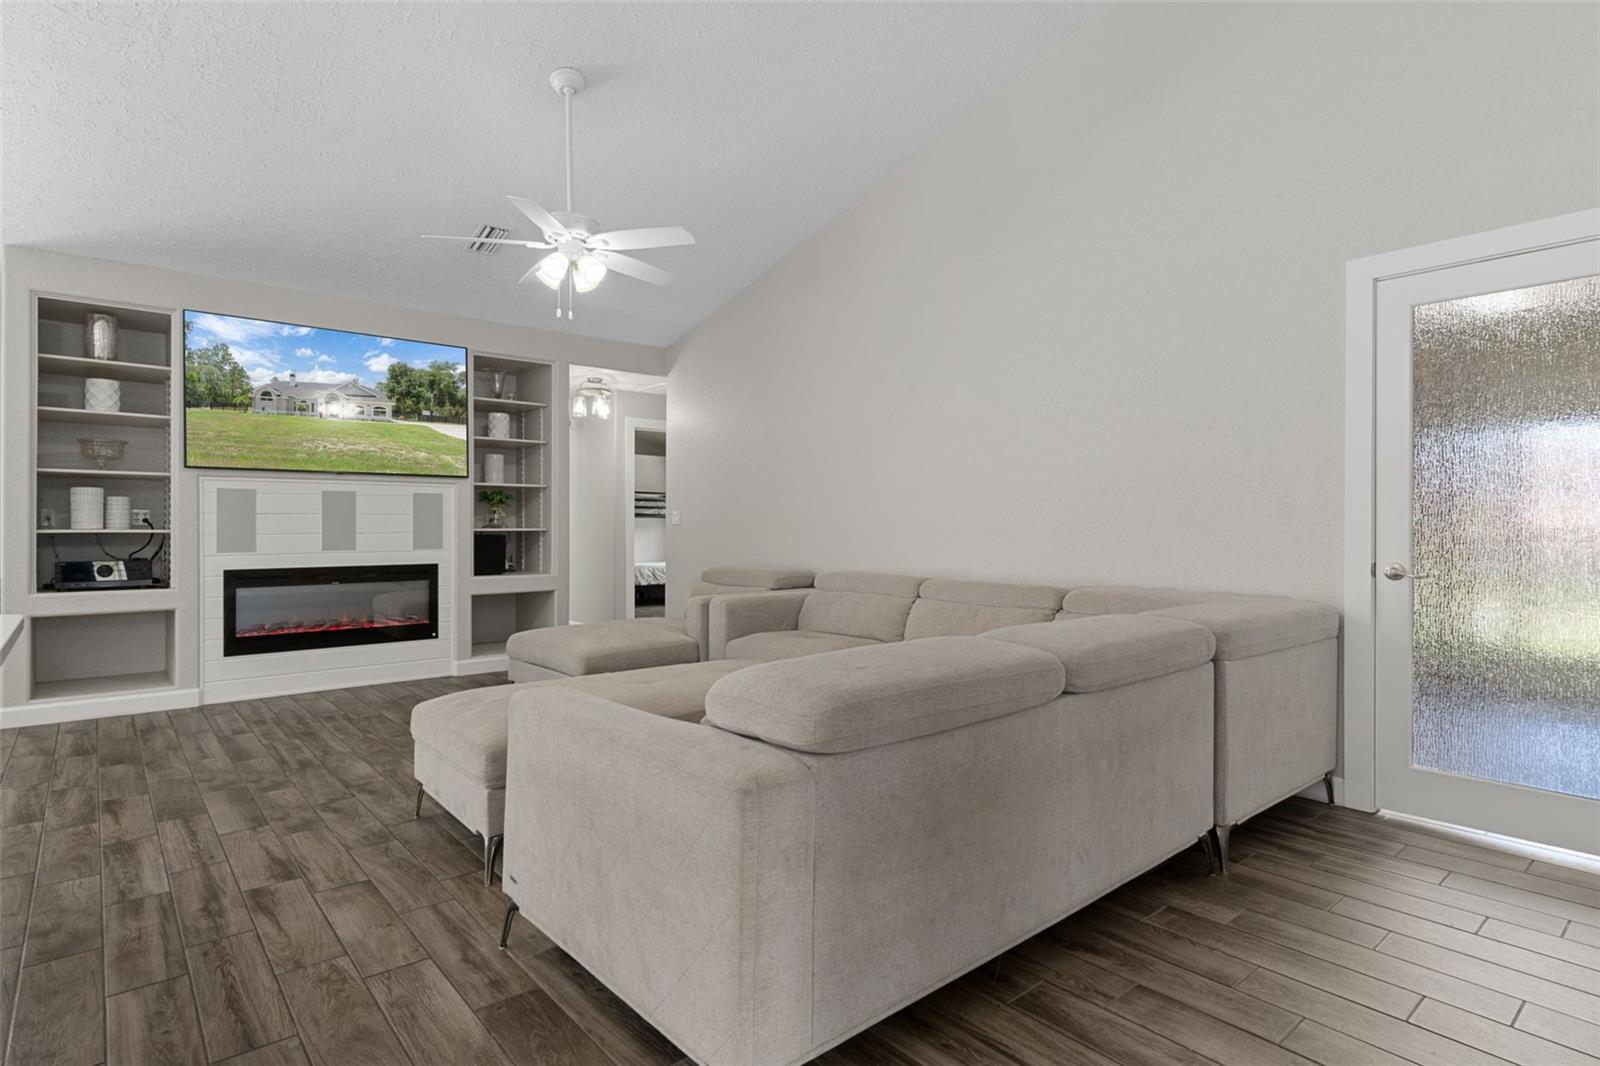
  • Fireplace YN

    YES

  • Heating YN

    YES

  • Heating

    Heat Pump

  • Pet friendly

    Cats OK, Dogs OK, Yes

Exterior

  • Garage

    Yes

  • Garage spaces

    8

  • Construction Materials

    Block, Concrete, Stucco

  • Other Exterior Features

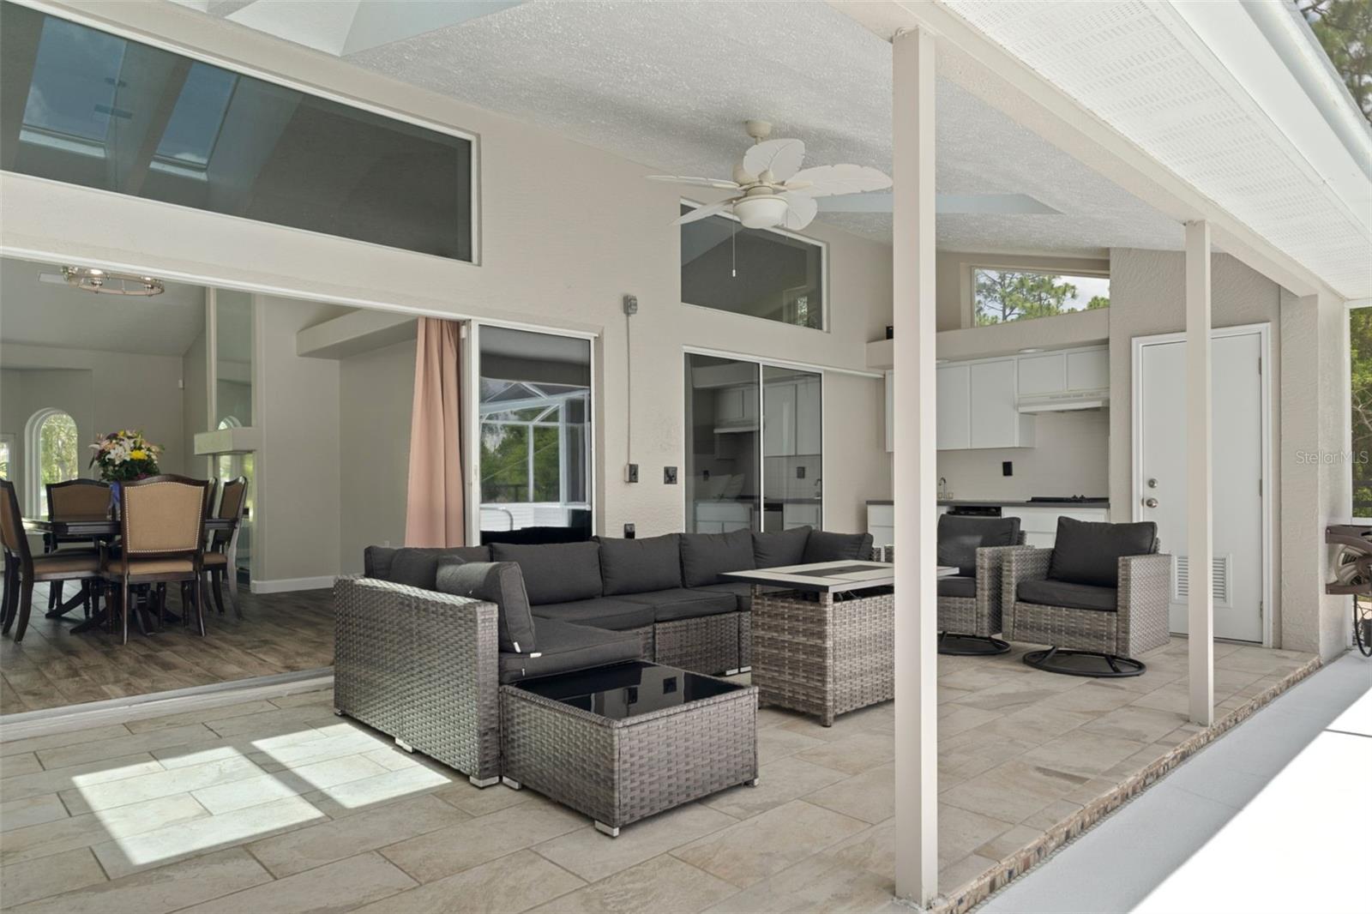
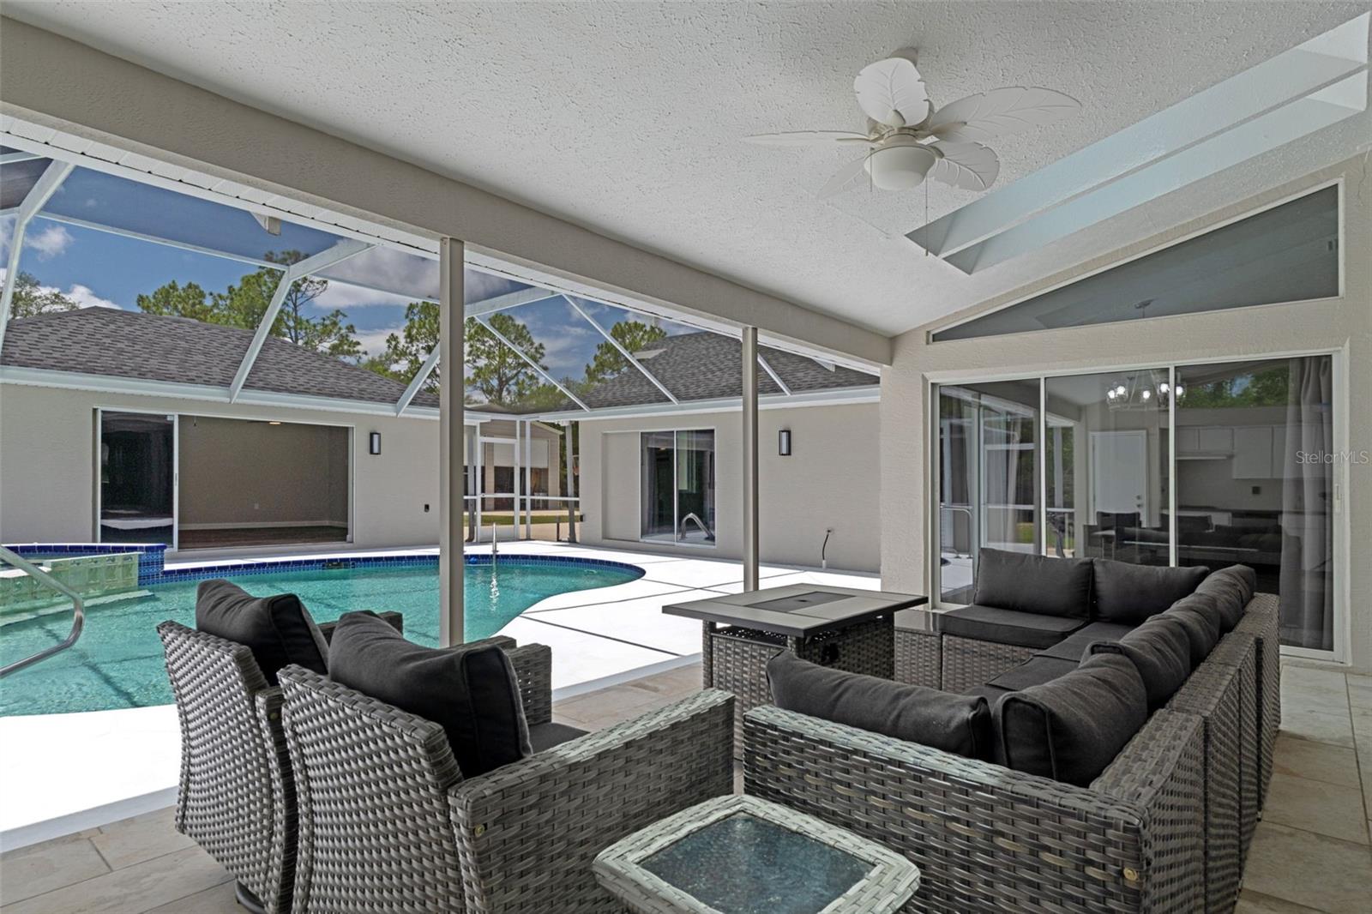
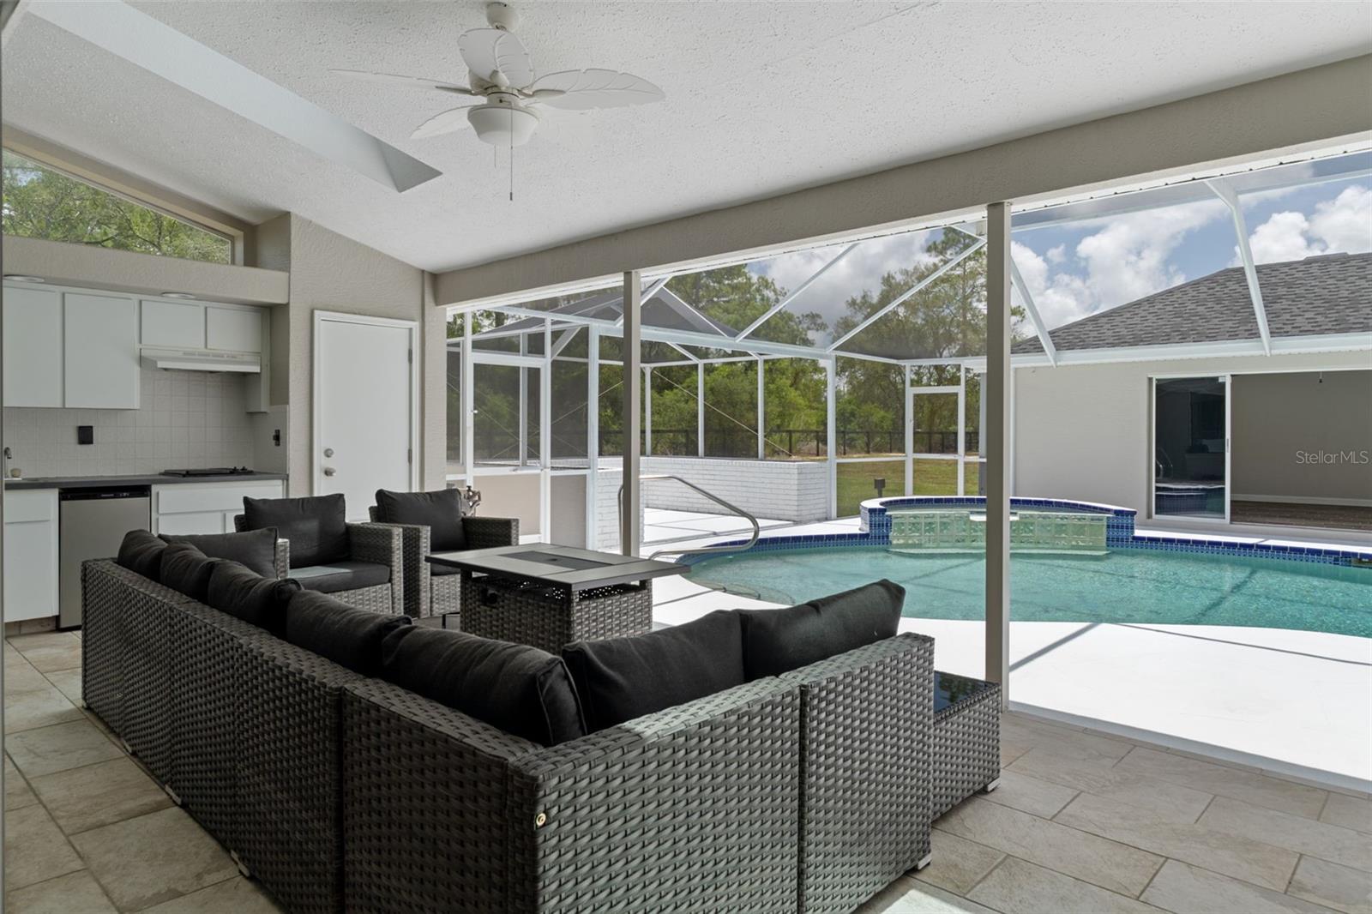
    Dog Run, Lighting, Outdoor Kitchen, Outdoor Shower

  • Parking

    Driveway, Garage Door Opener, Attached

  • Patio and Porch Features

    Rear Porch, Screened

  • Pool

    Yes

  • Pool Features

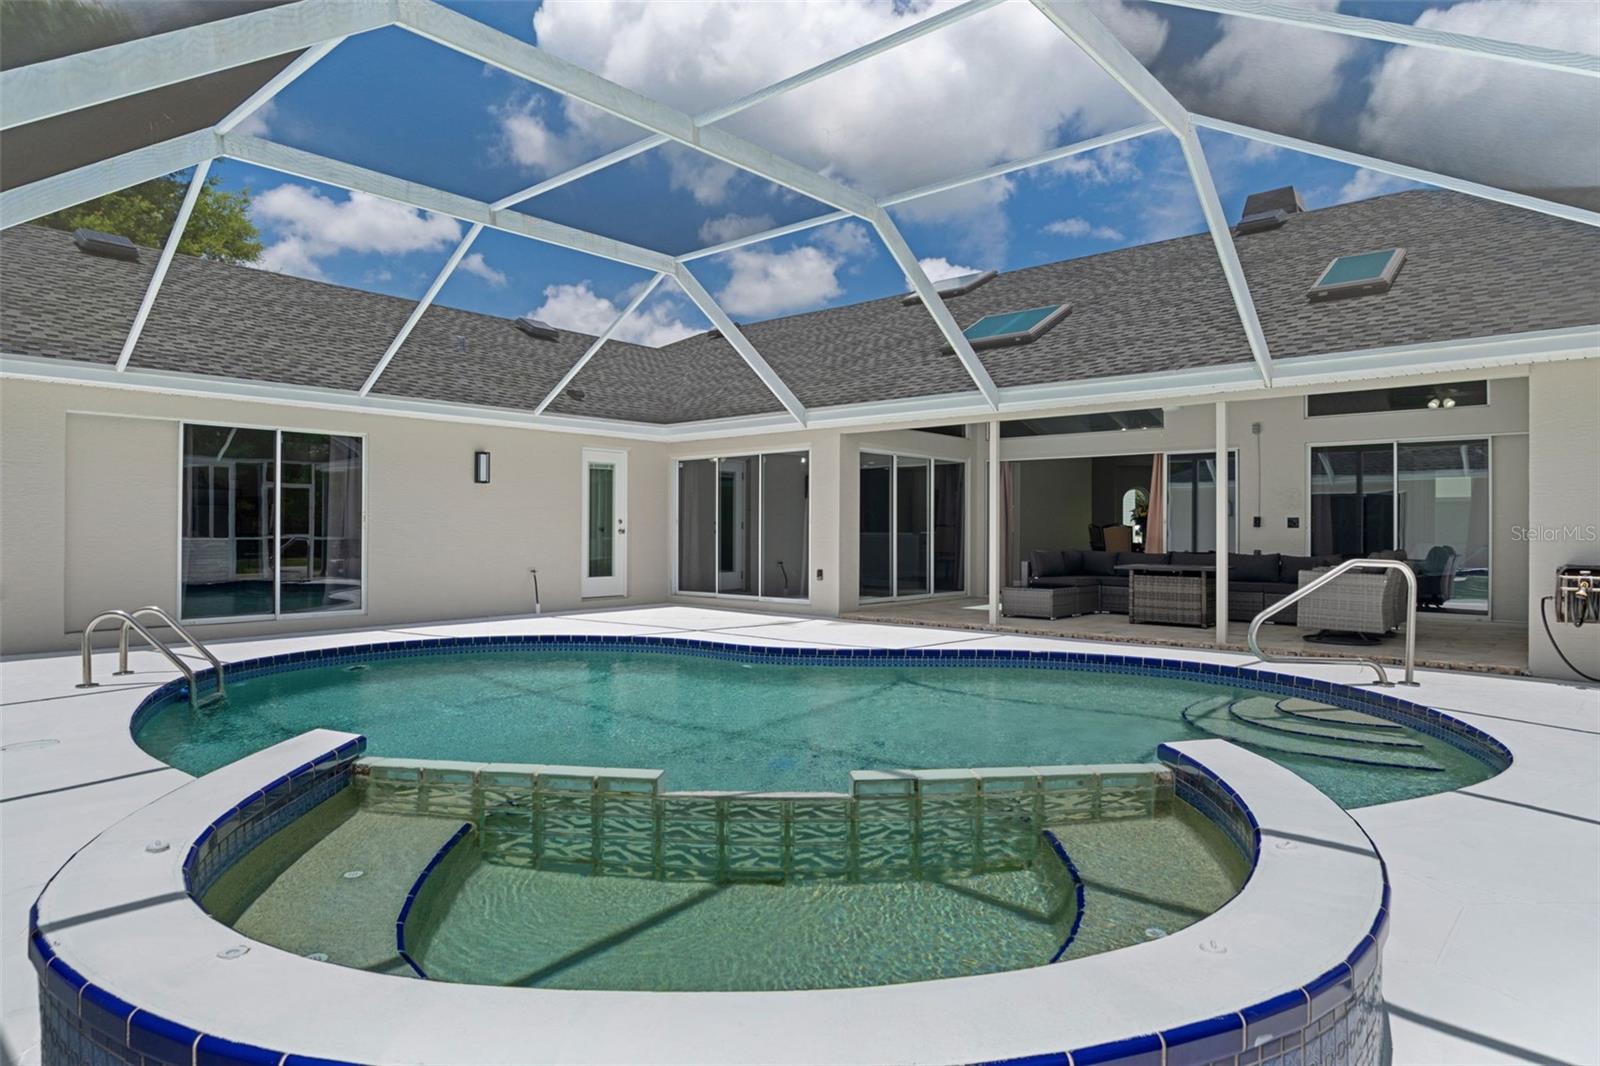
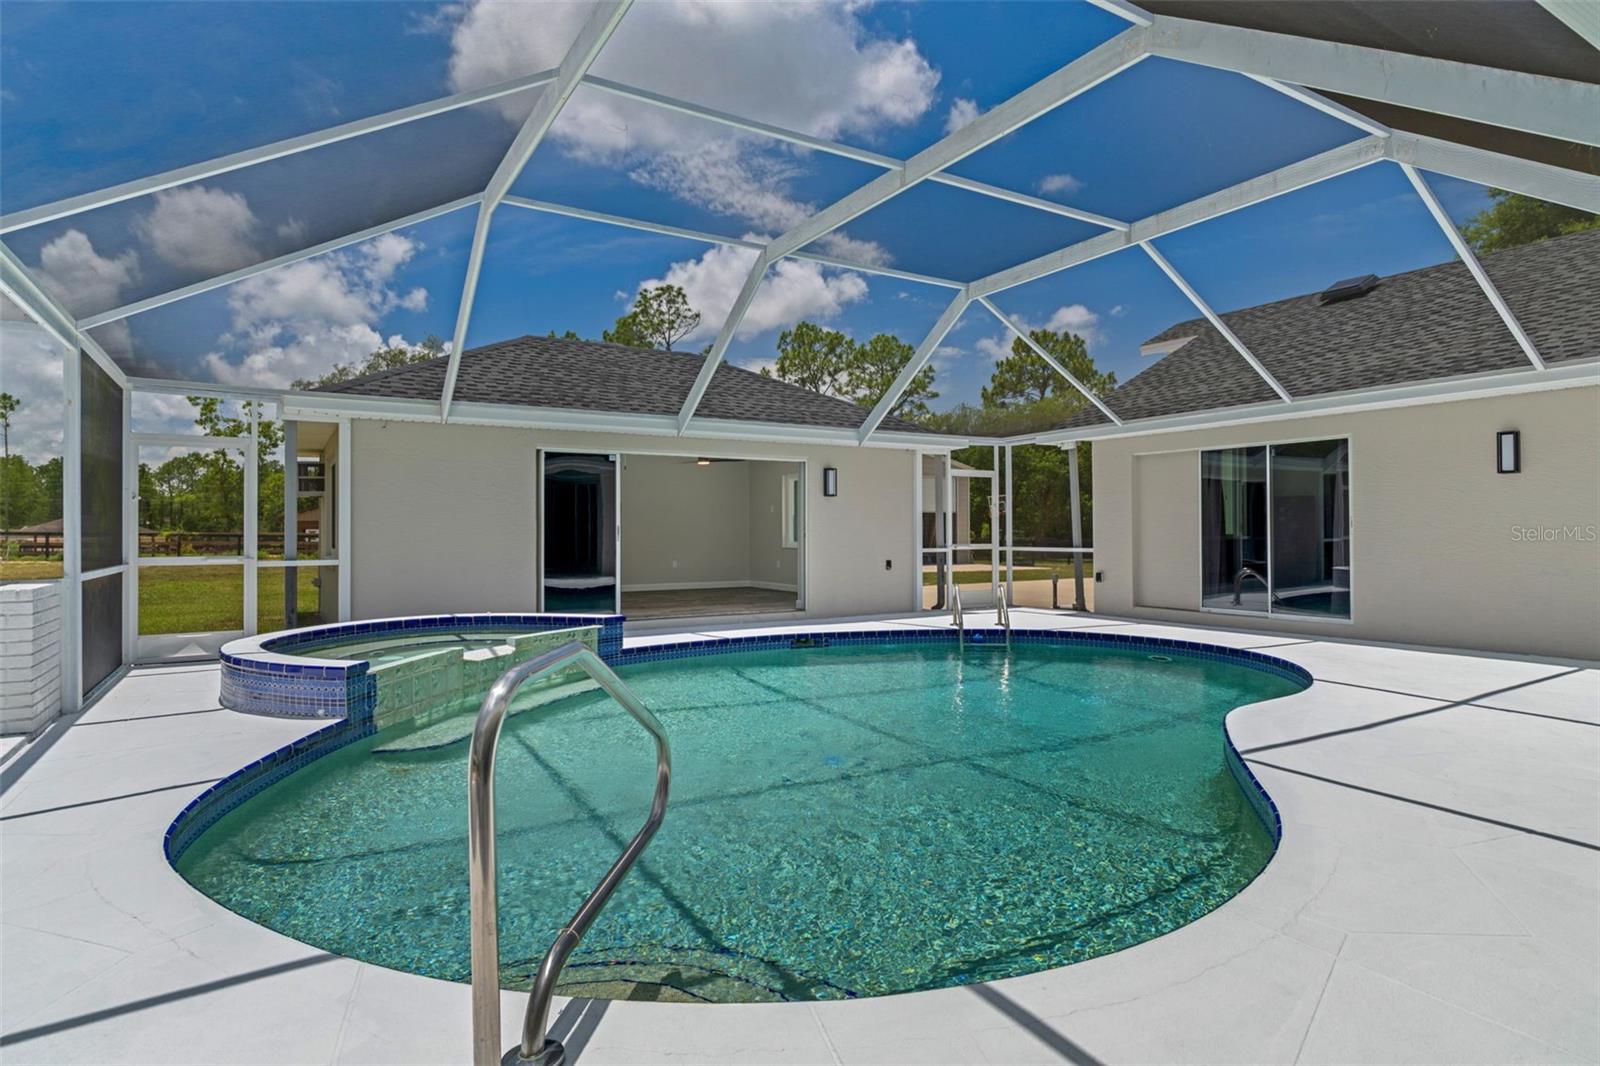
    Gunite, Heated, In Ground, Screen Enclosure, Private

  • Waterfront YN

    NO

Area & Lot

  • Lot Features

    Cleared

  • Lot Size(acres)

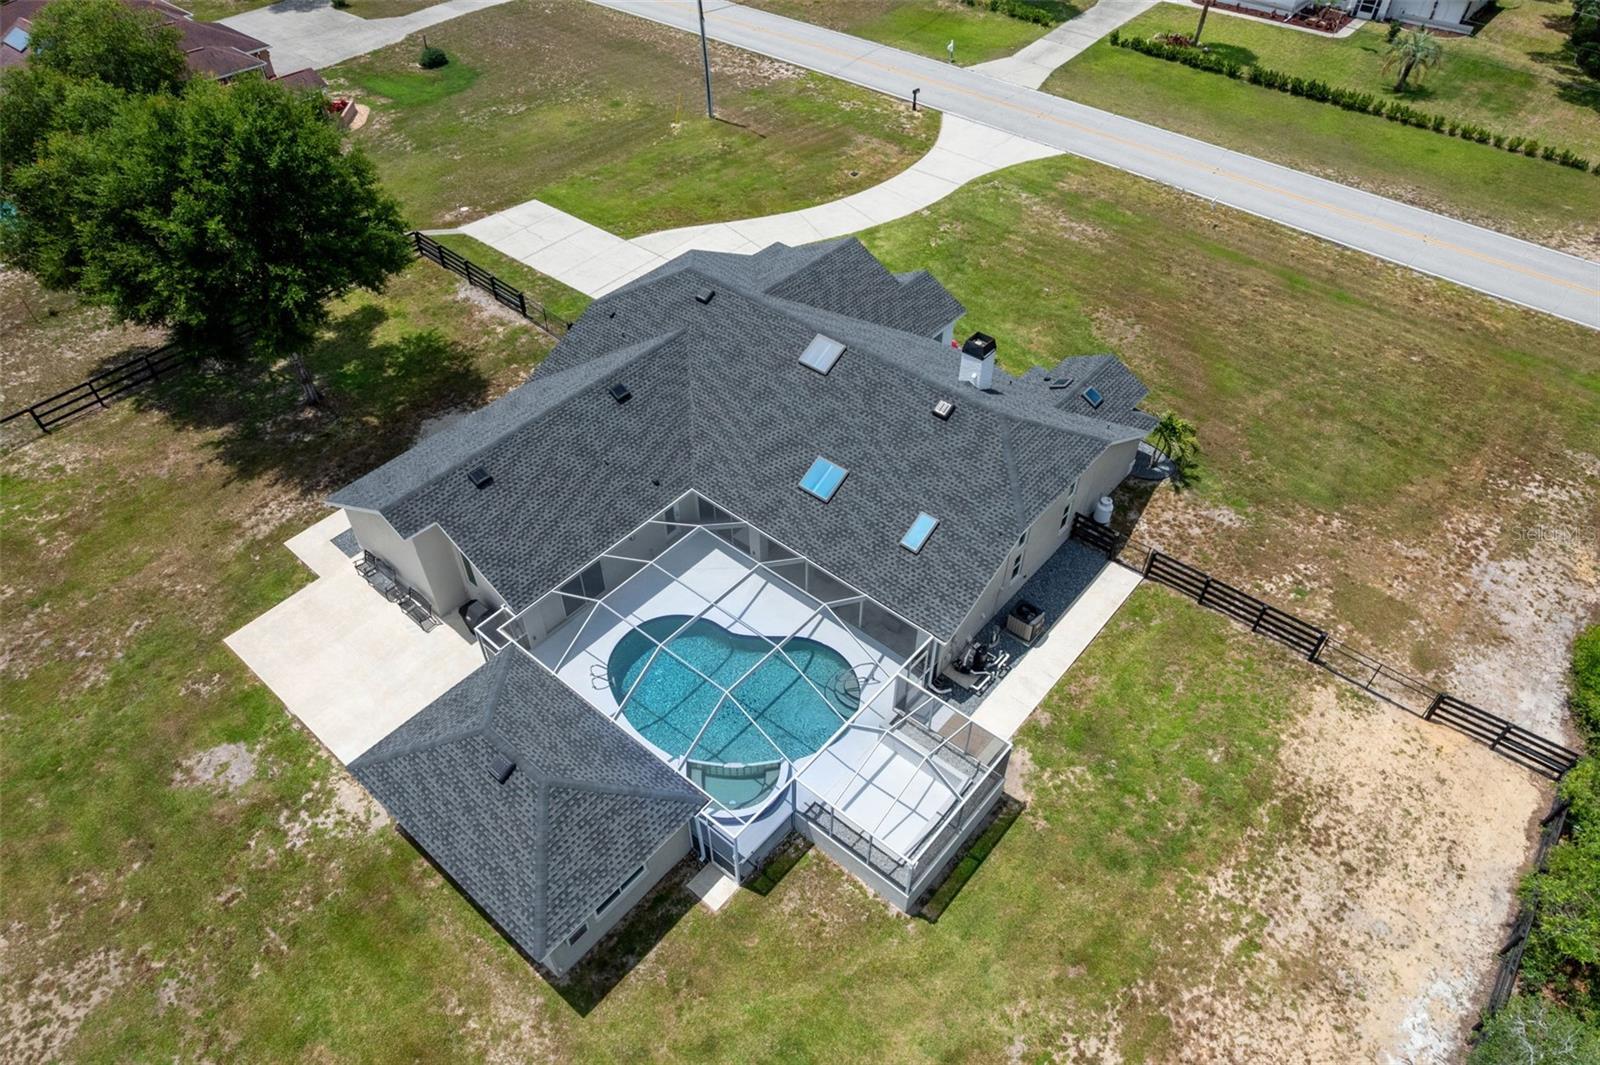
    1.0

  • Lot Size(square feet)

    43,748

  • Property Type

    Residential

  • Property Sub Type

    Single Family Residence

  • Architectural Style

    Ranch

Price

  • Sales Price

    $705,000

  • Tax Amount

    $3,405

  • Sq. Footage

    3,003

  • Price/SqFt

    $234

HOA

  • Association

    YES

  • Association Fee

    $112

  • Association Fee Frequency

    Annually

  • Association Fee Includes

    N/A

  • Total Monthly Fees

    $9.33

School District

  • Elementary School

    Central Ridge Elementary School

  • Middle School

    Crystal River Middle School

  • High School

    Crystal River High School

Property Features

  • New Construction

    NO

  • Foundation Details

    Slab

  • Ownership

    Fee Simple

  • Senior Community YN

    NO

  • Sewer

    Septic Tank

  • Tax Lot

    13

  • Water Source

    Public

Schedule a Showing

Showing scheduled successfully.

<
>
IN PERSON
VIA CHAT

What is 3 + 4 ?


Change time

Mortgage calculator
Estimate your monthly mortgage payment, including the principal and interest, property taxes, and HOA. Adjust the values to generate a more accurate rate.

Your payment

Principal and Interest:

$

Property taxes:

$

HOA fees:

$

Total loan payment:

$

Total interest amount:

$

Location

County

Citrus

Elementary School

Central Ridge Elementary School

Middle School

Crystal River Middle School

High School

Crystal River High School

Listing Courtesy of Ruth Squires , EXP REALTY LLC

RealHub Information is provided exclusively for consumers' personal, non-commercial use, and it may not be used for any purpose other than to identify prospective properties consumers may be interested in purchasing. All information deemed reliable but not guaranteed and should be independently verified. All properties are subject to prior sale, change or withdrawal. RealHub website owner shall not be responsible for any typographical errors, misinformation, misprints and shall be held totally harmless.

Agent Emil Garinga

Executive Assistant

Emil Garinga

Call Emil today to schedule a private showing.


* Listings on this website come from the FMLS IDX Compilation and may be held by brokerage firms other than the owner of this website. The listing brokerage is identified in any listing details. Information is deemed reliable but is not guaranteed. If you believe any FMLS listing contains material that infringes your copyrighted work please click here to review our DMCA policy and learn how to submit a takedown request.© 2024 FMLS.
Some homes simply give you more room. Others give you a completely different way of living.
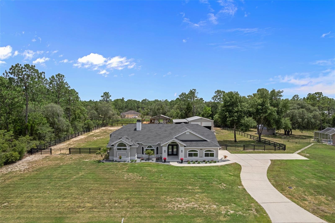
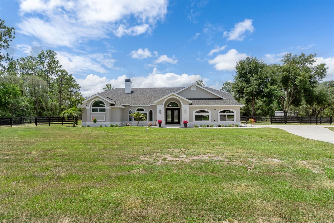
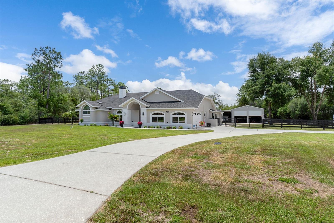
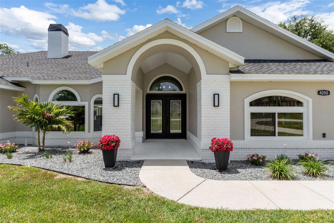
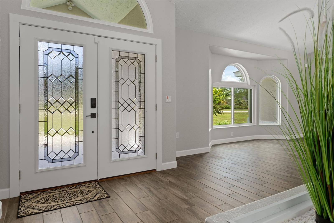
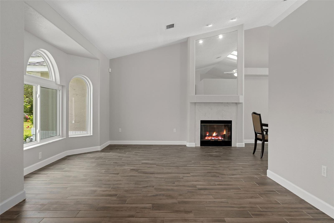
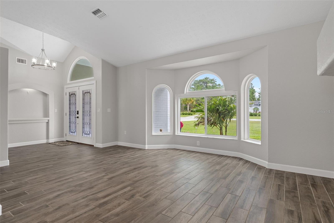
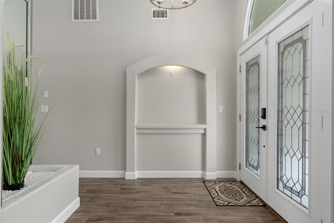
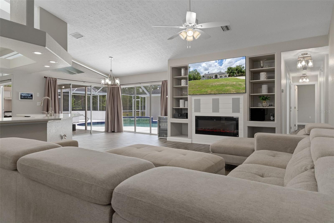
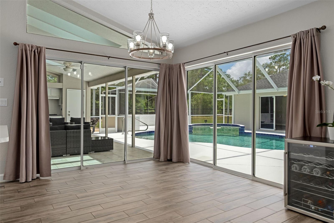
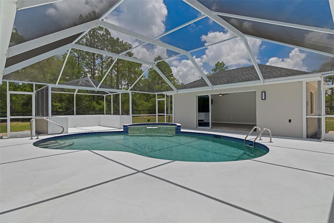
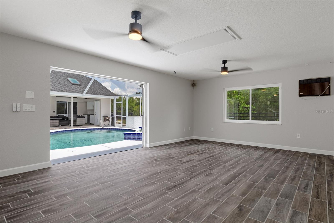
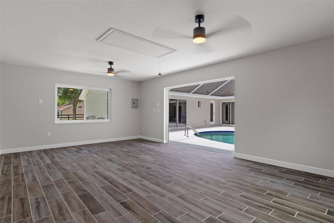
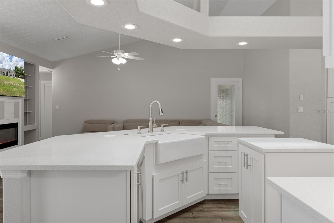
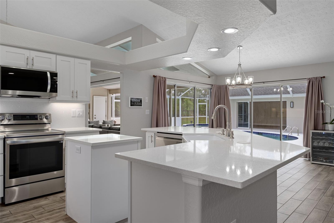
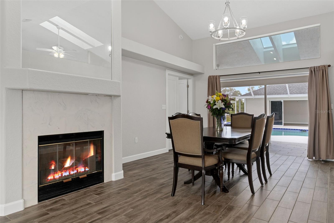
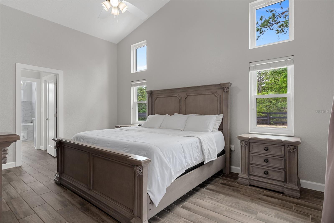
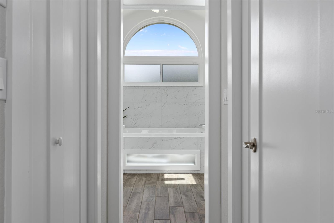
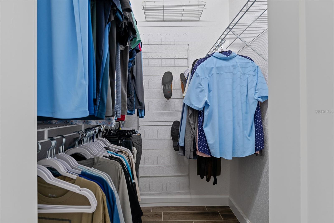
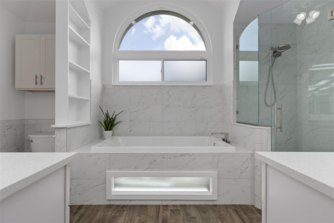
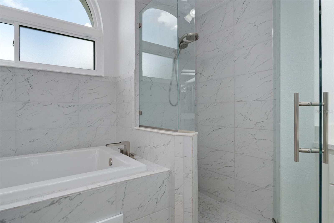
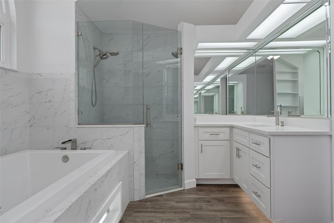
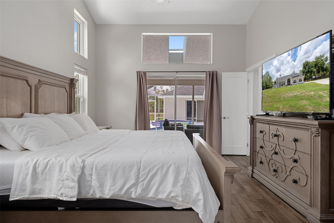
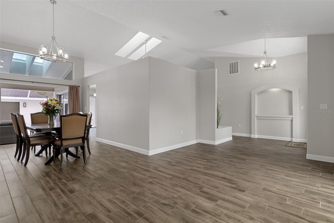
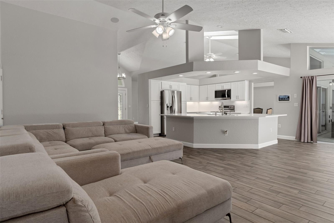
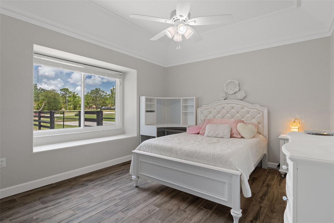
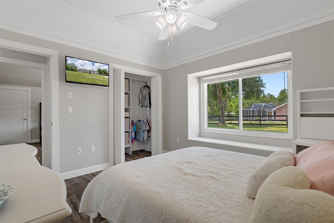
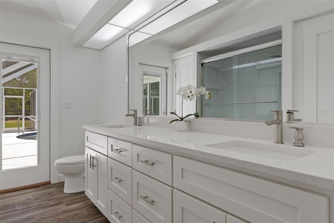
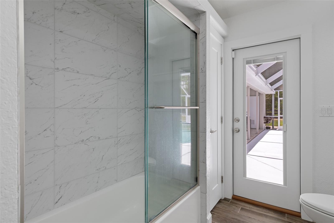
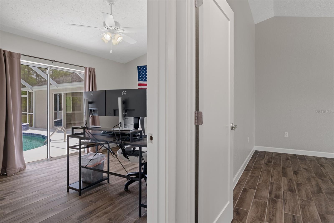
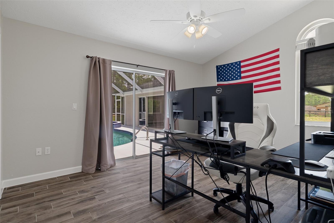
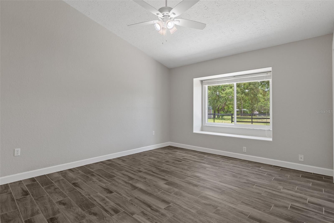
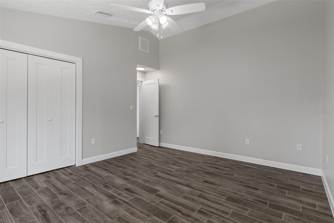
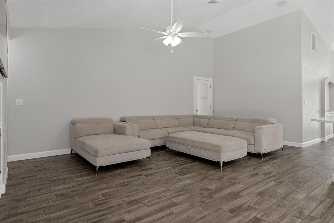
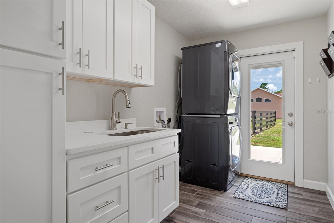
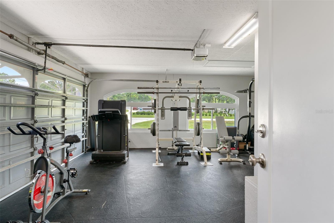
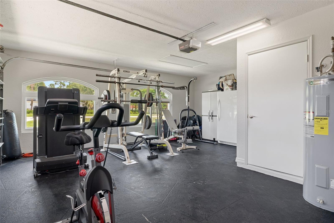
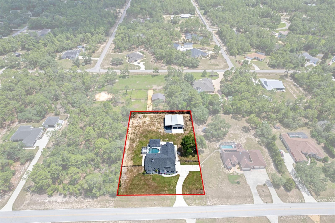
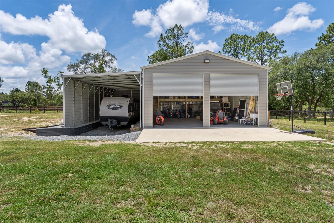
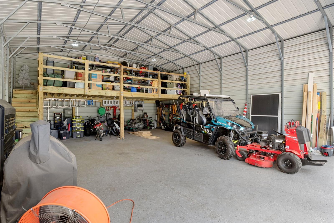
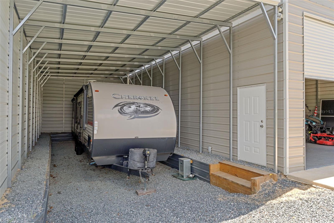
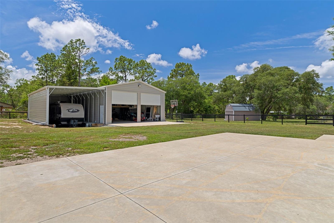
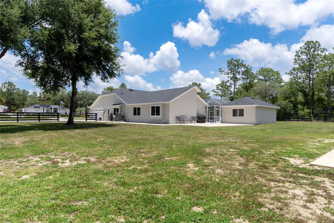
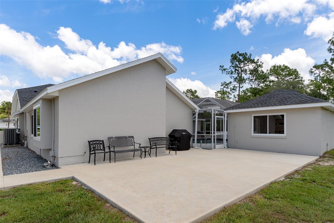
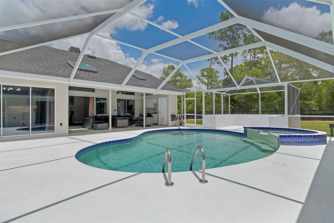
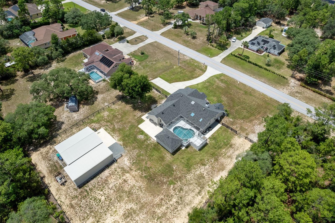
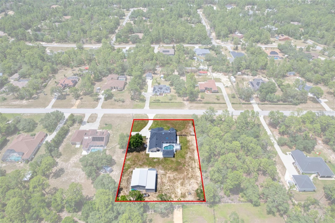
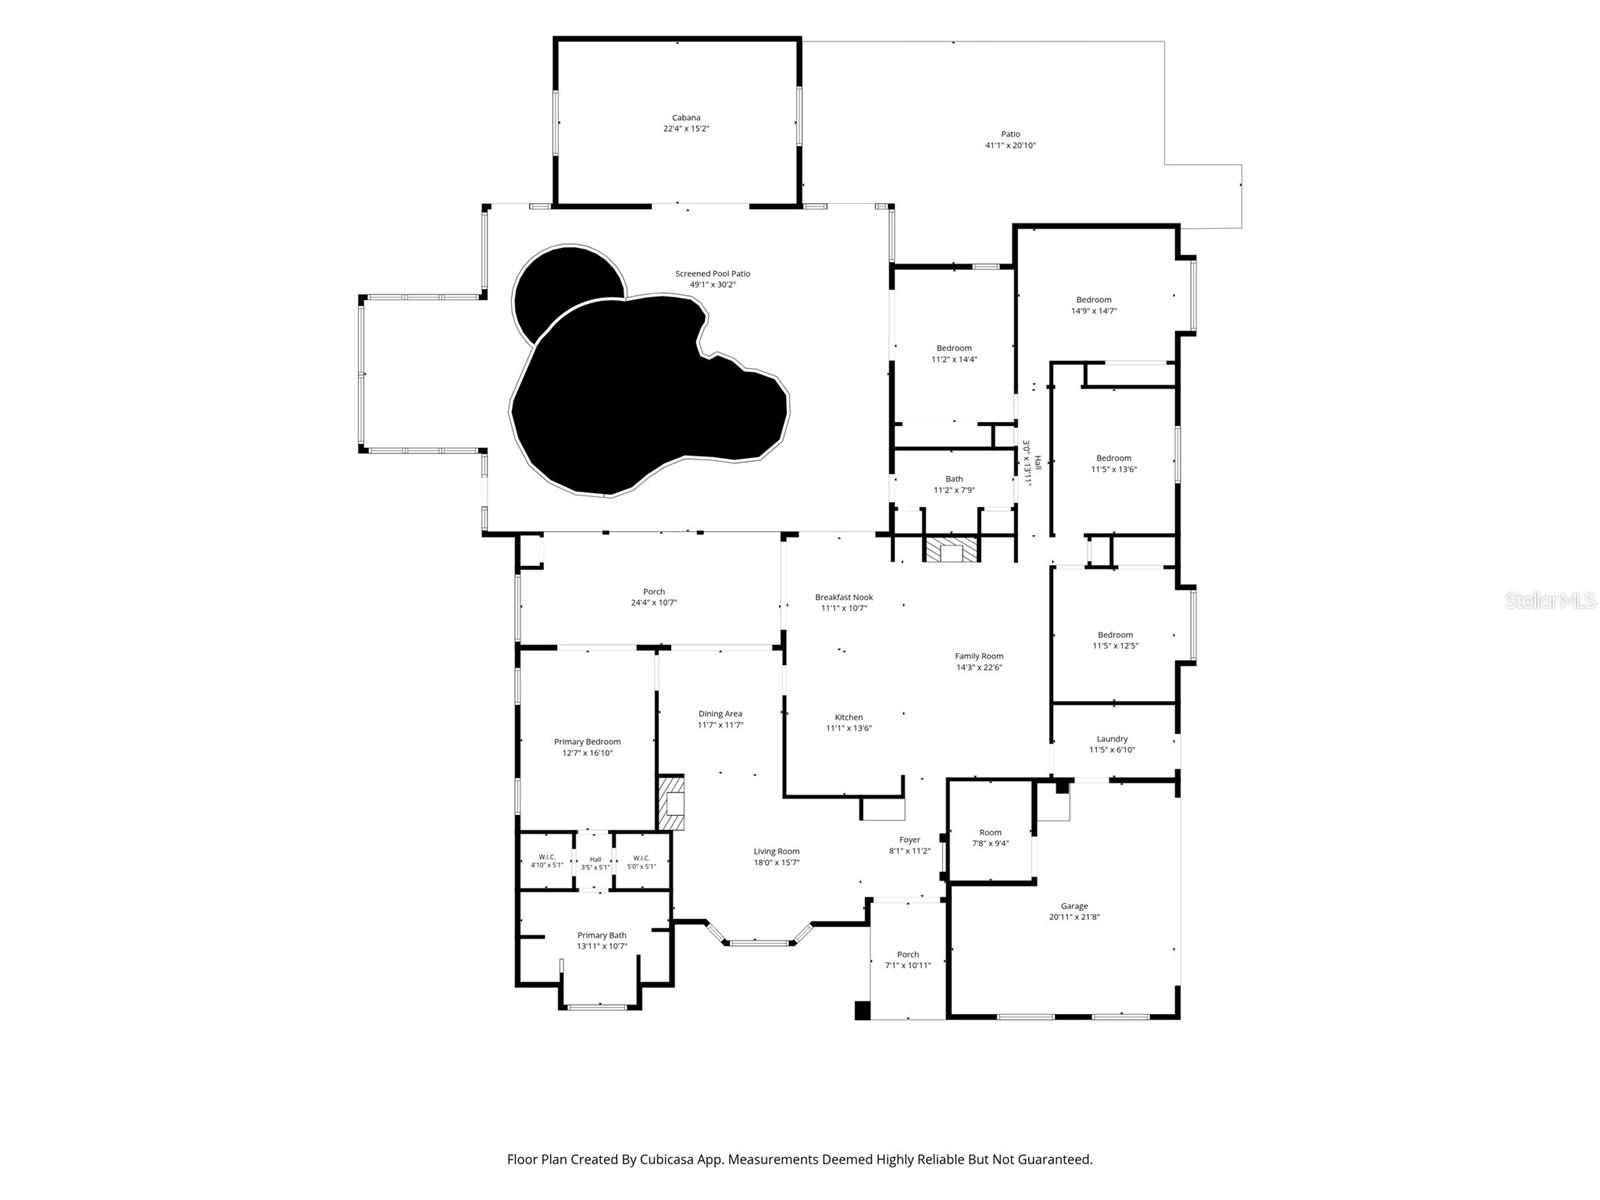
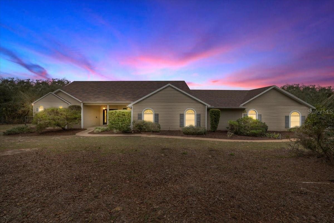
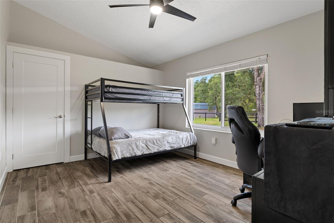
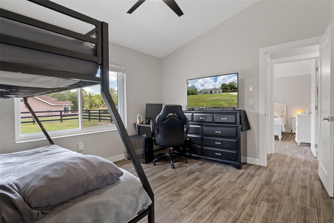
Imagine waking up to sunlight streaming through the skylights as natural light fills the home. Step outside with a cup of coffee and watch horses grazing peacefully beyond your backyard while the peaceful nature of Pine Ridge Estates reminds you why you chose this lifestyle in the Sunshine State. Designed for both everyday enjoyment and entertaining, the backyard feels like a private resort. Spend afternoons relaxing in the heated inground pool and spa, host parties with ease enjoying the outdoor kitchen and indoor/outdoor flow. Gatherings will naturally migrate to the climate-controlled cabana pool house and continue long after sunset. Situated on a cleared & landscaped 1-acre homesite, this updated 5-bedroom, 2-bath home blends comfort, recreation, and functionality in one of Citrus County's most sought-after communities. Recent improvements include energy-efficient windows throughout, new ceiling fans, a 2023 roof, and a 2020 HVAC system, providing peace of mind for years to come. Need room for hobbies, toys, or projects? The impressive 30' x 40' detached garage offers exceptional versatility, while the additional carport provides even more covered parking. A fenced yard creates space for pets and outdoor activities, completing the perfect blend of privacy and convenience. Located in the unique equestrian community of Pine Ridge Estates, residents enjoy a lifestyle surrounded by natural beauty and luxury acreage homes, with easy access to Tampa, Ocala, the World Equestrian Center, shopping, dining, medical facilities, and the Gulf Coast's renowned outdoor recreation. Whether your dream is entertaining family and friends, pursuing your passions, or simply slowing down enough to appreciate the view, this is where your heart belongs!

4200 W PINE RIDGE BOULEVARD

Message successfully sent.

What would you like to know?

What is 3 + 4 ?

I agree to receive email communication and understand I can unsubscribe at any time.

I agree to be contacted by The Graf Group of Coldwell Banker via call, email, and text for real estate services. To opt out, you can reply 'stop' at any time or reply 'help' for assistance. You can also click the unsubscribe link in the emails. Message and data rates may apply. Message frequency may vary. Privacy Policy

Related Properties

New on site today
Virtually Staged. Under Construction. Spire Homes is now building this amazing RV home in Pine Ridge on a one-acre wooded homesite! Spire Homes Pioneer Plan showcases 2,200 of living area centered around 3 spacious bedrooms, 2 full baths and a 2-car garage with an adjoining RV garage that is approximately 60' long. It's a great fit for your RVs, campers, boats, workshop or just for an abundance of storage needs. Included with this home are Spire Homes outstanding distinctive features including 8 ft. interior doors throughout, 5.25" designer baseboards, complimenting wood windowsills, wood cabinetry with soft close drawers in the kitchen and bathrooms, gorgeous quartz countertops, and a lifetime warranty on the LVP flooring. You won't want to miss out on this wonderful home in a premier location of Pine Ridge. Pine Ridge Community is the largest equestrian community in Citrus County and the Community Center has tennis and pickleball courts and other activities for your enjoyment. The close proximity to new shopping, dining, health care including the renowned Tampa General Hospital facilities, and access to the Suncoast Parkway is not only wonderful but makes the drive to Tampa seamless. The quaint towns of Crystal River and Homosassa are a short drive away, and both are fantastic for water and outdoor enthusiasts. You will enjoy fishing, kayaking, boating, manatee watching and outdoor waterside dining at many venues. For biking enthusiasts, the Withlacoochee State Trail has 47 miles of paved rail-trails. Don't miss this prime opportunity to own this spacious RV port home on a one acre homesite with a full builder warranty and a HOA fee of only $130 per year. Florida lifestyle living at its finest. The completion date of this beautiful home will be January 2027.
#W7887993

BEVERLY HILLS

6162 W CONESTOGA STREET

3 Beds

2 Baths

2,200 Sq.Ft.

$575,000

MLS#: W7887993

New on site 2 days ago
Pre-Construction. To be built. The Venice blends refined finishes, thoughtful design, and expansive living space on the acreage of Pine Ridge, west of Ocala and south of Gainesville. Just 30 minutes from the spring-fed waters of Crystal River, this beautifully appointed home makes a striking first impression with stone exterior accents, an 8' glass front door, professional landscaping, an all-around irrigation system, and a three-car side-load garage that enhances the home's polished exterior.

Inside, soaring 9'4" ceilings extend throughout the home, with an impressive 10' ceiling elevating the great room. The open-concept design creates a natural flow between the great room, dining area, and gourmet kitchen, with an extended screened-in lanai just off the great room for additional outdoor living space. The kitchen features polished quartz countertops, a massive central island, soft-close cabinets, a spacious walk-in pantry, and a premium suite of stainless steel appliances, including a double wall oven, cooktop, and Energy Star side-by-side refrigerator. Six LED lights add enhanced illumination to the great room.

The owner's suite provides a private retreat with a spa-inspired bath featuring an oversized tile shower, separate soaking tub, and dual vanities topped with elegant quartz countertops. Three additional oversized bedrooms provide generous living space, including a tucked-away guest ensuite with its own private bath. A den with double French doors adds a versatile space for a home office, library, or additional living area.

Throughout the home, 5 1/4" baseboards, luxury vinyl plank flooring, and a horizontal cordless blinds package add polished finishing touches. Modern technology and added peace of mind are incorporated with a built-in Smart Home Package featuring a Ring Video Doorbell, Smart Thermostat, Keyless Entry Smart Door Lock, and Deako Switches, along with a base security system and network connection panel. A full builder warranty adds further confidence.

Pine Ridge complements the home's spacious setting with 27 miles of horseback riding and hiking trails, a community barn, tennis and pickleball courts, and a unique radio-controlled flying field with its own paved airstrip, creating an exceptional backdrop for this beautifully designed Venice home. Schedule your private tour today. We can’t wait to welcome you home!
#O6435702

BEVERLY HILLS

4750 N CAPISTRANO LOOP

4 Beds

3 Baths

2,677 Sq.Ft.

$564,900

MLS#: O6435702

Picture arriving through a wrought-iron gate that opens to reveal a gently curving driveway lined with beautiful nature. This home is set on 3.03 acres of land, this luxury residence offers both privacy and refined comfort. The home itself is an elegant blend of timeless architecture and modern amenities featuring 3 bedrooms and 3 full bathrooms. This home is equipped with smart home technology. The sliding doors are the premium 90/80, which gives approximately 2 more feet of an elevated view. The windows are the same, a premium design allowing 2 more feet of scenery throughout the home. As you step inside, you're welcomed by soaring ceilings and an abundance of natural light pouring through the oversized windows that frame serene views of the surrounding property. The oversized kitchen is outfitted with stainless steel appliances and a breakfast bar that can easily sit 6 or more people. Each bedroom is thoughtfully designed, but the primary suite stands out as a private retreat with a spa-like bathroom featuring a soaking jet tub, walk-in shower, dual vanities, 2 very generous walk-in closets and a grand opening to the lanai. Step outside to the beautiful pool and a newly screened lanai with a full bathroom and built in electric grill. All 3.03 acres are fenced in with a beautiful walking path and fruit trees throughout. This very quiet property is on a corner lot, with a protected lot on the other side. Reno is a short street, unmatched in privacy. All tucked within a gated setting that offers both exclusivity and tranquility. This is more than a home - it's a private estate designed for elevated living. View the video tour!
#W7888322

BEVERLY HILLS

3210 N RENO WAY

3 Beds

3 Baths

2,772 Sq.Ft.

$680,000

MLS#: W7888322

Welcome to this exceptional property where space, privacy, and modern upgrades come together on almost 6 acres of beautifully maintained land. This expansive 3,619 sq. ft. home offer 4 bedrooms, 3 bathrooms, and a 2-car garage, making it ideal for those seeking room to live, work, and play. Inside, you'll find a thoughtfully updated interior featuring fresh interior paint throughout the home (excluding bedrooms), plantation shutters, recessed lighting added in 2025, New Luxury Vinyl Flooring, and a smart thermostat for comfort and efficiency. The kitchen shines with all new appliances (2024), perfect for entertaining everyday living. New bedroom carpet (2023) adds warmth and comfort to the private living spaces. Step outside to your own resort-style retreat. The screened lanai boasts a new roof (2025) and overlooks a the sparkling inground pool, complete with a new pool heater (2023) and new tile surrounding the pool (2023). Outside the lanai you also have your own private basketball court. The entire property around the house has been enhanced with new landscaping, creating a welcoming and well-manicured setting from every angle. For those who need serious space for hobbies, storage, or travel, this property truly delivers. In addition to the dedicated RV barn, there is a workshop featuring a new 100-amp service and water, offering incredible flexibility for projects or equipment. Major system updates provide peace of mind, including a new roof on the home in 2023 and an on-demand water heater in 2024. This house is very rare and located in the sought out Pine Ridge Estates. This home offers a peaceful, rural feel while remaining close to shopping, dining, fishing, medical facilities, and the natural beauty of Citrus County. Homes with this level of land, upgrades, and versatility are rare. Schedule your private showing today!
#TB8516973

BEVERLY HILLS

4860 W ANGUS DRIVE

4 Beds

3 Baths

3,619 Sq.Ft.

$830,000

MLS#: TB8516973

Virtually Staged. Pre-Construction. To be built. This gorgeous new home is being built by award-winning Spire Homes and offers 2,866 SF of living, located in the sought-after equestrian community of Pine Ridge. This 4-bedroom, 3-bath, 3-car garage glamorous home showcases a wrap-around front porch, a huge 21 ft. long office or flex room, and a three-car garage with storage closet on 1+ acres. The open floor plan features abundant space, a gourmet kitchen, 42'' upper cabinets with soft-close drawers, quartz countertops, and subway tile backsplash. The kitchen is expansive and opens to the great room and dining area, making it wonderful for entertaining. The beautiful long island allows seating for the entire family or guests. The walk-in pantry showcases custom wood shelving. The large owner's suite is entirely separate from the other bedrooms, featuring a spacious walk-in closet with custom wood shelving, an oversized shower, and a free-standing tub. Additional upgrades include 8-foot doors, 5 1/4'' baseboards, tray ceilings, and LVP flooring in the main areas with a lifetime warranty. The large 29-foot-long outdoor covered lanai will be your tranquil place for coffee in the morning or wine in the evening. This home has it all! The home is just being started, so all color selections can be chosen until the framing stage. You can make this your dream home! Pine Ridge Community is the largest equestrian community in Citrus County and the Community Center has tennis and pickleball courts and other activities for your enjoyment. The close proximity to new shopping, dining, health care including the renowned Tampa General Hospital facilities, and access to the Suncoast Parkway is not only wonderful but makes the drive to Tampa seamless. The quaint towns of Crystal River and Homosassa are a short drive away, and both are fantastic for water and outdoor enthusiasts. You will enjoy fishing, kayaking, boating, manatee watching and outdoor waterside dining at many venues. For biking enthusiasts, the Withlacoochee State Trail has 47 miles of paved rail-trails. Don't miss this prime opportunity to own this spacious RV port home on a one acre homesite with a full builder warranty, and a HOA fee of only $160 per year. Florida lifestyle living at its finest.
#W7885428

BEVERLY HILLS

6163 N CANYON DRIVE

4 Beds

3 Baths

2,866 Sq.Ft.

$640,000

MLS#: W7885428

This beautifully designed and appointed home offers a spacious, seamless layout that blends comfort, functionality, and modern appeal. The split floor plan provides privacy in every area of the home, featuring 3 bedrooms, 2 baths, and an additional flex room ideal for work-from-home needs, an in-home library, or a personalized creative space.

The kitchen is thoughtfully arranged with granite countertops and generous prep space, making everyday cooking and entertaining both effortless and enjoyable. The living areas flow naturally toward the newly added pool and patio, creating an inviting outdoor retreat perfect for gatherings, quiet evenings, or relaxing by the backyard firepit. The fenced backyard offers privacy and ample room for pets to roam, enhancing the home’s livability.

Every inch of this residence has been intentionally designed—there is truly no wasted space, making it a must-see for buyers seeking a well-planned and welcoming home.

Living in beautiful Pine Ridge Estates, you'll enjoy miles of community riding and walking trails, a community center, tennis and pickleball courts, and easy access to shopping, dining, golf, and the outdoor recreation that defines the Nature Coast. It’s a community that offers both privacy and convenience, all within a short drive to the Gulf of Mexico, and a quick 1-hour drive to Tampa.

This gorgeous refined home is ready to welcome its next owner.
#W7884646

BEVERLY HILLS

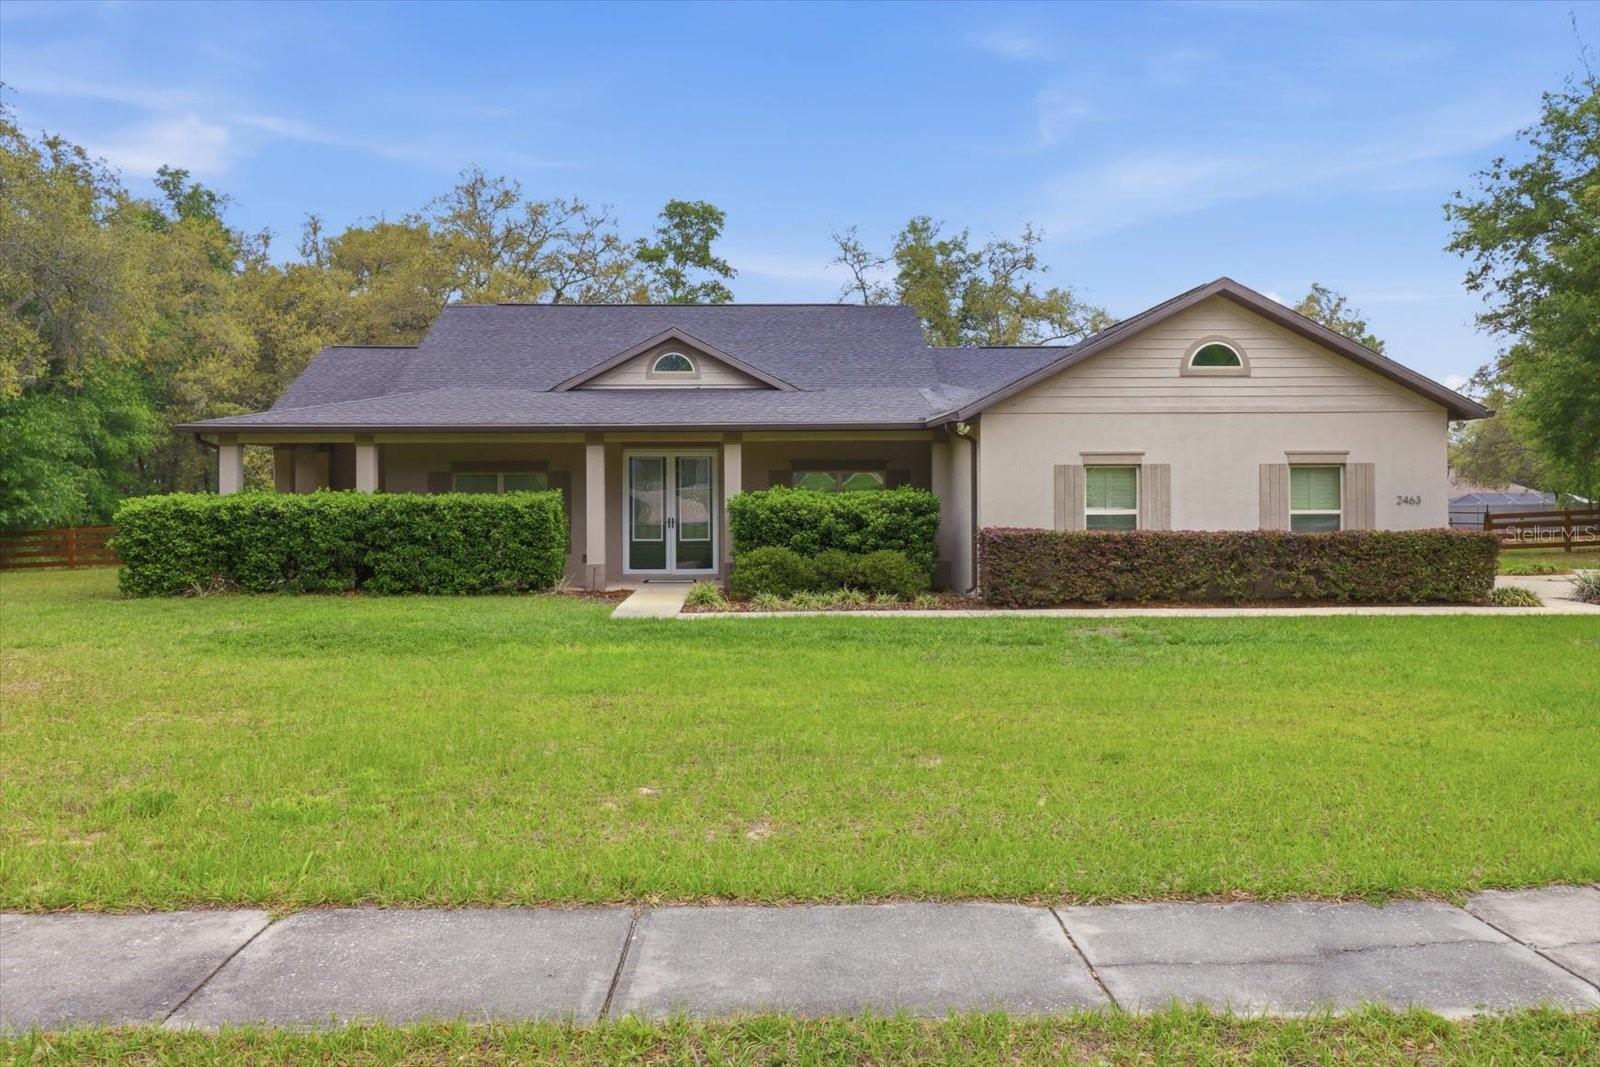
2463 W AXELWOOD DRIVE

3 Beds

2 Baths

2,590 Sq.Ft.

$674,900

MLS#: W7884646

Country living in Pine Ridge Estates, just minutes from everything! Welcome to this beautifully designed 4 bedroom, 3 bathroom home, complete with a versatile den and a spacious 3 car garage. Situated on 4.83 acres, this property offers ample space for horses and outdoor activities while keeping you close to modern conveniences. Step inside to find an inviting living area featuring an updated kitchen with sleek, modern finishes, newer appliances, large pantry, and ample counter space - ideal for cooking and entertaining. The built-in bar adds an extra touch of luxury, ideal for entertaining. Retreat to the oversized bedrooms and bathrooms offering plenty of space and comfort. Primary suite offers plenty of space and huge bathroom with jetted tub and walk in shower. A cozy wood-burning fireplace adds warmth and charm to the living area. Tile throughout the home, and bedrooms feature berber carpeting. Outside, enjoy the peaceful surroundings with plenty of room for horses, gardening, or relaxing by the fire pit. Located just minutes from new shops, restaurants, the YMCA and only 10 minutes to the Suncoast Parkway, this home provides a balance of privacy and accessibility. Water enthusiasts will love being just minutes from Crystal River and Homosassa; two great spots for fishing, kayaking and boating. This property is sure to impress! ***with acceptable offer, seller will pay for a new roof.
**** measurements are approximate and must be verified by buyer
#OM696220

BEVERLY HILLS

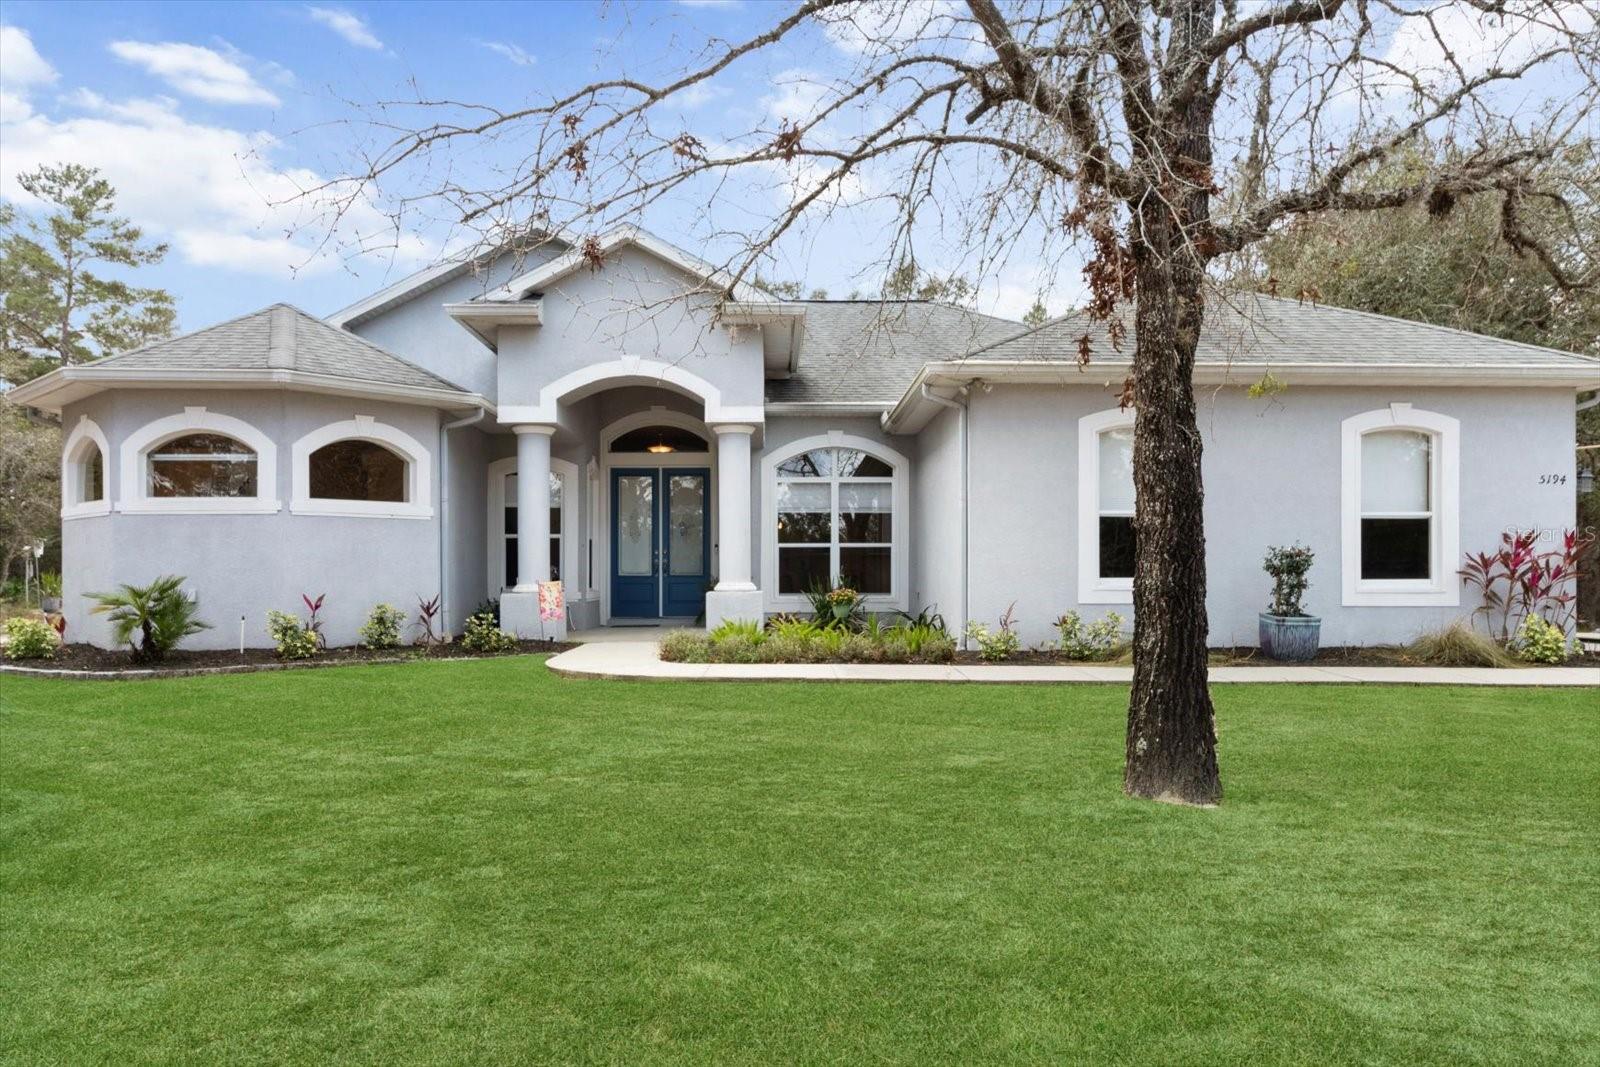
5194 W DEPUTY DRIVE

4 Beds

3 Baths

2,639 Sq.Ft.

$660,999

MLS#: OM696220

 - property

Send a message

Message successfully sent.

Your message

What is 3 + 4 ?

Reason for contacting?

I agree to receive email communication and understand I can unsubscribe at any time.

I agree to be contacted by The Graf Group of Coldwell Banker via call, email, and text for real estate services. To opt out, you can reply 'stop' at any time or reply 'help' for assistance. You can also click the unsubscribe link in the emails. Message and data rates may apply. Message frequency may vary. Privacy Policy

Sign Out

Virtual Assistant

Would you like to take the next step with this property? We can help you schedule a showing or virtual tour, or send you more details.

Yes, I would like more information.

Thank You for Your Reply, One of Our Agents will contact you as soon as possible

No, maybe later.

Thank you, you can always contact me via email, phone number or through the contact form.

Realhub AI

Lucy - Your AI-Powered Realtor
Update Your Temporary Password

Personalize your search

Enter your email and we'll notify you immediately when new listings match what you're looking for.

or enter email address
Already have an account ? Login here

Continue your home search

I agree to receive communications and understand I can unsubscribe at any time.

I agree to be contacted by The Graf Group of Coldwell Banker via call, email, and text for real estate services. To opt out, you can reply 'stop' at any time or reply 'help' for assistance. You can also click the unsubscribe link in the emails. Message and data rates may apply. Message frequency may vary. Privacy Policy

Already have an account ? Login here

We use cookies

We use cookies primarily for analytics to enhance your experience. By accepting, you agree to our use of these cookies. You can manage your preferences or learn more about our cookies policy.