Features & Amenities

Interior

  • Other Interior Features

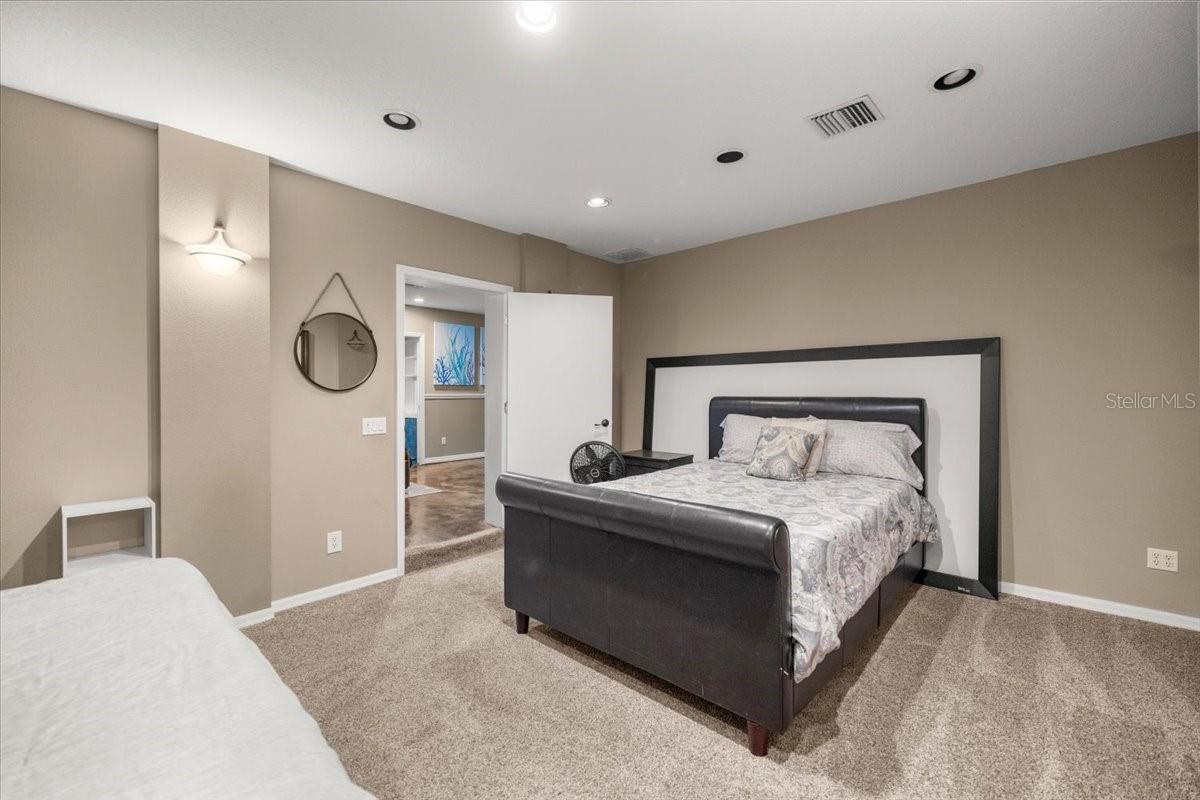
    High Ceilings, Open Floorplan, Stone Counters, Tray Ceiling(s), Walk-In Closet(s)

  • Total Bedrooms

    4

  • Bathrooms

    3

  • Cooling YN

    YES

  • Cooling

    Central Air

  • Fireplace YN

    NO

  • Heating YN

    YES

  • Heating

    Central

  • Pet friendly

    Cats OK, Dogs OK

Exterior

  • Garage

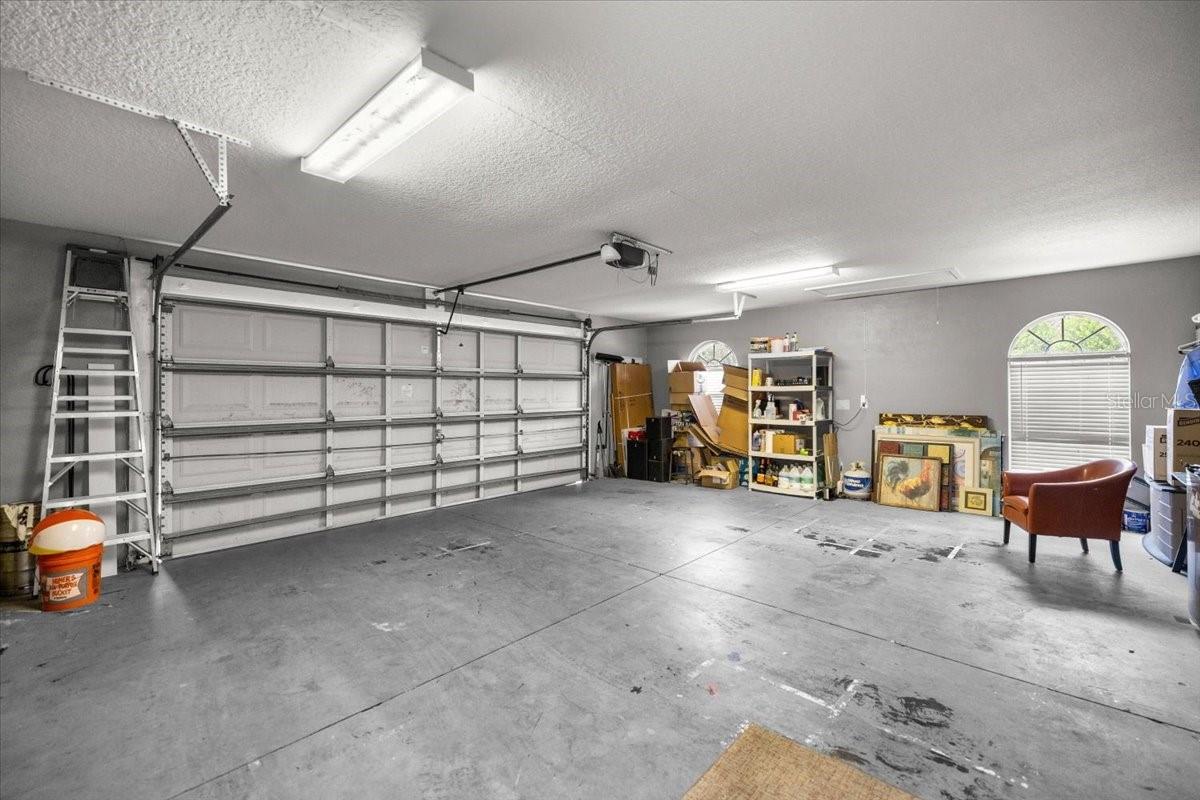
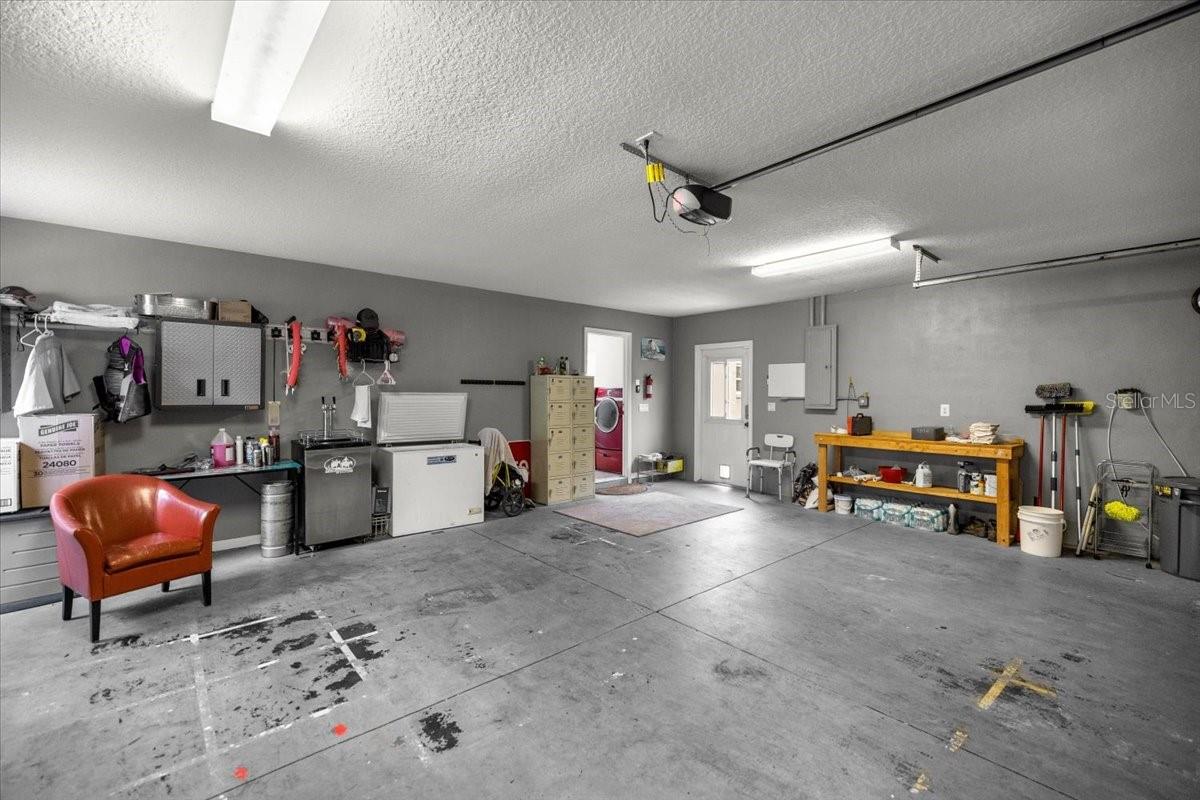
    Yes

  • Garage spaces

    3

  • Construction Materials

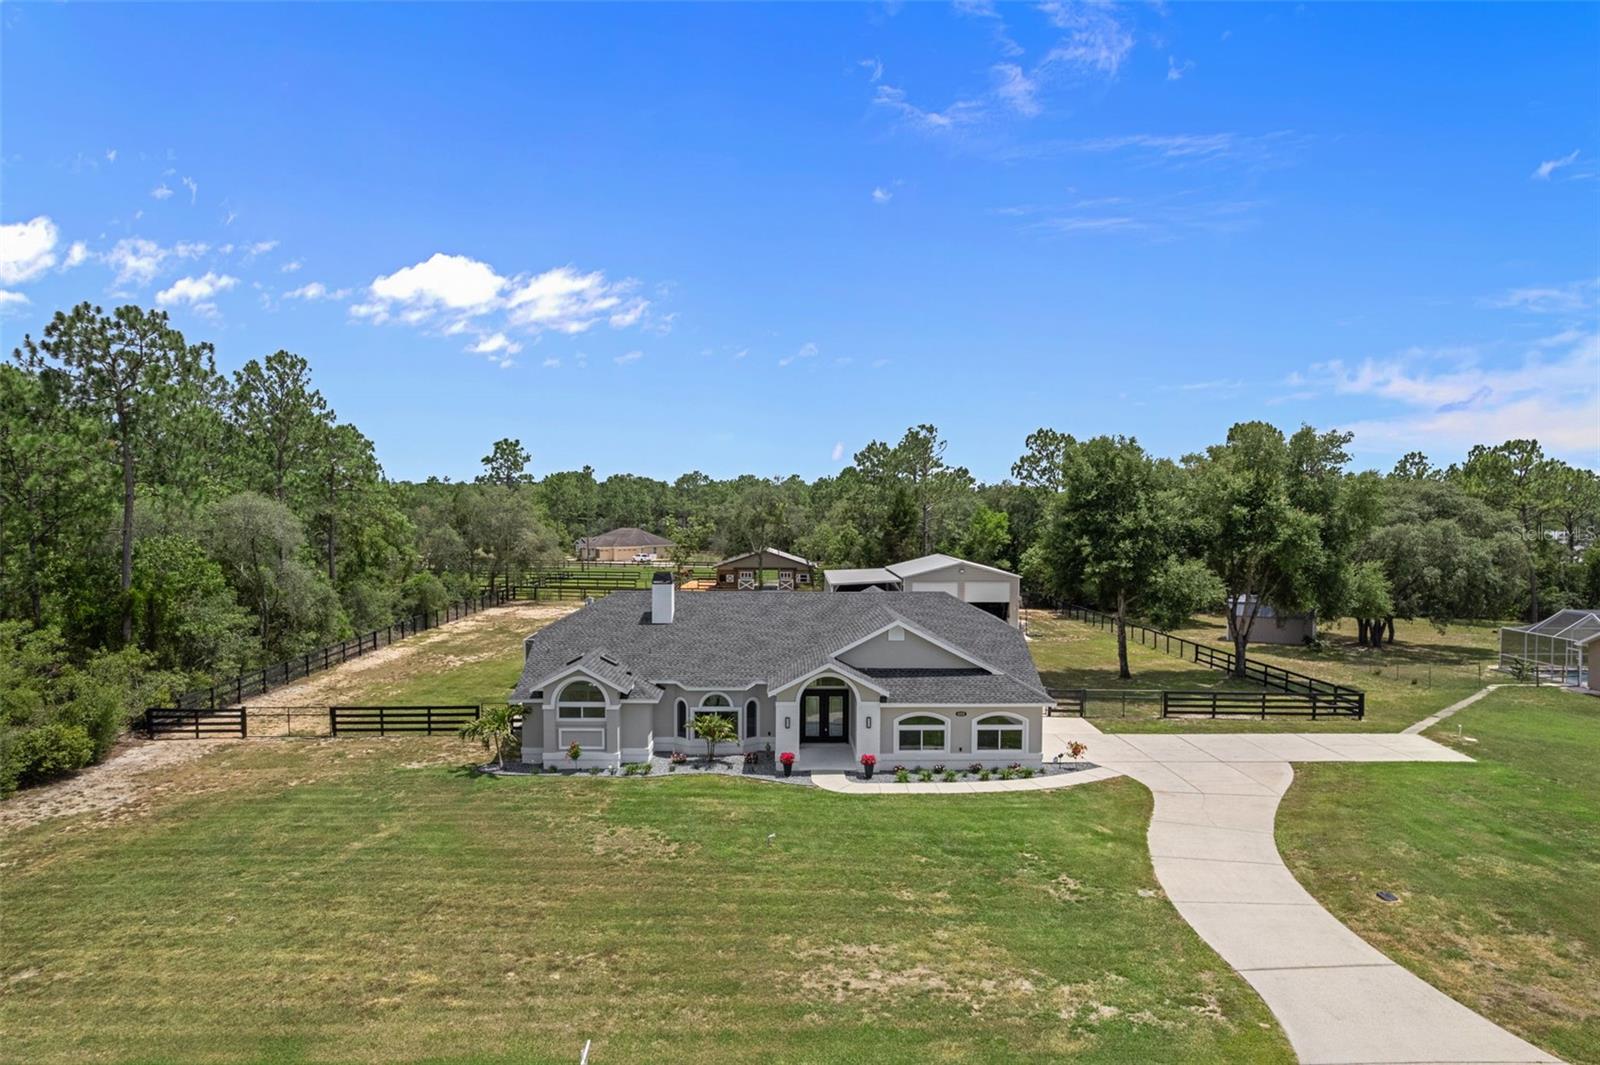
    Block

  • Other Exterior Features

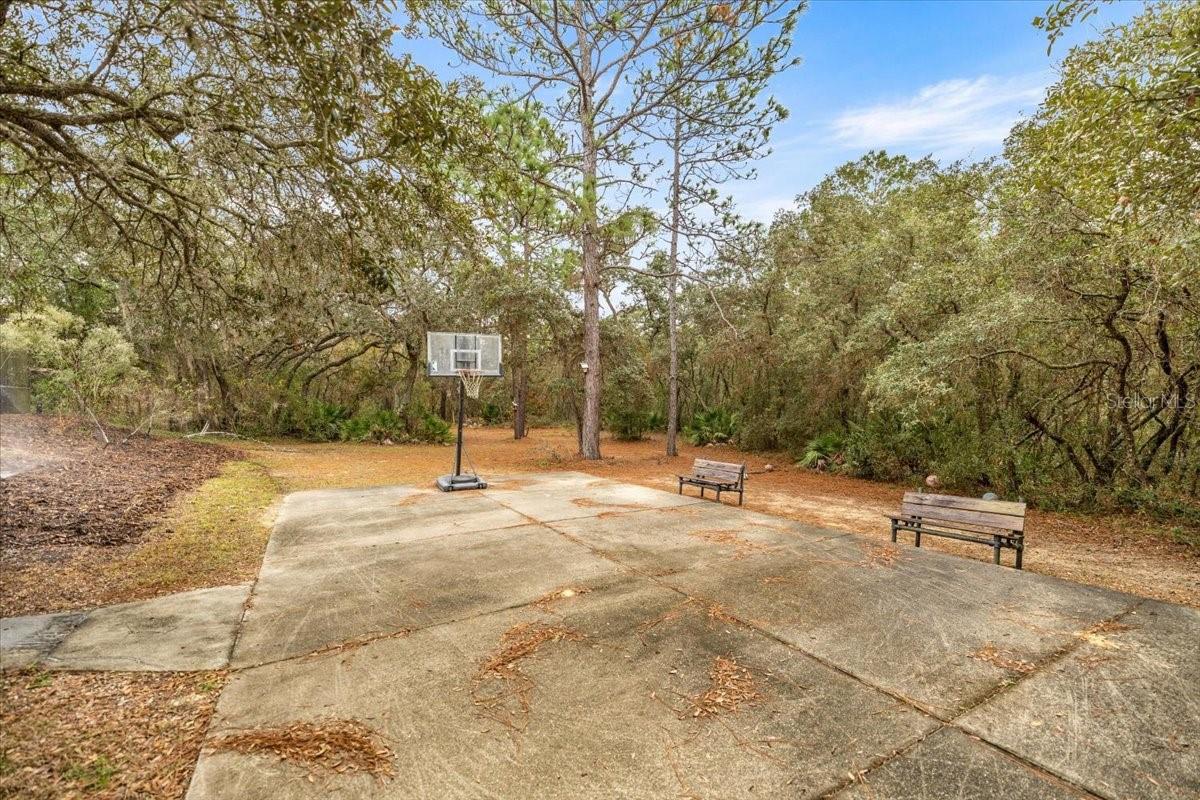
    Basketball Court, Private Yard, RV Hookup

  • Parking

    Attached

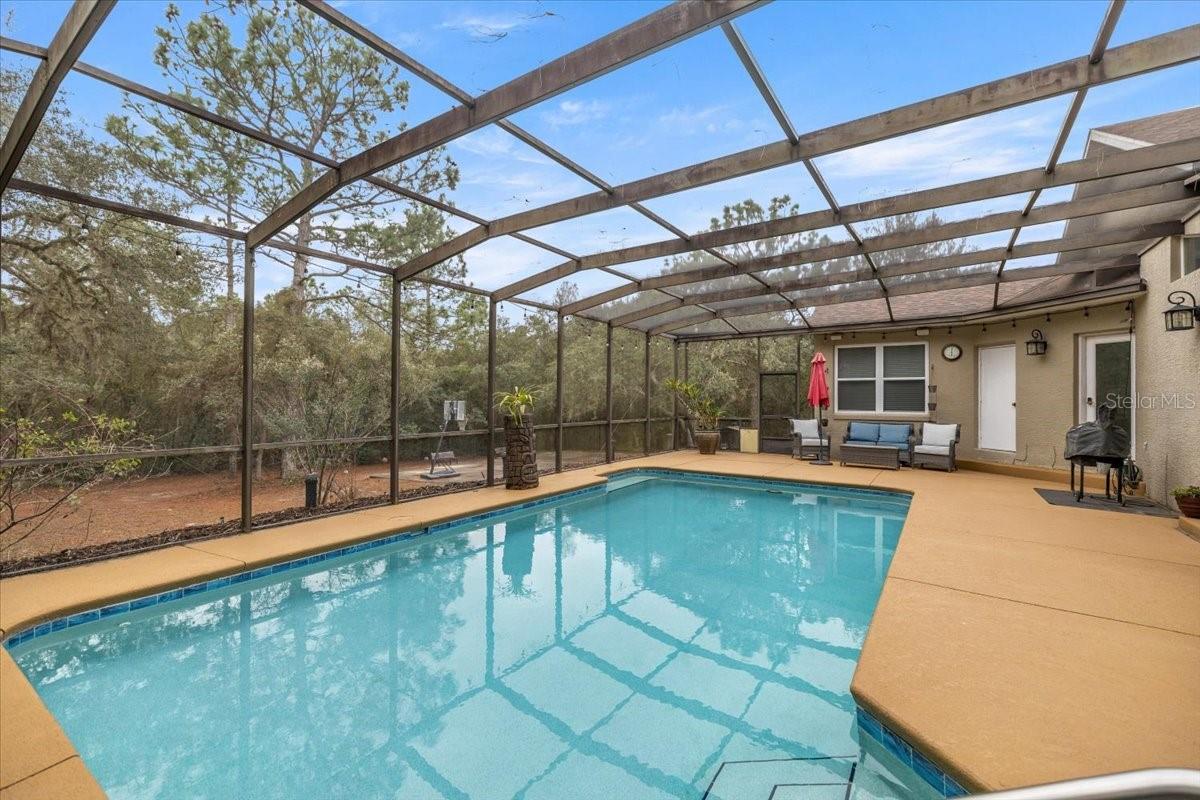
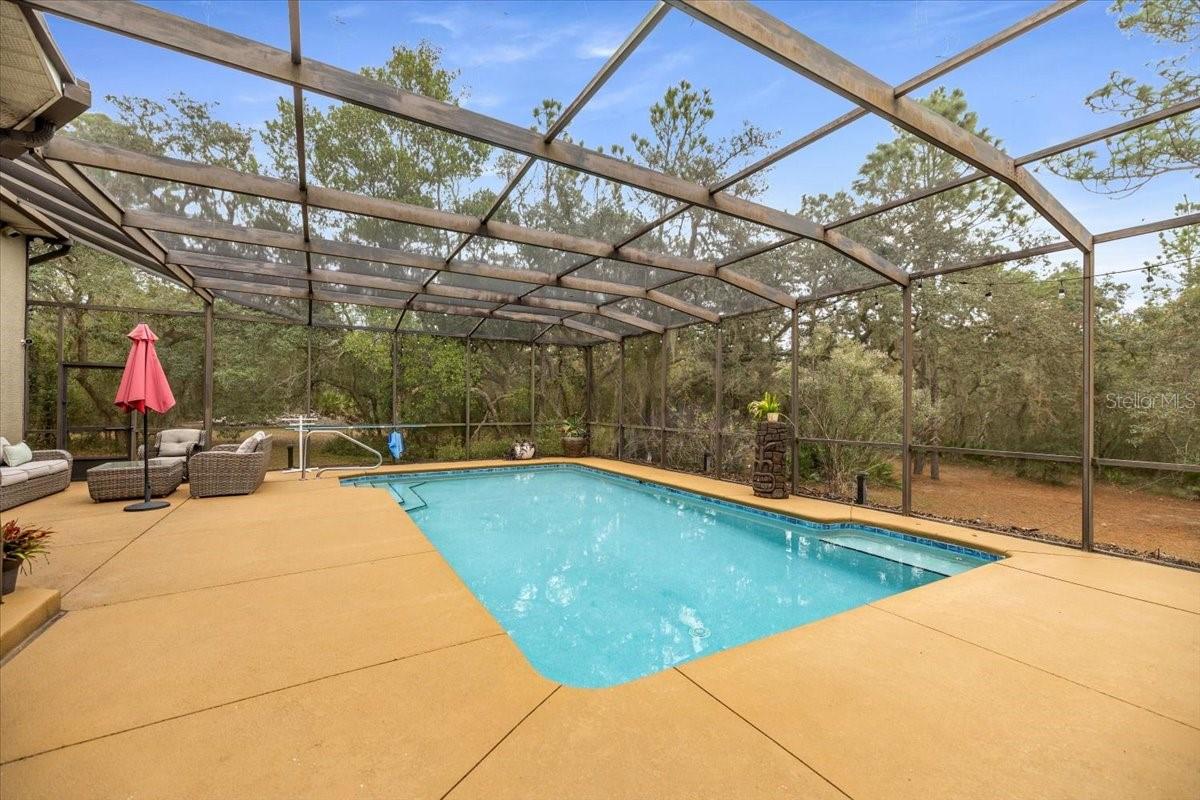
  • Pool

    Yes

  • Pool Features

    In Ground, Private

  • Waterfront YN

    NO

Area & Lot

  • Lot Size(acres)

    5.79

  • Lot Size(square feet)

    252,007

  • Property Type

    Residential

  • Property Sub Type

    Single Family Residence

Price

  • Sales Price

    $830,000

  • Tax Amount

    $10,805.52

  • Sq. Footage

    3,619

  • Price/SqFt

    $229

HOA

  • Association

    YES

  • Association Fee

    $224

  • Association Fee Frequency

    Annually

  • Association Fee Includes

    N/A

  • Total Monthly Fees

    $18.67

School District

  • Elementary School

    Crystal River Primary School

  • Middle School

    Crystal River Middle School

  • High School

    Crystal River High School

Property Features

  • Stories

    1

  • New Construction

    NO

  • Foundation Details

    Concrete Perimeter

  • Ownership

    Fee Simple

  • Senior Community YN

    NO

  • Sewer

    Septic Tank

  • Tax Lot

    8

  • Water Source

    Private, Well

Schedule a Showing

Showing scheduled successfully.

<
>
IN PERSON
VIA CHAT

What is 3 + 4 ?


Change time

Mortgage calculator
Estimate your monthly mortgage payment, including the principal and interest, property taxes, and HOA. Adjust the values to generate a more accurate rate.

Your payment

Principal and Interest:

$

Property taxes:

$

HOA fees:

$

Total loan payment:

$

Total interest amount:

$

Location

County

Citrus

Elementary School

Crystal River Primary School

Middle School

Crystal River Middle School

High School

Crystal River High School

Listing Courtesy of Jill Miller , ERA AMERICAN SUNCOAST REALTY

RealHub Information is provided exclusively for consumers' personal, non-commercial use, and it may not be used for any purpose other than to identify prospective properties consumers may be interested in purchasing. All information deemed reliable but not guaranteed and should be independently verified. All properties are subject to prior sale, change or withdrawal. RealHub website owner shall not be responsible for any typographical errors, misinformation, misprints and shall be held totally harmless.

Agent Michael Graf

Business Coach | Executive Sales Associate | Realtor®

Michael Graf

Call Michael today to schedule a private showing.


* Listings on this website come from the FMLS IDX Compilation and may be held by brokerage firms other than the owner of this website. The listing brokerage is identified in any listing details. Information is deemed reliable but is not guaranteed. If you believe any FMLS listing contains material that infringes your copyrighted work please click here to review our DMCA policy and learn how to submit a takedown request.© 2024 FMLS.
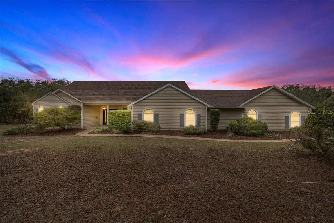
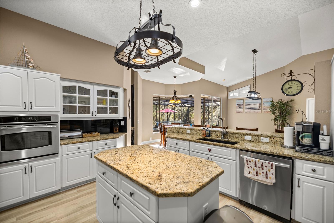
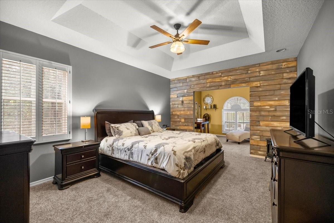
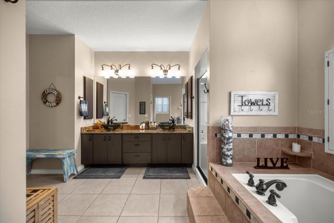
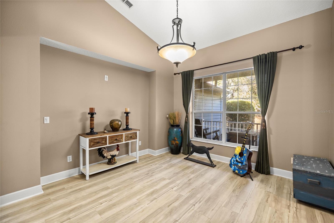
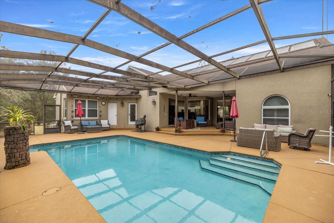
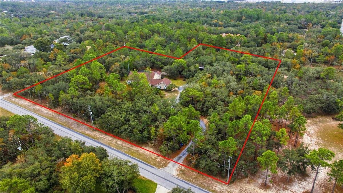
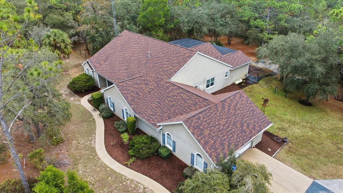
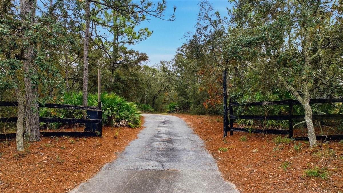
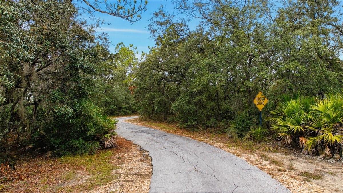
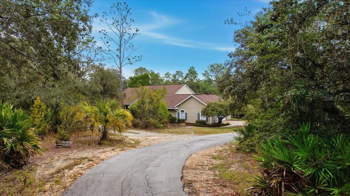
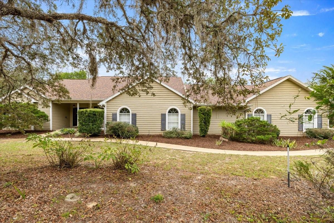
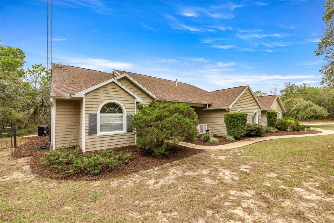
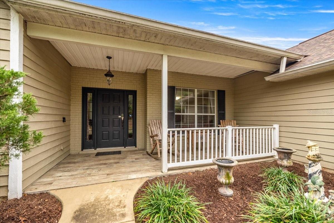
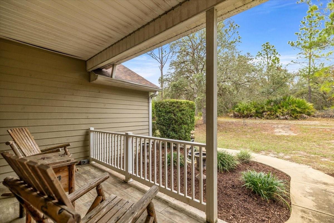
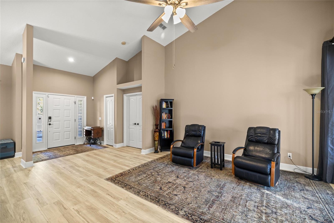
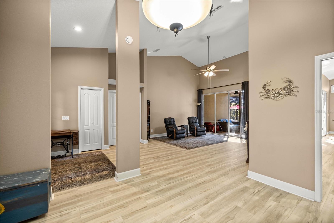
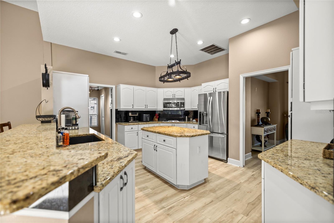
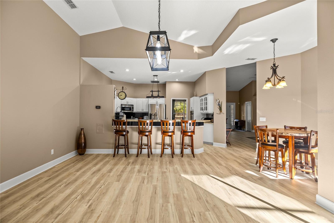
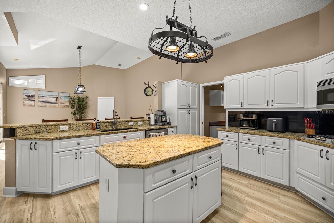
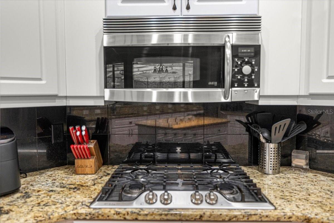
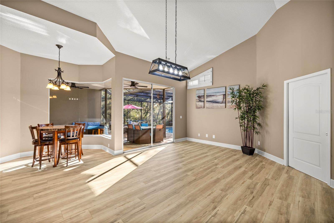
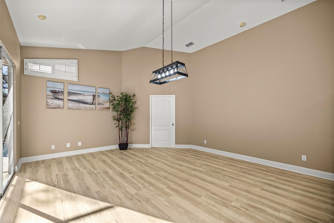
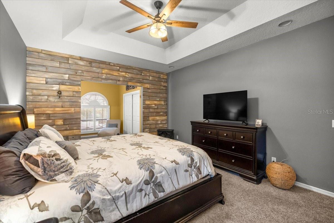
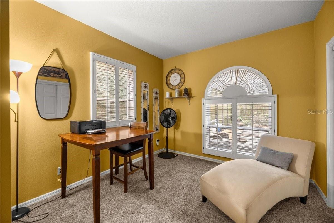
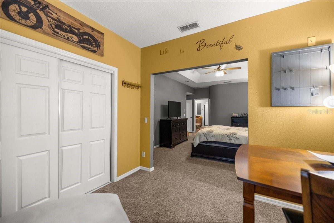
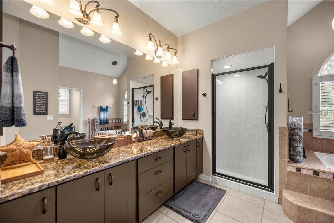
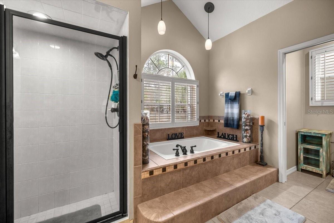
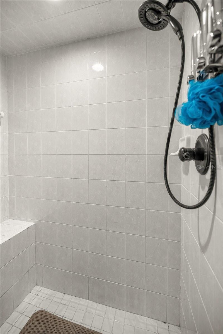
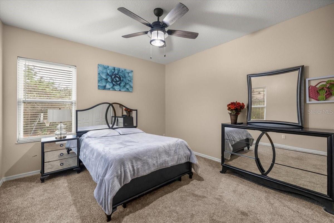
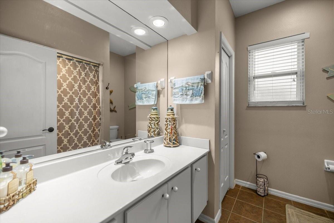
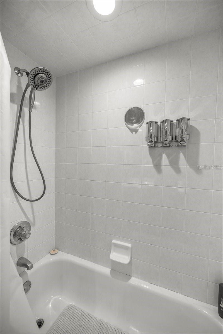
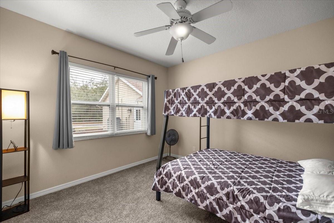
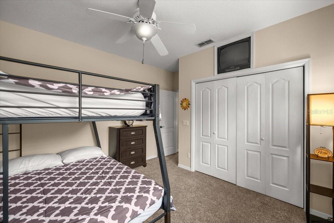
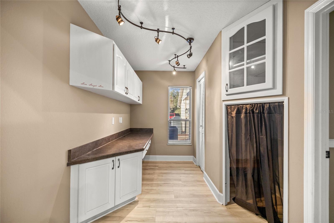
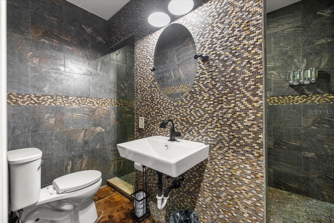
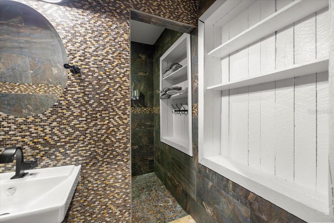
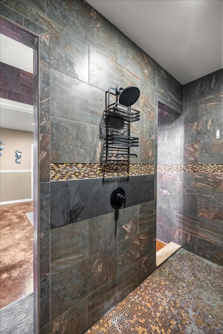
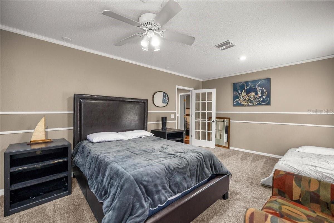
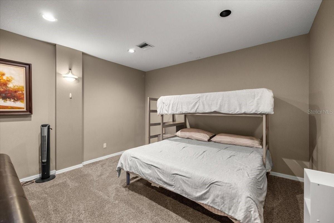
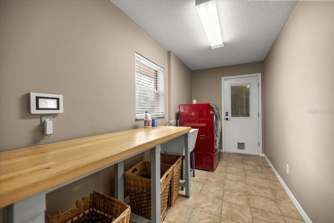
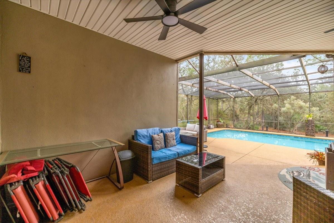
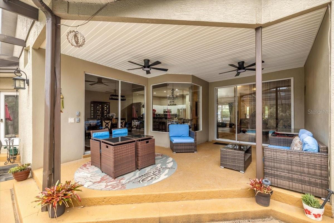
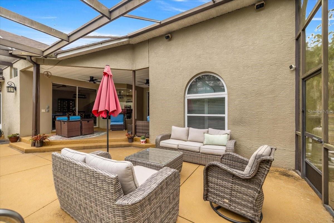
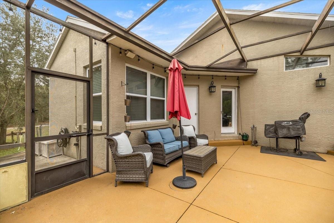
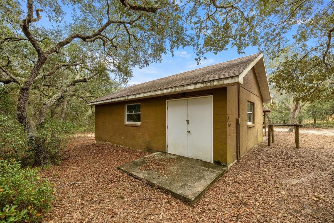
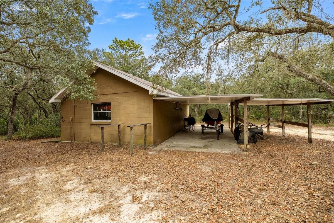
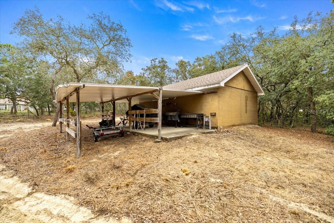
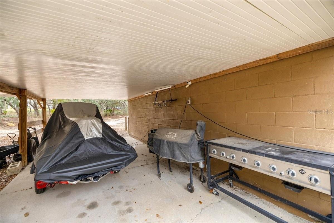
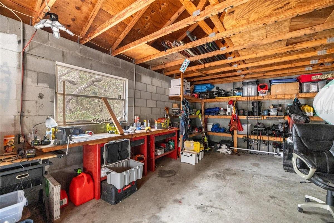
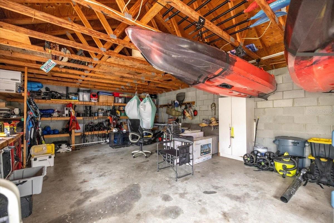
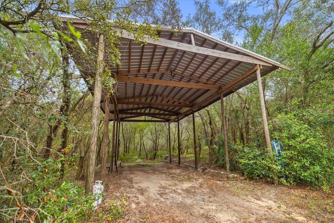
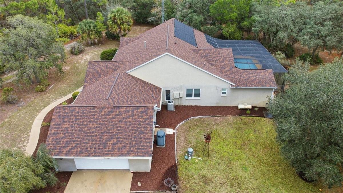
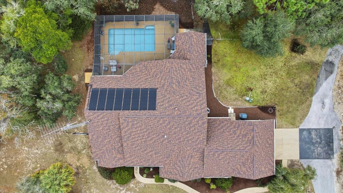
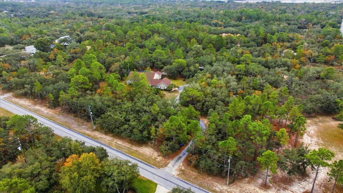
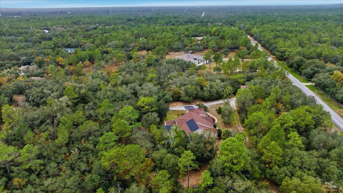
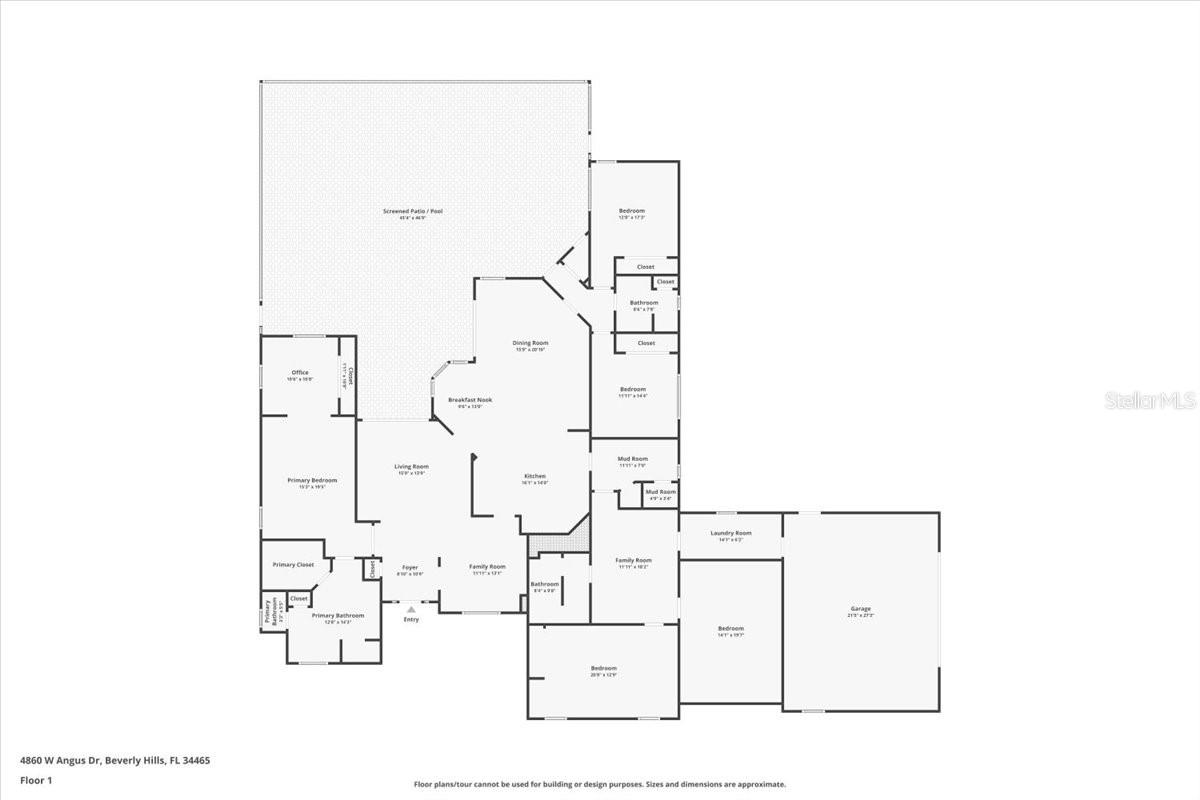
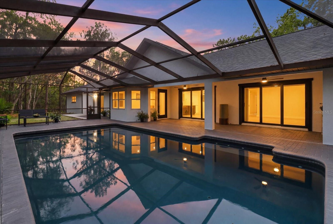
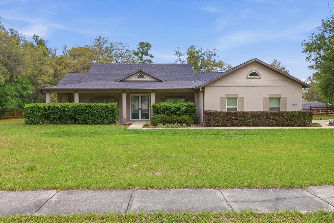
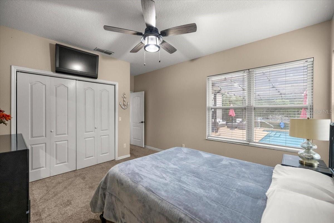
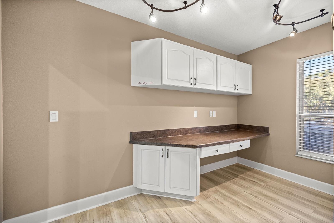
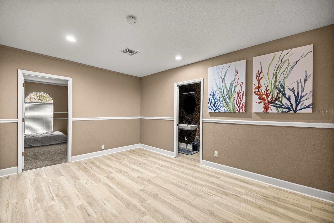
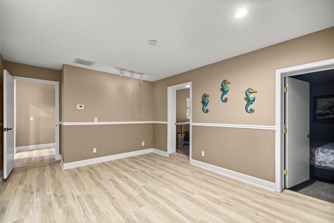
Welcome to this exceptional property where space, privacy, and modern upgrades come together on almost 6 acres of beautifully maintained land. This expansive 3,619 sq. ft. home offer 4 bedrooms, 3 bathrooms, and a 2-car garage, making it ideal for those seeking room to live, work, and play. Inside, you'll find a thoughtfully updated interior featuring fresh interior paint throughout the home (excluding bedrooms), plantation shutters, recessed lighting added in 2025, New Luxury Vinyl Flooring, and a smart thermostat for comfort and efficiency. The kitchen shines with all new appliances (2024), perfect for entertaining everyday living. New bedroom carpet (2023) adds warmth and comfort to the private living spaces. Step outside to your own resort-style retreat. The screened lanai boasts a new roof (2025) and overlooks a the sparkling inground pool, complete with a new pool heater (2023) and new tile surrounding the pool (2023). Outside the lanai you also have your own private basketball court. The entire property around the house has been enhanced with new landscaping, creating a welcoming and well-manicured setting from every angle. For those who need serious space for hobbies, storage, or travel, this property truly delivers. In addition to the dedicated RV barn, there is a workshop featuring a new 100-amp service and water, offering incredible flexibility for projects or equipment. Major system updates provide peace of mind, including a new roof on the home in 2023 and an on-demand water heater in 2024. This house is very rare and located in the sought out Pine Ridge Estates. This home offers a peaceful, rural feel while remaining close to shopping, dining, fishing, medical facilities, and the natural beauty of Citrus County. Homes with this level of land, upgrades, and versatility are rare. Schedule your private showing today!

4860 W ANGUS DRIVE

Message successfully sent.

What would you like to know?

What is 3 + 4 ?

I agree to receive email communication and understand I can unsubscribe at any time.

I agree to be contacted by The Graf Group of Coldwell Banker via call, email, and text for real estate services. To opt out, you can reply 'stop' at any time or reply 'help' for assistance. You can also click the unsubscribe link in the emails. Message and data rates may apply. Message frequency may vary. Privacy Policy

Related Properties

Picture arriving through a wrought-iron gate that opens to reveal a gently curving driveway lined with beautiful nature. This home is set on 3.03 acres of land, this luxury residence offers both privacy and refined comfort. The home itself is an elegant blend of timeless architecture and modern amenities featuring 3 bedrooms and 3 full bathrooms. This home is equipped with smart home technology. The sliding doors are the premium 90/80, which gives approximately 2 more feet of an elevated view. The windows are the same, a premium design allowing 2 more feet of scenery throughout the home. As you step inside, you're welcomed by soaring ceilings and an abundance of natural light pouring through the oversized windows that frame serene views of the surrounding property. The oversized kitchen is outfitted with stainless steel appliances and a breakfast bar that can easily sit 6 or more people. Each bedroom is thoughtfully designed, but the primary suite stands out as a private retreat with a spa-like bathroom featuring a soaking jet tub, walk-in shower, dual vanities, 2 very generous walk-in closets and a grand opening to the lanai. Step outside to the beautiful pool and a newly screened lanai with a full bathroom and built in electric grill. All 3.03 acres are fenced in with a beautiful walking path and fruit trees throughout. This very quiet property is on a corner lot, with a protected lot on the other side. Reno is a short street, unmatched in privacy. All tucked within a gated setting that offers both exclusivity and tranquility. This is more than a home - it's a private estate designed for elevated living. View the video tour!
#W7888322

BEVERLY HILLS

3210 N RENO WAY

3 Beds

3 Baths

2,772 Sq.Ft.

$680,000

MLS#: W7888322

Price reduced
Experience the perfect blend of luxury, craftsmanship, and modern comfort in this completely reimagined home located in the highly desirable Pine Ridge community. Situated on 5.51 acres, this extraordinary residence has undergone a comprehensive, top-to-bottom renovation with a redesigned floor plan, creating an open, functional, and contemporary living experience.
This is essentially a brand-new home. Every aspect of the renovation has been completed with exceptional attention to detail—from the brand-new roof and all-new appliances to every finish, fixture, and feature throughout the home. Everything has been replaced, offering the quality, style, and peace of mind of new construction without the wait. 
Outside, impressive curb appeal and inviting outdoor living spaces with a new bbq center, refinished pool, and new pavers complement the peaceful surroundings, providing the perfect setting to relax or entertain.
Conveniently located just minutes from the Shops at Black Diamond, you'll enjoy easy access to shopping, dining, and everyday conveniences while returning home to your own private retreat, this exceptional property is truly move-in ready and presents a rare opportunity to own a like-new luxury home in one of Citrus County's most sought-after communities.
Property outline is for illustration purposes only.
#TB8521515

BEVERLY HILLS

2995 N BRAVO DRIVE

3 Beds

2 Baths

2,113 Sq.Ft.

$995,000

MLS#: TB8521515

Price reduced
Some homes simply give you more room. Others give you a completely different way of living.
Imagine waking up to sunlight streaming through the skylights as natural light fills the home. Step outside with a cup of coffee and watch horses grazing peacefully beyond your backyard while the peaceful nature of Pine Ridge Estates reminds you why you chose this lifestyle in the Sunshine State. Designed for both everyday enjoyment and entertaining, the backyard feels like a private resort. Spend afternoons relaxing in the heated inground pool and spa, host parties with ease enjoying the outdoor kitchen and indoor/outdoor flow. Gatherings will naturally migrate to the climate-controlled cabana pool house and continue long after sunset. Situated on a cleared & landscaped 1-acre homesite, this updated 5-bedroom, 2-bath home blends comfort, recreation, and functionality in one of Citrus County's most sought-after communities. Recent improvements include energy-efficient windows throughout, new ceiling fans, a 2023 roof, and a 2020 HVAC system, providing peace of mind for years to come. Need room for hobbies, toys, or projects? The impressive 30' x 40' detached garage offers exceptional versatility, while the additional carport provides even more covered parking. A fenced yard creates space for pets and outdoor activities, completing the perfect blend of privacy and convenience. Located in the unique equestrian community of Pine Ridge Estates, residents enjoy a lifestyle surrounded by natural beauty and luxury acreage homes, with easy access to Tampa, Ocala, the World Equestrian Center, shopping, dining, medical facilities, and the Gulf Coast's renowned outdoor recreation. Whether your dream is entertaining family and friends, pursuing your passions, or simply slowing down enough to appreciate the view, this is where your heart belongs!
#W7886769

BEVERLY HILLS

4200 W PINE RIDGE BOULEVARD

5 Beds

2 Baths

3,003 Sq.Ft.

$705,000

MLS#: W7886769

This beautifully designed and appointed home offers a spacious, seamless layout that blends comfort, functionality, and modern appeal. The split floor plan provides privacy in every area of the home, featuring 3 bedrooms, 2 baths, and an additional flex room ideal for work-from-home needs, an in-home library, or a personalized creative space.

The kitchen is thoughtfully arranged with granite countertops and generous prep space, making everyday cooking and entertaining both effortless and enjoyable. The living areas flow naturally toward the newly added pool and patio, creating an inviting outdoor retreat perfect for gatherings, quiet evenings, or relaxing by the backyard firepit. The fenced backyard offers privacy and ample room for pets to roam, enhancing the home’s livability.

Every inch of this residence has been intentionally designed—there is truly no wasted space, making it a must-see for buyers seeking a well-planned and welcoming home.

Living in beautiful Pine Ridge Estates, you'll enjoy miles of community riding and walking trails, a community center, tennis and pickleball courts, and easy access to shopping, dining, golf, and the outdoor recreation that defines the Nature Coast. It’s a community that offers both privacy and convenience, all within a short drive to the Gulf of Mexico, and a quick 1-hour drive to Tampa.

This gorgeous refined home is ready to welcome its next owner.
#W7884646

BEVERLY HILLS

2463 W AXELWOOD DRIVE

3 Beds

2 Baths

2,590 Sq.Ft.

$674,900

MLS#: W7884646

 - property

Send a message

Message successfully sent.

Your message

What is 3 + 4 ?

Reason for contacting?

I agree to receive email communication and understand I can unsubscribe at any time.

I agree to be contacted by The Graf Group of Coldwell Banker via call, email, and text for real estate services. To opt out, you can reply 'stop' at any time or reply 'help' for assistance. You can also click the unsubscribe link in the emails. Message and data rates may apply. Message frequency may vary. Privacy Policy

Sign Out

Virtual Assistant

Would you like to take the next step with this property? We can help you schedule a showing or virtual tour, or send you more details.

Yes, I would like more information.

Thank You for Your Reply, One of Our Agents will contact you as soon as possible

No, maybe later.

Thank you, you can always contact me via email, phone number or through the contact form.

Realhub AI

Lucy - Your AI-Powered Realtor
Update Your Temporary Password

Personalize your search

Enter your email and we'll notify you immediately when new listings match what you're looking for.

or enter email address
Already have an account ? Login here

Continue your home search

I agree to receive communications and understand I can unsubscribe at any time.

I agree to be contacted by The Graf Group of Coldwell Banker via call, email, and text for real estate services. To opt out, you can reply 'stop' at any time or reply 'help' for assistance. You can also click the unsubscribe link in the emails. Message and data rates may apply. Message frequency may vary. Privacy Policy

Already have an account ? Login here

We use cookies

We use cookies primarily for analytics to enhance your experience. By accepting, you agree to our use of these cookies. You can manage your preferences or learn more about our cookies policy.