Features & Amenities

Interior

  • Other Interior Features

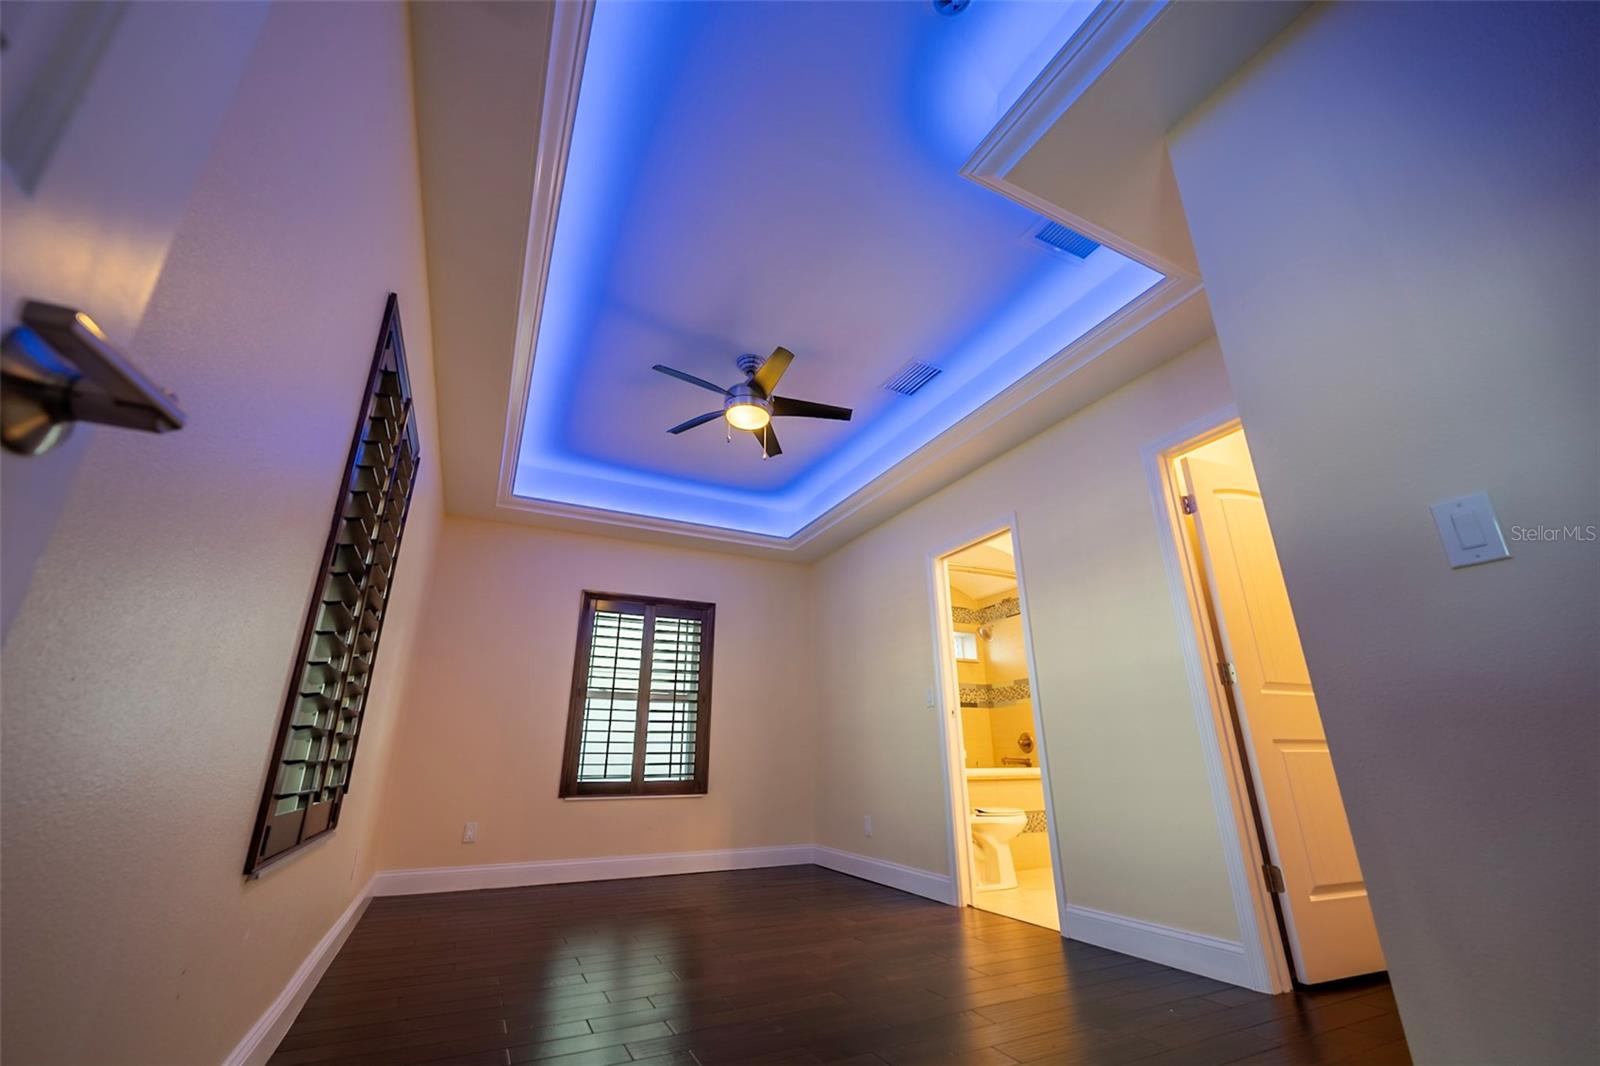
    Open Floorplan, Smart Home, Walk-In Closet(s), Wet Bar

  • Total Bedrooms

    5

  • Bathrooms

    5

  • Cooling YN

    YES

  • Cooling

    N/A

  • Fireplace YN

    YES

  • Heating YN

    YES

  • Heating

    Central, Electric, Heat Pump, Zoned

  • Pet friendly

    N/A

Exterior

  • Garage

    Yes

  • Garage spaces

    2

  • Construction Materials

    Block, Stucco

  • Other Exterior Features

    Awning(s), Balcony, Lighting, Outdoor Grill, Outdoor Kitchen, Outdoor Shower, Dock

  • Parking

    Driveway, Garage Door Opener, Parking Pad, Attached

  • Patio and Porch Features

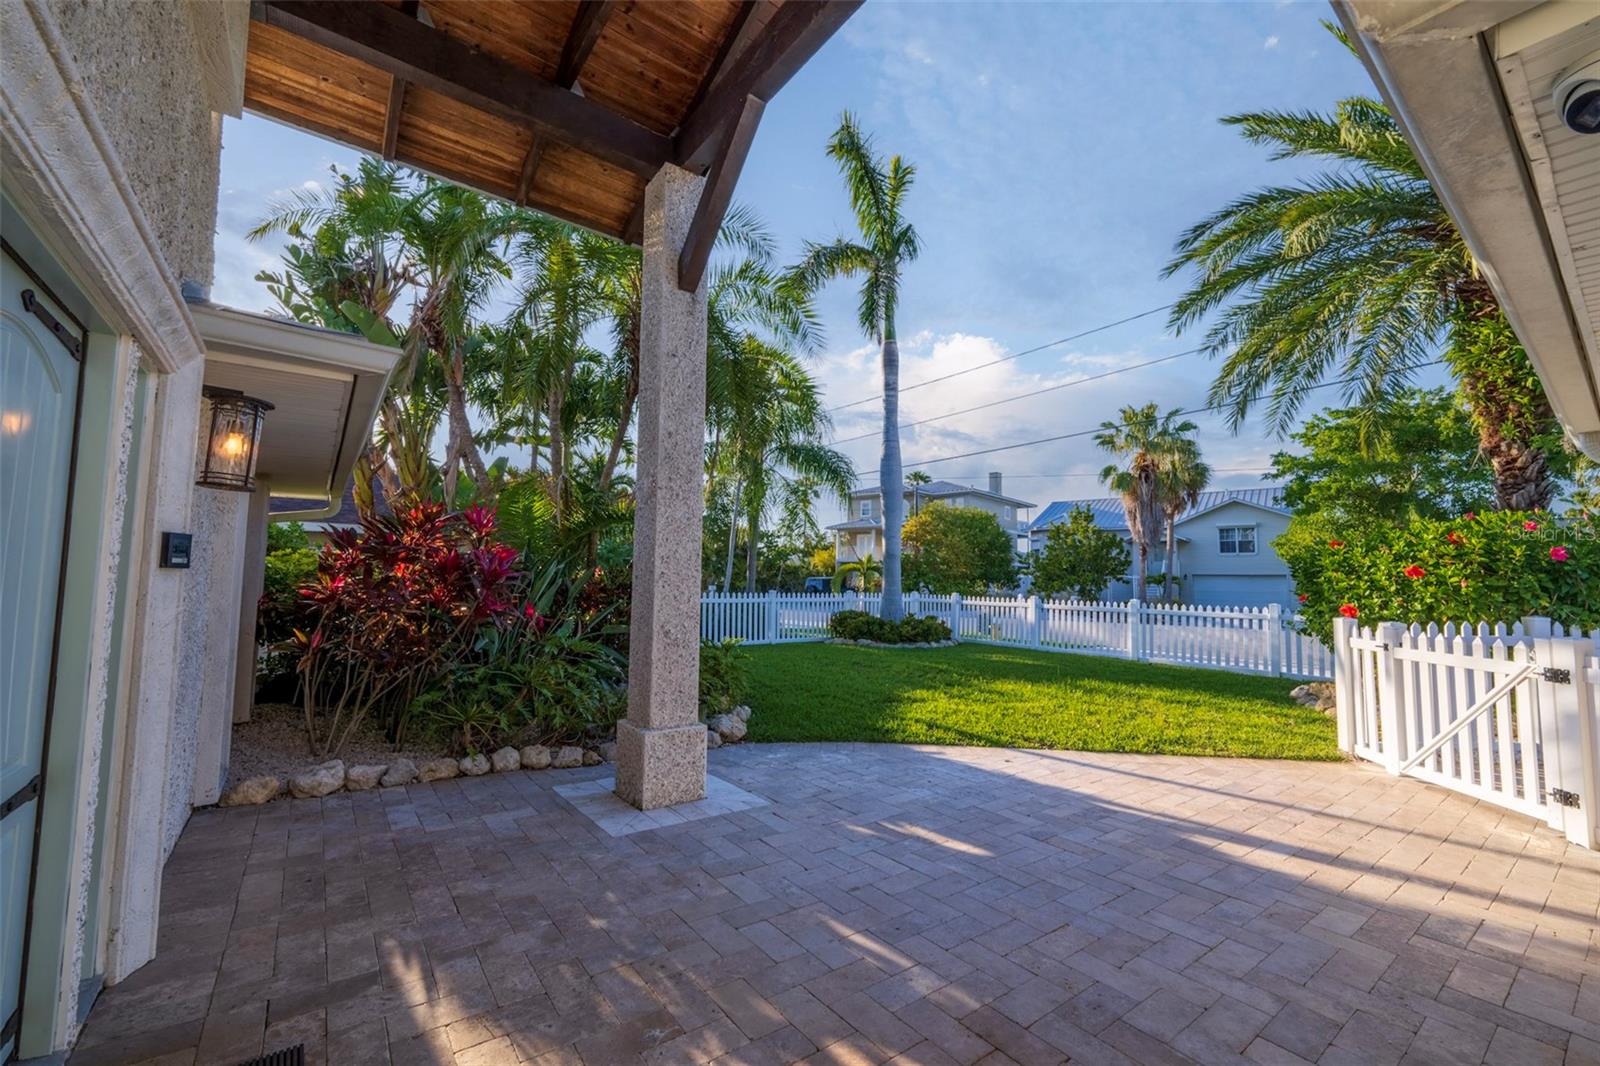
    Covered, Front Porch, Patio, Rear Porch

  • Pool

    Yes

  • Pool Features

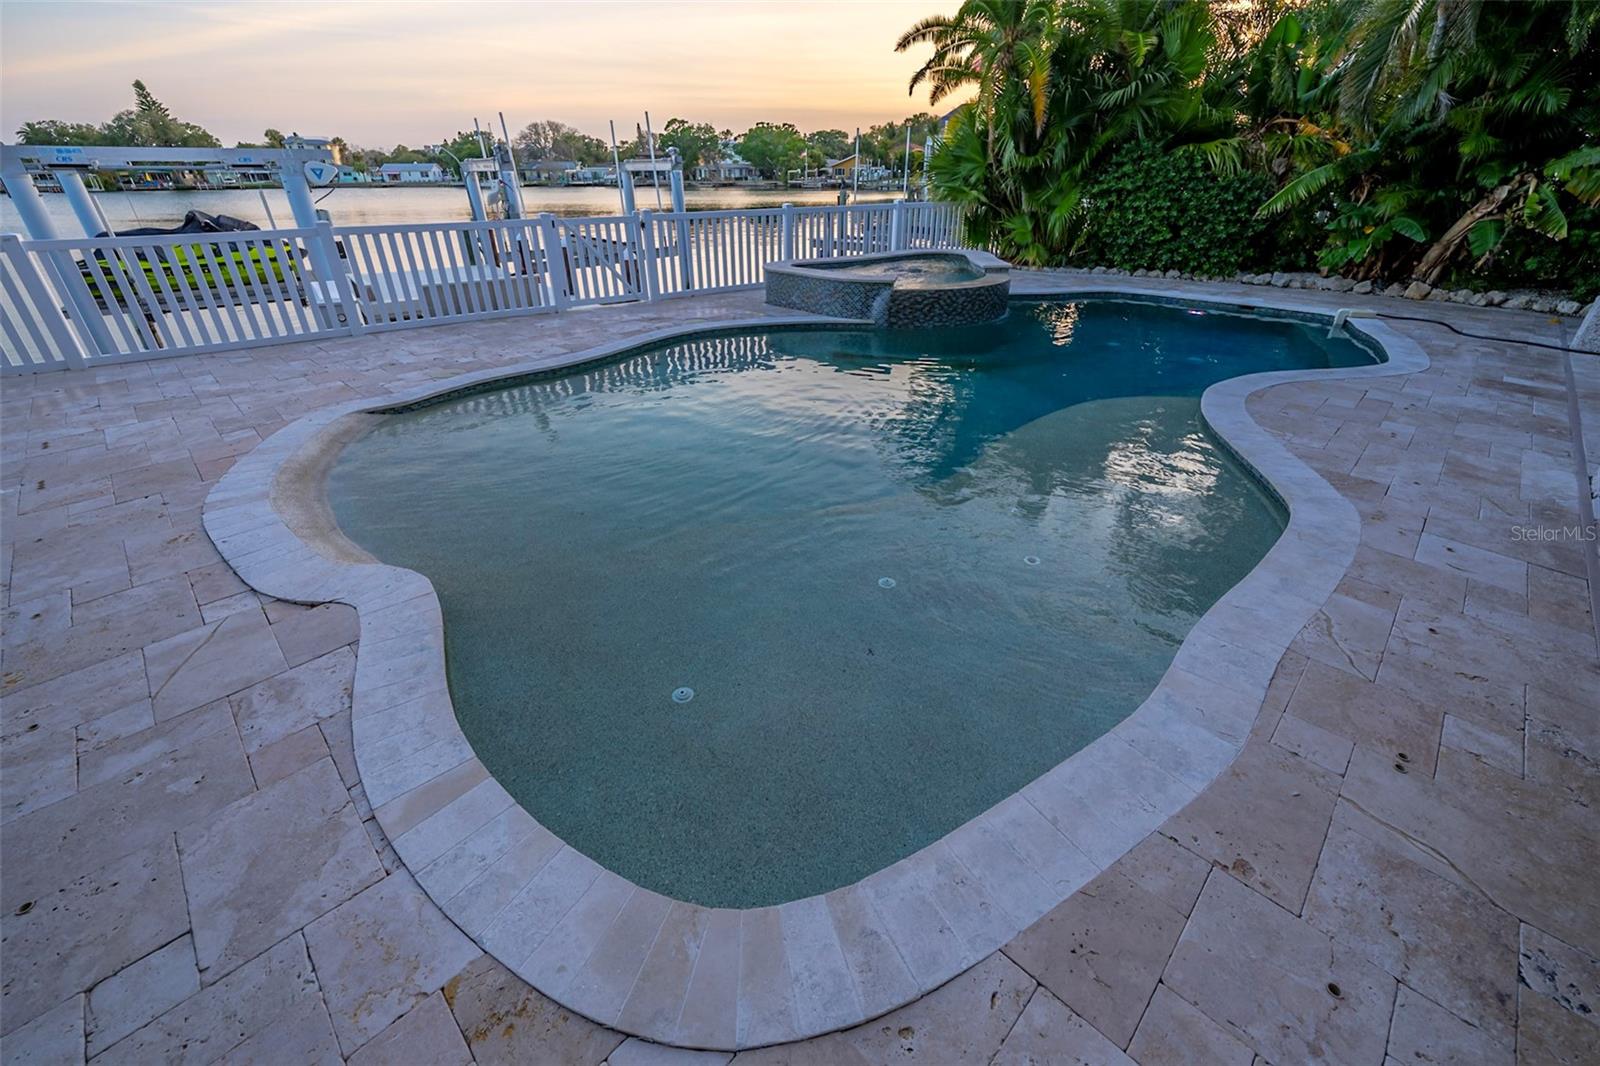
    Gunite, Heated, In Ground, Salt Water, Private

  • Waterfront YN

    YES

  • View

    Water

Area & Lot

  • Lot Features

    Waterfront

  • Lot Size(acres)

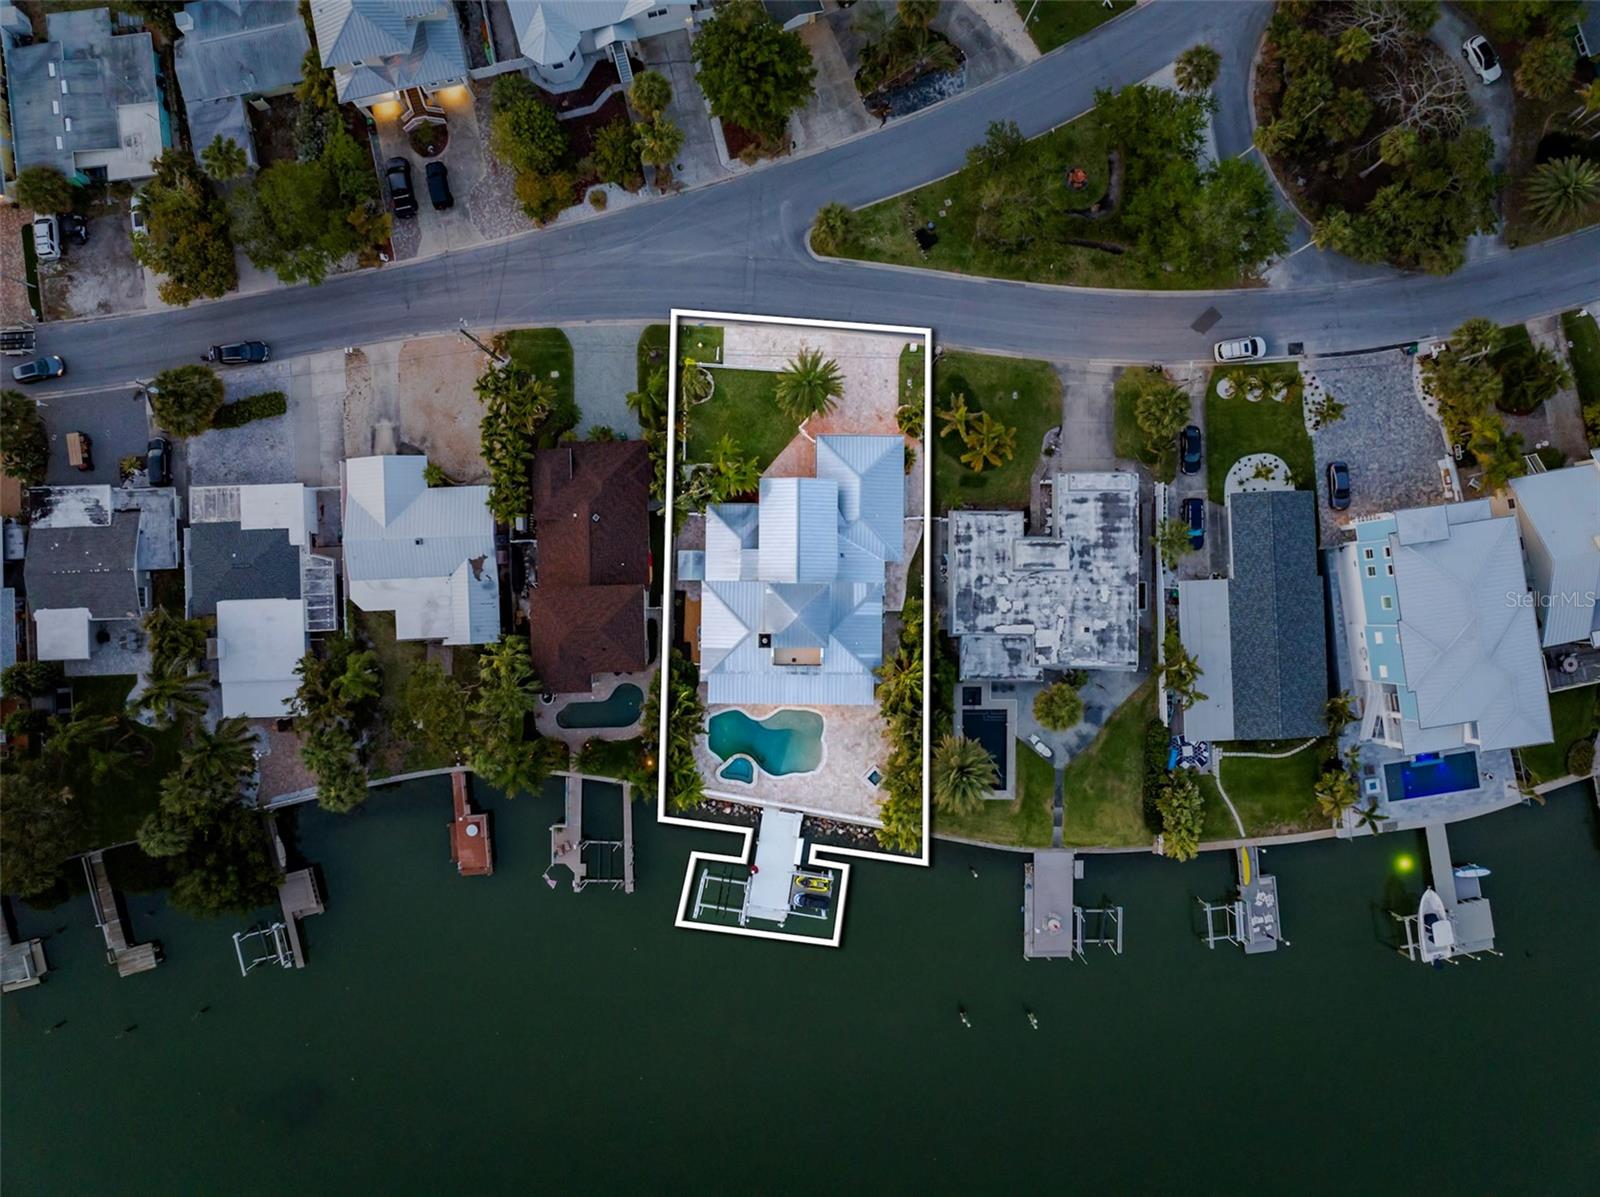
    0.21

  • Lot Size(square feet)

    8,999

  • Property Type

    Residential

  • Property Sub Type

    Single Family Residence

Price

  • Sales Price

    $2,799,000

  • Tax Amount

    $39,028.82

  • Sq. Footage

    3,846

  • Price/SqFt

    $727

HOA

  • Association

    No

School District

  • Elementary School

    Anona Elementary-PN

  • Middle School

    Seminole Middle-PN

  • High School

    Largo High-PN

Property Features

  • New Construction

    NO

  • Foundation Details

    Slab

  • Ownership

    Fee Simple

  • Sewer

    Public Sewer

Schedule a Showing

Showing scheduled successfully.

<
>
IN PERSON
VIA CHAT

What is 3 + 4 ?


Change time

Mortgage calculator
Estimate your monthly mortgage payment, including the principal and interest, property taxes, and HOA. Adjust the values to generate a more accurate rate.

Your payment

Principal and Interest:

$

Property taxes:

$

HOA fees:

$

Total loan payment:

$

Total interest amount:

$

Location

County

Pinellas

Elementary School

Anona Elementary-PN

Middle School

Seminole Middle-PN

High School

Largo High-PN

Listing Courtesy of Frank Ambrosio , THE AMBROSIO GROUP

RealHub Information is provided exclusively for consumers' personal, non-commercial use, and it may not be used for any purpose other than to identify prospective properties consumers may be interested in purchasing. All information deemed reliable but not guaranteed and should be independently verified. All properties are subject to prior sale, change or withdrawal. RealHub website owner shall not be responsible for any typographical errors, misinformation, misprints and shall be held totally harmless.

Agent Emil Garinga

Executive Assistant

Emil Garinga

Call Emil today to schedule a private showing.


* Listings on this website come from the FMLS IDX Compilation and may be held by brokerage firms other than the owner of this website. The listing brokerage is identified in any listing details. Information is deemed reliable but is not guaranteed. If you believe any FMLS listing contains material that infringes your copyrighted work please click here to review our DMCA policy and learn how to submit a takedown request.© 2024 FMLS.
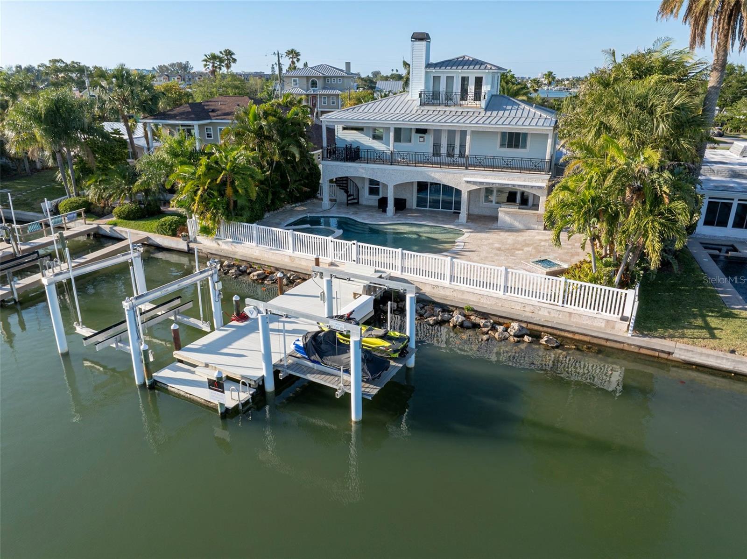
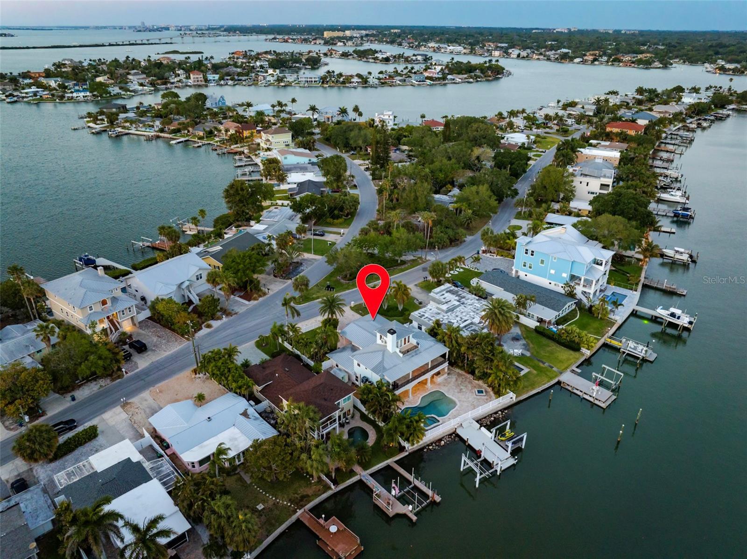
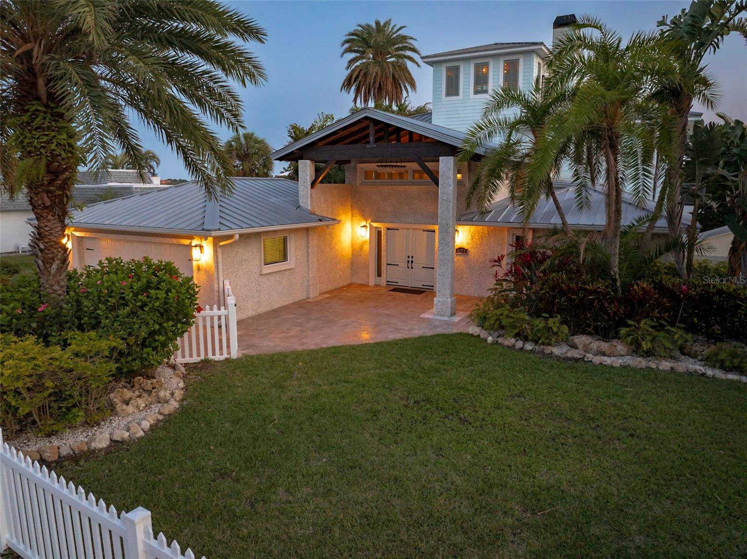
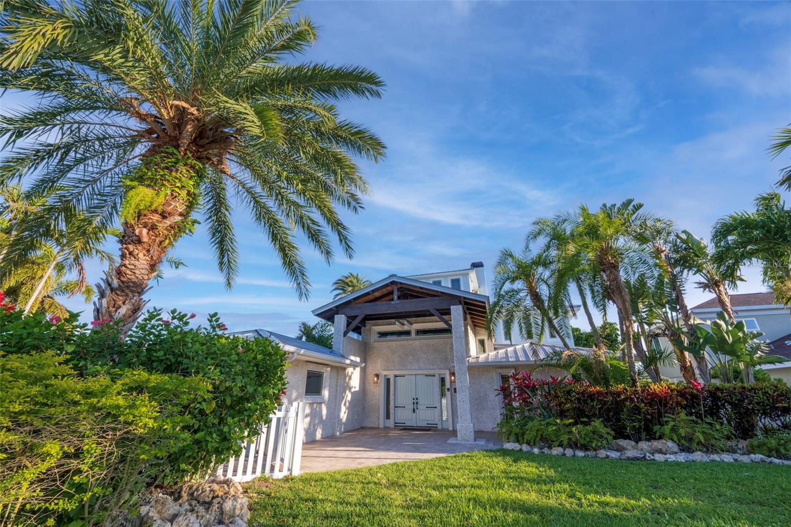
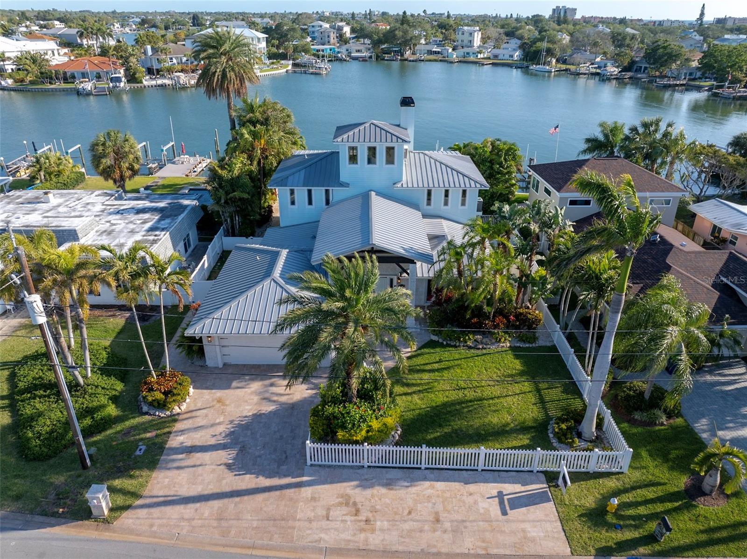
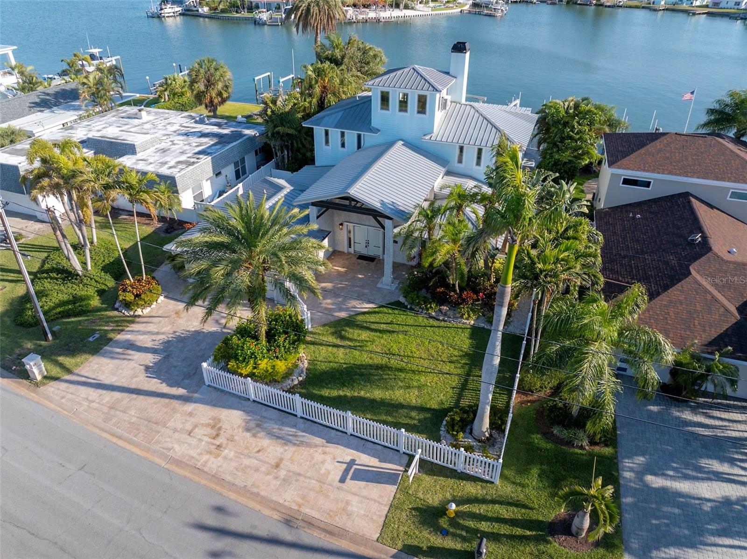
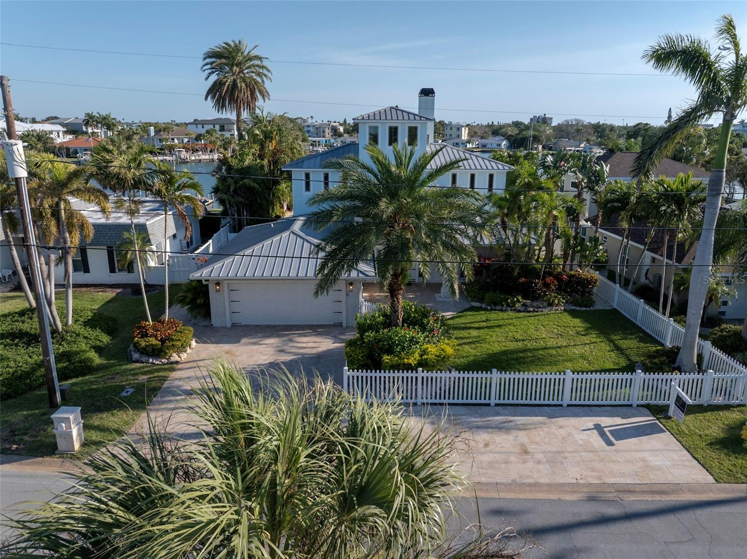
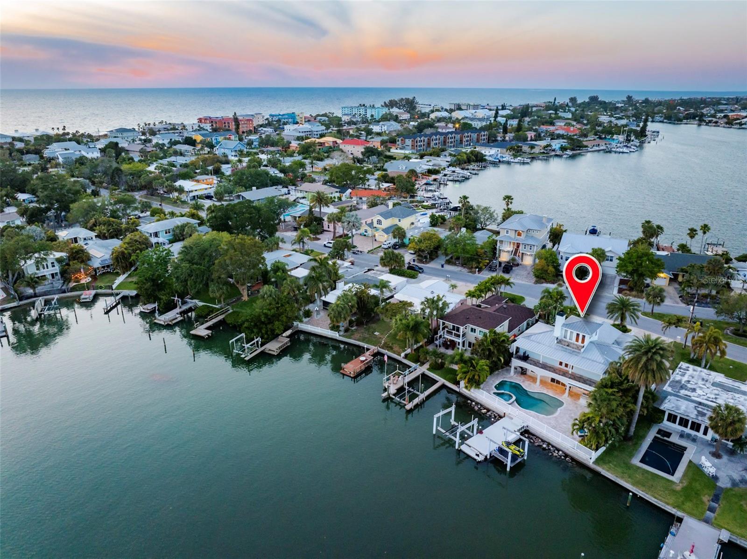
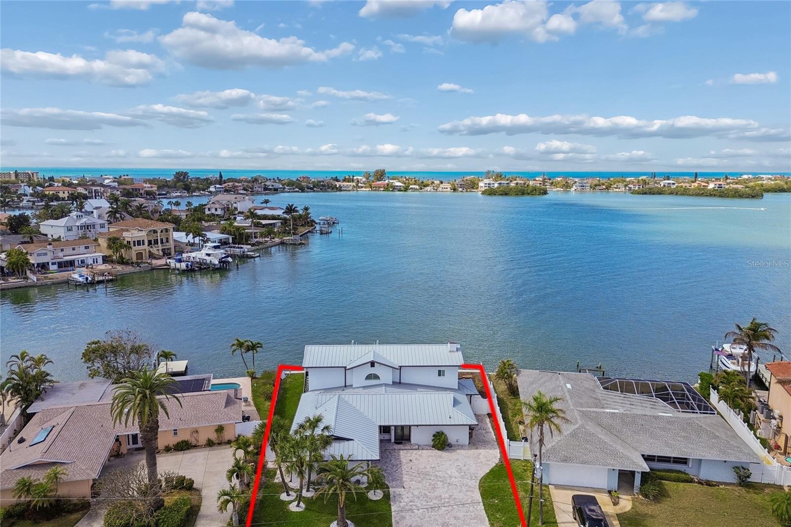
Welcome to your waterfront Seaside Sanctuary nestled along the intracoastal waters of historical IRB Florida.  This magnificent residence offers the epitome of luxury beach living. Boasting unparalleled waterfront views and exquisite amenities throughout. There is nothing left to do in this home that was built for maximum comfort and ultimate relaxation.
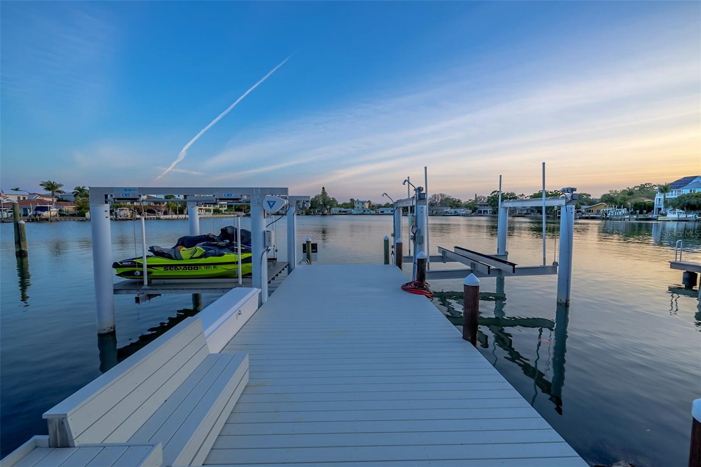
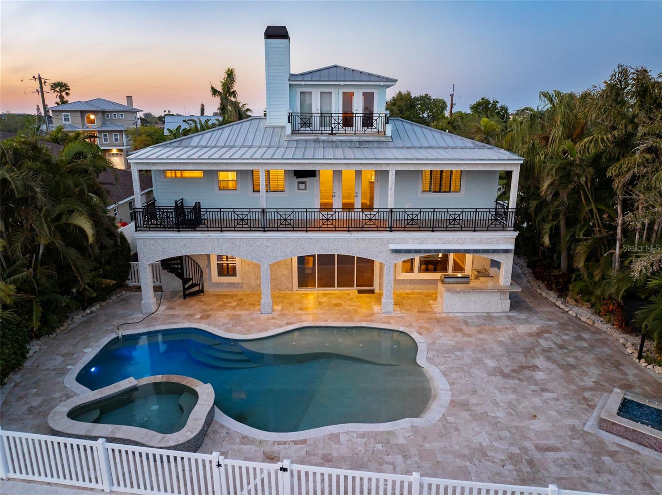
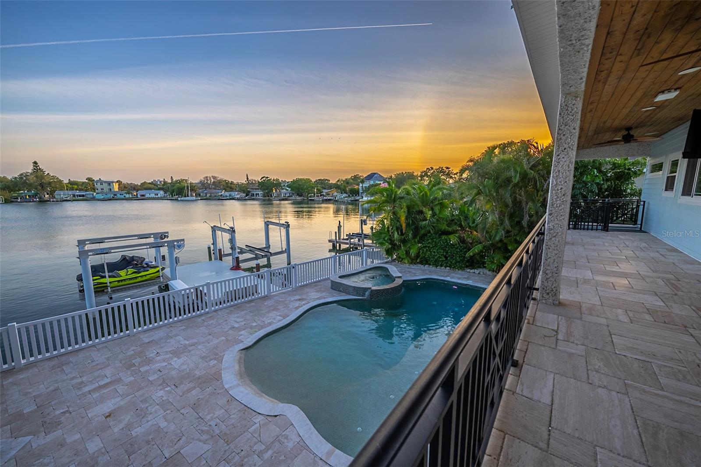
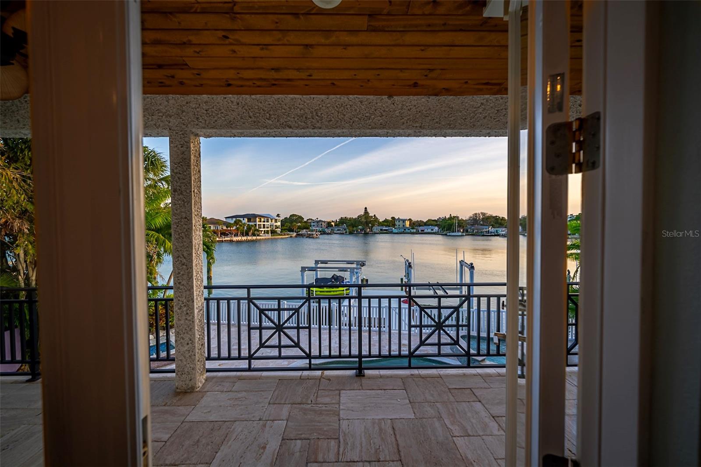
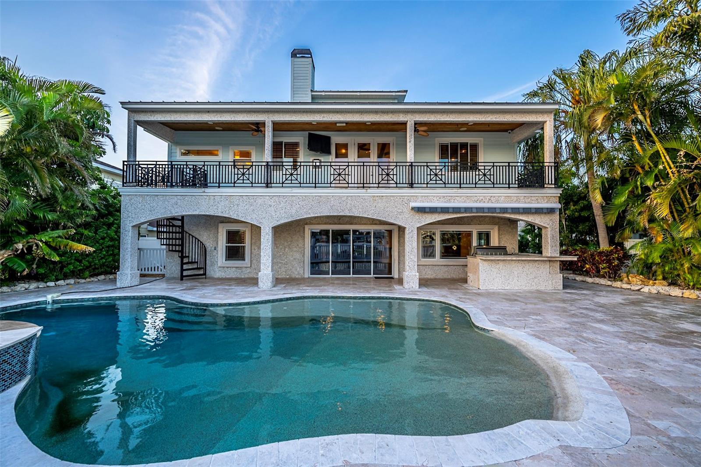
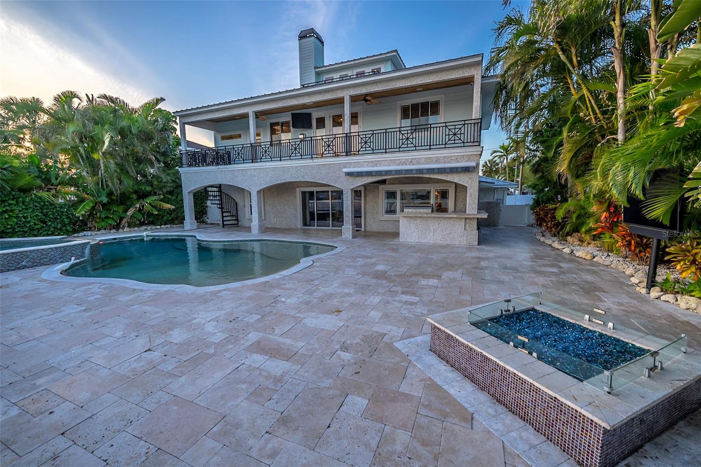
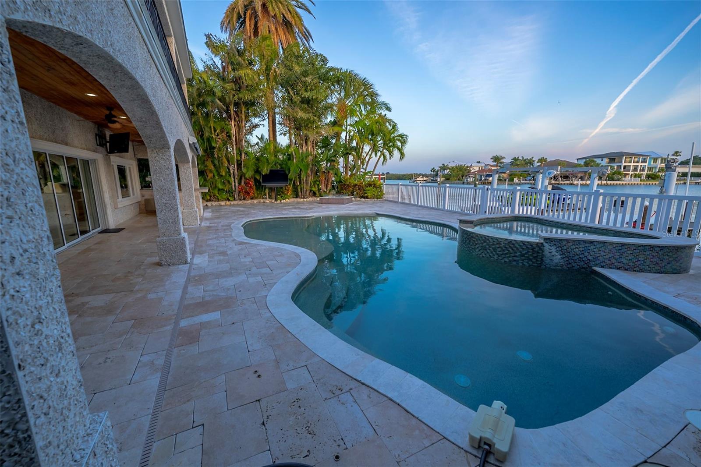
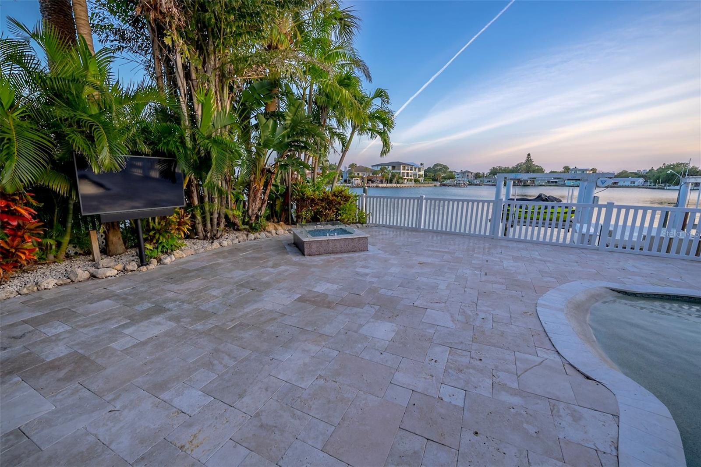
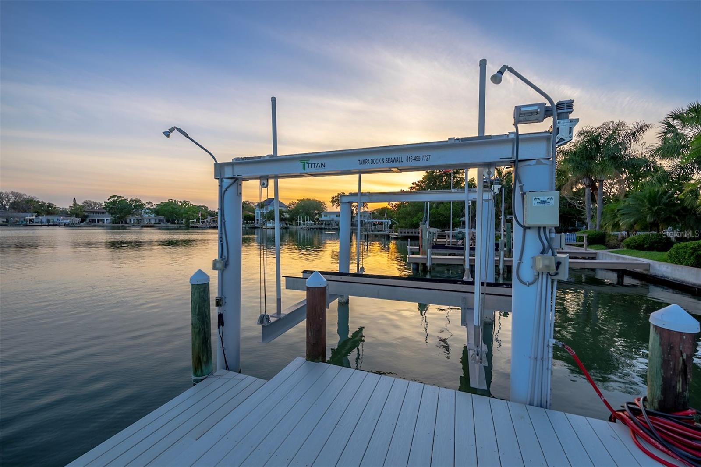
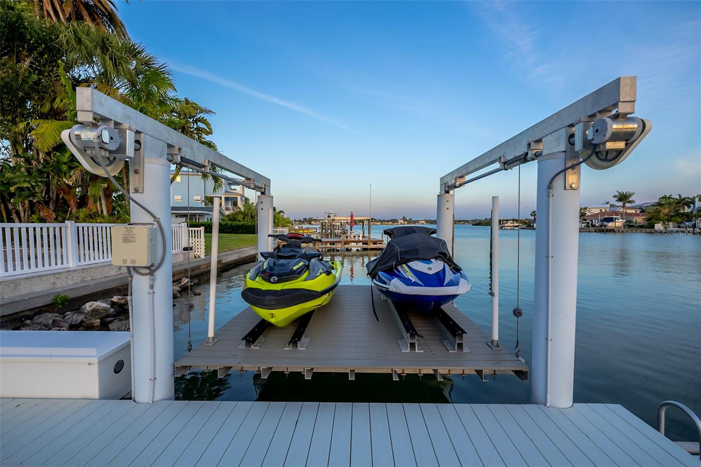
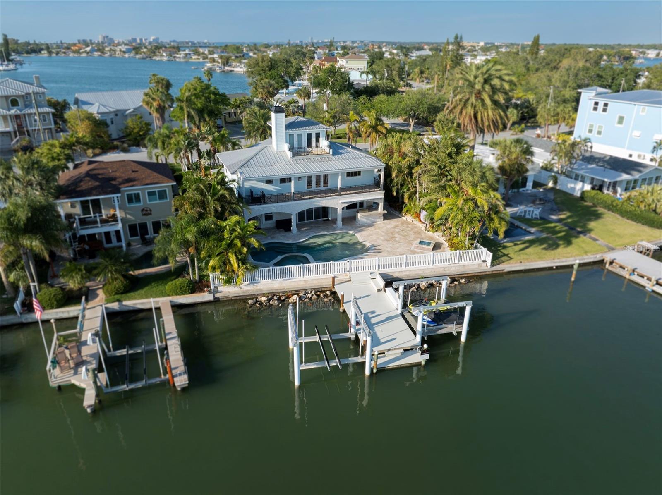
The home boasts 5 bedrooms and 5 full baths and is 3,846 sq feet.  The exquisite amenities include a stunning salt -water pool and spill-over spa perfect for entertaining guests. The backyard space covered in beautiful travertine also boasts a covered outdoor kitchen with a 42- inch natural gas grill, a built -in fire pit and outdoor entertainment center with a high end 75 inch full sunTV.  Imagine sitting in your pool and watching your favorite show from your pool float, drink in hand! Just past the walk -in pool and through the seawall fence you will find a large composite deck with plenty of room for your beach equipment, a platform that can hold 2 jet-skis and a separate 20,000 lb boat lift. 
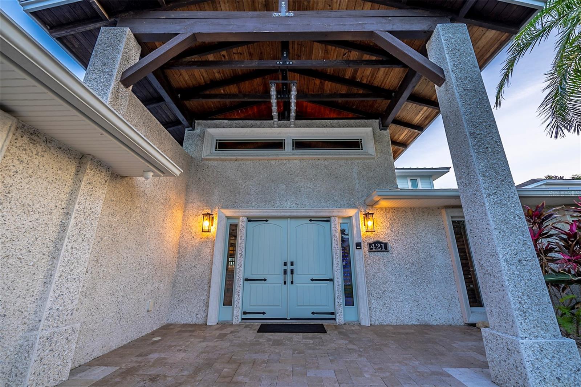
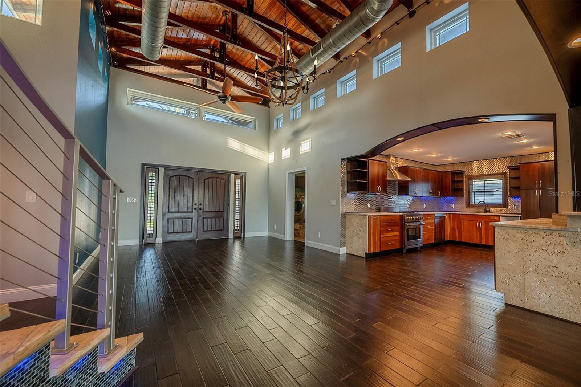
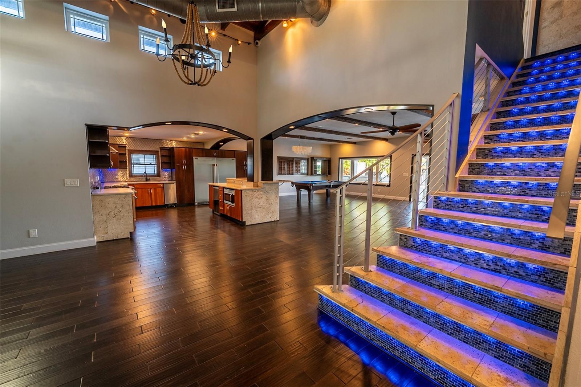
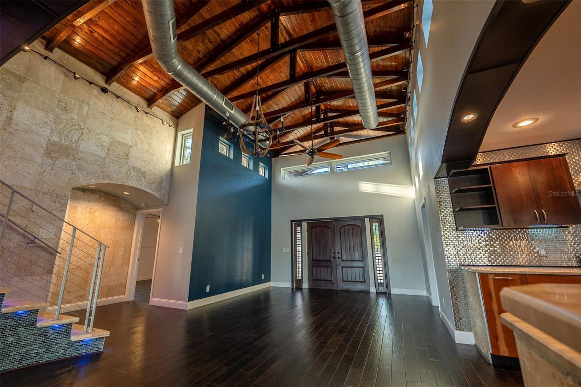
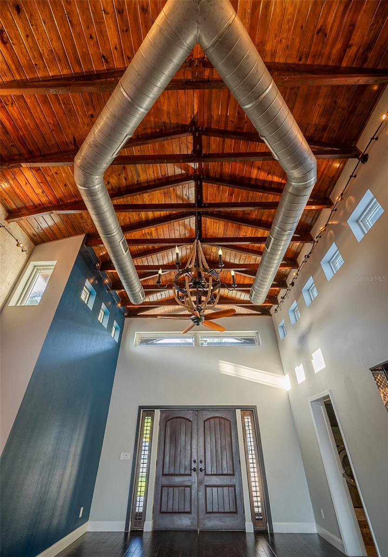
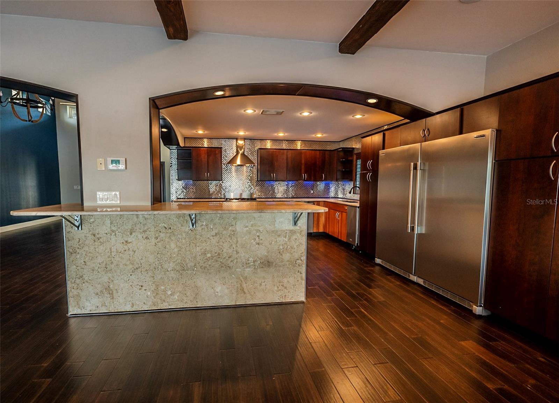
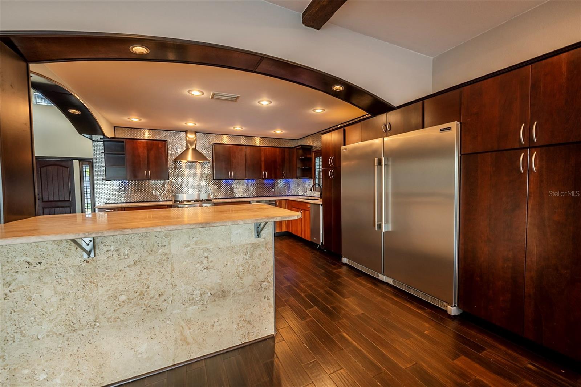
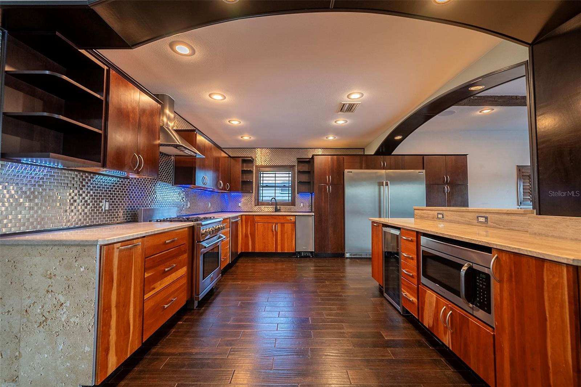
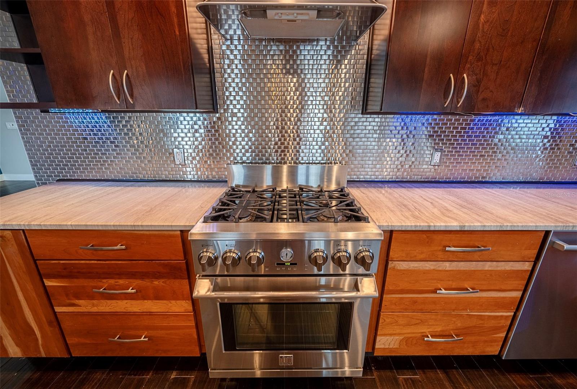
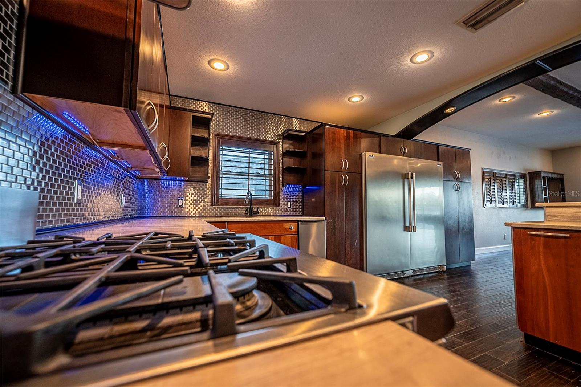
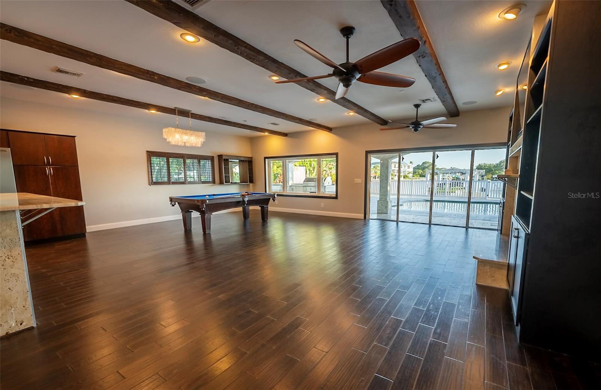
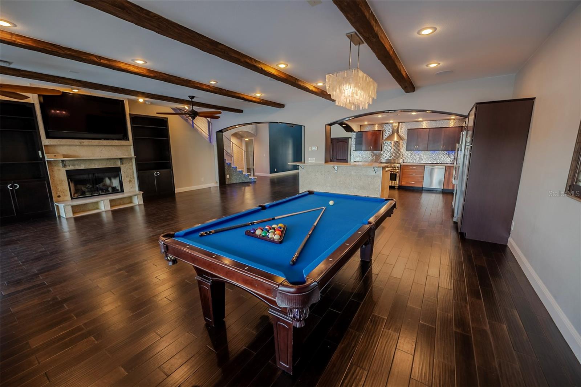
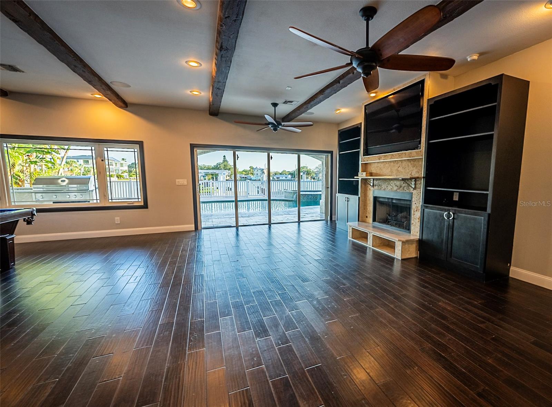
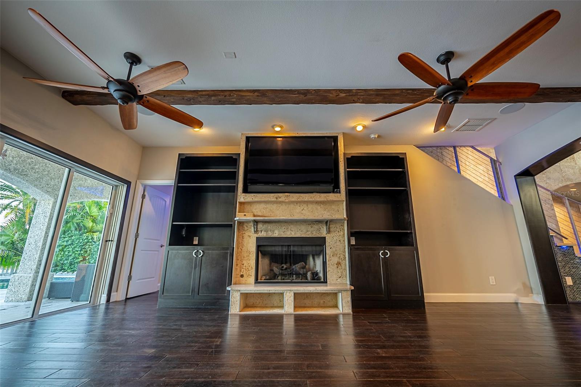
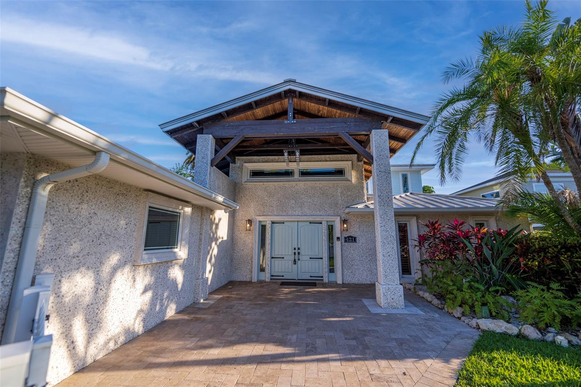
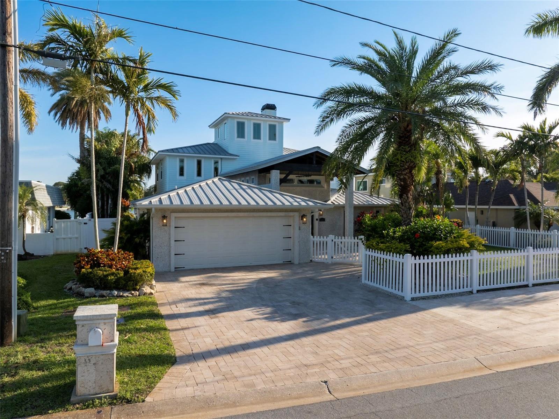
The home showcases impeccable craftsmanship and attention to detail. As soon as you walk into the custom-made double front doors and into the expansive foyer you can see that no expense has been spared. This beautiful entryway has views of the intracoastal water way and leads into the modern chef’s kitchen, with granite countertops, a gas range, double refrigerator and brand-new ice machine and wine cooler. The open concept kitchen and dining area also has a fireplace for those nights you want to watch the sun go down while making dinner for the family.  There are 3 large bedrooms on the main floor, one of which was used as a home gym where a jacuzzi tub was installed for the ultimate cool down after a hard work out. The floor to ceiling sliders seamlessly blends the indoor and outdoor living spaces and can be left open to enjoy the salty sea breeze from the Gulf of Mexico.
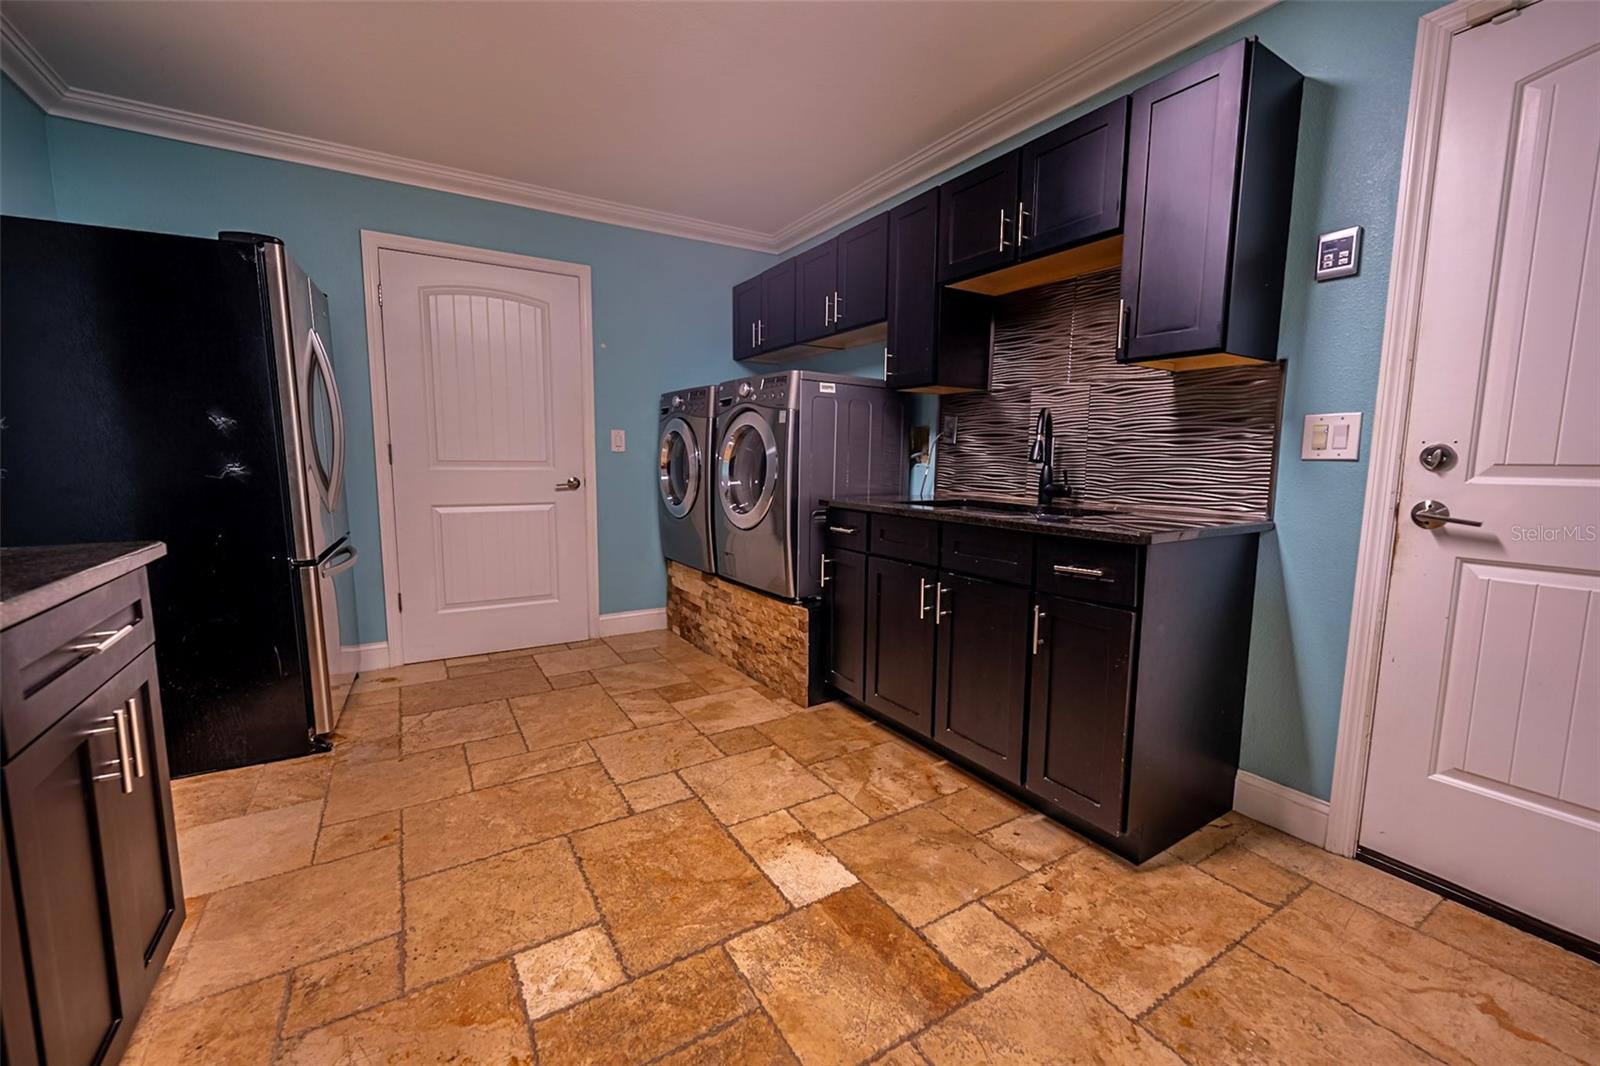
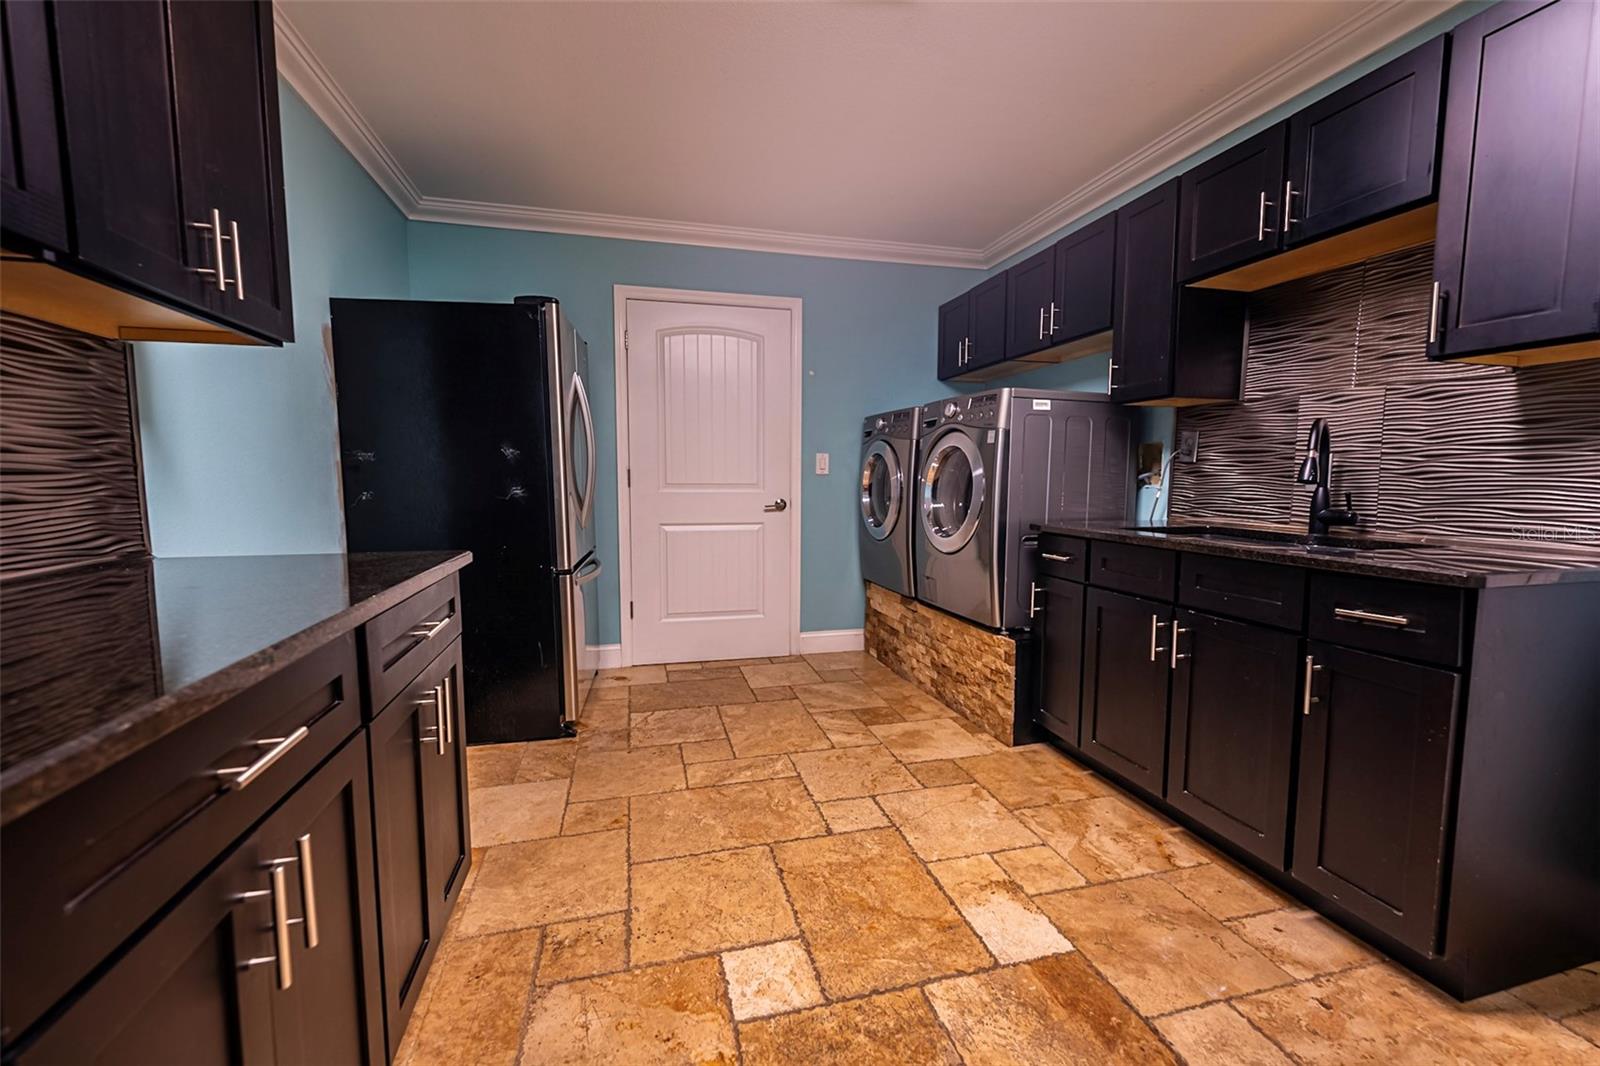
Convenient amenities include: a pool shower and bathroom just steps from your outdoor private oasis.  The state-of-the-art laundry room connected to the pool bath and 2-car garage ensures that the rest of your home remains sand and water free while going back and forth from the beach to the pool. Speaking of, the beach is only a short walk, bike, or golf cart ride away.  You truly have the best of both worlds! 
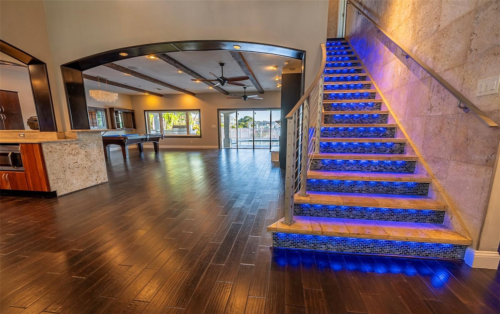
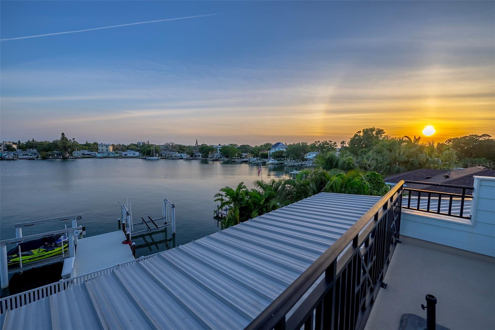
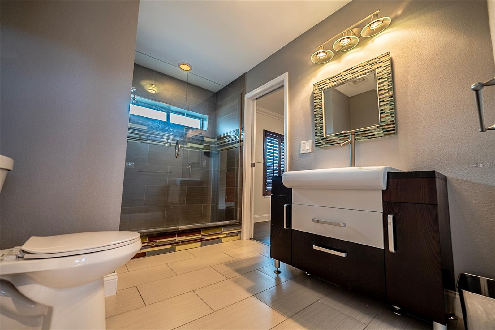
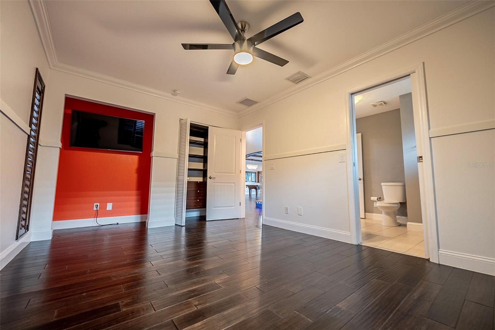
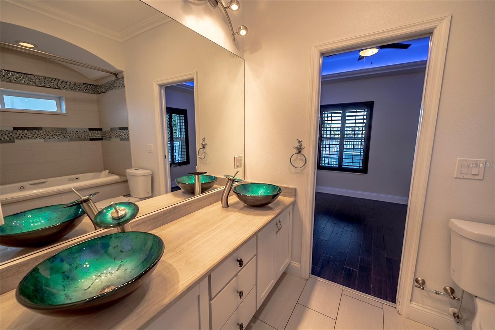
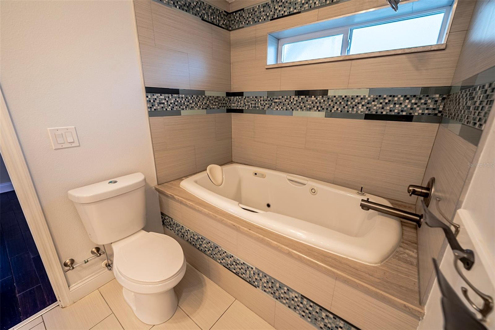
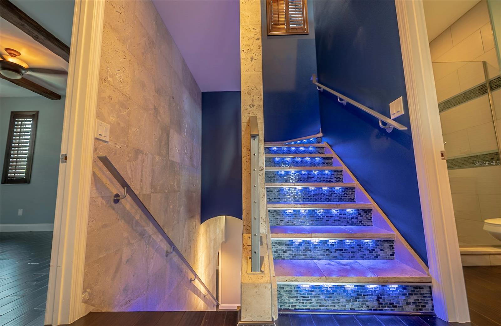
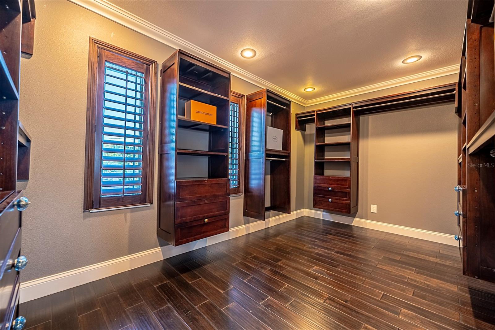
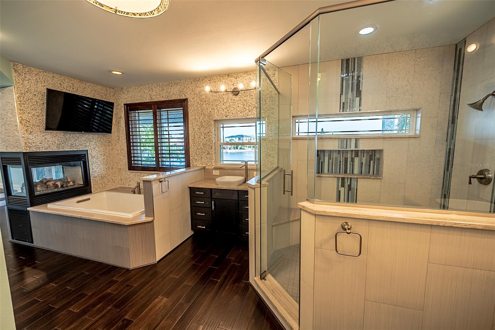
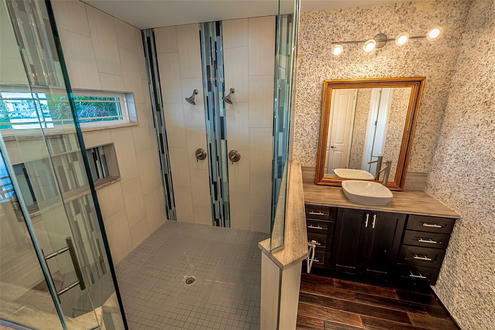
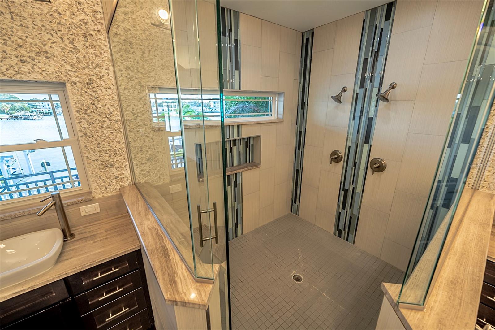
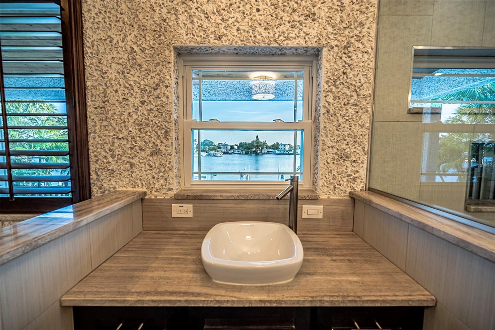
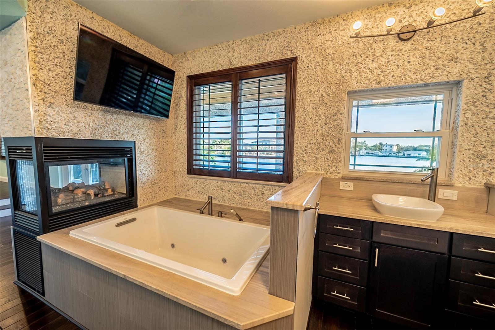
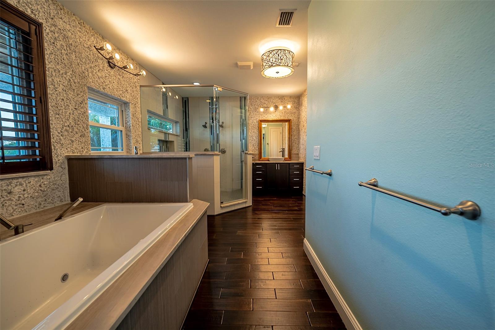
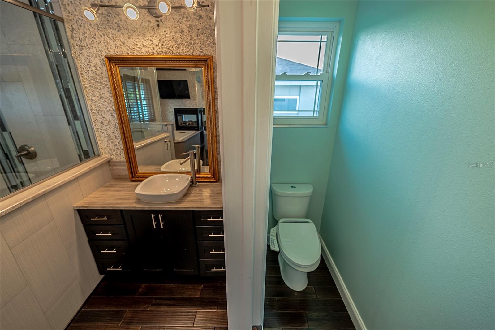
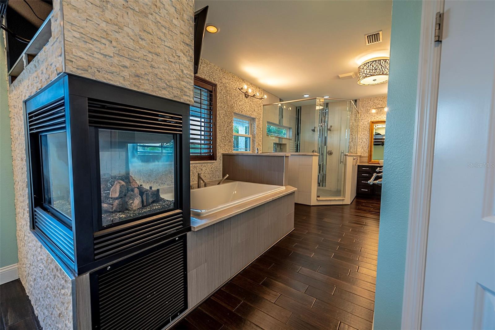
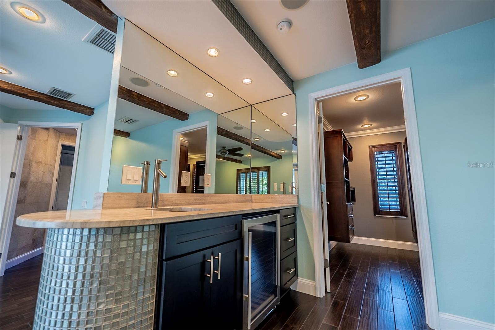
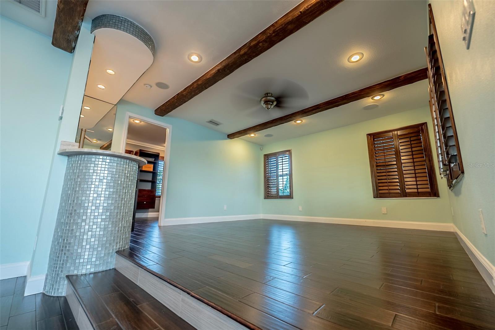
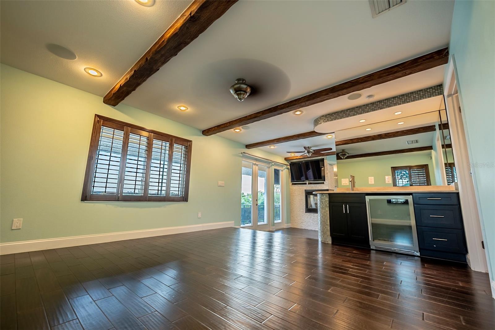
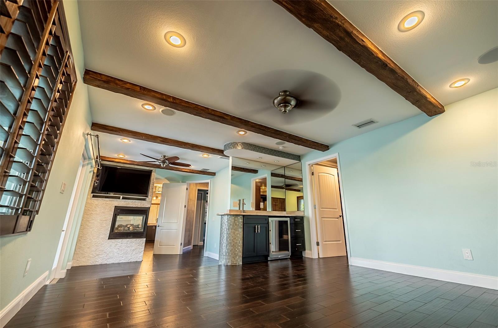
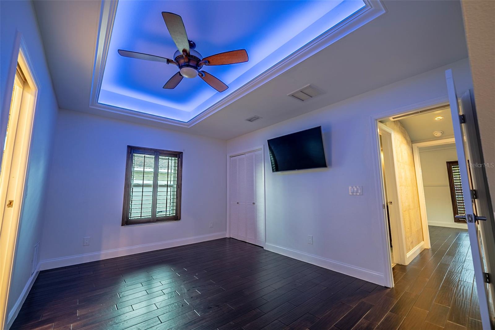
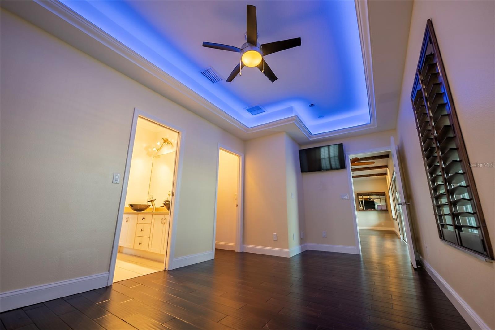
Ascend to the Master bedroom where panoramic vistas await. Step through the elegant French doors onto your balcony commanding views of the pool and sparkling waterway. A convenient spiral staircase grants easy access to the pool day or night. Within the en-suite a dual fireplace connects the large jacuzzi tub to the master suite, complemented by his and her vanities and a generous shower with dual heads and a linen closet. Adjacent to the fireplace lies a cozy lounge area and an in-room bar for your coffee or cocktails alongside a very large walk in closet. Additionally, a guest bedroom and bath are on this level ensuring comfort and convenience for visitors. 
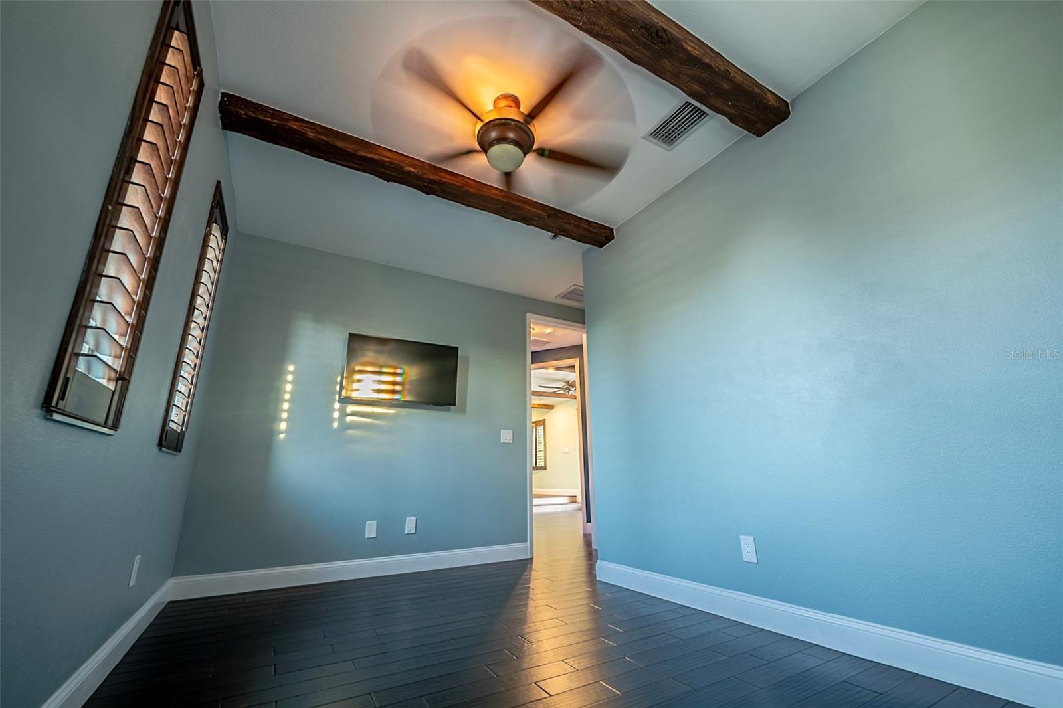
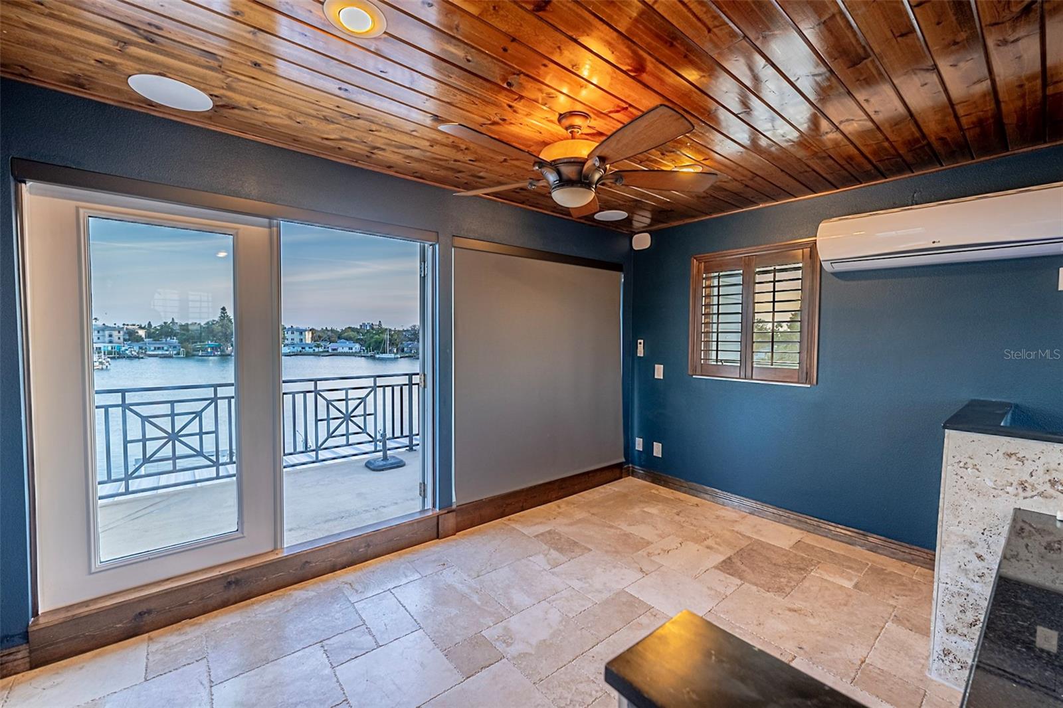
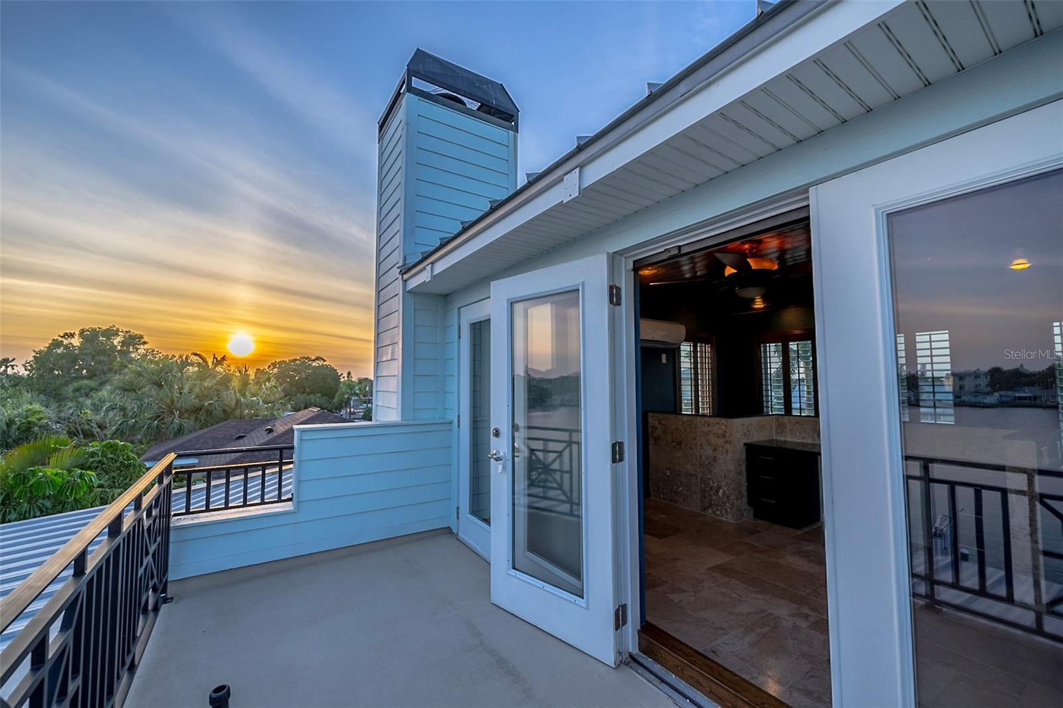
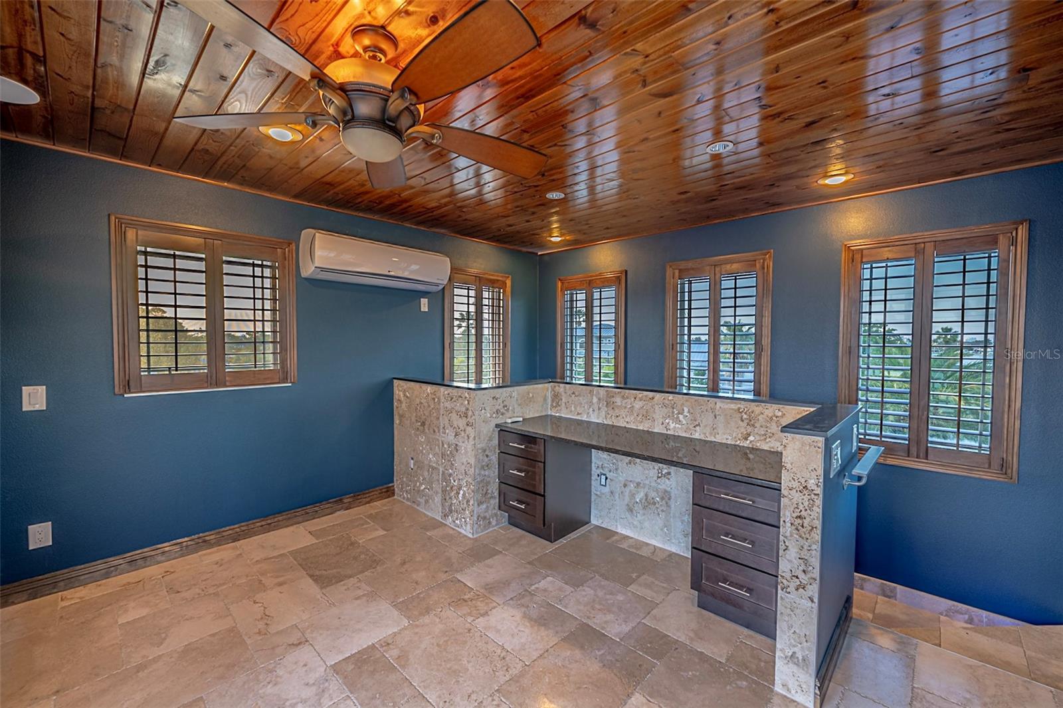
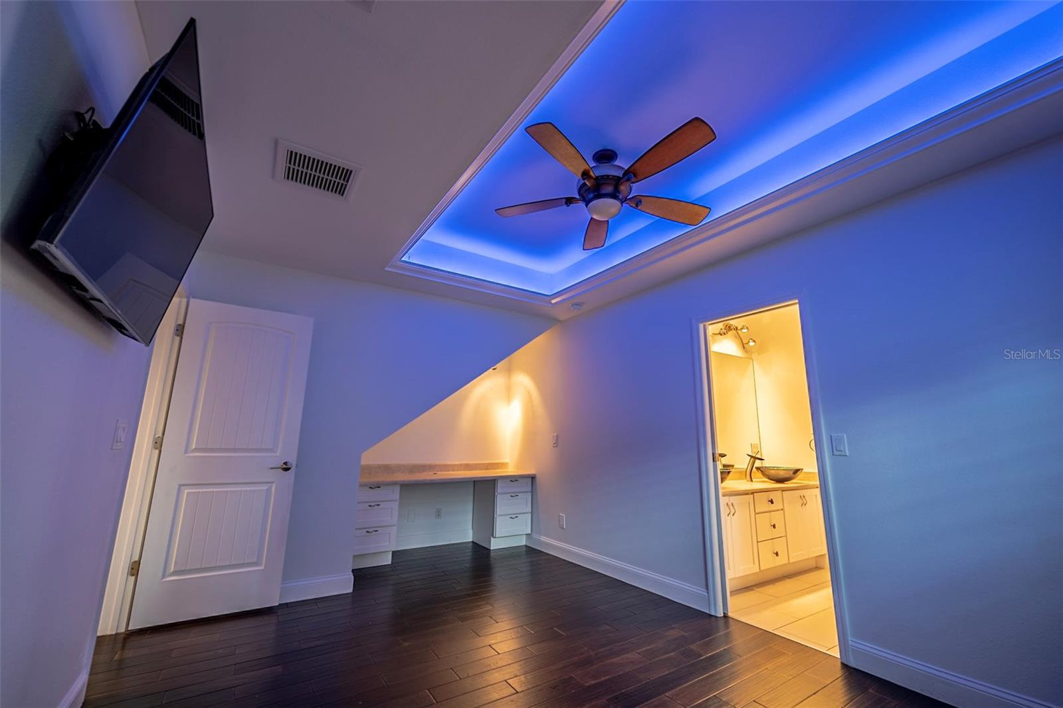
Perhaps one of the most stunning features of this home is the 3rdfloor. This literally elevated home office, gym or even an art studio is surrounded by windows and French doors that open to yet another private balcony and the most spectacular views of the island- Everything in this house has been meticulously thought out so all you have to do is move in!

421 20TH AVENUE

Message successfully sent.

What would you like to know?

What is 3 + 4 ?

I agree to receive email communication and understand I can unsubscribe at any time.

I agree to be contacted by The Graf Group of Coldwell Banker via call, email, and text for real estate services. To opt out, you can reply 'stop' at any time or reply 'help' for assistance. You can also click the unsubscribe link in the emails. Message and data rates may apply. Message frequency may vary. Privacy Policy

Related Properties

Experience coastal luxury at its finest in this fully renovated Gulf-front penthouse on the coveted southwest corner of Chez Soleil, one of Indian Rocks Beach's most exclusive boutique beachfront communities. Offering 2,175 square feet of refined living space, this exceptional 3-bedroom, 3-bath residence combines breathtaking panoramic Gulf views, designer finishes, and the privacy of a low-density 16-unit condominium. Completely renovated in 2025, this stunning penthouse features large-format 6-foot porcelain wood-plank tile flooring throughout, new windows and sliders, new front door and screen, fresh interior paint and trim, designer lighting, premium Delta® Lumicoat™ fixtures engineered to resist water spots and mineral buildup, electric storm shutters, water softener and purification system, alarm system, and all-new KitchenAid stainless steel appliances. Additional improvements include a new roof, while the HVAC was replaced in 2023. Designed to live like a single-family home, each bedroom occupies its own private corner of the residence. Two spacious guest suites are positioned near the entry. The first offers Gulf views, private balcony access, a walk-in closet with built-ins, and a beautifully renovated ensuite bath. The second features abundant natural light, a walk-in closet with system, and a fully renovated bath with floor-to-ceiling tile, marble waterfall accent, and designer finishes. At the heart of the home, the spectacular chef's kitchen overlooks the living and dining areas while capturing unobstructed Gulf views. Highlights include custom two-tone cabinetry with full-extension pull-out shelving throughout, a dramatic double-waterfall island, hammered farmhouse sink, imported Italian botanical porcelain mural backsplash, built-in refrigerator, wall oven, microwave, vent hood, pantry, breakfast bar, and a nearby utility room with new Whirlpool pedestal washer and dryer. The expansive Gulf-front primary suite is a private retreat with direct wraparound balcony access through double doors. The luxurious spa bath features dual vanities, a 7-foot fog-resistant mirror, heated smart bidet toilet, custom walk-in closet, and an impressive walk-in shower with a floor-to-ceiling botanical hexagon porcelain mural, marble mosaic flooring, dual rainfall shower heads, frameless glass, built-in bench, recessed lighting, and skylight. Floor-to-ceiling glass, soaring 9+ foot ceilings, and three skylights flood the residence with natural light while framing endless Gulf views. The impressive 32' x 10' wraparound southwest corner balcony offers front-row seats to spectacular sunsets and miles of pristine shoreline, while a second private balcony serves one guest suite. Built in 2000 with steel-reinforced poured concrete construction, Chez Soleil offers a secured air-conditioned lobby, heated beachfront pool and spa, private beach access, and a quiet beachfront setting with no road noise. Penthouse 401 includes three dedicated parking spaces—two under-building garage spaces and one exterior space. High-end furnishings are included, creating a truly turnkey opportunity. With pet-friendly policies, 30-day minimum rentals, low monthly maintenance fees, and a walkable location just steps from charming restaurants, cafés, boutiques, and local shops, this extraordinary penthouse offers the perfect blend of luxury, convenience, and beachfront living. Every day begins with the sound of the waves and ends with an unforgettable Gulf sunset.
#TB8522644

INDIAN ROCKS BEACH

2 15TH AVENUE 401

3 Beds

3 Baths

2,175 Sq.Ft.

$2,500,000

MLS#: TB8522644

Experience the pinnacle of the Indian Rocks Beach waterfront lifestyle in this beautifully updated coastal retreat, where luxury, boating, and income potential come together on one of the area’s most desirable open water lots. Inside, This spacious home features 4 bedrooms, each with a private en-suite bathroom and an open floor plan designed to maximize the stunning water views in every major living area. Recent 2025 upgrades elevate the home with durable wood-look tile flooring, all-new custom kitchen cabinetry, designer countertops, and high-end appliances. The second floor leads to a serene primary suite sanctuary, offering soaring ceilings and a spa-inspired en suite bath—your personal retreat after a day on the water. Also on the second floor is a separate sitting room perfect for a movie room or game room (as it is currently used) and a private balcony overlooking the water. 
Step outside to your private tropical oasis, where a sparkling waterfront pool, private boat dock, and lift make it easy to embrace life on the water. Just across the Intracoastal waters, a small sandbar island invites boaters and kayakers to pull up, drop anchor, and enjoy a laid-back afternoon on the water with neighbors and friends. Located in the heart of Indian Rocks Beach, the home provides easy access to pristine Gulf beaches, waterfront dining, and endless coastal recreation. Adding to its appeal, local zoning allows for short-term rentals, offering excellent income potential for owners seeking a luxury waterfront property that can also generate revenue when not in use. This exceptional waterfront opportunity delivers the best of luxury coastal living, boating lifestyle, and income potential in one remarkable property.
#TB8484658

INDIAN ROCKS BEACH

478 HARBOR DRIVE N

4 Beds

4 Baths

3,319 Sq.Ft.

$2,849,900

MLS#: TB8484658

 - property

Send a message

Message successfully sent.

Your message

What is 3 + 4 ?

Reason for contacting?

I agree to receive email communication and understand I can unsubscribe at any time.

I agree to be contacted by The Graf Group of Coldwell Banker via call, email, and text for real estate services. To opt out, you can reply 'stop' at any time or reply 'help' for assistance. You can also click the unsubscribe link in the emails. Message and data rates may apply. Message frequency may vary. Privacy Policy

Sign Out

Virtual Assistant

Would you like to take the next step with this property? We can help you schedule a showing or virtual tour, or send you more details.

Yes, I would like more information.

Thank You for Your Reply, One of Our Agents will contact you as soon as possible

No, maybe later.

Thank you, you can always contact me via email, phone number or through the contact form.

Realhub AI

Lucy - Your AI-Powered Realtor
Update Your Temporary Password

Personalize your search

Enter your email and we'll notify you immediately when new listings match what you're looking for.

or enter email address
Already have an account ? Login here

Continue your home search

I agree to receive communications and understand I can unsubscribe at any time.

I agree to be contacted by The Graf Group of Coldwell Banker via call, email, and text for real estate services. To opt out, you can reply 'stop' at any time or reply 'help' for assistance. You can also click the unsubscribe link in the emails. Message and data rates may apply. Message frequency may vary. Privacy Policy

Already have an account ? Login here

We use cookies

We use cookies primarily for analytics to enhance your experience. By accepting, you agree to our use of these cookies. You can manage your preferences or learn more about our cookies policy.