.webp?size=346x80)
- Properties
- Meet our agents
- Communities
- Market Report
- Home Value
- Calculator
Property
Beds
2
Full Baths
2
1/2 Baths
None
Year Built
2001
Sq.Footage
1,080
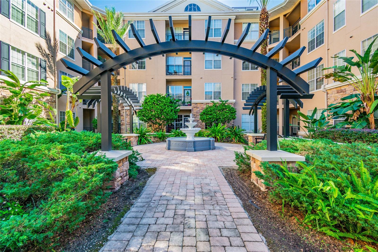
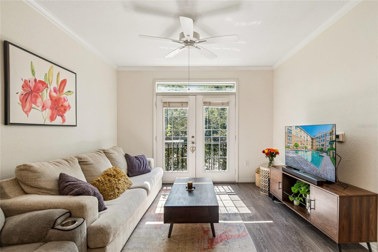
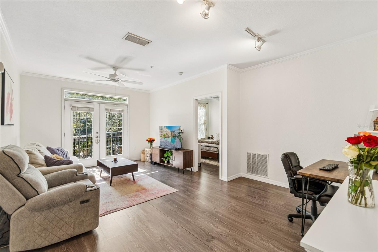
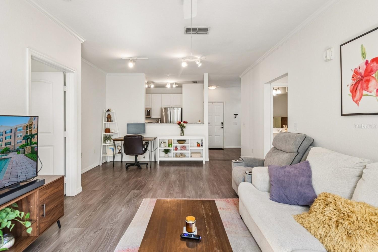
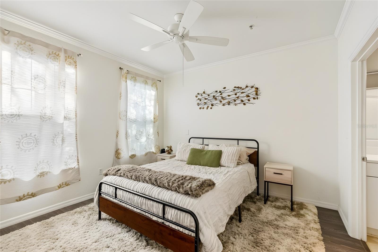
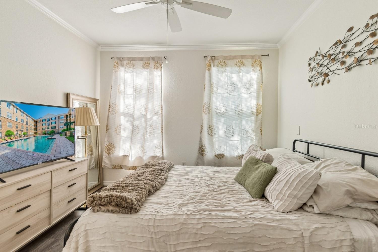
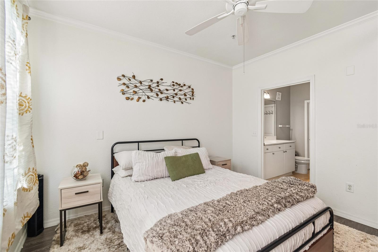
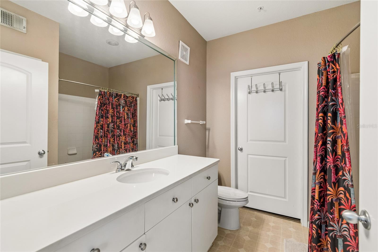
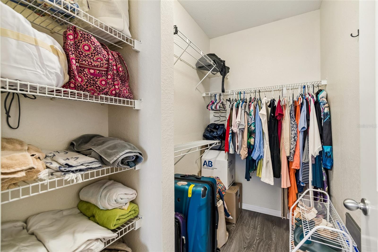
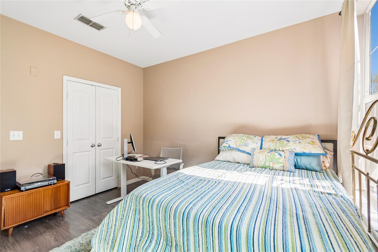
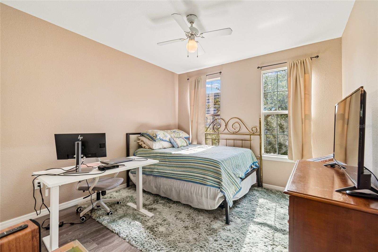
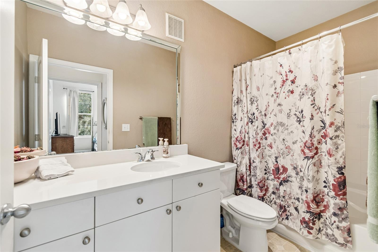
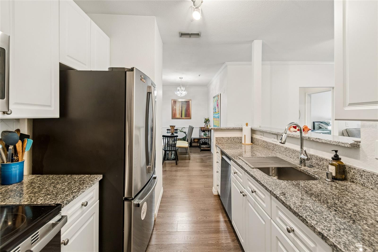
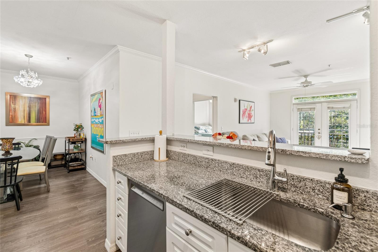
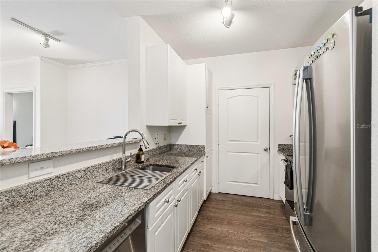
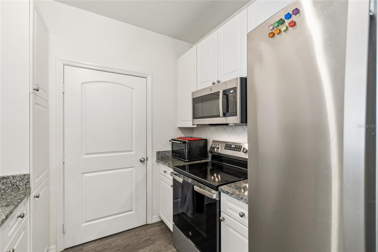
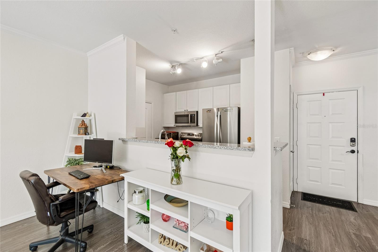
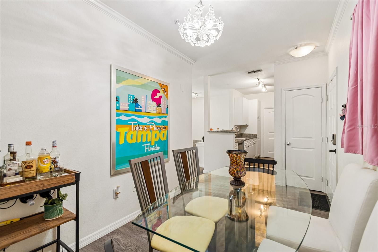
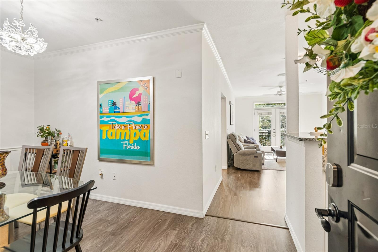
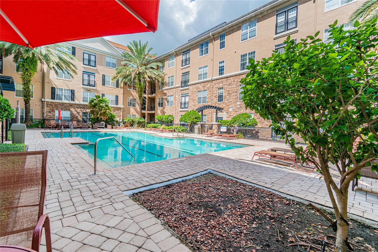
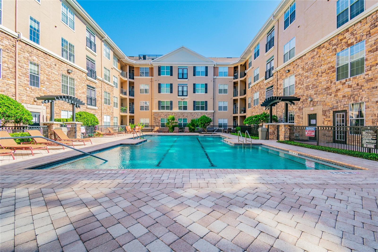
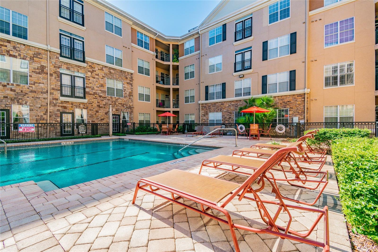
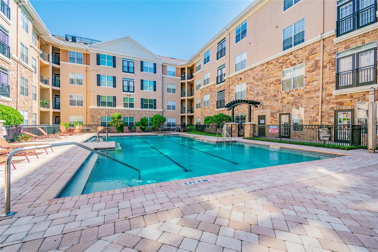
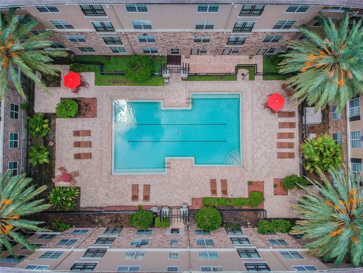
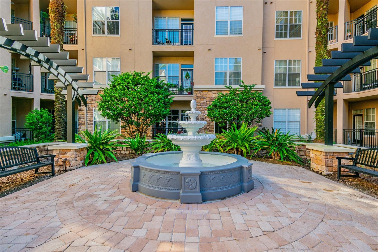
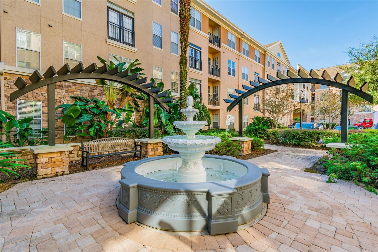
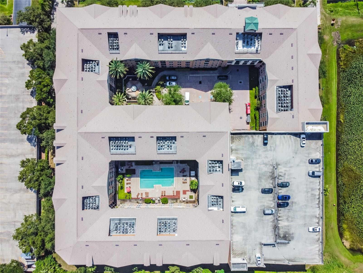
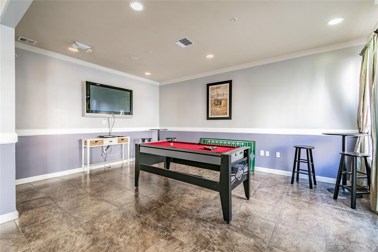
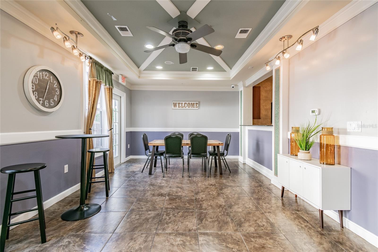
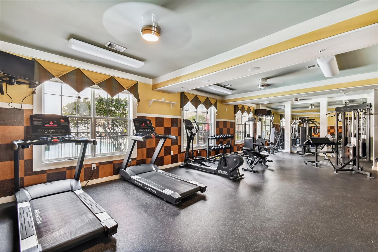
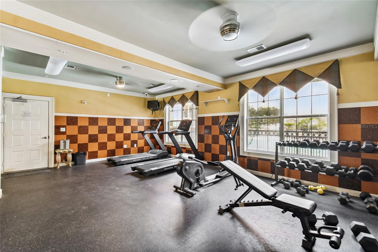
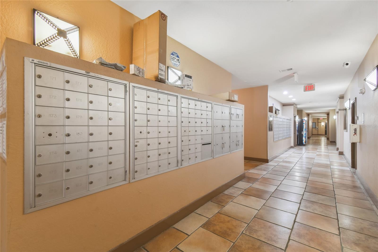
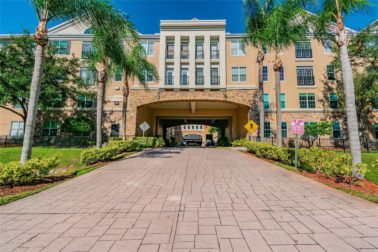
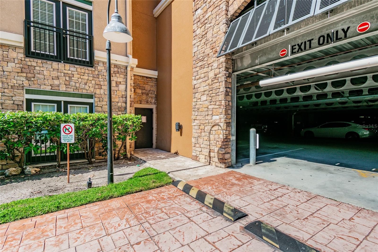
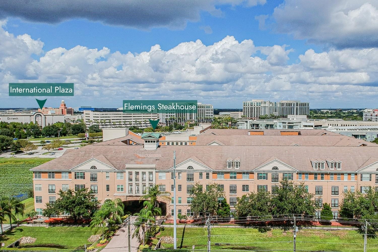
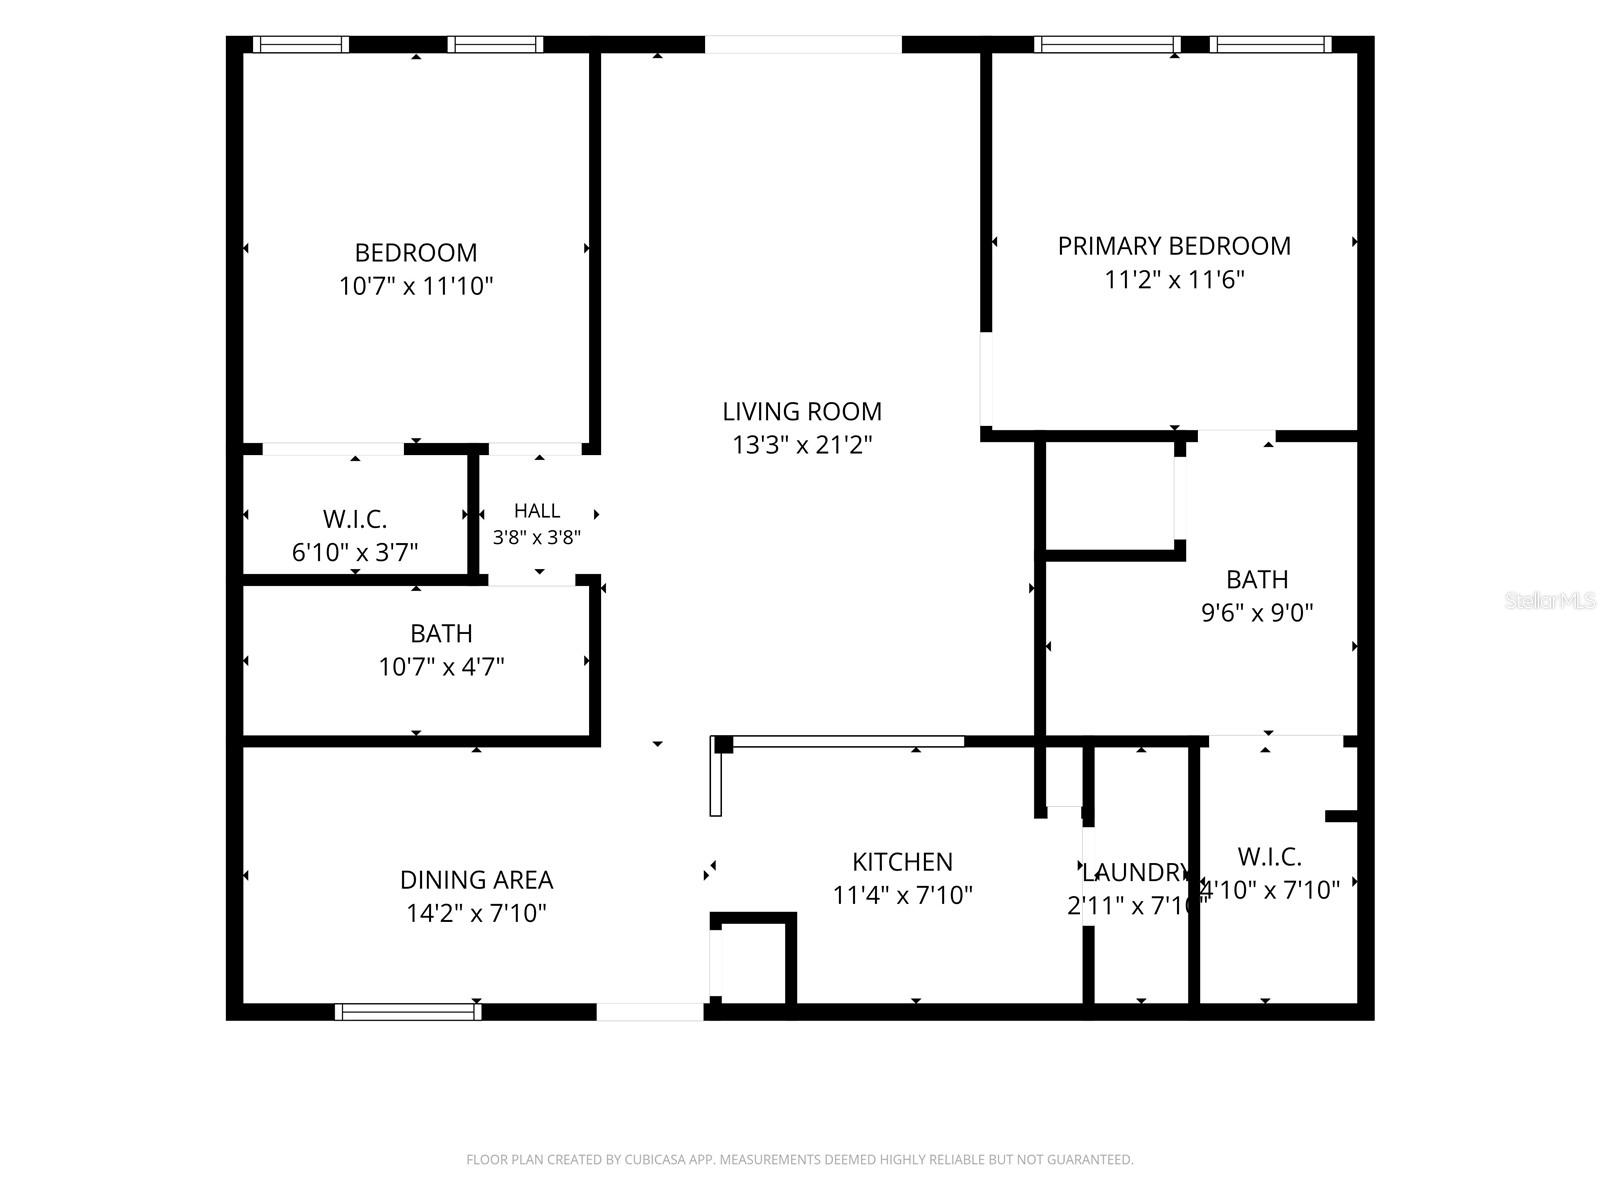
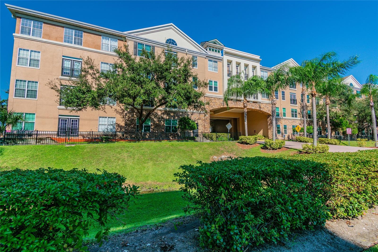
Under contract-accepting backup offers. Enjoy outstanding peace and pool relaxation in the heart of the International District! Imagine coming home every day to a community with a picturesque courtyard pool, patio fountains, and starting your day in the fitness or ending it in the community recreation and game room! This home's thoughtful floor plan and modern updates provide you with tons of sunlight, warmth, comfort, and peace of mind. The large French doors in the living room stream near limitless sunshine into your home, while the large windows in both bedrooms provide similar relaxation and coziness. Peace of mind comes with the home being recently renovated: The range, dishwasher and microwave were installed in 2025, the Water Heater is 2024, and the Air Conditioner is 2020. Modern luxury flooring has also been installed in the common rooms providing an excellent finishing touch. There is also space flexibility, with a variety of configurations for dining or home office. The primary bedroom features an en-suite bathroom with a walk-in closet, and the spacious second bedroom provides separation for peace and quiet, and is closely positioned next to the hall bathroom for easy living. This condo is located in one of the beating hearts of Tampa, within walking distance of fine dining at Fleming's and Eddie V's, and extremely close to International Plaza and the wealth of luxury shopping and entertainment available there. Access to most parts of the city is extremely fast and easy, with major streets connecting you to the interstate as well as Dale Mabry, Veterans Expressway, and Courtney Campbell Causeway. Home includes storage room S16 located very close to your front door, and parking spaces 337 and 184. This home offers an outstanding combination of an outstanding lifestyle and fine living. Be sure to come take a look today!
Features & Amenities
Interior
-
Other Interior Features
Elevator
-
Total Bedrooms
2
-
Bathrooms
2
-
Cooling YN
YES
-
Cooling
Central Air
-
Fireplace YN
NO
-
Heating YN
YES
-
Heating
Central, Electric
-
Pet friendly
Breed Restrictions, Cats OK, Dogs OK, Number Limit, Yes
Exterior
-
Garage
Yes
-
Garage spaces
2
-
Construction Materials
Frame
-
Parking
Assigned, Covered, Attached
-
Pool
No
-
Waterfront YN
NO
Area & Lot
-
Lot Size(square feet)
2
-
Property Type
Residential
-
Property Sub Type
Condominium
Price
-
Sales Price
$249,000
-
Tax Amount
$2,970.47
-
Sq. Footage
1,080
-
Price/SqFt
$230
HOA
-
Association
YES
-
Association Fee Includes
N/A
-
Total Monthly Fees
$653
School District
-
Elementary School
Dickenson-HB
-
Middle School
Pierce-HB
-
High School
Jefferson
Property Features
-
Stories
4
-
New Construction
NO
-
Association Amenities
Clubhouse, Elevator(s), Fitness Center, Pool, Recreation Facilities, Storage
-
Foundation Details
Slab
-
Ownership
Condominium
-
Senior Community YN
NO
-
Sewer
Public Sewer
-
Tax Lot
1323
-
Water Source
Public
Schedule a Showing
Showing scheduled successfully.
Mortgage calculator
Estimate your monthly mortgage payment, including the principal and interest, property taxes, and HOA. Adjust the values to generate a more accurate rate.
Your payment
Principal and Interest:
$
Property taxes:
$
HOA fees:
$
Total loan payment:
$
Total interest amount:
$
Location
County
Hillsborough
Elementary School
Dickenson-HB
Middle School
Pierce-HB
High School
Jefferson
Listing Courtesy of Kyle Sasser LLC , CHARLES RUTENBERG REALTY INC
RealHub Information is provided exclusively for consumers' personal, non-commercial use, and it may not be used for any purpose other than to identify prospective properties consumers may be interested in purchasing. All information deemed reliable but not guaranteed and should be independently verified. All properties are subject to prior sale, change or withdrawal. RealHub website owner shall not be responsible for any typographical errors, misinformation, misprints and shall be held totally harmless.

Business Coach | Executive Sales Associate | Realtor®
Michael Graf
Call Michael today to schedule a private showing.

* Listings on this website come from the FMLS IDX Compilation and may be held by brokerage firms other than the owner of this website. The listing brokerage is identified in any listing details. Information is deemed reliable but is not guaranteed. If you believe any FMLS listing contains material that infringes your copyrighted work please click here to review our DMCA policy and learn how to submit a takedown request.© 2024 FMLS.
Related Properties
TAMPA
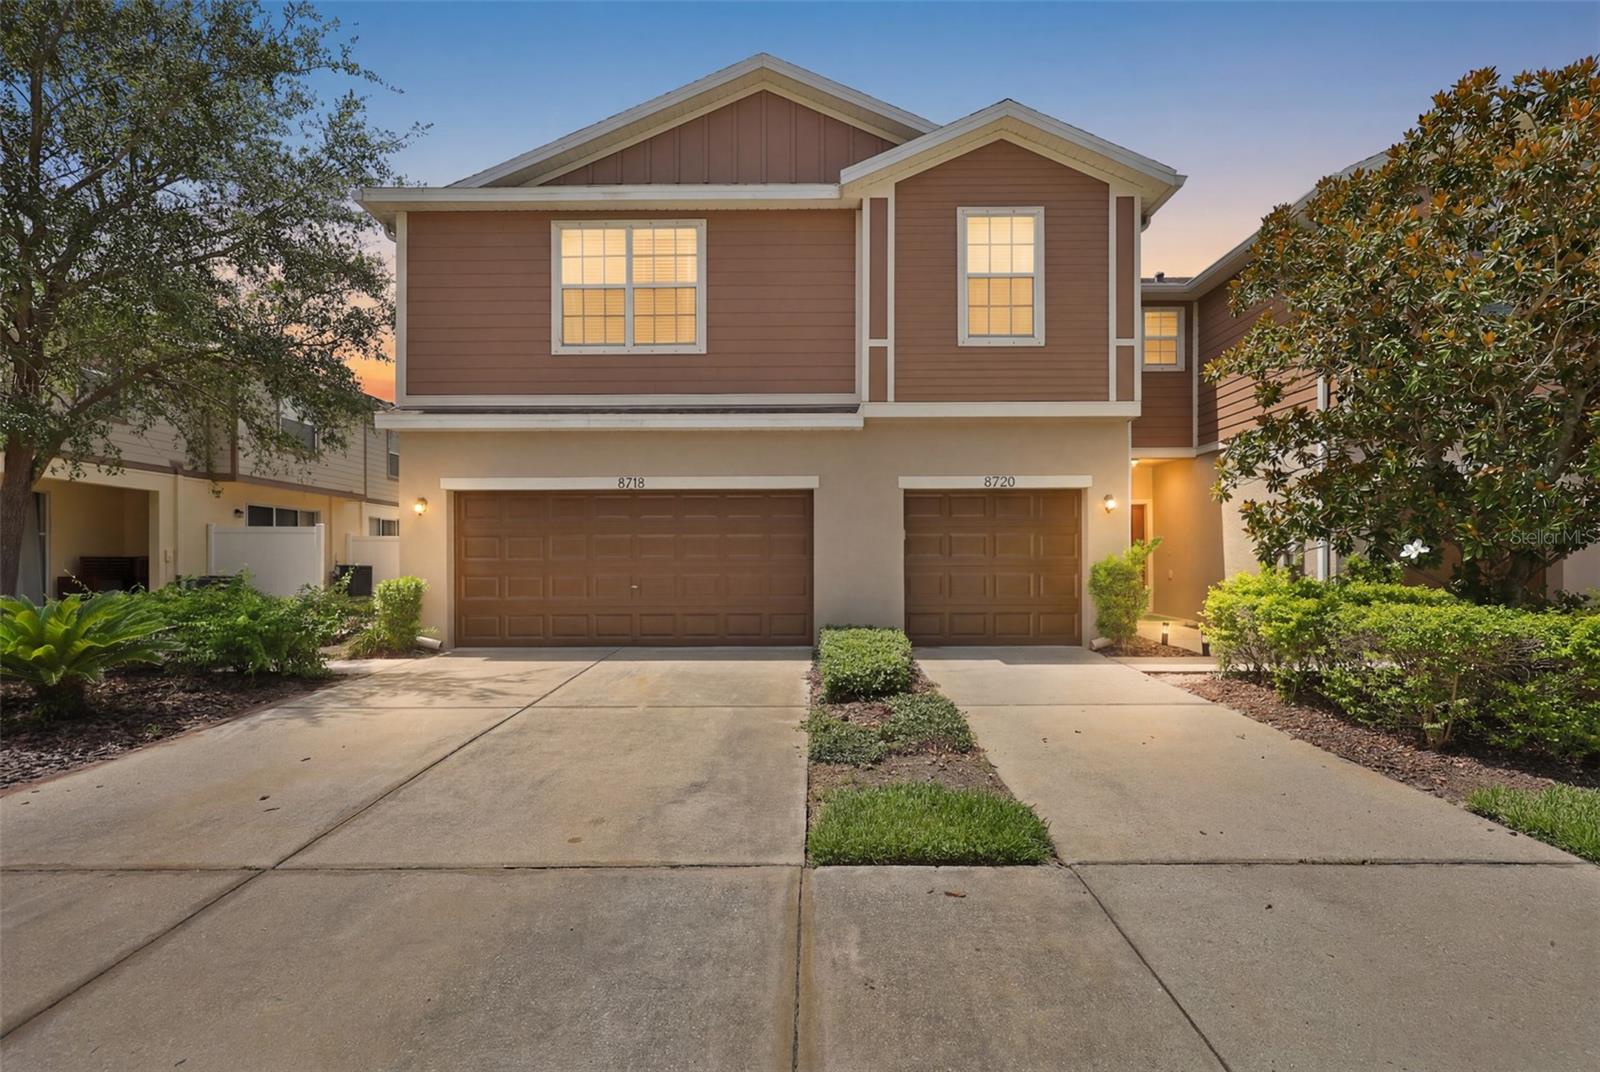
8718 TURNSTONE HAVEN PLACE
3 Beds
2 Baths
1,880 Sq.Ft.
$278,900
MLS#: TB8529574
TAMPA
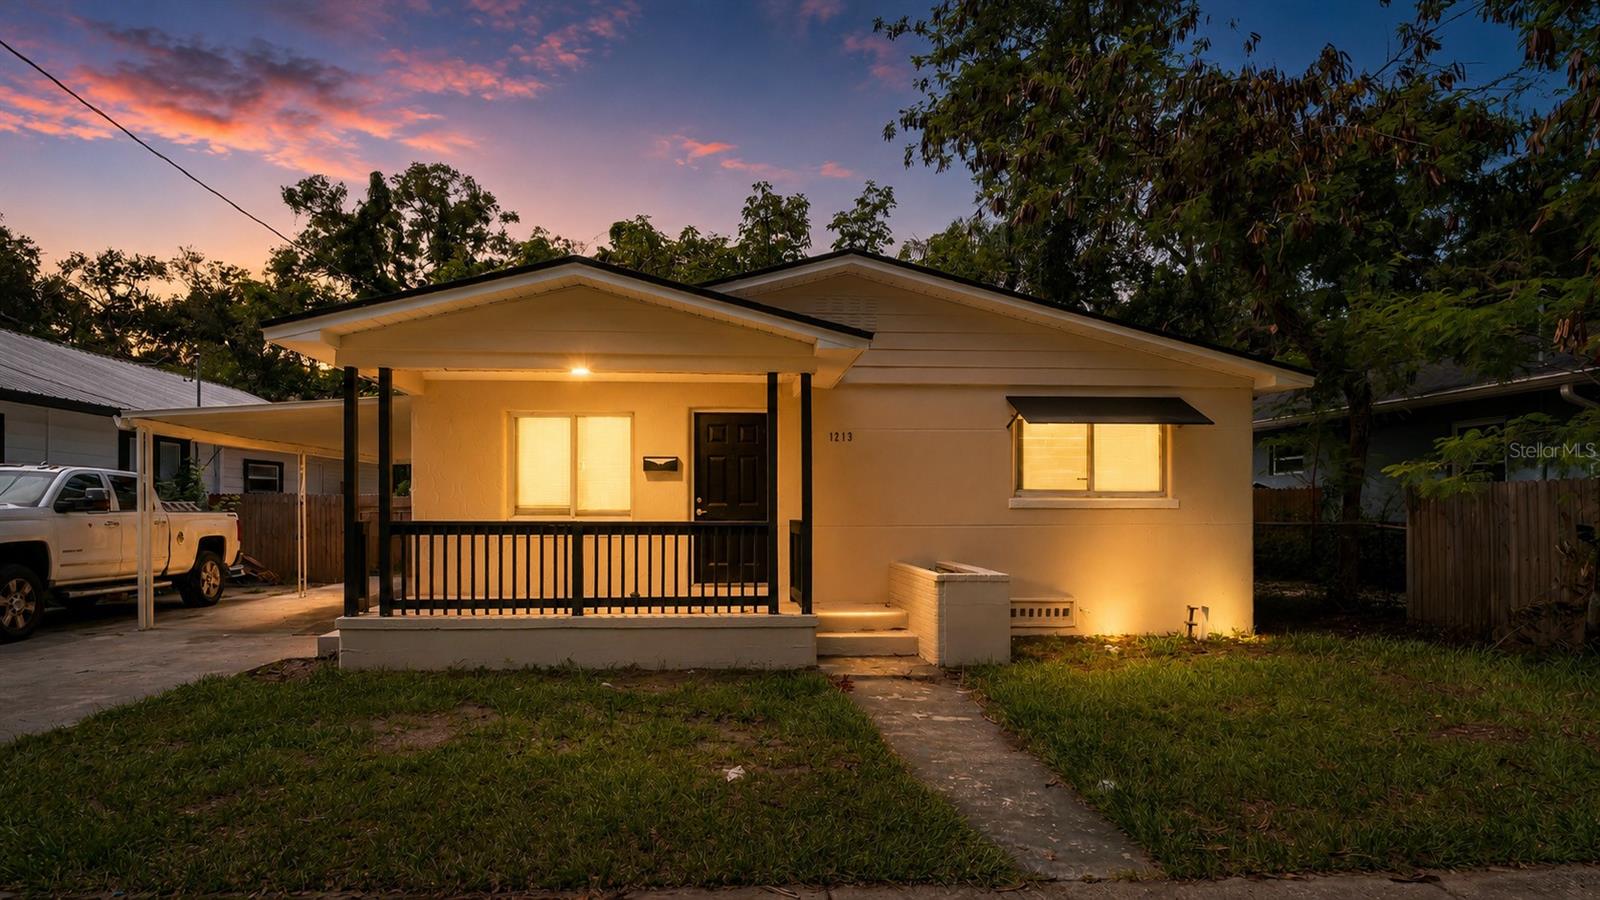
1213 E 24TH AVENUE
3 Beds
1 Baths
1,088 Sq.Ft.
$280,000
MLS#: TB8529867
TAMPA
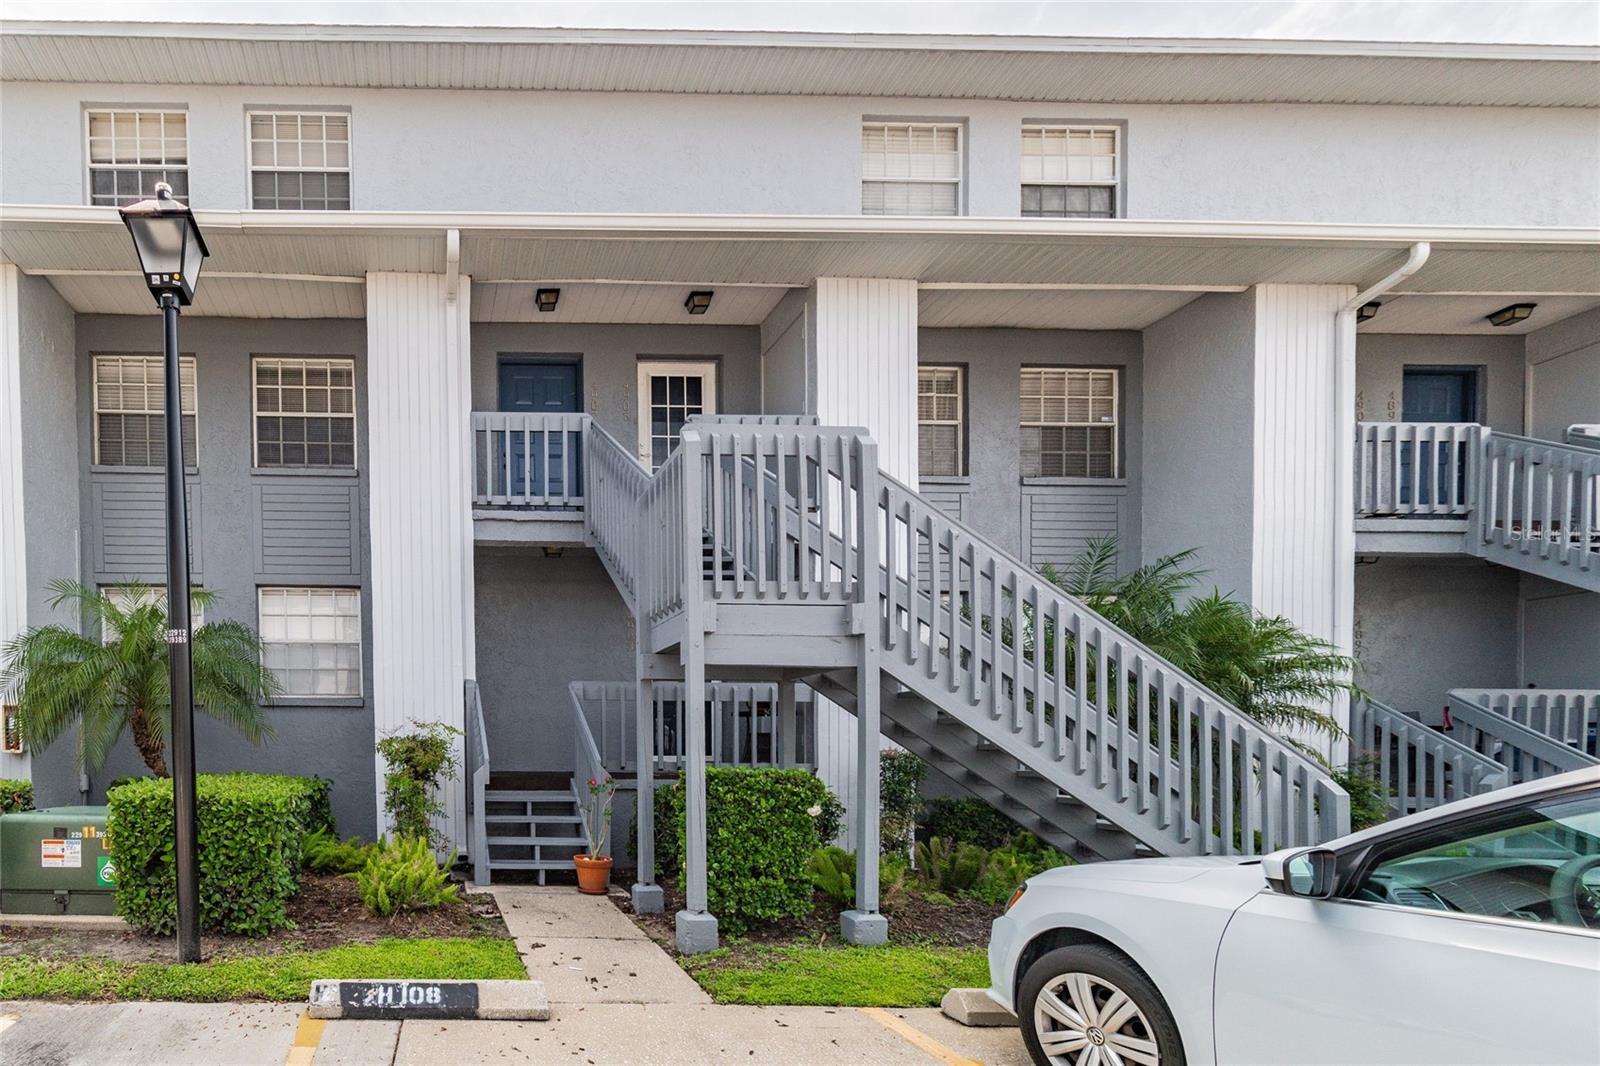
4907 W MCELROY AVENUE H209
2 Beds
1 Baths
1,280 Sq.Ft.
$235,000
MLS#: TB8529894
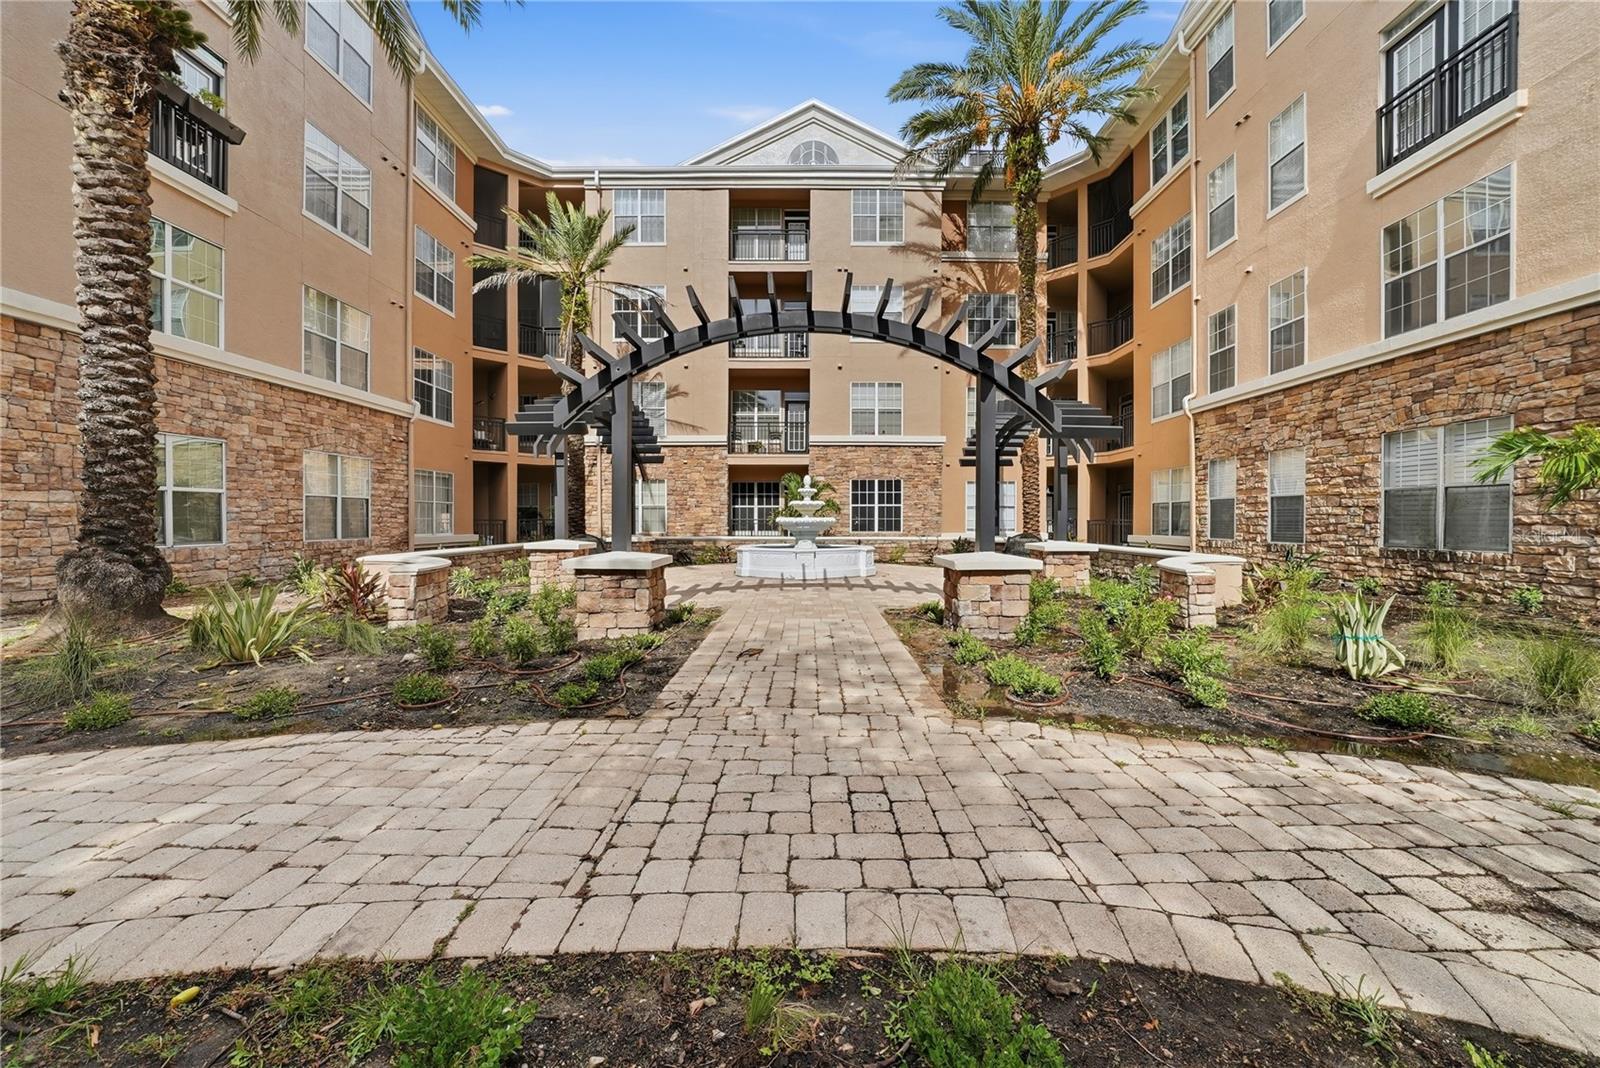
TAMPA
4221 W SPRUCE STREET 2203
2 Beds
2 Baths
1,080 Sq.Ft.
$260,000
MLS#: TB8526222
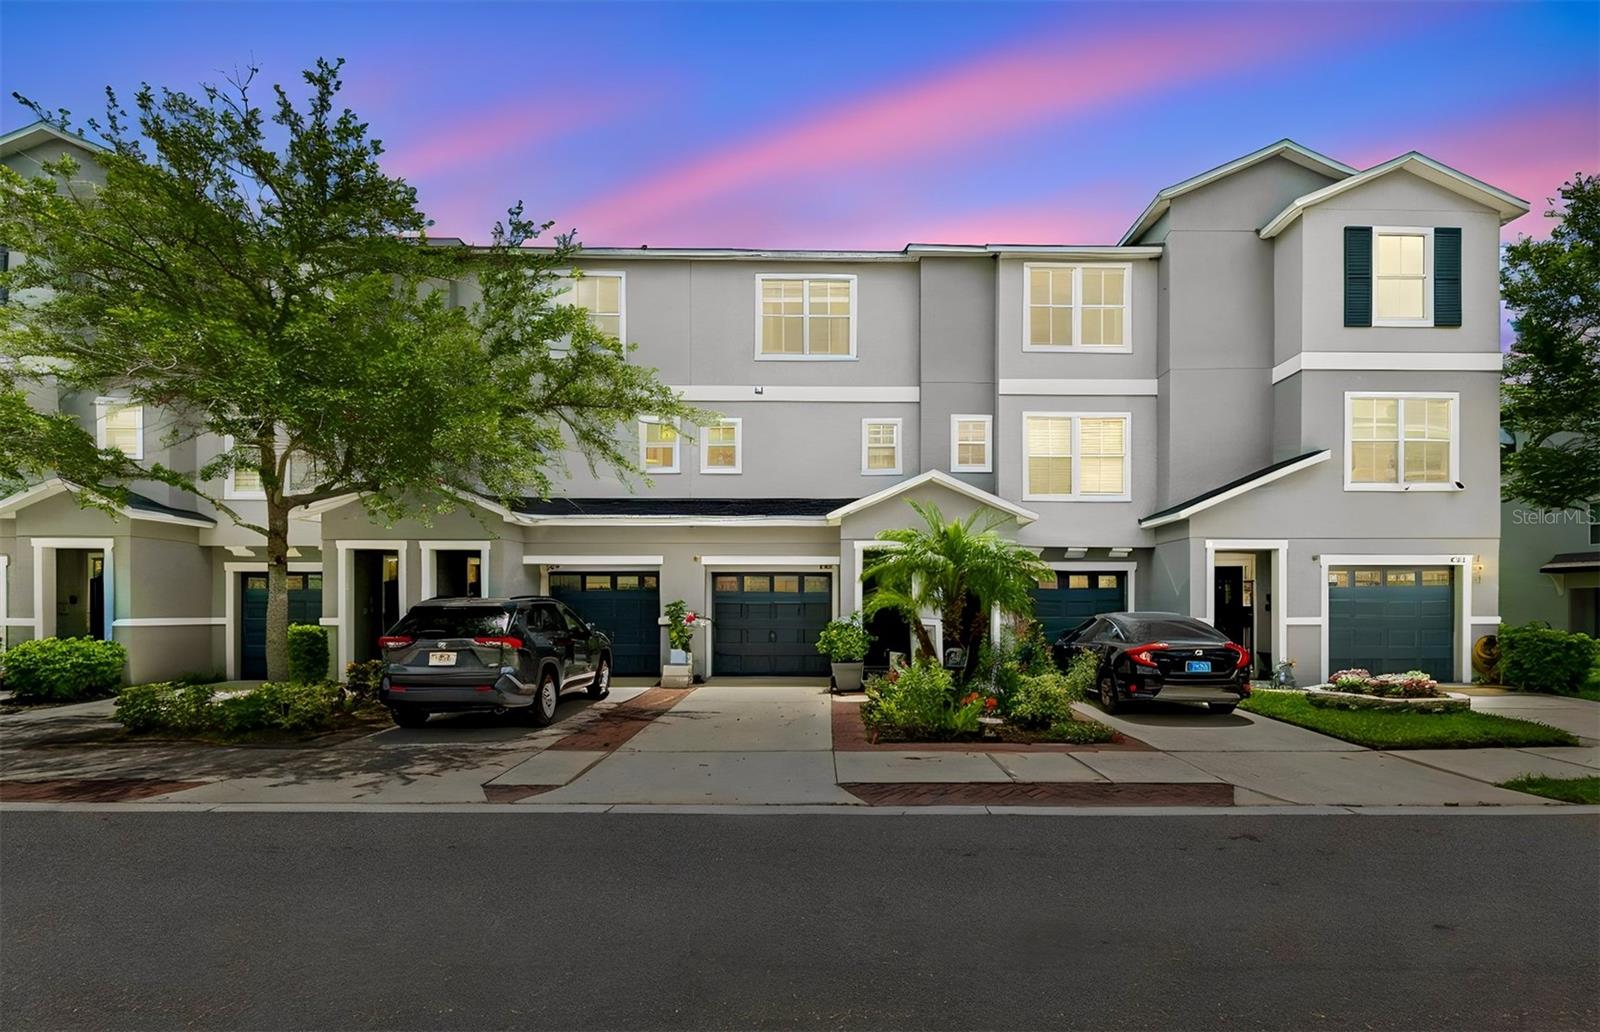
TAMPA
4755 TUSCAN LOON DRIVE
2 Beds
2 Baths
1,200 Sq.Ft.
$275,000
MLS#: TB8529760
TAMPA
201 W LAUREL STREET 703
2 Beds
2 Baths
1,016 Sq.Ft.
$245,000
MLS#: TB8518426
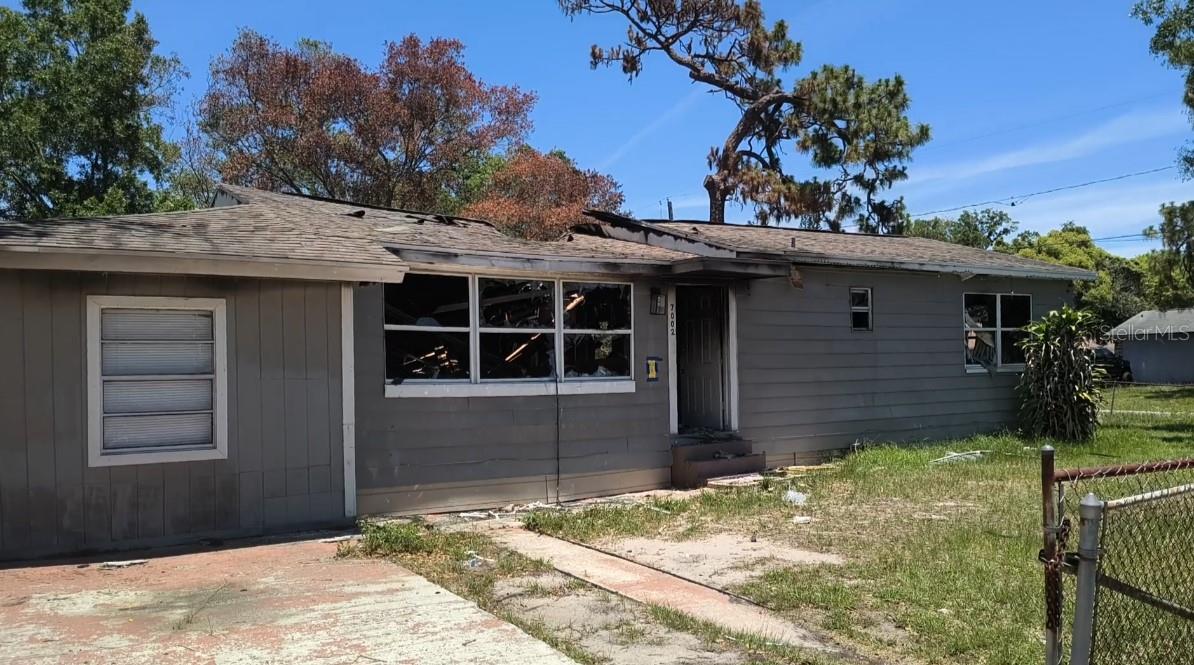
TAMPA
7002 BLOSSOM AVENUE
4 Beds
3 Baths
1,508 Sq.Ft.
$200,000
MLS#: TB8525347
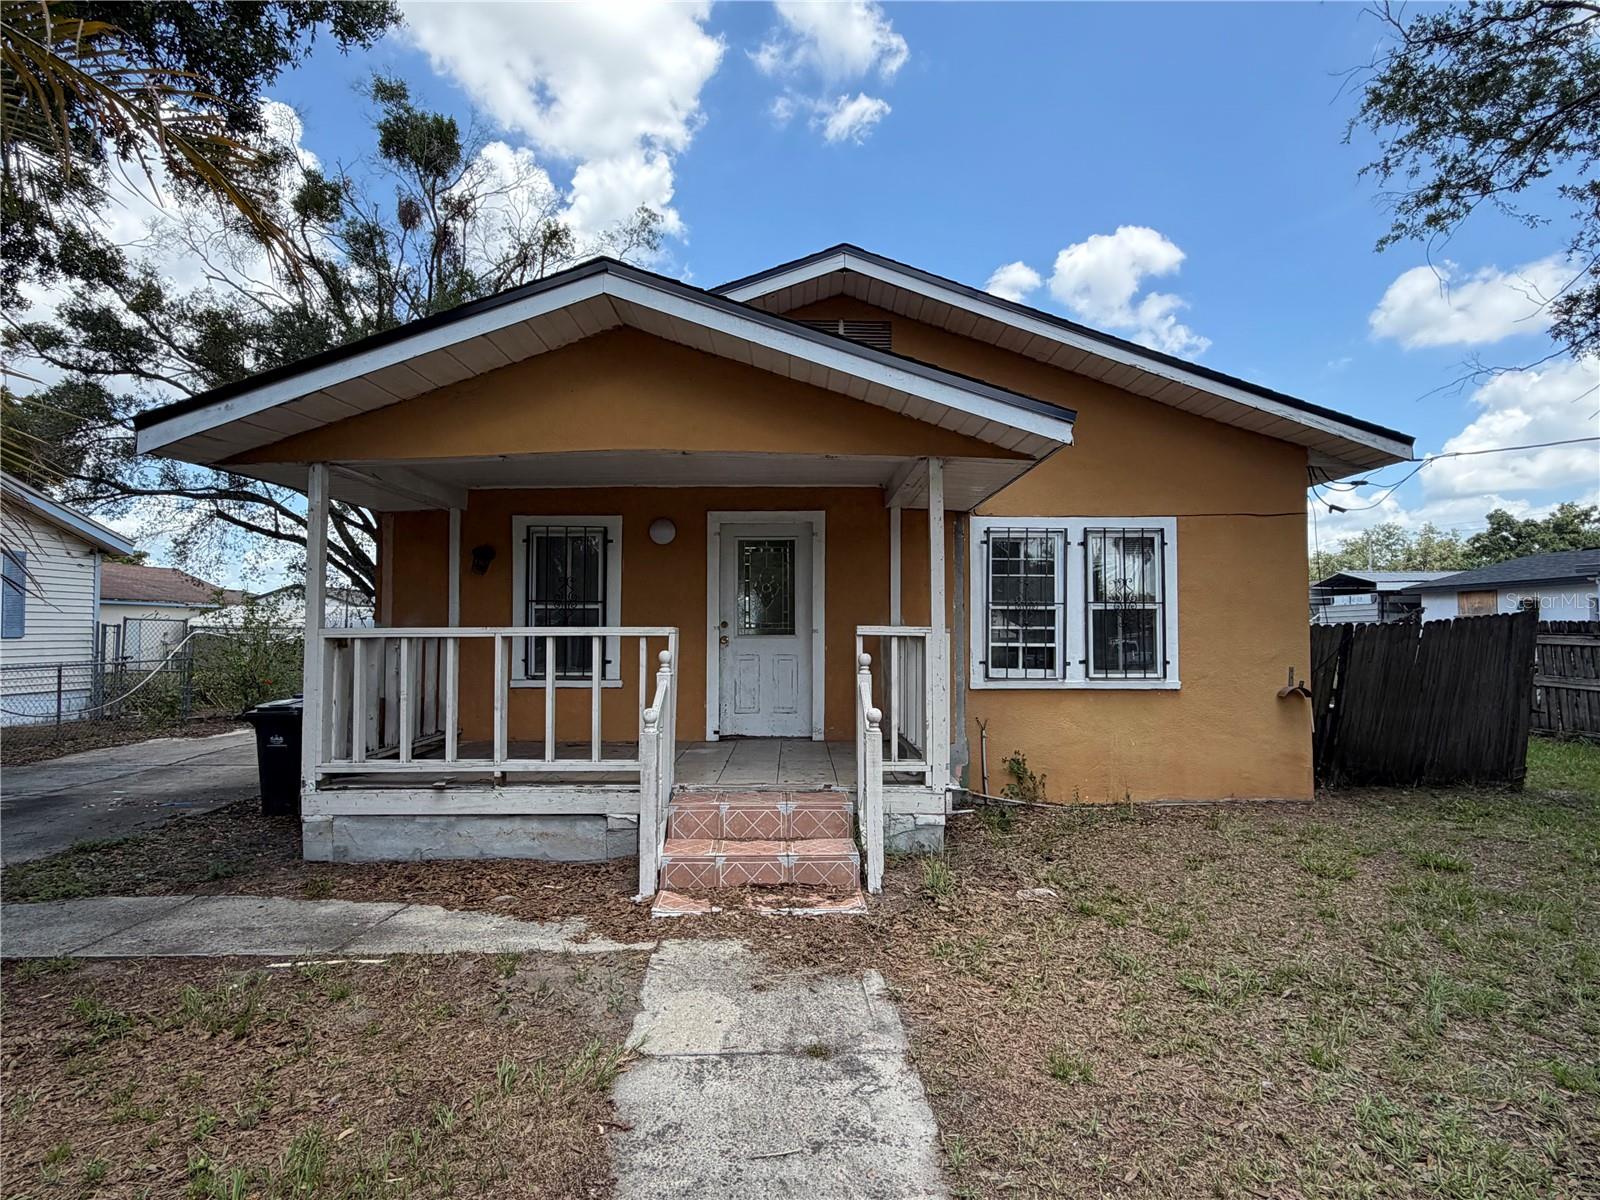
TAMPA
5714 16TH AVENUE S
3 Beds
2 Baths
1,332 Sq.Ft.
$230,000
MLS#: TB8529365
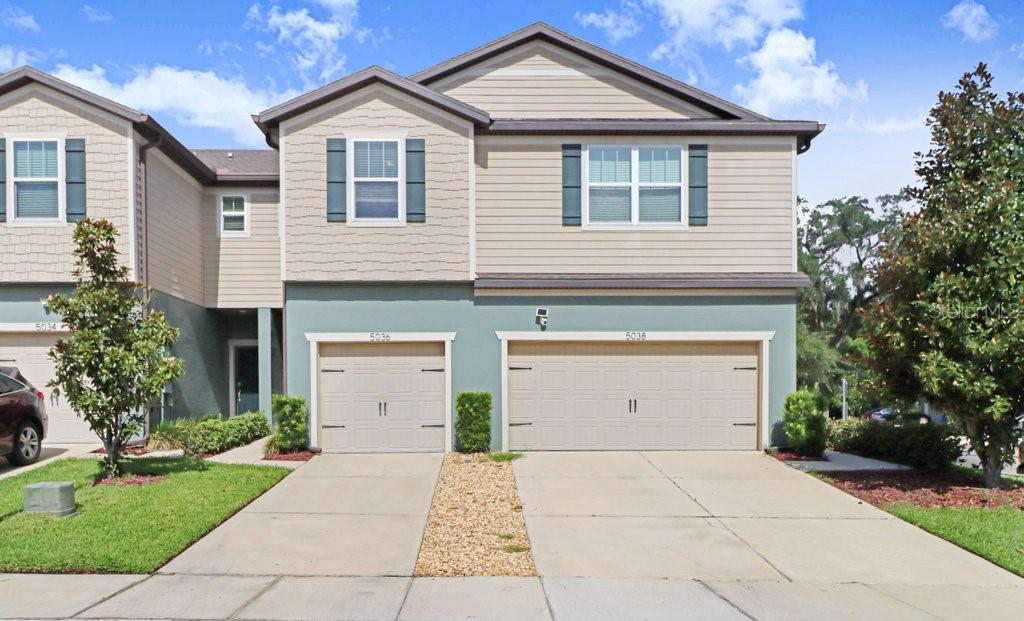
TAMPA
5036 BLUE LATAN LANE
2 Beds
2 Baths
1,588 Sq.Ft.
$269,900
MLS#: TB8527121
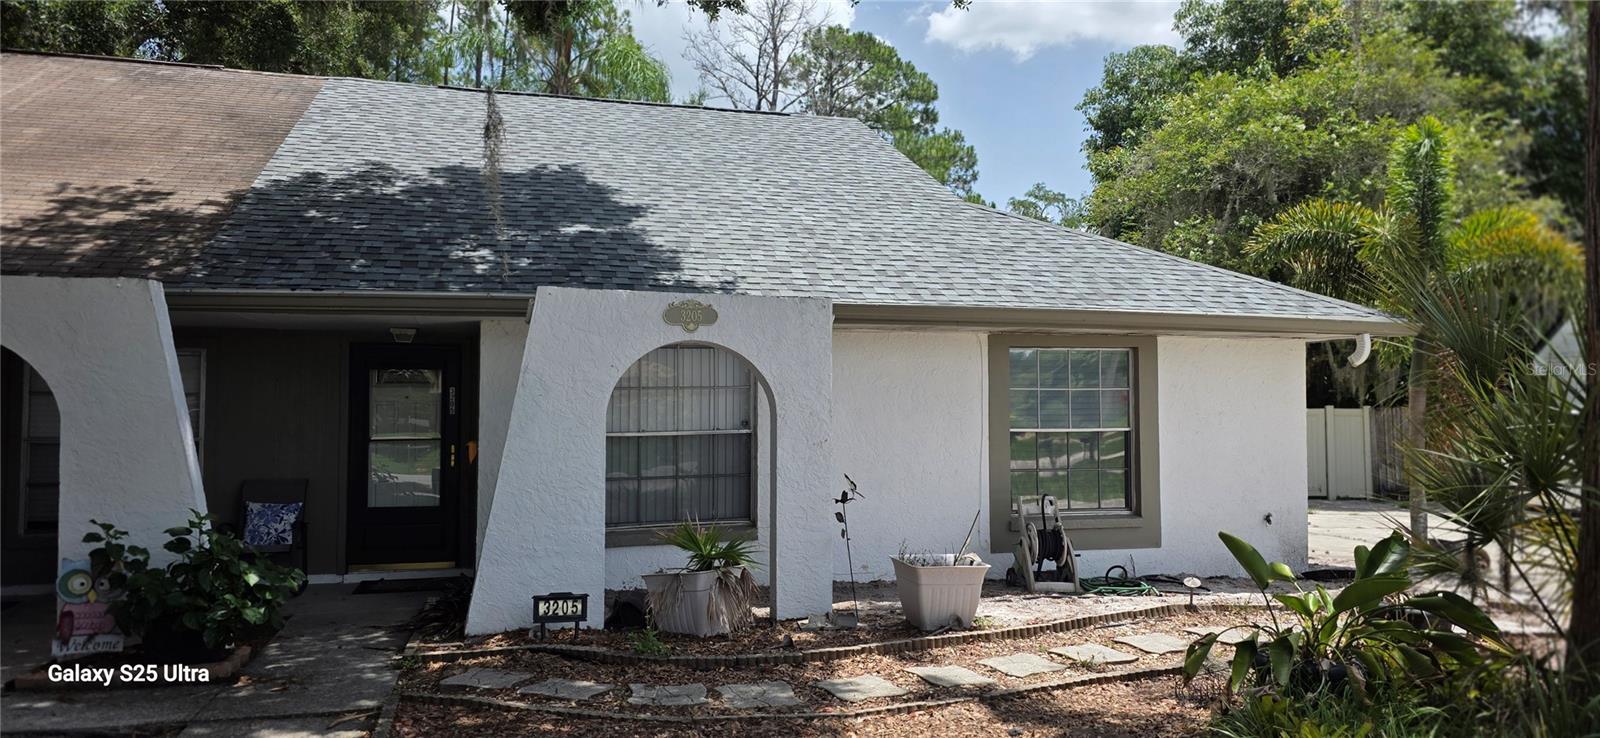
TAMPA
3205 LAUREL DALE DRIVE
2 Beds
2 Baths
1,240 Sq.Ft.
$279,900
MLS#: O6425108
