.webp?size=346x80)
- Properties
- Meet our agents
- Communities
- Market Report
- Home Value
- Calculator
Property
Beds
3
Full Baths
2
1/2 Baths
1
Year Built
2008
Sq.Footage
1,880
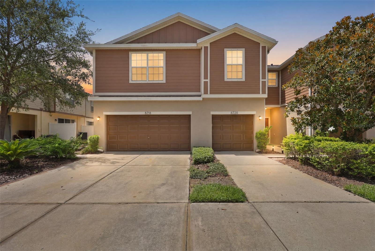
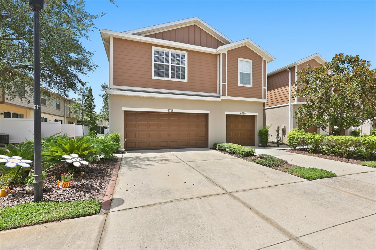
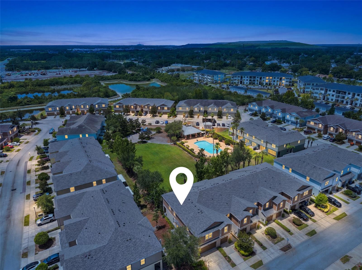
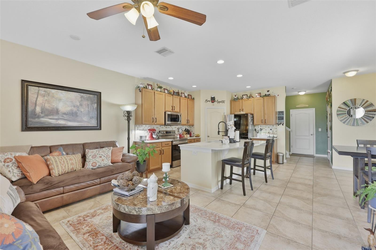
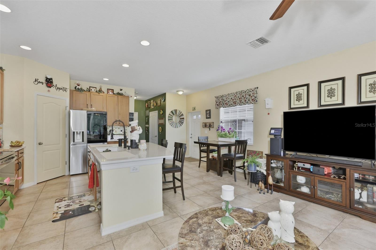
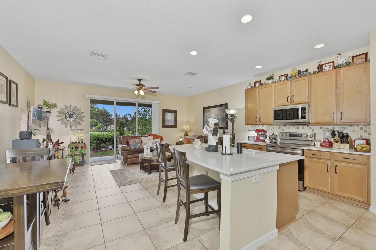
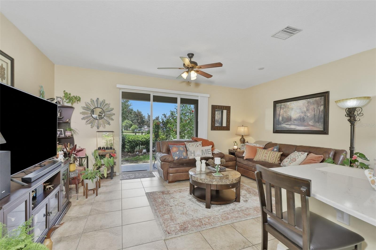
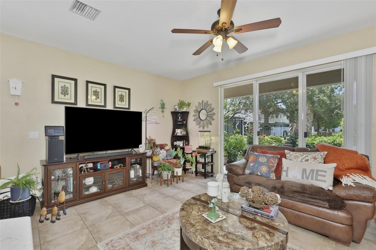
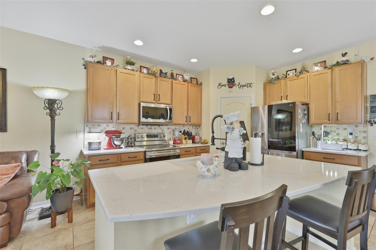
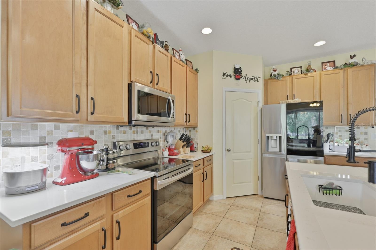
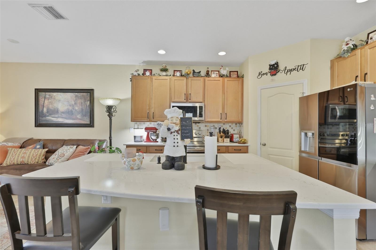
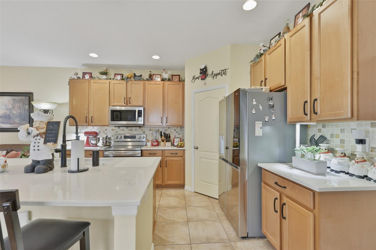
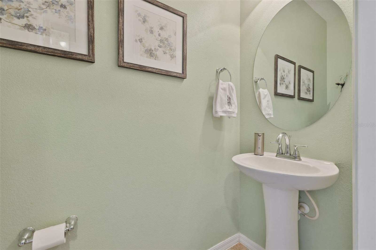
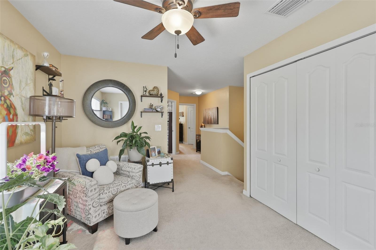
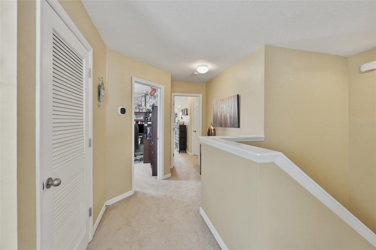
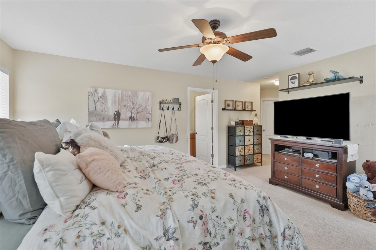
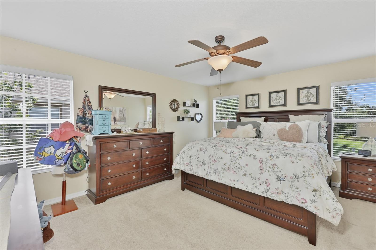
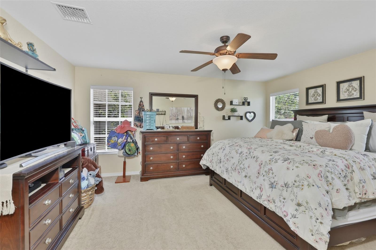
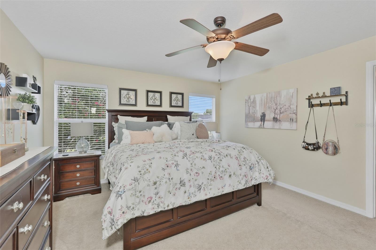
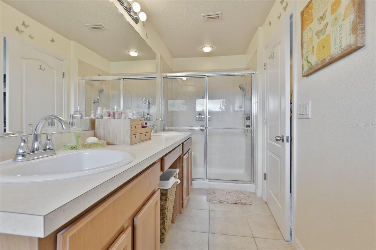
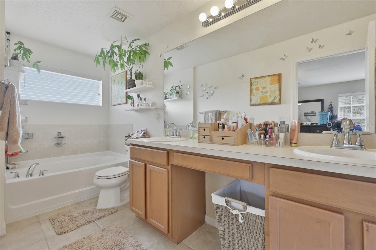
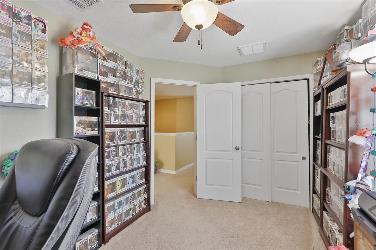
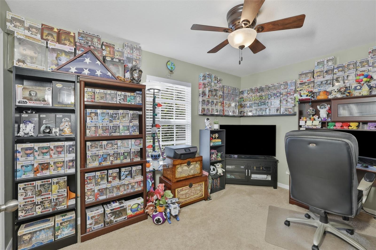
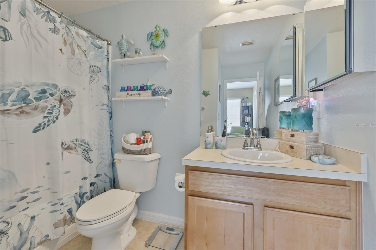
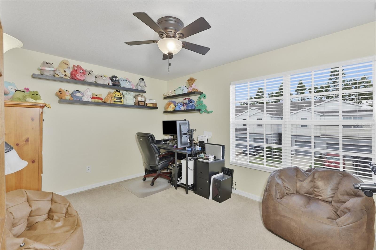
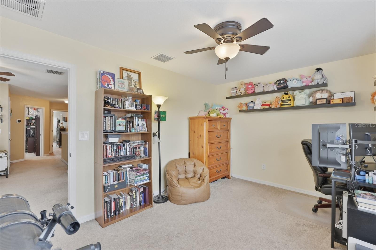
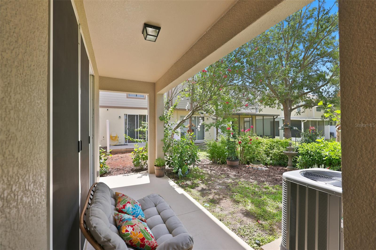
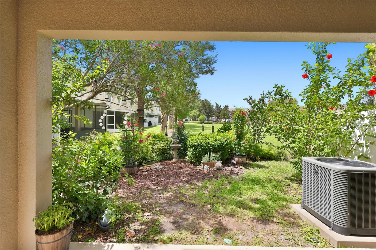
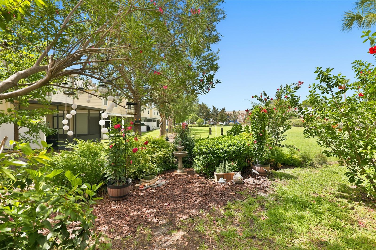
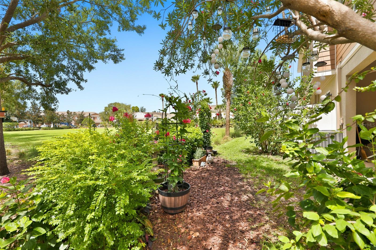
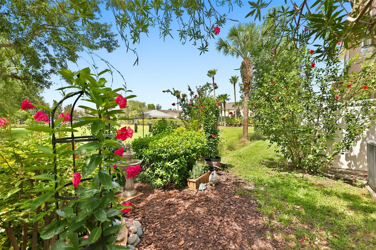
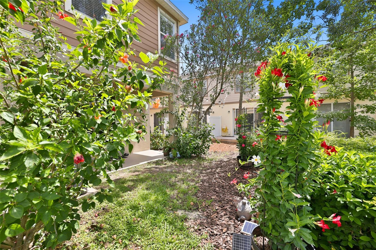
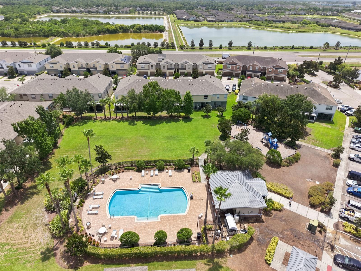
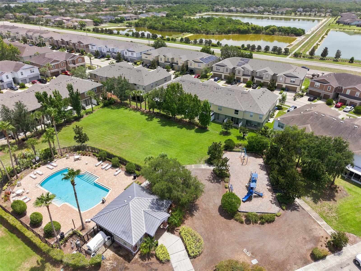
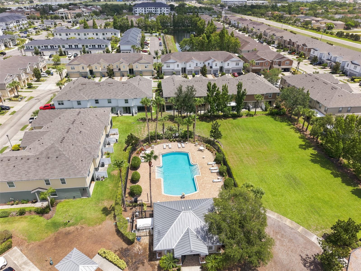
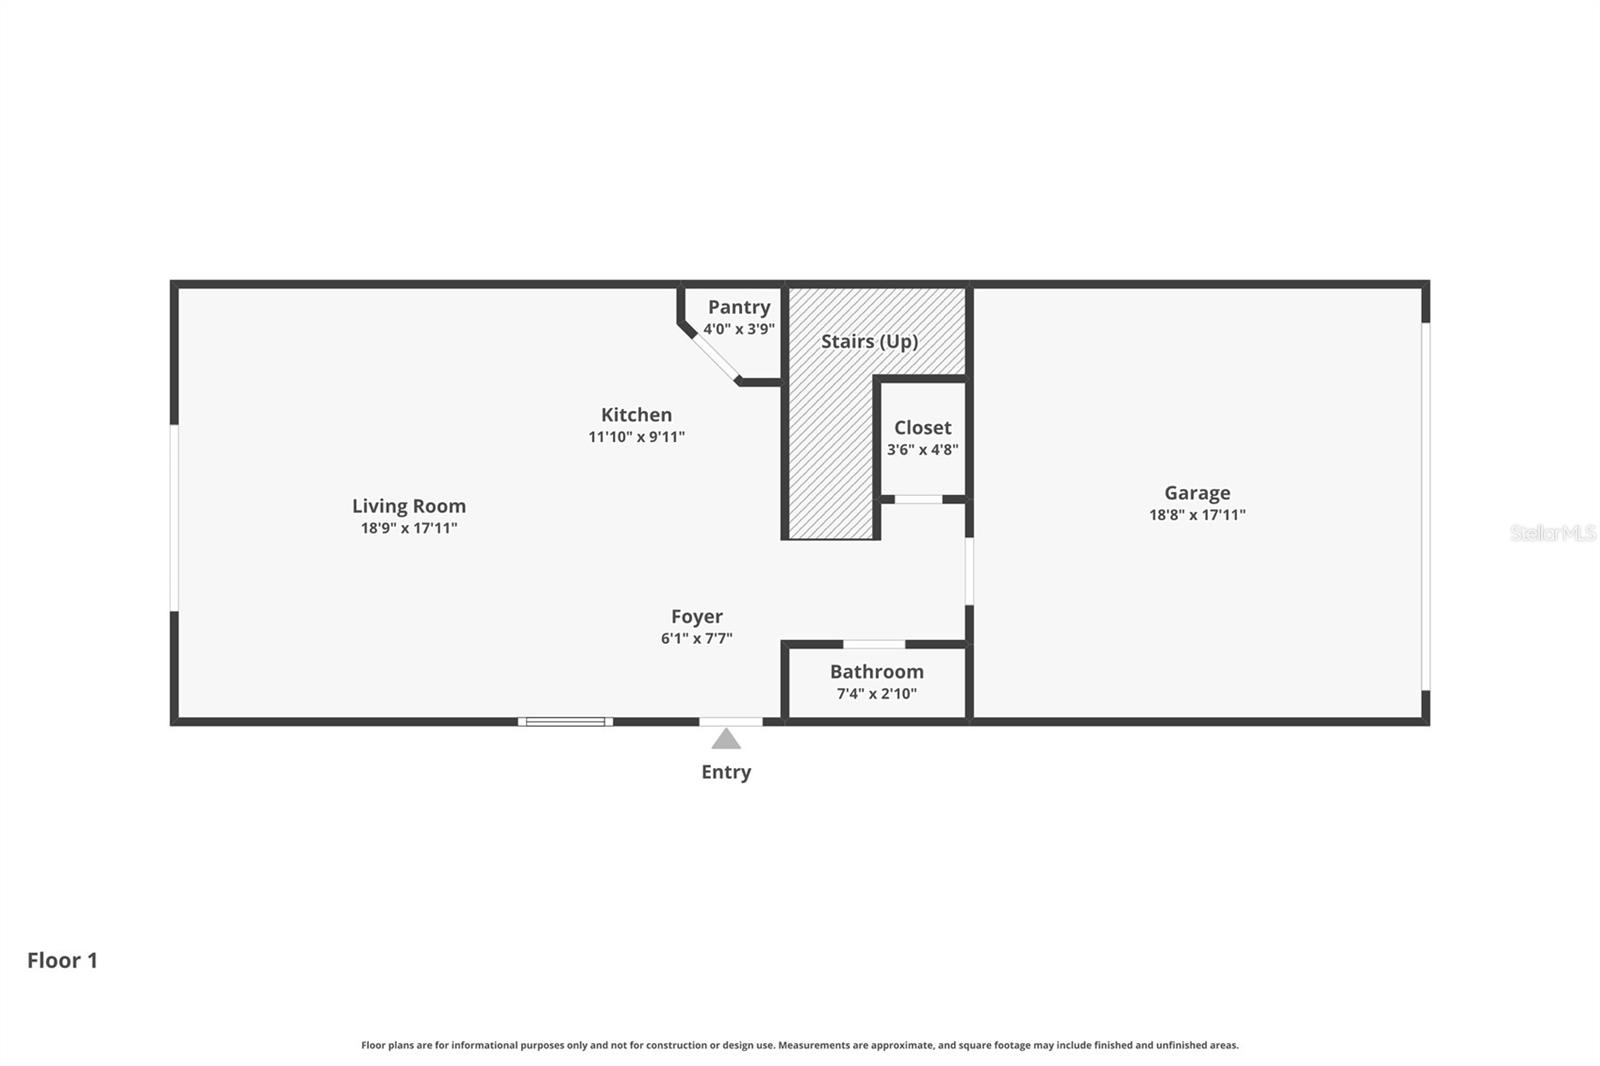
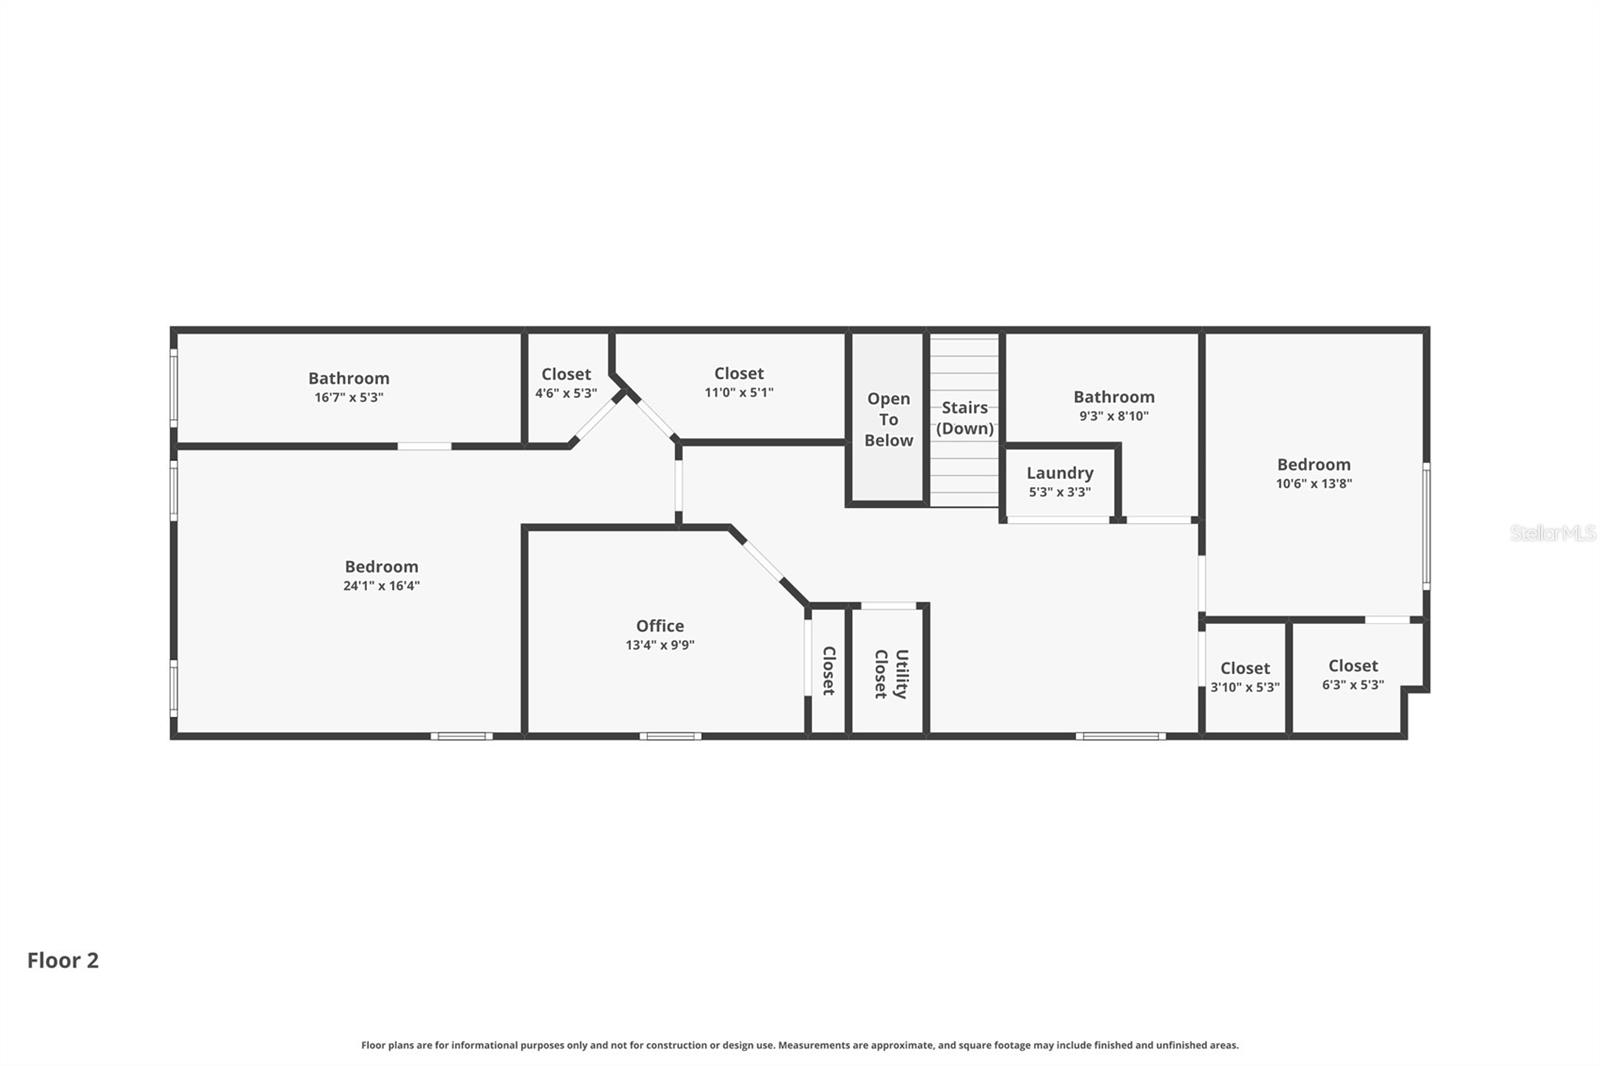
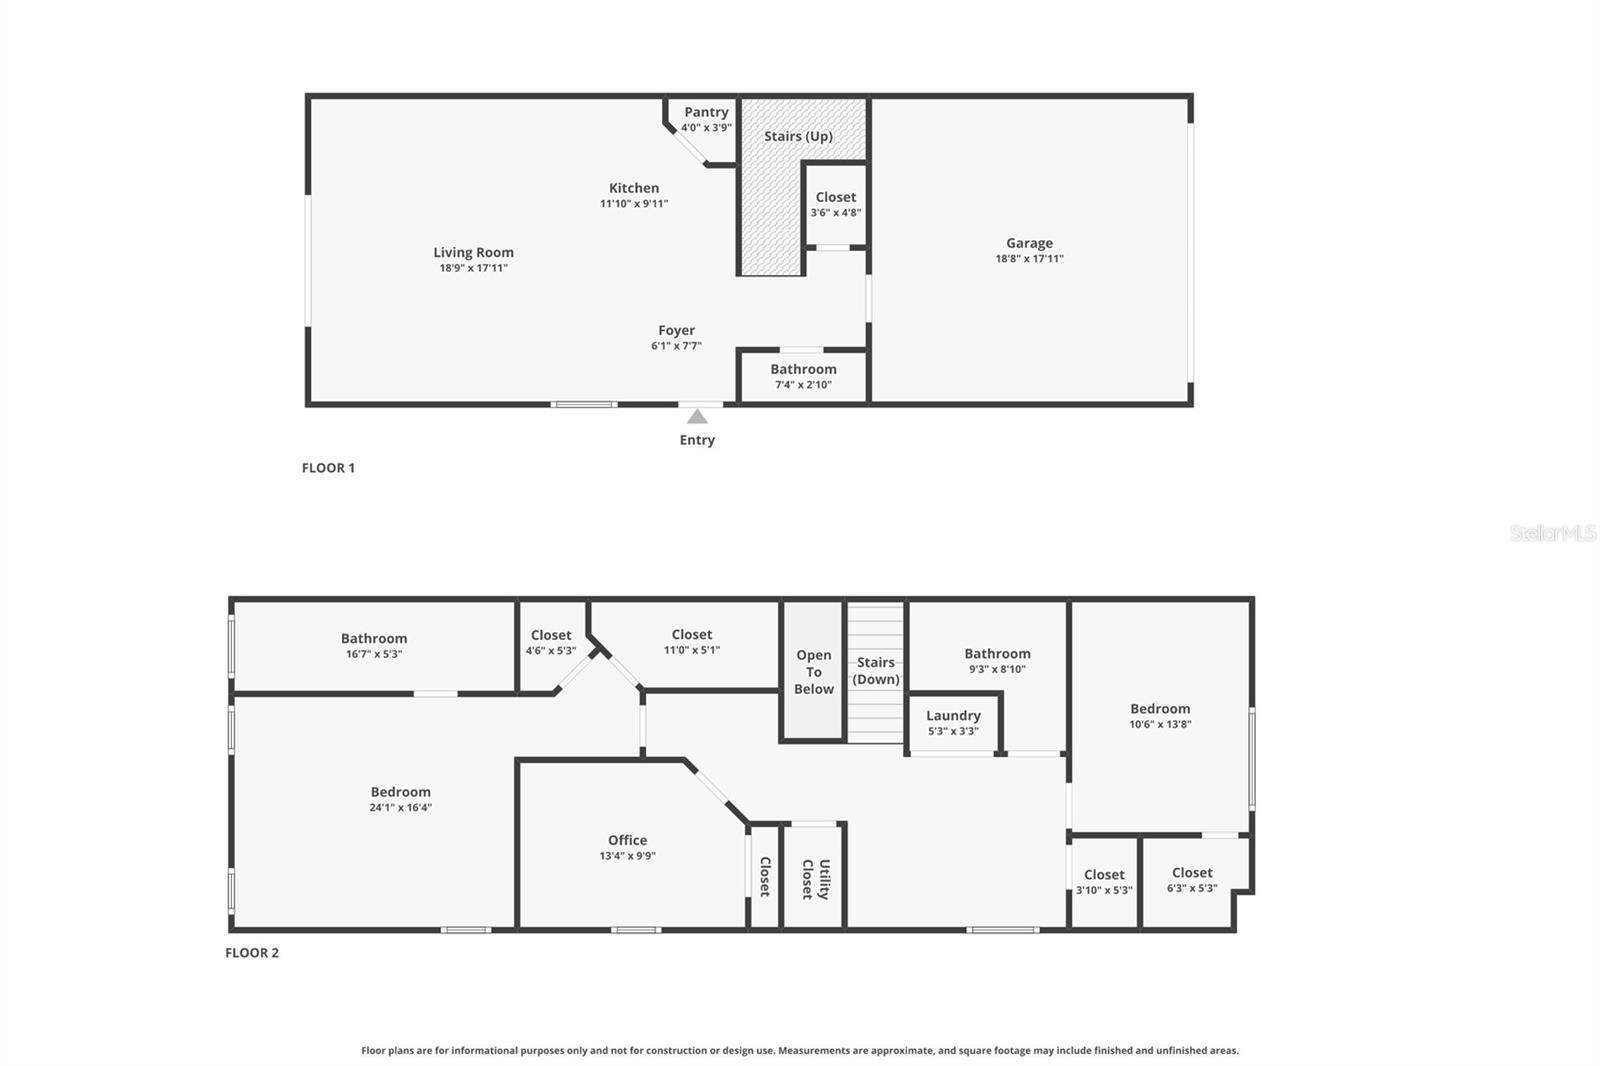
Welcome to this beautifully maintained 3-bedroom, 2.5-bath townhome with a 2-car garage, offering 1,880 square feet of thoughtfully designed living space in a desirable gated community. **New A/C 2026 with Smart Thermostat and a Brand New Roof 2026**The open-concept floor plan is perfect for both everyday living and entertaining. The main level features durable tile flooring throughout, creating a clean, modern look that's both stylish and easy to maintain. The spacious kitchen overlooks the dining and living areas and is equipped with a large center island, 42-inch cabinetry, New Quartz countertops, Designer Backsplash, stainless steel appliances, and a walk-in pantry, making it as functional as it is beautiful.Upstairs, you'll find a versatile loft that provides the perfect space for a home office, media room, or play area, along with three generously sized bedrooms. The spacious primary suite features a large walk-in closet and a private en-suite bathroom with dual vanities and a walk-in shower. Two additional bedrooms share a well-appointed full bathroom with granite countertops and a tub/shower combination. The conveniently located upstairs laundry room adds to the home's thoughtful layout, while multiple closets and under-stair storage provide plenty of room for organization. Residents enjoy the security and convenience of a gated community with amenities that include a sparkling community pool and playground. Ideally located near shopping, dining, entertainment, and major highways, this home offers easy access to downtown Tampa, MacDill Air Force Base, Tampa International Airport, and Florida's beautiful Gulf Coast beaches. Offering the perfect combination of space, modern finishes, low-maintenance living, and a prime location, this move-in-ready townhome is ready to welcome its next owner. Schedule your private showing today!
Features & Amenities
Interior
-
Other Interior Features
Open Floorplan, Stone Counters, Walk-In Closet(s)
-
Total Bedrooms
3
-
Bathrooms
2
-
1/2 Bathrooms
1
-
Cooling YN
YES
-
Cooling
Central Air
-
Fireplace YN
NO
-
Heating YN
YES
-
Heating
Central
-
Pet friendly
Yes
Exterior
-
Garage
Yes
-
Garage spaces
2
-
Construction Materials
Stucco
-
Parking
Garage Door Opener, Attached
-
Patio and Porch Features
Covered, Rear Porch
-
Pool
No
-
Waterfront YN
NO
Area & Lot
-
Lot Features
Landscaped, Paved
-
Lot Size(acres)
0.07
-
Lot Size(square feet)
2,843
-
Property Type
Residential
-
Property Sub Type
Townhouse
Price
-
Sales Price
$278,900
-
Tax Amount
$6,439.47
-
Sq. Footage
1,880
-
Price/SqFt
$148
HOA
-
Association
YES
-
Association Fee
$452
-
Association Fee Frequency
Monthly
-
Association Fee Includes
N/A
-
Total Monthly Fees
$452
School District
-
Elementary School
N/A
-
Middle School
N/A
-
High School
N/A
Property Features
-
Stories
2
-
New Construction
NO
-
Association Amenities
Playground, Pool
-
Foundation Details
Slab
-
Ownership
Fee Simple
-
Senior Community YN
NO
-
Sewer
Public Sewer
-
Tax Lot
1
-
Water Source
Public
Schedule a Showing
Showing scheduled successfully.
Mortgage calculator
Estimate your monthly mortgage payment, including the principal and interest, property taxes, and HOA. Adjust the values to generate a more accurate rate.
Your payment
Principal and Interest:
$
Property taxes:
$
HOA fees:
$
Total loan payment:
$
Total interest amount:
$
Location
County
Hillsborough
Elementary School
Middle School
High School
Listing Courtesy of Bradley Livingston, PA , RE/MAX REALTY UNLIMITED
RealHub Information is provided exclusively for consumers' personal, non-commercial use, and it may not be used for any purpose other than to identify prospective properties consumers may be interested in purchasing. All information deemed reliable but not guaranteed and should be independently verified. All properties are subject to prior sale, change or withdrawal. RealHub website owner shall not be responsible for any typographical errors, misinformation, misprints and shall be held totally harmless.

Business Coach | Executive Sales Associate | Realtor®
Michael Graf
Call Michael today to schedule a private showing.

* Listings on this website come from the FMLS IDX Compilation and may be held by brokerage firms other than the owner of this website. The listing brokerage is identified in any listing details. Information is deemed reliable but is not guaranteed. If you believe any FMLS listing contains material that infringes your copyrighted work please click here to review our DMCA policy and learn how to submit a takedown request.© 2024 FMLS.
Related Properties
TAMPA
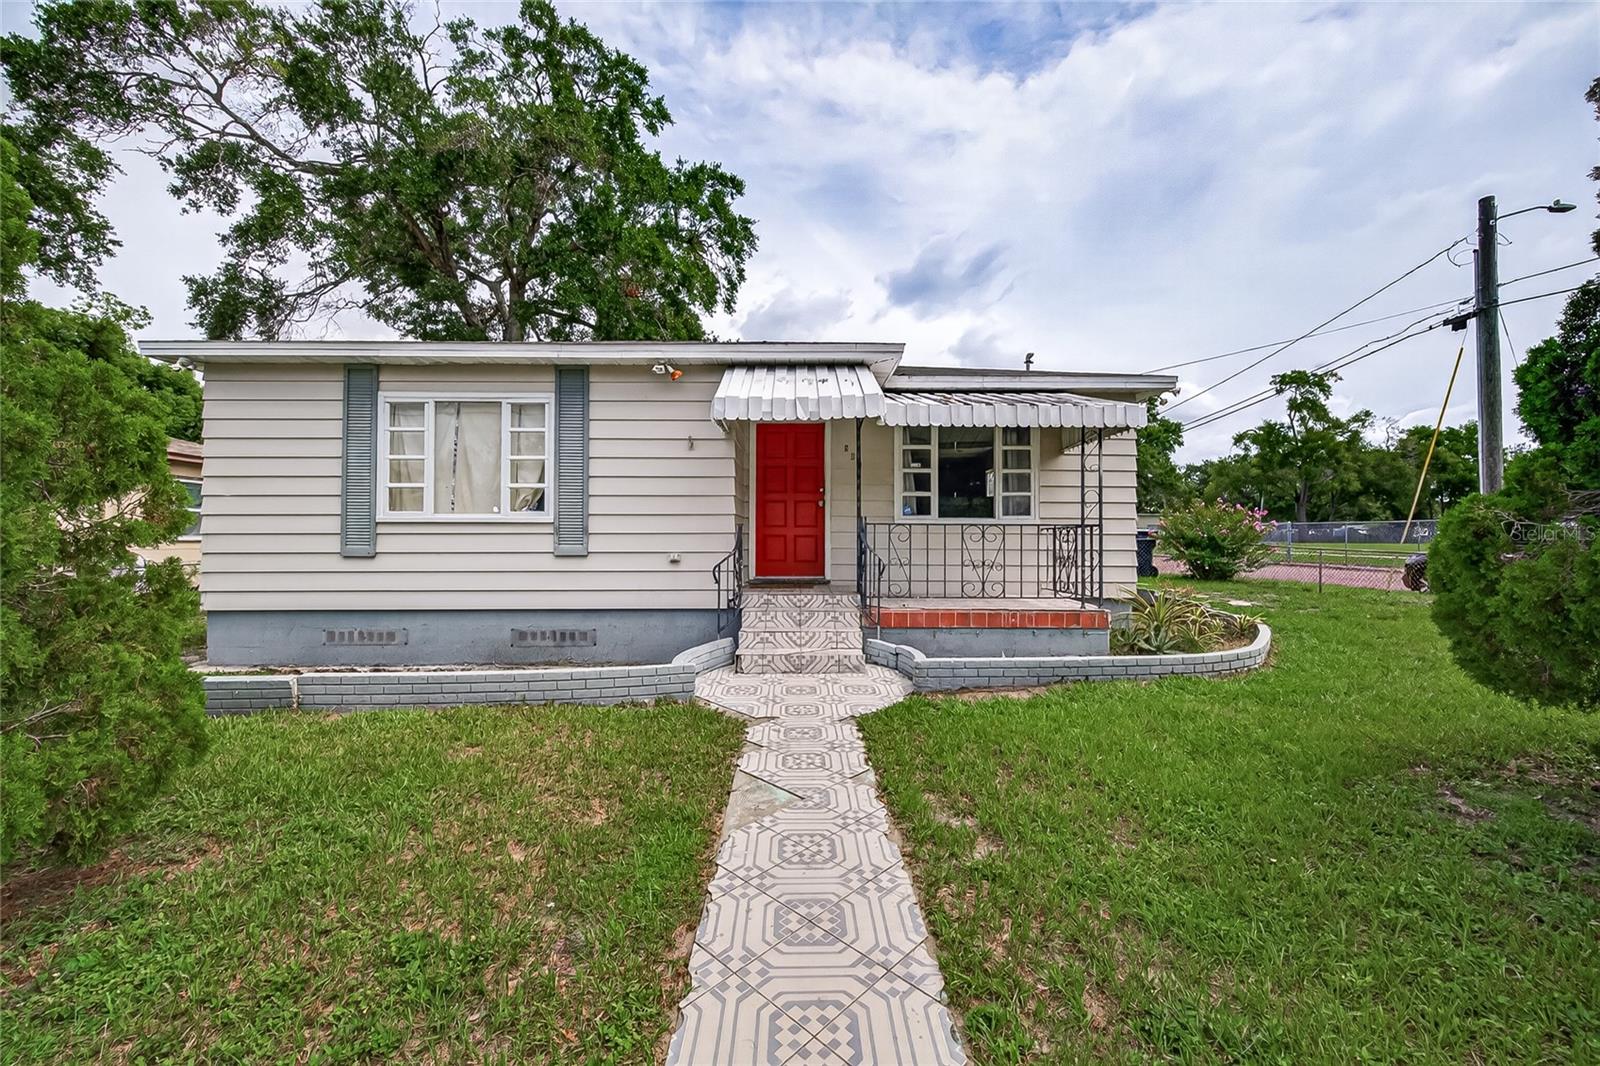
804 E FLORA STREET
4 Beds
2 Baths
1,469 Sq.Ft.
$299,999
MLS#: TB8529332
TAMPA
1409 COLLEGE PARK LANE
3 Beds
2 Baths
1,152 Sq.Ft.
$325,000
MLS#: S5153851
TAMPA
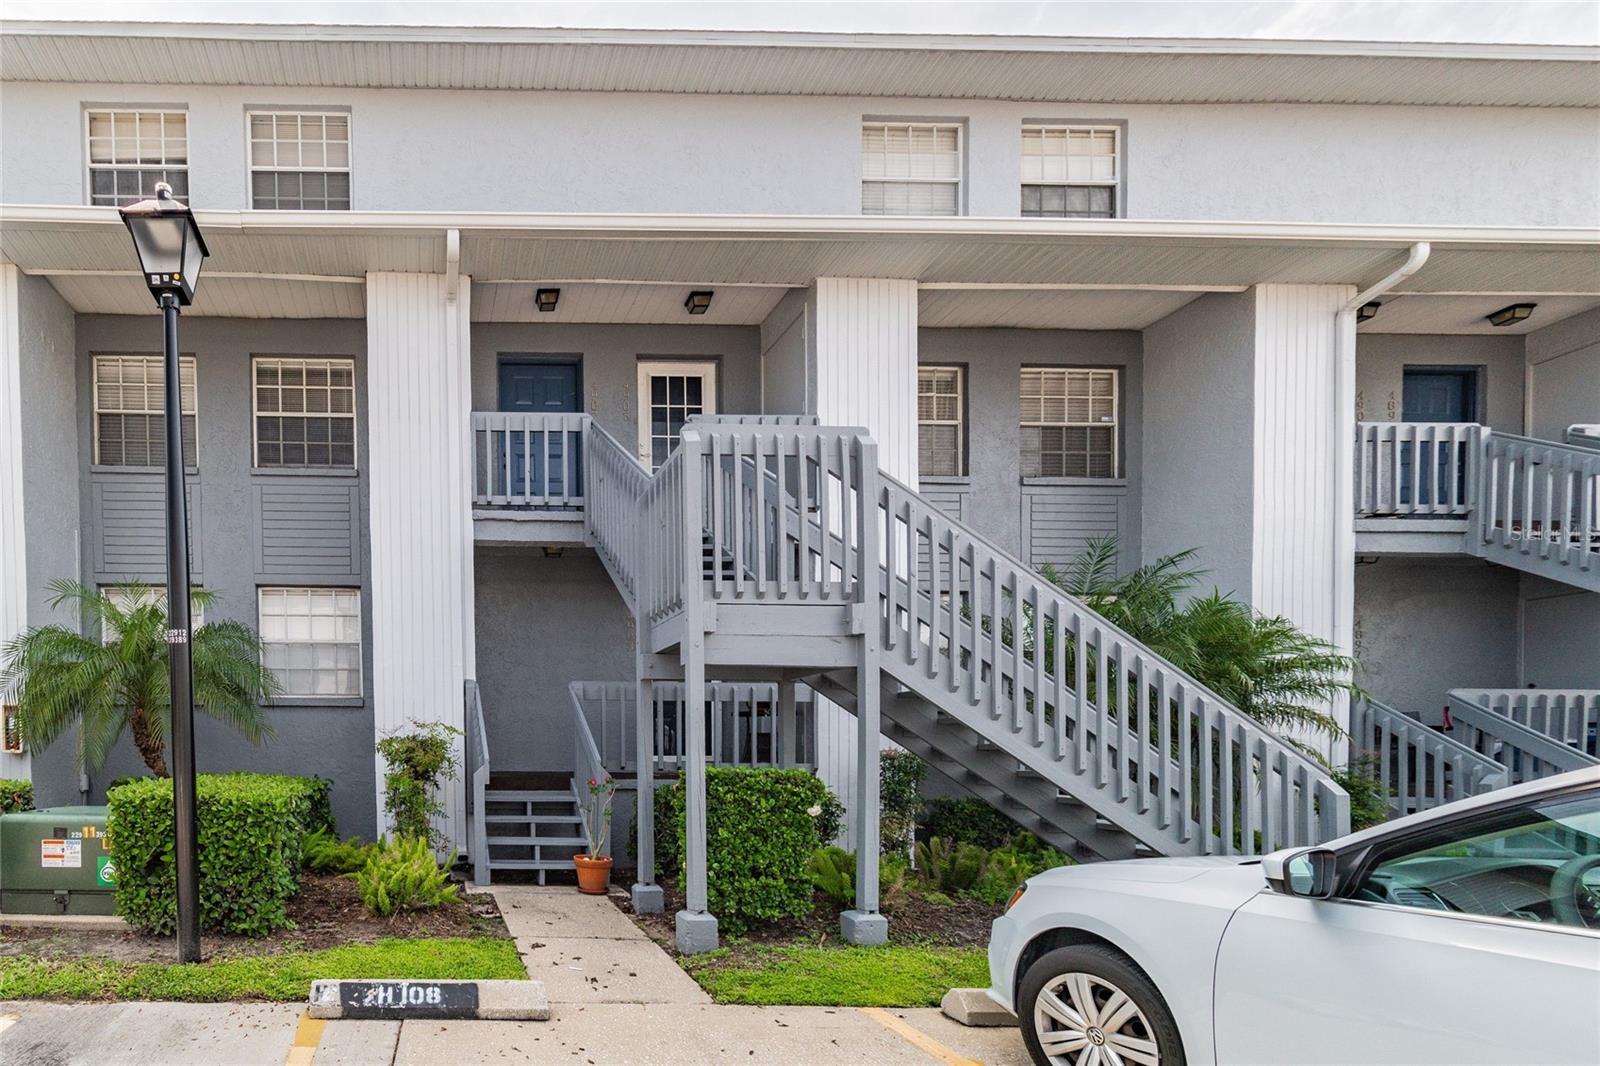
4907 W MCELROY AVENUE H209
2 Beds
1 Baths
1,280 Sq.Ft.
$235,000
MLS#: TB8529894
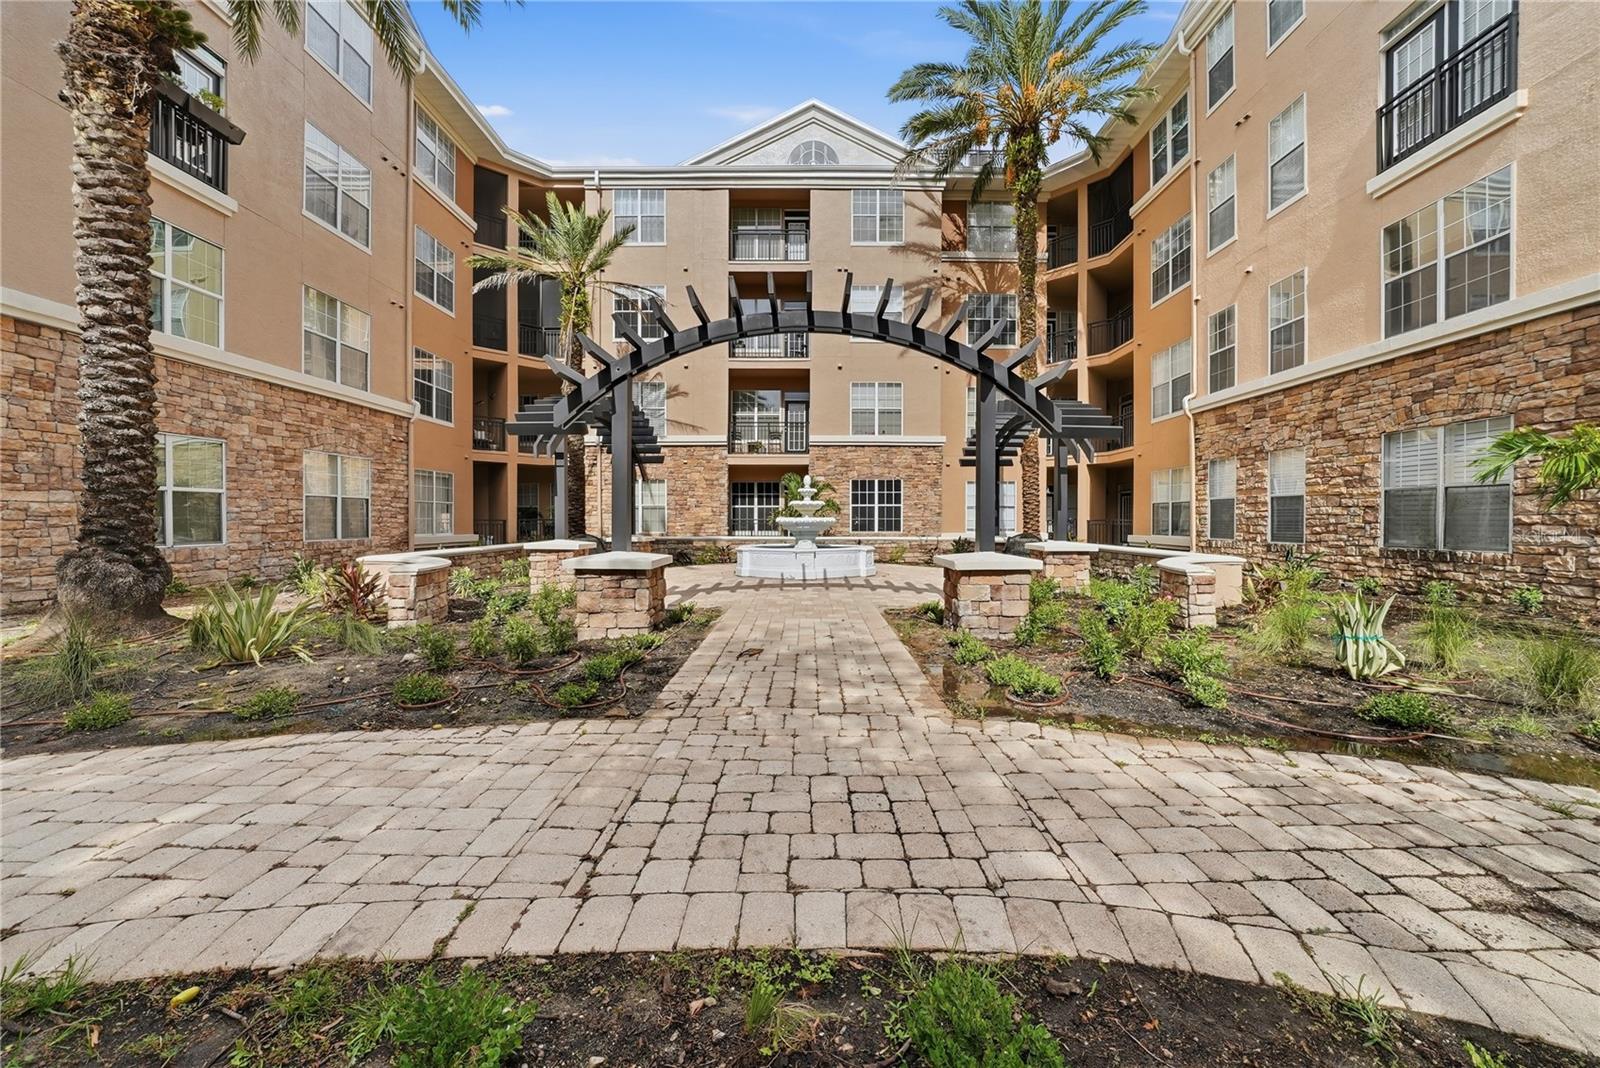
TAMPA
4221 W SPRUCE STREET 2203
2 Beds
2 Baths
1,080 Sq.Ft.
$260,000
MLS#: TB8526222
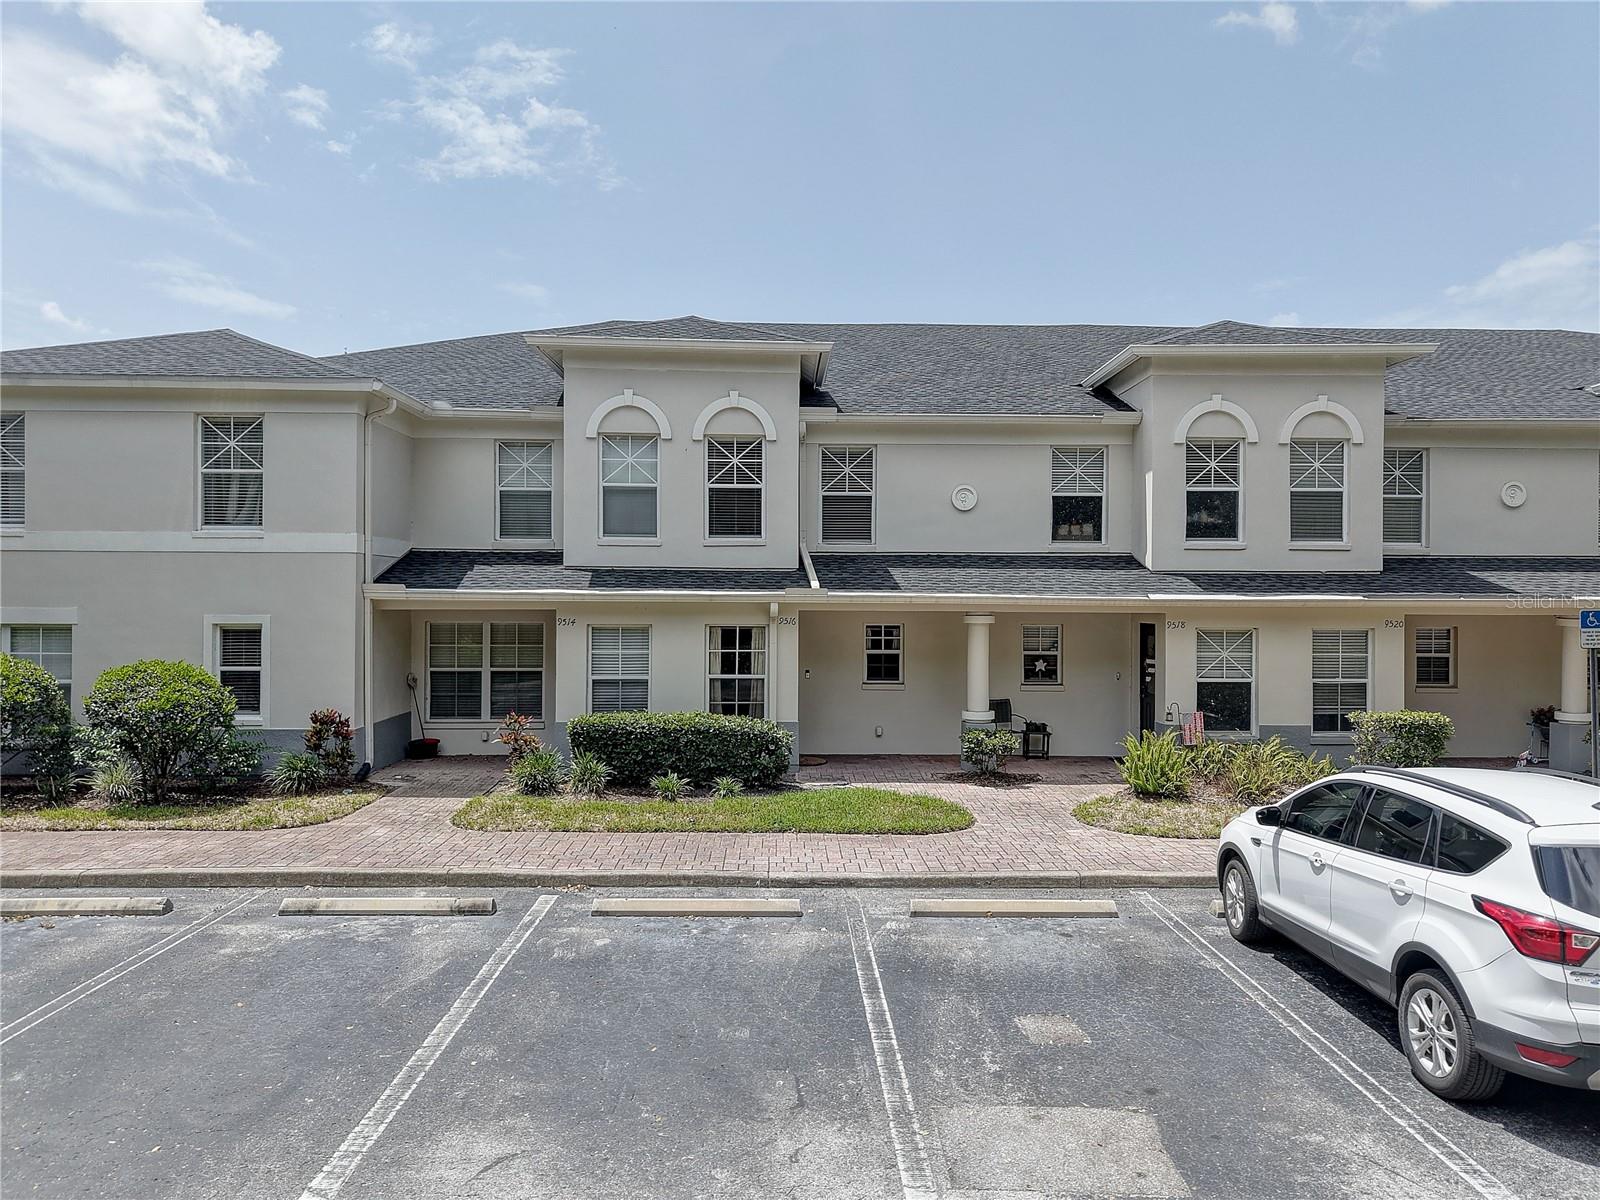
TAMPA
9516 CHARLESBERG DRIVE
3 Beds
2 Baths
1,680 Sq.Ft.
$299,900
MLS#: TB8526447
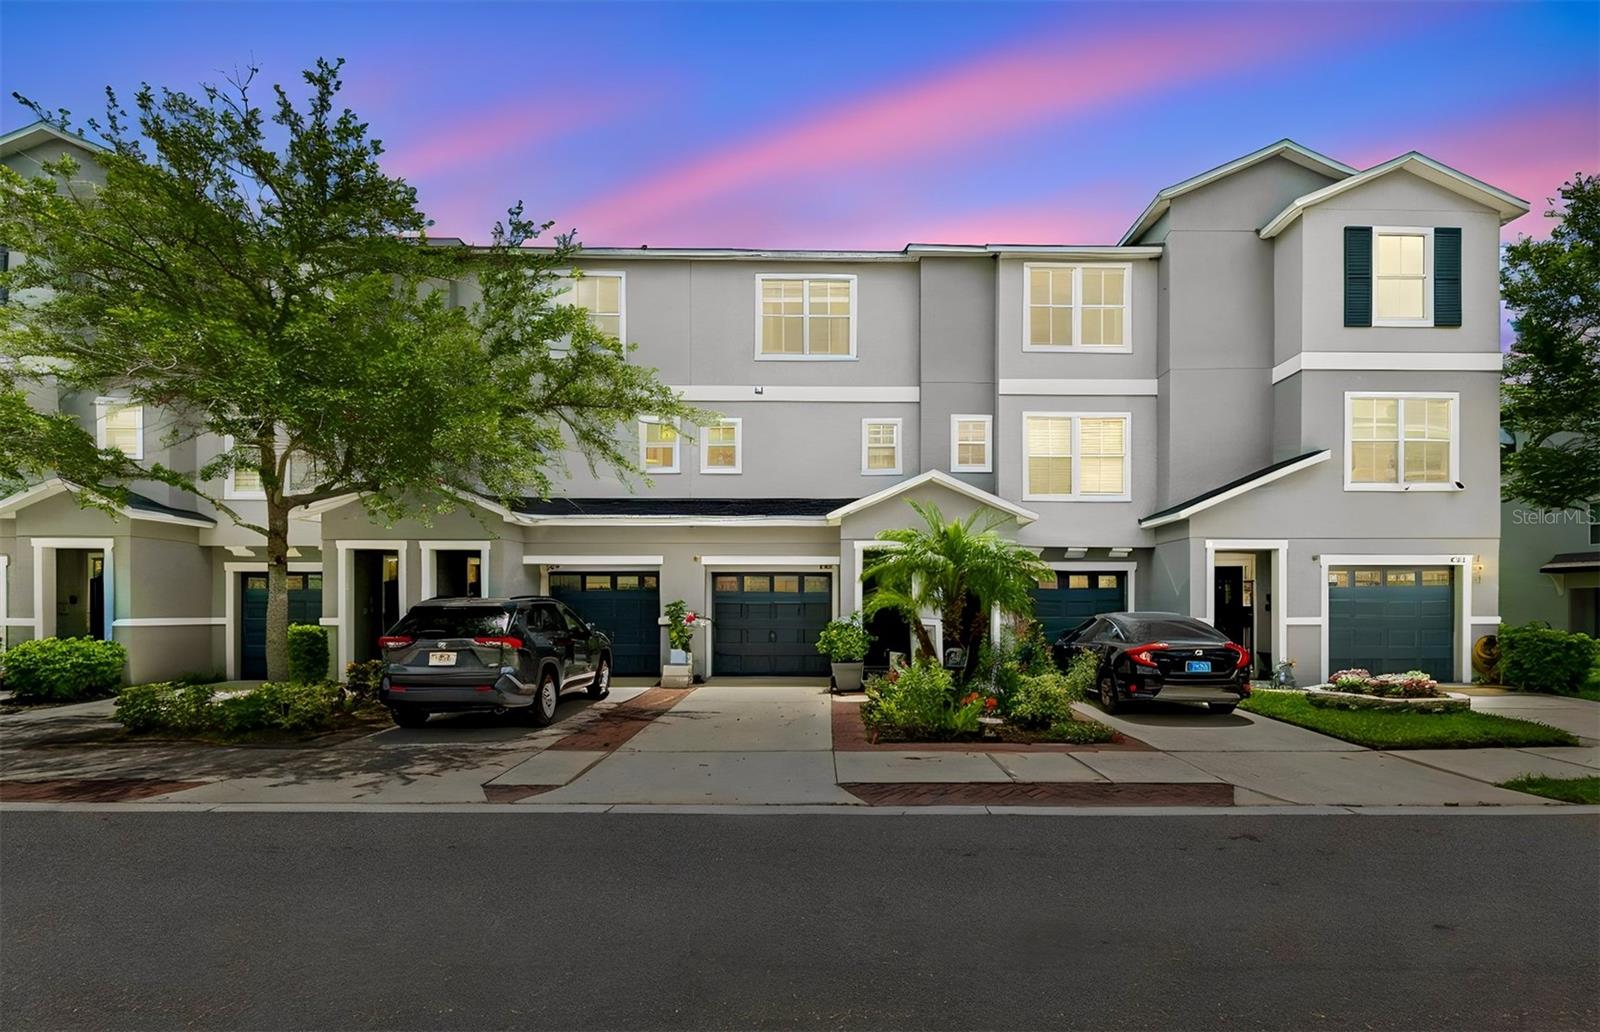
TAMPA
4755 TUSCAN LOON DRIVE
2 Beds
2 Baths
1,200 Sq.Ft.
$275,000
MLS#: TB8529760
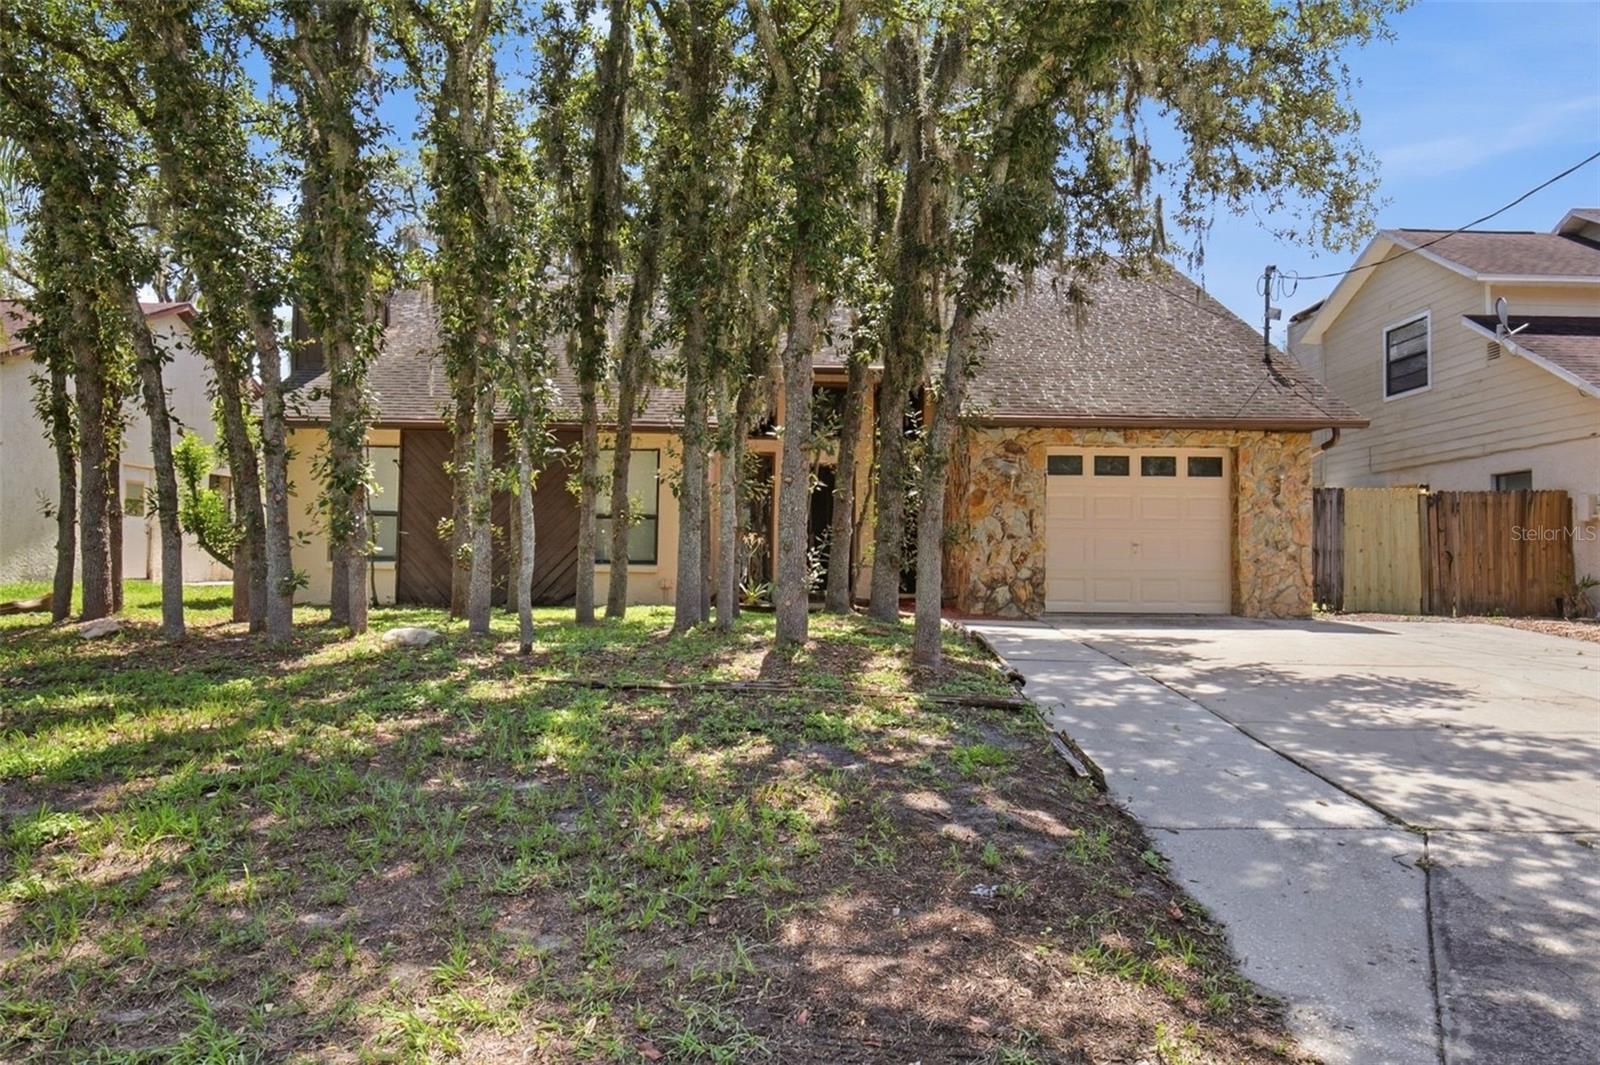
TAMPA
10207 N HYALEAH ROAD
3 Beds
2 Baths
1,525 Sq.Ft.
$299,900
MLS#: O6419934
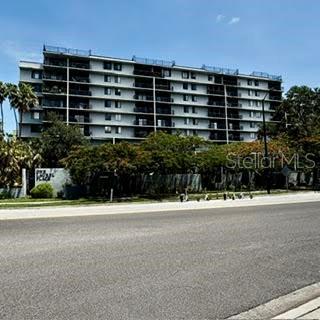
TAMPA
201 W LAUREL STREET 703
2 Beds
2 Baths
1,016 Sq.Ft.
$245,000
MLS#: TB8518426
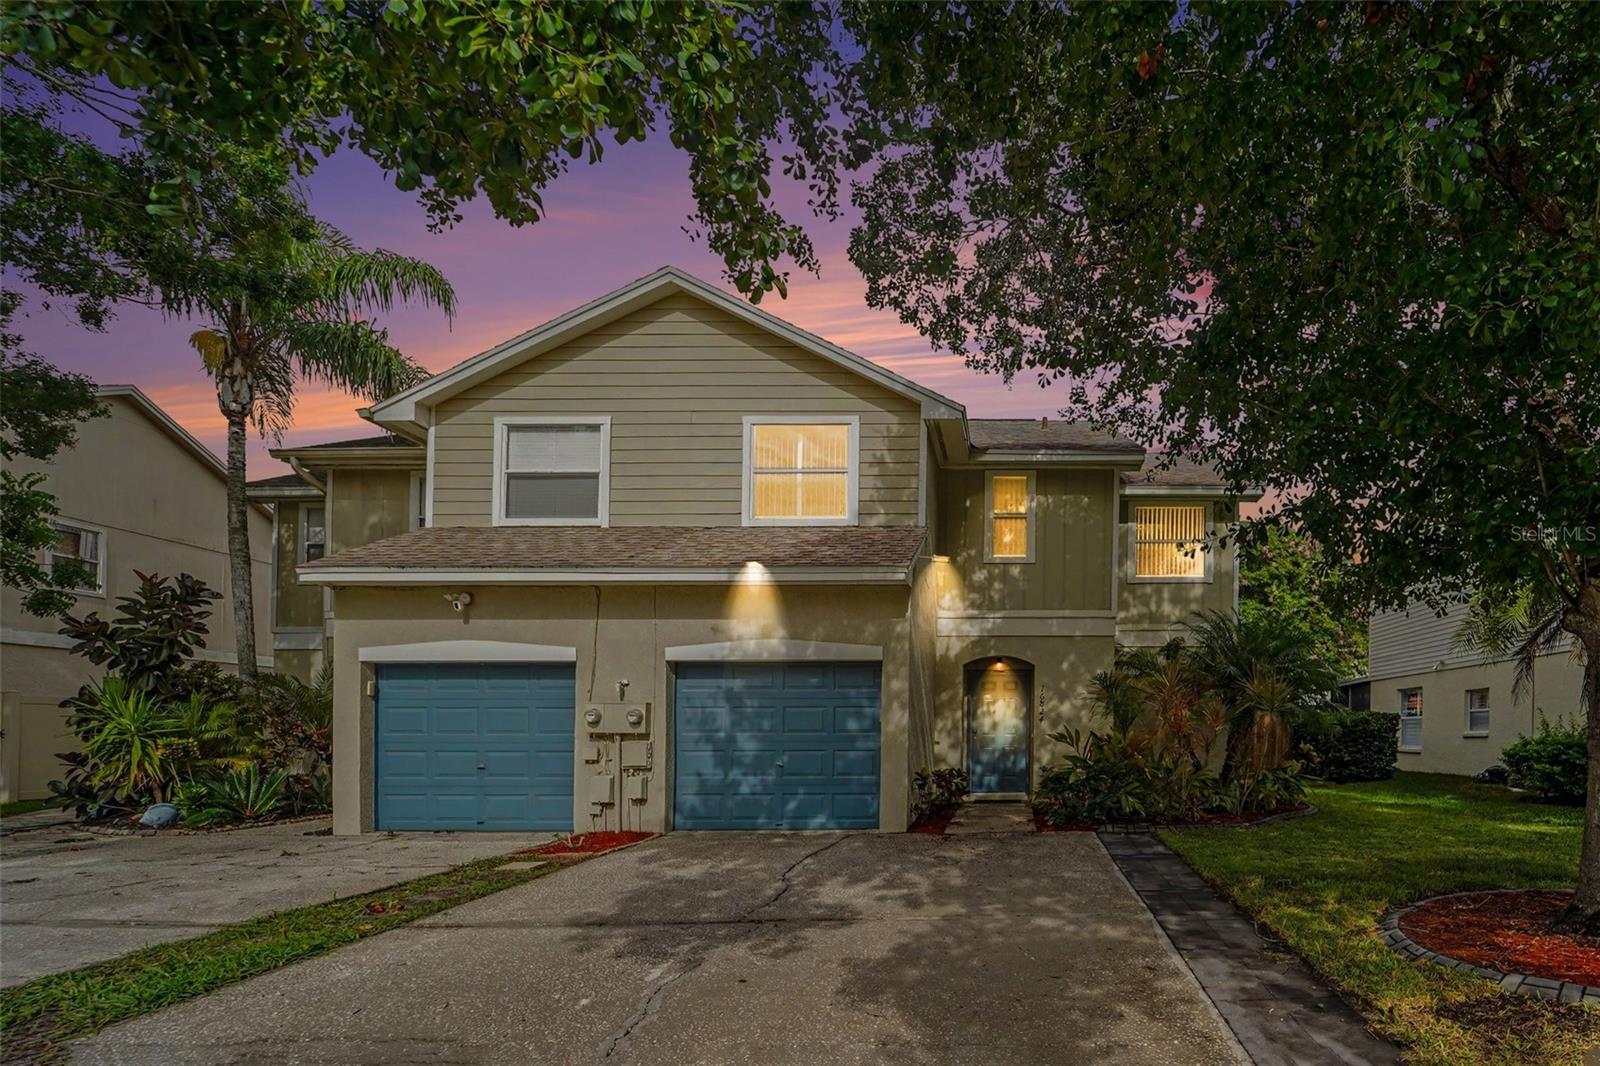
TAMPA
16824 STANZA COURT
3 Beds
2 Baths
1,495 Sq.Ft.
$329,000
MLS#: TB8529310
