.webp?size=346x80)
- Properties
- Meet our agents
- Communities
- Market Report
- Home Value
- Calculator
Property
Beds
3
Full Baths
2
1/2 Baths
None
Year Built
2022
Sq.Footage
2,375
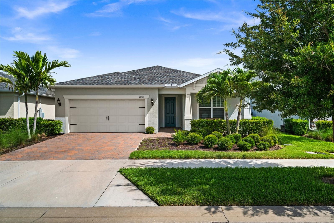
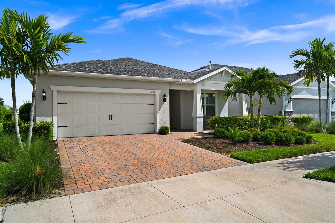
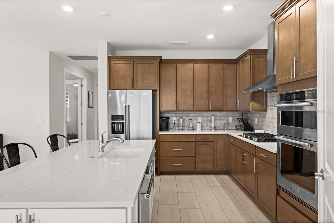
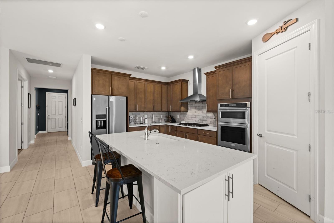
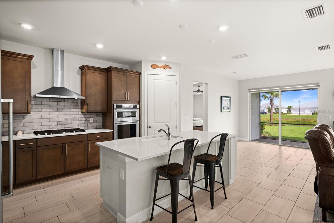
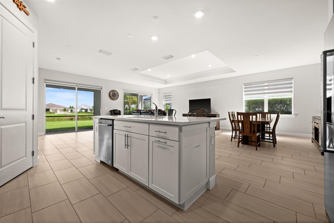
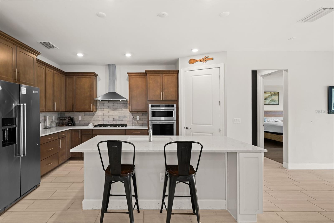
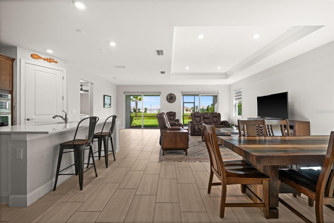
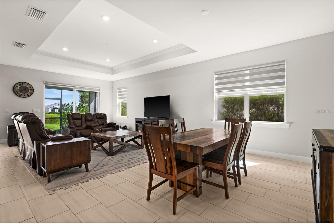
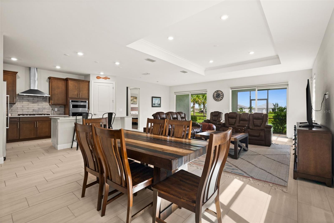
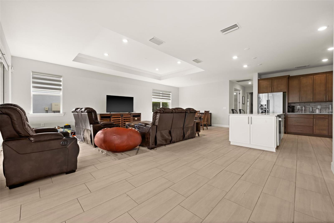
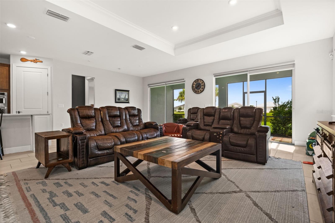
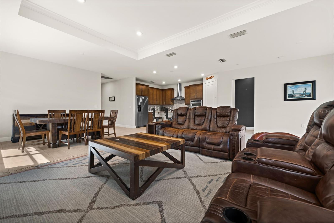
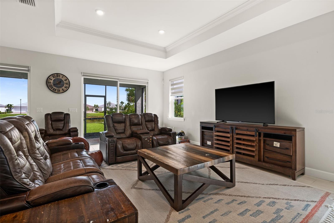
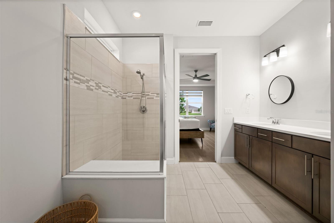
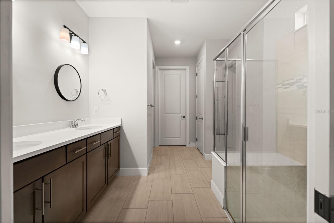
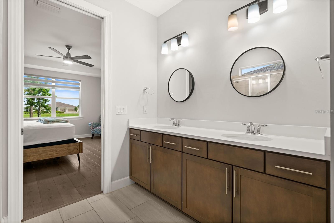
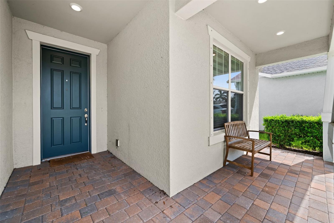
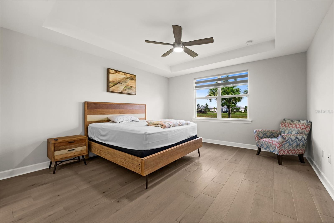
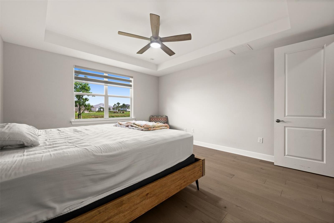
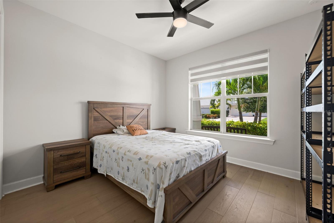
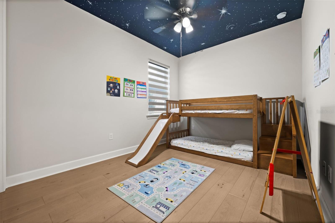
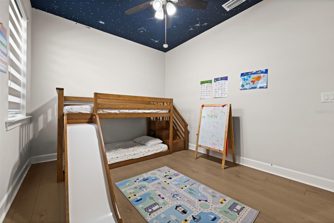
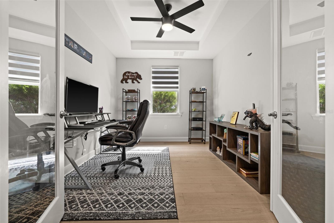
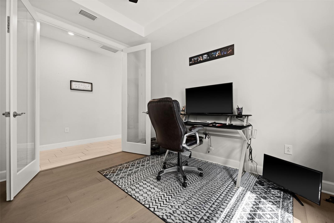
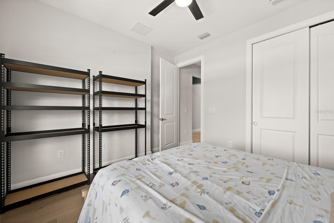
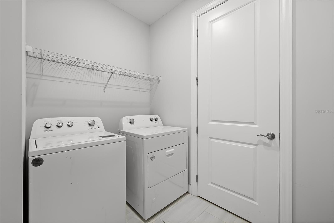
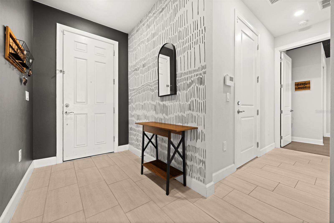
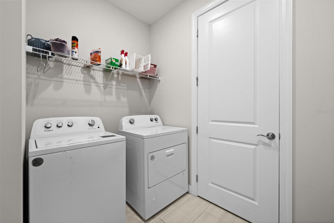
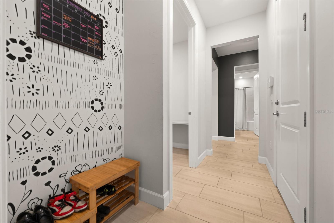
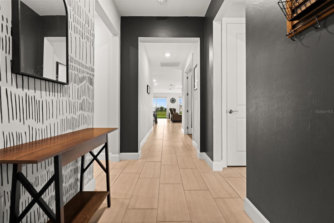
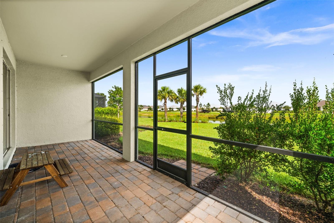
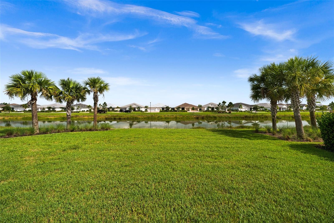
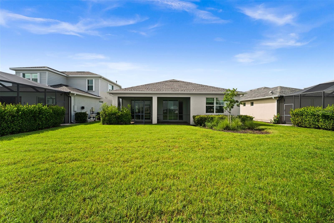
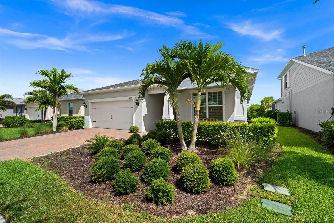
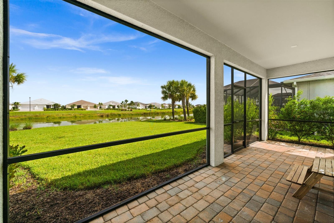
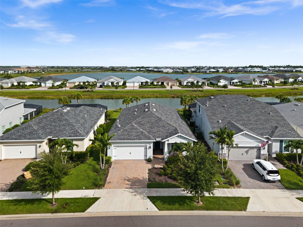
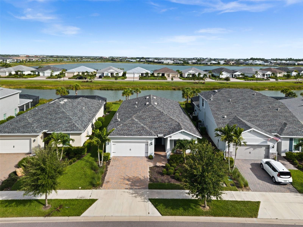
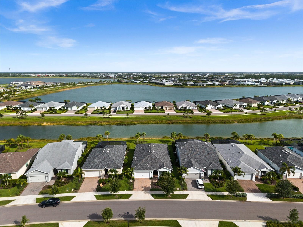
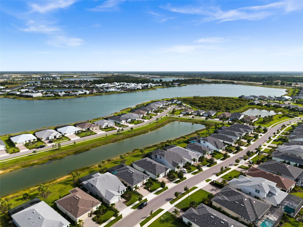
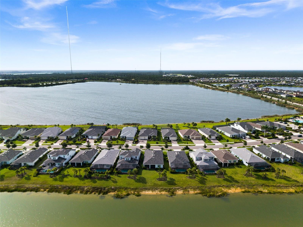
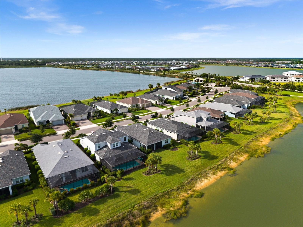
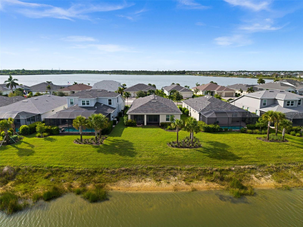
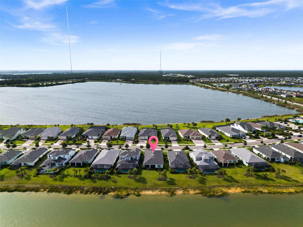
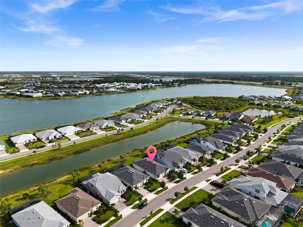
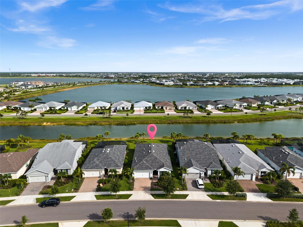
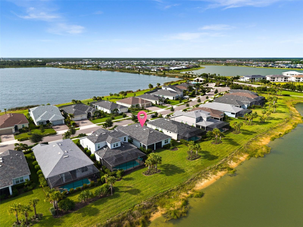
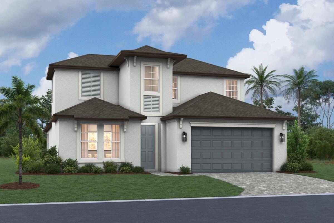
Welcome to your lakeside paradise at 42364 Edgewater Drive, located in the highly desirable solar-powered town of Babcock Ranch. This stunning Pulte-built "Mystique" floorplan offers approximately 2,400 square feet of impeccably designed, light-filled living space. Step inside to find a freshly repainted interior that is completely carpet-free, showcasing gorgeous luxury vinyl laminate and tile flooring throughout. The versatile layout features three spacious bedrooms plus a flexible den, ideal for a home office, media room, or extra guest space. The heart of the home is a magnificent gourmet kitchen designed with the chef in mind. It comes fully equipped with a professional-grade gas stove and sleek hood vent, beautifully complemented by rich, wood-colored cabinetry and a striking grey and white brick backsplash. The kitchen flows seamlessly into the highly sought-after extended living room, where large windows frame breathtaking, serene lake views that create the perfect backdrop for both daily living and effortless entertaining. Practicality meets luxury with an upgraded, oversized laundry room complete with a utility sink and a dedicated extra storage closet to keep your home organized. Situated within an exclusive, gated community that features its own sparkling neighborhood pool, this property balances private relaxation with unmatched convenience. Best of all, you are just a short walk or golf-cart ride away from the vibrant dining, shopping, and community events at Founders Square. Experience modern, sustainable luxury at its finest.
Features & Amenities
Interior
-
Other Interior Features
Built-in Features, Tray Ceiling(s)
-
Total Bedrooms
3
-
Bathrooms
2
-
Cooling YN
YES
-
Cooling
Central Air
-
Fireplace YN
NO
-
Heating YN
YES
-
Heating
Central, Electric
-
Pet friendly
Number Limit
Exterior
-
Garage
Yes
-
Garage spaces
2
-
Construction Materials
Block
-
Other Exterior Features
Balcony
-
Parking
Driveway, Garage Door Opener, Attached
-
Patio and Porch Features
Front Porch, Screened
-
Pool
No
-
Waterfront YN
NO
-
View
Lake, Water
Area & Lot
-
Lot Features
Level, Paved
-
Lot Size(acres)
0.2
-
Lot Size(square feet)
8,882
-
Property Type
Residential
-
Property Sub Type
Single Family Residence
-
Architectural Style
Ranch
Price
-
Sales Price
$510,000
-
Tax Amount
$8,186.04
-
Sq. Footage
2,375
-
Price/SqFt
$214
HOA
-
Association
YES
-
Association Fee
$366
-
Association Fee Frequency
Monthly
-
Association Fee Includes
N/A
-
Total Monthly Fees
$366
School District
-
Elementary School
Babcock Neighborhood
-
Middle School
Babcock Neighborhood
-
High School
Babcock Neighborhood
Property Features
-
Stories
1
-
New Construction
NO
-
Association Amenities
Gated, Pool
-
Foundation Details
Other
-
Ownership
Fee Simple
-
Senior Community YN
NO
-
Sewer
Public Sewer
-
Tax Lot
1341
-
Water Source
Public
Schedule a Showing
Showing scheduled successfully.
Mortgage calculator
Estimate your monthly mortgage payment, including the principal and interest, property taxes, and HOA. Adjust the values to generate a more accurate rate.
Your payment
Principal and Interest:
$
Property taxes:
$
HOA fees:
$
Total loan payment:
$
Total interest amount:
$
Location
County
Charlotte
Elementary School
Babcock Neighborhood
Middle School
Babcock Neighborhood
High School
Babcock Neighborhood
Listing Courtesy of John Garuti , EXP REALTY LLC
RealHub Information is provided exclusively for consumers' personal, non-commercial use, and it may not be used for any purpose other than to identify prospective properties consumers may be interested in purchasing. All information deemed reliable but not guaranteed and should be independently verified. All properties are subject to prior sale, change or withdrawal. RealHub website owner shall not be responsible for any typographical errors, misinformation, misprints and shall be held totally harmless.

Executive Assistant
Emil Garinga
Call Emil today to schedule a private showing.

* Listings on this website come from the FMLS IDX Compilation and may be held by brokerage firms other than the owner of this website. The listing brokerage is identified in any listing details. Information is deemed reliable but is not guaranteed. If you believe any FMLS listing contains material that infringes your copyrighted work please click here to review our DMCA policy and learn how to submit a takedown request.© 2024 FMLS.
Related Properties
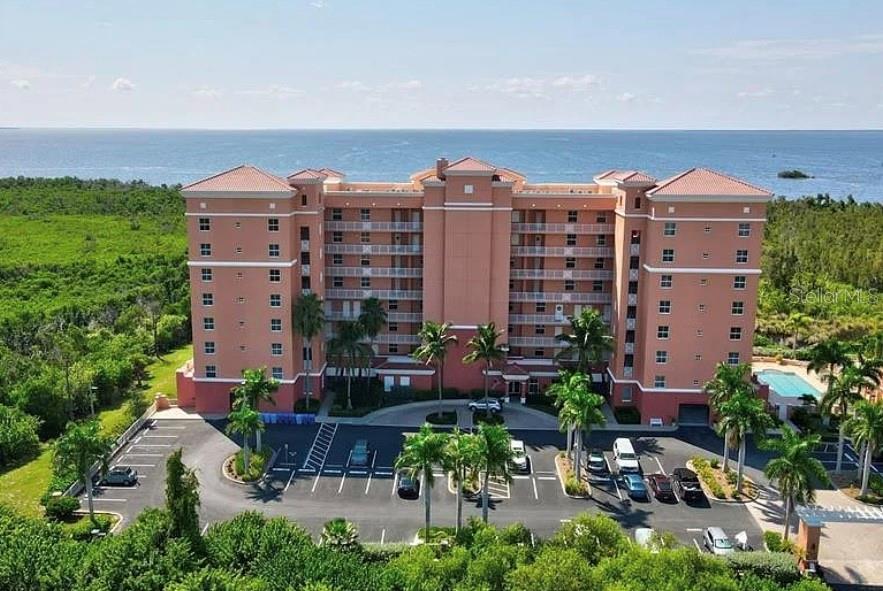
PUNTA GORDA
3191 MATECUMBE KEY ROAD 607
2 Beds
2 Baths
1,540 Sq.Ft.
$425,000
MLS#: C7528360
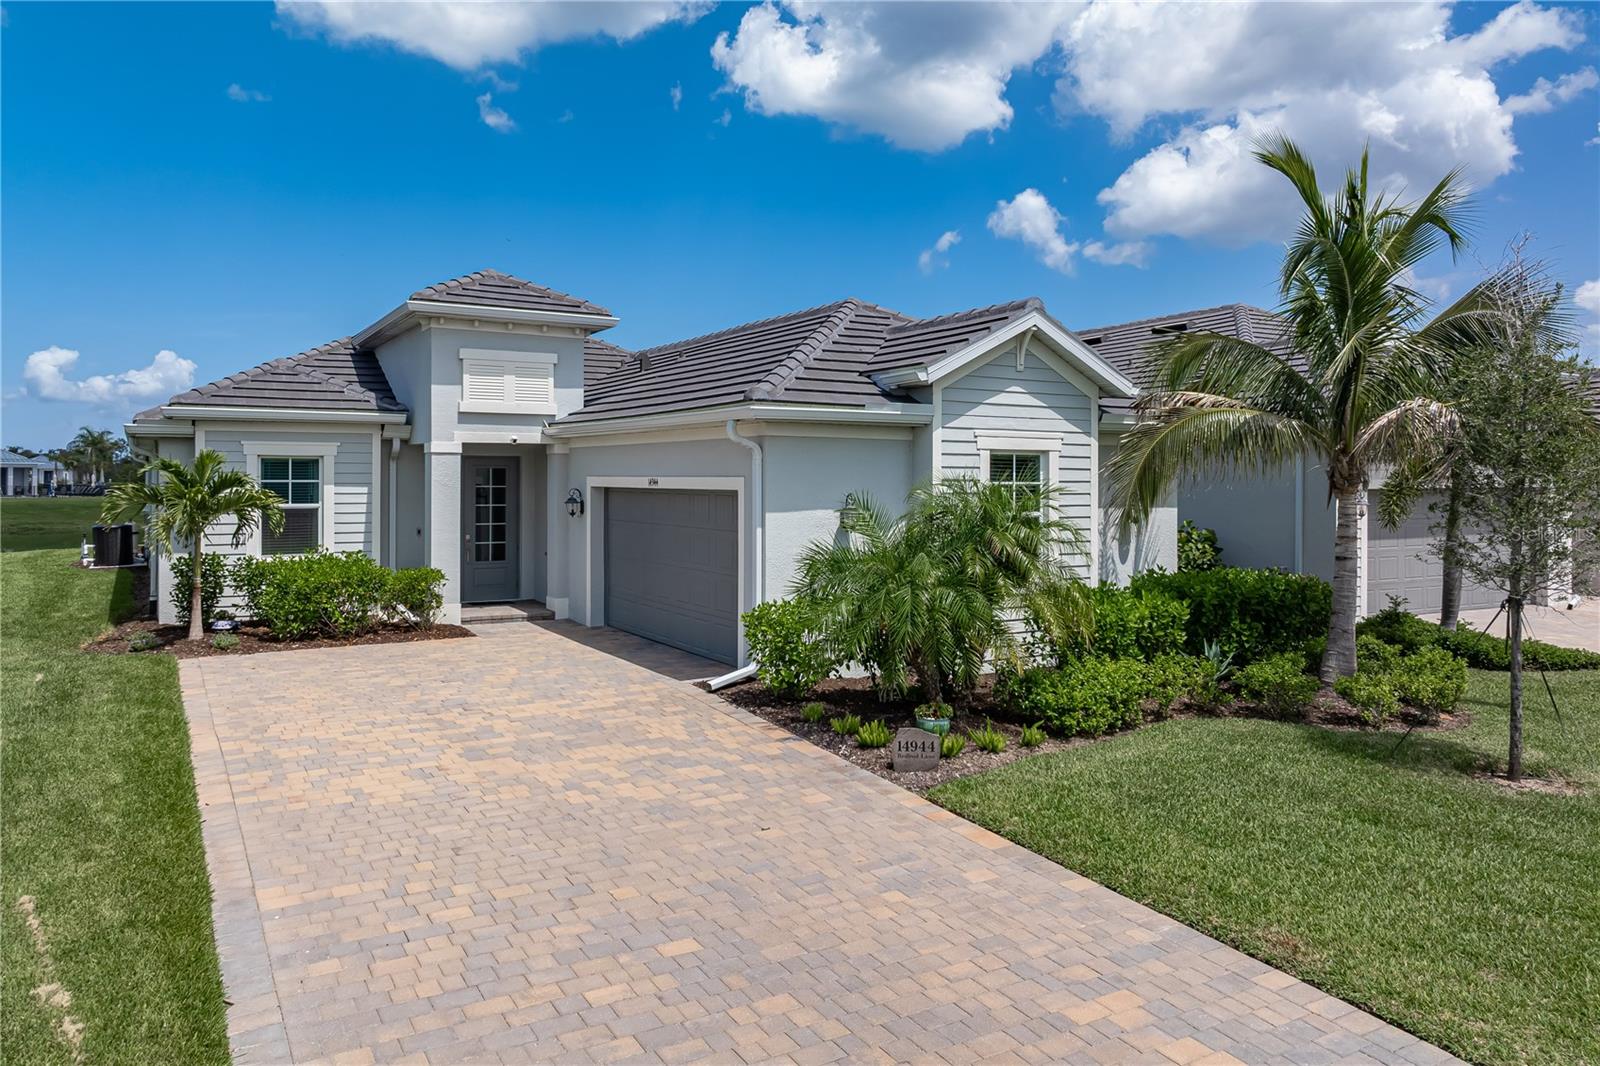
PUNTA GORDA
14944 REDBUD LANE
2 Beds
2 Baths
1,948 Sq.Ft.
$569,000
MLS#: C7528366
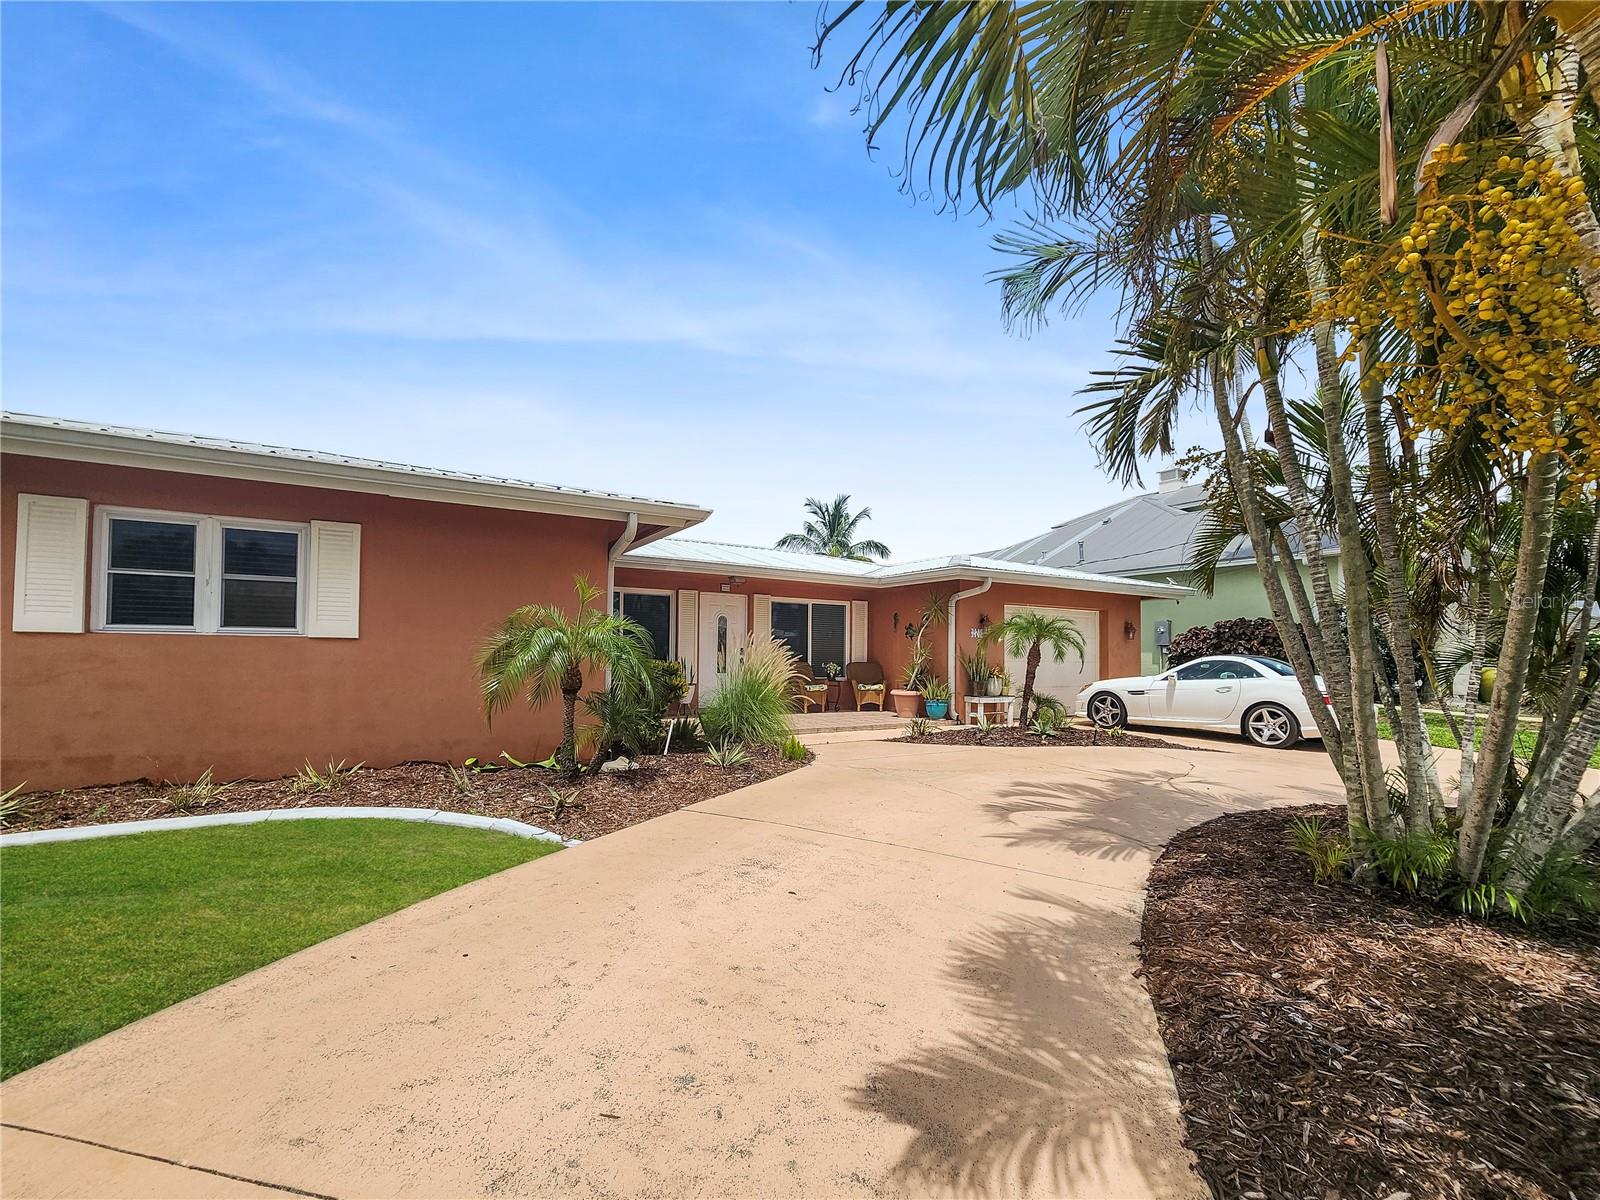
PUNTA GORDA
270 BELAIRE COURT
3 Beds
2 Baths
1,698 Sq.Ft.
$449,000
MLS#: C7528352
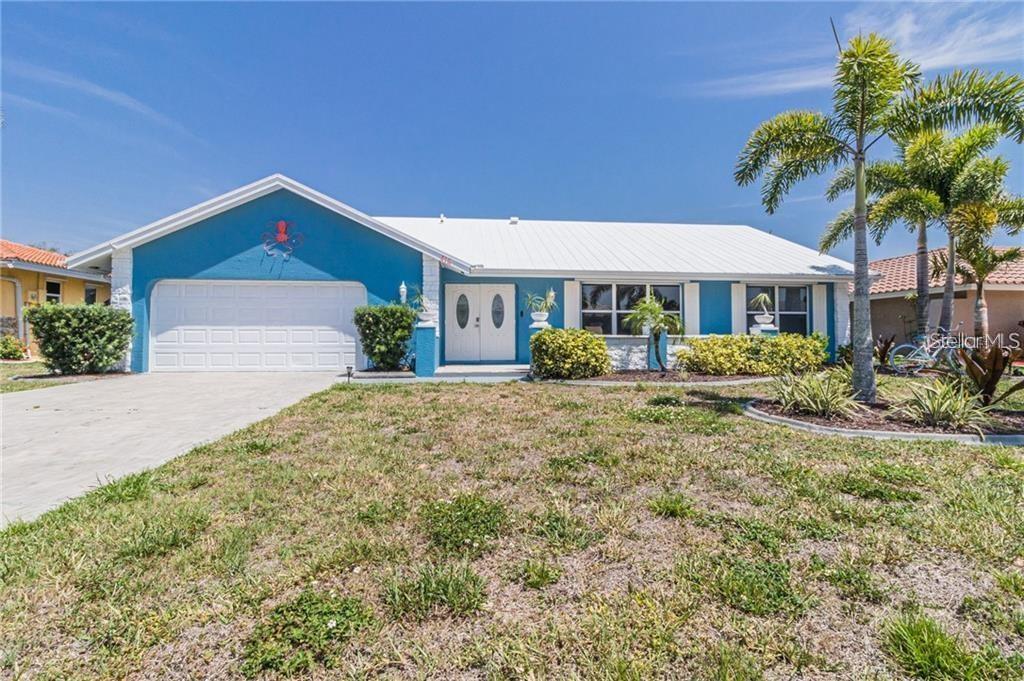
PUNTA GORDA
416 BAL HARBOR BOULEVARD
3 Beds
2 Baths
1,626 Sq.Ft.
$449,000
MLS#: C7528341
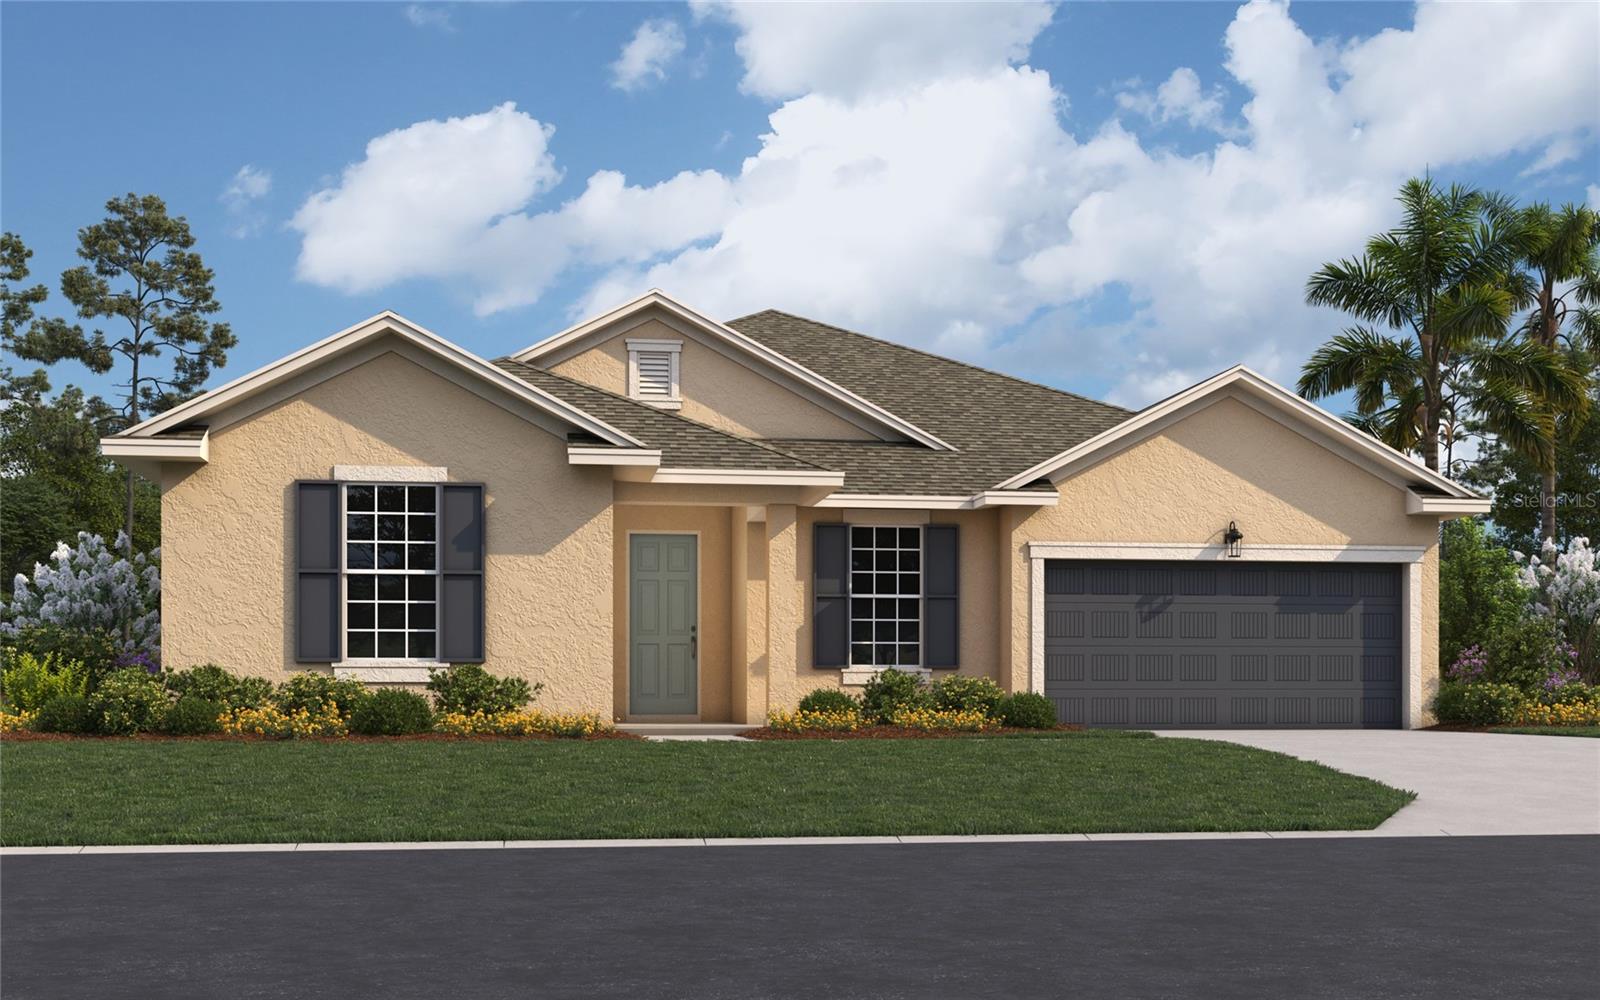
PUNTA GORDA
17013 GREAT HERON LANE
4 Beds
3 Baths
2,687 Sq.Ft.
$599,990
MLS#: G5114845
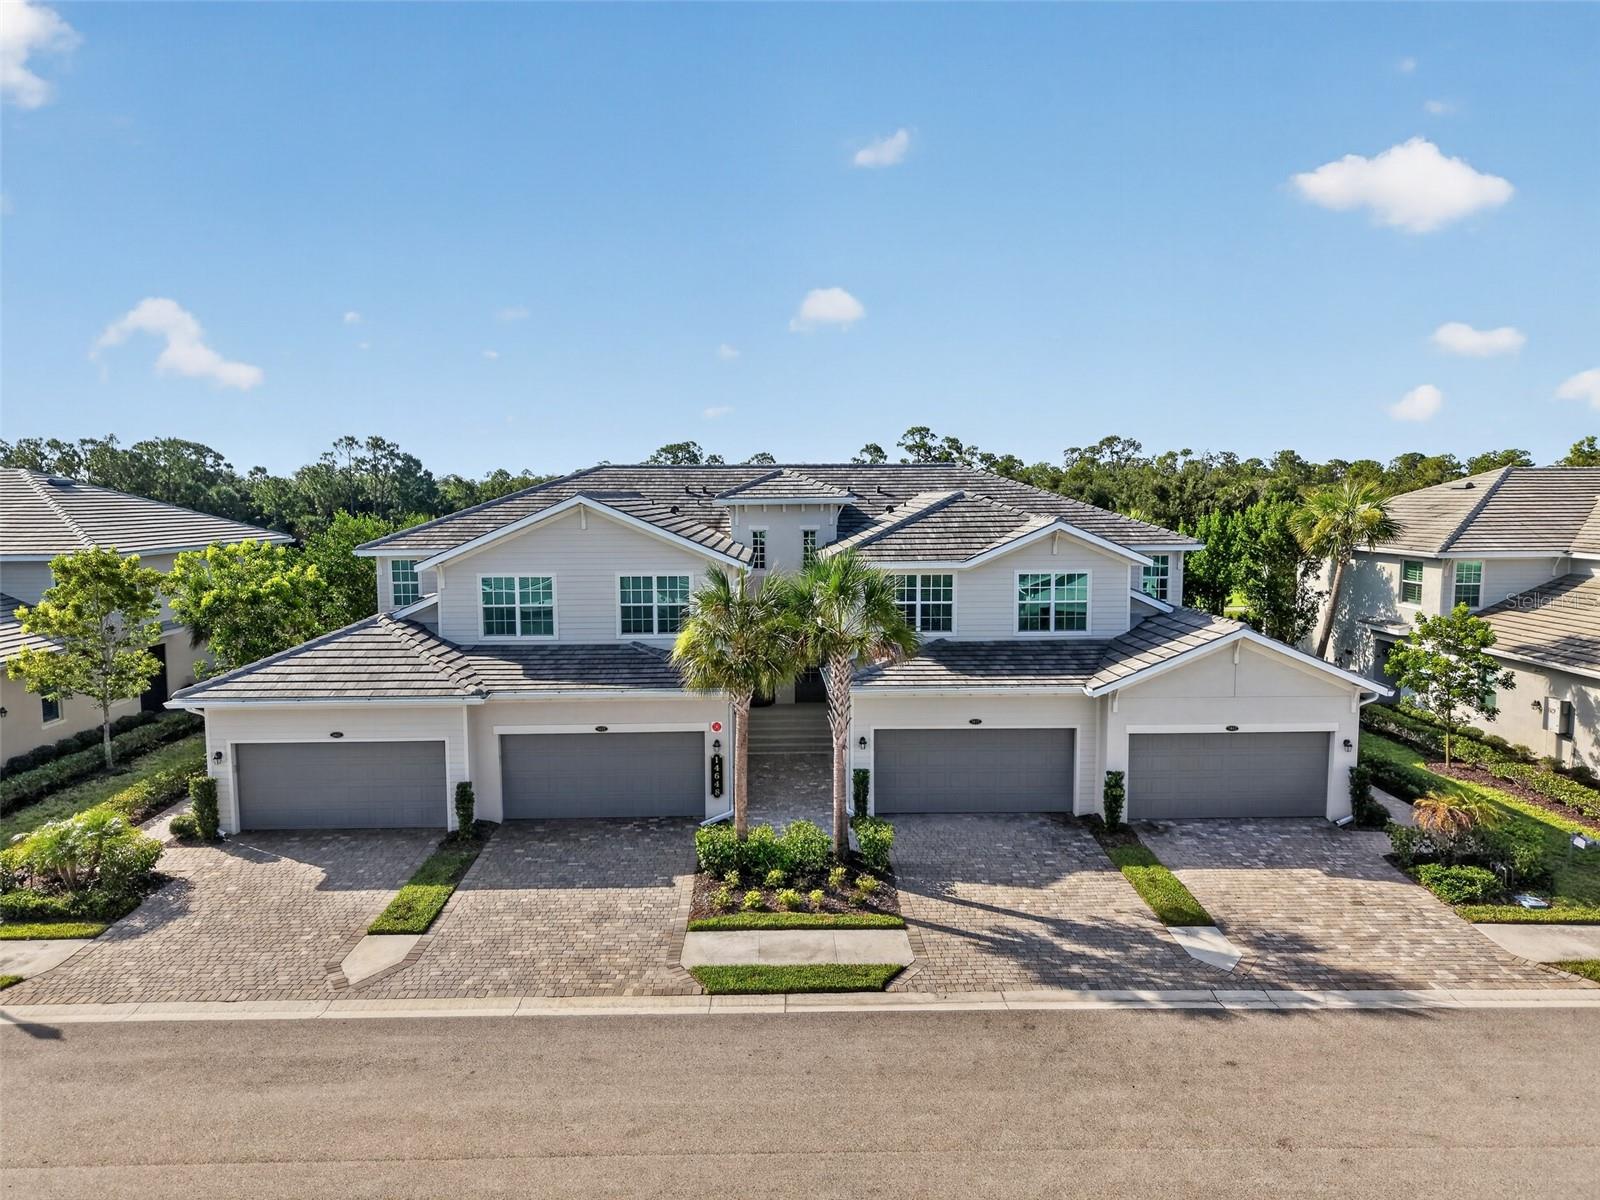
PUNTA GORDA
14648 SYCAMORE COURT 3022
3 Beds
2 Baths
2,222 Sq.Ft.
$474,900
MLS#: A4698774
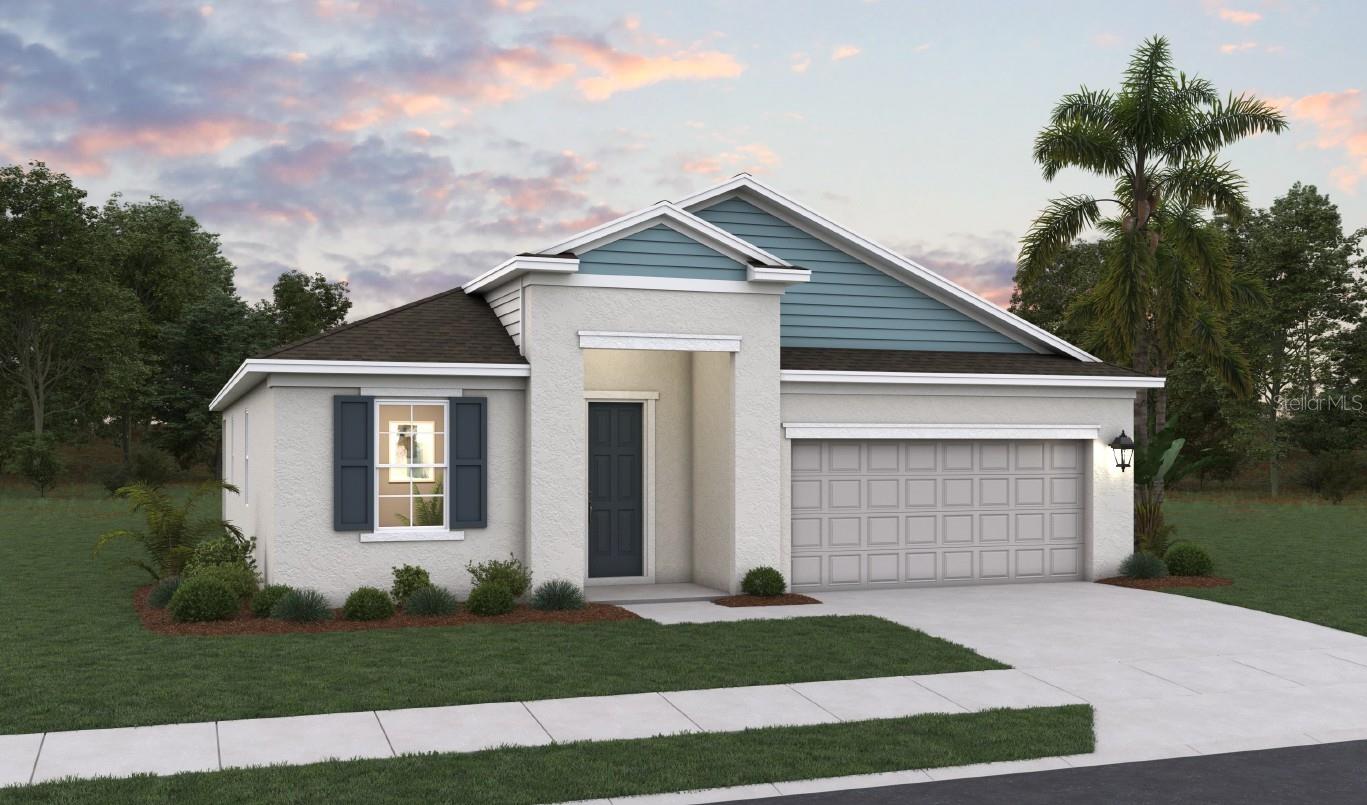
PUNTA GORDA
16880 COTTONTAIL CIRCLE
3 Beds
3 Baths
1,971 Sq.Ft.
$518,453
MLS#: G5114879
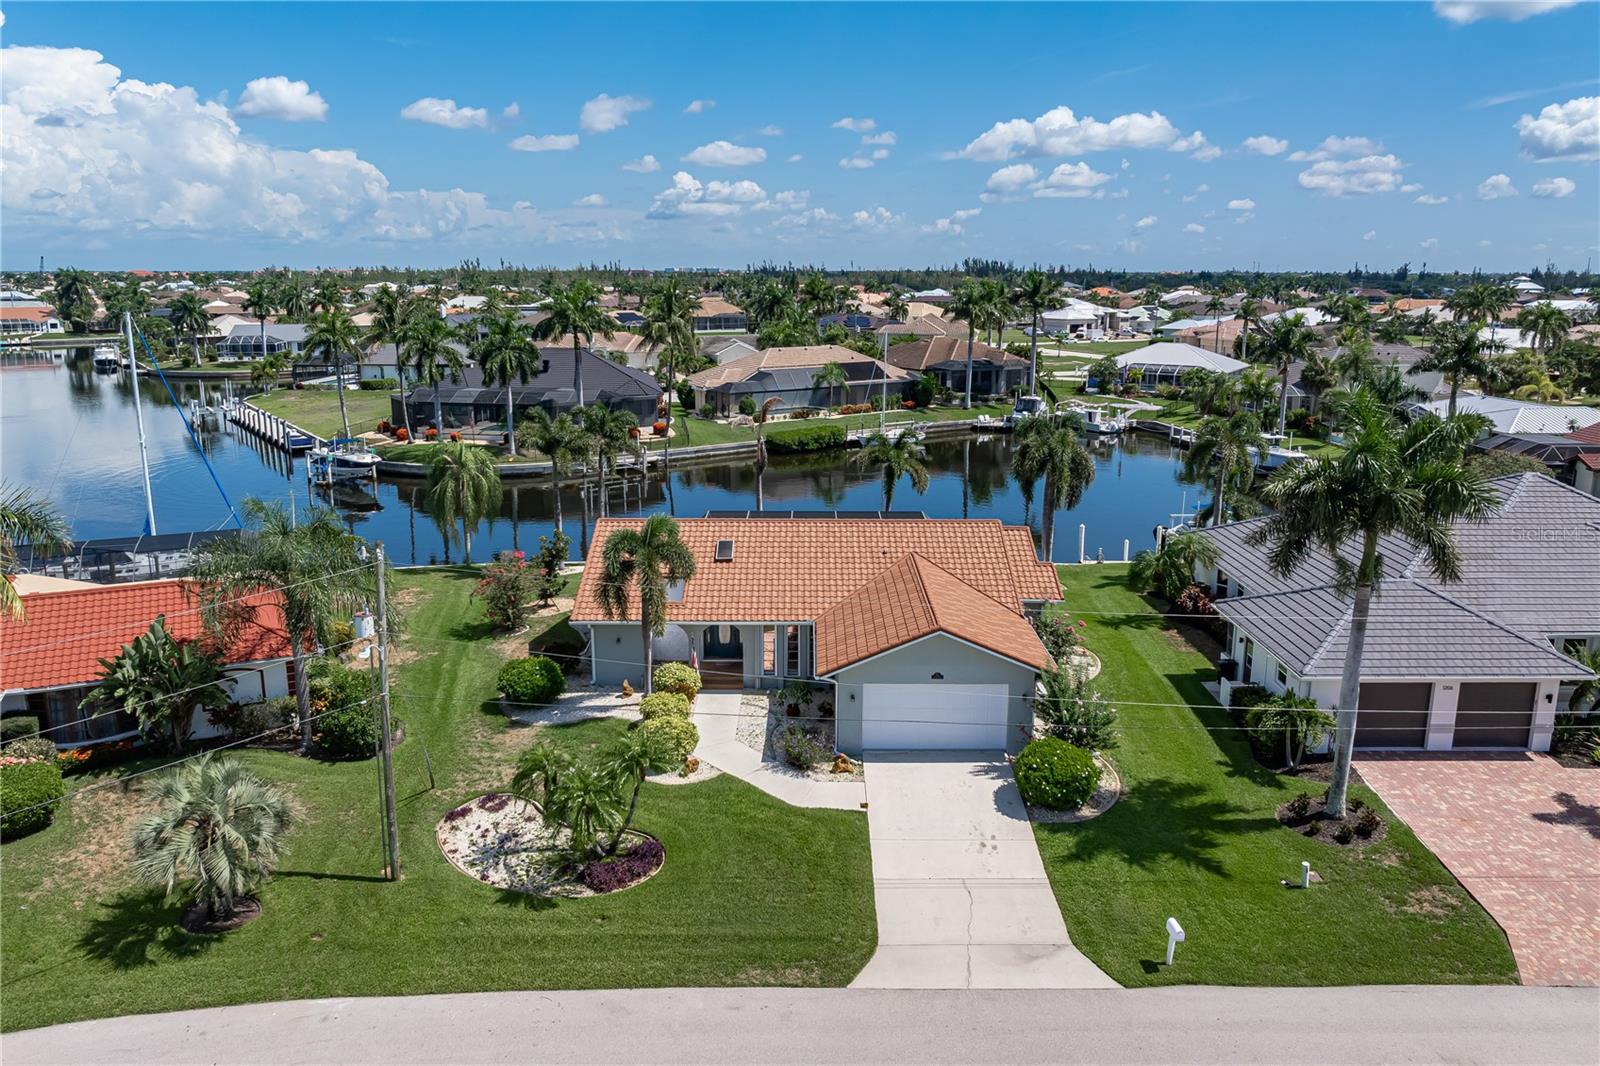
PUNTA GORDA
1212 PARTRIDGE DRIVE
3 Beds
2 Baths
1,668 Sq.Ft.
$509,000
MLS#: C7528225
PUNTA GORDA
13694 LOREDO WAY
4 Beds
3 Baths
2,583 Sq.Ft.
$458,785
MLS#: R4911594
