Features & Amenities

Interior

  • Other Interior Features

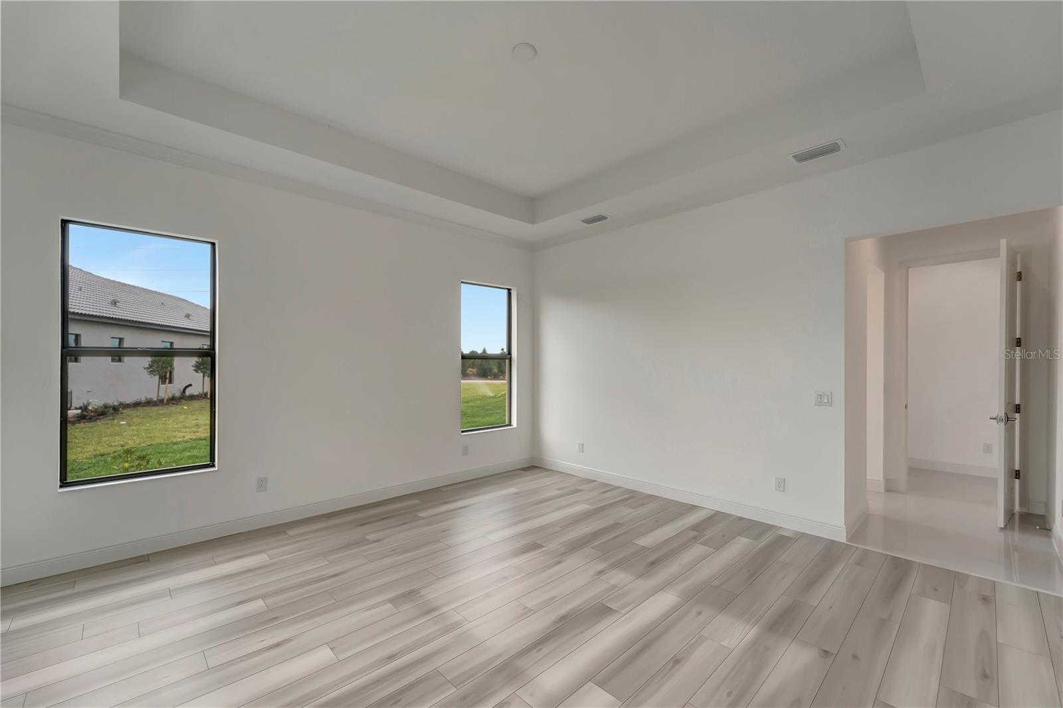
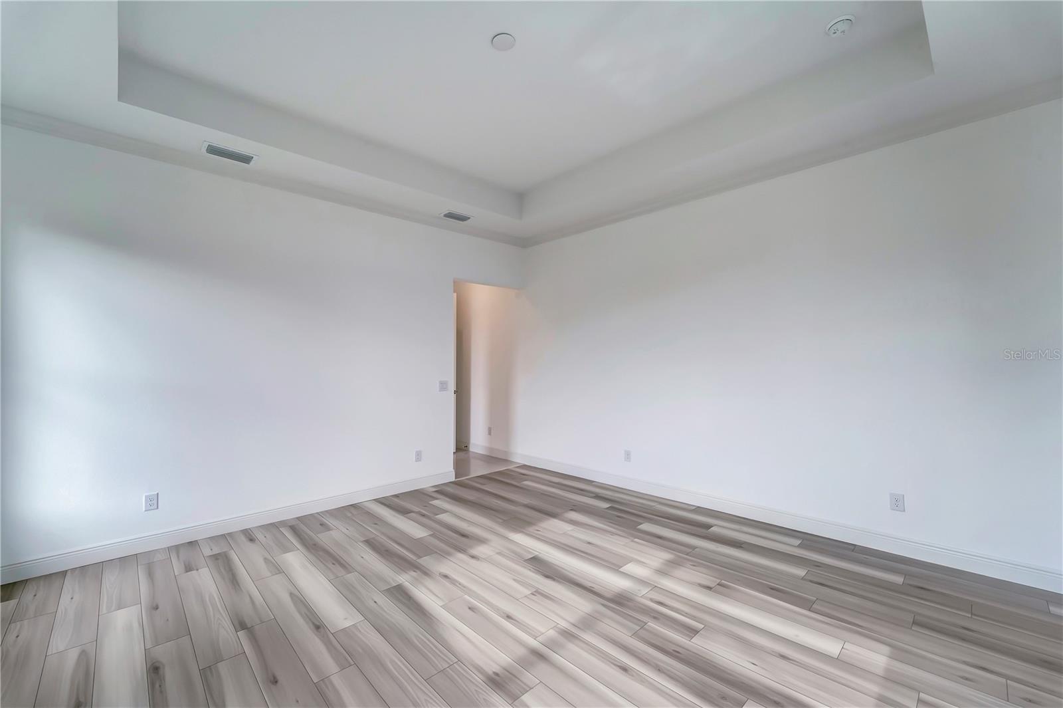
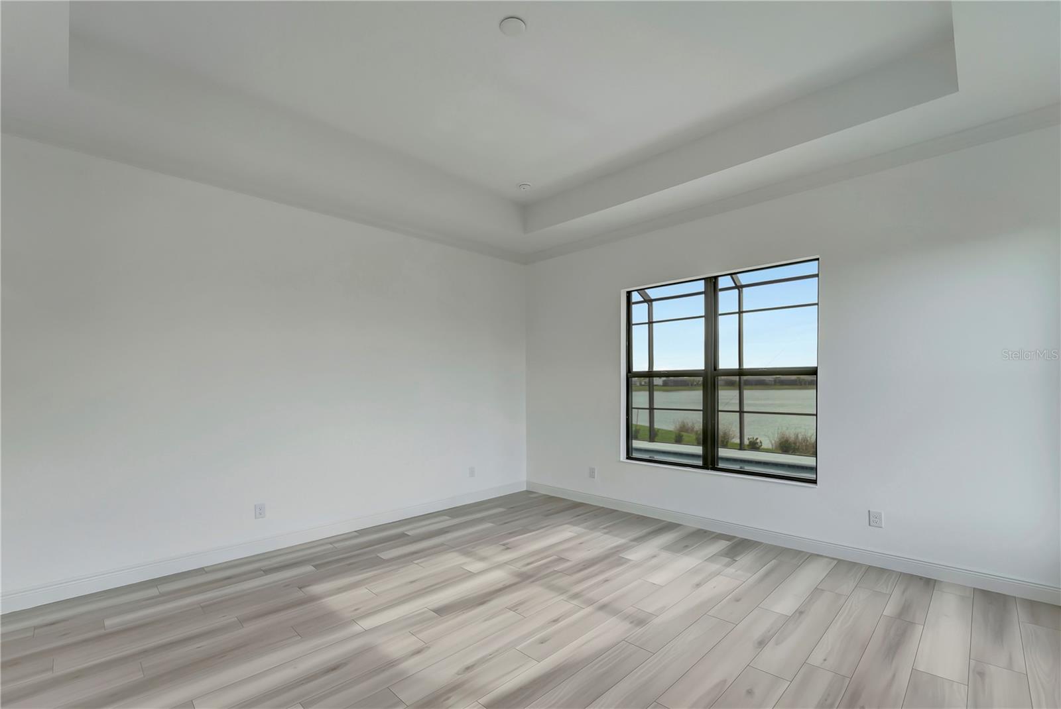
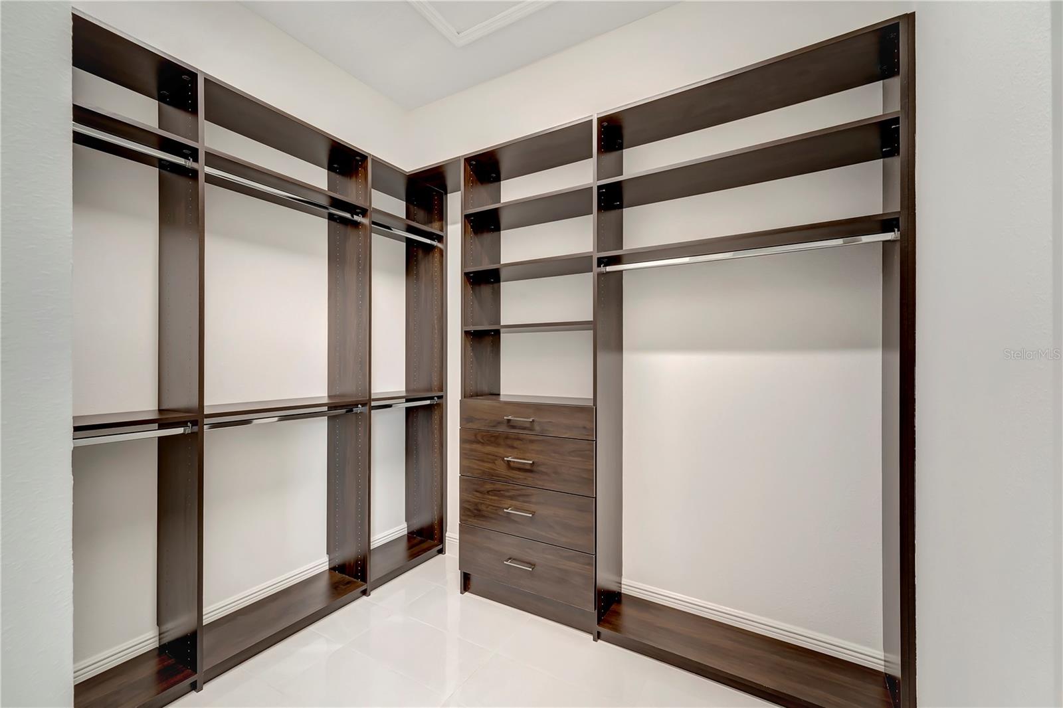
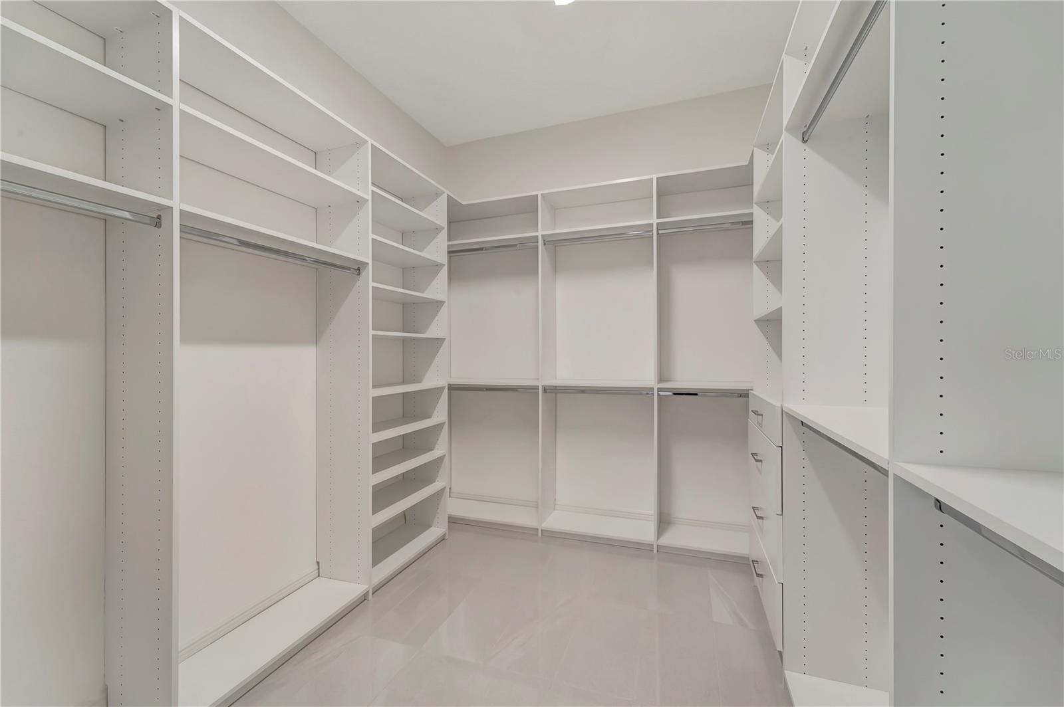
    Coffered Ceiling(s), High Ceilings, Open Floorplan, Tray Ceiling(s), Walk-In Closet(s)

  • Total Bedrooms

    3

  • Bathrooms

    2

  • Cooling YN

    YES

  • Cooling

    N/A

  • Heating YN

    YES

  • Heating

    Central

  • Pet friendly

    Yes

Exterior

  • Garage

    Yes

  • Garage spaces

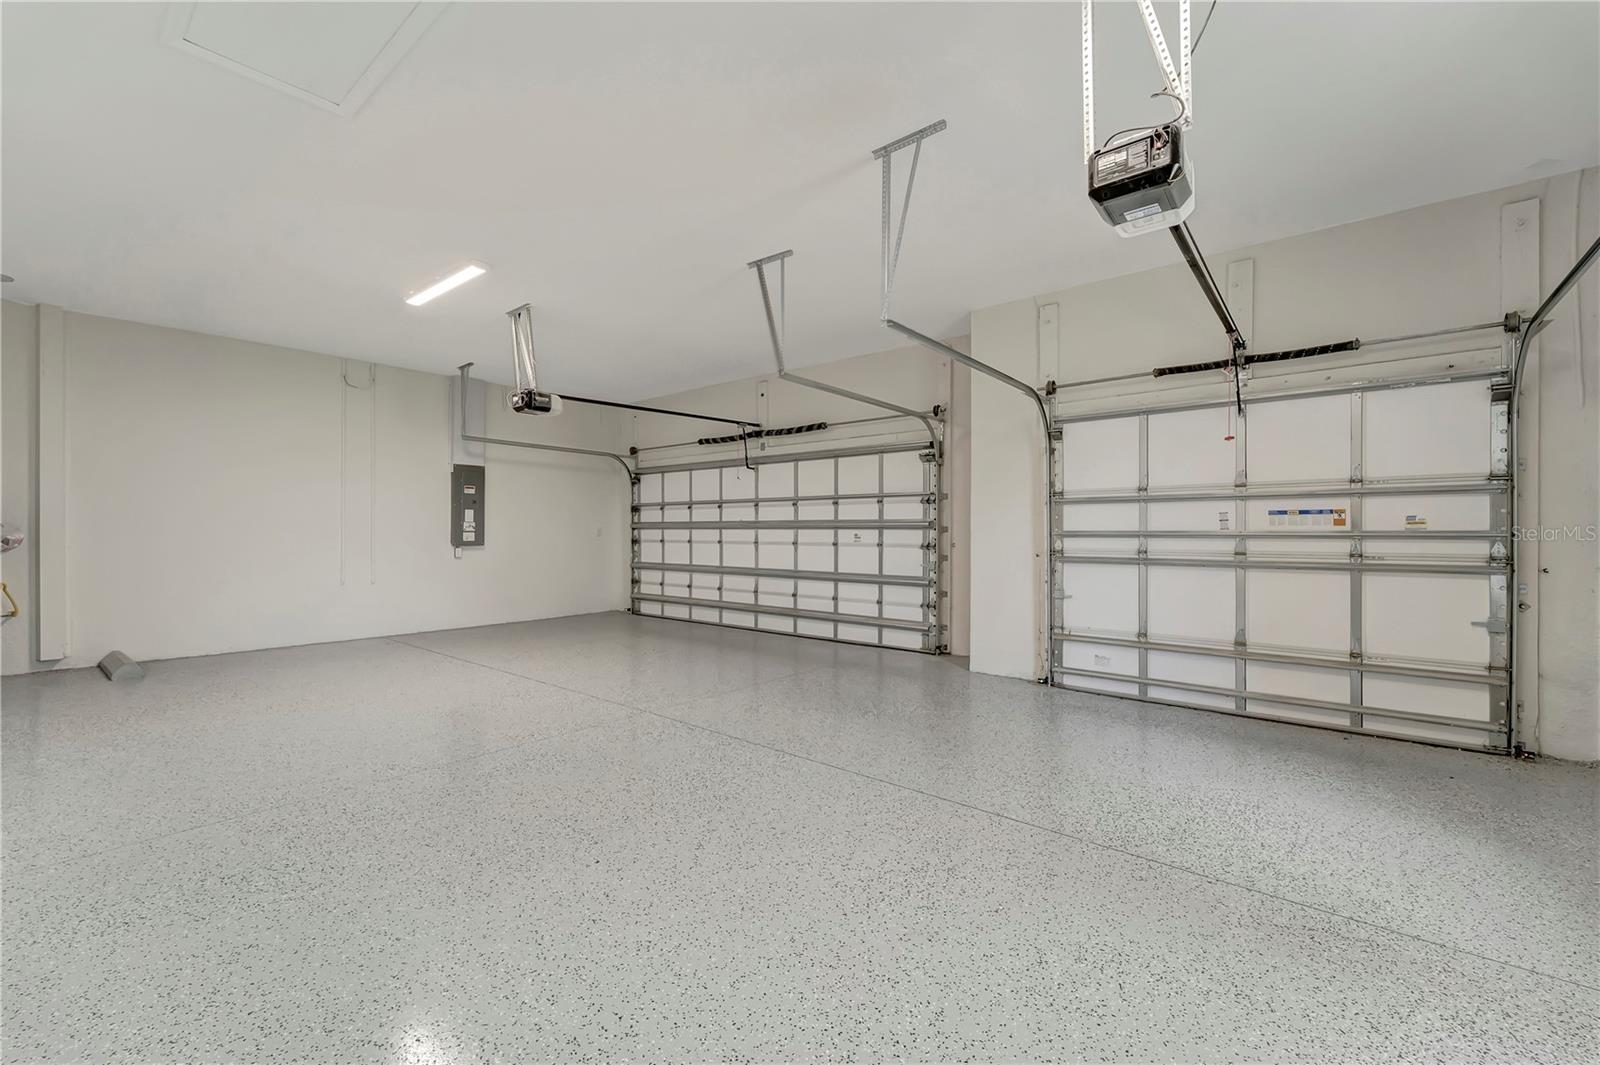
    3

  • Construction Materials

    Block, Stucco

  • Other Exterior Features

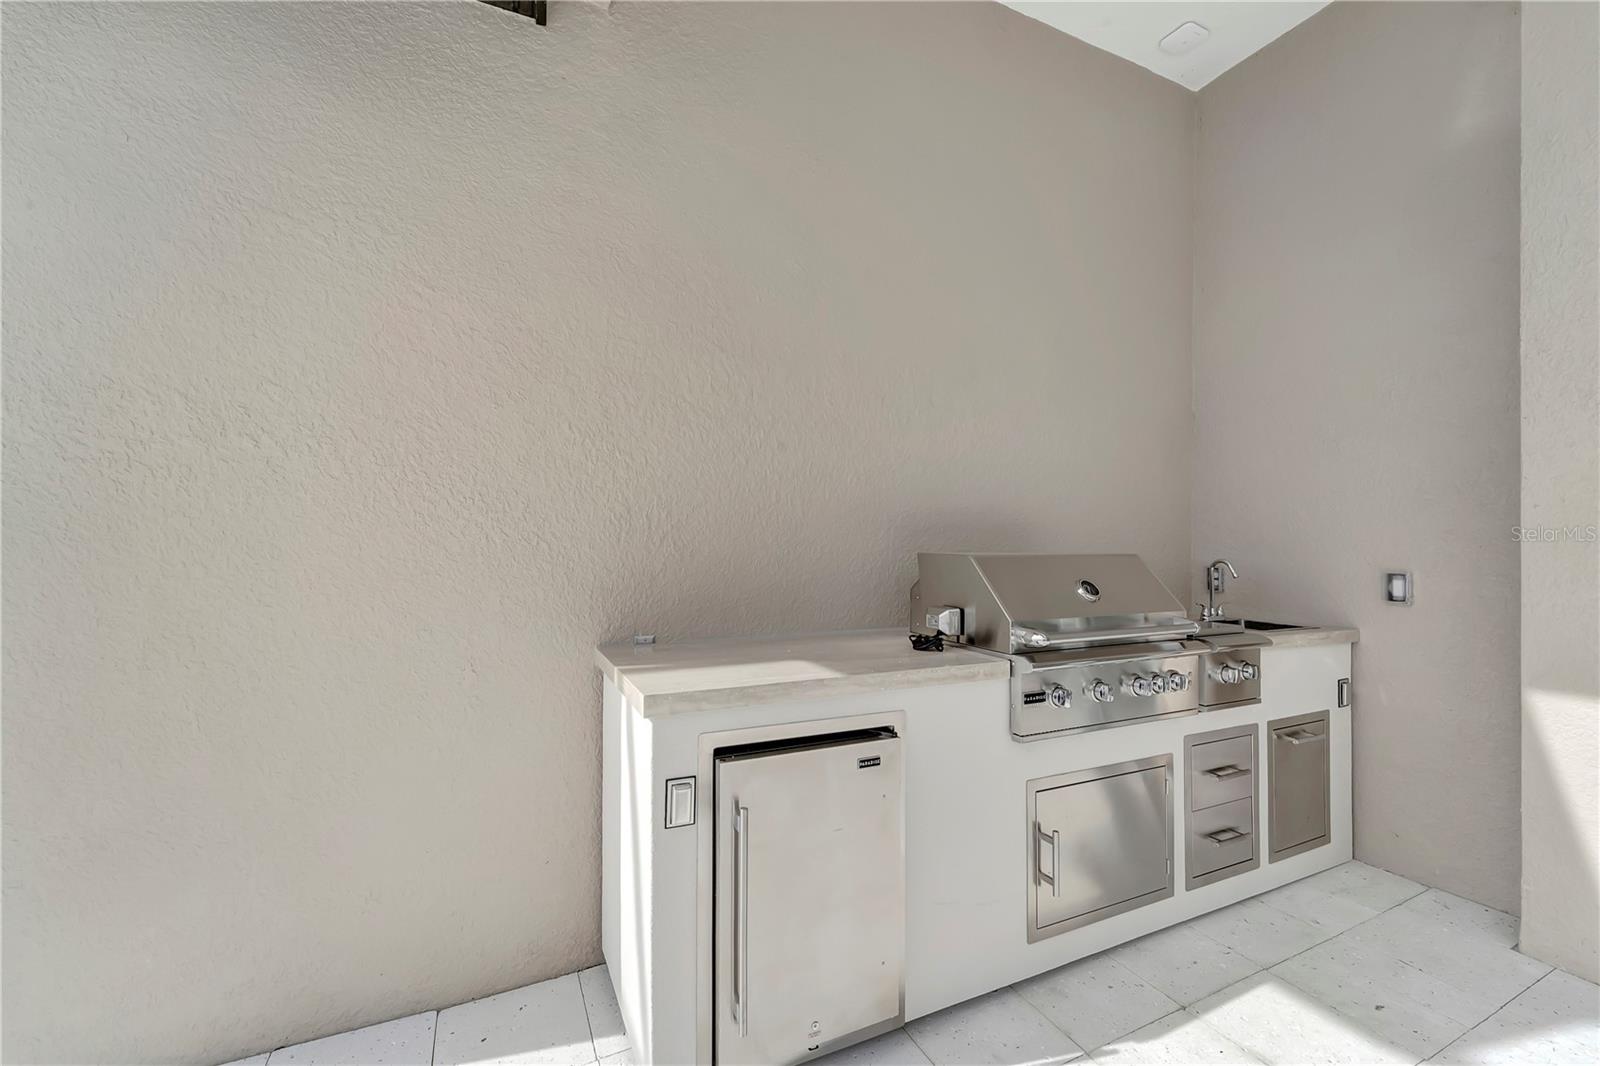
    Lighting, Outdoor Kitchen, Rain Gutters

  • Parking

    Attached

  • Pool

    Yes

  • Pool Features

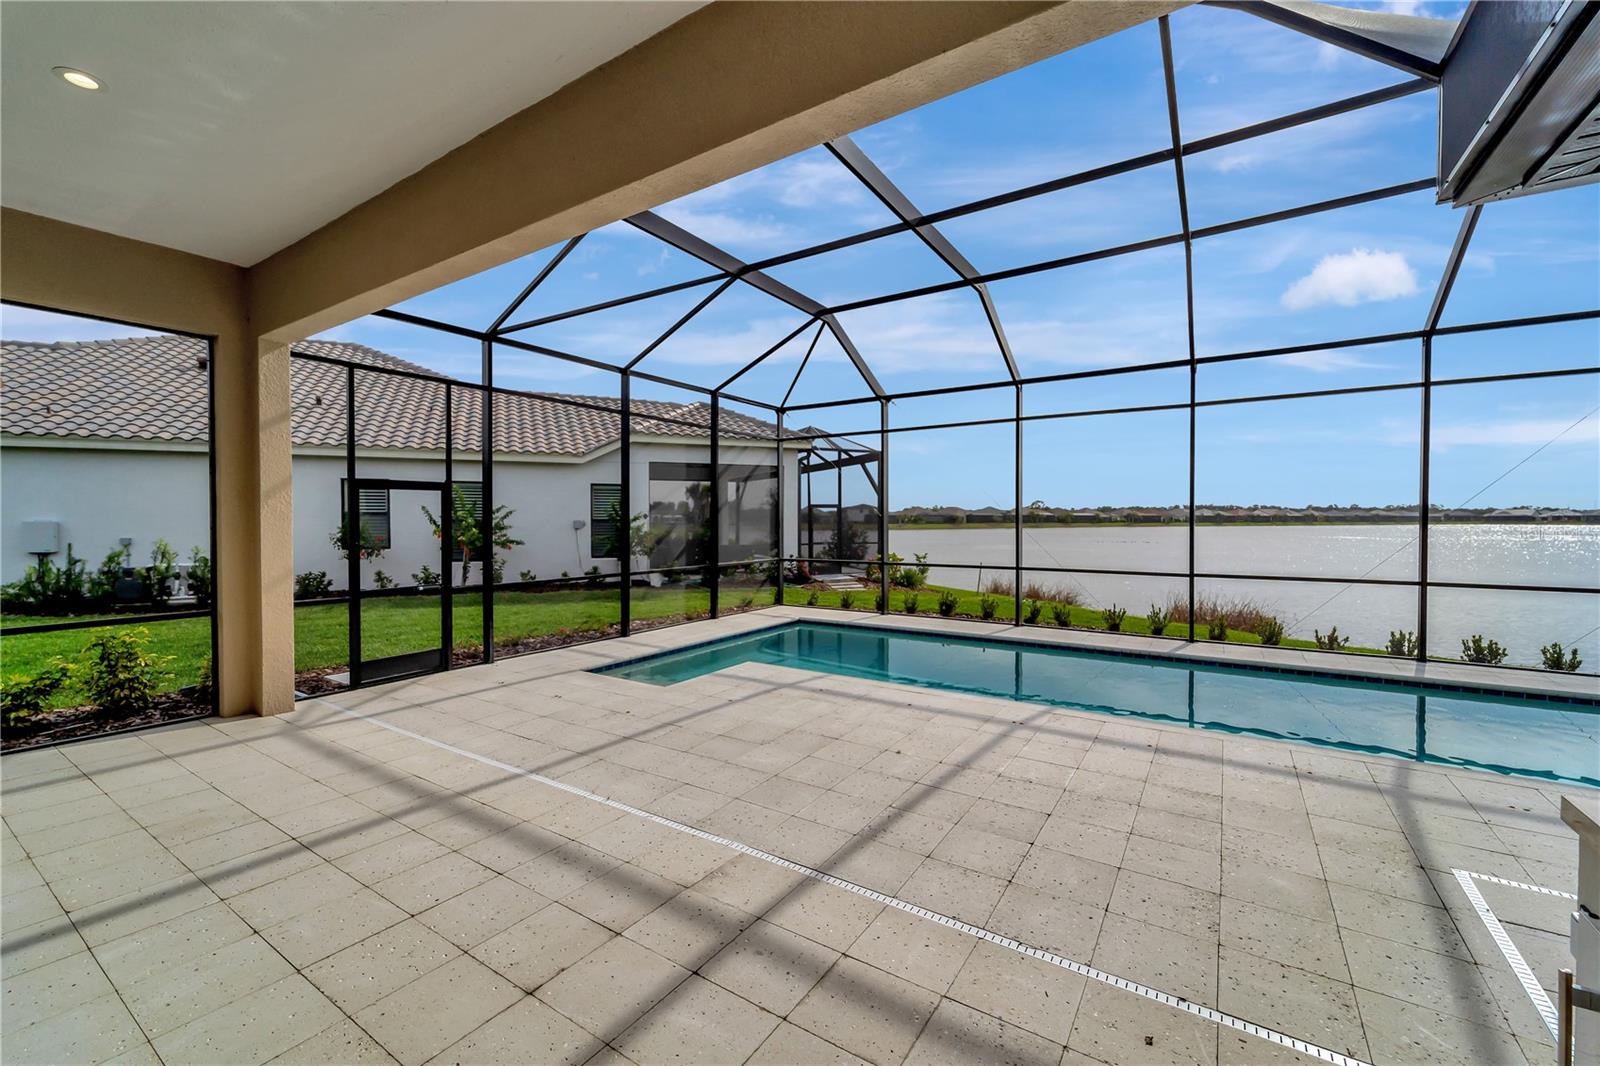
    In Ground, Lap, Screen Enclosure, Private

  • Waterfront YN

    YES

  • View

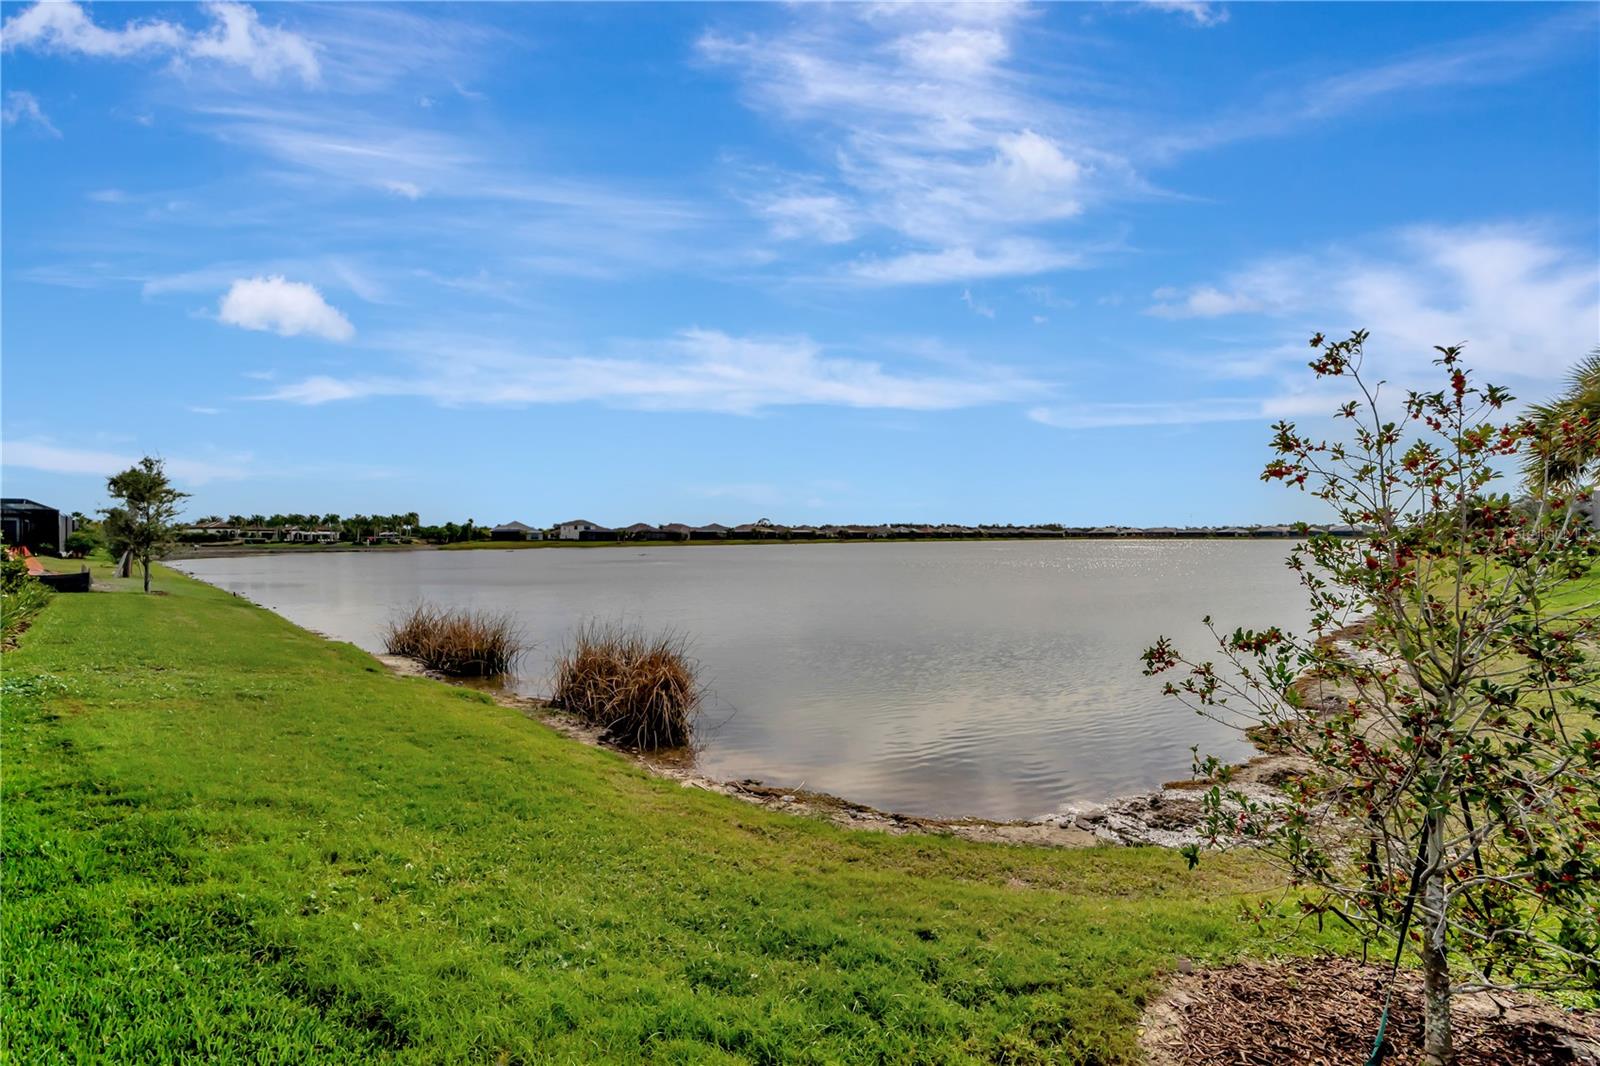
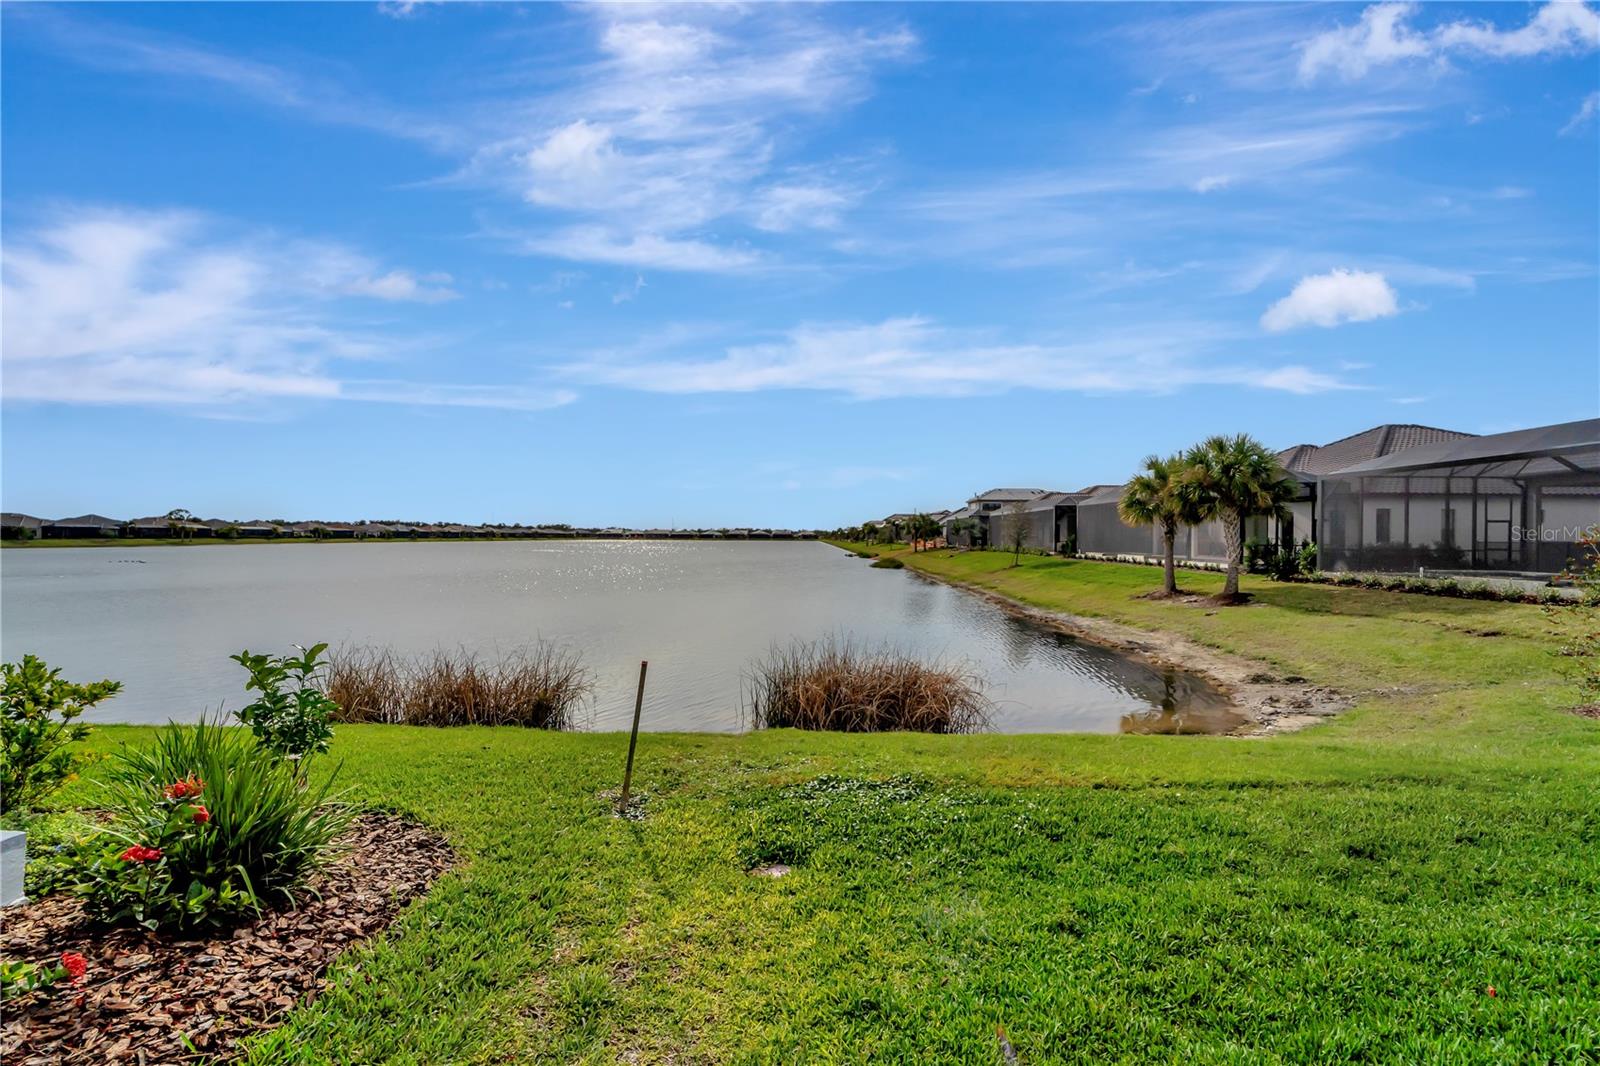
    Pond, Water, Pool

Area & Lot

  • Lot Features

    Landscaped, Paved, Waterfront

  • Lot Size(acres)

    0.42

  • Lot Size(square feet)

    18193.0

  • Property Type

    Residential

  • Property Sub Type

    Single Family Residence

Price

  • Sales Price

    $1,129,000

  • Tax Amount

    $4,136.6

  • Zoning

    PUD

  • Sq. Footage

    2, 412

  • Price/SqFt

    $468

HOA

  • Association

    Yes

  • Association Fee

    $1,474.44

  • Association Fee Frequency

    Quarterly

  • Association Fee Includes

    N/A

School District

  • Elementary School

    N/A

  • Middle School

    N/A

  • High School

    N/A

Property Features

  • New Construction

    YES

  • Foundation Details

    Slab

  • Ownership

    Fee Simple

  • Sewer

    Public Sewer

Schedule a Showing

Showing scheduled successfully.

<
>
IN PERSON
VIA CHAT

What is 3 + 4 ?


Change time

Mortgage calculator
Estimate your monthly mortgage payment, including the principal and interest, property taxes, and HOA. Adjust the values to generate a more accurate rate.

Your payment

Principal and Interest:

$

Property taxes:

$

HOA fees:

$

Total loan payment:

$

Total interest amount:

$

Location

County

Sarasota

Elementary School

Middle School

High School

Listing Courtesy of Cristina Bonaccorso , COLDWELL BANKER SARASOTA CENT.

RealHub Information is provided exclusively for consumers' personal, non-commercial use, and it may not be used for any purpose other than to identify prospective properties consumers may be interested in purchasing. All information deemed reliable but not guaranteed and should be independently verified. All properties are subject to prior sale, change or withdrawal. RealHub website owner shall not be responsible for any typographical errors, misinformation, misprints and shall be held totally harmless.

Agent Emil Garinga

Executive Assistant

Emil Garinga

Call Emil today to schedule a private showing.


* Listings on this website come from the FMLS IDX Compilation and may be held by brokerage firms other than the owner of this website. The listing brokerage is identified in any listing details. Information is deemed reliable but is not guaranteed. If you believe any FMLS listing contains material that infringes your copyrighted work please click here to review our DMCA policy and learn how to submit a takedown request.© 2024 FMLS.
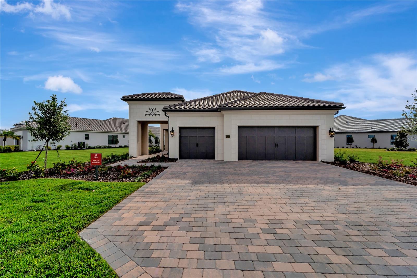
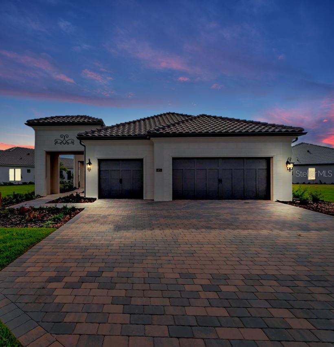
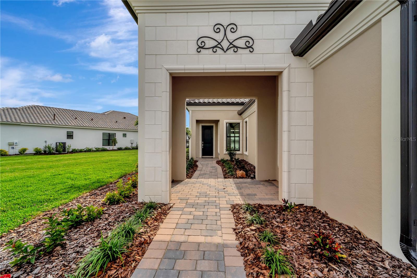
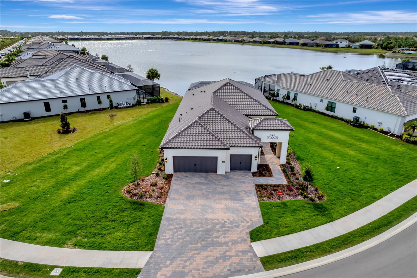
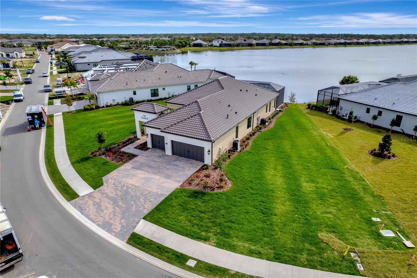
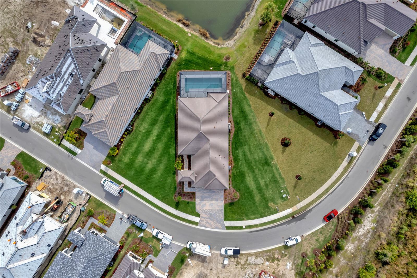
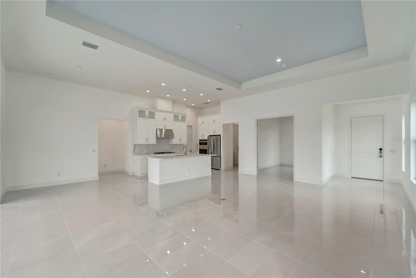
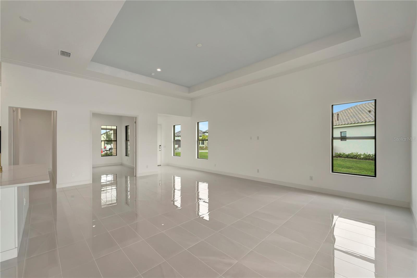
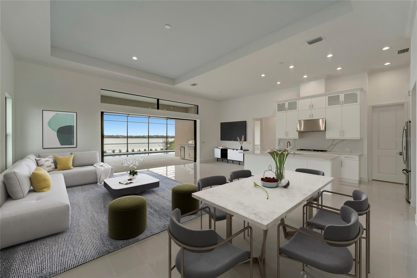
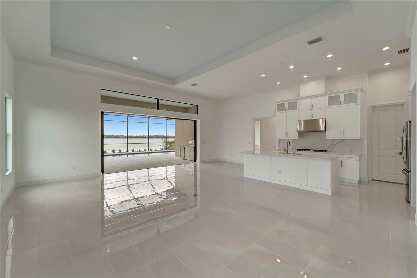
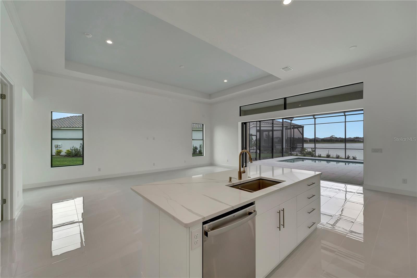
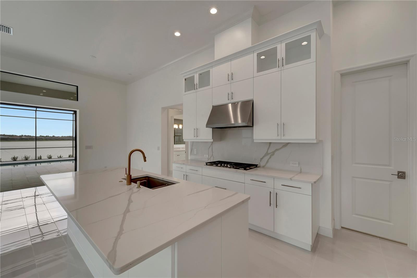
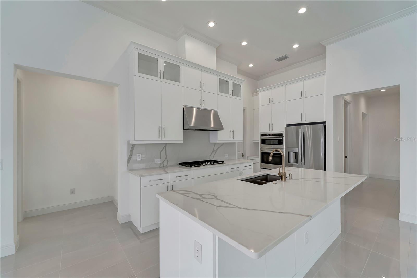
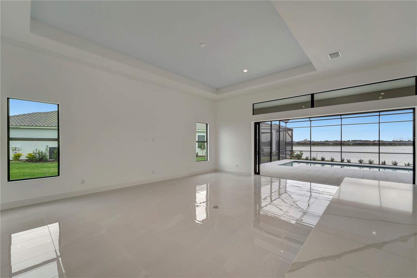
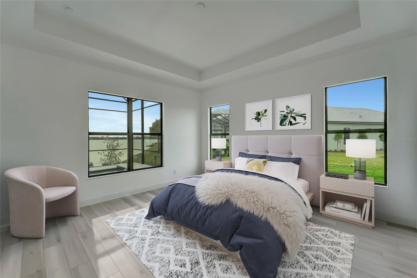
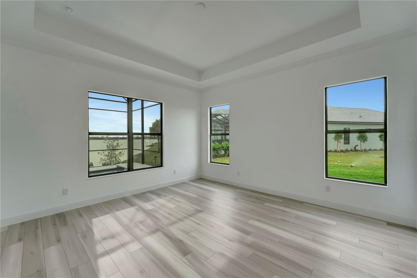
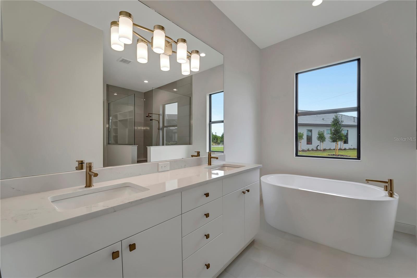
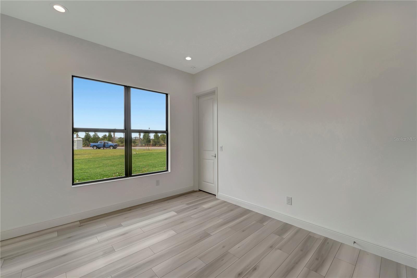
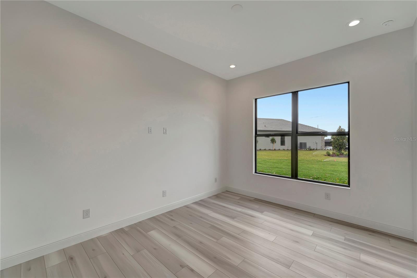
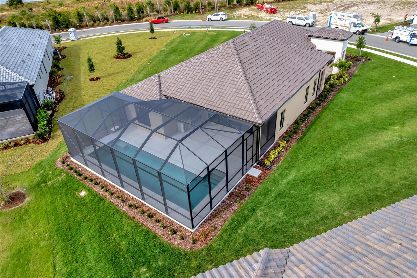
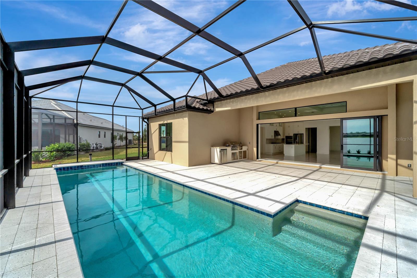
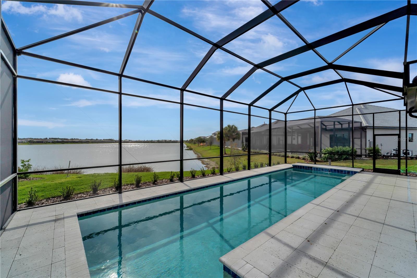
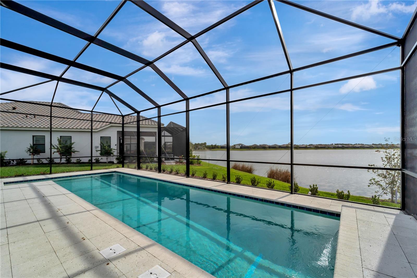
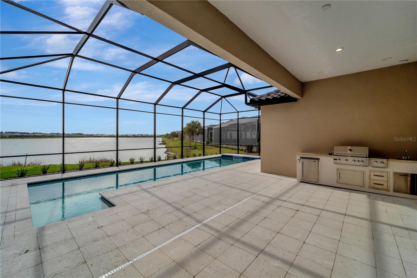
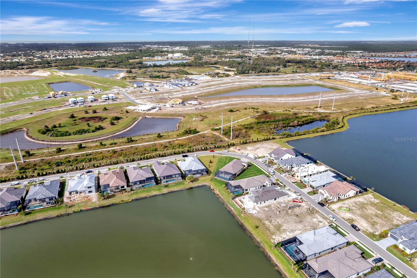
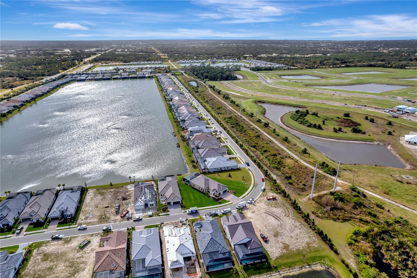
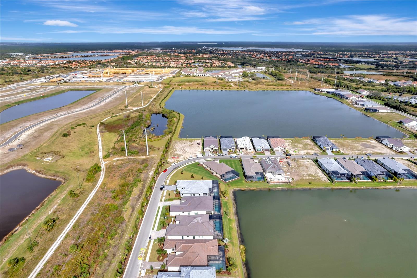
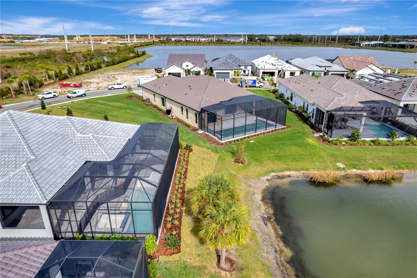
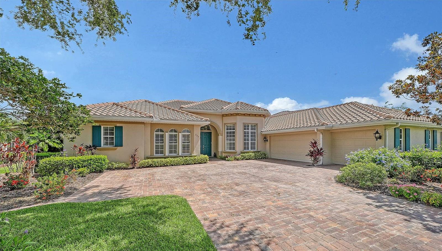
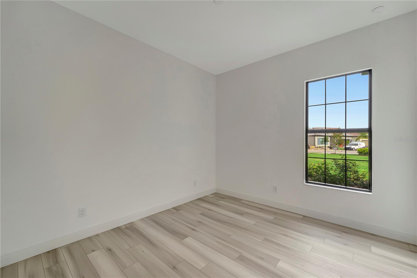
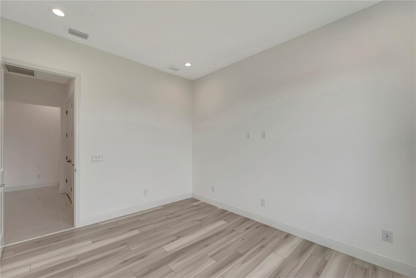
One or more photo(s) has been virtually staged. Modern Luxury meets timeless Elegance. With a beautiful Northern Italian Elevation, this home offers all the upgrades that you would expect. The Vincenzo model is a Neal Signature community home with volume 12 ft ceilings throughout and 8 ft doors giving the home a grand feeling. The home features, 3 Bedrooms, 2 Baths and a Den with 3-car garage. Placed on a large (.42 acre) oversized lot providing greenspace on both sides of the home with the most amazing water view that will re-charge you every day with natures beauty.
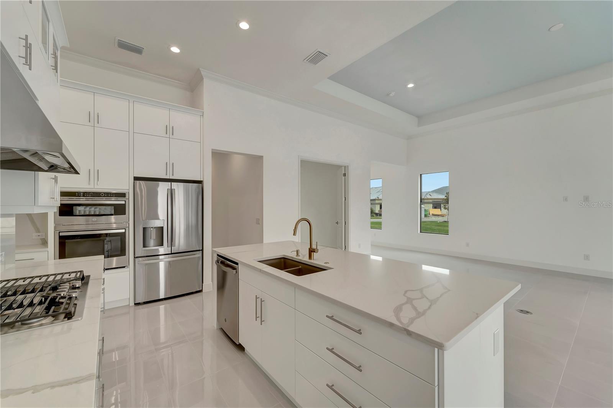
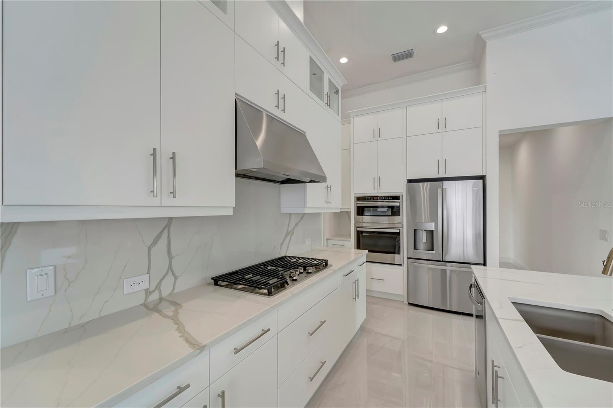
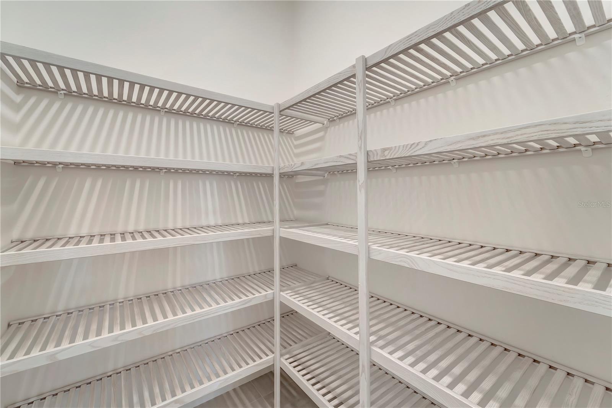
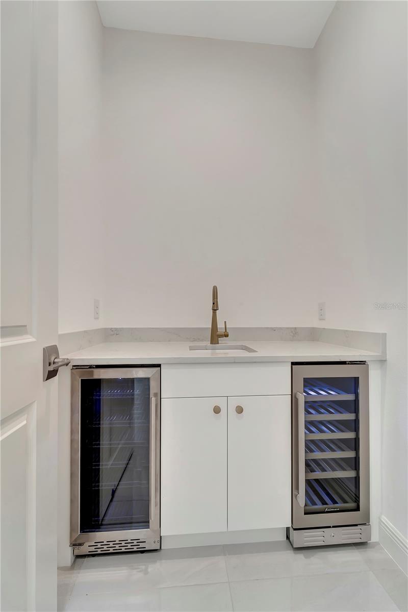
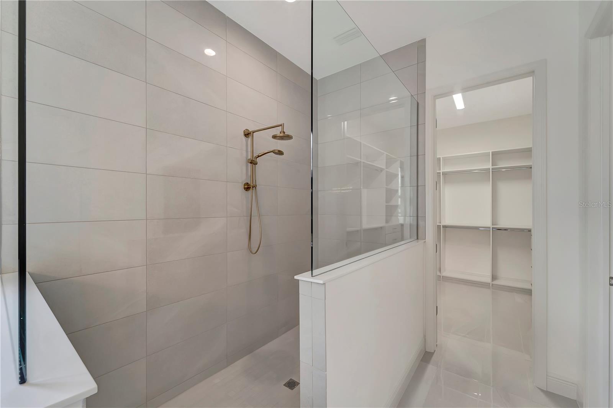
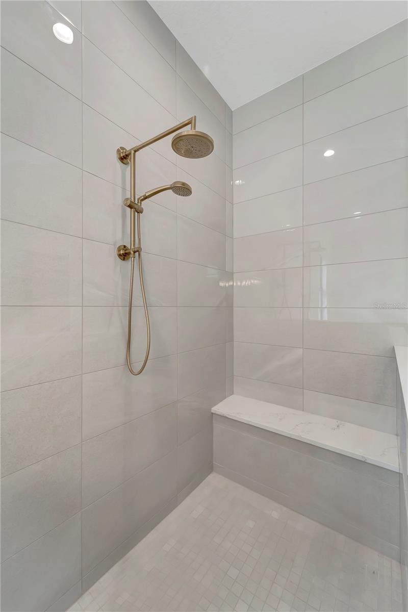
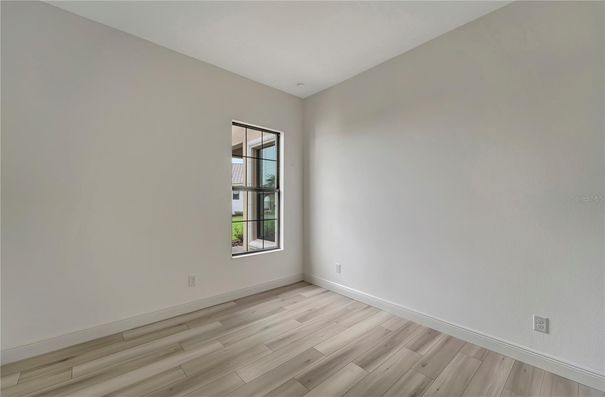
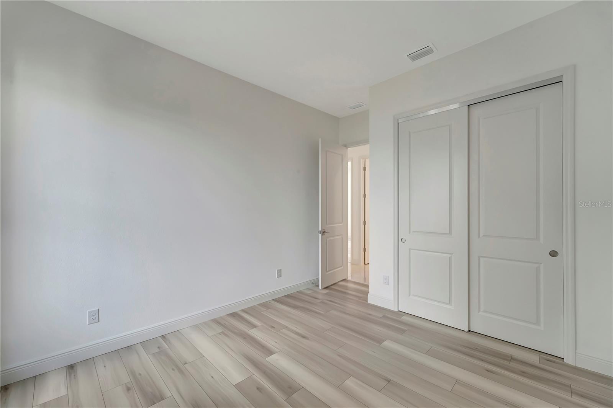
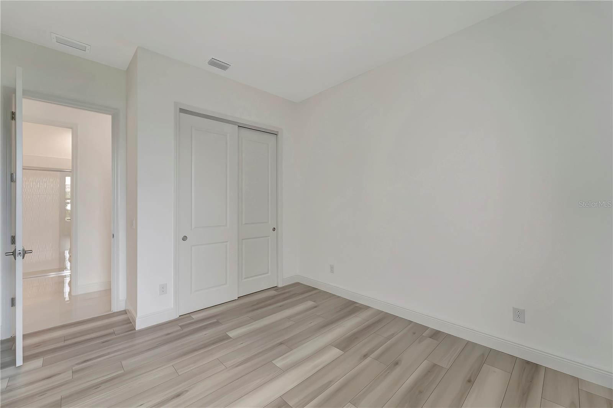
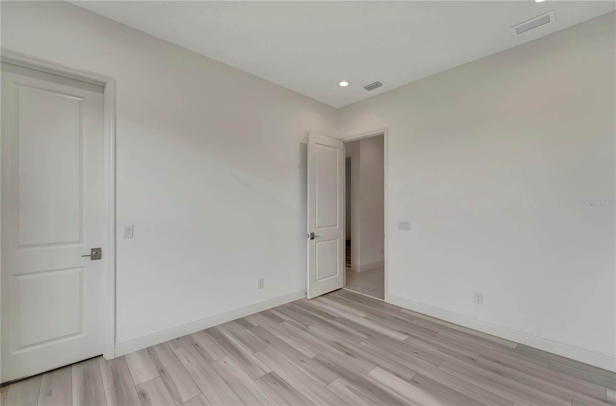
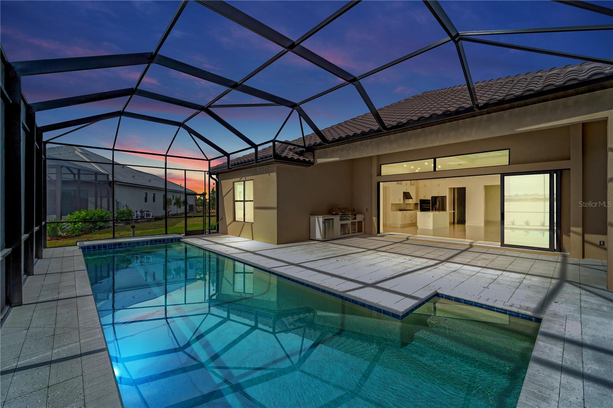
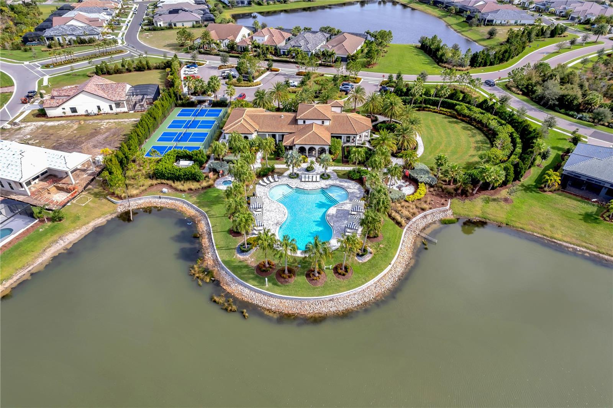
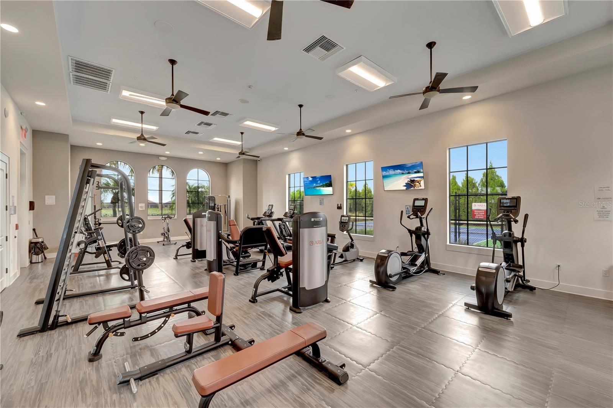
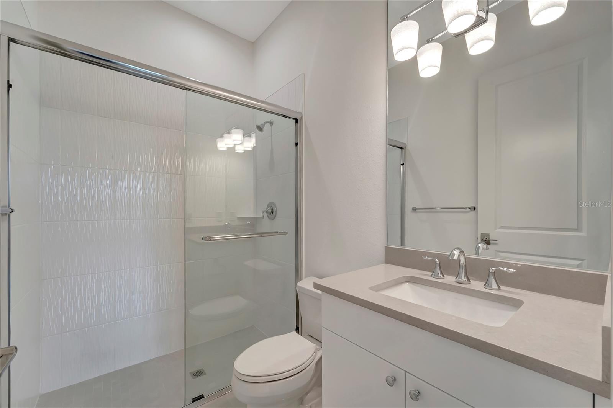
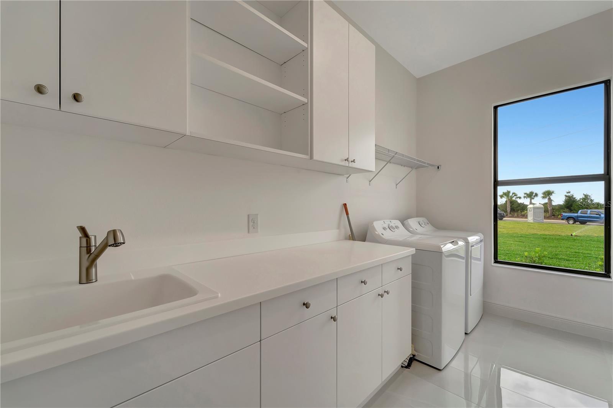
When you walk in the front door you are greeted with the reflection of water on your beautiful, upgraded, glossy tile in your Great room. The open floor plan is conducive to entertaining. Your gourmet kitchen is everything you want from beautiful, double stacked cabinets with glass and lighting, wall oven, custom hood and stainless-steel appliances. There is also a beverage room with sink, beverage refrigerator and wine cooler. The guest bedrooms have luxury vinyl flooring, there is No carpet in this home. The Master bedroom is spacious with custom closet shelving and ensuite bathroom with upgraded fixtures and free-standing tub. For those who love to live outside, open the Pocket sliding doors to your large lanai with lap pool and outdoor kitchen on upgraded crushed shell pavers. For your peace of mind, there is IMPACT Glass throughout. List of upgrades is attached. This is a BRAND-NEW home and has not been lived in. The community offers wonderful amenities including Clubhouse, Fitness Center, Community Pool, Spa, Pickle Ball, and Lifestyle coordinator. Let this home be the canvas for your Lifestyle. The location is perfect. An easy drive to beaches, shopping, restaurants and to Sarasota's downtown nightlife, the arts, and farmers markets. This is a Lifestyle home, make it yours!
425 BOCELLI DRIVE

Message successfully sent.

What would you like to know?

What is 3 + 4 ?

I agree to receive email communication and understand I can unsubscribe at any time.

I agree to be contacted by The Graf Group of Coldwell Banker via call, email, and text for real estate services. To opt out, you can reply 'stop' at any time or reply 'help' for assistance. You can also click the unsubscribe link in the emails. Message and data rates may apply. Message frequency may vary. Privacy Policy

Related Properties

Experience refined Florida living in this exceptional Raphael estate home behind the gates of Venetian Golf and River Club. From the moment you arrive, the custom etched mermaid entry doors with interior lighting set the tone for the elegance and craftsmanship found throughout this remarkable residence. Offering four bedrooms, four full baths, a private den and an ideal layout for entertaining, this home seamlessly blends luxury with comfort. Inside, soaring ceilings, crown molding, coffered details, recessed LED lighting and expansive pocketing impact glass sliders create a bright, open atmosphere with stunning views of the outdoor living spaces. The formal living and dining rooms flow effortlessly to the lanai, while the gourmet kitchen and informal gathering areas are thoughtfully designed with stainless steel appliances, extensive cabinetry, granite countertops, stone backsplash, above and under-cabinet lighting, reverse osmosis water system and on-demand hot water. Every detail has been carefully considered, including 22-inch Carducci Italian tile throughout, plantation shutters, Hunter Douglas silhouette shades, electric fireplace, three-zone air-conditioning system, whole-home backup generator and a spacious three-car garage. One of the guest suites is ideally suited for multi-generational living, featuring its private entrance and separate living room for added comfort and privacy. Go outside to your private tropical retreat where the saltwater, gas-heated pool and spa are surrounded by lush landscaping, an oversized resurfaced paver deck, and two-story cage overlooking peaceful lake and preserve views. Hurricane shutters for the lanai provide added peace of mind, completing this extraordinary home designed for effortless indoor-outdoor living.
#A4694097

NORTH VENICE

113 PORTOFINO DRIVE

4 Beds

4 Baths

3,312 Sq.Ft.

$1,090,000

MLS#: A4694097

The Cortina is a beautifully designed 3-bedroom, 2.5-bath single-family home offering 2,455 square feet of open-concept living space in Aria, a community by Neal Signature Homes in Venice. The spacious Great Room serves as the heart of the home, seamlessly connecting to the gourmet kitchen and overlooking the covered outdoor lanai, creating an ideal setting for entertaining and everyday living. The kitchen features a large center island, walk-in pantry, and abundant cabinet space.

The private owner’s suite includes a spacious walk-in closet and an en-suite bath with dual vanities, soaking tub, walk-in shower, and private water closet. Two additional bedrooms are conveniently situated near a second full bath, while a utility room and 2-car garage complete this thoughtfully designed move-in ready new construction home.
#A4693245

NORTH VENICE

524 BOCELLI DRIVE

3 Beds

2 Baths

2,455 Sq.Ft.

$999,990

MLS#: A4693245

Welcome to this exceptional WCI-built Cambio model residence, ideally on one of the premier homesites in the Venetian Golf and River Club, offering peaceful views that stretch across the natural preserve of Myakka River Park Preserve. Designed with comfort and elegance in mind, this custom home features four bedrooms, three full baths, a family room and formal living/great room, den plus an oversized 3 car garage. From moment you enter through the leaded glass doors, you’ll notice the attention to detail, including crown molding, tray ceilings and numerous custom upgrades throughout which include new electrical solar panel 2017, Solar pool panels in 2026, color mood lighting for the pool (2025). New A/C for the Primary Suite side of the home (2025), NEW ROOF 2024 Including Tube Lighting in the Kitchen. Roof has a 30 year transferable warranty. The open-concept kitchen is beautifully appointed with tall maple cabinetry, quartz countertops, a breakfast bar, stainless steel appliances, and a casual dining area overlooking the pool and preserve. The expansive living area flows seamlessly through pocketing sliding glass doors to the outdoor living space, where you’ll find a heated saltwater pool and spa, ideal for entertaining or enjoying breathtaking sunrise views. The bright and spacious primary suite includes dual walk-in closets and a luxurious bath with a soaking tub, dual vanities and walk-in shower. Residents of this gated, guarded community enjoy an impressive array of amenities, including pickleball courts, six Har-Tru lighted tennis courts, a resort-style pool, lap pool, fitness center, tiki bar and fine dining restaurant. The clubhouse also hosts a variety of social events and activities. The community provides access to a 70-acre nature park along the Myakka River, featuring walking trails, a boardwalk and a canoe launch. The 18-hole championship golf course, designed by Chip Powell, is highly regarded, with optional membership available. Conveniently near Interstate 75, Sarasota Memorial Hospital–Venice, downtown Venice and Gulf beaches, this home offers luxury and accessibility. Venice Island’s charming, accessible downtown features boutique shopping, dining and cultural attractions, making this property an outstanding opportunity to enjoy living the Florida lifestyle.
#N6144092

NORTH VENICE

229 PORTOFINO DRIVE

4 Beds

3 Baths

3,146 Sq.Ft.

$1,275,000

MLS#: N6144092

Stunning full-time Florida residence Medeterian styeled estate villa or your summer home. This home is being sold furnished and or unfurnished and boasts furniture value of well over $150,000. Move in ready if you want it that way just bring your suitcase and this home is ready to go.
Welcome to your Amazing New Home by WCI. This property has all the bells and whistles one would expect from a private Mediterranean villa. Luxury flooring throughout, with accents on walls and ceilings, and moldings throughout. This home is the highly sought-after Francesca Model located conveniently close to the Venetian River Club. Simply stunning throughout. Beautifully designed to feel like you are traveling in the Mediterranean with amazing European accents such as Travertine marble flooring throughout the living area, wood floors in the formal dining and office, as well as in the master bedroom. Custom, coffered ceilings and niches. Moldings and details galore give this home a warm feeling, while the 13.5 ft tall ceilings give the home a larger sense of space. The large, open kitchen features stainless steel appliances and granite countertops. One of the bedrooms is currently set up as a gym. The master bedroom has an extended seating area or a reading with French doors that lead out to the lanai, built-in closets, and shoe shelving, as well as mood-dimming lighting in the coffered ceiling. The master bath has upgraded individual vanities and mirrors. The new guest suites share a jack-n-jill bath. The lanai faces west, where you can enjoy all the gorgeous Florida sunsets year-round. The 32-ft swimming pool decking is harlequin patterned travertine marble as well, and a 6-person hot tub with marble spillover. The lanai backs to an amazing lake front water view with the golf course right behind the lake to enjoy the views of the lush greens, everywhere you look you have spectacular water and pool views from this masterful home offering a fabulous view while maintaining privacy. The gas line runs directly into the lanai area for easy cookouts and grilling. The extended, three-car garage (761 sq ft) gives you plenty of space to store your golf cart. This home also has Tesla Charging and an upgraded pool heating system, no exp[ense spared on this home. All this, and the resort-style living of the Venetian River Club with its clubhouse with a private restaurant for dining and dancing, gym, bar for happy hour, exercise room, and all sorts of activities. The Venetian Golf & River Club offers a variety of amenities, including 6 Har-Tru tennis courts, a resort pool area that has a 3-lane lap pool, and a large pool and spa serviced by a TikiBar for drinks, lunch, and happy hours. 6 tennis courts with lights and a great pro. If you still have time on your hands, take a stroll on the 1/2-mile boardwalk to an observation deck on the Myakka River. The 18-hole championship golf course anchors the community, and memberships are available but not mandatory. The community is also just a short drive from the beaches, shopping, and dining of downtown Venice and Sarasota. Come and enjoy this European villa, you will feel at home and on vacation all at the same time.
#A4689971

NORTH VENICE

110 PORTOFINO DRIVE

3 Beds

3 Baths

3,136 Sq.Ft.

$1,100,000

MLS#: A4689971

Price reduced
Under Construction. Come home to the Positano, a beautifully designed single-family residence offering 2,561 square feet of open living space. This thoughtfully crafted home features 3 bedrooms, 3.5 baths, and a versatile den, and is presented by Neal Signature Homes in the desirable Aria community in Venice.

The expansive Great Room serves as the heart of the home, seamlessly connecting to the outdoor lanai and overlooking the gourmet kitchen—perfect for both everyday living and entertaining. The kitchen is equipped with a large center island, walk-in pantry, and abundant cabinetry.

The spacious primary suite offers a private retreat, complete with a large walk-in closet, dual vanities, a soaking tub, a generous walk-in shower, and a private water closet. Additional bedrooms are well-appointed, including one with an en-suite bath, providing comfort and privacy for guests.

A 3-car garage and dedicated utility room add convenience and functionality, completing this exceptional home.
#A4689863

NORTH VENICE

328 BOCELLI DRIVE

3 Beds

3 Baths

2,561 Sq.Ft.

$989,990

MLS#: A4689863

 - property

Send a message

Message successfully sent.

Your message

What is 3 + 4 ?

Reason for contacting?

I agree to receive email communication and understand I can unsubscribe at any time.

I agree to be contacted by The Graf Group of Coldwell Banker via call, email, and text for real estate services. To opt out, you can reply 'stop' at any time or reply 'help' for assistance. You can also click the unsubscribe link in the emails. Message and data rates may apply. Message frequency may vary. Privacy Policy

Sign Out

Virtual Assistant

Would you like to take the next step with this property? We can help you schedule a showing or virtual tour, or send you more details.

Yes, I would like more information.

Thank You for Your Reply, One of Our Agents will contact you as soon as possible

No, maybe later.

Thank you, you can always contact me via email, phone number or through the contact form.

Realhub AI

Lucy - Your AI-Powered Realtor

Update Your Temporary Password

Personalize your search

Enter your email and we'll notify you immediately when new listings match what you're looking for.

or enter email address

Already have an account ? Login here

Continue your home search

I agree to receive communications and understand I can unsubscribe at any time.

I agree to be contacted by The Graf Group of Coldwell Banker via call, email, and text for real estate services. To opt out, you can reply 'stop' at any time or reply 'help' for assistance. You can also click the unsubscribe link in the emails. Message and data rates may apply. Message frequency may vary. Privacy Policy

Already have an account ? Login here

We use cookies

We use cookies primarily for analytics to enhance your experience. By accepting, you agree to our use of these cookies. You can manage your preferences or learn more about our cookies policy.